https://zimg.paragon.ice.com/ParagonImages/Property/PM/RAE/225397954/1/0/0/eceaecd5d6330bc03a1d36a9c83869f6/1/5b87f59c870a6d5e9150e3e724f3b081/225397954-1fe1d9f0-c6a3-476b-ac02-3001e0e6eedf.JPG https://zimg.paragon.ice.com/ParagonImages/Property/PM/RAE/225397954/2/0/0/21151a86213b567d5e1838dfcfafc529/1/5b87f59c870a6d5e9150e3e724f3b081/225397954-1c026052-6919-4442-b6df-4630ae11e37c.JPG https://zimg.paragon.ice.com/ParagonImages/Property/PM/RAE/225397954/3/0/0/5ec5d058b099c0bb8ec5c08f6d6fca25/1/5b87f59c870a6d5e9150e3e724f3b081/225397954-3c8cea41-9f3e-4c27-9693-2b8f7c9a1697.JPG https://zimg.paragon.ice.com/ParagonImages/Property/PM/RAE/225397954/4/0/0/276648c0d1d7ddb11fef1c21be15bcd9/1/5b87f59c870a6d5e9150e3e724f3b081/225397954-7f6b9a5c-add9-43ed-9bf8-b1315092a0a3.JPG https://zimg.paragon.ice.com/ParagonImages/Property/PM/RAE/225397954/5/0/0/9ec11091e5f96a114c0fb6a673ce103e/1/5b87f59c870a6d5e9150e3e724f3b081/225397954-3f291e29-bf92-4a22-b66f-6dce2ed996cc.JPG https://zimg.paragon.ice.com/ParagonImages/Property/PM/RAE/225397954/6/0/0/7182e0342662334014e57d357c07d5f0/1/5b87f59c870a6d5e9150e3e724f3b081/225397954-048b5361-0056-4835-8bf2-f19c47baeadf.JPG https://zimg.paragon.ice.com/ParagonImages/Property/PM/RAE/225397954/7/0/0/0e24ba36e83366f9f5128ac32adbc198/1/5b87f59c870a6d5e9150e3e724f3b081/225397954-a90b9354-299c-45a8-b77e-d28dcba7d93f.JPG https://zimg.paragon.ice.com/ParagonImages/Property/PM/RAE/225397954/8/0/0/6b21c516a9d1eb6da0bd5f8d3b6b5d1b/1/5b87f59c870a6d5e9150e3e724f3b081/225397954-0617effc-27f5-40fe-886a-3142a21ef420.JPG https://zimg.paragon.ice.com/ParagonImages/Property/PM/RAE/225397954/9/0/0/263876e3a8453266bfc683d46b380f70/1/5b87f59c870a6d5e9150e3e724f3b081/225397954-a0870019-1472-4b2f-850f-fea10ca8cf31.JPG https://zimg.paragon.ice.com/ParagonImages/Property/PM/RAE/225397954/10/0/0/73cc11047e6adc8eebd3d9e15130a597/1/5b87f59c870a6d5e9150e3e724f3b081/225397954-2bb8c32b-b1b7-4553-abe1-081fb20affb6.JPG https://zimg.paragon.ice.com/ParagonImages/Property/PM/RAE/225397954/11/0/0/c54e5c28afc74fefad3c64574fcc7afb/1/5b87f59c870a6d5e9150e3e724f3b081/225397954-02342adb-d9db-4dc0-8620-03d31b79cb99.JPG https://zimg.paragon.ice.com/ParagonImages/Property/PM/RAE/225397954/12/0/0/11dae8c8e0bf3ae3264178e27c146ec4/1/5b87f59c870a6d5e9150e3e724f3b081/225397954-8fcdda17-1243-4bf0-bd26-b41ea31245a9.JPG https://zimg.paragon.ice.com/ParagonImages/Property/PM/RAE/225397954/13/0/0/0f3544d550c60f0e5152549093a09edc/1/5b87f59c870a6d5e9150e3e724f3b081/225397954-00d9bb0f-cc4b-4b22-b496-a9d2c34226f2.JPG https://zimg.paragon.ice.com/ParagonImages/Property/PM/RAE/225397954/14/0/0/85217d1f1b938d25a2e14ed022407802/1/5b87f59c870a6d5e9150e3e724f3b081/225397954-8a10e1f1-719f-4386-8e58-099460cc6e24.JPG https://zimg.paragon.ice.com/ParagonImages/Property/PM/RAE/225397954/15/0/0/105c1b523b94476a660df9c832f01d87/1/5b87f59c870a6d5e9150e3e724f3b081/225397954-127b16fe-18ba-4484-aff1-4b597c9395df.JPG https://zimg.paragon.ice.com/ParagonImages/Property/PM/RAE/225397954/16/0/0/9af4f864e9add02b0ad12737c763db97/1/5b87f59c870a6d5e9150e3e724f3b081/225397954-7db6d205-3e68-47ee-9a51-5749a71939af.JPG https://zimg.paragon.ice.com/ParagonImages/Property/PM/RAE/225397954/17/0/0/556e2f054c8d579c1964e66fdc1f425a/1/5b87f59c870a6d5e9150e3e724f3b081/225397954-c0b34a48-1f4e-48f4-95b3-6807d0ac7e40.JPG https://zimg.paragon.ice.com/ParagonImages/Property/PM/RAE/225397954/18/0/0/73b910642b741b26fbeb212775486e8f/1/5b87f59c870a6d5e9150e3e724f3b081/225397954-30a15459-28c9-49d4-9691-7ecbeb1b7e74.JPG

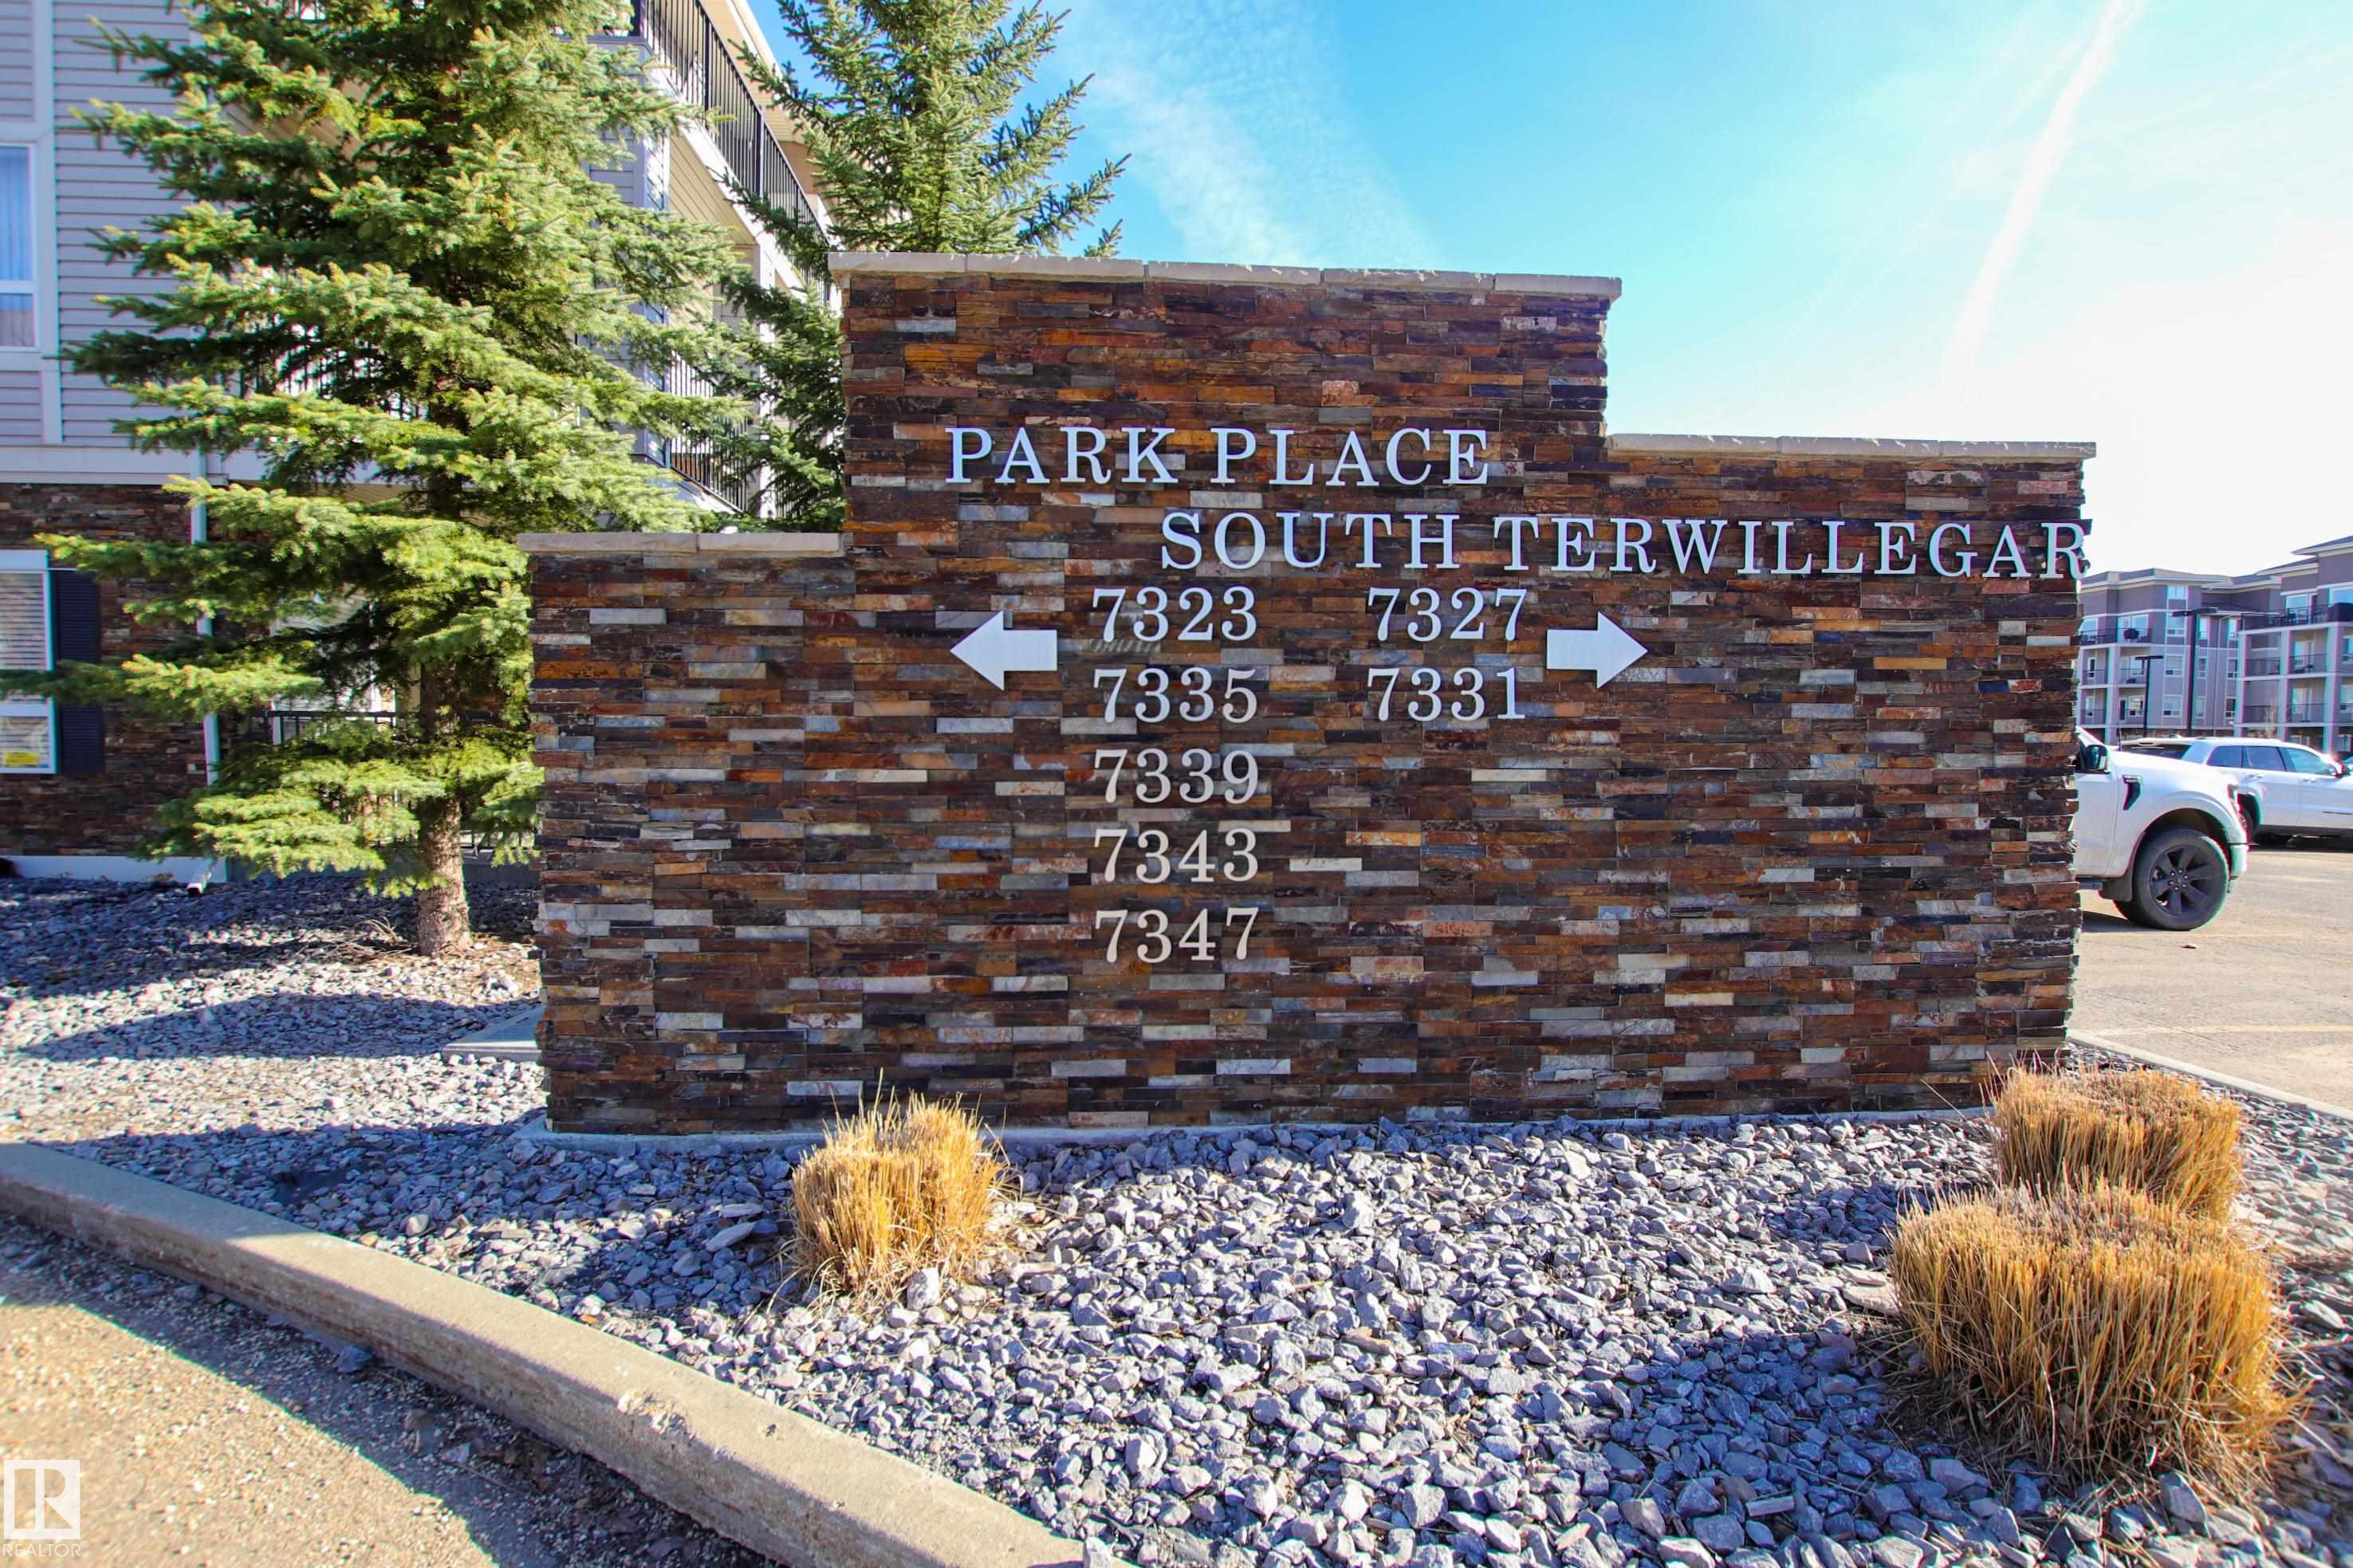
#7206 7327 SOUTH TERWILLEGAR DR NW

Edmonton T6R 0L8

MLS® Number:  E4485134

Back to South Terwillegar   

  • Home \
  • South Terwillegar \
  • #7206 7327 SOUTH TERWILLEGAR DR NW

$ 158,000

1

BEDROOMS

1 + 0

BATHROOMS

656

SQUARE FEET

2007

YEAR BUILT

https://zimg.paragon.ice.com/ParagonImages/Property/PM/RAE/225397954/1/0/0/eceaecd5d6330bc03a1d36a9c83869f6/1/5b87f59c870a6d5e9150e3e724f3b081/225397954-1fe1d9f0-c6a3-476b-ac02-3001e0e6eedf.JPG





MLS® Number
E4485134
PROPERTY TYPE
Apartment
LISTING DATE
May-01-2026

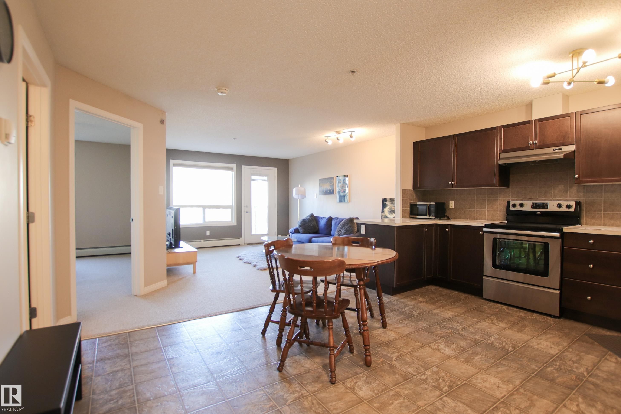
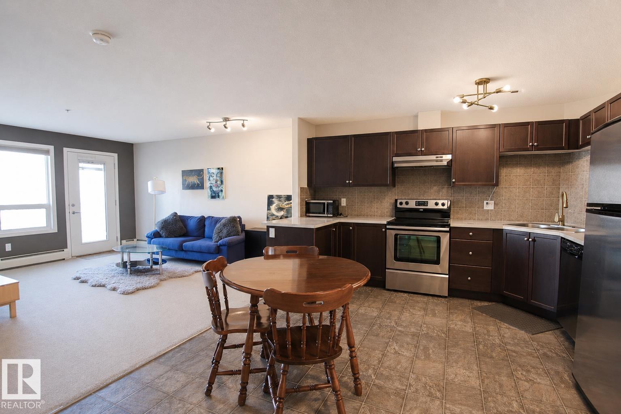
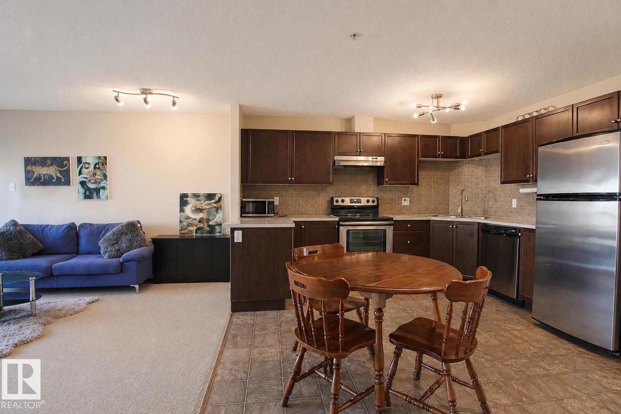
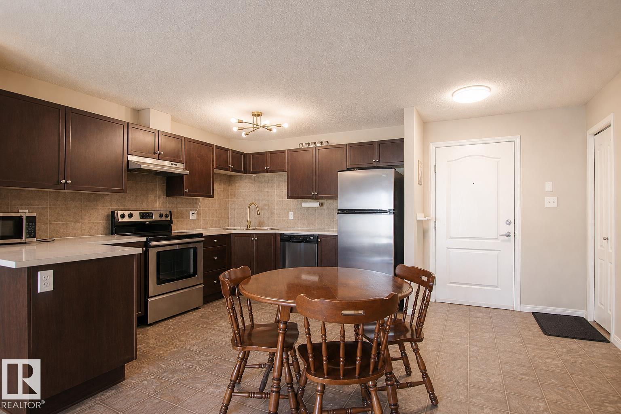
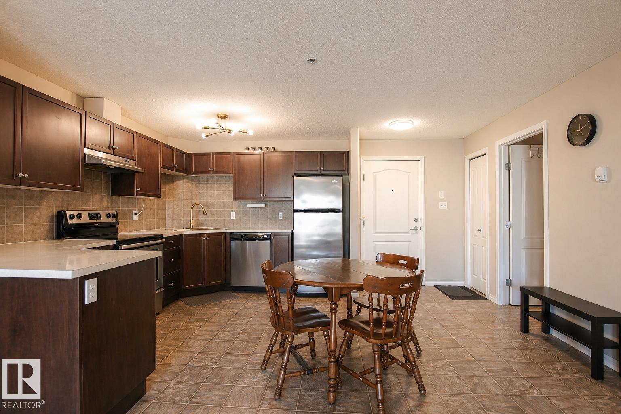
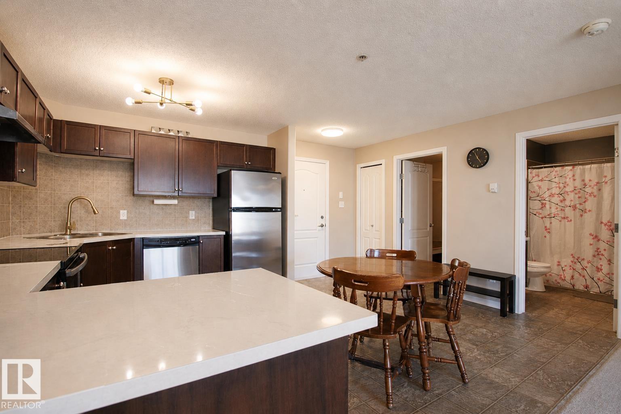
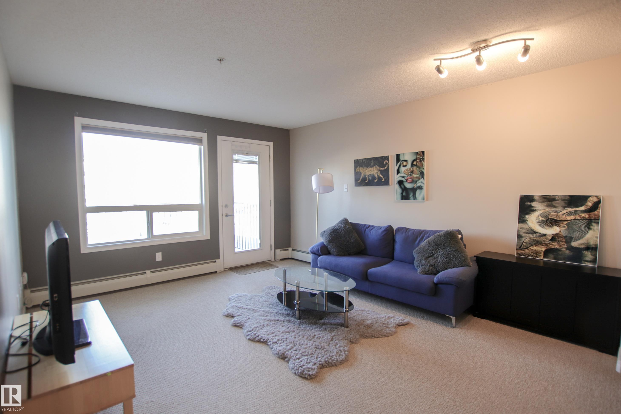
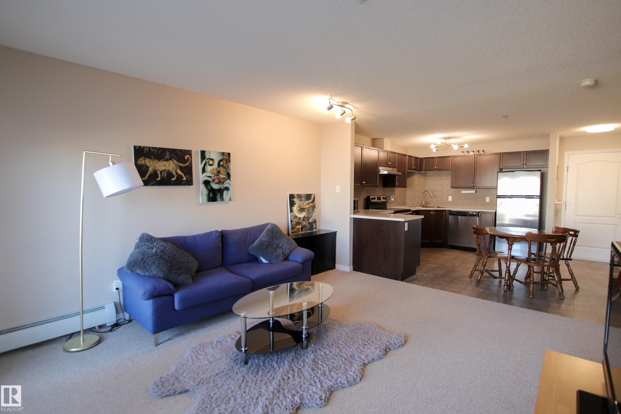
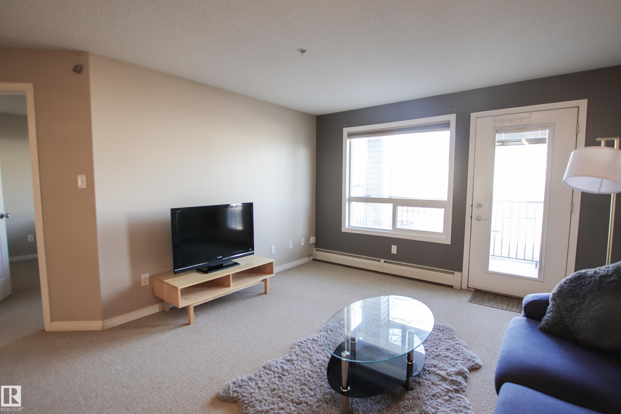
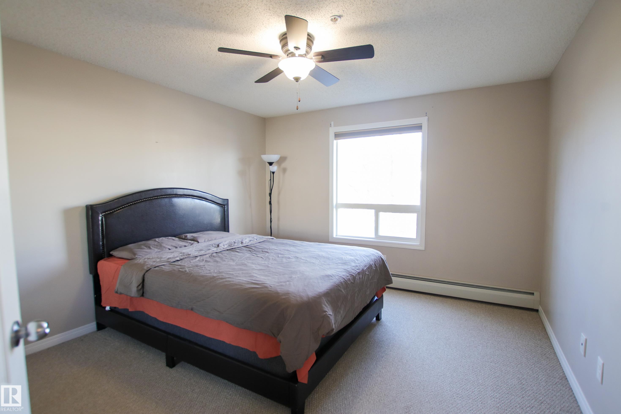
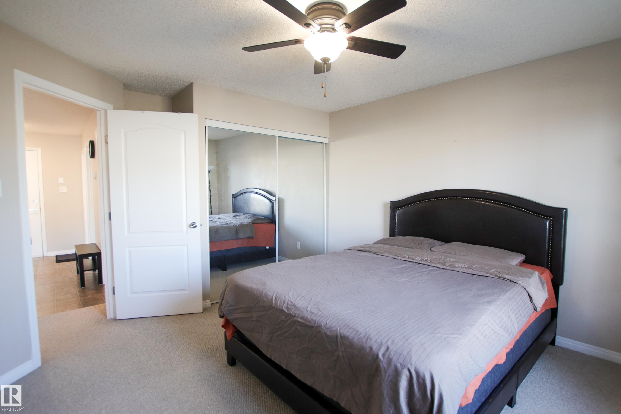
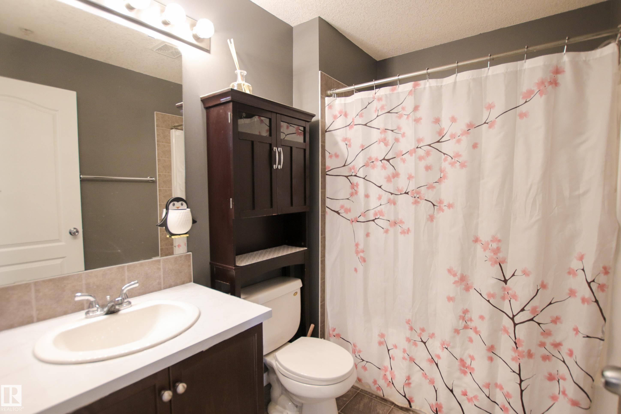
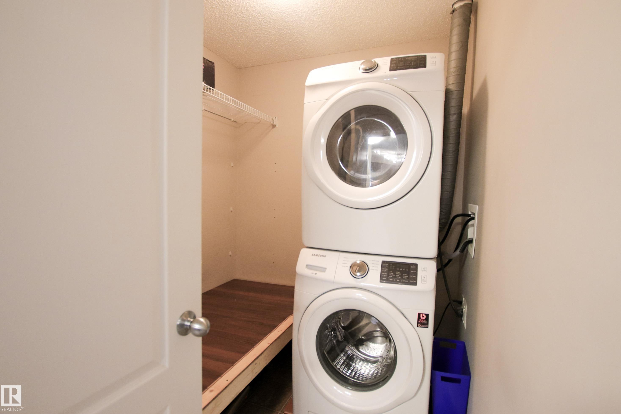
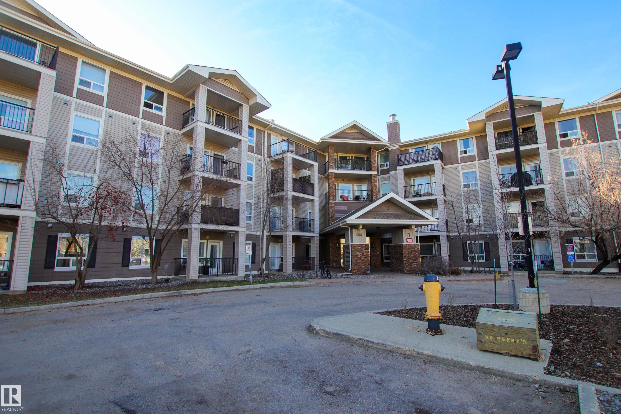
Immaculate 1-bedroom condo offering 656 sq ft of bright and functional living space in desirable South Terwillegar. The spacious open-concept layout features a large kitchen with stainless steel appliances, ample cabinet and counter space, and enough room to add an island in the future. The living room is bright and inviting, perfect for relaxing or entertaining. The oversized bedroom offers plenty of space for a full bedroom set and additional furniture, while the full bathroom, in-suite laundry, and storage add everyday convenience. This unit also includes 1 titled underground parking stall. Fantastic location close to parks, walking paths, shopping, public transportation, and quick access to Anthony Henday Drive, making commuting around the city easy and convenient. Also a great investment property was rented out for $1450 before

COMMUNITY  South Terwillegar
PROPERTY TYPE  Apartment
BUILDING TYPE  Lowrise Apartment
STYLE  Single Level Apartment
YEAR BUILT 2007
SQUARE FOOTAGE  656
BEDROOMS  1
BATHROOMS  1.00
BASEMENT  None, No Basement
AMENITIES  Deck, Detectors Smoke
APPLIANCES  Dishwasher-Built-In, Dryer, Microwave Hood Fan, Refrigerator, Stove-Electric, Washer
COOLING 
FIREPLACE 
FLOORING  Carpet, Linoleum
HEATING  Hot Water, Natural Gas
LAUNDRY 
LOT FEATURES  Airport Nearby, Landscaped, Playground Nearby, Public Transportation, Schools, Shopping Nearby
PARKING  Underground
RESTRICTIONS  Pets Subject to Board App
ROOF  Asphalt Shingles
TITLE  Fee Simple
BROKER  REALTORS® Association of Edmonton


ROOMS DIMENSIONS (m) LEVEL