https://zimg.paragon.ice.com/ParagonImages/Property/PM/RAE/225405975/1/0/0/c5b24d3cff0a5298ad16d4c5f0069887/1/7885dca43f3f01cc46d1755a8b8e06ab/225405975-007ab84d-a296-442a-9994-8b155c5e2e05.JPG https://zimg.paragon.ice.com/ParagonImages/Property/PM/RAE/225405975/2/0/0/a258f5ccfb50c21b234715c729b47bb9/1/7885dca43f3f01cc46d1755a8b8e06ab/225405975-80f2bc9f-75ca-4fa5-875b-4d3809d37fca.JPG https://zimg.paragon.ice.com/ParagonImages/Property/PM/RAE/225405975/3/0/0/4f626272cddc9e64f41bb7c08396aa25/1/7885dca43f3f01cc46d1755a8b8e06ab/225405975-5e94abb6-bde5-437f-8e25-e1b0337e47fe.JPG https://zimg.paragon.ice.com/ParagonImages/Property/PM/RAE/225405975/4/0/0/b54416d4bec78caf00ddd4ba4fd02107/1/7885dca43f3f01cc46d1755a8b8e06ab/225405975-225bc91d-4752-4114-913b-174c5395e8db.JPG https://zimg.paragon.ice.com/ParagonImages/Property/PM/RAE/225405975/5/0/0/abc136136016397a120f486861301ed0/1/7885dca43f3f01cc46d1755a8b8e06ab/225405975-609d7922-90a0-4f26-a0a9-2febe8cfb0cc.JPG https://zimg.paragon.ice.com/ParagonImages/Property/PM/RAE/225405975/6/0/0/6aa6e0d86cd2caca9ed92c62e2061221/1/7885dca43f3f01cc46d1755a8b8e06ab/225405975-63bce572-20f9-43c5-9ab7-8263cffeafc2.JPG https://zimg.paragon.ice.com/ParagonImages/Property/PM/RAE/225405975/7/0/0/8842ea91326f391b9e3e1449ca882b1b/1/7885dca43f3f01cc46d1755a8b8e06ab/225405975-531645a3-7a41-48e0-b859-7194e43e2f22.JPG https://zimg.paragon.ice.com/ParagonImages/Property/PM/RAE/225405975/8/0/0/7b89e18f701e60aae0df5f8aa36cb442/1/7885dca43f3f01cc46d1755a8b8e06ab/225405975-1964302c-af91-407c-b695-5c0c9f1ae10c.JPG https://zimg.paragon.ice.com/ParagonImages/Property/PM/RAE/225405975/9/0/0/8f773d22a2b0f994d049ece5280aeb25/1/7885dca43f3f01cc46d1755a8b8e06ab/225405975-a9a75469-4782-45f9-a12b-202c9294ac00.JPG https://zimg.paragon.ice.com/ParagonImages/Property/PM/RAE/225405975/10/0/0/a6e0f077ce2767e546e2288bd06d335c/1/7885dca43f3f01cc46d1755a8b8e06ab/225405975-8d6fe013-8941-4ea9-bf54-eff537627323.JPG https://zimg.paragon.ice.com/ParagonImages/Property/PM/RAE/225405975/11/0/0/7dd81903c99cb5917e5cc0da1c18baea/1/7885dca43f3f01cc46d1755a8b8e06ab/225405975-7f177765-3258-4c0d-bca0-d3e5339af4ef.JPG https://zimg.paragon.ice.com/ParagonImages/Property/PM/RAE/225405975/12/0/0/a5178fe5e79d255dee411febfdd06946/1/7885dca43f3f01cc46d1755a8b8e06ab/225405975-244f8199-4da5-4c1a-96e3-302b045d25ba.JPG https://zimg.paragon.ice.com/ParagonImages/Property/PM/RAE/225405975/13/0/0/f99b5e22336c20e78f13310678625ba5/1/7885dca43f3f01cc46d1755a8b8e06ab/225405975-d916a4a0-b7c1-42cf-8c00-56785b75c75f.JPG https://zimg.paragon.ice.com/ParagonImages/Property/PM/RAE/225405975/14/0/0/565288513ddbb5e0f5838934f83307ba/1/7885dca43f3f01cc46d1755a8b8e06ab/225405975-1bf7680d-30c1-4fc3-bb62-b8d3c72306b6.JPG https://zimg.paragon.ice.com/ParagonImages/Property/PM/RAE/225405975/15/0/0/6b6e064b26f6bca05a0551ef13ec7c3a/1/7885dca43f3f01cc46d1755a8b8e06ab/225405975-48d7cac1-a9f7-4b34-bf6c-871bd946e246.JPG https://zimg.paragon.ice.com/ParagonImages/Property/PM/RAE/225405975/16/0/0/d3ed4caab795d6776316af1d9ef59eab/1/7885dca43f3f01cc46d1755a8b8e06ab/225405975-5ad07c5a-a7e7-4355-9ec6-98f9d042a597.JPG https://zimg.paragon.ice.com/ParagonImages/Property/PM/RAE/225405975/17/0/0/0a9cda0154eb698cb24d3503295d5deb/1/7885dca43f3f01cc46d1755a8b8e06ab/225405975-64878821-9359-4a8d-9bf1-ecac4d2212b8.JPG https://zimg.paragon.ice.com/ParagonImages/Property/PM/RAE/225405975/18/0/0/389a03a96000972b8107f0a8bc137b23/1/7885dca43f3f01cc46d1755a8b8e06ab/225405975-19012cb9-7c80-41c2-8683-058f6077878b.JPG https://zimg.paragon.ice.com/ParagonImages/Property/PM/RAE/225405975/19/0/0/8b14d6be96e5e2bf631c933ed86f9c26/1/7885dca43f3f01cc46d1755a8b8e06ab/225405975-7b853b56-6db7-412a-927f-f9f1928e9712.JPG https://zimg.paragon.ice.com/ParagonImages/Property/PM/RAE/225405975/20/0/0/8a224f634f2bf1d2631c1f32ddb254ce/1/7885dca43f3f01cc46d1755a8b8e06ab/225405975-6e566c3d-caac-462a-a880-ee48e6676f7f.JPG https://zimg.paragon.ice.com/ParagonImages/Property/PM/RAE/225405975/21/0/0/e74c94ce0c5c909c05b2963e1983d7fb/1/7885dca43f3f01cc46d1755a8b8e06ab/225405975-5fffe0b9-be60-4526-b958-9c0ed6883348.JPG https://zimg.paragon.ice.com/ParagonImages/Property/PM/RAE/225405975/22/0/0/eafc0068b9d421f13e6ffd2f015baaee/1/7885dca43f3f01cc46d1755a8b8e06ab/225405975-3617355c-0d20-4f2b-ab0e-dbcc338eb3f6.JPG https://zimg.paragon.ice.com/ParagonImages/Property/PM/RAE/225405975/23/0/0/f6c96d242b8bdf9a85f962fdb3ed3235/1/7885dca43f3f01cc46d1755a8b8e06ab/225405975-4c1edf63-0ba2-4810-802e-82fe10b6ea29.JPG

7202 98 ST NW

Edmonton T6E 0Z1

MLS® Number:  E4493155

Back to Ritchie   

  • Home \
  • Ritchie \
  • 7202 98 ST NW
  • Ritchie \
  • 7202 98 ST NW

$ 489,900

2

BEDROOMS

2 + 1

BATHROOMS

1,374

SQUARE FEET

2015

YEAR BUILT

https://zimg.paragon.ice.com/ParagonImages/Property/PM/RAE/225405975/1/0/0/c5b24d3cff0a5298ad16d4c5f0069887/1/7885dca43f3f01cc46d1755a8b8e06ab/225405975-007ab84d-a296-442a-9994-8b155c5e2e05.JPG





MLS® Number
E4493155
PROPERTY TYPE
Duplex
LISTING DATE
June-11-2026

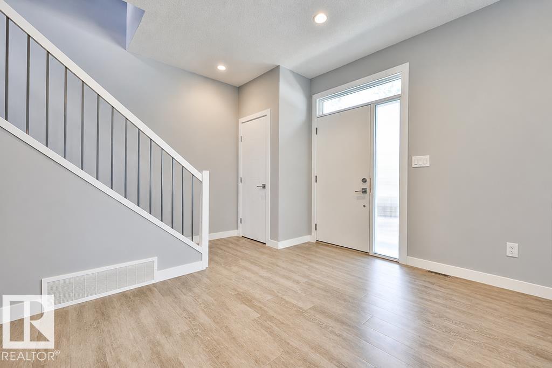
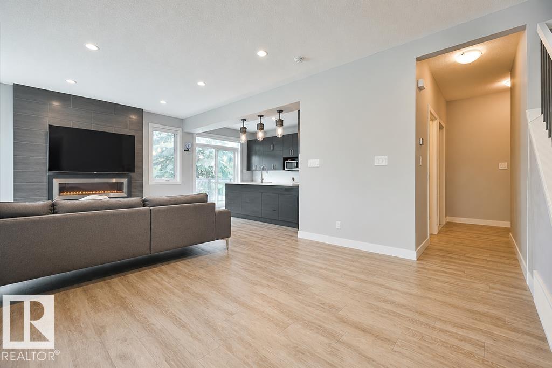
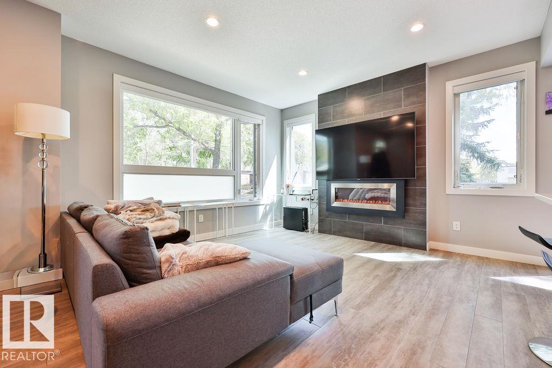
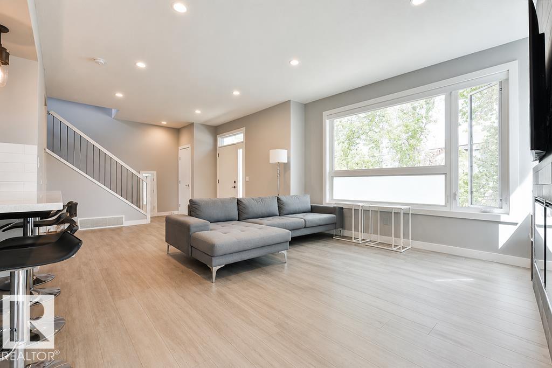
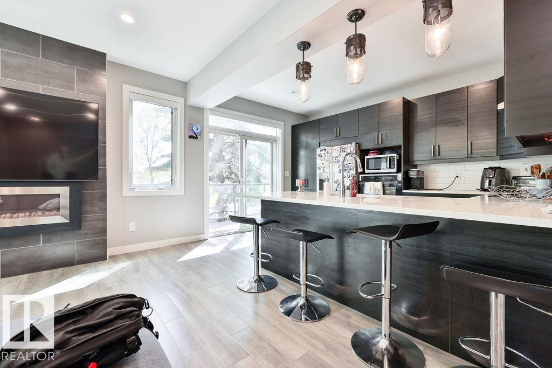
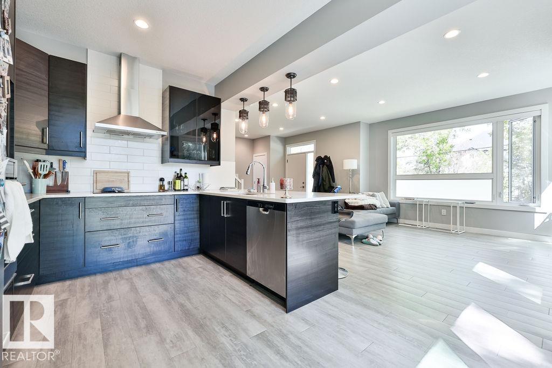
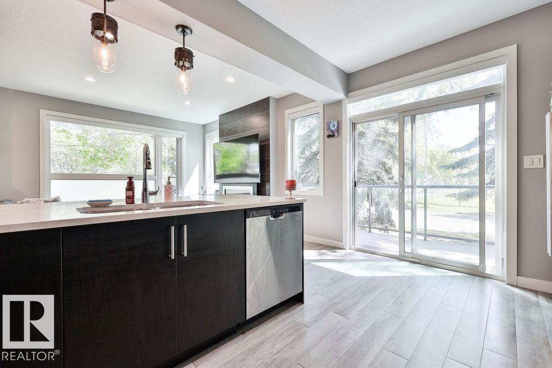
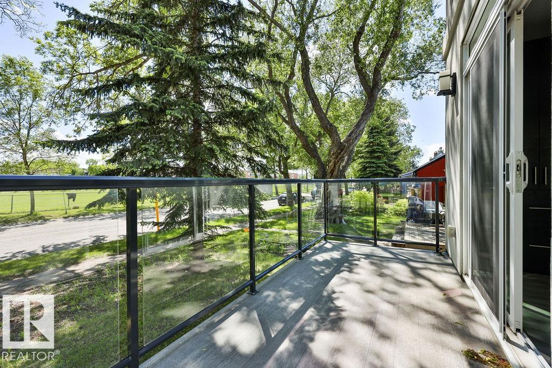
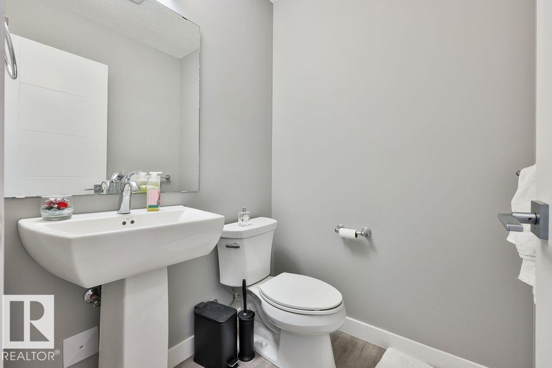
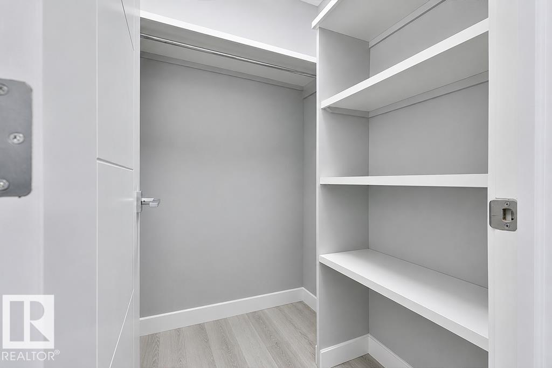
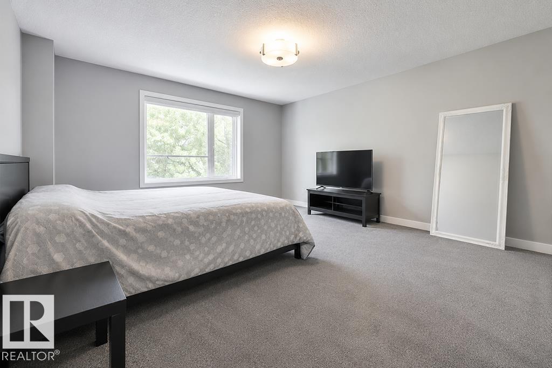
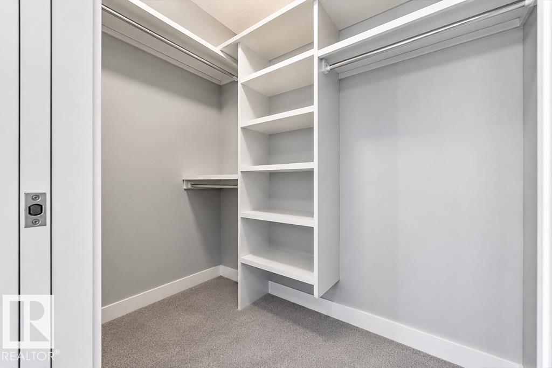
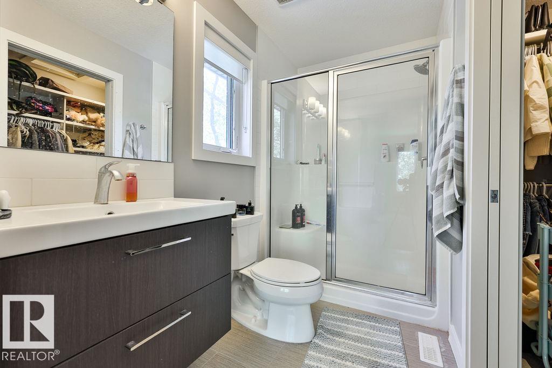
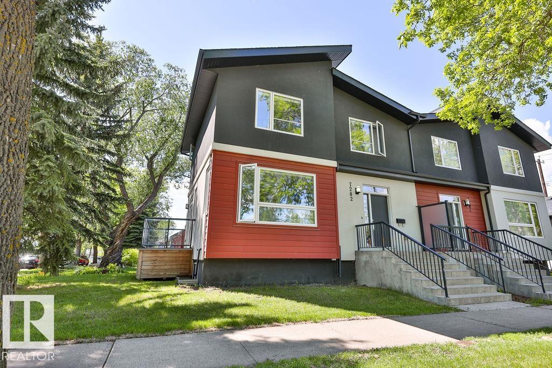
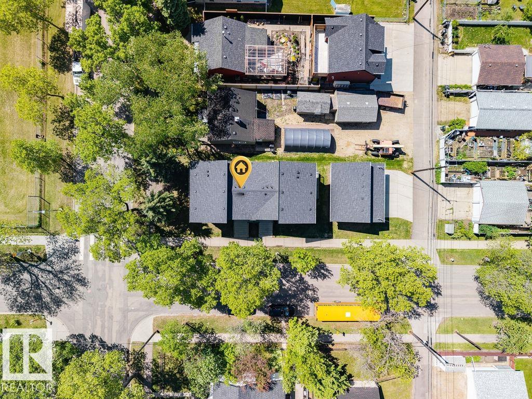
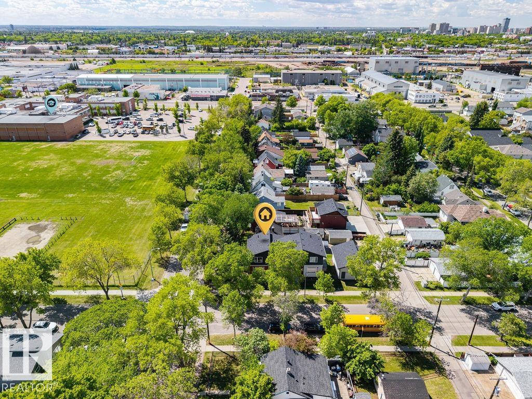
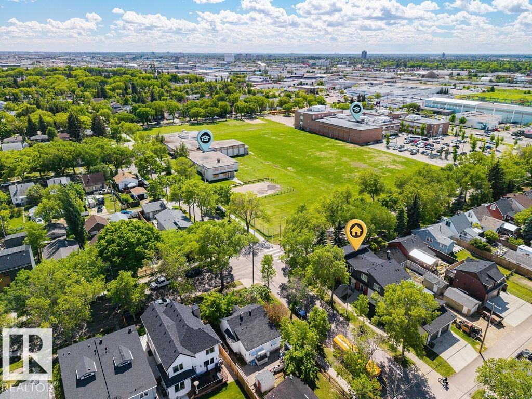
DESIGNER-CURATED and unlike anything else on the market, this stunning Ace Lange-built duplex blends exceptional craftsmanship, modern elegance, and an unbeatable Ritchie location. Situated on a quiet tree-lined street across from schools and just steps to parks, ravines, Whyte Avenue, the University of Alberta, and downtown, this home offers the ultimate urban lifestyle. The thoughtfully designed open-concept floor plan features a show-stopping kitchen with quartz countertops, a large island, double wall convection ovens, induction cooktop, built-in microwave, and abundant storage. The spacious living area is anchored by a sleek tiled electric fireplace, while patio doors lead to a large private deck perfect for entertaining. Professionally selected finishes, lighting, flooring, and tile create a sophisticated and cohesive design throughout. Every detail has been carefully considered, including custom closet shelving and premium fixtures. NO CONDO FEES!

COMMUNITY  Ritchie
PROPERTY TYPE  Duplex
BUILDING TYPE  Half Duplex
STYLE  2 Storey
YEAR BUILT 2015
SQUARE FOOTAGE  1,374
BEDROOMS  2
BATHROOMS  2.50
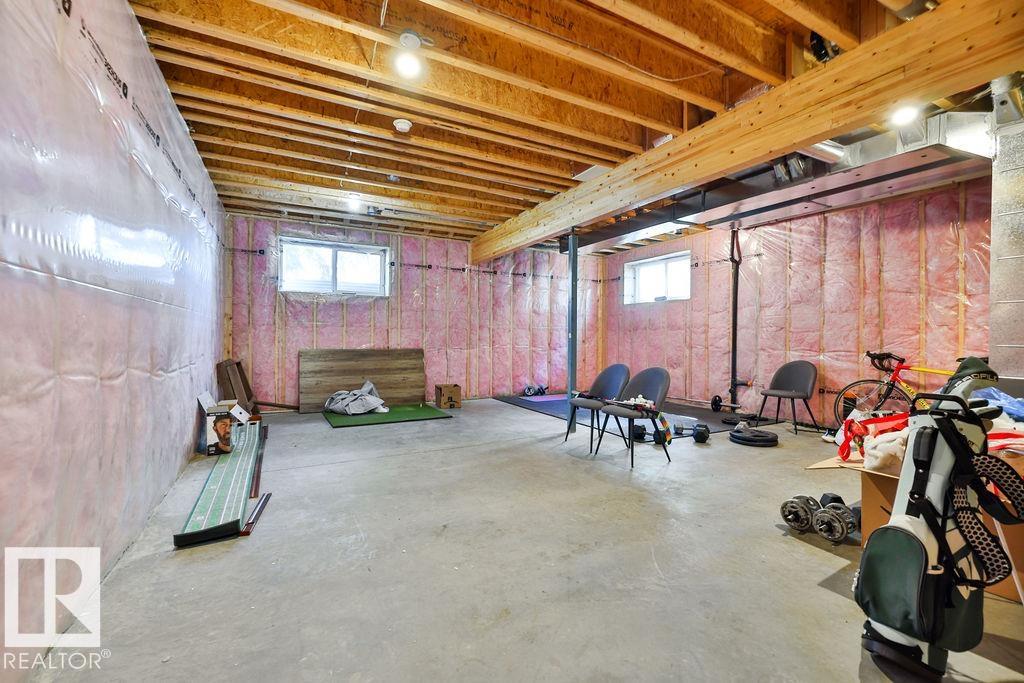
BASEMENT  Full, Unfinished
AMENITIES  Ceiling 9 ft., Deck, No Animal Home, No Smoking Home, Natural Gas BBQ Hookup, 9 ft. Basement Ceiling
APPLIANCES  Dishwasher-Built-In, Dryer, Garage Control, Hood Fan, Oven-Built-In, Oven-Microwave, Refrigerator, Stove-Countertop Electric, Washer
COOLING 
FIREPLACE 
FLOORING  Carpet, Vinyl Plank
HEATING  Forced Air-1, Natural Gas
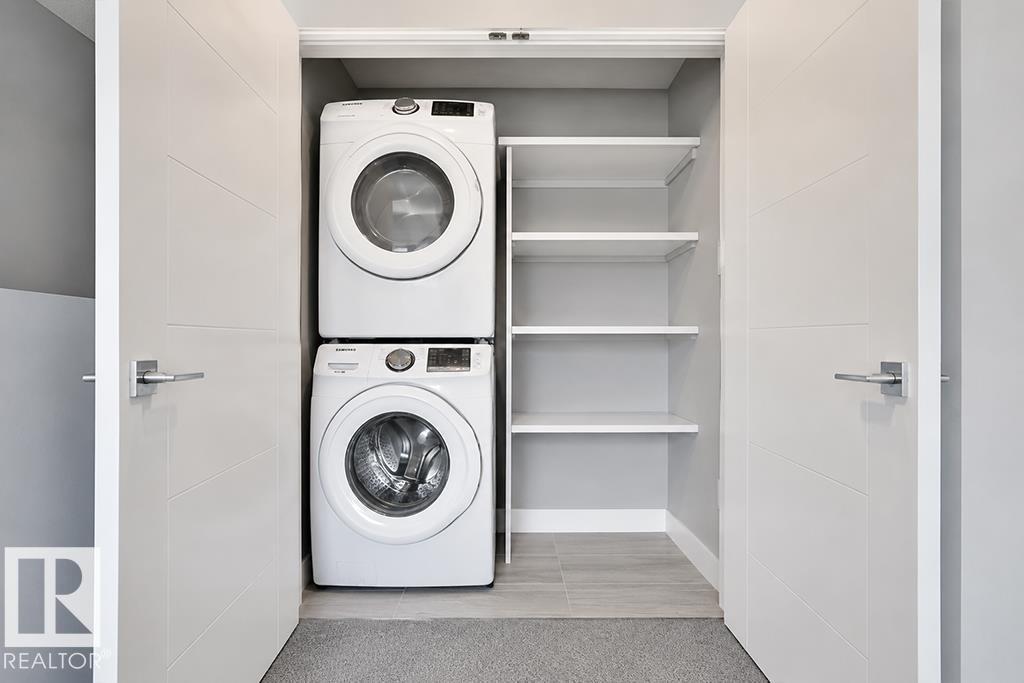
LAUNDRY  ensuite bathroom
LOT FEATURES  Back Lane, Backs Onto Park/Trees, Corner Lot, Low Maintenance Landscape, Picnic Area, Playground Nearby, Public Transportation, Schools, Shopping Nearby
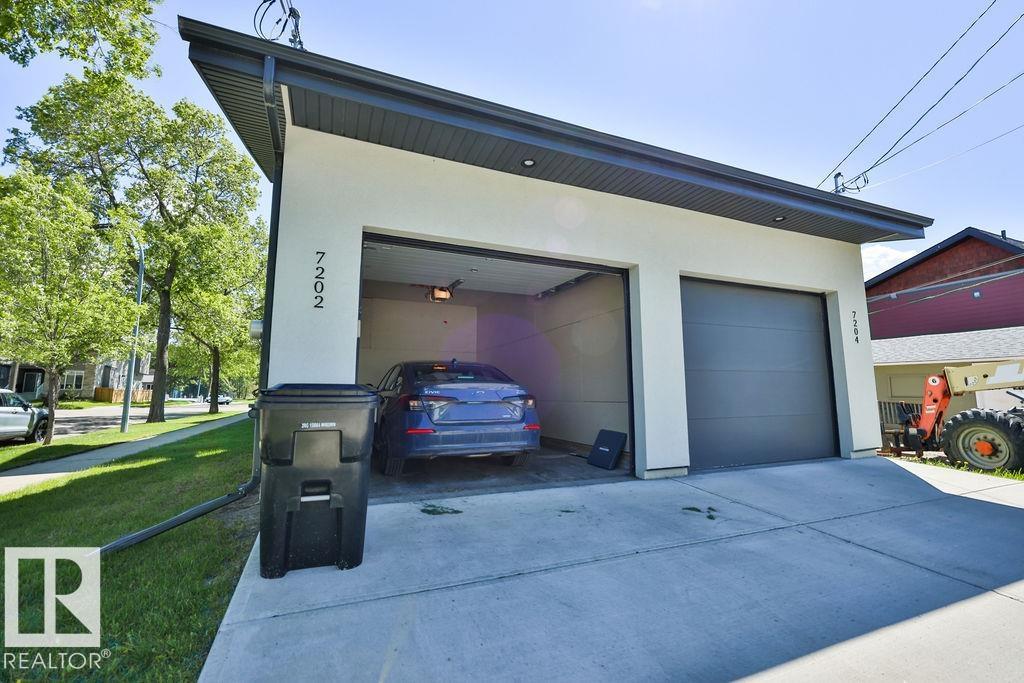
PARKING  Single Garage Detached
RESTRICTIONS  None Known
ROOF  Asphalt Shingles
TITLE  Fee Simple
BROKER  REALTORS® Association of Edmonton


ROOMS DIMENSIONS (m) LEVEL