https://zimg.paragon.ice.com/ParagonImages/Property/PM/RAE/225418516/1/0/0/8ffa236c36c27e7e11d6452f484433df/1/bbe312463951282dd9892f259b439139/225418516-59230eee-de83-48b8-999d-db0b90f032cc.JPG https://zimg.paragon.ice.com/ParagonImages/Property/PM/RAE/225418516/2/0/0/ceebb79c4b7eb1b461772f23305cca3f/1/bbe312463951282dd9892f259b439139/225418516-6f74ca13-3dc0-46dd-84cc-09c2d2c5abce.JPG https://zimg.paragon.ice.com/ParagonImages/Property/PM/RAE/225418516/3/0/0/dadbcbfe8d2b5b28606daea87c165bd4/1/bbe312463951282dd9892f259b439139/225418516-76758973-b7dc-4df8-af52-a85894ba6ce5.JPG https://zimg.paragon.ice.com/ParagonImages/Property/PM/RAE/225418516/4/0/0/34c2837b69362e451c20cfe2a43e419b/1/bbe312463951282dd9892f259b439139/225418516-b647b936-b7f4-4a2b-b2b3-c5825d2b3830.JPG https://zimg.paragon.ice.com/ParagonImages/Property/PM/RAE/225418516/5/0/0/e8c172f98d35e455328a850abfcbf07e/1/bbe312463951282dd9892f259b439139/225418516-7dffac2f-768b-4b44-972c-56f59d3cc747.JPG https://zimg.paragon.ice.com/ParagonImages/Property/PM/RAE/225418516/6/0/0/899a2d4cbd4673cfa8331f7b5f137349/1/bbe312463951282dd9892f259b439139/225418516-a73c8560-42a7-43f6-bd2d-0927c29f1f32.JPG https://zimg.paragon.ice.com/ParagonImages/Property/PM/RAE/225418516/7/0/0/befa86d4763923f2e09f09feb5261beb/1/bbe312463951282dd9892f259b439139/225418516-c0fbe4d6-fdad-4e91-80cc-30e7c413f4b0.JPG https://zimg.paragon.ice.com/ParagonImages/Property/PM/RAE/225418516/8/0/0/cbc8b9f36d1e53ffd6278ac13475cc52/1/bbe312463951282dd9892f259b439139/225418516-aee633b5-9e6d-42b2-bd13-41aa3a730c3a.JPG https://zimg.paragon.ice.com/ParagonImages/Property/PM/RAE/225418516/9/0/0/363f7b3a0f1b1530c30adaff873e9180/1/bbe312463951282dd9892f259b439139/225418516-082a0d7c-5aa1-402a-9c1f-d742088e507b.JPG https://zimg.paragon.ice.com/ParagonImages/Property/PM/RAE/225418516/10/0/0/d4a540a769eb404aa719c9c080dcf15a/1/bbe312463951282dd9892f259b439139/225418516-7813db71-1fae-469d-aa31-60bb0da17bff.JPG https://zimg.paragon.ice.com/ParagonImages/Property/PM/RAE/225418516/11/0/0/26a9d60418adb008664adfeed781798e/1/bbe312463951282dd9892f259b439139/225418516-e95ec9ef-59ff-472e-9506-bf397de70c9b.JPG https://zimg.paragon.ice.com/ParagonImages/Property/PM/RAE/225418516/12/0/0/7bb8a80586638c7eb379a543ebcabe30/1/bbe312463951282dd9892f259b439139/225418516-854b3036-173e-4aed-b570-e40482647e8b.JPG https://zimg.paragon.ice.com/ParagonImages/Property/PM/RAE/225418516/13/0/0/663c2d952e29143388a4f48fef283776/1/bbe312463951282dd9892f259b439139/225418516-5f30acad-db06-413c-a8a6-957ce4f08384.JPG https://zimg.paragon.ice.com/ParagonImages/Property/PM/RAE/225418516/14/0/0/6acbfcddcb0bef4eff2faa19db39af55/1/bbe312463951282dd9892f259b439139/225418516-52547f08-8021-4466-94cd-518330a59e9d.JPG https://zimg.paragon.ice.com/ParagonImages/Property/PM/RAE/225418516/15/0/0/d07e41f1897ab2fa4793ae3166e02012/1/bbe312463951282dd9892f259b439139/225418516-b933aa61-f9a7-4107-a555-aa4544563c12.JPG https://zimg.paragon.ice.com/ParagonImages/Property/PM/RAE/225418516/16/0/0/c85fe9a8b6e4811486499f0f7d4995dc/1/bbe312463951282dd9892f259b439139/225418516-cdd908db-6631-418a-b66d-97117829be01.JPG https://zimg.paragon.ice.com/ParagonImages/Property/PM/RAE/225418516/17/0/0/cd78a0305d771dcfcb3acb7ecc4adf87/1/bbe312463951282dd9892f259b439139/225418516-c8cc1bda-5c8b-4522-8907-b7e3562e18d8.JPG https://zimg.paragon.ice.com/ParagonImages/Property/PM/RAE/225418516/18/0/0/082e442b64b3508c15298e63ab6cb49e/1/bbe312463951282dd9892f259b439139/225418516-aee1b59b-84ff-4537-919b-cb403991746a.JPG https://zimg.paragon.ice.com/ParagonImages/Property/PM/RAE/225418516/19/0/0/17ba2db57eca983d5a5d4e7ca1cc8146/1/bbe312463951282dd9892f259b439139/225418516-6a782bd3-3830-4df4-afc0-fc837bb9d8c8.JPG https://zimg.paragon.ice.com/ParagonImages/Property/PM/RAE/225418516/20/0/0/cd732110a221a97b9afbfd7cdf7d26aa/1/bbe312463951282dd9892f259b439139/225418516-fe990a1c-fc9a-4c6c-9c45-ef8ffbeb5de8.JPG https://zimg.paragon.ice.com/ParagonImages/Property/PM/RAE/225418516/21/0/0/1cdbb132e90aee176e44a0f422755eec/1/bbe312463951282dd9892f259b439139/225418516-738ea448-37cb-4a3c-8597-d05fdec198cb.JPG https://zimg.paragon.ice.com/ParagonImages/Property/PM/RAE/225418516/22/0/0/d92b761ba9fb8ac06317e68a7070a5b9/1/bbe312463951282dd9892f259b439139/225418516-4c8aa863-3dbc-484a-9172-93c34827fcb7.JPG https://zimg.paragon.ice.com/ParagonImages/Property/PM/RAE/225418516/23/0/0/701046cf9e73b3a14aefa9846eb77943/1/bbe312463951282dd9892f259b439139/225418516-83766170-46b5-4038-b9ef-9597bbf8a7ec.JPG https://zimg.paragon.ice.com/ParagonImages/Property/PM/RAE/225418516/24/0/0/5bc9b458dd8ad2138d67bc8c3ac50caa/1/bbe312463951282dd9892f259b439139/225418516-148ce357-01e0-4e94-aecf-badf698a8c2a.JPG https://zimg.paragon.ice.com/ParagonImages/Property/PM/RAE/225418516/25/0/0/18052ae253e8b83a1ffe79371a4aacf7/1/bbe312463951282dd9892f259b439139/225418516-c428a0b8-e276-4867-a711-a0e8e9cd02b9.JPG https://zimg.paragon.ice.com/ParagonImages/Property/PM/RAE/225418516/26/0/0/892e65a98e38353a0a4075ecf5b71528/1/bbe312463951282dd9892f259b439139/225418516-8746ed78-d938-49d9-b8b2-3b70a074e3ba.JPG https://zimg.paragon.ice.com/ParagonImages/Property/PM/RAE/225418516/27/0/0/fdea0a3569d2ee70e5164986969c1df3/1/bbe312463951282dd9892f259b439139/225418516-aadf3907-72d2-47cb-80ed-f6b4dece1378.JPG https://zimg.paragon.ice.com/ParagonImages/Property/PM/RAE/225418516/28/0/0/33d65f5bad4a8c58ff24afa8ffb84acb/1/bbe312463951282dd9892f259b439139/225418516-0a622e4a-727a-48c5-8f47-66a4d5396720.JPG https://zimg.paragon.ice.com/ParagonImages/Property/PM/RAE/225418516/29/0/0/fa94f8f720e87ba044cb2101ae85e39d/1/bbe312463951282dd9892f259b439139/225418516-b99db8a5-d366-4ea5-beb1-3f302844c55f.JPG https://zimg.paragon.ice.com/ParagonImages/Property/PM/RAE/225418516/30/0/0/dab3ac0a68c65d8468b980c3a71dd3f7/1/bbe312463951282dd9892f259b439139/225418516-c6463f5d-0119-4f7e-bab6-b301a27c1ad5.JPG https://zimg.paragon.ice.com/ParagonImages/Property/PM/RAE/225418516/31/0/0/773aff9c0679fa023aedd0373b6a6ee7/1/bbe312463951282dd9892f259b439139/225418516-2e7bf23c-bf3b-4a5c-9414-5d1098abcd48.JPG https://zimg.paragon.ice.com/ParagonImages/Property/PM/RAE/225418516/32/0/0/b18a71b8225bdaf288ecf57cd7b3a739/1/bbe312463951282dd9892f259b439139/225418516-97239190-3442-4e52-807d-efa1a6d8b659.JPG https://zimg.paragon.ice.com/ParagonImages/Property/PM/RAE/225418516/33/0/0/aab4e6fe14639adf5cf7edf927110e10/1/bbe312463951282dd9892f259b439139/225418516-d7bcf3cf-16fe-4ca6-b7db-5ba0536ebbc8.JPG https://zimg.paragon.ice.com/ParagonImages/Property/PM/RAE/225418516/34/0/0/842b51aa1ca002c34dd91c8a2da2ca36/1/bbe312463951282dd9892f259b439139/225418516-2a8c2423-dd9e-49cb-a335-7d35d71a991e.JPG https://zimg.paragon.ice.com/ParagonImages/Property/PM/RAE/225418516/35/0/0/625358a9c065554ee44eec9f446c48f5/1/bbe312463951282dd9892f259b439139/225418516-e9faa356-e24f-4df5-a4d3-874ca8384430.JPG https://zimg.paragon.ice.com/ParagonImages/Property/PM/RAE/225418516/36/0/0/f390d019c8bf2854d284259434e31d7a/1/bbe312463951282dd9892f259b439139/225418516-7f2564ec-6fc5-44f9-8c1f-1a929e814e0d.JPG https://zimg.paragon.ice.com/ParagonImages/Property/PM/RAE/225418516/37/0/0/55990996e997fa293b6a96669a7efd96/1/bbe312463951282dd9892f259b439139/225418516-abc5fc07-c2a7-416d-9cf0-539718e9893c.JPG https://zimg.paragon.ice.com/ParagonImages/Property/PM/RAE/225418516/38/0/0/fd1e88ce3354670c4ce80f272073eabc/1/bbe312463951282dd9892f259b439139/225418516-71a1083f-8a85-4f71-ac10-a9acdb63ae0b.JPG https://zimg.paragon.ice.com/ParagonImages/Property/PM/RAE/225418516/39/0/0/5ae7fe07b8b1ac7d0d43f1583f99c1c9/1/bbe312463951282dd9892f259b439139/225418516-d0cd94db-fe50-41c0-baf3-ecc2164592b5.JPG https://zimg.paragon.ice.com/ParagonImages/Property/PM/RAE/225418516/40/0/0/346dce3e1dd16e1cf9efb7d42e61ac2e/1/bbe312463951282dd9892f259b439139/225418516-22fb7097-63f6-4b35-8f0f-89ec1f06521d.JPG https://zimg.paragon.ice.com/ParagonImages/Property/PM/RAE/225418516/41/0/0/d1862419f14df2b6fe0e7dd9a9bc2fe0/1/bbe312463951282dd9892f259b439139/225418516-a91c6764-1b74-43e4-a424-905d896e4801.JPG

#72 13825 155 AV NW

Edmonton T6V 0B8

MLS® Number:  E4505696

Back to Carlton   

  • Home \
  • Carlton \
  • #72 13825 155 AV NW

$ 229,500

3

BEDROOMS

2 + 1

BATHROOMS

1,339

SQUARE FEET

2006

YEAR BUILT

https://zimg.paragon.ice.com/ParagonImages/Property/PM/RAE/225418516/1/0/0/8ffa236c36c27e7e11d6452f484433df/1/bbe312463951282dd9892f259b439139/225418516-59230eee-de83-48b8-999d-db0b90f032cc.JPG





MLS® Number
E4505696
PROPERTY TYPE
Townhouse
LISTING DATE
August-26-2026

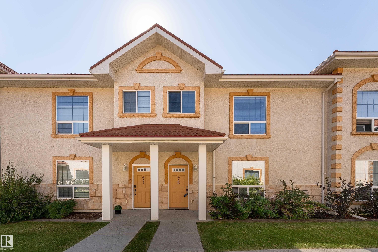
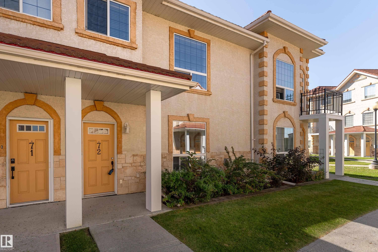
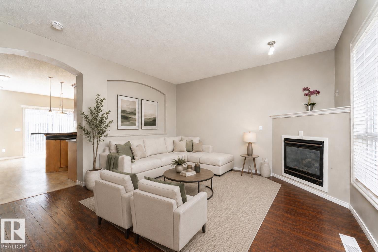
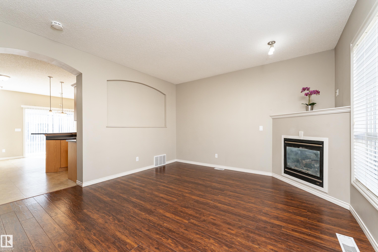
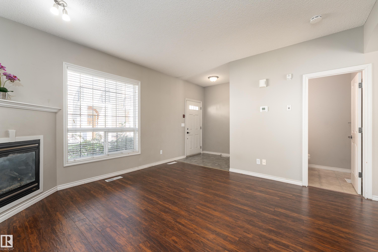
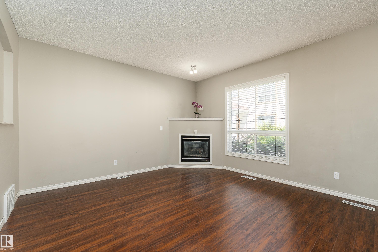
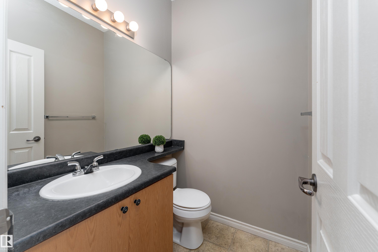
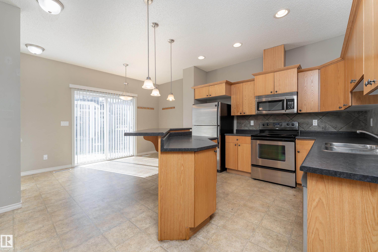
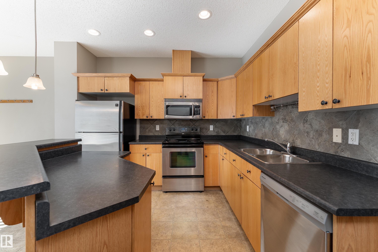
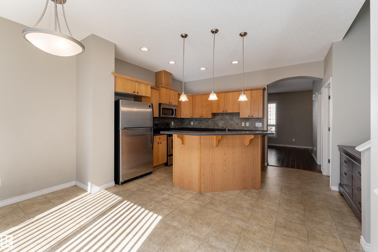
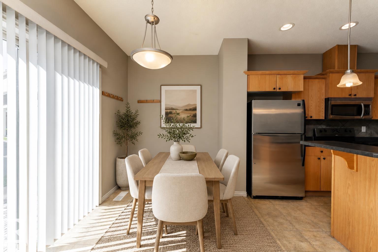
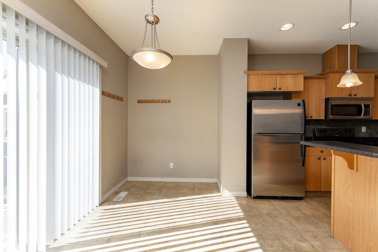
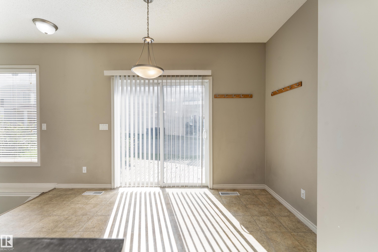
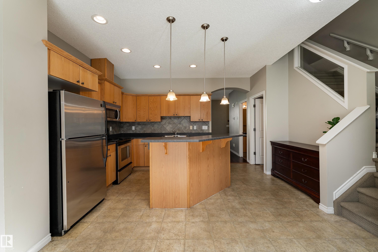
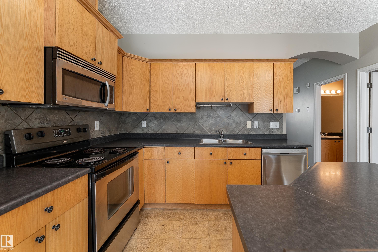
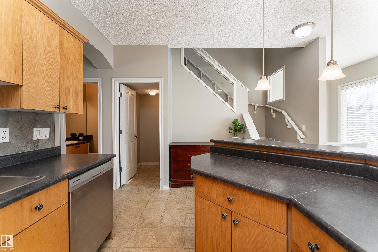
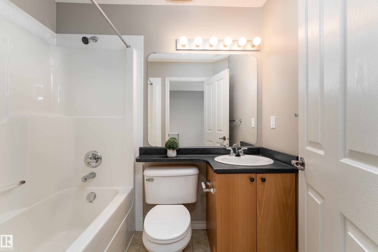
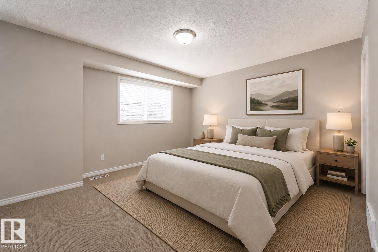
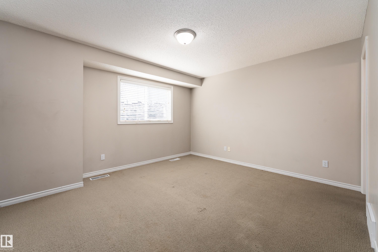
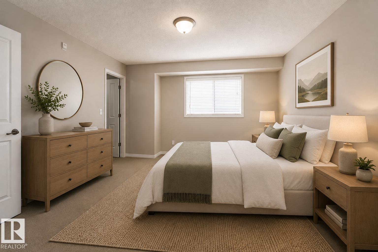
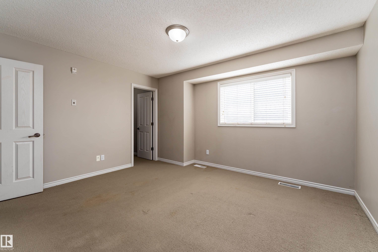
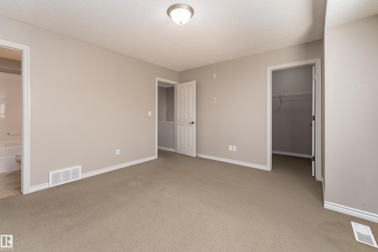
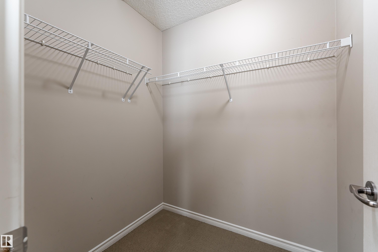
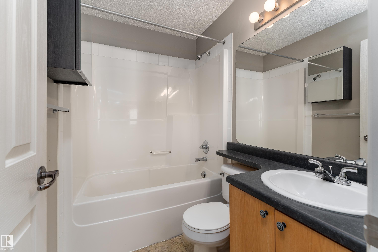
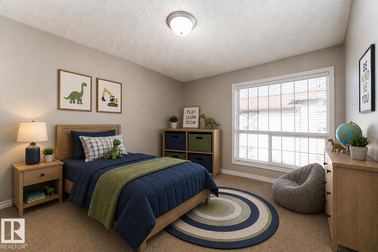
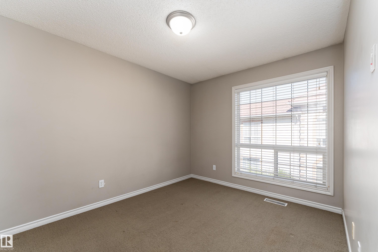
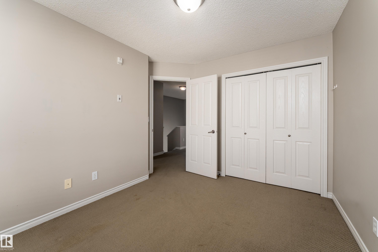
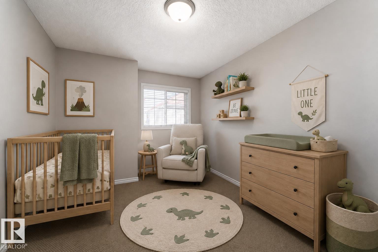
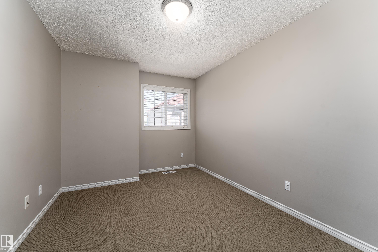
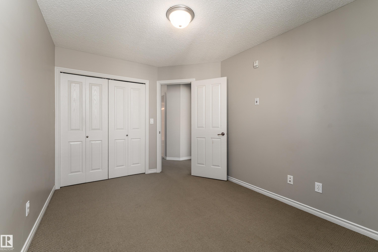
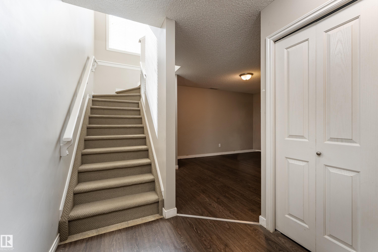
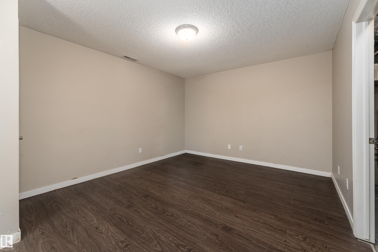
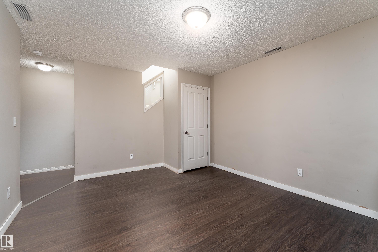
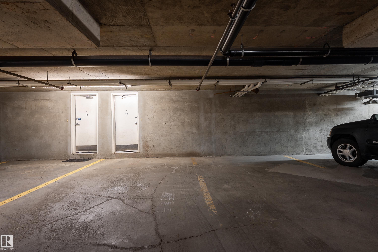
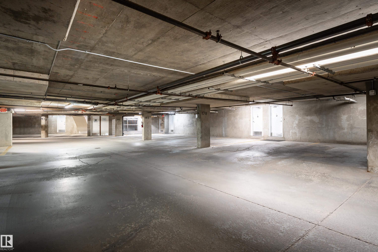
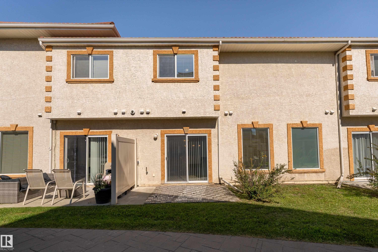
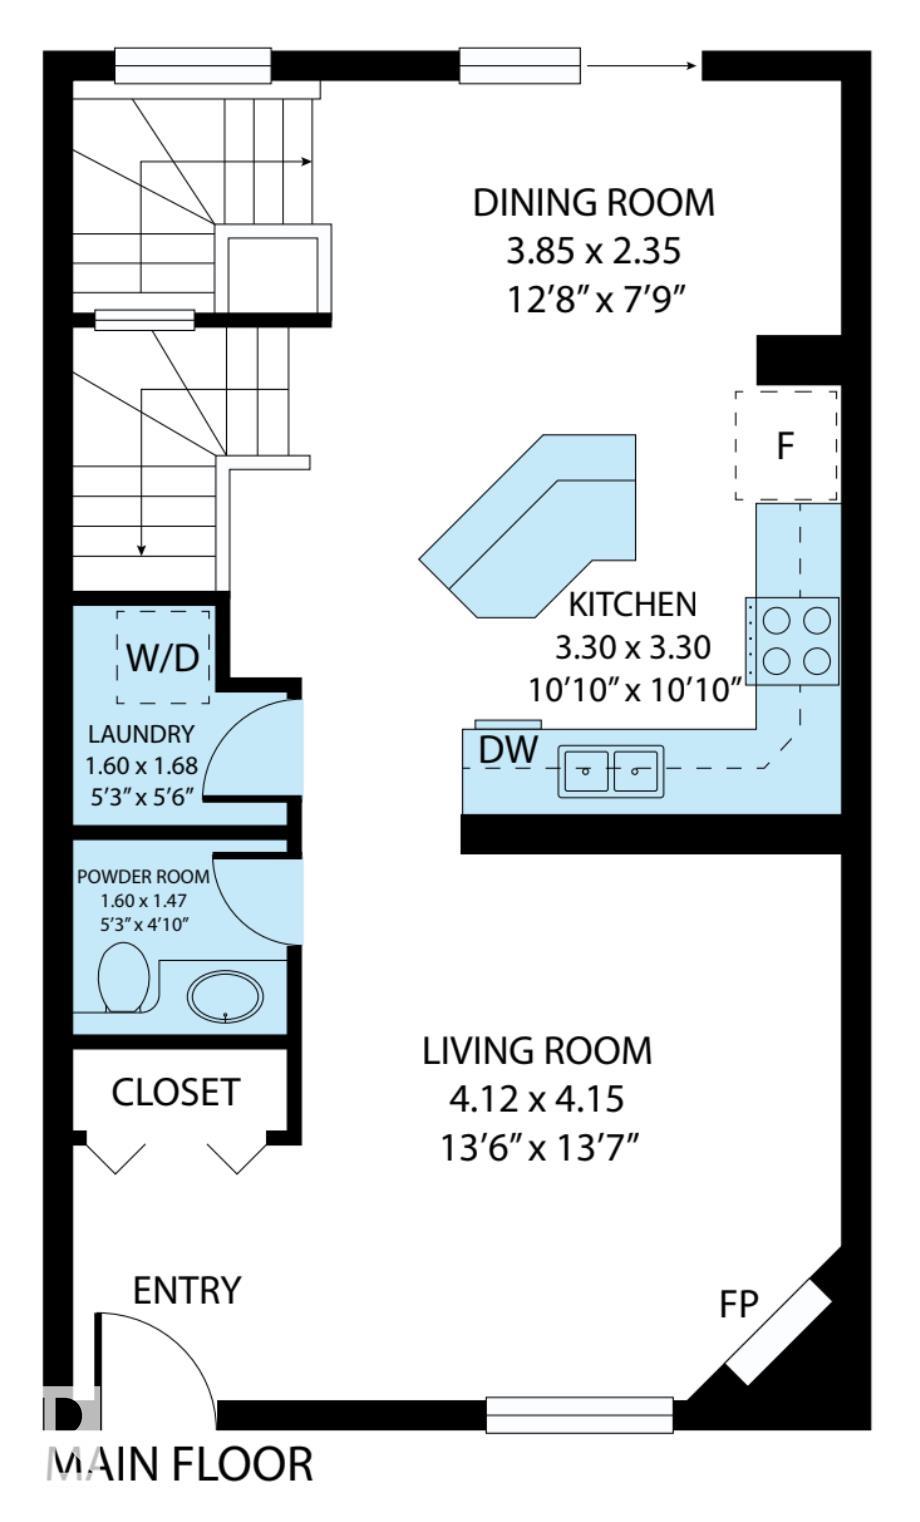
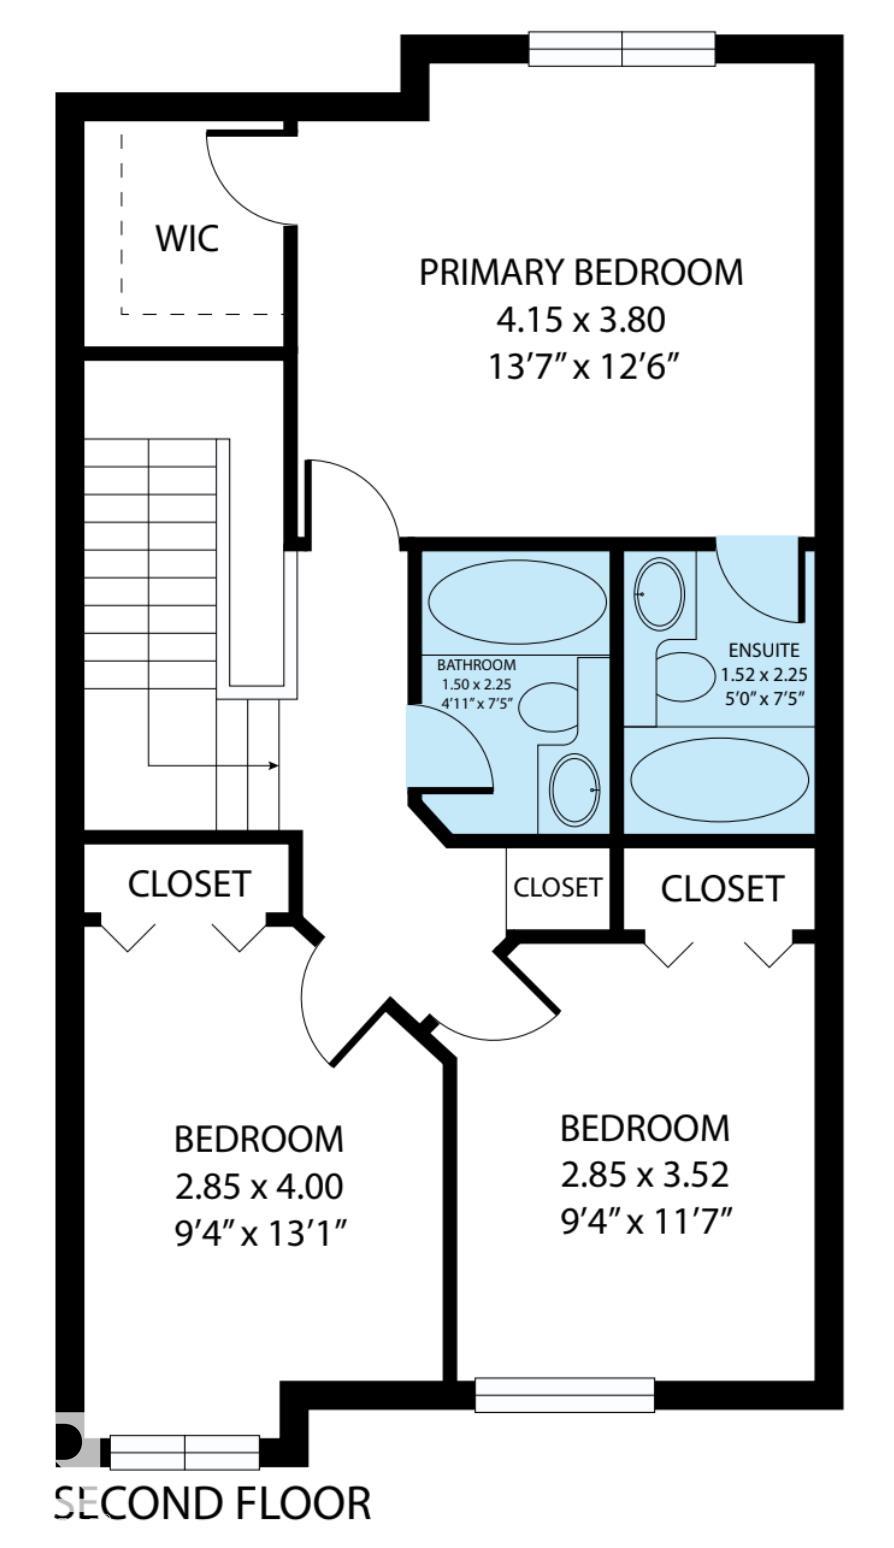
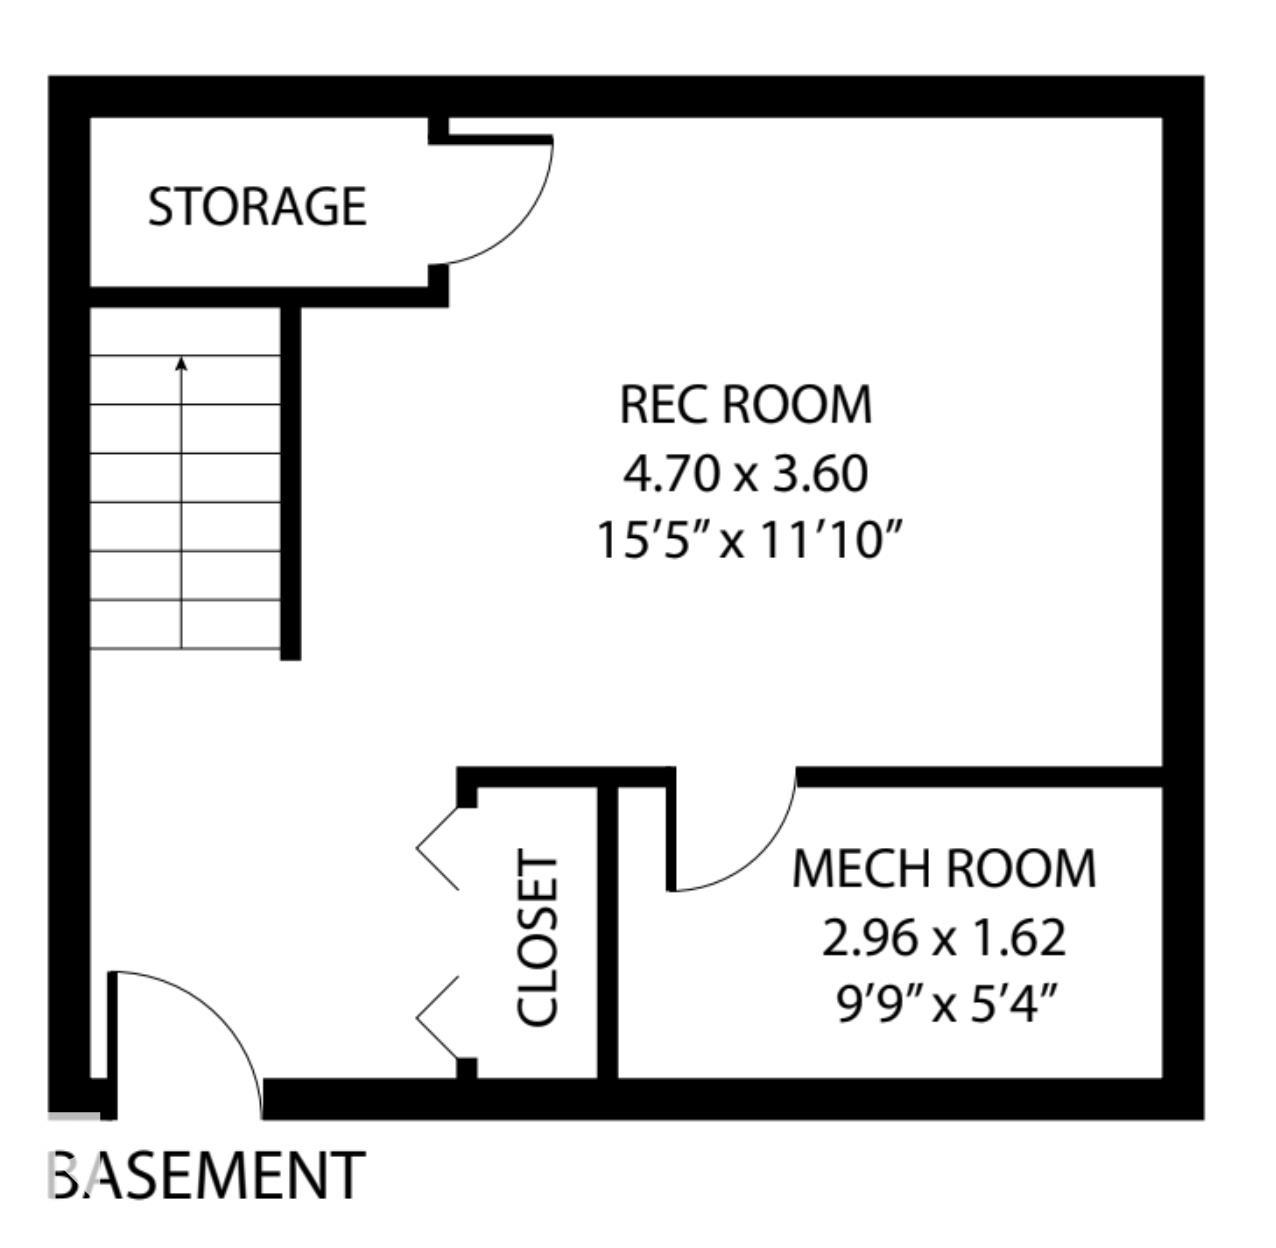
Your next chapter starts here—spacious, functional and conveniently situated in the family-friendly community of Carlton! This bright 3 bed 2.5 bath townhouse feels open & inviting with oversized windows & airy 9’ ceilings. The large kitchen features an eat-up bar and abundant cabinetry, while the dining area opens to a southeast-facing patio, perfect for morning coffee in the sun. Upstairs, generously sized bedrooms provide room to unwind, including a primary retreat with walk-in closet & 4pc ensuite. The fully finished basement adds versatile living space plus ample storage. Edmonton winters are easier with the rare luxury of TWO assigned heated underground parking stalls with direct basement access! Condo fees include heat, water & sewer. Stay well connected being just minutes from schools, shopping, dining, trails and everyday amenities, with quick access to Anthony Henday, Yellowhead Trail, St. Albert & the army base. EXCEPTIONAL VALUE for a wonderful starter home or investment opportunity!

COMMUNITY  Carlton
PROPERTY TYPE  Townhouse
BUILDING TYPE  Townhouse
STYLE  2 Storey
YEAR BUILT 2006
SQUARE FOOTAGE  1,339
BEDROOMS  3
BATHROOMS  2.50
BASEMENT  Full, Finished
AMENITIES  Ceiling 9 ft., No Animal Home, No Smoking Home, Parking-Visitor, Secured Parking, Vinyl Windows, HRV System
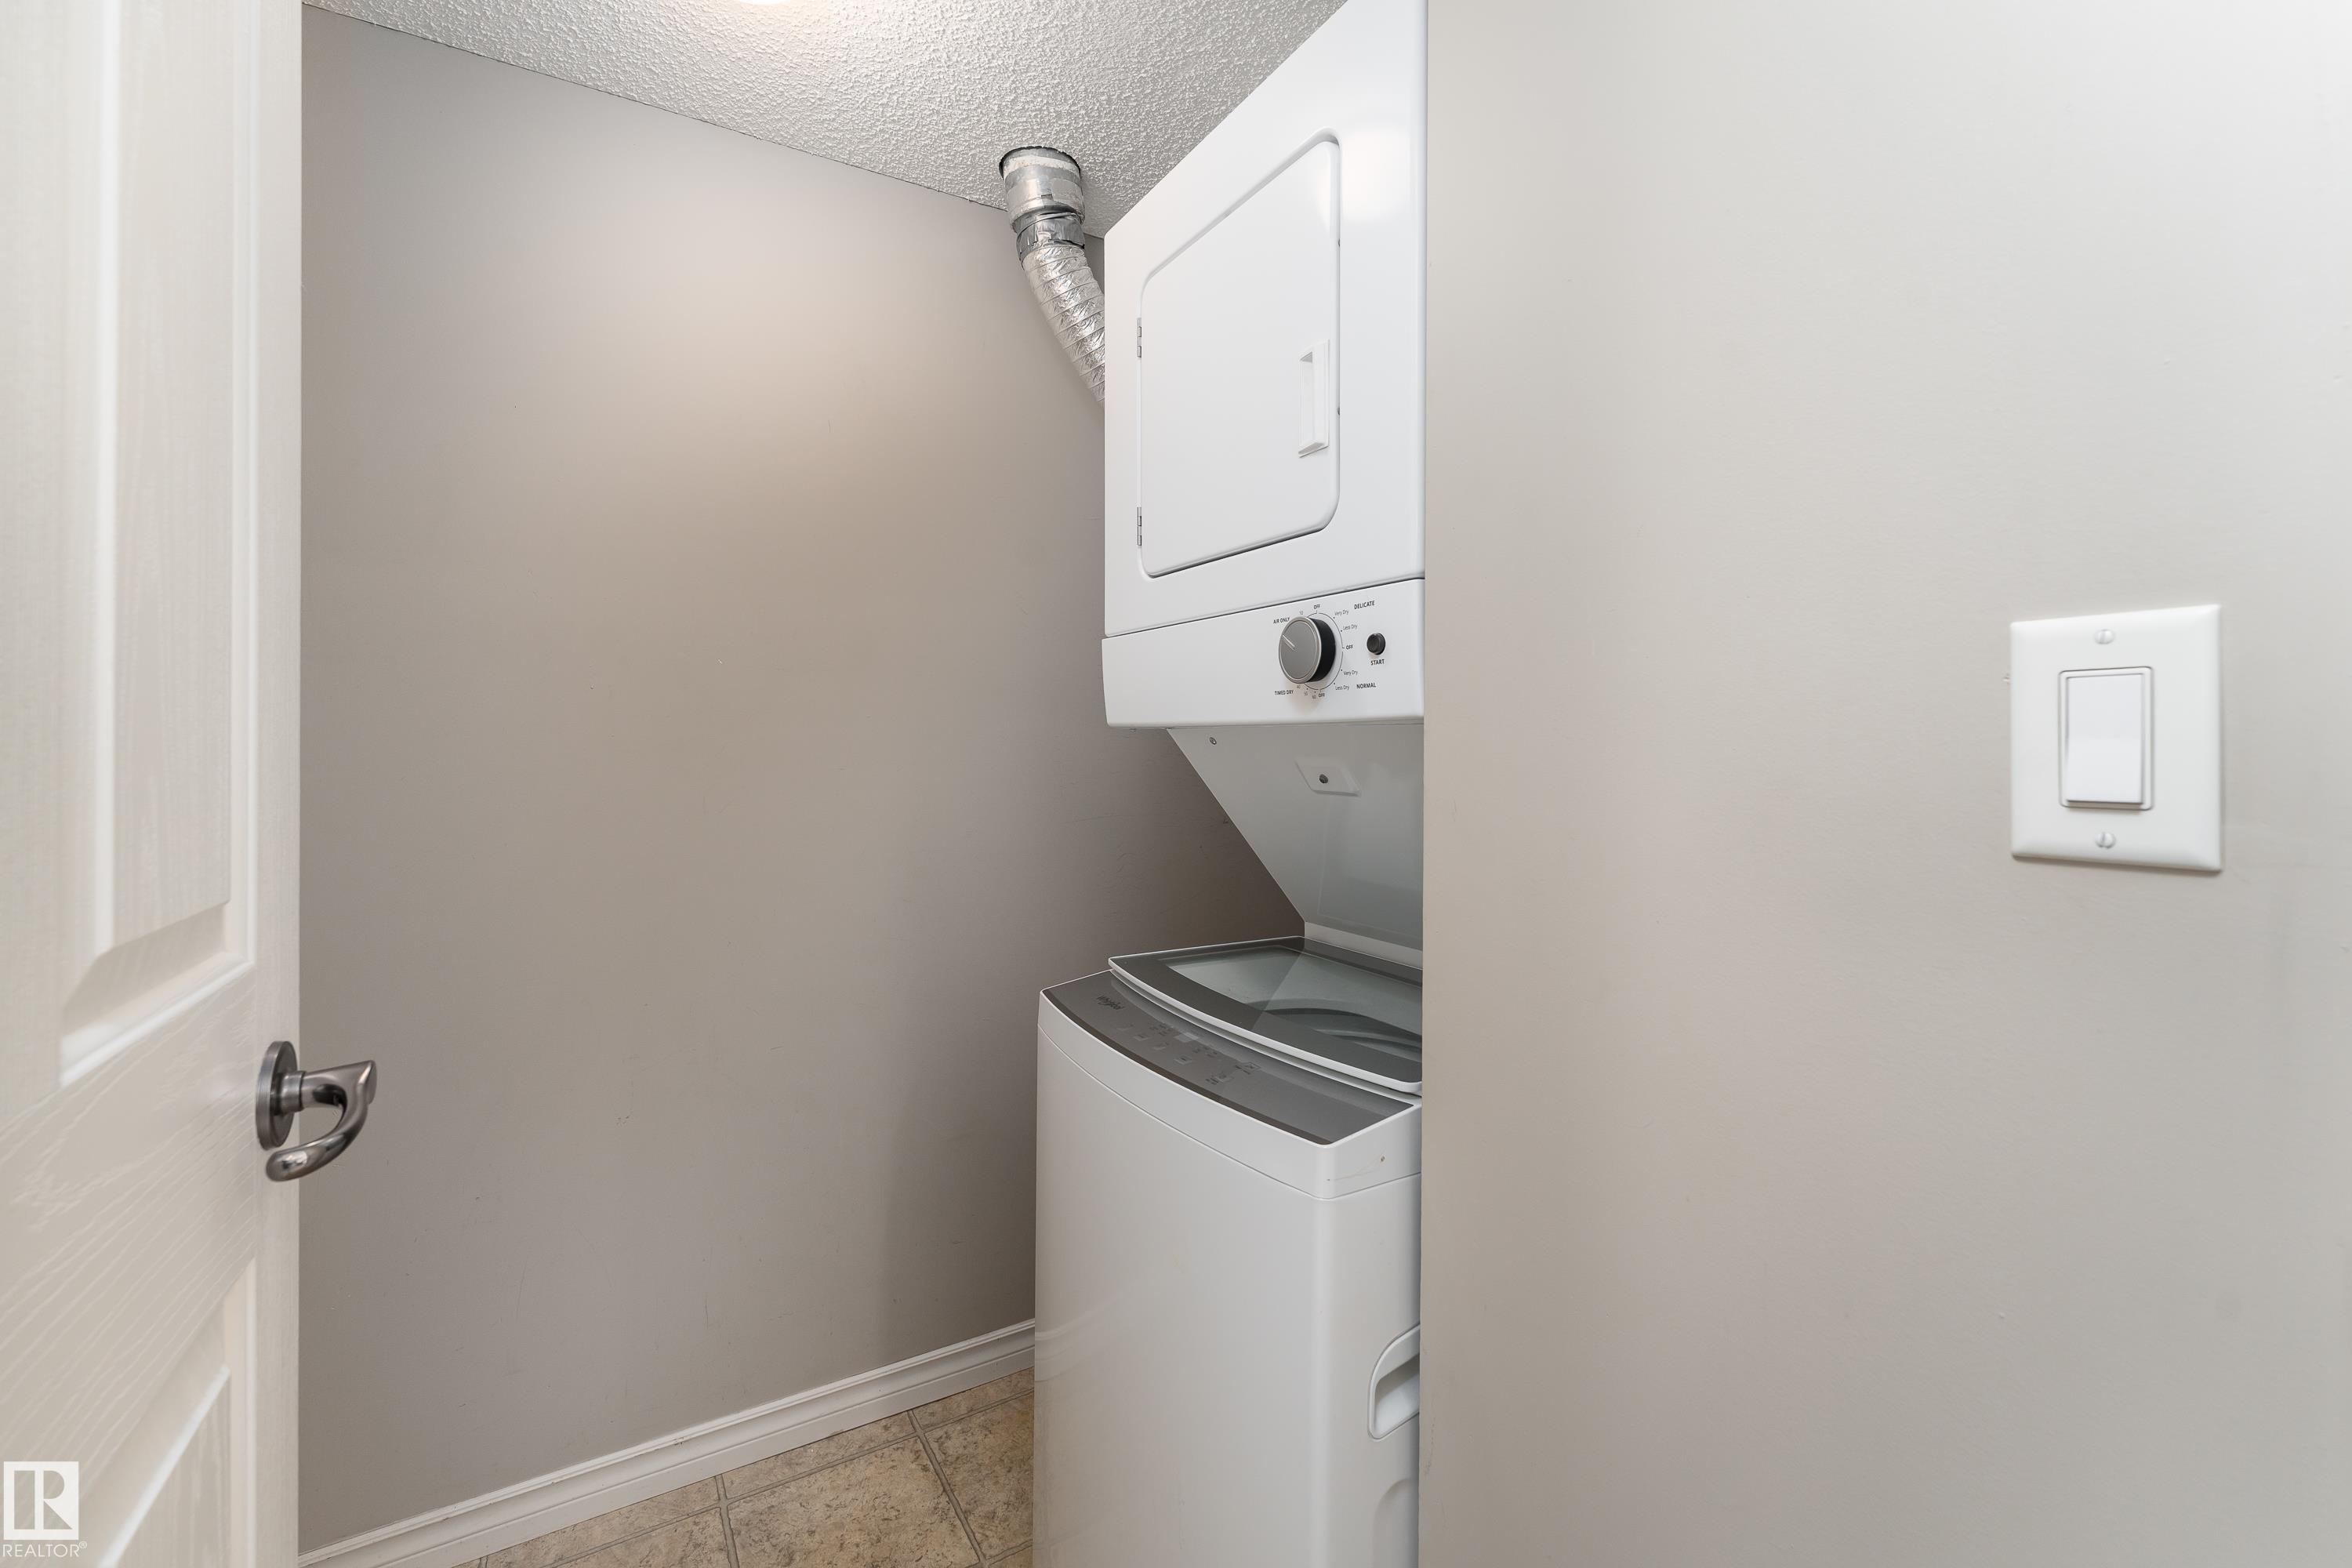
APPLIANCES  Dishwasher-Built-In, Microwave Hood Fan, Refrigerator, Stacked Washer/Dryer, Stove-Electric, All Window Coverings
COOLING 
FIREPLACE 
FLOORING  Carpet, Laminate Flooring, Linoleum
HEATING  Forced Air-1, Natural Gas
LAUNDRY  ensuite bathroom
LOT FEATURES  Flat Site, Golf Nearby, Landscaped, Level Land, Low Maintenance Landscape, Playground Nearby, Public Transportation, Schools, Shopping Nearby
PARKING  Double Indoor, Heated, Underground
RESTRICTIONS  Pets Subject to Board App, Utility Right Of Way
ROOF  Clay Tile
TITLE  Fee Simple
BROKER  REALTORS® Association of Edmonton


ROOMS DIMENSIONS (m) LEVEL