https://zimg.paragon.ice.com/ParagonImages/Property/PM/RAE/225420237/1/0/0/e1489d615f3a7f881cec618858d26e5b/1/ef5ee6166da278f03c818e3d37a90dee/225420237-4efcf7a3-8e55-4b2d-b491-ed66fc61a901.JPG https://zimg.paragon.ice.com/ParagonImages/Property/PM/RAE/225420237/2/0/0/6c9030645d7455e0d18f04504226a6b1/1/ef5ee6166da278f03c818e3d37a90dee/225420237-55666481-8637-4647-a792-7265da7f0e50.JPG https://zimg.paragon.ice.com/ParagonImages/Property/PM/RAE/225420237/3/0/0/4f27e7b57183ec2a52dc2ee090684dbc/1/ef5ee6166da278f03c818e3d37a90dee/225420237-a71b45c5-7c0d-4f3f-9407-92b441f8df62.JPG https://zimg.paragon.ice.com/ParagonImages/Property/PM/RAE/225420237/4/0/0/d8d3f6443ef63c8f5095a4aa20e49b3f/1/ef5ee6166da278f03c818e3d37a90dee/225420237-50b73cf1-fd04-4d23-9c62-2227d36fcd8c.JPG https://zimg.paragon.ice.com/ParagonImages/Property/PM/RAE/225420237/5/0/0/cda3e9902c6ee9b733ab71289fb9c13f/1/ef5ee6166da278f03c818e3d37a90dee/225420237-a24eb72e-b015-46b2-8c05-8f63dc435099.JPG https://zimg.paragon.ice.com/ParagonImages/Property/PM/RAE/225420237/6/0/0/98110ab4a2fb6383883b75ed7454aaa9/1/ef5ee6166da278f03c818e3d37a90dee/225420237-98a296ed-8209-442f-9bc1-b11e57dc2549.JPG https://zimg.paragon.ice.com/ParagonImages/Property/PM/RAE/225420237/7/0/0/75fadaec9ed77553a9d7e7ac331a3a1d/1/ef5ee6166da278f03c818e3d37a90dee/225420237-ab4b3c10-f8e8-41ac-966a-b6a6430addec.JPG https://zimg.paragon.ice.com/ParagonImages/Property/PM/RAE/225420237/8/0/0/5c3b233eeda9db26ffbccfcf33958750/1/ef5ee6166da278f03c818e3d37a90dee/225420237-781187d2-5b77-4be3-a9cb-f7a782b40897.JPG https://zimg.paragon.ice.com/ParagonImages/Property/PM/RAE/225420237/9/0/0/25a19f0079ce8fa7b3281ee992643a10/1/ef5ee6166da278f03c818e3d37a90dee/225420237-0d53204e-4b11-43e4-8a95-a19a3cc243ef.JPG https://zimg.paragon.ice.com/ParagonImages/Property/PM/RAE/225420237/10/0/0/842af2bb1bd3c725dc3b213ef8493985/1/ef5ee6166da278f03c818e3d37a90dee/225420237-592684de-2911-4a3b-bc0a-8a8fb86b1142.JPG https://zimg.paragon.ice.com/ParagonImages/Property/PM/RAE/225420237/11/0/0/43fa29a6f0fcac0b163c1d79b44b5f1e/1/ef5ee6166da278f03c818e3d37a90dee/225420237-d34728dd-eb72-4146-920f-ba7c0331398a.JPG https://zimg.paragon.ice.com/ParagonImages/Property/PM/RAE/225420237/12/0/0/4fc65aba39861f9fb47151386a2f7177/1/ef5ee6166da278f03c818e3d37a90dee/225420237-01ef0607-17ef-43d4-a071-269e43e9d5c2.JPG https://zimg.paragon.ice.com/ParagonImages/Property/PM/RAE/225420237/13/0/0/b7114b6b1671fd33cee8f60eeaa4d21b/1/ef5ee6166da278f03c818e3d37a90dee/225420237-0292a417-6c71-4a8c-90a2-38c2d7d705db.JPG https://zimg.paragon.ice.com/ParagonImages/Property/PM/RAE/225420237/14/0/0/b0549bf6db6c46d3c40af28028f0c4b3/1/ef5ee6166da278f03c818e3d37a90dee/225420237-ff9722f0-2be2-4d63-8bf1-7cc80c48717e.JPG https://zimg.paragon.ice.com/ParagonImages/Property/PM/RAE/225420237/15/0/0/a12ee69d97e58330f87adea179e82eed/1/ef5ee6166da278f03c818e3d37a90dee/225420237-09dd2d9d-322c-4b13-9109-fa94a937a08d.JPG https://zimg.paragon.ice.com/ParagonImages/Property/PM/RAE/225420237/16/0/0/29c9b8732482c467802515c8365a5e73/1/ef5ee6166da278f03c818e3d37a90dee/225420237-8b22a629-1cd6-4b53-a89e-99f5dcb9d0a0.JPG https://zimg.paragon.ice.com/ParagonImages/Property/PM/RAE/225420237/17/0/0/12ff6bad1c07a90abc19656922c83cc3/1/ef5ee6166da278f03c818e3d37a90dee/225420237-c4a9bee1-4427-4131-83fc-45eae785921d.JPG https://zimg.paragon.ice.com/ParagonImages/Property/PM/RAE/225420237/18/0/0/55b9b6962d1f47d10d7ddf33130b3d2c/1/ef5ee6166da278f03c818e3d37a90dee/225420237-6c644ddd-426e-46ad-a1e4-9cc0a4106db2.JPG https://zimg.paragon.ice.com/ParagonImages/Property/PM/RAE/225420237/19/0/0/9a433259b41035e2d1f3a7619827c8ca/1/ef5ee6166da278f03c818e3d37a90dee/225420237-8eb75979-0e4c-4a97-8677-4f4aa2ac38e7.JPG https://zimg.paragon.ice.com/ParagonImages/Property/PM/RAE/225420237/20/0/0/9f63656e230e2f6dbe1d392b279b4ee8/1/ef5ee6166da278f03c818e3d37a90dee/225420237-5116897e-9bf7-49a2-940b-c31f40903a96.JPG https://zimg.paragon.ice.com/ParagonImages/Property/PM/RAE/225420237/21/0/0/73f9be60ddfe229fff936b6ab034fa48/1/ef5ee6166da278f03c818e3d37a90dee/225420237-440b3e10-a5ac-4a13-88ee-892e2e6b36e2.JPG https://zimg.paragon.ice.com/ParagonImages/Property/PM/RAE/225420237/22/0/0/a7af06e79842cdde92a6524e2e17c27c/1/ef5ee6166da278f03c818e3d37a90dee/225420237-4101bb4a-fec0-4af0-a82b-e253f128e222.JPG https://zimg.paragon.ice.com/ParagonImages/Property/PM/RAE/225420237/23/0/0/965462c25a6e799f530a6211cc9be160/1/ef5ee6166da278f03c818e3d37a90dee/225420237-3608a84c-527d-42ec-a652-84fffc6a50f8.JPG https://zimg.paragon.ice.com/ParagonImages/Property/PM/RAE/225420237/24/0/0/ab3761fa033127692c3a9ae100fcbe17/1/ef5ee6166da278f03c818e3d37a90dee/225420237-c3def7ad-e5dd-466c-9ebb-d9e323b7f72c.JPG https://zimg.paragon.ice.com/ParagonImages/Property/PM/RAE/225420237/25/0/0/07d94568f5192c8419ef4b616e599c54/1/ef5ee6166da278f03c818e3d37a90dee/225420237-3e5d7383-8895-4da9-94aa-7553e4e06879.JPG https://zimg.paragon.ice.com/ParagonImages/Property/PM/RAE/225420237/26/0/0/fd7adf07a83f0d1f1e54c57096cd47ce/1/ef5ee6166da278f03c818e3d37a90dee/225420237-eb89f8f1-aaae-4376-aca0-e87920c1820e.JPG https://zimg.paragon.ice.com/ParagonImages/Property/PM/RAE/225420237/27/0/0/dfe8d31f8525d14e3208aece46447c84/1/ef5ee6166da278f03c818e3d37a90dee/225420237-a5a445f3-12be-42f5-9d55-61fceae04f24.JPG https://zimg.paragon.ice.com/ParagonImages/Property/PM/RAE/225420237/28/0/0/040e522c277c0317a171b38a8dc8629b/1/ef5ee6166da278f03c818e3d37a90dee/225420237-b1256d21-4454-46a8-9e48-45bae357d211.JPG https://zimg.paragon.ice.com/ParagonImages/Property/PM/RAE/225420237/29/0/0/629e3853c39c4c86e13511ad182f9b60/1/ef5ee6166da278f03c818e3d37a90dee/225420237-5feeab29-97c0-42e1-9c26-955569109083.JPG https://zimg.paragon.ice.com/ParagonImages/Property/PM/RAE/225420237/30/0/0/49678b840ed8231d321814209cd1c432/1/ef5ee6166da278f03c818e3d37a90dee/225420237-f0bff18a-6b10-4ea7-ac8e-f3a5af1d8071.JPG https://zimg.paragon.ice.com/ParagonImages/Property/PM/RAE/225420237/31/0/0/b6d37da5261800c3d045a5a9fbb1f202/1/ef5ee6166da278f03c818e3d37a90dee/225420237-059a963b-31bb-479f-baf9-6a3ca8527884.JPG https://zimg.paragon.ice.com/ParagonImages/Property/PM/RAE/225420237/32/0/0/ade011ab04ad5a414f7d6d3174d0fc02/1/ef5ee6166da278f03c818e3d37a90dee/225420237-d2a83391-cebc-41ae-b7c6-a601def95d9c.JPG https://zimg.paragon.ice.com/ParagonImages/Property/PM/RAE/225420237/33/0/0/20c7f018afa7adc519650e9ff7178069/1/ef5ee6166da278f03c818e3d37a90dee/225420237-02e149a2-7ab9-4dfc-90ef-1bd9d738867a.JPG https://zimg.paragon.ice.com/ParagonImages/Property/PM/RAE/225420237/34/0/0/0462bd03cb065c0978faa64785c0a00c/1/ef5ee6166da278f03c818e3d37a90dee/225420237-08479f67-8e86-4315-8c54-880a24d9bdb0.JPG https://zimg.paragon.ice.com/ParagonImages/Property/PM/RAE/225420237/35/0/0/7d6ed000af47ada6c47d96408b25b30a/1/ef5ee6166da278f03c818e3d37a90dee/225420237-beece471-0bf1-4b64-9367-fc8c4b7327e7.JPG https://zimg.paragon.ice.com/ParagonImages/Property/PM/RAE/225420237/36/0/0/6a67500090dd462d55cdd711befd00fb/1/ef5ee6166da278f03c818e3d37a90dee/225420237-1a94da54-1885-402c-8dd4-03308491ee79.JPG

716 clareview RD NW

Edmonton T5A 4J7

MLS® Number:  E4507417

Back to Kernohan   

  • Home \
  • Kernohan \
  • 716 clareview RD NW

$ 244,900

3

BEDROOMS

1 + 1

BATHROOMS

1,206

SQUARE FEET

1979

YEAR BUILT

https://zimg.paragon.ice.com/ParagonImages/Property/PM/RAE/225420237/1/0/0/e1489d615f3a7f881cec618858d26e5b/1/ef5ee6166da278f03c818e3d37a90dee/225420237-4efcf7a3-8e55-4b2d-b491-ed66fc61a901.JPG





MLS® Number
E4507417
PROPERTY TYPE
Townhouse
LISTING DATE
September-06-2026

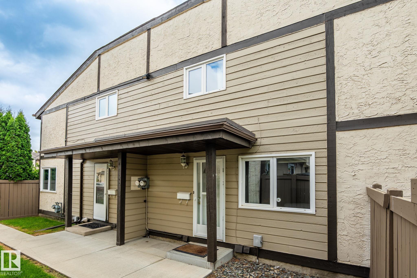
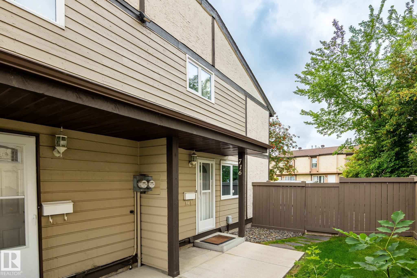
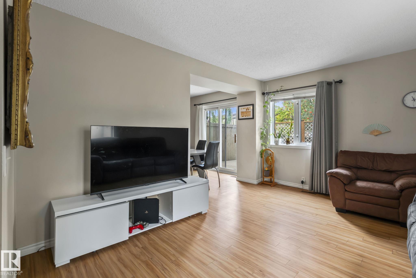
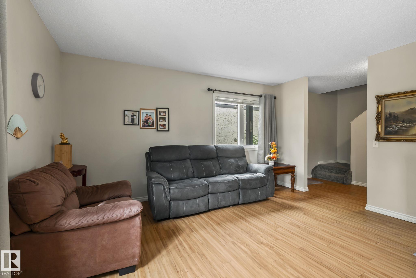
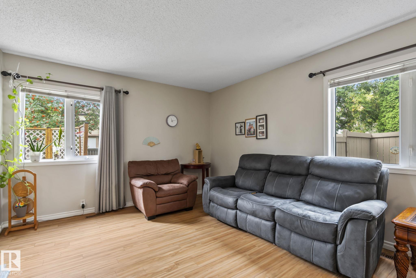
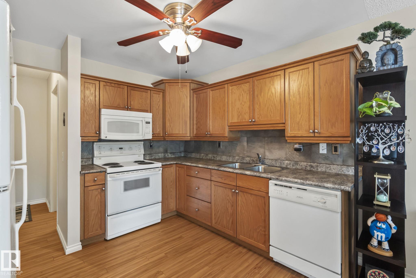
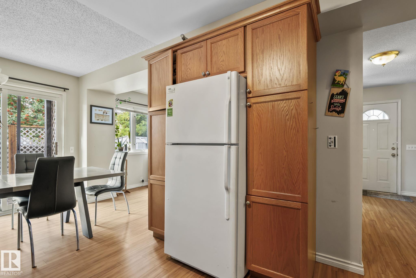
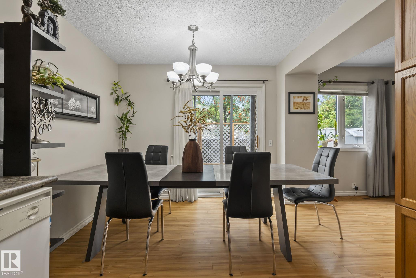
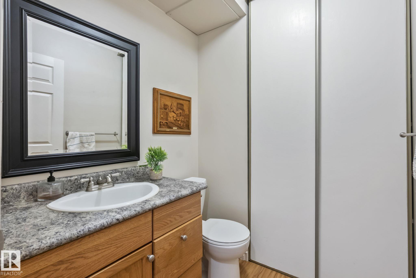
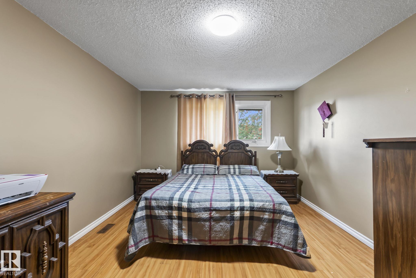
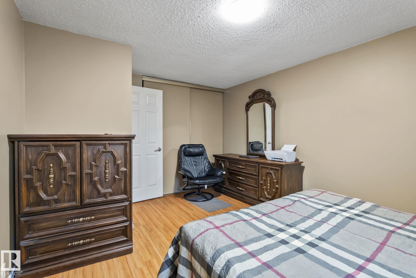
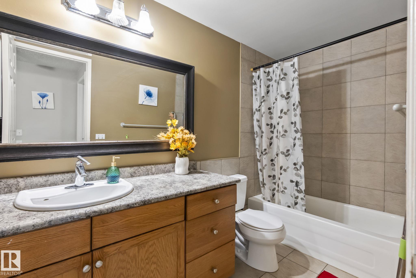
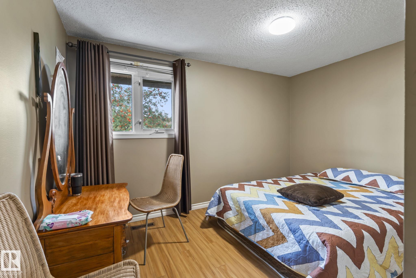
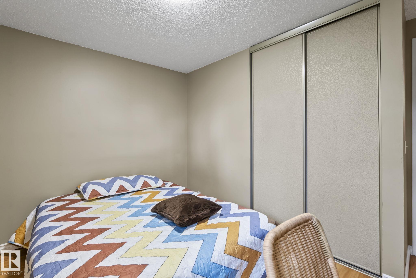
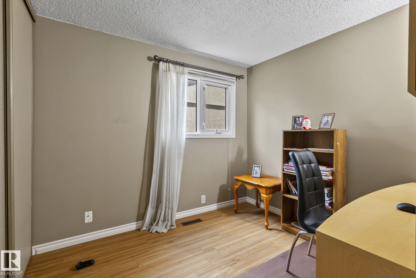
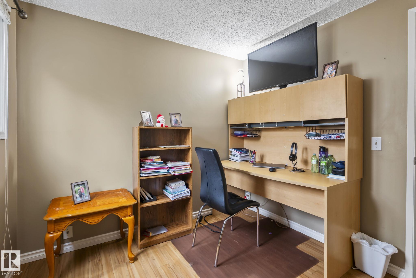
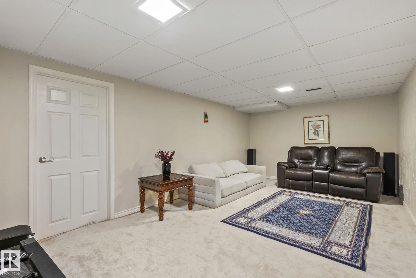
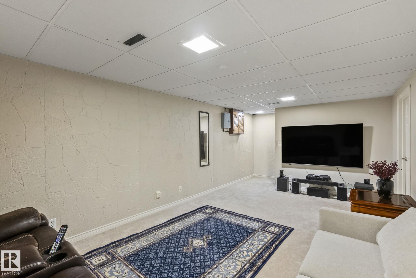
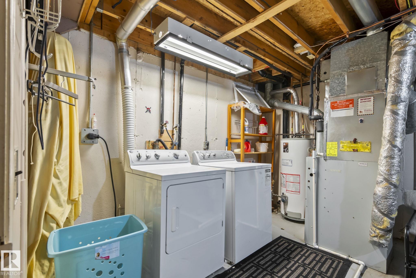
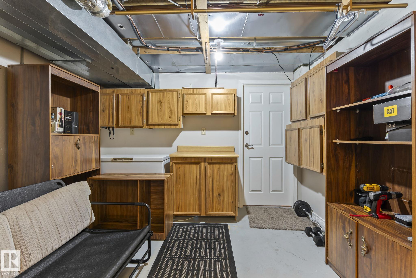
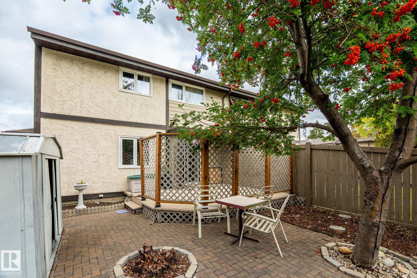
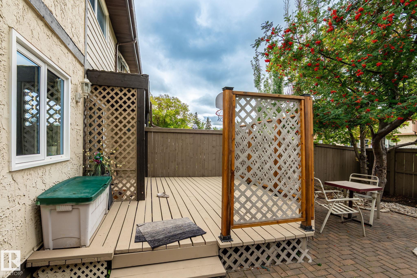
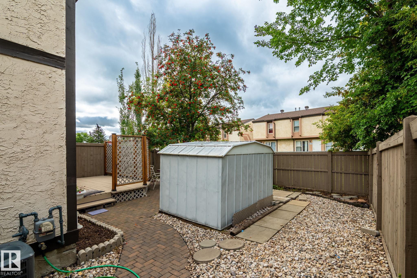
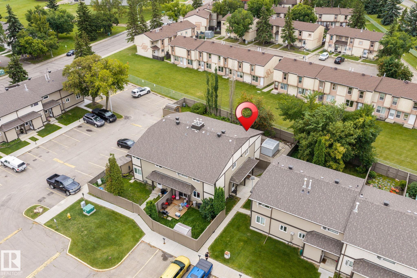
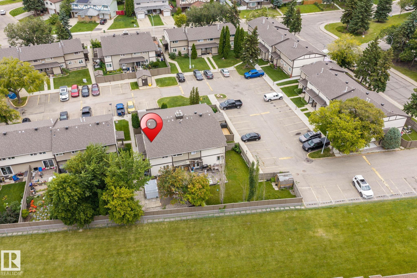
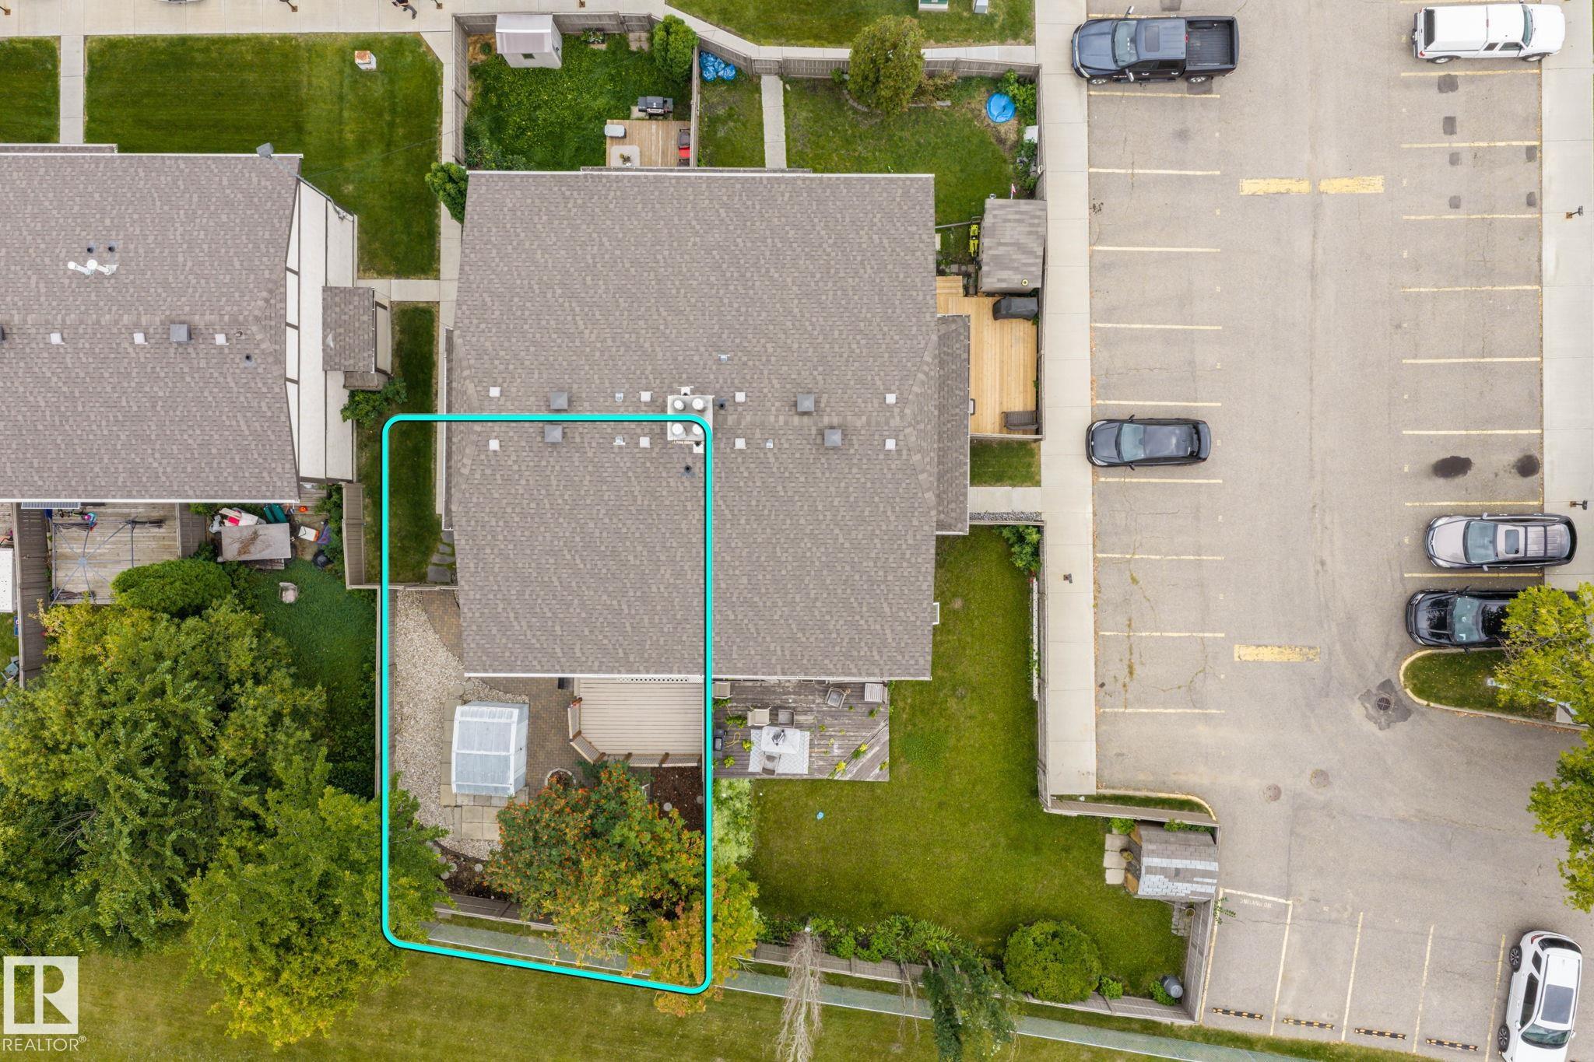
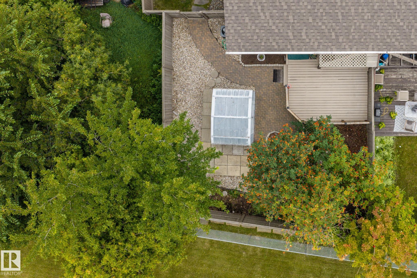
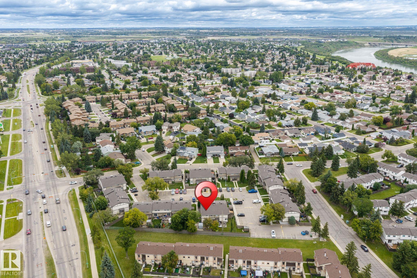
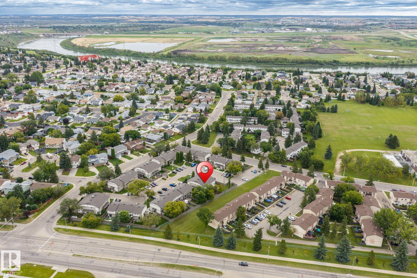
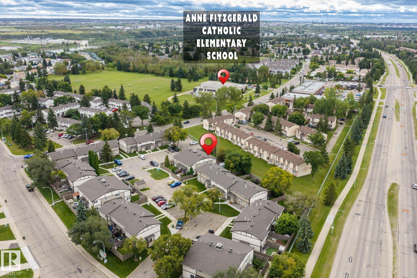
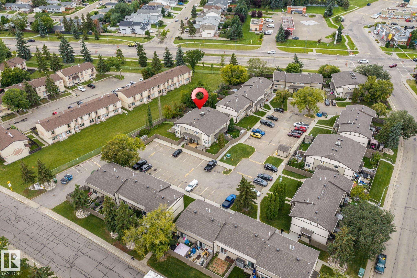
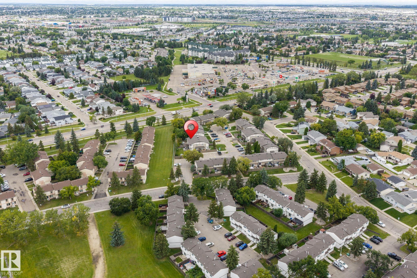
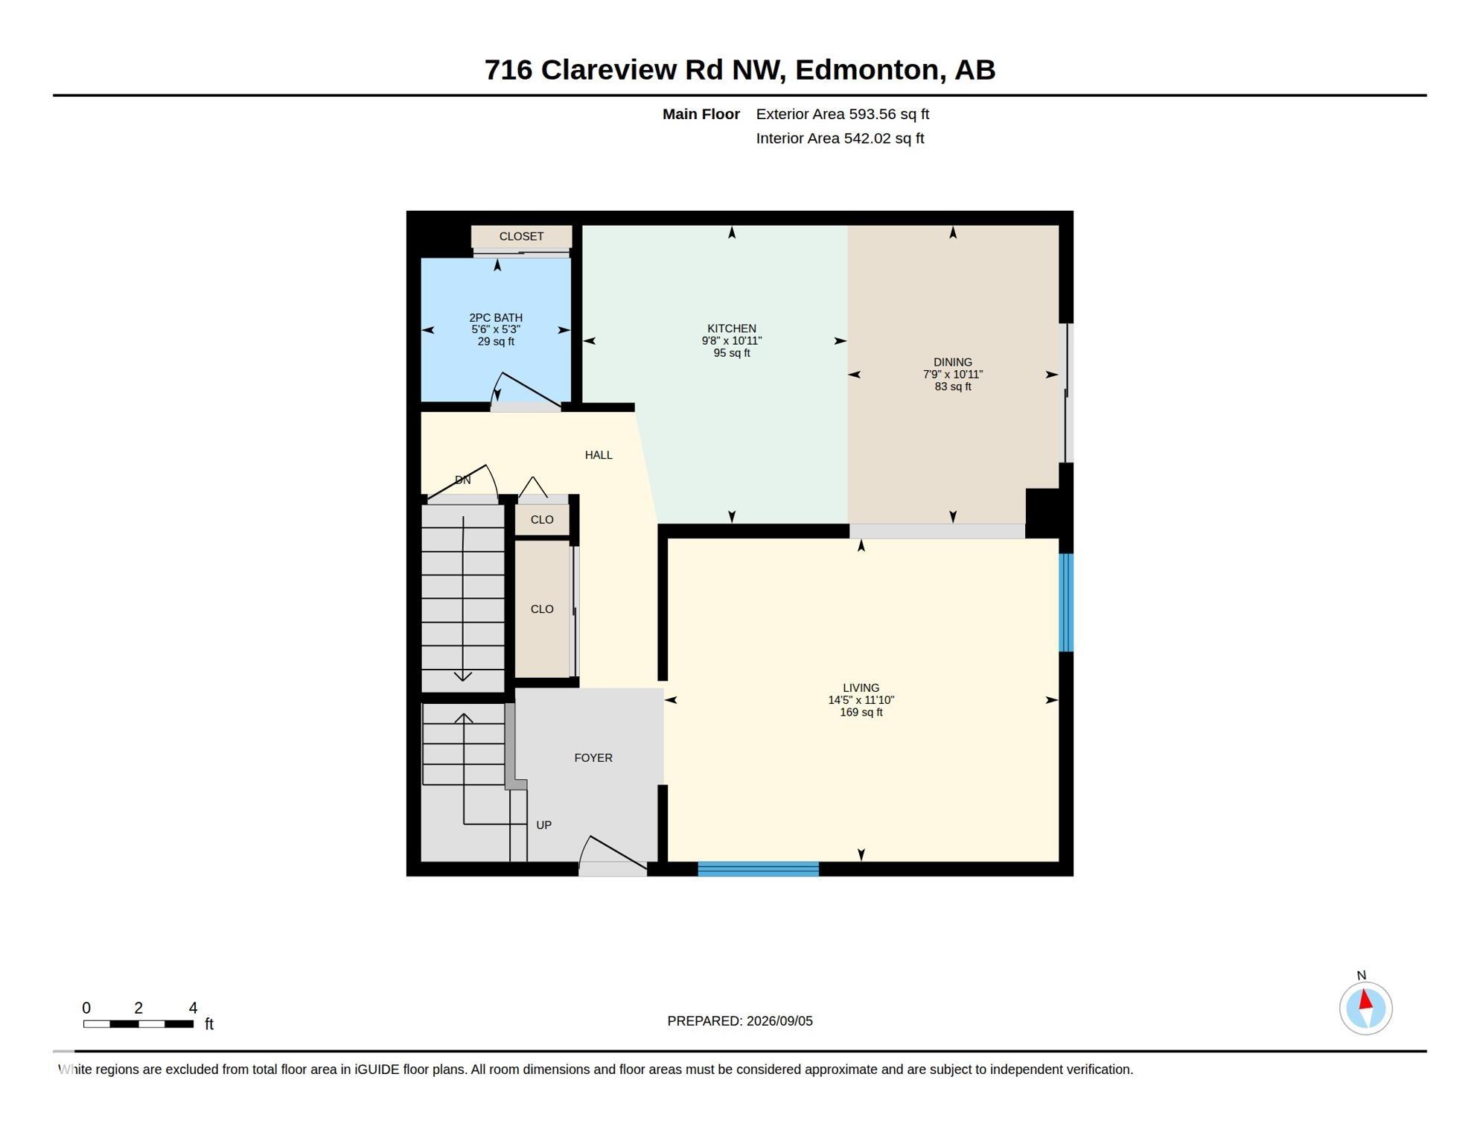
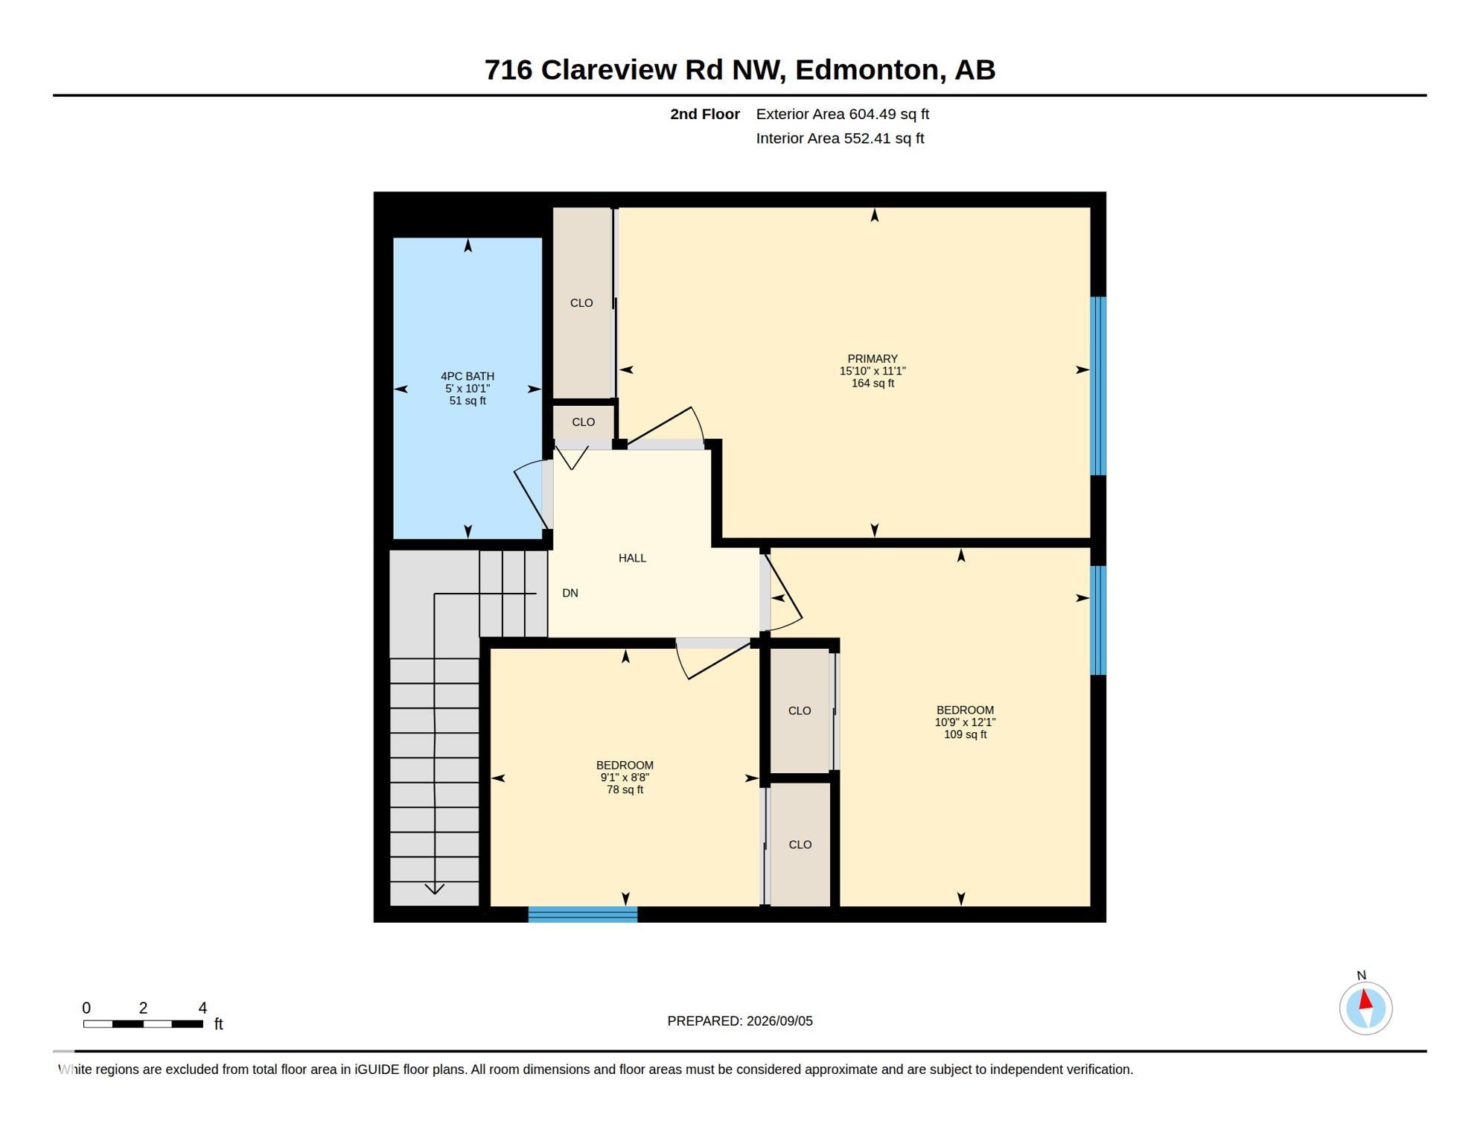
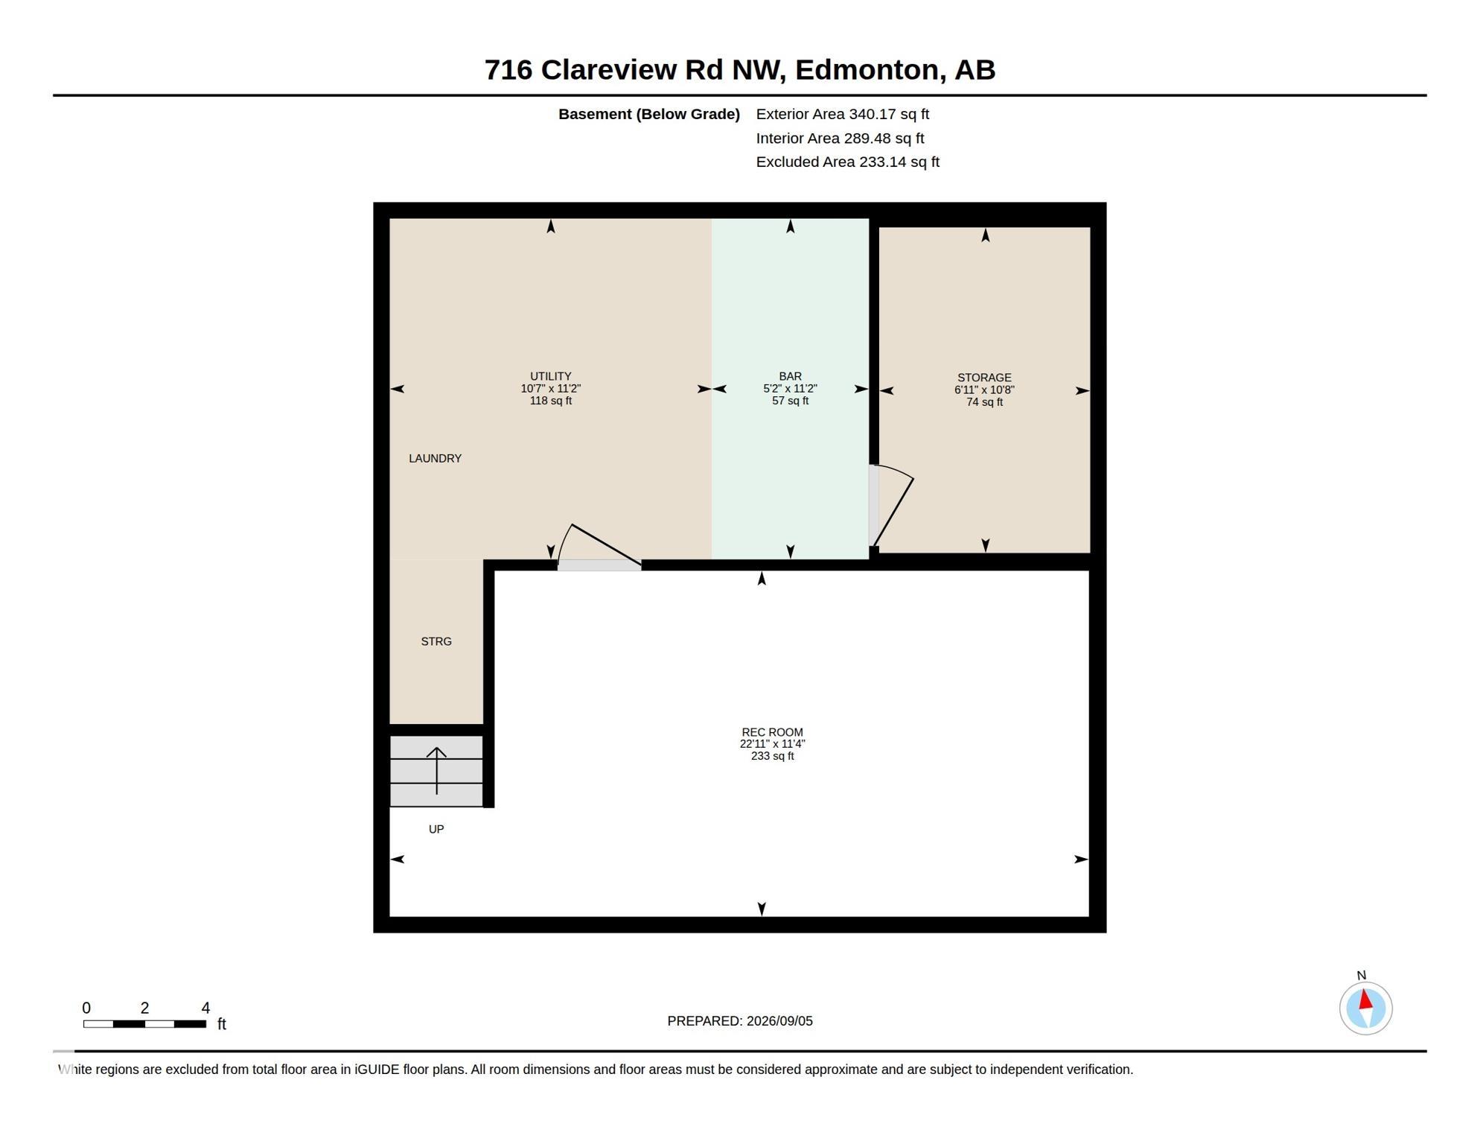
Town house with FINISHED BASEMENT in Kernohan . One step into the foyer and you will know this is home. The large living room has lots of windows and will be a favourite gathering place for friends and family. The kitchen is perfect! Loads of cupboards, a pantry, microwave over stove and a nice eating area overlooking the deck and manicured backyard. Upstairs you will find 3 bedrooms and an updated 4 piece bathroom. The primary bedroom has room for a full bedroom suite. A serene place for resting after a hard day at work. Need a little extra space for gaming or hanging out on holiday weekends? Then, the finished basement with a comfy, carpeted recreation room will definitely be a hit. In addition, there's a bright, clean laundry/utility room; plus a separate storage area with built in shelving for added convenience. Outside is the real find. Amazing treed, private yard featuring a deck with privacy screens; patio stones; and a large shed. Close to river valley biking trails. Move in ready & affordable.

COMMUNITY  Kernohan
PROPERTY TYPE  Townhouse
BUILDING TYPE  Townhouse
STYLE  2 Storey
YEAR BUILT 1979
SQUARE FOOTAGE  1,206
BEDROOMS  3
BATHROOMS  1.50
BASEMENT  Full, Finished
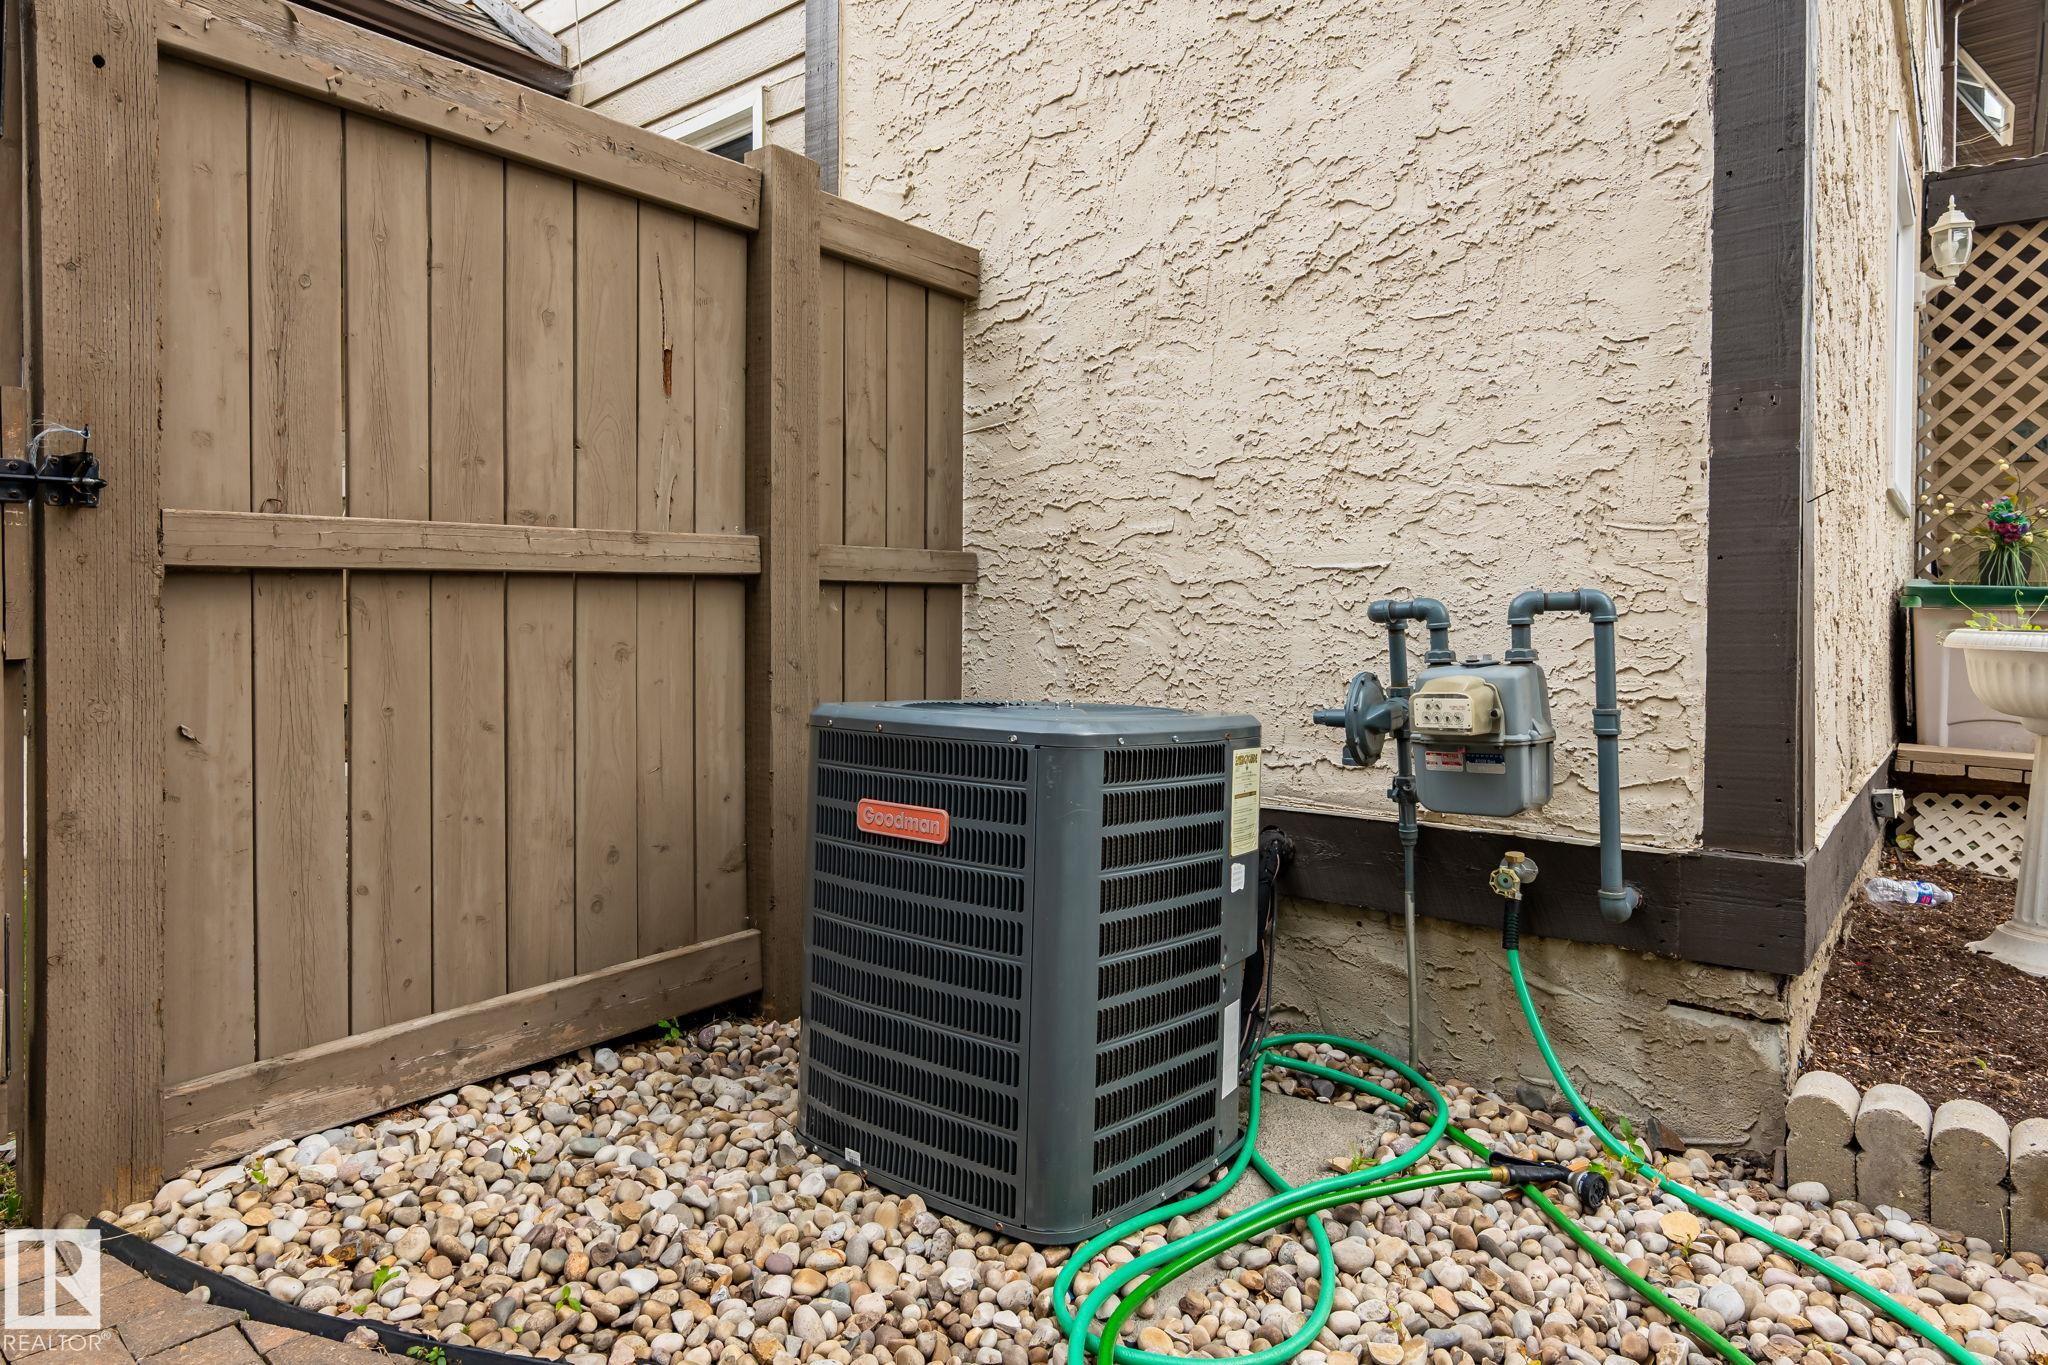
AMENITIES  Air Conditioner
APPLIANCES  Air Conditioning-Central, Dishwasher-Built-In, Dryer, Refrigerator, Stove-Electric
COOLING 
FIREPLACE 
FLOORING  Carpet, Laminate Flooring
HEATING  Forced Air-1, Natural Gas
LAUNDRY 
LOT FEATURES  Playground Nearby
PARKING  Stall
RESTRICTIONS  None Known
ROOF  Asphalt Shingles
TITLE  Fee Simple
BROKER  REALTORS® Association of Edmonton


ROOMS DIMENSIONS (m) LEVEL