https://zimg.paragon.ice.com/ParagonImages/Property/PM/RAE/225405782/2/0/0/0cfabc6e3cae164fc986c890f40a0ab6/1/fa8ba5ce7cd8720888fa9f12ac500a08/225405782-5e90ee17-7587-4248-8d57-3a7575672843.JPG https://zimg.paragon.ice.com/ParagonImages/Property/PM/RAE/225405782/3/0/0/3e5a770625a7804d2b7088acdfbb2217/1/fa8ba5ce7cd8720888fa9f12ac500a08/225405782-19de21ed-8620-4d12-a2df-9acd012e868a.JPG https://zimg.paragon.ice.com/ParagonImages/Property/PM/RAE/225405782/5/0/0/cfbc90793fb91a76f2817ad9e39926de/1/fa8ba5ce7cd8720888fa9f12ac500a08/225405782-eb463f52-2536-4d20-98c0-dec3251b01c8.JPG https://zimg.paragon.ice.com/ParagonImages/Property/PM/RAE/225405782/6/0/0/3b5a859bddac57d720d38f3eb2a16b83/1/fa8ba5ce7cd8720888fa9f12ac500a08/225405782-3d91dd42-0fe3-47e9-9a40-0a8f5c9f6abd.JPG https://zimg.paragon.ice.com/ParagonImages/Property/PM/RAE/225405782/7/0/0/6be2a5294d46d4309f396be07dc85ef6/1/fa8ba5ce7cd8720888fa9f12ac500a08/225405782-bab09b08-6a23-4813-a928-836abba793b0.JPG https://zimg.paragon.ice.com/ParagonImages/Property/PM/RAE/225405782/8/0/0/76c472da8cd69f91fd8de2bacc268992/1/fa8ba5ce7cd8720888fa9f12ac500a08/225405782-34afcda6-9985-49f8-8898-943d6bcf2a3d.JPG https://zimg.paragon.ice.com/ParagonImages/Property/PM/RAE/225405782/9/0/0/91cde29795ff88e63fc5ad39cef86322/1/fa8ba5ce7cd8720888fa9f12ac500a08/225405782-98cb30be-746f-4c75-87ef-f1c29073da3d.JPG https://zimg.paragon.ice.com/ParagonImages/Property/PM/RAE/225405782/10/0/0/053f786e2d1da0dc3b2ef997a83deb70/1/fa8ba5ce7cd8720888fa9f12ac500a08/225405782-5fbee3b1-3434-40bc-b5d3-f43b4044c65e.JPG https://zimg.paragon.ice.com/ParagonImages/Property/PM/RAE/225405782/11/0/0/14c06f258bcd01a35794b507a23a9f52/1/fa8ba5ce7cd8720888fa9f12ac500a08/225405782-3b2577e7-a358-458d-bd01-8dac1f481766.JPG https://zimg.paragon.ice.com/ParagonImages/Property/PM/RAE/225405782/12/0/0/c7101d0d284a81339c6d2c9e3c67bc10/1/fa8ba5ce7cd8720888fa9f12ac500a08/225405782-e7d504ef-ebd8-4310-a041-629c737b3315.JPG https://zimg.paragon.ice.com/ParagonImages/Property/PM/RAE/225405782/13/0/0/c1610d9d7a3448ff991580787decb97d/1/fa8ba5ce7cd8720888fa9f12ac500a08/225405782-c0506096-1002-47b9-8b50-7d5b26b2f66b.JPG https://zimg.paragon.ice.com/ParagonImages/Property/PM/RAE/225405782/14/0/0/405617d5480b8e1c9d19e434fcae7b24/1/fa8ba5ce7cd8720888fa9f12ac500a08/225405782-75993b8b-b315-43e6-b1b6-daeaad0bcde7.JPG https://zimg.paragon.ice.com/ParagonImages/Property/PM/RAE/225405782/15/0/0/f546f79385b3f52a051826c359ef7375/1/fa8ba5ce7cd8720888fa9f12ac500a08/225405782-cd23864a-cd9d-498f-9900-c11b0bc23137.JPG https://zimg.paragon.ice.com/ParagonImages/Property/PM/RAE/225405782/16/0/0/1b98cd97a2aa6ee29d634b505dd235d6/1/fa8ba5ce7cd8720888fa9f12ac500a08/225405782-76040593-82d6-4784-9854-48c4e96b044e.JPG https://zimg.paragon.ice.com/ParagonImages/Property/PM/RAE/225405782/17/0/0/4ce8910dd7b932188a00c4ecc994fc17/1/fa8ba5ce7cd8720888fa9f12ac500a08/225405782-5281a182-7107-4403-9c5f-9b61bf378c2f.JPG https://zimg.paragon.ice.com/ParagonImages/Property/PM/RAE/225405782/18/0/0/8ab06e6b7e589759302d420fbfbcfbed/1/fa8ba5ce7cd8720888fa9f12ac500a08/225405782-d1e7fb96-a0bd-4648-b907-16e8f8fe8d50.JPG https://zimg.paragon.ice.com/ParagonImages/Property/PM/RAE/225405782/19/0/0/ee73ccb571de655b7391d811ec79ea1a/1/fa8ba5ce7cd8720888fa9f12ac500a08/225405782-b49b2363-dd45-4fee-8ca7-d4085c7876e2.JPG https://zimg.paragon.ice.com/ParagonImages/Property/PM/RAE/225405782/20/0/0/d627baffb12277f1584034fb5ecc9639/1/fa8ba5ce7cd8720888fa9f12ac500a08/225405782-dd1fb988-bc2a-4e8d-8644-80ec206729f3.JPG https://zimg.paragon.ice.com/ParagonImages/Property/PM/RAE/225405782/21/0/0/4b235f5da8ad6bd3f1111edf17df5375/1/fa8ba5ce7cd8720888fa9f12ac500a08/225405782-b4a7e365-84f5-4682-804a-d6097c14e63d.JPG https://zimg.paragon.ice.com/ParagonImages/Property/PM/RAE/225405782/22/0/0/5e01296221b2424b51bb2c8b22ae339d/1/fa8ba5ce7cd8720888fa9f12ac500a08/225405782-2a527a93-a50d-4b1c-9369-8181b145ff7f.JPG https://zimg.paragon.ice.com/ParagonImages/Property/PM/RAE/225405782/23/0/0/498f2726bf5ff17507b607a4966aac87/1/fa8ba5ce7cd8720888fa9f12ac500a08/225405782-db5c9963-c741-4b88-9393-e336a62f5457.JPG https://zimg.paragon.ice.com/ParagonImages/Property/PM/RAE/225405782/24/0/0/02f4b84c139aae886f9061ff7e948c94/1/fa8ba5ce7cd8720888fa9f12ac500a08/225405782-03ad4d2f-5ca3-4a34-87c7-1ca9c7a1313e.JPG https://zimg.paragon.ice.com/ParagonImages/Property/PM/RAE/225405782/25/0/0/bddb9af92d56274800310f1ca3987698/1/fa8ba5ce7cd8720888fa9f12ac500a08/225405782-019baf3b-738b-4de3-a855-26d1dd6bdec1.JPG https://zimg.paragon.ice.com/ParagonImages/Property/PM/RAE/225405782/26/0/0/28e45399b184fe82845687f6a60961a6/1/fa8ba5ce7cd8720888fa9f12ac500a08/225405782-7df852d7-b13f-4e68-87bf-aa6937390222.JPG https://zimg.paragon.ice.com/ParagonImages/Property/PM/RAE/225405782/27/0/0/2bbe82ac7c0ca08c81afd4e84099d99f/1/fa8ba5ce7cd8720888fa9f12ac500a08/225405782-b6f98e14-e98a-4b17-b991-be70243ea25c.JPG https://zimg.paragon.ice.com/ParagonImages/Property/PM/RAE/225405782/28/0/0/f568686eedf8308aaf5094ba57461057/1/fa8ba5ce7cd8720888fa9f12ac500a08/225405782-cb51d09e-2365-4785-9c74-f1087fff4657.JPG https://zimg.paragon.ice.com/ParagonImages/Property/PM/RAE/225405782/29/0/0/3b7ea22dd3f3cb4f08f3107dcb3c32ab/1/fa8ba5ce7cd8720888fa9f12ac500a08/225405782-ef5f4be2-271b-475c-8f3a-29710ac43920.JPG https://zimg.paragon.ice.com/ParagonImages/Property/PM/RAE/225405782/30/0/0/43250e2d6486733a04b3be479c5e0ffc/1/fa8ba5ce7cd8720888fa9f12ac500a08/225405782-1c7b3916-4f57-4879-9ab4-74a8d7acd30d.JPG https://zimg.paragon.ice.com/ParagonImages/Property/PM/RAE/225405782/31/0/0/89c2d8cdb843c4c5a7943e04b2337979/1/fa8ba5ce7cd8720888fa9f12ac500a08/225405782-892f1656-7e17-4f73-8978-1be32afc6d42.JPG https://zimg.paragon.ice.com/ParagonImages/Property/PM/RAE/225405782/32/0/0/1c24e2b5331a86c4ee6adcf6f992ec5b/1/fa8ba5ce7cd8720888fa9f12ac500a08/225405782-1e8239f9-f81f-4d1b-b871-bb14224fe4d8.JPG https://zimg.paragon.ice.com/ParagonImages/Property/PM/RAE/225405782/33/0/0/3f98e4eed2af83ee9bc3ef2778cf68ea/1/fa8ba5ce7cd8720888fa9f12ac500a08/225405782-78ed0678-eb63-43ee-8eb4-2f2792c930e2.JPG https://zimg.paragon.ice.com/ParagonImages/Property/PM/RAE/225405782/34/0/0/ce83848734574365705039eef54329e2/1/fa8ba5ce7cd8720888fa9f12ac500a08/225405782-a0b4c5fd-0886-463d-9b6b-048bd9adf81d.JPG

716 MCALLISTER LO SW

Edmonton T6W 1X8

MLS® Number:  E4492962

Back to Macewan   

  • Home \
  • Macewan \
  • 716 MCALLISTER LO SW

$ 529,000

4

BEDROOMS

3 + 1

BATHROOMS

1,867

SQUARE FEET

2005

YEAR BUILT

https://zimg.paragon.ice.com/ParagonImages/Property/PM/RAE/225405782/2/0/0/0cfabc6e3cae164fc986c890f40a0ab6/1/fa8ba5ce7cd8720888fa9f12ac500a08/225405782-5e90ee17-7587-4248-8d57-3a7575672843.JPG





MLS® Number
E4492962
PROPERTY TYPE
Detached Single Family
LISTING DATE
June-11-2026

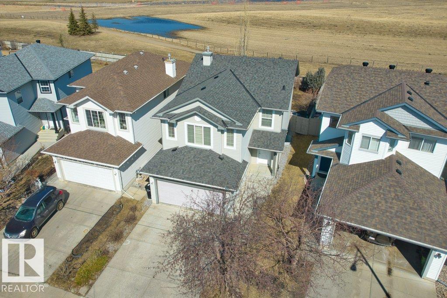
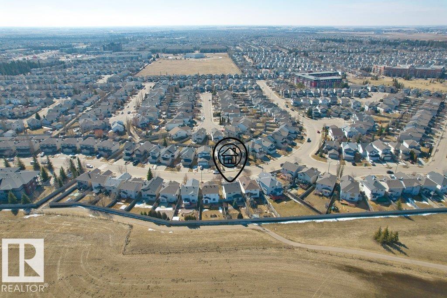
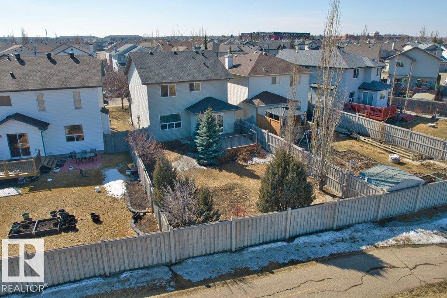
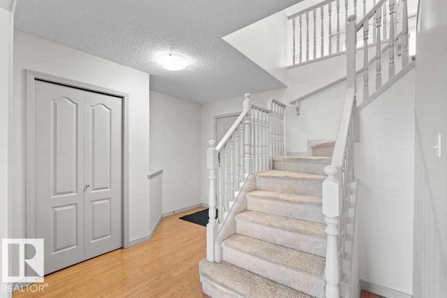
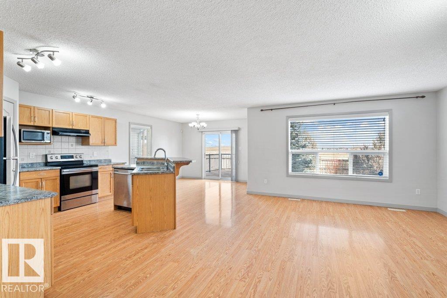
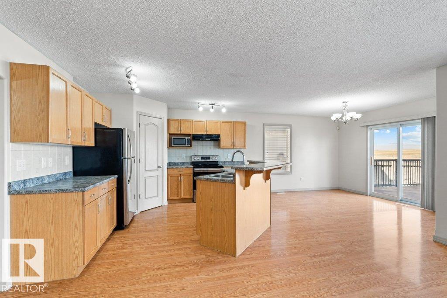
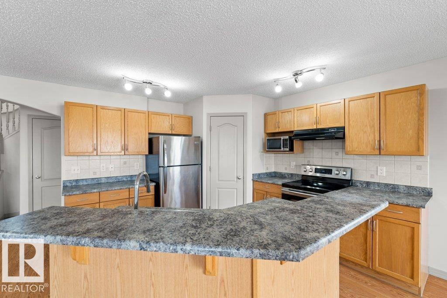
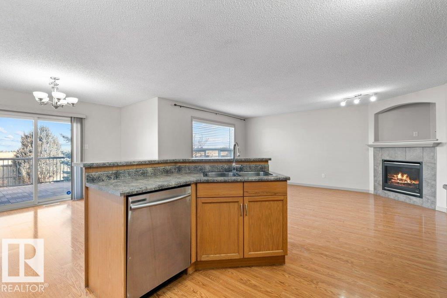
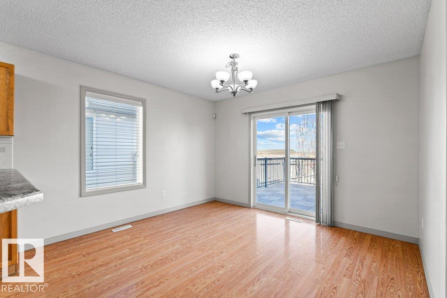
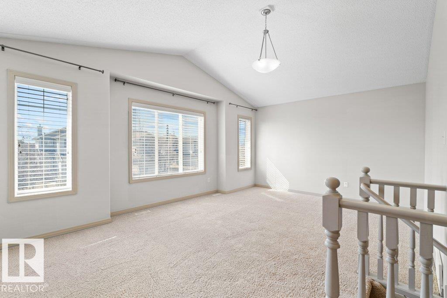
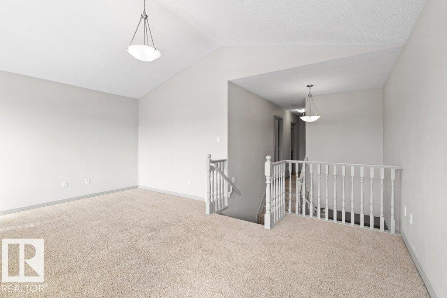
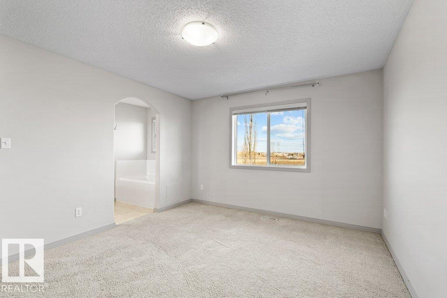
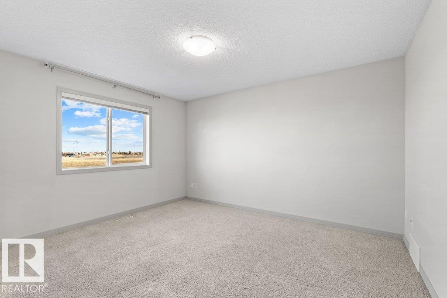
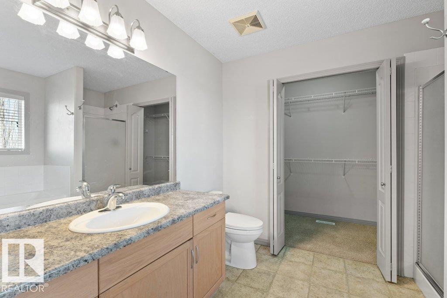
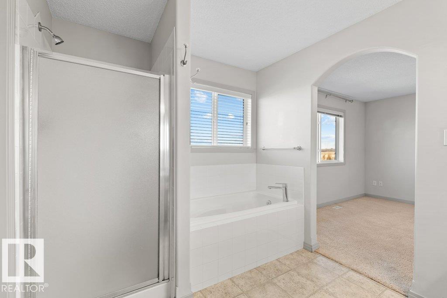
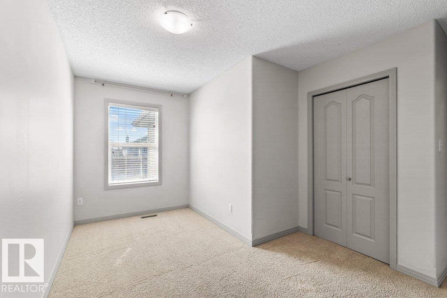
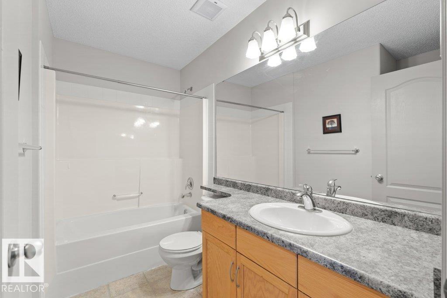
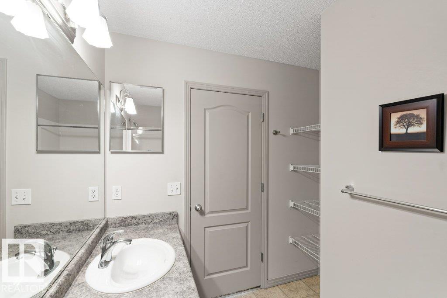
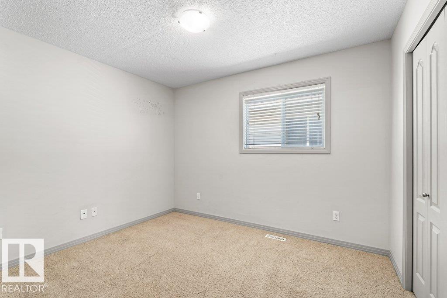
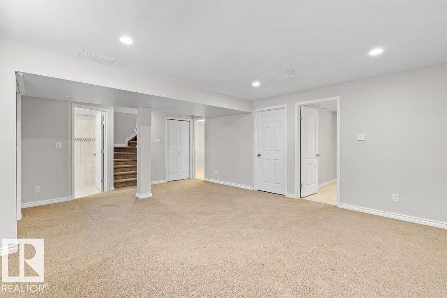
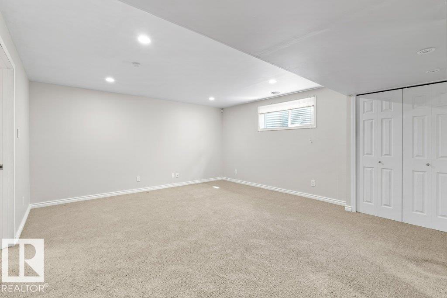
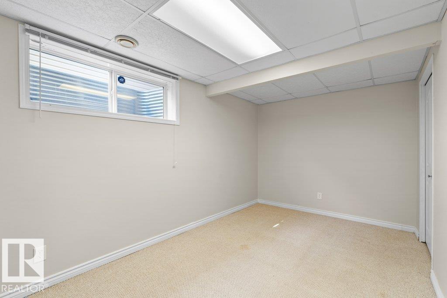
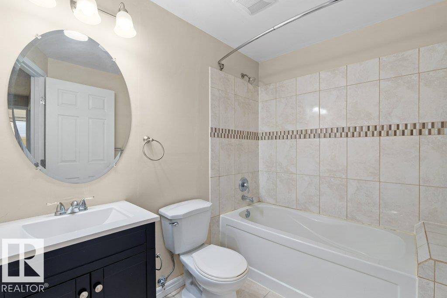
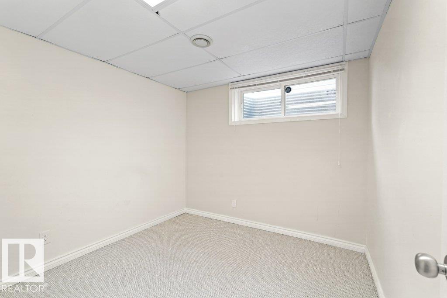
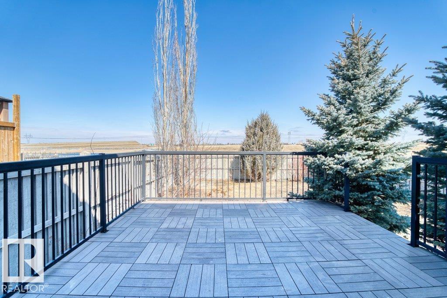
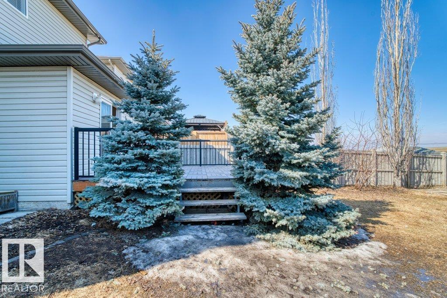
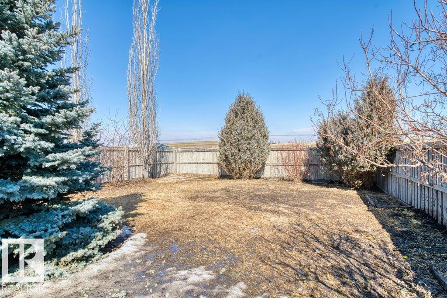
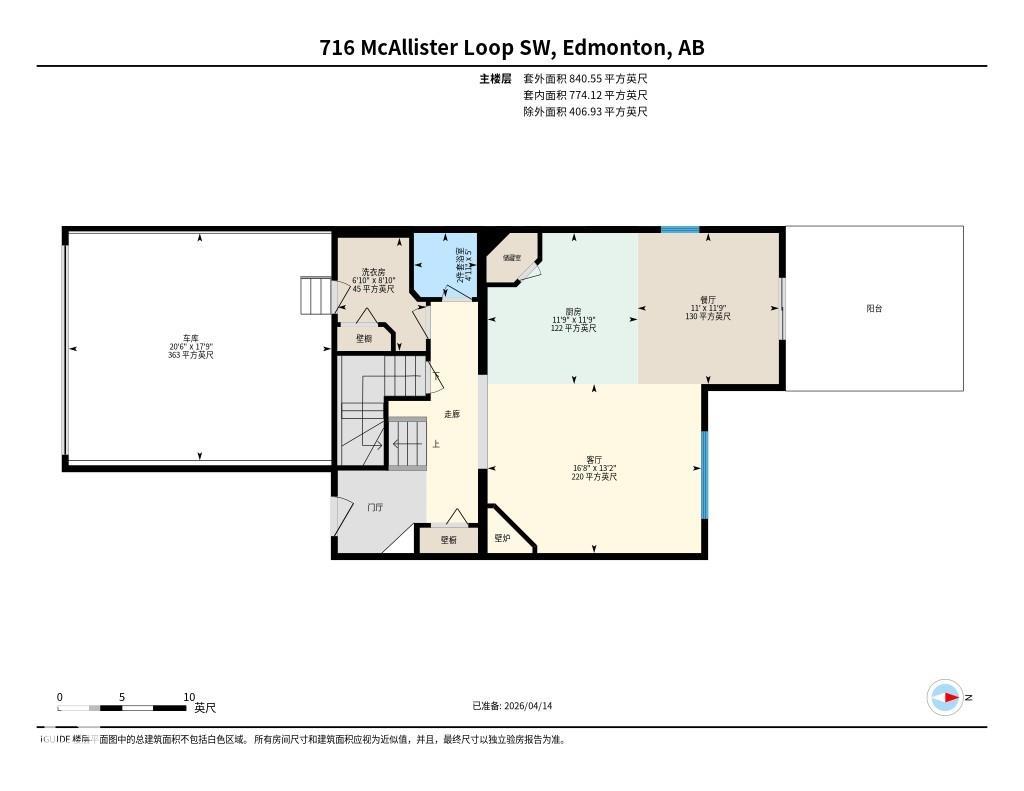
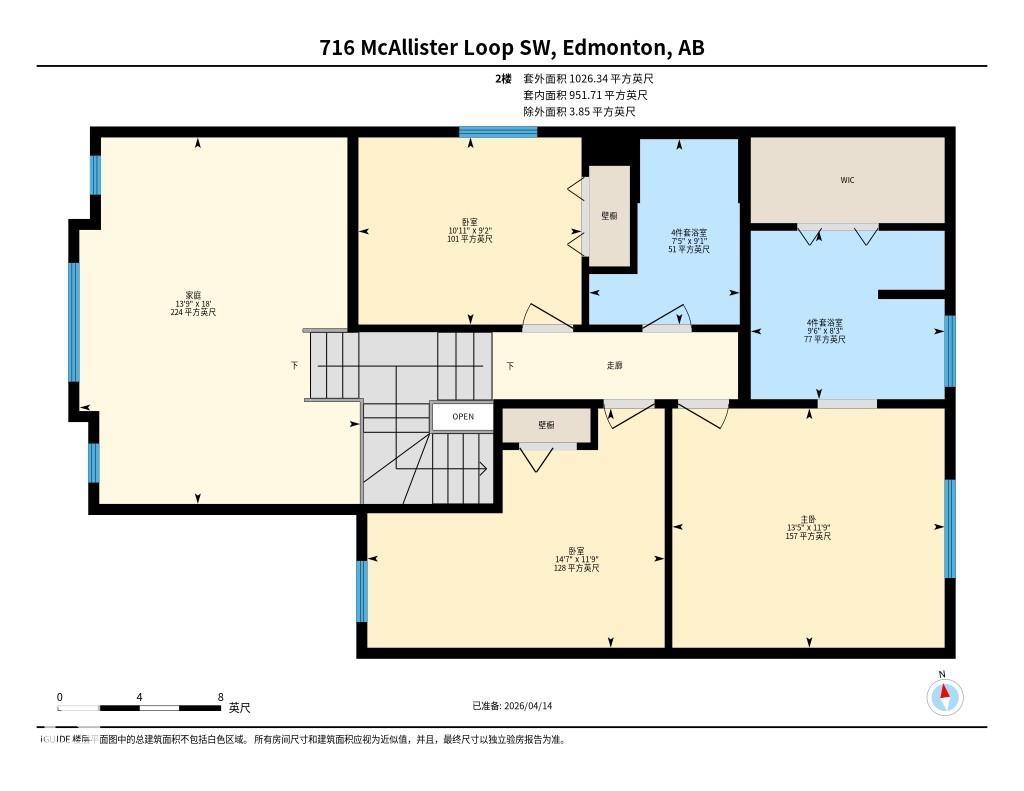
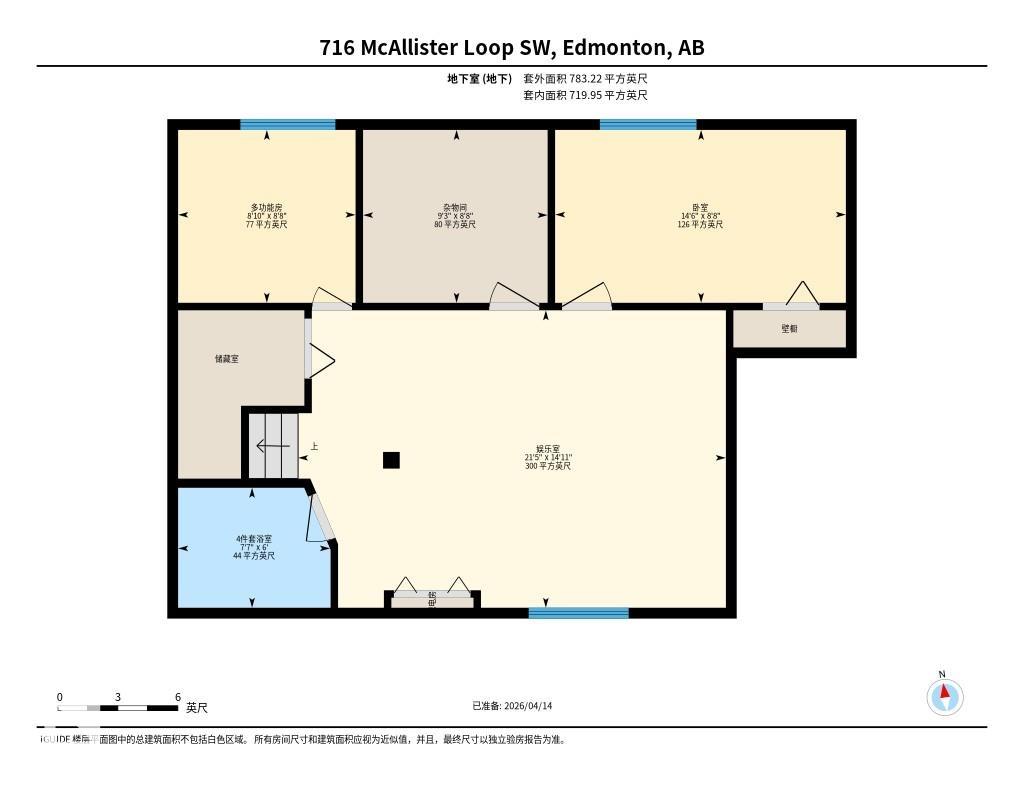
Located in the well-established MacEwan community in southwest Edmonton, this home offers over 1,800 sq ft of above-grade living space with convenient access to major transit, and amenities. The main floor features a bright open-concept layout with large windows and a functional kitchen complete with a corner pantry and eating bar. Upstairs offers three spacious bedrooms and two full bathrooms, including a primary suite with a 4-piece ensuite, plus a separate bonus room ideal for family living. The fully developed basement adds a fourth bedroom and a den, providing flexible space for guests, and a home office. Outside, the fenced and landscaped backyard features a spacious deck with maintenance-free railing and backs onto a green space, offering added privacy with no homes directly behind. The hot water tank was replaced in 2023. Close to schools, transit, and major commuter routes, this home offers comfort and convenience for families. Welcome Home!

COMMUNITY  Macewan
PROPERTY TYPE  Detached Single Family
BUILDING TYPE  Detached Single Family
STYLE  2 Storey
YEAR BUILT 2005
SQUARE FOOTAGE  1,867
BEDROOMS  4
BATHROOMS  3.50
BASEMENT  Full, Finished
AMENITIES  Deck, Detectors Smoke, No Smoking Home, See Remarks
APPLIANCES  Dishwasher - Energy Star, Dryer, Garage Control, Garage Opener, Hood Fan, Refrigerator, Stove-Electric, Washer, Window Coverings
COOLING 
FIREPLACE 
FLOORING  Carpet, Hardwood, Linoleum
HEATING  Forced Air-2, Natural Gas
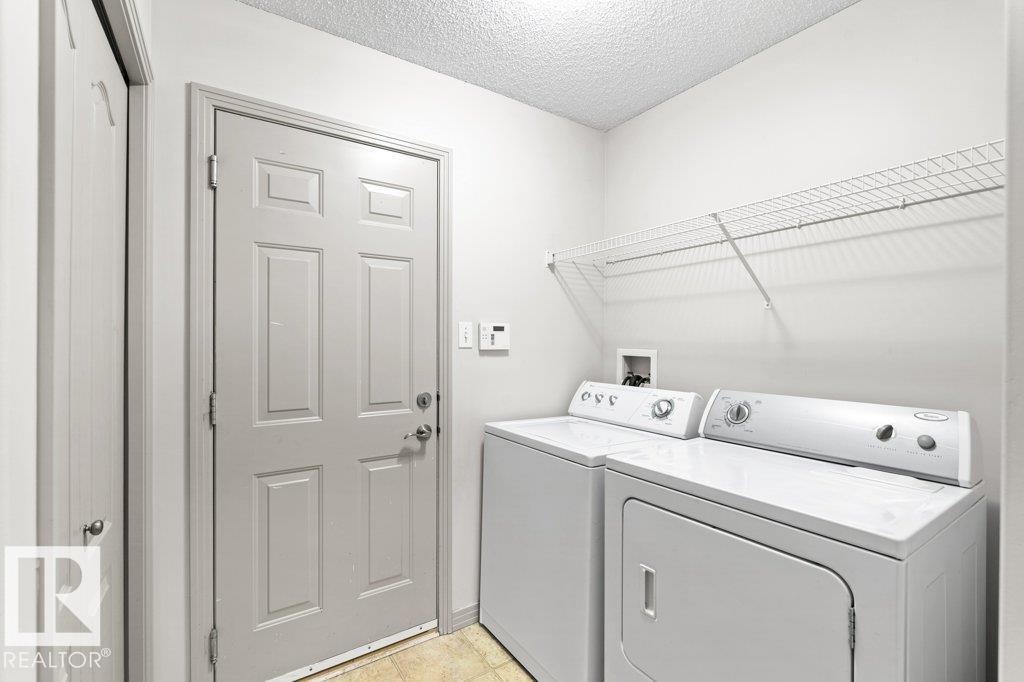
LAUNDRY  ensuite bathroom
LOT FEATURES  Back Lane, Fenced, Flat Site, Landscaped, Playground Nearby, Public Transportation, Schools, See Remarks
PARKING  Double Garage Attached
RESTRICTIONS  None Known
ROOF  Asphalt Shingles
TITLE  Fee Simple
BROKER  REALTORS® Association of Edmonton


ROOMS DIMENSIONS (m) LEVEL