https://zimg.paragon.ice.com/ParagonImages/Property/PM/RAE/225404158/1/0/0/4639bfd8cc374fc3fcbf8452189a671c/1/ab1401fc0ac8738e4048f3d040fcde56/225404158-309D86E5-504E-492B-A976-574D405E3227.JPG https://zimg.paragon.ice.com/ParagonImages/Property/PM/RAE/225404158/2/0/0/49fc8e7c02d2b95858c32b688c80de79/1/ab1401fc0ac8738e4048f3d040fcde56/225404158-1E7D3DD3-E9C1-4918-9974-4632DF51B09C.JPG https://zimg.paragon.ice.com/ParagonImages/Property/PM/RAE/225404158/3/0/0/542a4ea6f9610957475012164cc054ed/1/ab1401fc0ac8738e4048f3d040fcde56/225404158-1D12936B-0634-4102-A8C2-A7427FBDF917.JPG https://zimg.paragon.ice.com/ParagonImages/Property/PM/RAE/225404158/4/0/0/355ef3cb9545712e900cfc9be33f9b4b/1/ab1401fc0ac8738e4048f3d040fcde56/225404158-21B862ED-472E-475B-BD86-B417A1539E88.JPG https://zimg.paragon.ice.com/ParagonImages/Property/PM/RAE/225404158/5/0/0/b31106c2ff464c09eb57ba75b09de60b/1/ab1401fc0ac8738e4048f3d040fcde56/225404158-DACA87B6-4105-4995-8A1C-56B1301CDCFB.JPG https://zimg.paragon.ice.com/ParagonImages/Property/PM/RAE/225404158/6/0/0/f21171fb566fdc139788b3576f221db9/1/ab1401fc0ac8738e4048f3d040fcde56/225404158-749EABAB-8F79-454B-84EA-619A4C072DC0.JPG https://zimg.paragon.ice.com/ParagonImages/Property/PM/RAE/225404158/7/0/0/d0b86345cace10b24c911ce2f888de83/1/ab1401fc0ac8738e4048f3d040fcde56/225404158-A9599A37-4948-430E-AD0D-CA4A3F36F477.JPG https://zimg.paragon.ice.com/ParagonImages/Property/PM/RAE/225404158/8/0/0/72afe85009715950df4b0ae9460ba542/1/ab1401fc0ac8738e4048f3d040fcde56/225404158-2CADC8F2-43F4-4ED9-B9EA-AC0E646761C5.JPG https://zimg.paragon.ice.com/ParagonImages/Property/PM/RAE/225404158/9/0/0/b4cff12a8dd769c0640cf4a699bfd52a/1/ab1401fc0ac8738e4048f3d040fcde56/225404158-F24B0E6A-2558-4E82-9091-61401283E4E2.JPG https://zimg.paragon.ice.com/ParagonImages/Property/PM/RAE/225404158/10/0/0/75607fd6cb5a025984ffc9b1b1ace8ac/1/ab1401fc0ac8738e4048f3d040fcde56/225404158-030D1141-6028-44B9-A4F8-2B0988FE7760.JPG https://zimg.paragon.ice.com/ParagonImages/Property/PM/RAE/225404158/11/0/0/260cfb94fe2c6f80029c915db94df713/1/ab1401fc0ac8738e4048f3d040fcde56/225404158-8636A230-FCF3-4350-9A9B-EB6AFAA4A569.JPG https://zimg.paragon.ice.com/ParagonImages/Property/PM/RAE/225404158/12/0/0/386ed6247280966c40be0baae6de1e16/1/ab1401fc0ac8738e4048f3d040fcde56/225404158-533B4370-9465-4C4B-86FF-71F114872509.JPG https://zimg.paragon.ice.com/ParagonImages/Property/PM/RAE/225404158/13/0/0/0a50b3d6e503e7dcdd1067544170e2ad/1/ab1401fc0ac8738e4048f3d040fcde56/225404158-EF1F0753-9BB1-46D0-BEC1-82C7EB15B3A1.JPG https://zimg.paragon.ice.com/ParagonImages/Property/PM/RAE/225404158/14/0/0/ab6ea58e858db24c20a509f1ba6ec7d4/1/ab1401fc0ac8738e4048f3d040fcde56/225404158-566DF8EC-A4C5-430C-9141-34AF93DC1249.JPG https://zimg.paragon.ice.com/ParagonImages/Property/PM/RAE/225404158/15/0/0/4c1d39e9f428dbd817ed53a7cef94e49/1/ab1401fc0ac8738e4048f3d040fcde56/225404158-5EBA6475-13B8-4771-A8EF-DABC4049B593.JPG https://zimg.paragon.ice.com/ParagonImages/Property/PM/RAE/225404158/16/0/0/2325e101afd3e820d203dba8746a5aa8/1/ab1401fc0ac8738e4048f3d040fcde56/225404158-22FBDBAB-77B6-4407-9933-6EDF11CED256.JPG

#714 10160 114 ST NW

Edmonton T5K 2L2

MLS® Number:  E4491338

Back to Wîhkwêntôwin   

  • Home \
  • Wîhkwêntôwin \
  • #714 10160 114 ST NW

$ 76,900

1

BEDROOMS

1 + 0

BATHROOMS

368

SQUARE FEET

1979

YEAR BUILT

https://zimg.paragon.ice.com/ParagonImages/Property/PM/RAE/225404158/1/0/0/4639bfd8cc374fc3fcbf8452189a671c/1/ab1401fc0ac8738e4048f3d040fcde56/225404158-309D86E5-504E-492B-A976-574D405E3227.JPG





MLS® Number
E4491338
PROPERTY TYPE
Apartment
LISTING DATE
June-02-2026

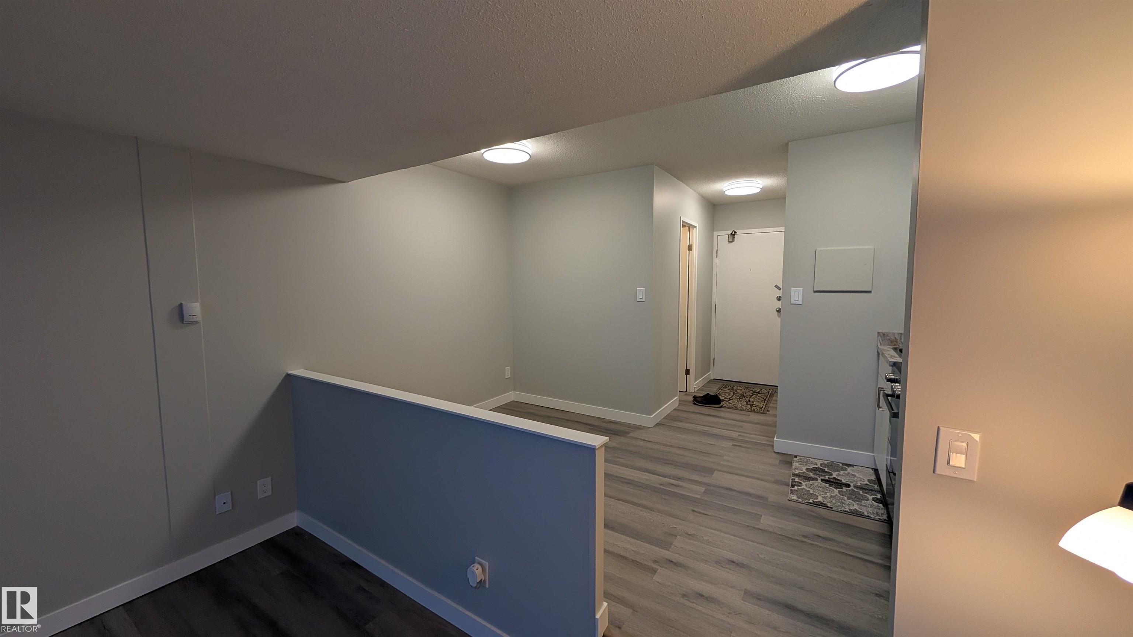
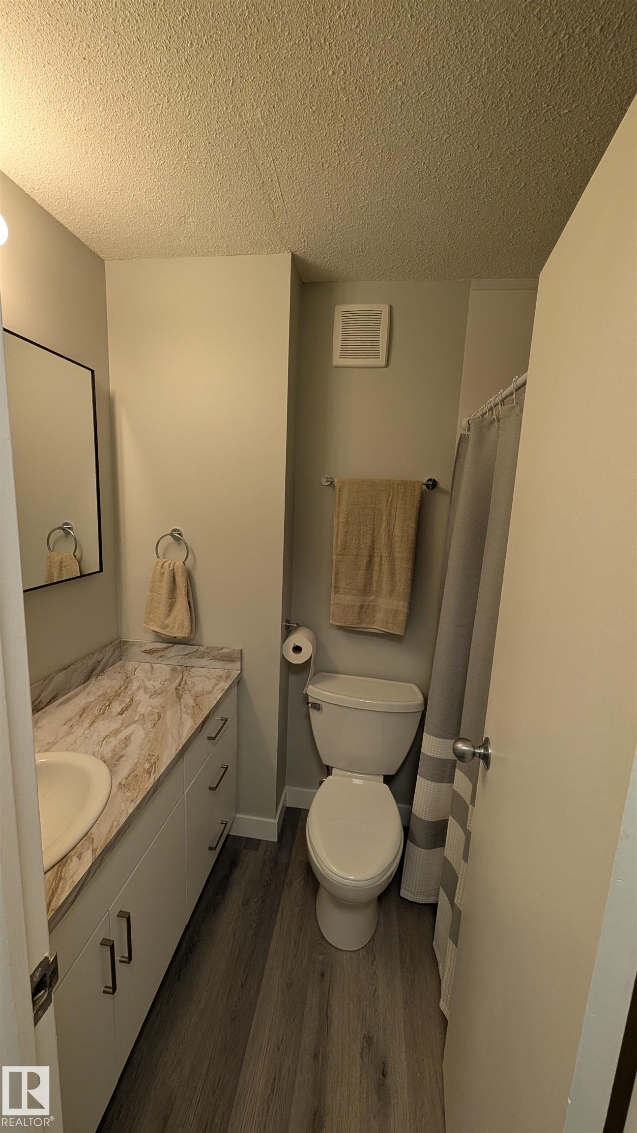
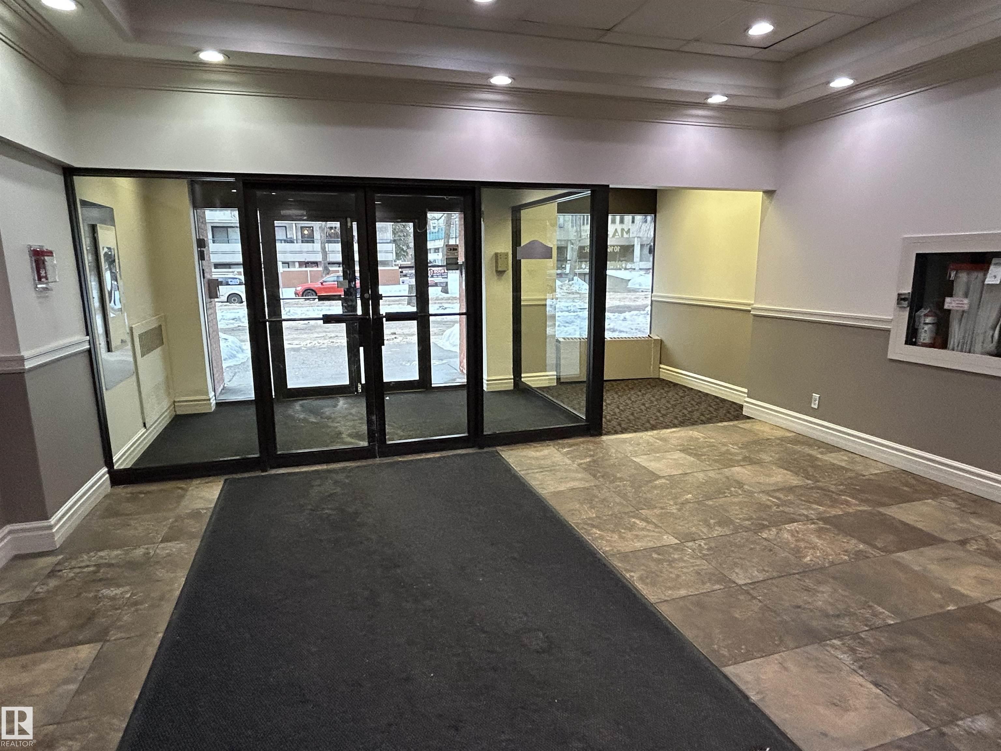
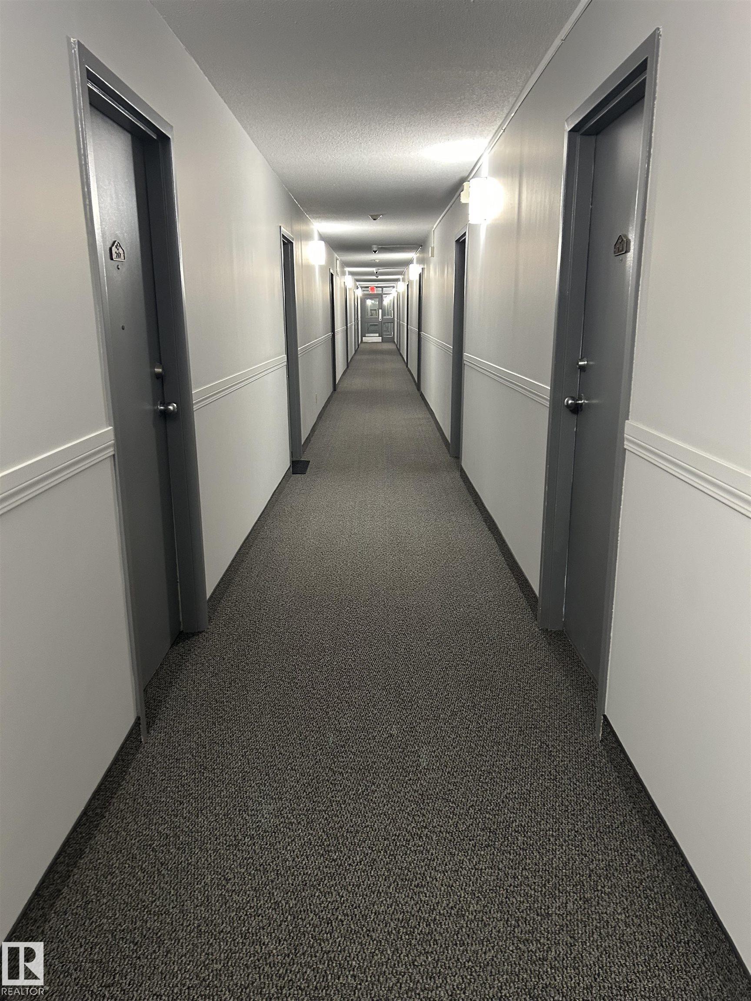
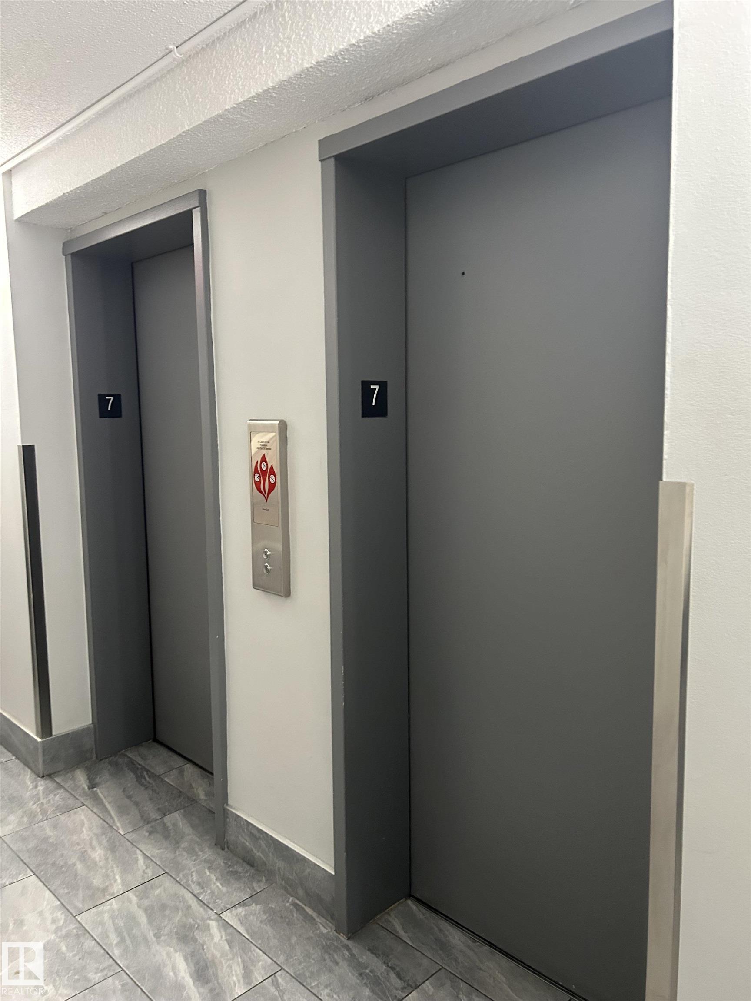
Welcome to The Hargate Condominiums.Fully renovated 7th floor studio/bachelor style apartment unit has everything you need to live in downtown location.The living space is very functional allowing plenty of natural light throughout the entire unit! CONCRETE building has been professionally renovated with new flooring, paint and fixtures and is well managed with a good reserve fund. Located just steps off Jasper ave and Grant MacEwan university Condo fees include all utlities and 1 underground parking stall .Every floor has its own laundry room with Smart Card machines. Two high speed elevators. Great for Investors students or first time home buyers.

COMMUNITY  Wîhkwêntôwin
PROPERTY TYPE  Apartment
BUILDING TYPE  Apartment High Rise
STYLE  Single Level Apartment
YEAR BUILT 1979
SQUARE FOOTAGE  368
BEDROOMS  1
BATHROOMS  1.00
BASEMENT  None, No Basement
AMENITIES  Air Conditioner, Detectors Smoke, Intercom, Parking-Visitor, Sprinkler System-Fire, Storage-In-Suite
APPLIANCES  Stove-Electric, Refrigerators-Two
COOLING 
FIREPLACE 
FLOORING  Vinyl Plank
HEATING  Baseboard, Natural Gas
LAUNDRY 
LOT FEATURES  Back Lane, Corner Lot, Landscaped, Paved Lane, Public Transportation, Schools, Shopping Nearby
PARKING  Underground
RESTRICTIONS  No pets allowed
ROOF  Tar & Gravel
TITLE  Fee Simple
BROKER  REALTORS® Association of Edmonton


ROOMS DIMENSIONS (m) LEVEL