https://zimg.paragon.ice.com/ParagonImages/Property/PM/RAE/225408582/1/0/0/2cc2092ebf573d54124e251a75321367/1/df11ffa9e0fe1d6f575b35ab372affa1/225408582-62706298-a462-4f20-83e2-659fc81f3c3e.JPG https://zimg.paragon.ice.com/ParagonImages/Property/PM/RAE/225408582/2/0/0/f6379a02fa016ff95de87b97b97994b9/1/df11ffa9e0fe1d6f575b35ab372affa1/225408582-7e41011e-dfa9-40ef-a688-e7d3acd66038.JPG https://zimg.paragon.ice.com/ParagonImages/Property/PM/RAE/225408582/3/0/0/045a7ce620739f3ccfe4546fb81b1827/1/df11ffa9e0fe1d6f575b35ab372affa1/225408582-9183ddd6-6eb0-466b-860e-3c389d9b61c4.JPG https://zimg.paragon.ice.com/ParagonImages/Property/PM/RAE/225408582/4/0/0/98e105f36bb60cd62f600fdb22aa7f08/1/df11ffa9e0fe1d6f575b35ab372affa1/225408582-cfab107a-5dbc-4879-b45c-785bbf9fd19e.JPG https://zimg.paragon.ice.com/ParagonImages/Property/PM/RAE/225408582/5/0/0/b276af1f84642b650923792ec5692961/1/df11ffa9e0fe1d6f575b35ab372affa1/225408582-d2c3b541-7156-407c-917a-911c0a6135bd.JPG https://zimg.paragon.ice.com/ParagonImages/Property/PM/RAE/225408582/6/0/0/e1ed544936965376965c09fb52593f79/1/df11ffa9e0fe1d6f575b35ab372affa1/225408582-cc345e8f-1f1c-4001-a1d2-01234dbaccc5.JPG https://zimg.paragon.ice.com/ParagonImages/Property/PM/RAE/225408582/7/0/0/bb8193bdb9af91bfff8503c9be0abafe/1/df11ffa9e0fe1d6f575b35ab372affa1/225408582-e174c84e-2fac-4b27-8a9c-b95a0f283a02.JPG https://zimg.paragon.ice.com/ParagonImages/Property/PM/RAE/225408582/8/0/0/5750159a80bcbf89f455e29fffadd6d0/1/df11ffa9e0fe1d6f575b35ab372affa1/225408582-c4bc8c19-4a6b-49bf-9aeb-f23c7791df24.JPG https://zimg.paragon.ice.com/ParagonImages/Property/PM/RAE/225408582/9/0/0/181c275a0348c0f5b792d1390f3e3e5d/1/df11ffa9e0fe1d6f575b35ab372affa1/225408582-fad7585d-e967-45a9-81c2-25a6a83cb22a.JPG https://zimg.paragon.ice.com/ParagonImages/Property/PM/RAE/225408582/10/0/0/f692ade4a230a424751386f5e20b74af/1/df11ffa9e0fe1d6f575b35ab372affa1/225408582-87bca87c-0a85-496d-82e5-acbe0c0fe93f.JPG https://zimg.paragon.ice.com/ParagonImages/Property/PM/RAE/225408582/11/0/0/a0e7ef1375a0454e233664cdf39ab62c/1/df11ffa9e0fe1d6f575b35ab372affa1/225408582-ec0c63f6-e4d0-4b30-88db-6fb3a2522dfe.JPG https://zimg.paragon.ice.com/ParagonImages/Property/PM/RAE/225408582/12/0/0/0bc57eabf3c3eba3e1208372779040f4/1/df11ffa9e0fe1d6f575b35ab372affa1/225408582-ee5abcff-0fb8-42b2-bf29-f269e2cdadd2.JPG https://zimg.paragon.ice.com/ParagonImages/Property/PM/RAE/225408582/13/0/0/d3578b93fb6ba3a03ee8e4cbf2572ef8/1/df11ffa9e0fe1d6f575b35ab372affa1/225408582-adc9dca8-4812-41be-8905-8e862a829cf3.JPG https://zimg.paragon.ice.com/ParagonImages/Property/PM/RAE/225408582/14/0/0/953929863c2b367633fc519c8d3c3997/1/df11ffa9e0fe1d6f575b35ab372affa1/225408582-c111820c-fb22-42ad-a3c4-40c6441d38dc.JPG https://zimg.paragon.ice.com/ParagonImages/Property/PM/RAE/225408582/15/0/0/1c4c24032fb9238ac7e115214794ff29/1/df11ffa9e0fe1d6f575b35ab372affa1/225408582-11e50adf-b2a4-4b56-98cb-ab04c3ab6fc2.JPG https://zimg.paragon.ice.com/ParagonImages/Property/PM/RAE/225408582/16/0/0/255b39ddcfc6b8ae3de54ff7bfa95b79/1/df11ffa9e0fe1d6f575b35ab372affa1/225408582-b5a88c2e-c7b7-4dec-a4aa-f8b1dbeea2c7.JPG https://zimg.paragon.ice.com/ParagonImages/Property/PM/RAE/225408582/17/0/0/fd89c51215760545e0a56eebb76d42bd/1/df11ffa9e0fe1d6f575b35ab372affa1/225408582-b5396b39-53a4-4e08-b57b-dbf00f0838e7.JPG https://zimg.paragon.ice.com/ParagonImages/Property/PM/RAE/225408582/18/0/0/0f6468fa317ad44305a34111106530b1/1/df11ffa9e0fe1d6f575b35ab372affa1/225408582-dc899ef0-79dc-478d-9f53-1073ab15ff61.JPG https://zimg.paragon.ice.com/ParagonImages/Property/PM/RAE/225408582/19/0/0/5dffe1c62130b51703ecffe101617fb6/1/df11ffa9e0fe1d6f575b35ab372affa1/225408582-d78905f4-59a8-4ff2-ad89-306f8297fb8d.JPG https://zimg.paragon.ice.com/ParagonImages/Property/PM/RAE/225408582/20/0/0/784bb5efac54728ee000bbf96ce4b92c/1/df11ffa9e0fe1d6f575b35ab372affa1/225408582-f0594e62-b98b-4700-91d3-328a6489adad.JPG https://zimg.paragon.ice.com/ParagonImages/Property/PM/RAE/225408582/21/0/0/379cf362f22cb36a65f6d4ac0a19f542/1/df11ffa9e0fe1d6f575b35ab372affa1/225408582-96c09361-5520-4ba3-8788-86b543734873.JPG https://zimg.paragon.ice.com/ParagonImages/Property/PM/RAE/225408582/22/0/0/9b3e361feb85aa9c3dfd8c1c5c369022/1/df11ffa9e0fe1d6f575b35ab372affa1/225408582-1609d647-aea8-4494-ad8d-6f1494bd7b49.JPG https://zimg.paragon.ice.com/ParagonImages/Property/PM/RAE/225408582/23/0/0/694c7a1e47277db5b390e0c7fe75f817/1/df11ffa9e0fe1d6f575b35ab372affa1/225408582-5657c00c-b094-47d8-8fcd-9107b54d0f6c.JPG https://zimg.paragon.ice.com/ParagonImages/Property/PM/RAE/225408582/24/0/0/afed2a69e7fba17eddc4e1c843a63565/1/df11ffa9e0fe1d6f575b35ab372affa1/225408582-77897c56-a829-43fc-bb0c-28b5d98b4ccd.JPG https://zimg.paragon.ice.com/ParagonImages/Property/PM/RAE/225408582/25/0/0/15c6678dc61714d85789b5085438c8df/1/df11ffa9e0fe1d6f575b35ab372affa1/225408582-13f8a327-7c6a-4e26-9db7-8f39b0a13132.JPG https://zimg.paragon.ice.com/ParagonImages/Property/PM/RAE/225408582/26/0/0/9139e8aeb6ea01e9b597660a1fc4e423/1/df11ffa9e0fe1d6f575b35ab372affa1/225408582-6a087f7a-e5aa-4670-9d37-9d1dbc05e093.JPG https://zimg.paragon.ice.com/ParagonImages/Property/PM/RAE/225408582/27/0/0/0c91e175df30e8fedb2fc32270a0f31d/1/df11ffa9e0fe1d6f575b35ab372affa1/225408582-48e0a69c-50dc-4d4f-990d-c862eb46cb20.JPG https://zimg.paragon.ice.com/ParagonImages/Property/PM/RAE/225408582/28/0/0/777ffbc229adca1d1f7a385730ffb6ac/1/df11ffa9e0fe1d6f575b35ab372affa1/225408582-fd45e3da-62bc-4af0-8470-923fb98b5652.JPG https://zimg.paragon.ice.com/ParagonImages/Property/PM/RAE/225408582/29/0/0/b45271b510db1e4ba4227146864acf6b/1/df11ffa9e0fe1d6f575b35ab372affa1/225408582-3df1efc3-30c1-4dea-89e8-4860ff10f293.JPG

#7121 7327 SOUTH TERWILLEGAR DR NW

Edmonton T6R 0L8

MLS® Number:  E4495762

Back to South Terwillegar   

  • Home \
  • South Terwillegar \
  • #7121 7327 SOUTH TERWILLEGAR DR NW

$ 219,900

2

BEDROOMS

2 + 0

BATHROOMS

860

SQUARE FEET

2007

YEAR BUILT

https://zimg.paragon.ice.com/ParagonImages/Property/PM/RAE/225408582/1/0/0/2cc2092ebf573d54124e251a75321367/1/df11ffa9e0fe1d6f575b35ab372affa1/225408582-62706298-a462-4f20-83e2-659fc81f3c3e.JPG





MLS® Number
E4495762
PROPERTY TYPE
Apartment
LISTING DATE
June-25-2026

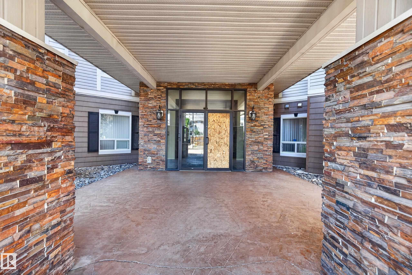
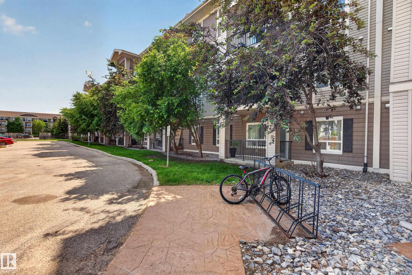
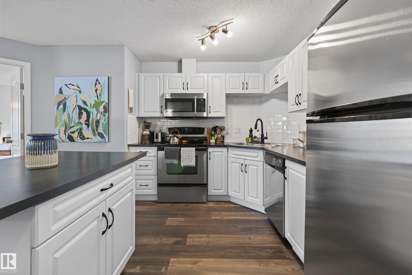
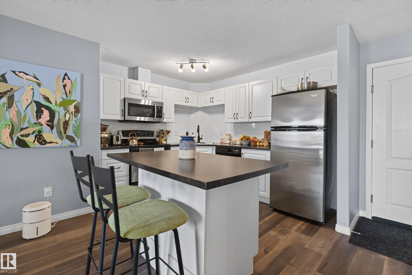
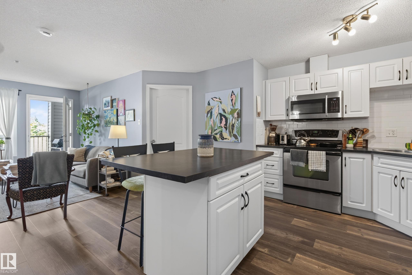
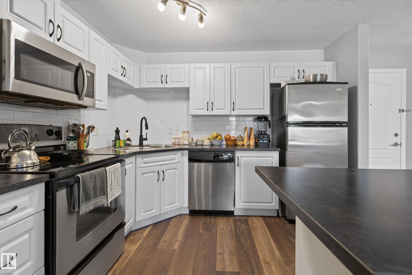
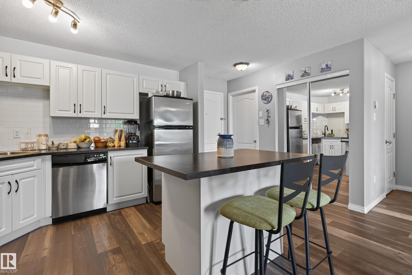
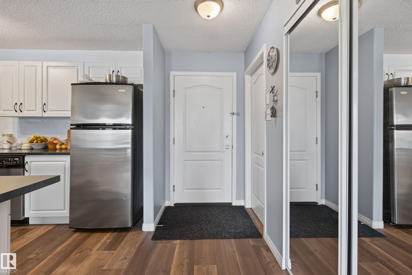
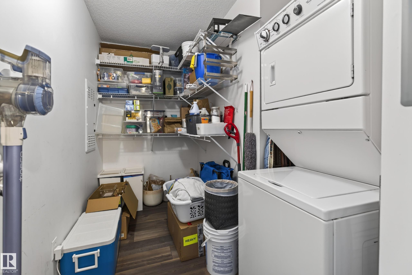
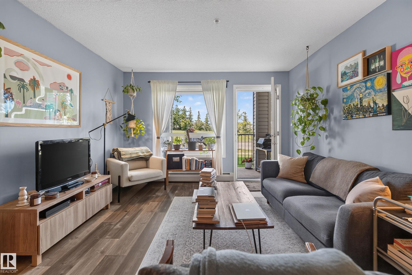
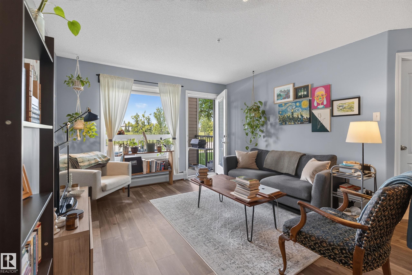
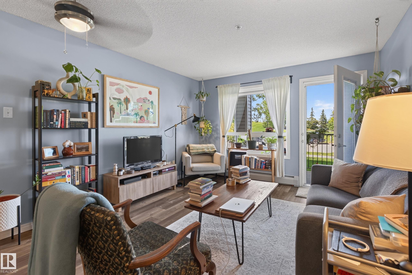
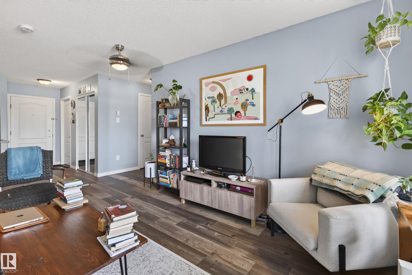
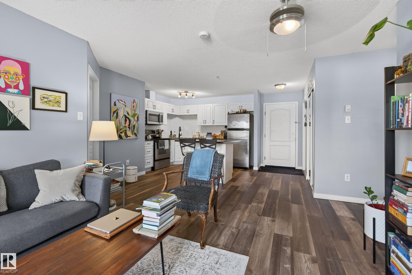
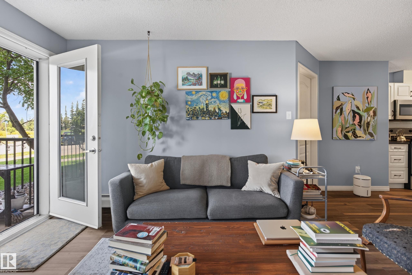
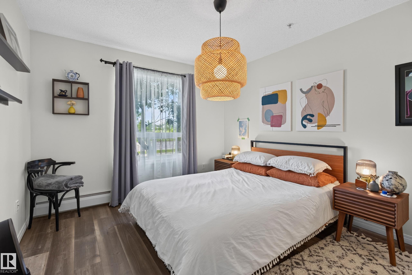
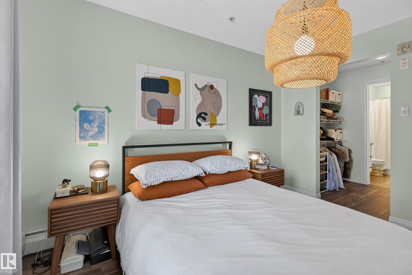
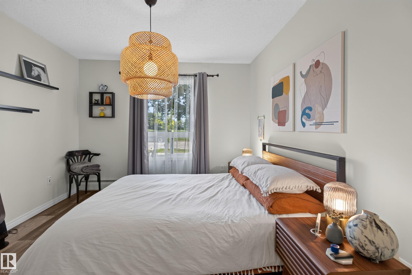
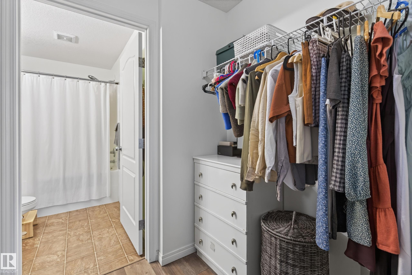
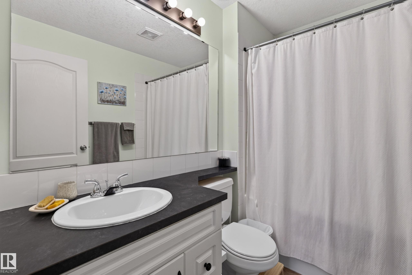
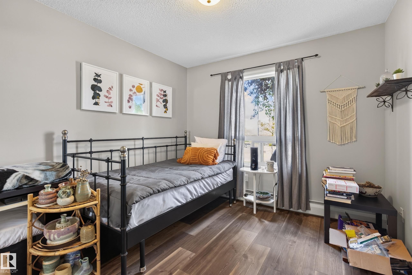
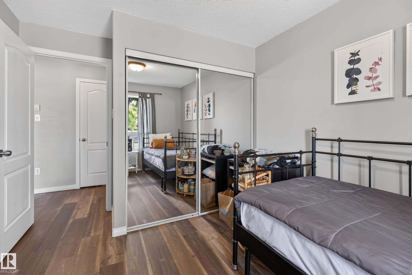
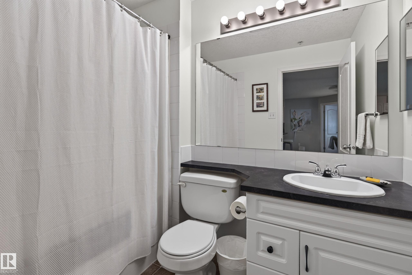
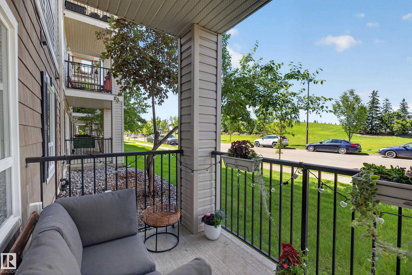
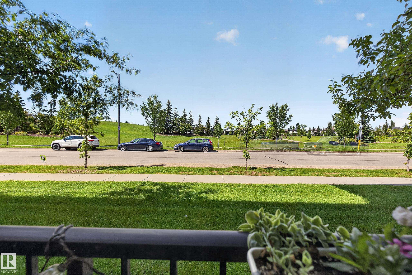
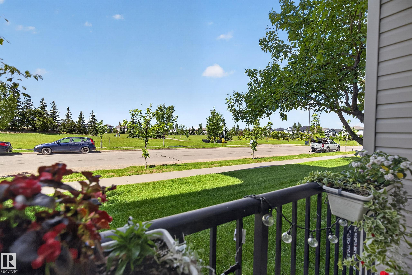
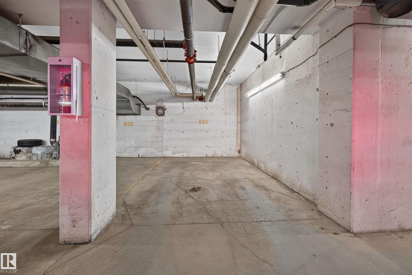
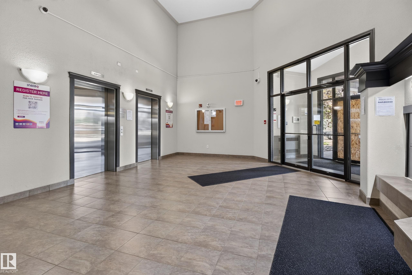
Park Place South Terwillegar in the heart of Restaurant's / Shopping / Parks / easy access to major artery's...Hendy minutes away!!! This Immaculate home is move in ready for the first time buyer or the investment purchaser. 2 large bedrooms, 2 (4piece) bathrooms. Bright and open kitchen, stainless appliance's, built in microwave, fridge, dishwasher, in suite - washer - dryer. The living room hosts large furniture, modern paint tones, open to the patio with a view of the park! .. Titled - Heated underground parking stall... beside elevator...number 933.

COMMUNITY  South Terwillegar
PROPERTY TYPE  Apartment
BUILDING TYPE  Lowrise Apartment
STYLE  Single Level Apartment
YEAR BUILT 2007
SQUARE FOOTAGE  860
BEDROOMS  2
BATHROOMS  2.00
BASEMENT  None, No Basement
AMENITIES  Off Street Parking, Intercom, No Animal Home, No Smoking Home, Parking-Visitor, Patio
APPLIANCES  Dishwasher-Built-In, Dryer, Fan-Ceiling, Oven-Microwave, Refrigerator, Stove-Countertop Electric, Washer
COOLING 
FIREPLACE 
FLOORING  Linoleum, Vinyl Plank
HEATING  Baseboard, Natural Gas
LAUNDRY  ensuite bathroom
LOT FEATURES  Park/Reserve, Public Transportation, Shopping Nearby
PARKING  Heated, Underground
RESTRICTIONS  Pets Subject to Board App
ROOF  Asphalt Shingles
TITLE  Fee Simple
BROKER  REALTORS® Association of Edmonton


ROOMS DIMENSIONS (m) LEVEL