https://zimg.paragon.ice.com/ParagonImages/Property/PM/RAE/225398314/1/0/0/0e16c4ed32d12020c37f97923043a922/1/f666519e5c0fe81c5851e9b8aa5ec57e/225398314-29934bd7-32e7-49b3-8870-463e5a98754e.JPG https://zimg.paragon.ice.com/ParagonImages/Property/PM/RAE/225398314/2/0/0/165051a055bae688ad3158015e90548c/1/f666519e5c0fe81c5851e9b8aa5ec57e/225398314-0100e2df-3216-49d0-9ee4-3eda7607c03a.JPG https://zimg.paragon.ice.com/ParagonImages/Property/PM/RAE/225398314/3/0/0/949e4090a8a858434b317832b8e65ad6/1/f666519e5c0fe81c5851e9b8aa5ec57e/225398314-5827e841-7028-4798-8193-13d697a0de73.JPG https://zimg.paragon.ice.com/ParagonImages/Property/PM/RAE/225398314/4/0/0/a88869fcf8e9216ca599dff9f512b166/1/f666519e5c0fe81c5851e9b8aa5ec57e/225398314-32bfe879-bf15-49cb-a94c-8f3ce667ce3b.JPG https://zimg.paragon.ice.com/ParagonImages/Property/PM/RAE/225398314/5/0/0/8a0e0378ab7c917fbc0c4b4cb4985d2a/1/f666519e5c0fe81c5851e9b8aa5ec57e/225398314-78ce36f5-cec7-46e7-ba83-038c8fb4c8e5.JPG https://zimg.paragon.ice.com/ParagonImages/Property/PM/RAE/225398314/6/0/0/ca178c4efe115f6d17a53e87c22c6439/1/f666519e5c0fe81c5851e9b8aa5ec57e/225398314-008761bd-3f44-4ab2-9dc5-d2772ec611f6.JPG https://zimg.paragon.ice.com/ParagonImages/Property/PM/RAE/225398314/7/0/0/5c2e5fdf421ab868efadfd52f0a72043/1/f666519e5c0fe81c5851e9b8aa5ec57e/225398314-824e182f-b4e5-4e14-8b85-8da7ddcbec25.JPG https://zimg.paragon.ice.com/ParagonImages/Property/PM/RAE/225398314/8/0/0/2bc2f3e8fba020a4412cc61d368f90de/1/f666519e5c0fe81c5851e9b8aa5ec57e/225398314-7eee6cb7-d9e4-4312-9555-13a1c22fb169.JPG https://zimg.paragon.ice.com/ParagonImages/Property/PM/RAE/225398314/9/0/0/804421839bc716658095132503fcbc60/1/f666519e5c0fe81c5851e9b8aa5ec57e/225398314-97abff5b-62f2-4dfd-96bb-b9b1d03dd426.JPG https://zimg.paragon.ice.com/ParagonImages/Property/PM/RAE/225398314/10/0/0/214f409cd16cb824b5b066fa0049107f/1/f666519e5c0fe81c5851e9b8aa5ec57e/225398314-1af15052-b49d-467f-9123-baff50d7fffa.JPG https://zimg.paragon.ice.com/ParagonImages/Property/PM/RAE/225398314/11/0/0/2e45bc6525f712e783a97567e0a690a7/1/f666519e5c0fe81c5851e9b8aa5ec57e/225398314-2bdae05f-999f-4c2b-8a91-25896519d156.JPG https://zimg.paragon.ice.com/ParagonImages/Property/PM/RAE/225398314/12/0/0/1b0f6e0f3d1caf1b9301f232f9b656a3/1/f666519e5c0fe81c5851e9b8aa5ec57e/225398314-501be6f0-faea-462b-badc-04383fdf3647.JPG https://zimg.paragon.ice.com/ParagonImages/Property/PM/RAE/225398314/13/0/0/a331b356783bd62ca4dc49b6769aa37b/1/f666519e5c0fe81c5851e9b8aa5ec57e/225398314-a972e4ab-55e7-4e49-9ac2-ced80b4db02b.JPG https://zimg.paragon.ice.com/ParagonImages/Property/PM/RAE/225398314/14/0/0/6d128aacbd414c526cd60daa6a8853ef/1/f666519e5c0fe81c5851e9b8aa5ec57e/225398314-cf2a0c96-5908-42a0-925b-fdfad57c5890.JPG https://zimg.paragon.ice.com/ParagonImages/Property/PM/RAE/225398314/15/0/0/4c61ddc83fc3bfc59712a1a8b90face7/1/f666519e5c0fe81c5851e9b8aa5ec57e/225398314-35b2dbe5-bff8-4a0b-8fce-c36afed7346e.JPG https://zimg.paragon.ice.com/ParagonImages/Property/PM/RAE/225398314/16/0/0/de863b044bd471b5bf8a9f411b1b6124/1/f666519e5c0fe81c5851e9b8aa5ec57e/225398314-84e4b79e-2ff6-4492-a31f-da5999fe8a12.JPG https://zimg.paragon.ice.com/ParagonImages/Property/PM/RAE/225398314/17/0/0/096d1933b54e94bd70a46cc273776fa4/1/f666519e5c0fe81c5851e9b8aa5ec57e/225398314-7cc85b78-956c-4780-a343-b6fcdc726431.JPG https://zimg.paragon.ice.com/ParagonImages/Property/PM/RAE/225398314/18/0/0/cd0b1fe340630a8213522d17f6ed12c7/1/f666519e5c0fe81c5851e9b8aa5ec57e/225398314-c77fcdbe-9f81-44cc-b83a-4d95784825de.JPG https://zimg.paragon.ice.com/ParagonImages/Property/PM/RAE/225398314/19/0/0/cb097bf5d2833530810f4e194a1c5fd7/1/f666519e5c0fe81c5851e9b8aa5ec57e/225398314-732fc7e2-e282-400d-890a-bc94f9d23f3b.JPG https://zimg.paragon.ice.com/ParagonImages/Property/PM/RAE/225398314/20/0/0/a11ad15ad06d7532d1e81206aa8f9b04/1/f666519e5c0fe81c5851e9b8aa5ec57e/225398314-1cabb4c0-7e88-457e-a0dc-0700fb11e40a.JPG https://zimg.paragon.ice.com/ParagonImages/Property/PM/RAE/225398314/21/0/0/6eccbfcc073e8ec45496dff0fdf3d445/1/f666519e5c0fe81c5851e9b8aa5ec57e/225398314-6cd5a8c3-134d-424b-947f-1fe6369dca94.JPG https://zimg.paragon.ice.com/ParagonImages/Property/PM/RAE/225398314/22/0/0/04ba9a21847d6d2ba31487ac74cc88e4/1/f666519e5c0fe81c5851e9b8aa5ec57e/225398314-7c2f2203-bfc3-4c88-b15d-6674664f3d3b.JPG https://zimg.paragon.ice.com/ParagonImages/Property/PM/RAE/225398314/23/0/0/ab4e1a29f70fc73f74400065f9840f20/1/f666519e5c0fe81c5851e9b8aa5ec57e/225398314-a6ef255c-4745-4a95-a65d-92bbd6a93a8e.JPG https://zimg.paragon.ice.com/ParagonImages/Property/PM/RAE/225398314/24/0/0/fc0629b5ba32fd6ed3f3f5d233597a34/1/f666519e5c0fe81c5851e9b8aa5ec57e/225398314-30d6367a-2fb6-43dc-a538-86ddad302697.JPG https://zimg.paragon.ice.com/ParagonImages/Property/PM/RAE/225398314/25/0/0/ba754532a44c29d709245702c5f37dd7/1/f666519e5c0fe81c5851e9b8aa5ec57e/225398314-9c5c63bf-ec16-45ec-94f8-dc49517309a8.JPG https://zimg.paragon.ice.com/ParagonImages/Property/PM/RAE/225398314/26/0/0/0c237f6fae636c28277005b268c90eed/1/f666519e5c0fe81c5851e9b8aa5ec57e/225398314-9a2dd0f6-216c-4e49-80ea-484f1ab4579a.JPG https://zimg.paragon.ice.com/ParagonImages/Property/PM/RAE/225398314/27/0/0/a23363bae3ec4a8c4d4b24f6b39941e4/1/f666519e5c0fe81c5851e9b8aa5ec57e/225398314-b3205aff-4fa3-4a0c-826d-4c7337a23bce.JPG https://zimg.paragon.ice.com/ParagonImages/Property/PM/RAE/225398314/28/0/0/570f965cd68f3ceb02dabaa0399dd95b/1/f666519e5c0fe81c5851e9b8aa5ec57e/225398314-d4acb083-762b-4b23-9dc7-24b5a69f762a.JPG https://zimg.paragon.ice.com/ParagonImages/Property/PM/RAE/225398314/29/0/0/d3cd036a937938d5b1f39ab30c7315bb/1/f666519e5c0fe81c5851e9b8aa5ec57e/225398314-813d01d0-cea3-4c48-bb08-9db1eb688d2a.JPG https://zimg.paragon.ice.com/ParagonImages/Property/PM/RAE/225398314/30/0/0/3ca90787527b3059a272c485743a7801/1/f666519e5c0fe81c5851e9b8aa5ec57e/225398314-31dc07a5-d8dd-416f-a21c-0b2170c3b430.JPG https://zimg.paragon.ice.com/ParagonImages/Property/PM/RAE/225398314/31/0/0/c24123622159b735b26a06654df1627d/1/f666519e5c0fe81c5851e9b8aa5ec57e/225398314-b8e92075-47b7-4c1c-a138-bf025c34cc42.JPG

7113 177a AV NW NW

Edmonton T5Z 0T4

MLS® Number:  E4485494

Back to Crystallina Nera East   

  • Home \
  • Crystallina Nera East \
  • 7113 177a AV NW NW
  • Crystallina Nera East \
  • 7113 177a AV NW NW

$ 649,000

3

BEDROOMS

2 + 1

BATHROOMS

2,356

SQUARE FEET

2023

YEAR BUILT

https://zimg.paragon.ice.com/ParagonImages/Property/PM/RAE/225398314/1/0/0/0e16c4ed32d12020c37f97923043a922/1/f666519e5c0fe81c5851e9b8aa5ec57e/225398314-29934bd7-32e7-49b3-8870-463e5a98754e.JPG





MLS® Number
E4485494
PROPERTY TYPE
Detached Single Family
LISTING DATE
May-03-2026

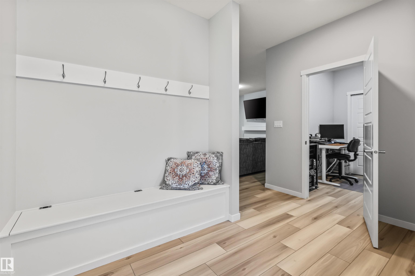
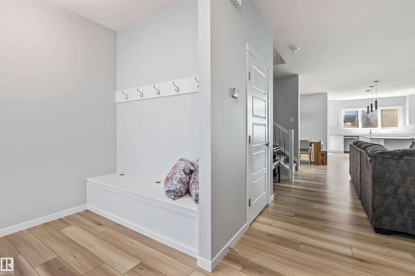
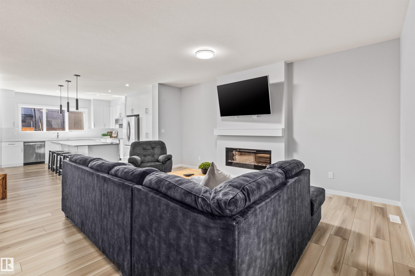
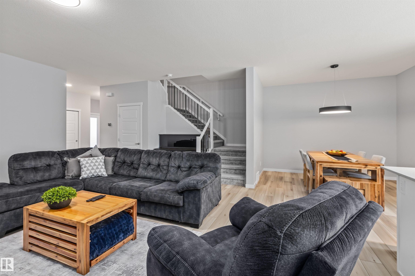
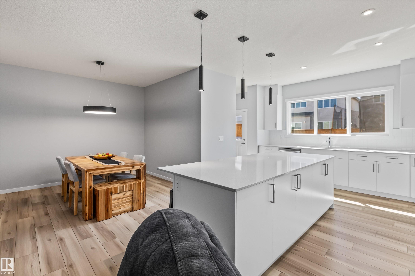
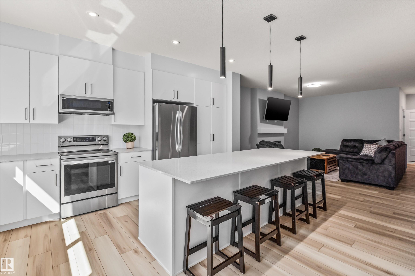
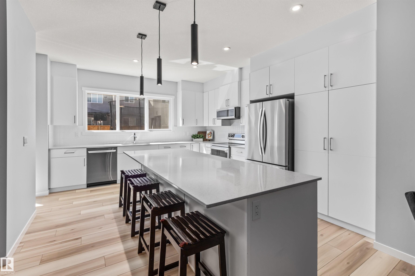
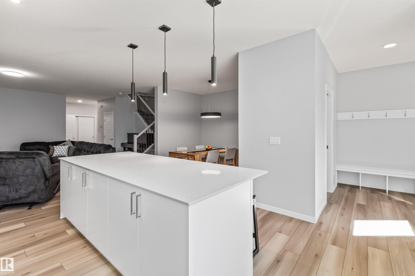
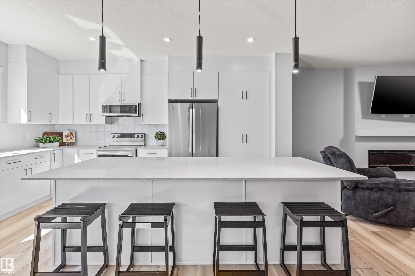
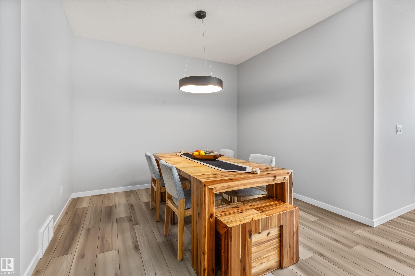
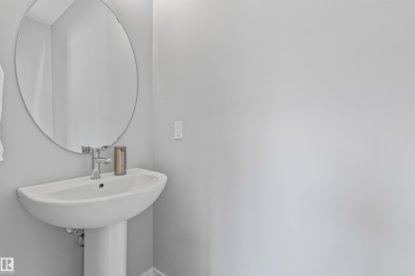
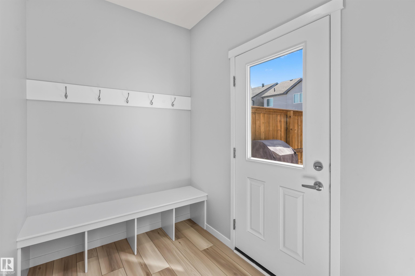
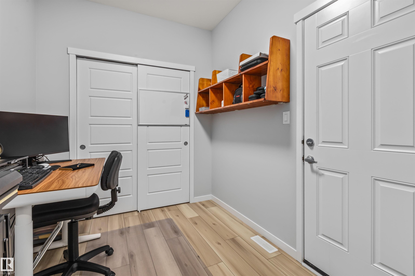
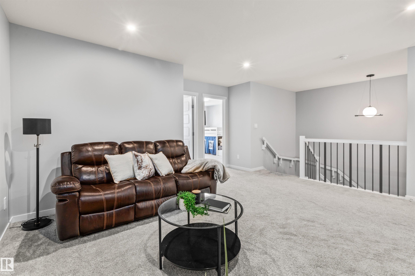
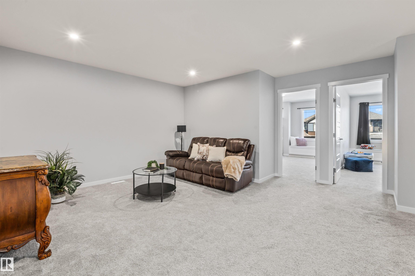
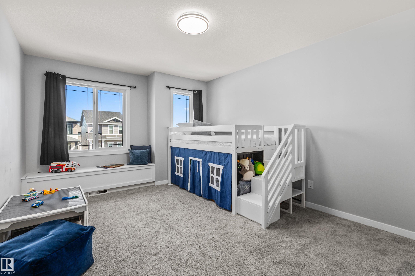
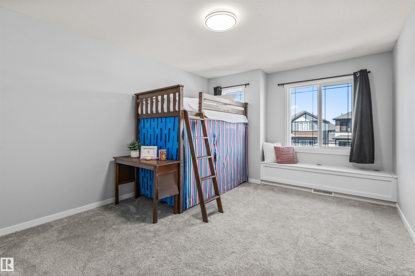
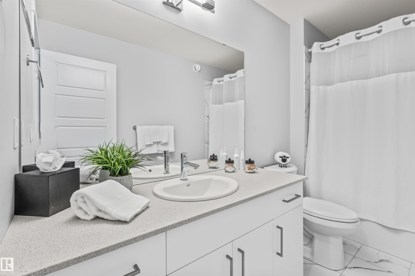
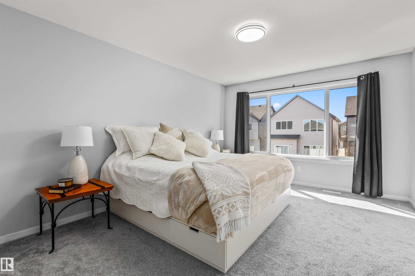
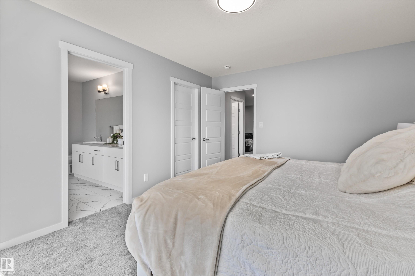
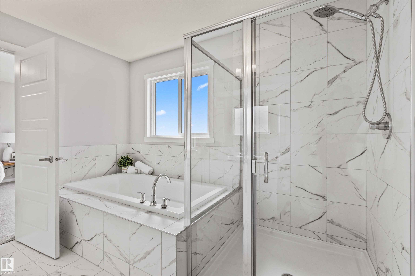
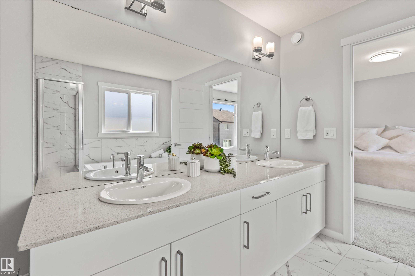
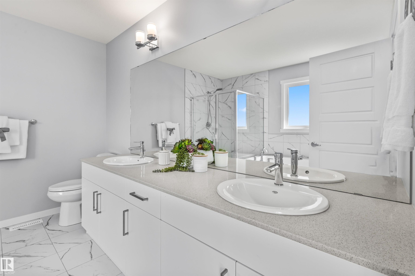
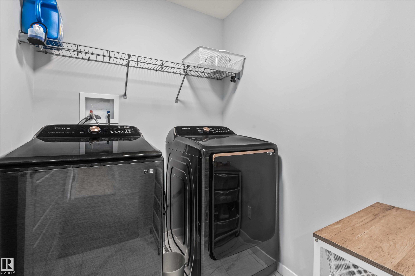
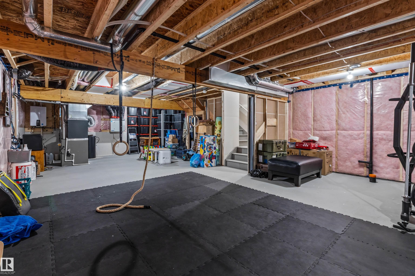
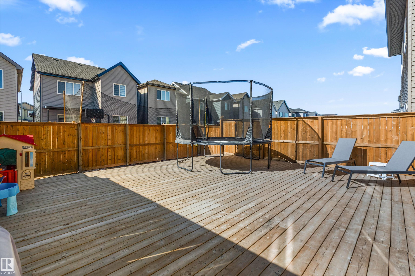
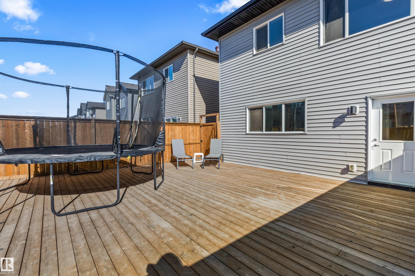
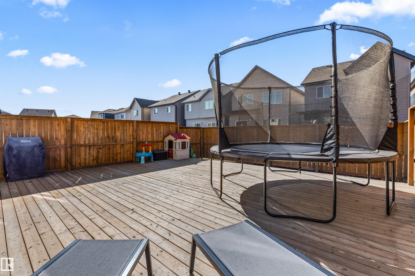
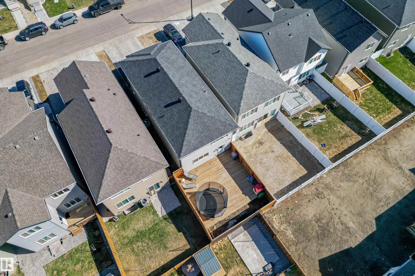
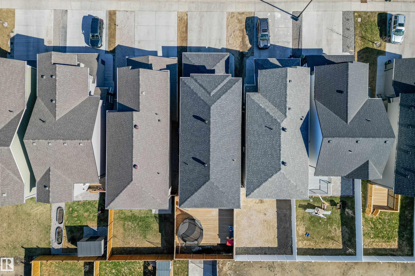
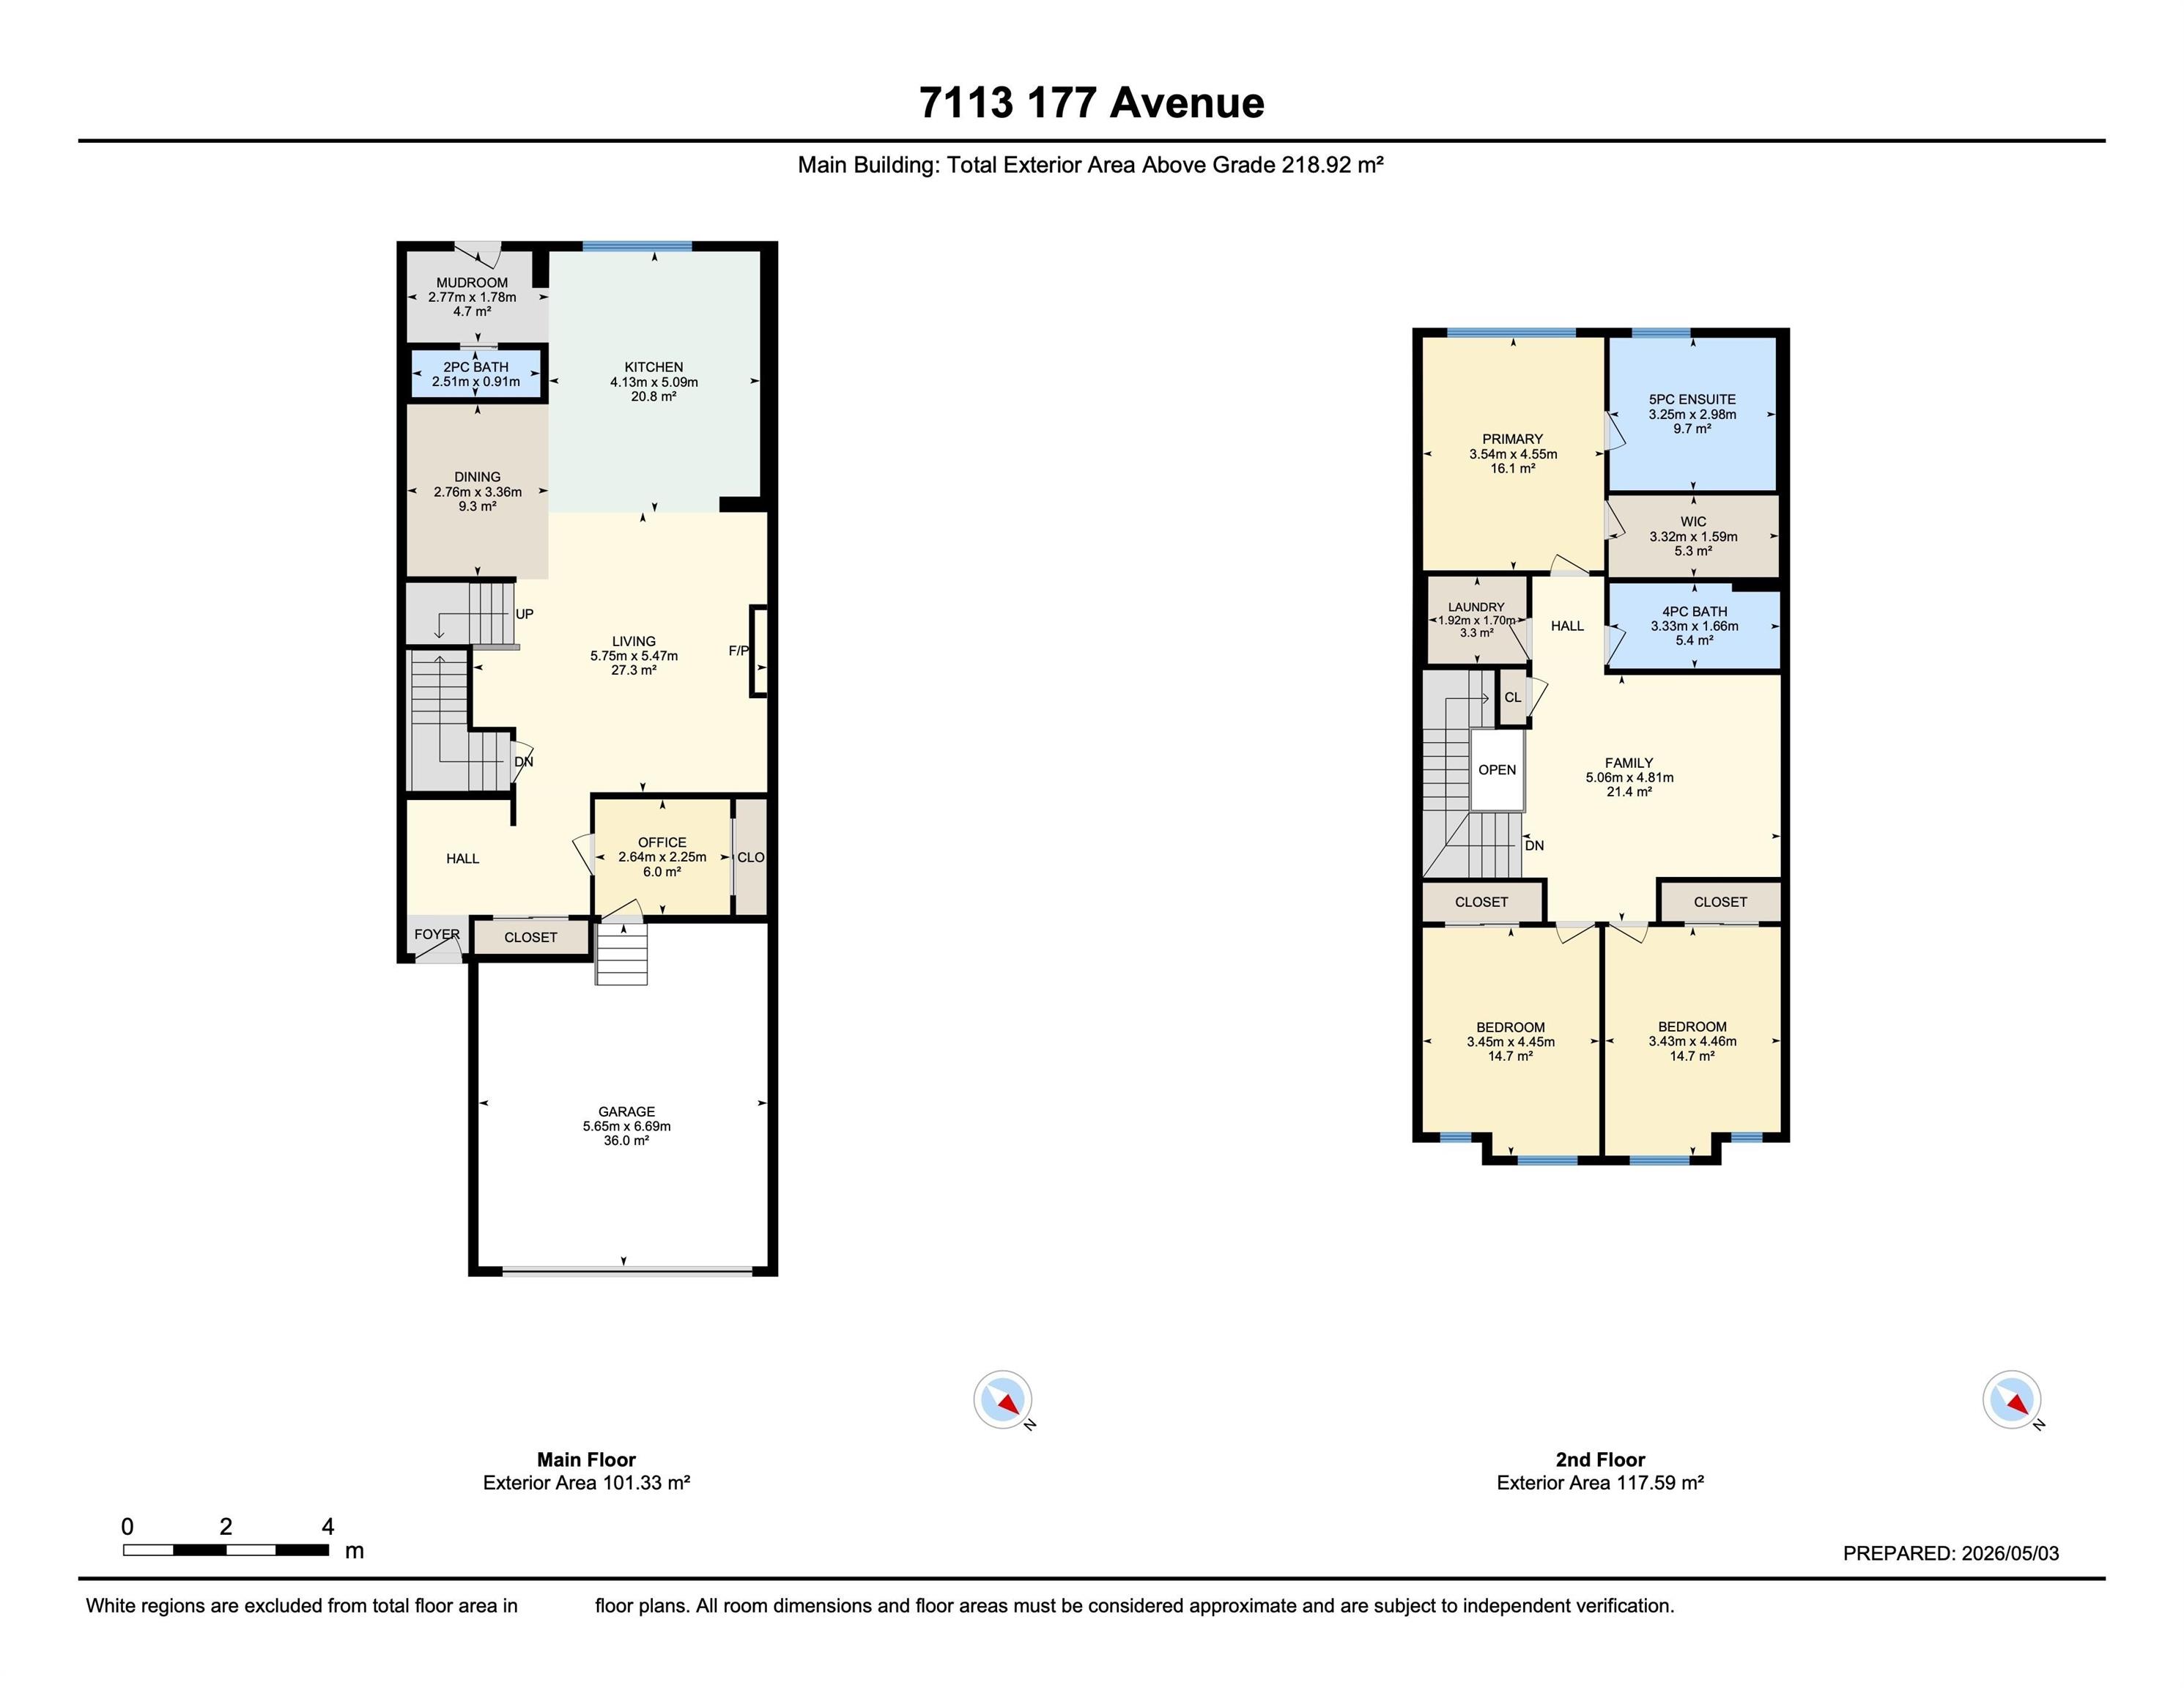
Welcome to this beautifully designed 2,356 sq ft home in the family friendly community of Crystallina Nera in Edmonton This home perfectly blends comfort, space, and functionality, featuring 3 generously sized bedrooms and 2.5 bathrooms. An ideal layout for both everyday living and entertaining. Step inside and you’ll immediately appreciate the thoughtful flow of the home, with open yet defined living spaces that create a natural, inviting atmosphere. The heart of the home is the massive chef’s kitchen which is complete with abundant counter space, ample cabinetry, and room to gather. It is perfect for cooking, hosting, and making memories. Upstairs, all three bedrooms are impressively spacious the master having a spa like ensuite, plus an Upstairs laundry. Step outside to a large custom-built deck that extends your living space ideal for summer barbecues, morning coffee, or evening unwinding. Additional highlights include central air conditioning, a tankless hot water heater, and a water softener

COMMUNITY  Crystallina Nera East
PROPERTY TYPE  Detached Single Family
BUILDING TYPE  Detached Single Family
STYLE  2 Storey
YEAR BUILT 2023
SQUARE FOOTAGE  2,356
BEDROOMS  3
BATHROOMS  2.50
BASEMENT  Full, Unfinished
AMENITIES  Air Conditioner, Ceiling 9 ft., Deck, Hot Water Tankless, HRV System
APPLIANCES  Air Conditioning-Central, Dishwasher - Energy Star, Dryer, Garage Opener, Refrigerator, Stove-Electric, Washer, Water Softener, Window Coverings
COOLING 
FIREPLACE 
FLOORING  Carpet, Ceramic Tile, Vinyl Plank
HEATING  Forced Air-1, Natural Gas
LAUNDRY  ensuite bathroom
LOT FEATURES  Fenced, Landscaped, Low Maintenance Landscape, Playground Nearby, Schools, Shopping Nearby
PARKING  Double Garage Attached
RESTRICTIONS  Easement Reg. On Title, Utility Right Of Way
ROOF  Asphalt Shingles
TITLE  Fee Simple
BROKER  REALTORS® Association of Edmonton


ROOMS DIMENSIONS (m) LEVEL