https://company.cirrealty.ca/reb/awra/8/A2243248_2.jpg https://company.cirrealty.ca/reb/awra/8/A2243248_3.jpg https://company.cirrealty.ca/reb/awra/8/A2243248_4.jpg https://company.cirrealty.ca/reb/awra/8/A2243248_5.jpg https://company.cirrealty.ca/reb/awra/8/A2243248_6.jpg https://company.cirrealty.ca/reb/awra/8/A2243248_7.jpg https://company.cirrealty.ca/reb/awra/8/A2243248_8.jpg https://company.cirrealty.ca/reb/awra/8/A2243248_9.jpg https://company.cirrealty.ca/reb/awra/8/A2243248_10.jpg https://company.cirrealty.ca/reb/awra/8/A2243248_11.jpg https://company.cirrealty.ca/reb/awra/8/A2243248_12.jpg https://company.cirrealty.ca/reb/awra/8/A2243248_13.jpg https://company.cirrealty.ca/reb/awra/8/A2243248_14.jpg https://company.cirrealty.ca/reb/awra/8/A2243248_15.jpg https://company.cirrealty.ca/reb/awra/8/A2243248_16.jpg https://company.cirrealty.ca/reb/awra/8/A2243248_17.jpg https://company.cirrealty.ca/reb/awra/8/A2243248_18.jpg https://company.cirrealty.ca/reb/awra/8/A2243248_19.jpg https://company.cirrealty.ca/reb/awra/8/A2243248_20.jpg https://company.cirrealty.ca/reb/awra/8/A2243248_21.jpg https://company.cirrealty.ca/reb/awra/8/A2243248_22.jpg https://company.cirrealty.ca/reb/awra/8/A2243248_23.jpg https://company.cirrealty.ca/reb/awra/8/A2243248_24.jpg https://company.cirrealty.ca/reb/awra/8/A2243248_25.jpg https://company.cirrealty.ca/reb/awra/8/A2243248_26.jpg https://company.cirrealty.ca/reb/awra/8/A2243248_27.jpg https://company.cirrealty.ca/reb/awra/8/A2243248_28.jpg https://company.cirrealty.ca/reb/awra/8/A2243248_29.jpg https://company.cirrealty.ca/reb/awra/8/A2243248_30.jpg https://company.cirrealty.ca/reb/awra/8/A2243248_31.jpg https://company.cirrealty.ca/reb/awra/8/A2243248_32.jpg https://company.cirrealty.ca/reb/awra/8/A2243248_33.jpg https://company.cirrealty.ca/reb/awra/8/A2243248_34.jpg https://company.cirrealty.ca/reb/awra/8/A2243248_35.jpg https://company.cirrealty.ca/reb/awra/8/A2243248_36.jpg https://company.cirrealty.ca/reb/awra/8/A2243248_37.jpg https://company.cirrealty.ca/reb/awra/8/A2243248_38.jpg https://company.cirrealty.ca/reb/awra/8/A2243248_39.jpg https://company.cirrealty.ca/reb/awra/8/A2243248_40.jpg https://company.cirrealty.ca/reb/awra/8/A2243248_41.jpg https://company.cirrealty.ca/reb/awra/8/A2243248_42.jpg https://company.cirrealty.ca/reb/awra/8/A2243248_43.jpg https://company.cirrealty.ca/reb/awra/8/A2243248_44.jpg https://company.cirrealty.ca/reb/awra/8/A2243248_45.jpg https://company.cirrealty.ca/reb/awra/8/A2243248_46.jpg https://company.cirrealty.ca/reb/awra/8/A2243248_47.jpg https://company.cirrealty.ca/reb/awra/8/A2243248_48.jpg https://company.cirrealty.ca/reb/awra/8/A2243248_49.jpg https://company.cirrealty.ca/reb/awra/8/A2243248_50.jpg

710 54 Street S

Edson T7E 1V1

MLS® Number:  A2243248

Back to Edson   

  • Home \
  • Edson \
  • Edson \
  • 710 54 Street S

$ 890,000

0

BEDROOMS

0 + 0

BATHROOMS

0

SQUARE FEET

2013

YEAR BUILT

https://company.cirrealty.ca/reb/awra/8/A2243248_2.jpg





MLS® Number
A2243248
PROPERTY TYPE
Industrial
LISTING DATE
July-25-2025

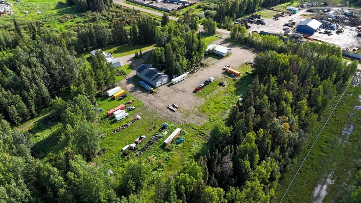
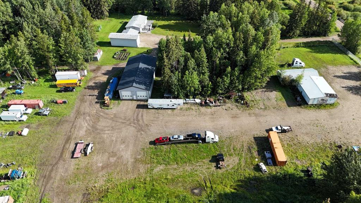
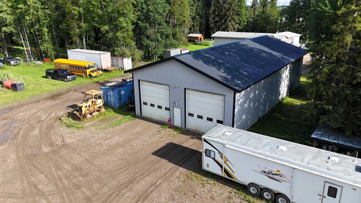
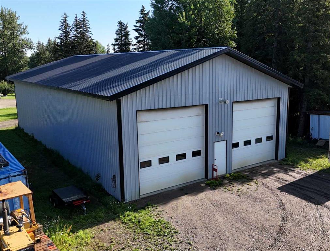
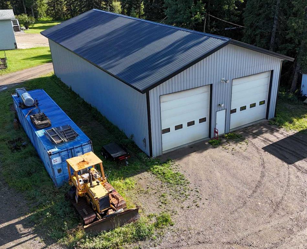
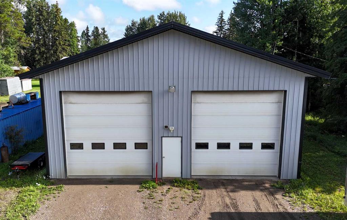
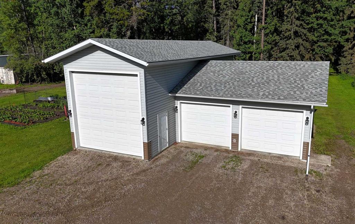
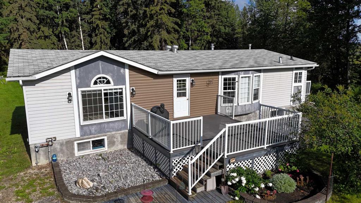
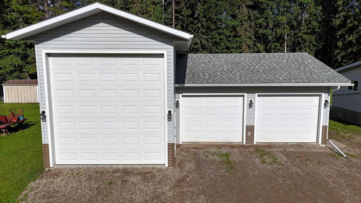
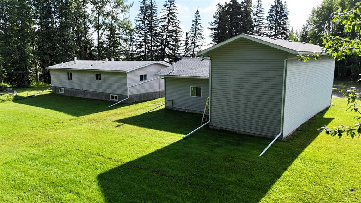
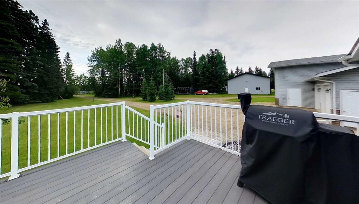
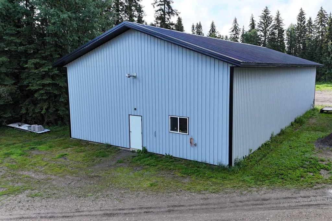
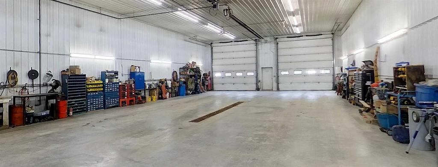
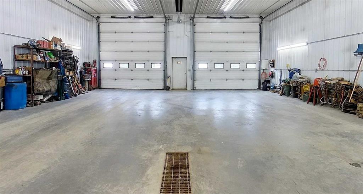
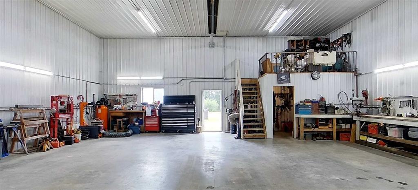
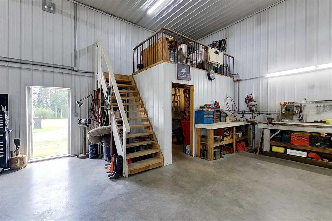
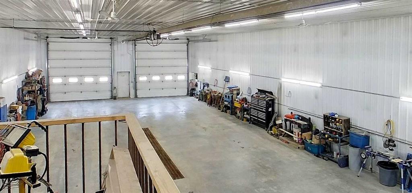
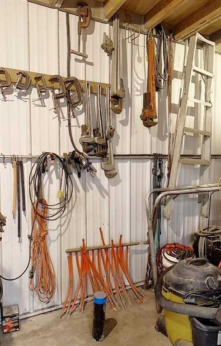
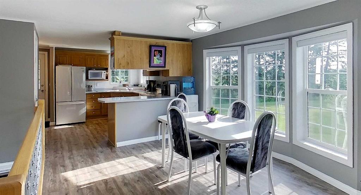
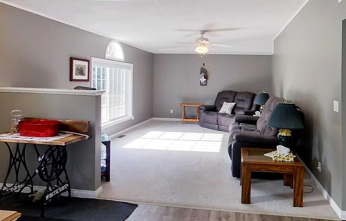
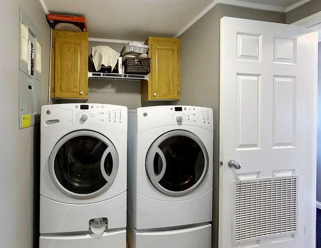
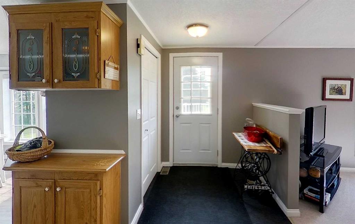
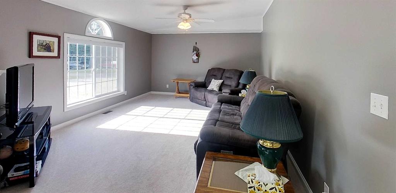
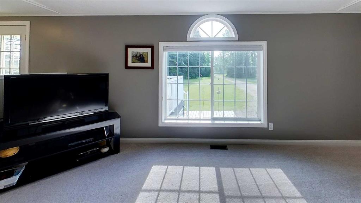
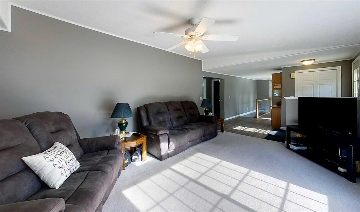
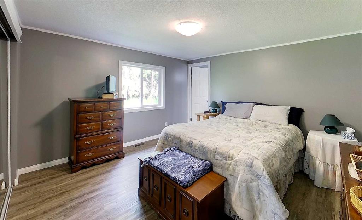
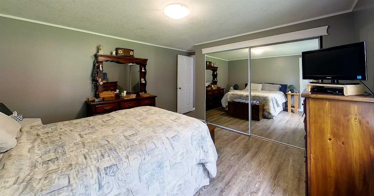
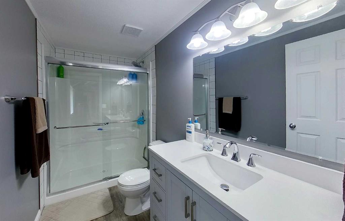
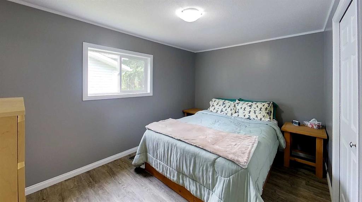
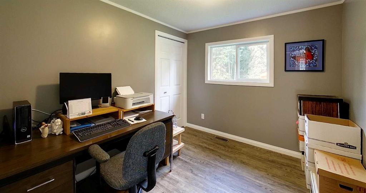
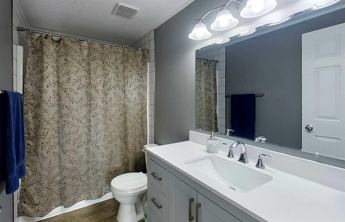
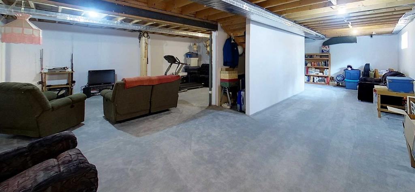
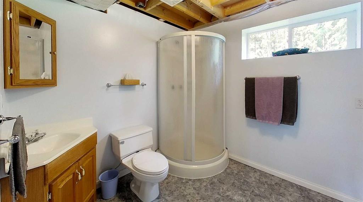
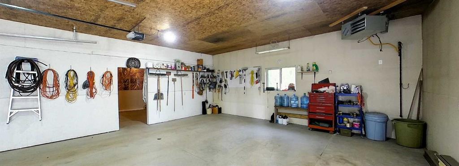
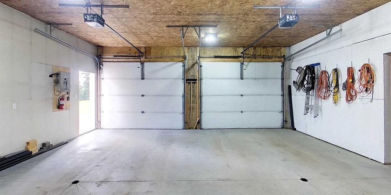
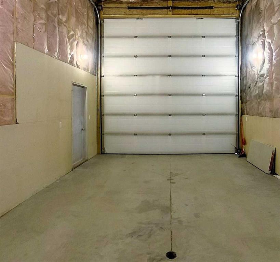
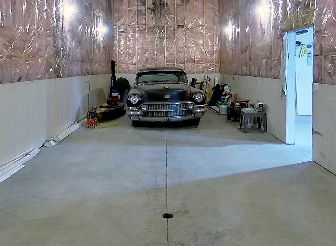
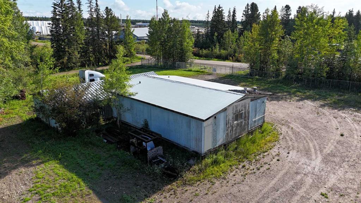
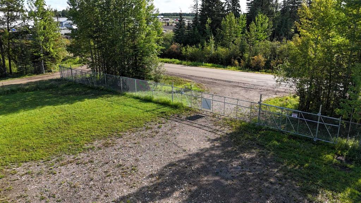
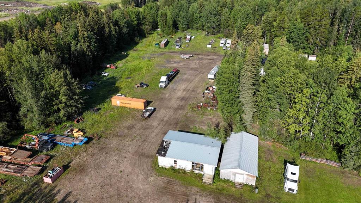
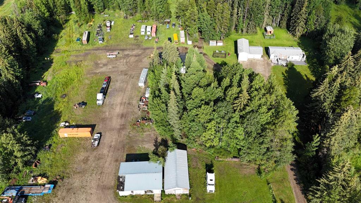
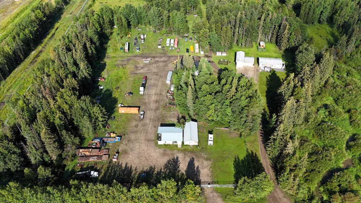
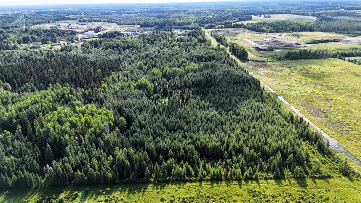
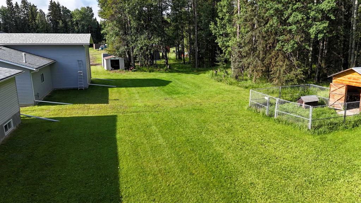
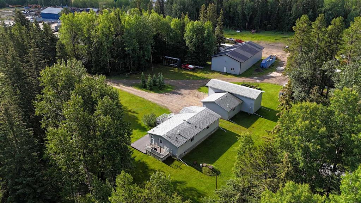
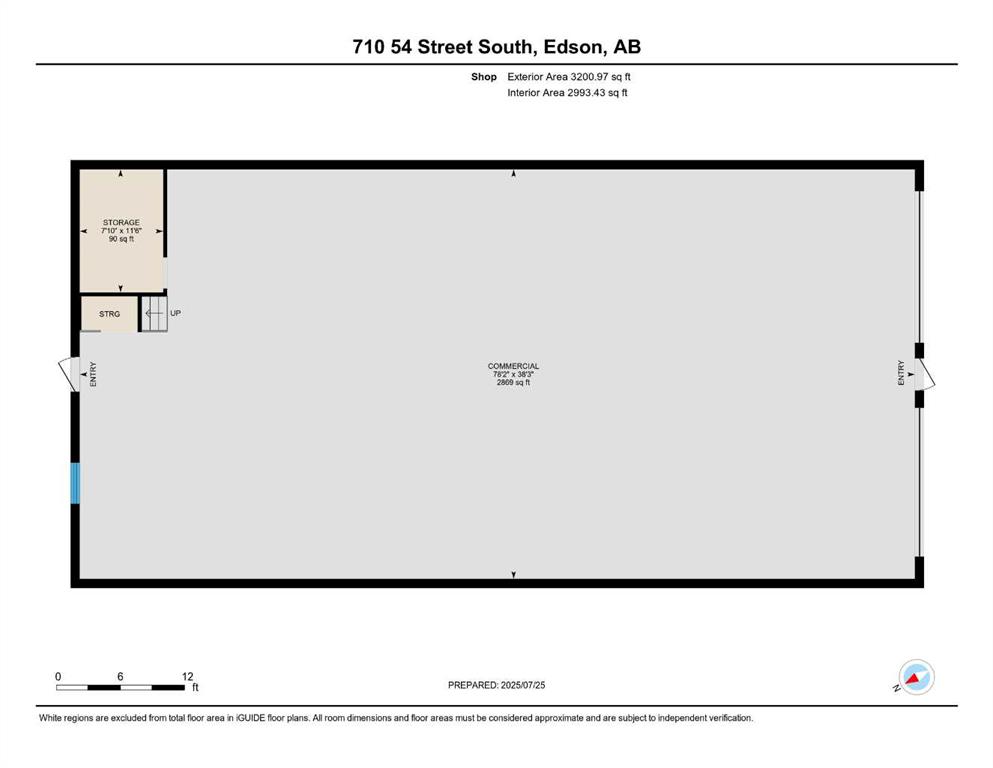
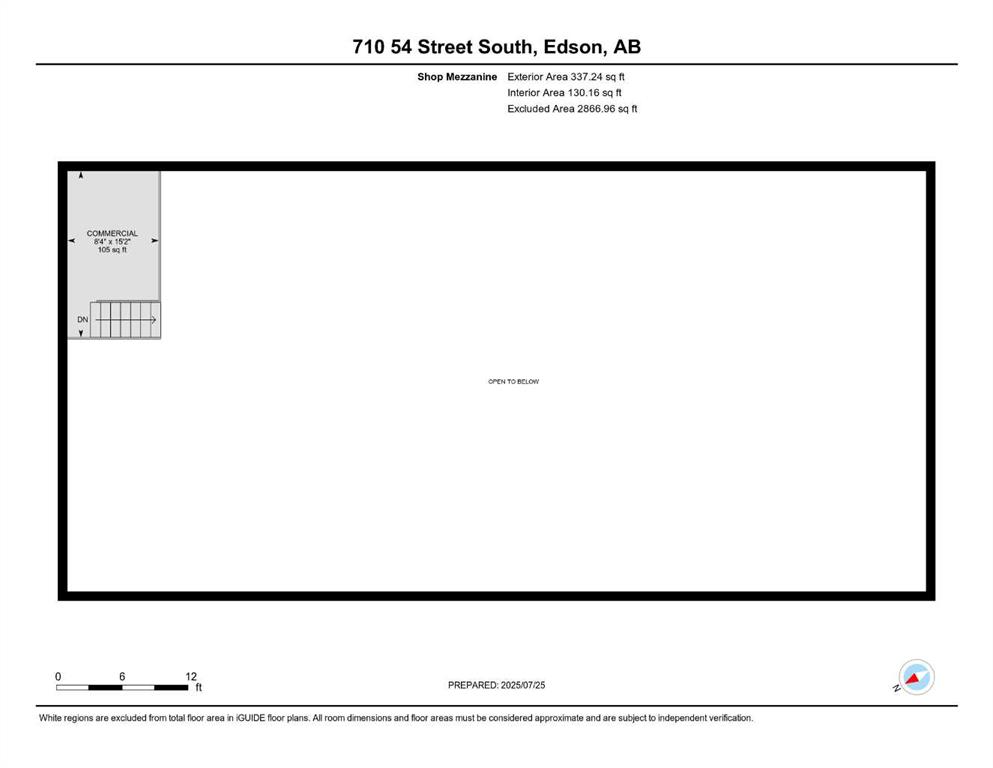
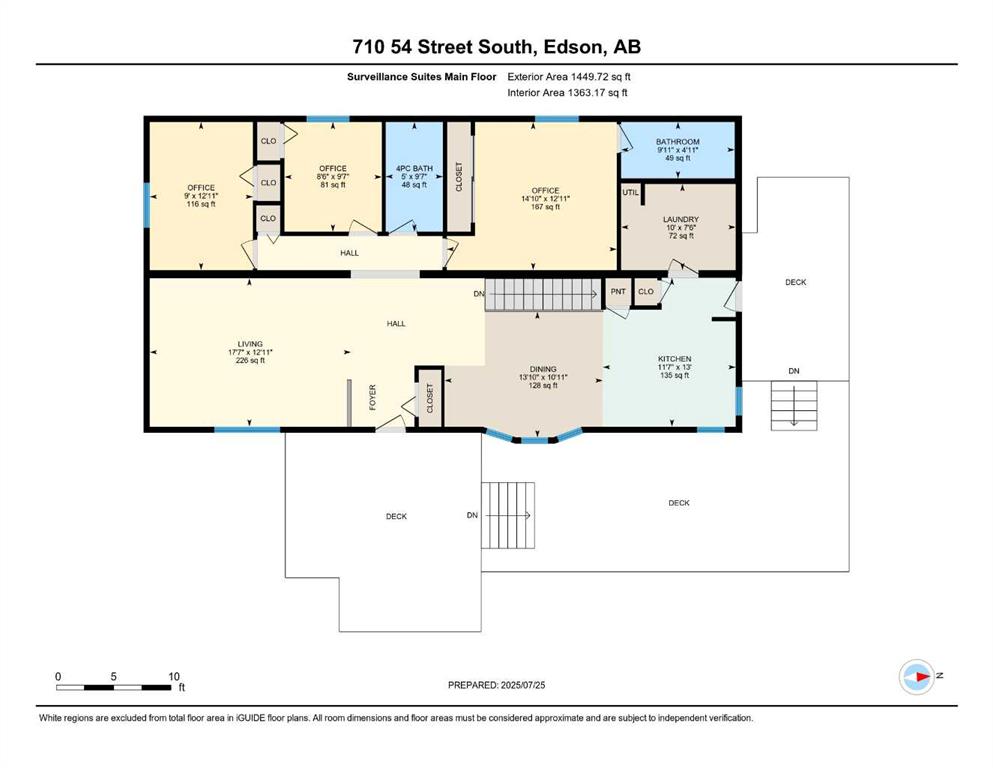
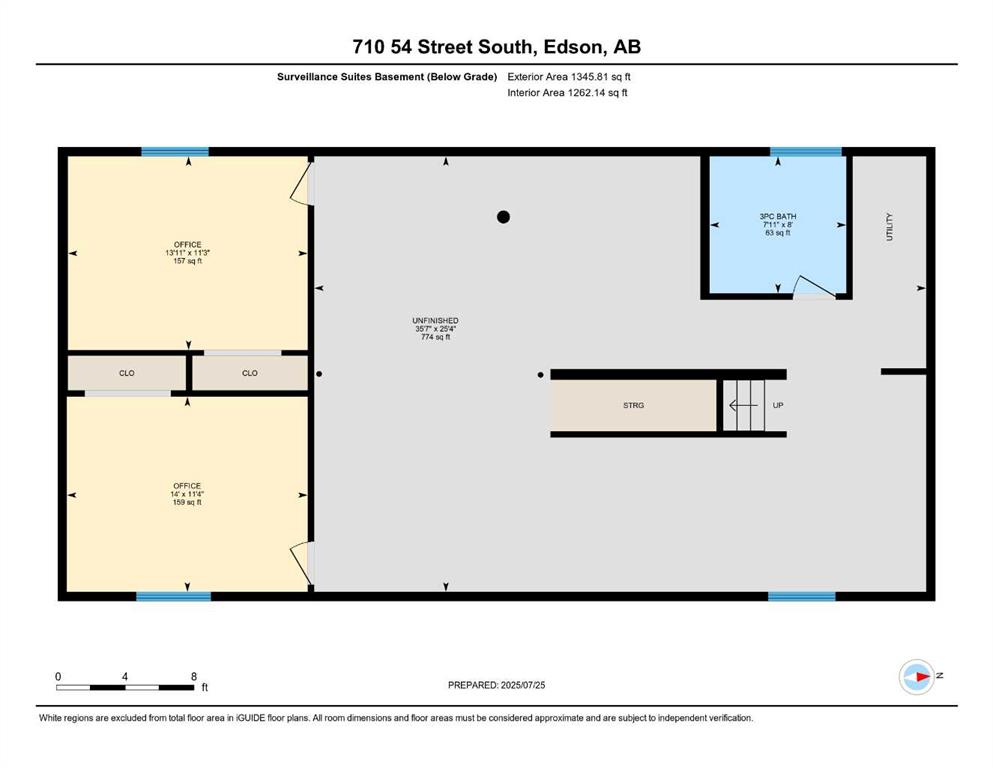
Prime opportunity to own a fully serviced Business Industrial (BI) zoned property offering a wide range of permitted uses including bulk fuel and chemical storage, manufacturing, salvage/recycling, storage facilities, major industry, and office space. The property features a commercial-grade 40' x 80' shop built in 2014 that features 16 ft ceilings and two - 14 ft overhead doors, radiant heat, roughed-in plumbing for a future bathroom, and a mezzanine office—perfect for a variety of industrial or storage operations. Additional improvements include a 25' x 24' heated double detached garage built in 2016 (furnace replaced 3 years ago) and a 16' x 48' RV bay with a 14 ft roll-up overhead door (unheated). The yard is partially perimeter fenced with newly replaced 30 ft and 20 ft rolling gates for secure access. Property has a septic system with open discharge, a 160 ft well, weeping tile drainage (separate tank) and two cold storage buildings with power. Also included is a 1993 - 1,450 sq ft modular office/surveillance suite on a concrete basement with 200-amp service—ideal for modern office use or temporary employee accommodations. Features include in-floor heating in the basement, forced air on the main floor, hot water tank (replaced 6 years ago), and shingles (8–10 years old). Shop and office are on separate utility services. Extras: RV plug, ample yard space, and Business Industrial zoning make this a highly functional and flexible property for expanding businesses. Don't miss this rare industrial/commercial opportunity on 40.04 acres within town limits.

COMMUNITY  Edson
PROPERTY TYPE  Industrial
BUILDING TYPE  Industrial
STYLE  N/A
YEAR BUILT 2013
SQUARE FOOTAGE  0
BEDROOMS  0
BATHROOMS  0
BASEMENT 
AMENITIES 
APPLIANCES 
COOLING 
FIREPLACE  N/A
FLOORING 
HEATING  Natural Gas, Radiant
LAUNDRY 
LOT FEATURES 
PARKING 
RESTRICTIONS  Development Restriction
ROOF  Metal
TITLE 
BROKER  CENTURY 21 TWIN REALTY


ROOMS DIMENSIONS (m) LEVEL