https://zimg.paragon.ice.com/ParagonImages/Property/PM/RAE/225400546/1/0/0/b65e9a9763ef2864d21e44bfb92b10e9/1/0bef8e41796fc55cf97e08e4fcecc747/225400546-40640EE3-BE1B-4E8B-A03F-D3E29044AAA6.JPG https://zimg.paragon.ice.com/ParagonImages/Property/PM/RAE/225400546/2/0/0/ea9646ef73e1abfdc4da4245caf6dce8/1/0bef8e41796fc55cf97e08e4fcecc747/225400546-994107EB-C3C8-4585-80E3-5C3690313B75.JPG https://zimg.paragon.ice.com/ParagonImages/Property/PM/RAE/225400546/3/0/0/bd773ebd7ff219c5585c356f09002f7e/1/0bef8e41796fc55cf97e08e4fcecc747/225400546-A499C1A4-D624-40A2-9F94-7206B76D712B.JPG https://zimg.paragon.ice.com/ParagonImages/Property/PM/RAE/225400546/4/0/0/4215a3833ceee87ae37045ba3a3505d8/1/0bef8e41796fc55cf97e08e4fcecc747/225400546-EDC0571D-BFB5-4126-A034-6149854DE0F8.JPG https://zimg.paragon.ice.com/ParagonImages/Property/PM/RAE/225400546/5/0/0/75e0df9376147fe24a43d6a25384c650/1/0bef8e41796fc55cf97e08e4fcecc747/225400546-7450D130-1A34-4CD8-8A9C-A2DCED5BDD01.JPG https://zimg.paragon.ice.com/ParagonImages/Property/PM/RAE/225400546/6/0/0/9cf130821560b41ae6a6cad2c9df6b88/1/0bef8e41796fc55cf97e08e4fcecc747/225400546-F1EC174C-1AA2-41FF-BED6-29A5F8AF20F5.JPG https://zimg.paragon.ice.com/ParagonImages/Property/PM/RAE/225400546/7/0/0/3794dc2a56fb92d3c4a93a935b8024ac/1/0bef8e41796fc55cf97e08e4fcecc747/225400546-98E2AC04-835B-45D6-878E-776490548CA5.JPG https://zimg.paragon.ice.com/ParagonImages/Property/PM/RAE/225400546/8/0/0/fc90809e89555b337f462d2b6e31b2b5/1/0bef8e41796fc55cf97e08e4fcecc747/225400546-CC7857D3-097F-443B-9B05-CB1930625618.JPG https://zimg.paragon.ice.com/ParagonImages/Property/PM/RAE/225400546/9/0/0/073cc5c43ccefa1837e43f1b00fa8bca/1/0bef8e41796fc55cf97e08e4fcecc747/225400546-70FAC670-0B2B-4009-AEEE-2279C36B2A99.JPG https://zimg.paragon.ice.com/ParagonImages/Property/PM/RAE/225400546/10/0/0/3fe0d4fdcc630b02d057c44af2470405/1/0bef8e41796fc55cf97e08e4fcecc747/225400546-7CFD4EEB-0C8E-4596-A298-48BA8D5AEDBB.JPG https://zimg.paragon.ice.com/ParagonImages/Property/PM/RAE/225400546/11/0/0/7d41f022ac86ea50c01cef4c69395ace/1/0bef8e41796fc55cf97e08e4fcecc747/225400546-CB3DFA02-2C6B-4E8B-BE1B-8145298539A4.JPG https://zimg.paragon.ice.com/ParagonImages/Property/PM/RAE/225400546/12/0/0/86ecc7223f3ed95b668b04326e792ee9/1/0bef8e41796fc55cf97e08e4fcecc747/225400546-3E4FD77D-B457-4F07-9869-B3785539B56C.JPG https://zimg.paragon.ice.com/ParagonImages/Property/PM/RAE/225400546/13/0/0/5f0ff8c00e59caa8e14c0eb700352261/1/0bef8e41796fc55cf97e08e4fcecc747/225400546-D33D09DD-A956-44C5-BC64-6B9989648399.JPG https://zimg.paragon.ice.com/ParagonImages/Property/PM/RAE/225400546/14/0/0/3cacb4dcd798c3370b4d29c32cd950a0/1/0bef8e41796fc55cf97e08e4fcecc747/225400546-44DF76A5-D847-481A-B1E4-1BC4977E16C8.JPG https://zimg.paragon.ice.com/ParagonImages/Property/PM/RAE/225400546/15/0/0/18041435429db76e86b31f142f84f3ea/1/0bef8e41796fc55cf97e08e4fcecc747/225400546-AEE02588-1557-402A-B430-E06F1606F377.JPG https://zimg.paragon.ice.com/ParagonImages/Property/PM/RAE/225400546/16/0/0/a38f24273b1d42c3f0e5362c6f183f19/1/0bef8e41796fc55cf97e08e4fcecc747/225400546-BE46B450-77A5-48DE-ACB0-6B5948E0F85E.JPG https://zimg.paragon.ice.com/ParagonImages/Property/PM/RAE/225400546/17/0/0/ff42d7707a7172e0ca8dd324e98fdbca/1/0bef8e41796fc55cf97e08e4fcecc747/225400546-3D03E3C9-E493-4961-B8DA-2C0411BC5B6F.JPG https://zimg.paragon.ice.com/ParagonImages/Property/PM/RAE/225400546/18/0/0/ede9782d58d027b96abdebb79c24e5af/1/0bef8e41796fc55cf97e08e4fcecc747/225400546-98752165-4FCD-421E-B981-8BE79AAADBF6.JPG https://zimg.paragon.ice.com/ParagonImages/Property/PM/RAE/225400546/19/0/0/bab6d13ffac5e99bd7d11350d06add65/1/0bef8e41796fc55cf97e08e4fcecc747/225400546-DF5862C0-8589-4FB7-A00E-456EB0162CEA.JPG https://zimg.paragon.ice.com/ParagonImages/Property/PM/RAE/225400546/20/0/0/5ea99b96d77d2621aef77fd939e9523b/1/0bef8e41796fc55cf97e08e4fcecc747/225400546-FD4CC4FE-B2F3-48EB-918E-C3034A7ED682.JPG https://zimg.paragon.ice.com/ParagonImages/Property/PM/RAE/225400546/21/0/0/25fd2bee2b5d1a0d4b8c06575c1e917f/1/0bef8e41796fc55cf97e08e4fcecc747/225400546-C5A4A04D-C2E9-4DBC-A43E-10AE04AB29CE.JPG https://zimg.paragon.ice.com/ParagonImages/Property/PM/RAE/225400546/22/0/0/55163f3db0e0815e67c7dc2736294ebf/1/0bef8e41796fc55cf97e08e4fcecc747/225400546-05A94CF5-9CCC-4A51-9C8B-8C20E21EE401.JPG https://zimg.paragon.ice.com/ParagonImages/Property/PM/RAE/225400546/23/0/0/0804ba52c7d0bf3a762ba9349a5d59f0/1/0bef8e41796fc55cf97e08e4fcecc747/225400546-748604DA-2E80-4F5E-B357-95E38B8CF856.JPG https://zimg.paragon.ice.com/ParagonImages/Property/PM/RAE/225400546/24/0/0/3ff8c8a8b62e01f7bd797736e75e6028/1/0bef8e41796fc55cf97e08e4fcecc747/225400546-ACCF9193-27FD-4FBB-A04F-E4BAB008277A.JPG https://zimg.paragon.ice.com/ParagonImages/Property/PM/RAE/225400546/25/0/0/680892b30fcb56a3b0b3a3956688eeea/1/0bef8e41796fc55cf97e08e4fcecc747/225400546-192EDBB4-CC74-4941-93A1-2A3483CECB1C.JPG https://zimg.paragon.ice.com/ParagonImages/Property/PM/RAE/225400546/26/0/0/e61b0397b00dba6eed25e9c101ca8255/1/0bef8e41796fc55cf97e08e4fcecc747/225400546-F289F333-D96F-467B-9400-F4D76075BB59.JPG https://zimg.paragon.ice.com/ParagonImages/Property/PM/RAE/225400546/27/0/0/d564c5c5650e982f08d8faed89f3b6fe/1/0bef8e41796fc55cf97e08e4fcecc747/225400546-0A49AE2F-01B7-469C-8BBC-01F6F1F81553.JPG https://zimg.paragon.ice.com/ParagonImages/Property/PM/RAE/225400546/28/0/0/16bd54503e4abdd784acd7adfebecd60/1/0bef8e41796fc55cf97e08e4fcecc747/225400546-05bd7102-4a39-48ee-a733-035aa58760ea.JPG https://zimg.paragon.ice.com/ParagonImages/Property/PM/RAE/225400546/29/0/0/e4c371b96041a93efc9bc334d125de97/1/0bef8e41796fc55cf97e08e4fcecc747/225400546-85740623-7f72-4b96-8acc-0b621c4d5d96.JPG https://zimg.paragon.ice.com/ParagonImages/Property/PM/RAE/225400546/30/0/0/0075210b46d631d9a79afa1e56042b69/1/0bef8e41796fc55cf97e08e4fcecc747/225400546-5765dc3a-0cad-4318-b3b7-ffa2fadae7d4.JPG https://zimg.paragon.ice.com/ParagonImages/Property/PM/RAE/225400546/31/0/0/865b3d4e3fc33d39258d140881b288c2/1/0bef8e41796fc55cf97e08e4fcecc747/225400546-7ad5d51d-89a3-4ef0-bfc6-4c56309cbd45.JPG https://zimg.paragon.ice.com/ParagonImages/Property/PM/RAE/225400546/32/0/0/6a4d04e583553b36c096b2c6a8d2d9af/1/0bef8e41796fc55cf97e08e4fcecc747/225400546-e3346aca-cd07-401b-8e2b-b0a458bb8c74.JPG https://zimg.paragon.ice.com/ParagonImages/Property/PM/RAE/225400546/33/0/0/e3a97b2bae6941200dfd78aa8cac67ce/1/0bef8e41796fc55cf97e08e4fcecc747/225400546-7c19b0d5-8b44-4671-8925-3c8686b38bf9.JPG https://zimg.paragon.ice.com/ParagonImages/Property/PM/RAE/225400546/34/0/0/d4c66f7510b584eece19317647d5b432/1/0bef8e41796fc55cf97e08e4fcecc747/225400546-1499339f-a1b4-4901-bae8-672c14632cfd.JPG https://zimg.paragon.ice.com/ParagonImages/Property/PM/RAE/225400546/35/0/0/b2bc615fbb0d3dd7690cd6b95062226e/1/0bef8e41796fc55cf97e08e4fcecc747/225400546-926c26ac-531a-4e6b-b654-7e4540e3b087.JPG

#710 2504 109 ST NW NW

Edmonton T6J 2H3

MLS® Number:  E4487726

Back to Ermineskin   

  • Home \
  • Ermineskin \
  • #710 2504 109 ST NW NW

$ 498,000

2

BEDROOMS

2 + 0

BATHROOMS

1,623

SQUARE FEET

2008

YEAR BUILT

https://zimg.paragon.ice.com/ParagonImages/Property/PM/RAE/225400546/1/0/0/b65e9a9763ef2864d21e44bfb92b10e9/1/0bef8e41796fc55cf97e08e4fcecc747/225400546-40640EE3-BE1B-4E8B-A03F-D3E29044AAA6.JPG





MLS® Number
E4487726
PROPERTY TYPE
Apartment
LISTING DATE
May-14-2026

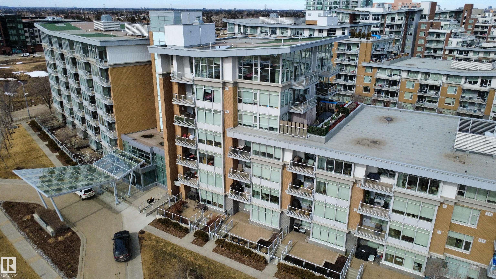
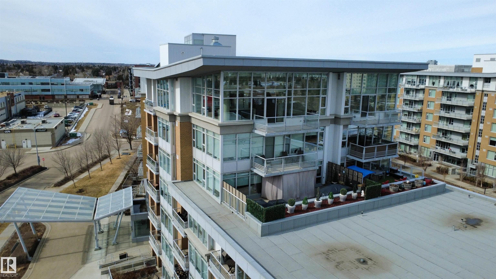
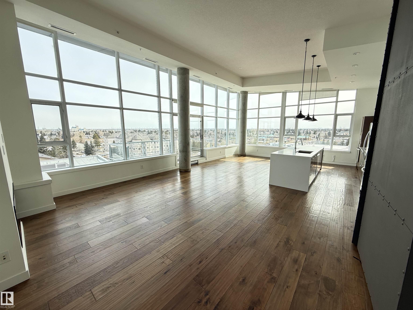
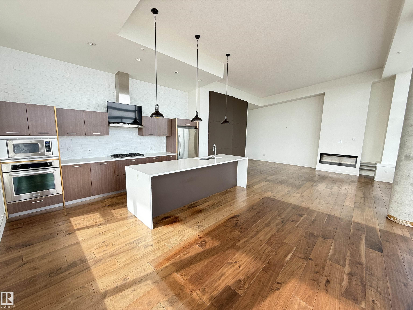
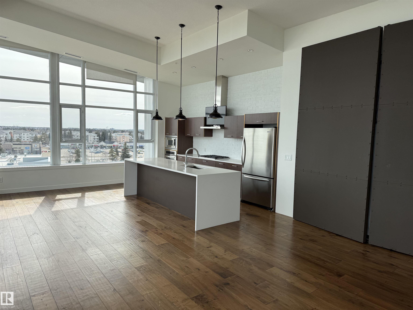
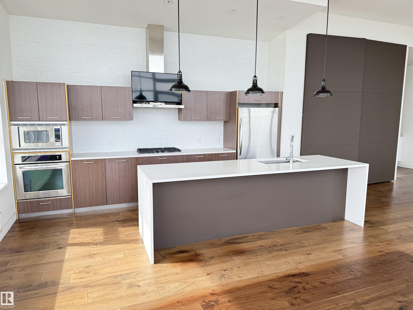
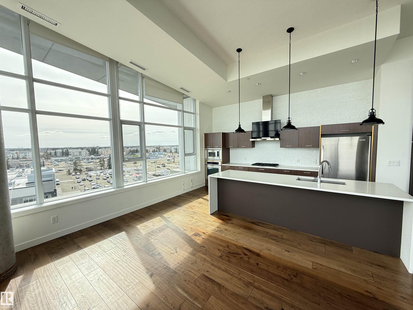
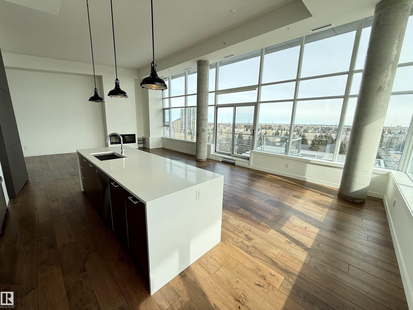
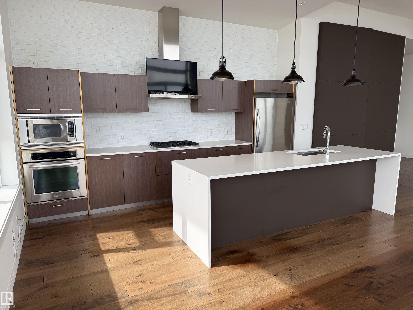
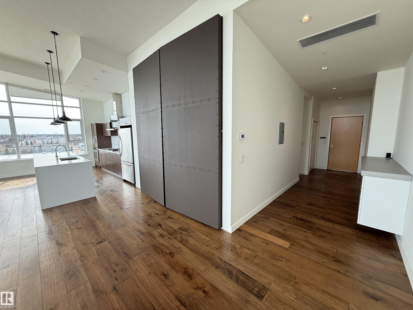
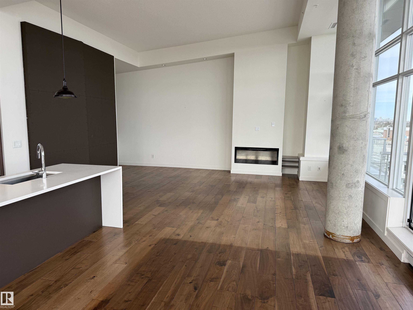
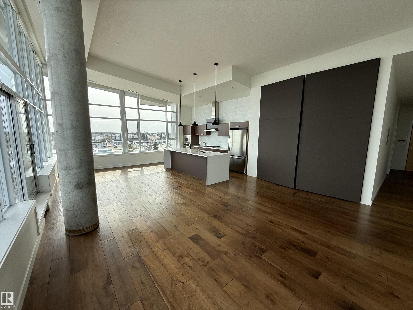
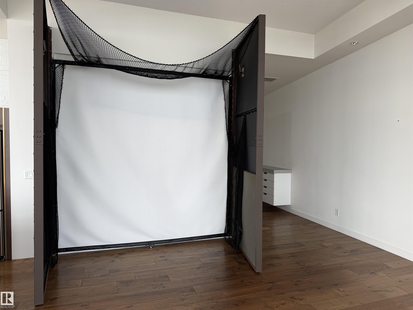
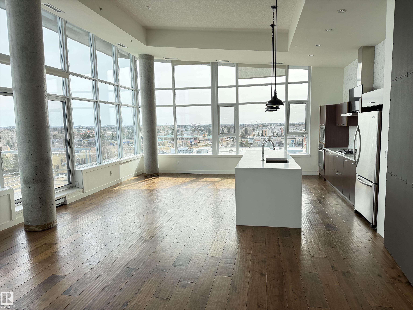
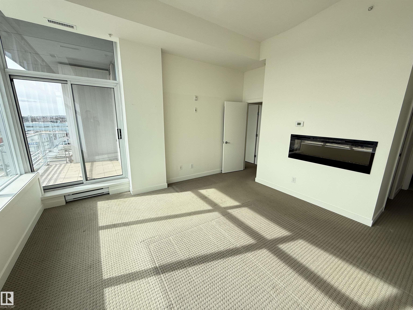
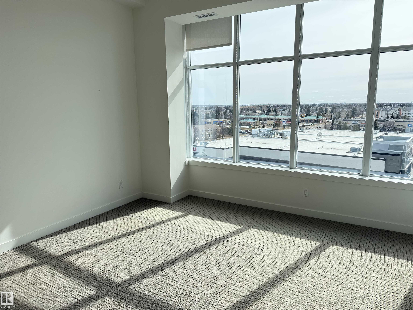
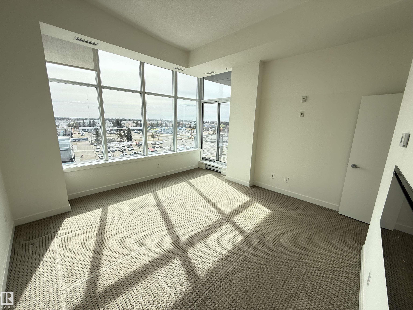
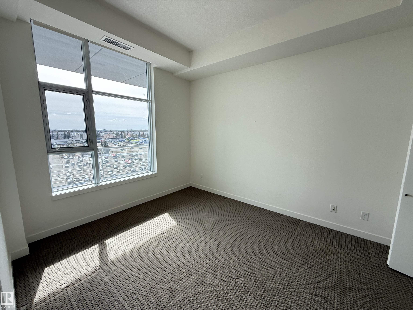
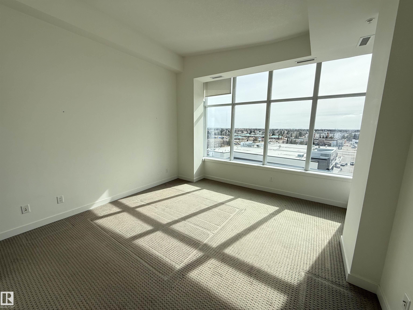
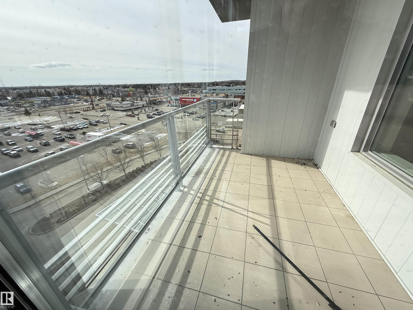
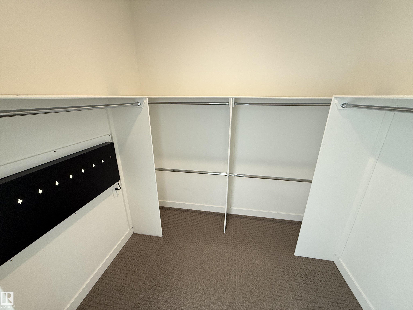
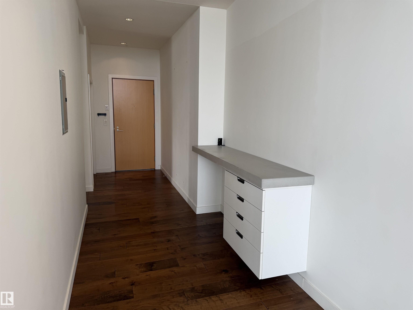
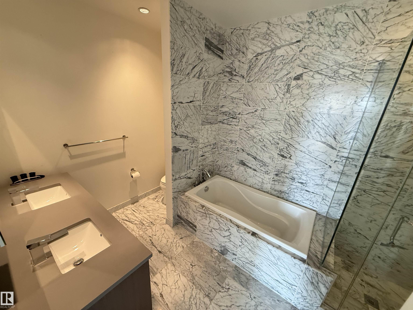
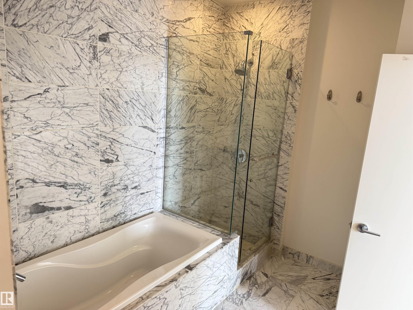
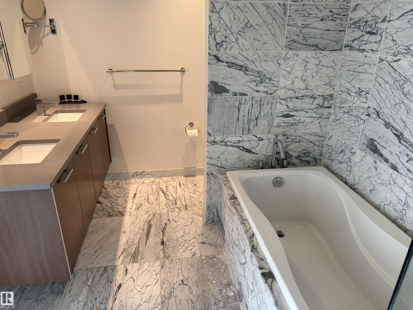
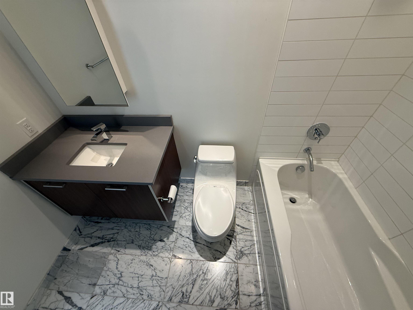
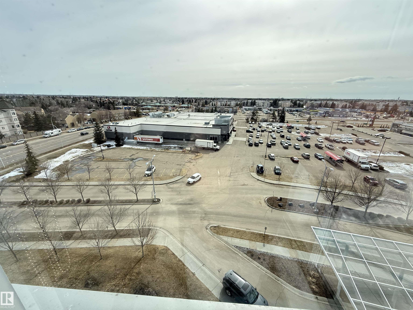
PENTHOUSE SUITE! END UNIT! This one is truly the unicorn of One Centruy Park! This one also boasts 3 TITLED UNDERGROUND PARKING STALLS, TITLED STORAGE, LARGEST UNIT IN THE COMPLEX, DUAL CLIMATE ZONES, UNOBSTRUCTED PANORAMIC VIEWS, AND IF THAT'S NOT ENOUGH, THIS ONE ALSO FEATURES IT'S OWN IN HOUSE GOLF SIMULATOR! Until you see it, you won't believe it! This one is not only upgraded to the 9's but is also in one of the most desirable locations in the city when it comes to amenities! Other amazing features of this spectacular unit include such things as gleaming hardwood flooring, upgraded counter-tops, walk-in closets, LED accent lighting throughout, newer washer, dryer and dishwasher, standup hallway desk/work space, 2 upgraded electric fireplaces, a stunning primary 5 pce ensuite, and soaring windows everywhere you look! Enjoy your morning coffee off of either the main walk-out patio from the living room, or the one from your own private primary bedroom.Truly one for the discriminating buyer!

COMMUNITY  Ermineskin
PROPERTY TYPE  Apartment
BUILDING TYPE  Lowrise Apartment
STYLE  Single Level Apartment
YEAR BUILT 2008
SQUARE FOOTAGE  1,623
BEDROOMS  2
BATHROOMS  2.00
BASEMENT  None, No Basement
AMENITIES  Air Conditioner, Deck, Exercise Room, No Animal Home, No Smoking Home, Parking-Visitor, Storage Cage
APPLIANCES  Dishwasher-Built-In, Dryer, Hood Fan, Oven-Built-In, Refrigerator, Stove-Countertop Gas, Washer, Window Coverings, TV Wall Mount
COOLING 
FIREPLACE 
FLOORING  Carpet, Ceramic Tile, Hardwood
HEATING  Heat Pump, Natural Gas
LAUNDRY  ensuite bathroom
LOT FEATURES  Public Transportation, Shopping Nearby, View City, View Downtown, See Remarks
PARKING  Heated, Parkade, Underground, See Remarks
RESTRICTIONS  Pets Subject to Board App
ROOF  Tar & Gravel
TITLE  Fee Simple
BROKER  REALTORS® Association of Edmonton


ROOMS DIMENSIONS (m) LEVEL