https://zimg.paragon.ice.com/ParagonImages/Property/PM/RAE/225396164/1/0/0/dec25cb9108cd357cbb799e1ca80716e/1/1bcbff3a5bbba34ef00e47f03aa434c7/225396164-5a6ddab7-43de-4990-b52e-e936e1afc4c6.JPG https://zimg.paragon.ice.com/ParagonImages/Property/PM/RAE/225396164/2/0/0/65dd92747338bee391ac249696804d97/1/1bcbff3a5bbba34ef00e47f03aa434c7/225396164-e7e3de63-1672-435e-bbc2-ae1e69b44e1c.JPG https://zimg.paragon.ice.com/ParagonImages/Property/PM/RAE/225396164/3/0/0/057ba16a692d107eb8e165b6729af0b8/1/1bcbff3a5bbba34ef00e47f03aa434c7/225396164-97dc3157-c190-458f-88dc-eee5b9fbeaaf.JPG https://zimg.paragon.ice.com/ParagonImages/Property/PM/RAE/225396164/4/0/0/207b618934a4d99326a195ffe1923b6f/1/1bcbff3a5bbba34ef00e47f03aa434c7/225396164-94d86fd3-8e2a-4cd3-8cb5-9f7c21a62272.JPG https://zimg.paragon.ice.com/ParagonImages/Property/PM/RAE/225396164/5/0/0/35a019cb8b8b960f60b6ce82bb963fdf/1/1bcbff3a5bbba34ef00e47f03aa434c7/225396164-abe3850d-e0f3-4714-ba50-3f52579f9141.JPG https://zimg.paragon.ice.com/ParagonImages/Property/PM/RAE/225396164/6/0/0/e3f41a2adcd6c28a30fcbafe2d9ac73a/1/1bcbff3a5bbba34ef00e47f03aa434c7/225396164-51cc2b2e-a429-46d0-ae07-bf077ee2816d.JPG https://zimg.paragon.ice.com/ParagonImages/Property/PM/RAE/225396164/7/0/0/8f10024978a8ce4f51c5c690a62c99c2/1/1bcbff3a5bbba34ef00e47f03aa434c7/225396164-a1f9d0b0-b39f-4a57-aee6-fad3907a6c90.JPG https://zimg.paragon.ice.com/ParagonImages/Property/PM/RAE/225396164/8/0/0/46a45c5d3f14e1f73a9e70144d2fb664/1/1bcbff3a5bbba34ef00e47f03aa434c7/225396164-4fe89e40-e499-4578-ab26-b30f29e85f80.JPG https://zimg.paragon.ice.com/ParagonImages/Property/PM/RAE/225396164/9/0/0/0a312a204e446ba2db2c995dc439188c/1/1bcbff3a5bbba34ef00e47f03aa434c7/225396164-f808823c-6de6-4615-a299-5b76b2099952.JPG https://zimg.paragon.ice.com/ParagonImages/Property/PM/RAE/225396164/10/0/0/cf98b680932ba1d5e22ef890428c49e2/1/1bcbff3a5bbba34ef00e47f03aa434c7/225396164-f8eb4005-ae98-40ec-ac37-d5fb8d046cd3.JPG https://zimg.paragon.ice.com/ParagonImages/Property/PM/RAE/225396164/11/0/0/b88a7b4941870627e1838d31a6882eb0/1/1bcbff3a5bbba34ef00e47f03aa434c7/225396164-6636ca28-b9a0-4bed-85d2-b84cc30ea99d.JPG https://zimg.paragon.ice.com/ParagonImages/Property/PM/RAE/225396164/12/0/0/d9a50796c169b9013f14306d08a6c8ee/1/1bcbff3a5bbba34ef00e47f03aa434c7/225396164-6d649bca-ccf5-41e8-b8be-53b7d3a4ae65.JPG https://zimg.paragon.ice.com/ParagonImages/Property/PM/RAE/225396164/13/0/0/c537f7b06bf5a347b8fc075c3a1cd71a/1/1bcbff3a5bbba34ef00e47f03aa434c7/225396164-23c2169d-b67c-43c0-b65d-c8dd3511c4a4.JPG https://zimg.paragon.ice.com/ParagonImages/Property/PM/RAE/225396164/14/0/0/3964a61c16c490c00f2c5f6239d91685/1/1bcbff3a5bbba34ef00e47f03aa434c7/225396164-c7cadc6b-fc60-4911-b4eb-67dafeea300b.JPG https://zimg.paragon.ice.com/ParagonImages/Property/PM/RAE/225396164/15/0/0/42ef66523d0aa3b56c8028f9372e5485/1/1bcbff3a5bbba34ef00e47f03aa434c7/225396164-b160ae16-6f43-4f82-ae56-dc6e23e30077.JPG https://zimg.paragon.ice.com/ParagonImages/Property/PM/RAE/225396164/16/0/0/d0fe95a4aaecd91ce65e3003a6e0369b/1/1bcbff3a5bbba34ef00e47f03aa434c7/225396164-24bb84f1-1a7b-4fa6-b4c9-f2a557bf1fff.JPG https://zimg.paragon.ice.com/ParagonImages/Property/PM/RAE/225396164/17/0/0/8bec25199e3fd8ec6d9ceb053ac77b95/1/1bcbff3a5bbba34ef00e47f03aa434c7/225396164-5b10a901-1f1a-4938-b2f6-d77ed2bb9442.JPG https://zimg.paragon.ice.com/ParagonImages/Property/PM/RAE/225396164/18/0/0/754952913fda9c7b4d4eb45e4eb06ef4/1/1bcbff3a5bbba34ef00e47f03aa434c7/225396164-01f9f647-7d52-4c6e-951b-d3659486d21a.JPG https://zimg.paragon.ice.com/ParagonImages/Property/PM/RAE/225396164/19/0/0/03a5830df0413b4d26e3bdabad61be64/1/1bcbff3a5bbba34ef00e47f03aa434c7/225396164-e3db6c37-2092-422f-a7d7-0233f935c1df.JPG https://zimg.paragon.ice.com/ParagonImages/Property/PM/RAE/225396164/20/0/0/a7e5a9f7e2cb25788f7347a8b1dc97c1/1/1bcbff3a5bbba34ef00e47f03aa434c7/225396164-5b482e86-3faa-42ef-8edf-ffc3b29c83ba.JPG https://zimg.paragon.ice.com/ParagonImages/Property/PM/RAE/225396164/21/0/0/0d3d15487ac5de85e64d2c9d4bc3f090/1/1bcbff3a5bbba34ef00e47f03aa434c7/225396164-76ddb4ae-29e4-44b0-a6b7-c61e3bad6cf2.JPG https://zimg.paragon.ice.com/ParagonImages/Property/PM/RAE/225396164/22/0/0/527fbd6438280c1f4ca1eb006a55653c/1/1bcbff3a5bbba34ef00e47f03aa434c7/225396164-583a50fb-827d-438e-97df-f61c69ce3f1a.JPG https://zimg.paragon.ice.com/ParagonImages/Property/PM/RAE/225396164/23/0/0/089c32338f4c1e7931b7139a3cc814bb/1/1bcbff3a5bbba34ef00e47f03aa434c7/225396164-27e035bd-65f9-4e20-a6a9-c253bf514ed2.JPG https://zimg.paragon.ice.com/ParagonImages/Property/PM/RAE/225396164/24/0/0/0322d33c72813093fb59e86902c7e82c/1/1bcbff3a5bbba34ef00e47f03aa434c7/225396164-1f82eba3-af18-4fb3-a66f-9c73a0e8ec33.JPG

#710 10303 111 ST NW

Edmonton T5K 0C6

MLS® Number:  E4483344

Back to Downtown (Edmonton)   

  • Home \
  • Downtown (Edmonton) \
  • #710 10303 111 ST NW

$ 259,900

2

BEDROOMS

1 + 1

BATHROOMS

767

SQUARE FEET

2008

YEAR BUILT

https://zimg.paragon.ice.com/ParagonImages/Property/PM/RAE/225396164/1/0/0/dec25cb9108cd357cbb799e1ca80716e/1/1bcbff3a5bbba34ef00e47f03aa434c7/225396164-5a6ddab7-43de-4990-b52e-e936e1afc4c6.JPG





MLS® Number
E4483344
PROPERTY TYPE
Apartment
LISTING DATE
April-21-2026

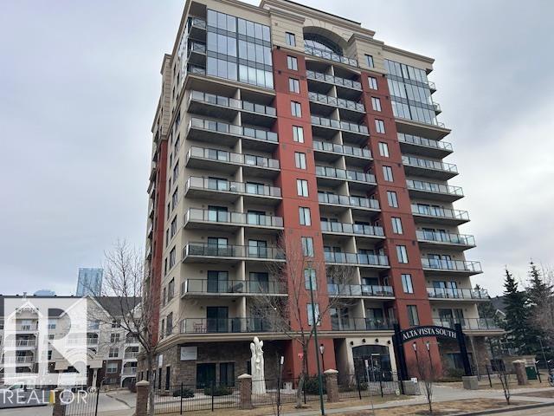
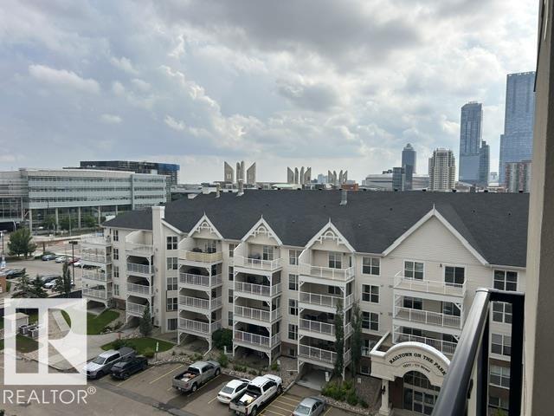
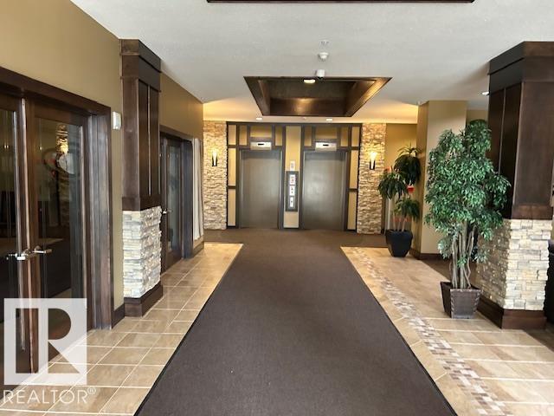
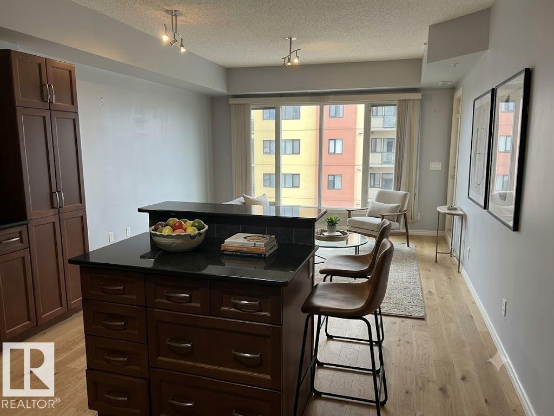
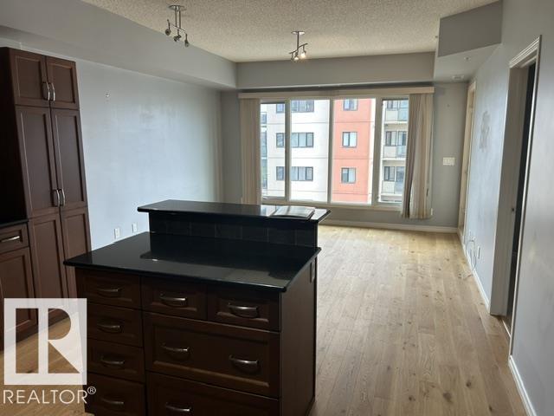
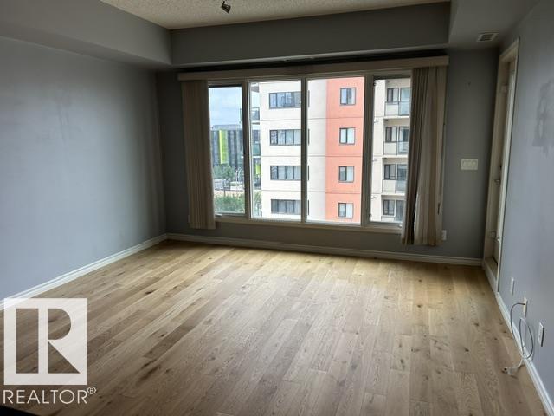
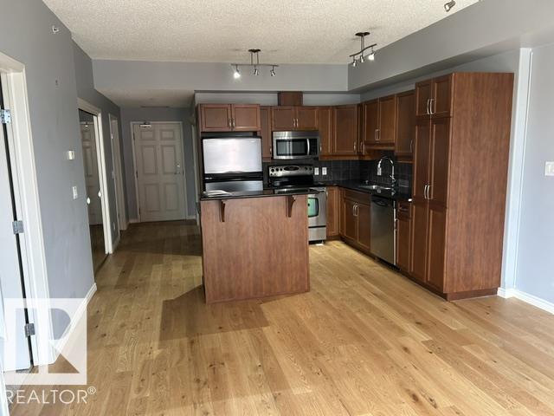
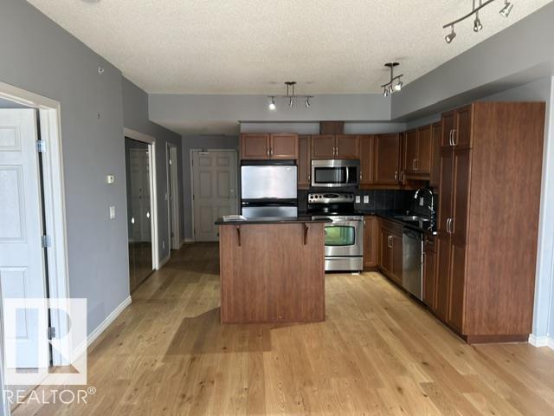
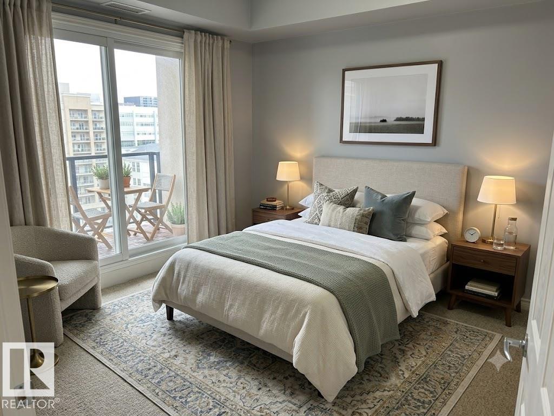
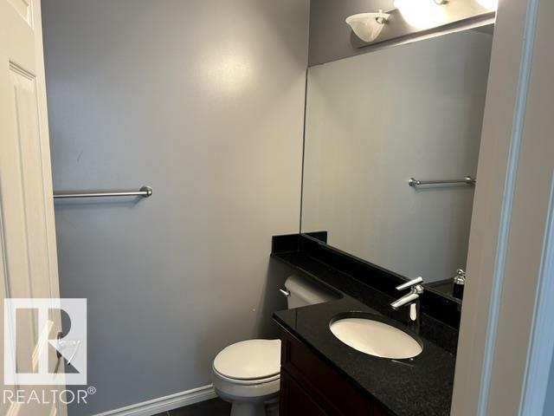
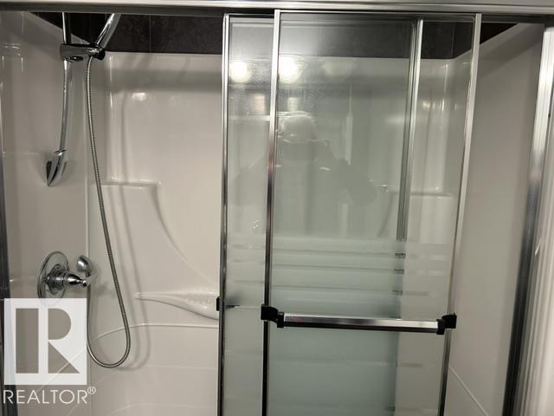
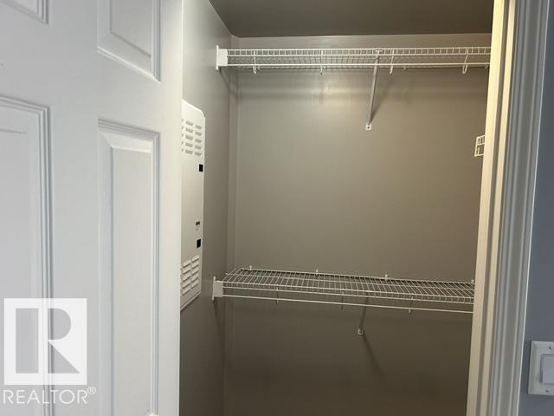
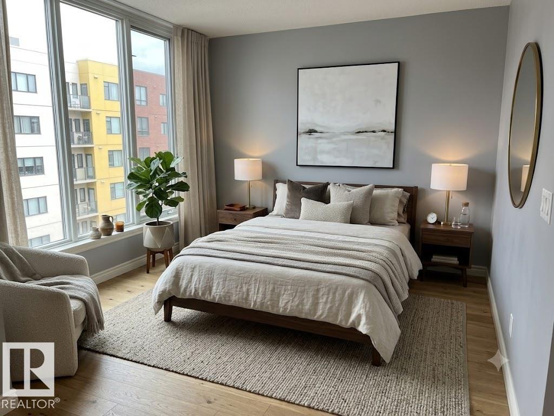
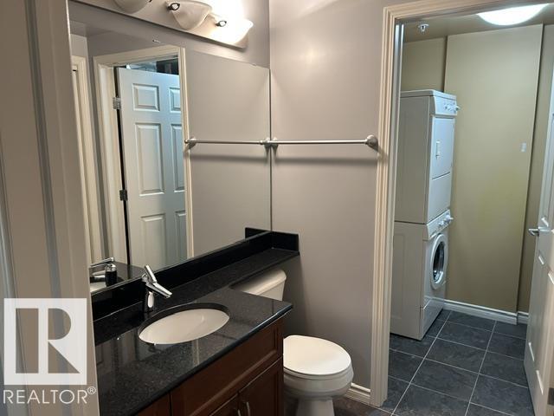
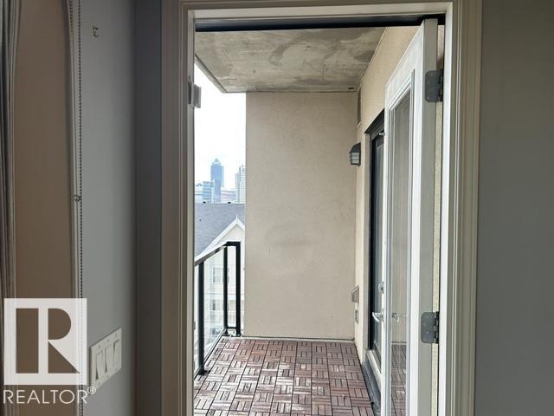
Welcome to ALTA Vista South! This bright and spacious 2-bedroom, 2-bathroom unit is located on the 7th floor, offering stunning views overlooking Grant MacEwan University and just steps from Rogers Place. A generous entryway leads into a modern kitchen featuring stainless steel appliances, a large island, and granite countertops—perfect for cooking and entertaining. The open-concept dining and living area is filled with natural light and provides access to a private balcony complete with a gas BBQ hookup. The primary bedroom offers a comfortable retreat with a large walk-in closet and a 3-piece ensuite. A second well-sized bedroom and full bathroom provide flexibility for guests, family, or a home office. Brand new heat pump and flooring, unit also includes in-suite laundry, additional storage, and air conditioning for year-round comfort. This well-managed and secure building offers excellent amenities including an exercise room, social room, and guest suite. Building 18+.

COMMUNITY  Downtown (Edmonton)
PROPERTY TYPE  Apartment
BUILDING TYPE  Apartment High Rise
STYLE  Single Level Apartment
YEAR BUILT 2008
SQUARE FOOTAGE  767
BEDROOMS  2
BATHROOMS  1.50
BASEMENT  None, No Basement
AMENITIES  No Animal Home, No Smoking Home
APPLIANCES  Dishwasher-Built-In, Dryer, Microwave Hood Fan, Refrigerator, Stove-Electric, Washer
COOLING 
FIREPLACE 
FLOORING  Carpet, Hardwood
HEATING  Forced Air-1, Natural Gas
LAUNDRY  ensuite bathroom
LOT FEATURES  Flat Site, Golf Nearby, Landscaped, No Back Lane, Park/Reserve, Picnic Area, Playground Nearby, Public Swimming Pool, Public Transportation, Schools, Shopping Nearby, View Downtown
PARKING  Underground
RESTRICTIONS  Adult Living, Pets Subject to Board App
ROOF  Asphalt Shingles
TITLE  Fee Simple
BROKER  REALTORS® Association of Edmonton


ROOMS DIMENSIONS (m) LEVEL