https://zimg.paragon.ice.com/ParagonImages/Property/PM/RAE/225390998/1/0/0/99ac8df9644e5cf4c4b4ae8adf12b2c7/1/883de708acaf6f4b5dff6ffb8241ac1b/225390998-f54d41ad-8426-4f4f-8f56-79862c85ed76.JPG https://zimg.paragon.ice.com/ParagonImages/Property/PM/RAE/225390998/2/0/0/c10daf5d44664641dd1c98352ab5c6ca/1/883de708acaf6f4b5dff6ffb8241ac1b/225390998-e0926a01-f91b-4ee3-8490-b42812ac5d7d.JPG https://zimg.paragon.ice.com/ParagonImages/Property/PM/RAE/225390998/3/0/0/b3d7fe46a47e304b08c8034e2b704b66/1/883de708acaf6f4b5dff6ffb8241ac1b/225390998-c28a3edf-57af-4c6c-834e-46957deb8284.JPG https://zimg.paragon.ice.com/ParagonImages/Property/PM/RAE/225390998/4/0/0/63befe661b3619e45c5c75ebb9aaf42f/1/883de708acaf6f4b5dff6ffb8241ac1b/225390998-296509d2-1572-46dc-a406-aa0ac3edb09d.JPG https://zimg.paragon.ice.com/ParagonImages/Property/PM/RAE/225390998/5/0/0/dc90e8c9ec10be5454966da1901f5105/1/883de708acaf6f4b5dff6ffb8241ac1b/225390998-b7346bc4-4e6c-464b-8ac2-fdbee3e6aa3f.JPG https://zimg.paragon.ice.com/ParagonImages/Property/PM/RAE/225390998/6/0/0/d4d7d1f04a51c1c9e991a9fd5b041e13/1/883de708acaf6f4b5dff6ffb8241ac1b/225390998-a2af2734-ea2c-4291-b5f0-b5c6b0333340.JPG https://zimg.paragon.ice.com/ParagonImages/Property/PM/RAE/225390998/7/0/0/0b5262b77eabc3de200222f26cb0f41a/1/883de708acaf6f4b5dff6ffb8241ac1b/225390998-56969619-7c39-4fd7-afcc-50e6df445b7f.JPG https://zimg.paragon.ice.com/ParagonImages/Property/PM/RAE/225390998/8/0/0/5cf352678a4e48f8fbfd6302f69cfb28/1/883de708acaf6f4b5dff6ffb8241ac1b/225390998-31d31164-4a8c-404d-89a6-addd4cc09b26.JPG https://zimg.paragon.ice.com/ParagonImages/Property/PM/RAE/225390998/9/0/0/ed419cc89b7ce68c3c6b19dcb68f82dc/1/883de708acaf6f4b5dff6ffb8241ac1b/225390998-949529fb-c0c1-449f-8290-7f0bc728f84d.JPG https://zimg.paragon.ice.com/ParagonImages/Property/PM/RAE/225390998/10/0/0/4589410c5256eac0a39252a48ee31ef3/1/883de708acaf6f4b5dff6ffb8241ac1b/225390998-512c2493-edcc-40fd-b423-28e3b7872a56.JPG https://zimg.paragon.ice.com/ParagonImages/Property/PM/RAE/225390998/11/0/0/edf80f5570fb2521f9519f81de8e455d/1/883de708acaf6f4b5dff6ffb8241ac1b/225390998-d2cff966-da3b-4f53-84d8-f8a8f7d047fd.JPG https://zimg.paragon.ice.com/ParagonImages/Property/PM/RAE/225390998/12/0/0/186fc83e8ea1b97cf6d4d559b5c80d03/1/883de708acaf6f4b5dff6ffb8241ac1b/225390998-8aa461c2-efba-4ac0-919e-c48b76ffb121.JPG https://zimg.paragon.ice.com/ParagonImages/Property/PM/RAE/225390998/13/0/0/a9cd5d4bc98a785801c7d7fb11c695d6/1/883de708acaf6f4b5dff6ffb8241ac1b/225390998-79e036f9-2f85-4ccd-95a7-8f3181f44c5f.JPG https://zimg.paragon.ice.com/ParagonImages/Property/PM/RAE/225390998/14/0/0/dc3b794c8f100da5d7e65426787e6fc1/1/883de708acaf6f4b5dff6ffb8241ac1b/225390998-c9c227b0-e52b-4d56-ab76-2922c0c1dc4c.JPG https://zimg.paragon.ice.com/ParagonImages/Property/PM/RAE/225390998/15/0/0/7da501dd9645e160f298b215b07856b7/1/883de708acaf6f4b5dff6ffb8241ac1b/225390998-2a889b76-f321-4a2e-b882-2c2064765771.JPG https://zimg.paragon.ice.com/ParagonImages/Property/PM/RAE/225390998/16/0/0/19f20b193f65c9b36a037361eb60ace8/1/883de708acaf6f4b5dff6ffb8241ac1b/225390998-169b6074-4be1-44d9-86c2-28181fcfd08a.JPG https://zimg.paragon.ice.com/ParagonImages/Property/PM/RAE/225390998/17/0/0/51f3e1c25e76af346b032bd643f39c71/1/883de708acaf6f4b5dff6ffb8241ac1b/225390998-ef59cb1b-f443-4400-8f4e-df72200fef13.JPG https://zimg.paragon.ice.com/ParagonImages/Property/PM/RAE/225390998/18/0/0/a1fe963fcfe9822d9dcac057fcd809a6/1/883de708acaf6f4b5dff6ffb8241ac1b/225390998-7025c7d7-87ae-4650-bd34-add121ecd9b4.JPG https://zimg.paragon.ice.com/ParagonImages/Property/PM/RAE/225390998/19/0/0/b678a08cfe7794cc58209c411e806eb6/1/883de708acaf6f4b5dff6ffb8241ac1b/225390998-8321cf06-282c-4255-ba37-3ffe3dd604b2.JPG https://zimg.paragon.ice.com/ParagonImages/Property/PM/RAE/225390998/20/0/0/57267f80080e3b58744ec95bb31b3a28/1/883de708acaf6f4b5dff6ffb8241ac1b/225390998-31f3ac4f-544e-4169-8cb6-5a6e8d3499cd.JPG https://zimg.paragon.ice.com/ParagonImages/Property/PM/RAE/225390998/21/0/0/562c6f15e6ceca65266170da24cffc67/1/883de708acaf6f4b5dff6ffb8241ac1b/225390998-2900cfa4-a339-408d-b49e-840c4775472b.JPG https://zimg.paragon.ice.com/ParagonImages/Property/PM/RAE/225390998/22/0/0/0c50357f59533cda7504d4983dec1557/1/883de708acaf6f4b5dff6ffb8241ac1b/225390998-3122057b-9f2f-4258-acb3-92689b155e52.JPG https://zimg.paragon.ice.com/ParagonImages/Property/PM/RAE/225390998/23/0/0/344a3c18cc31857c777a6170fdc8356a/1/883de708acaf6f4b5dff6ffb8241ac1b/225390998-5ed47856-8ddf-474c-a470-a1c0b57c2c44.JPG https://zimg.paragon.ice.com/ParagonImages/Property/PM/RAE/225390998/24/0/0/2aac8a17ea75e79bd725aece511e7f04/1/883de708acaf6f4b5dff6ffb8241ac1b/225390998-c7357178-8934-436d-83c1-7a68ce7da4c2.JPG

#71 17319 5 ST NE

Edmonton T5Y 4G1

MLS® Number:  E4478178

Back to Marquis   

  • Home \
  • Marquis \
  • #71 17319 5 ST NE
  • Marquis \
  • #71 17319 5 ST NE

$ 369,998

3

BEDROOMS

2 + 1

BATHROOMS

1,305

SQUARE FEET

2025

YEAR BUILT

https://zimg.paragon.ice.com/ParagonImages/Property/PM/RAE/225390998/1/0/0/99ac8df9644e5cf4c4b4ae8adf12b2c7/1/883de708acaf6f4b5dff6ffb8241ac1b/225390998-f54d41ad-8426-4f4f-8f56-79862c85ed76.JPG





MLS® Number
E4478178
PROPERTY TYPE
Townhouse
LISTING DATE
March-19-2026

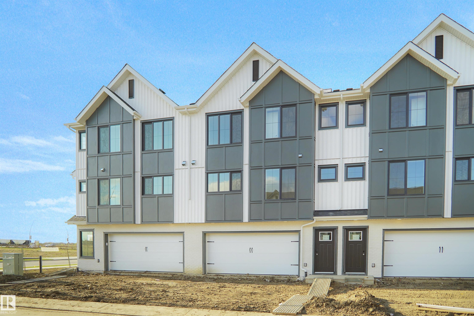
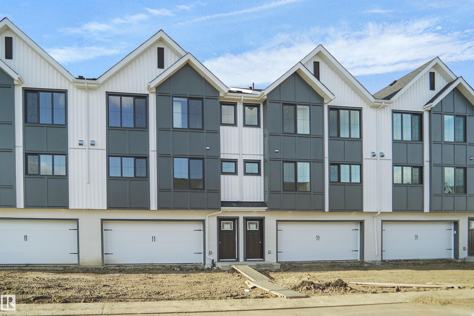
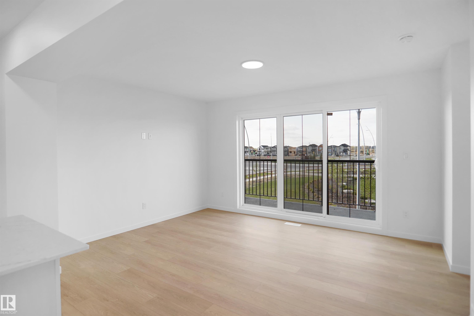
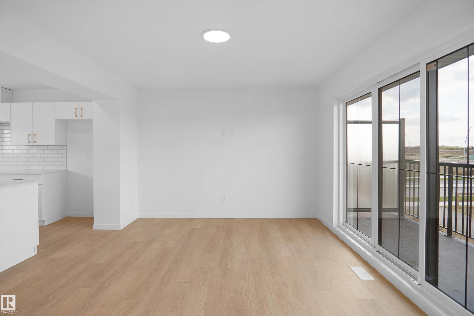
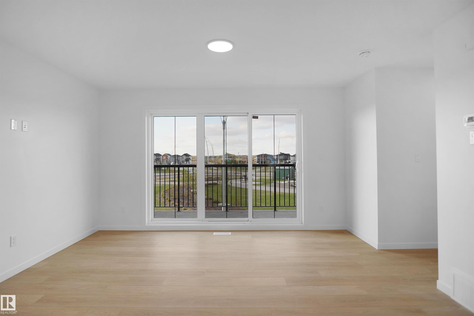
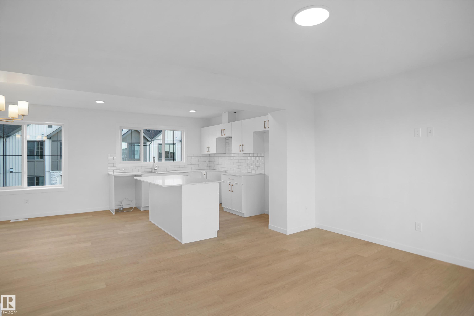
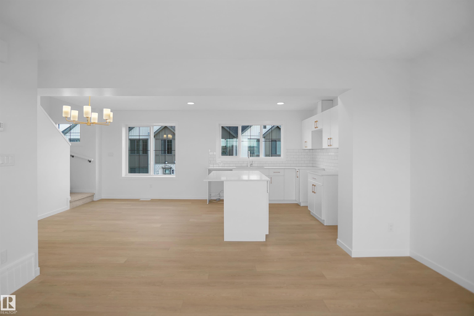
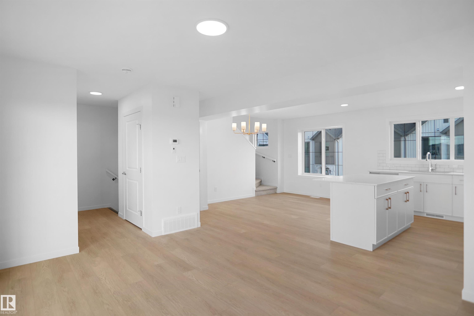
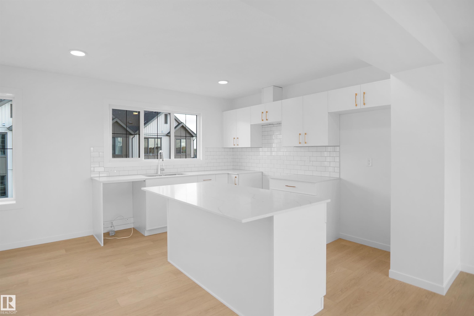
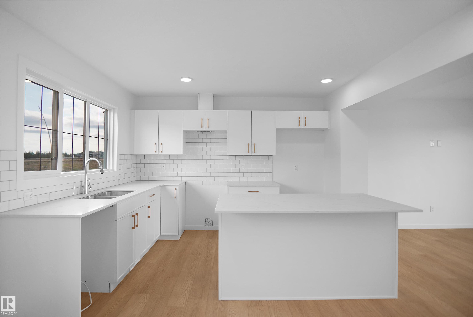
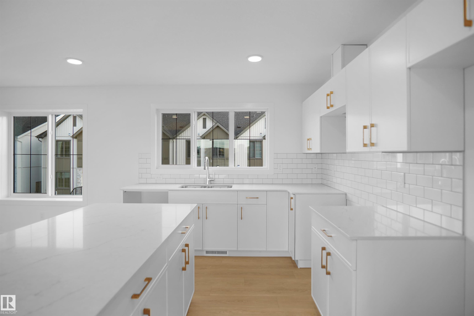
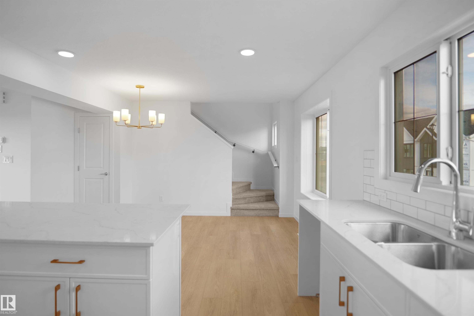
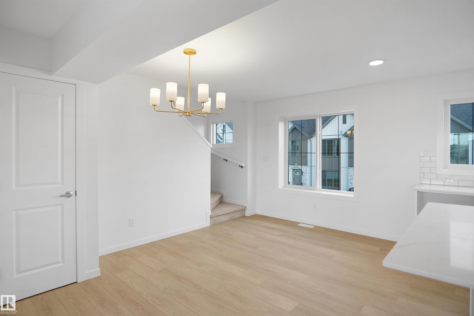
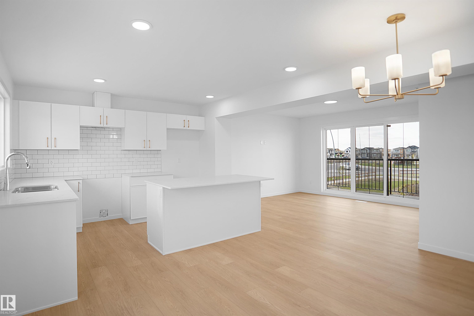
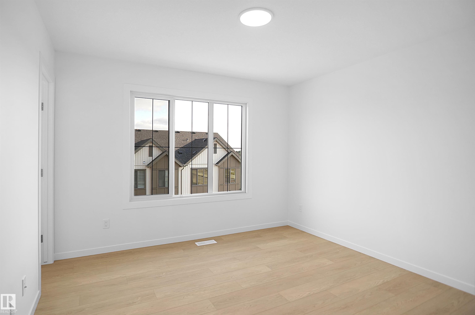
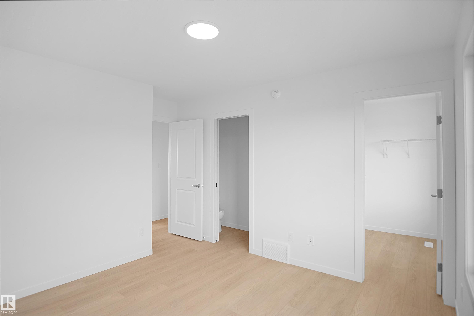
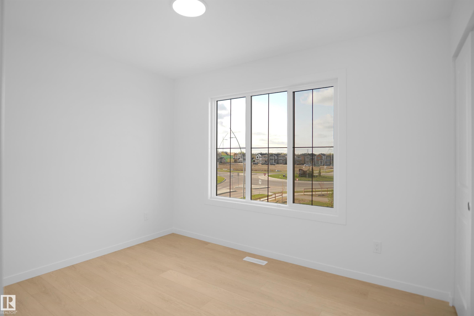
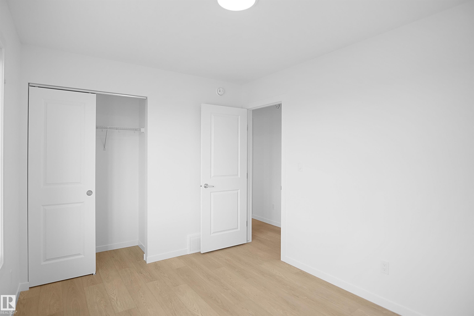
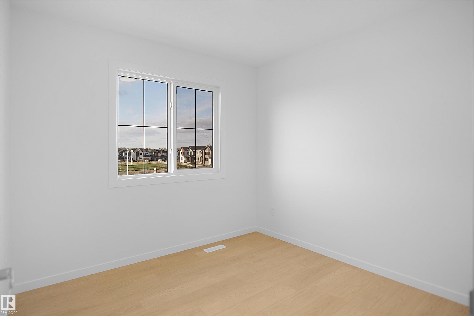
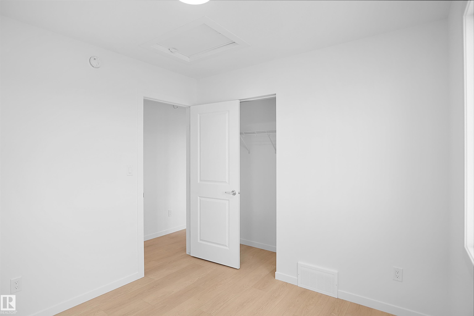
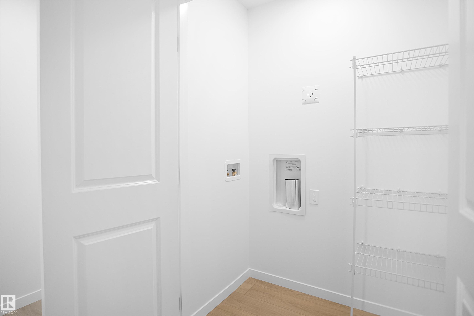
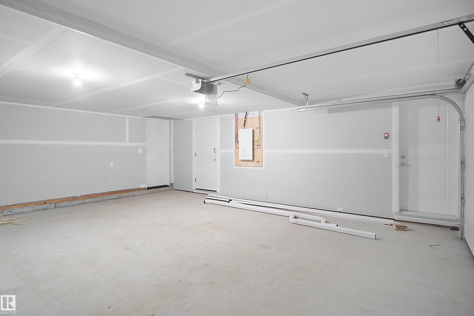
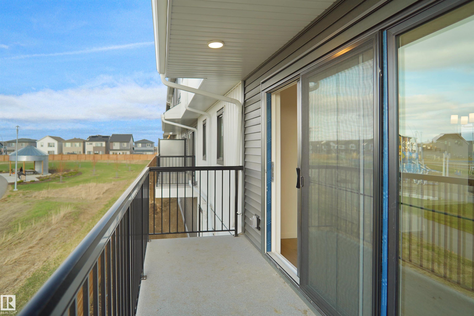
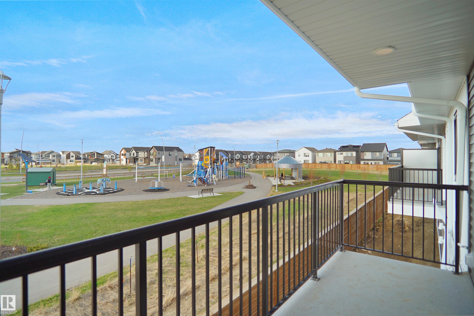
This is StreetSide Developments the "Jade" model. This innovative home design with the ground level featuring a double oversized attached garage that leads to the front entrance/foyer. It features a large kitchen with a center island. The cabinets are modern and there is a full back splash & quartz counter tops throughout. It is open to the living room and the living room features lots of windows that makes it super bright. . The deck has a vinyl surface & glass with aluminum railing that is off the living room. This home features 3 bedrooms with with 2.5 baths. The flooring is luxury vinyl plank & carpet. Maintenance fees are $99/month. It is professionally landscaped. Visitor parking on site. This home is now move in ready!

COMMUNITY  Marquis
PROPERTY TYPE  Townhouse
BUILDING TYPE  Townhouse
STYLE  2 Storey
YEAR BUILT 2025
SQUARE FOOTAGE  1,305
BEDROOMS  3
BATHROOMS  2.50
BASEMENT  None, No Basement
AMENITIES  See Remarks
APPLIANCES  See Remarks
COOLING 
FIREPLACE 
FLOORING  Carpet, Vinyl Plank
HEATING  Forced Air-1, Natural Gas
LAUNDRY  ensuite bathroom
LOT FEATURES  Fenced, Golf Nearby, Landscaped, Park/Reserve, Playground Nearby, Public Transportation, Schools, Shopping Nearby, See Remarks
PARKING  Double Garage Attached
RESTRICTIONS  None Known
ROOF  Asphalt Shingles
TITLE  Fee Simple
BROKER  REALTORS® Association of Edmonton


ROOMS DIMENSIONS (m) LEVEL