https://zimg.paragon.ice.com/ParagonImages/Property/PM/RAE/225407812/1/0/0/95500eed1eaca0db935619576a52a1d3/1/534fa1765ca2b5f0389152291970b9ee/225407812-F4340B6D-7AA2-464F-BB94-B829202D5395.JPG https://zimg.paragon.ice.com/ParagonImages/Property/PM/RAE/225407812/2/0/0/133364377e8b2c70d146a2b14cef7263/1/534fa1765ca2b5f0389152291970b9ee/225407812-E8E2757F-418C-4326-918E-17EED040E09D.JPG https://zimg.paragon.ice.com/ParagonImages/Property/PM/RAE/225407812/3/0/0/84458c3b4b603eca7c9a9909f1535166/1/534fa1765ca2b5f0389152291970b9ee/225407812-AF45F8BB-FDED-47EE-A4FC-A08359FFB35C.JPG https://zimg.paragon.ice.com/ParagonImages/Property/PM/RAE/225407812/4/0/0/236412b9c58a0503673b5000e7dec9e5/1/534fa1765ca2b5f0389152291970b9ee/225407812-B97A667E-1648-4C9B-8076-5F884446D8D2.JPG https://zimg.paragon.ice.com/ParagonImages/Property/PM/RAE/225407812/5/0/0/4022ca2e981c823280523ac04c0070bf/1/534fa1765ca2b5f0389152291970b9ee/225407812-39BAD626-527F-4262-A28A-869973BF99E1.JPG https://zimg.paragon.ice.com/ParagonImages/Property/PM/RAE/225407812/6/0/0/e57d8d2232b4170a21ed3a99eb401c97/1/534fa1765ca2b5f0389152291970b9ee/225407812-CB771B08-43FE-4DFE-AC5F-E3B4C64FA0E6.JPG https://zimg.paragon.ice.com/ParagonImages/Property/PM/RAE/225407812/7/0/0/8c37847c71f9fad81678024a9d30a6df/1/534fa1765ca2b5f0389152291970b9ee/225407812-0B66FB8D-2E31-4E0F-80D4-A825316BFB11.JPG https://zimg.paragon.ice.com/ParagonImages/Property/PM/RAE/225407812/8/0/0/489c42cb4e47f73be0e63b016cb28c2f/1/534fa1765ca2b5f0389152291970b9ee/225407812-A1BB1026-C345-4692-811C-028FBA9C6C5B.JPG https://zimg.paragon.ice.com/ParagonImages/Property/PM/RAE/225407812/9/0/0/46bdf4922446ddd51a7d1cbfe933dbce/1/534fa1765ca2b5f0389152291970b9ee/225407812-0EF0A92C-8EB3-448A-8C1C-99429BA7DB95.JPG https://zimg.paragon.ice.com/ParagonImages/Property/PM/RAE/225407812/10/0/0/1f93ec5ba0f68f1ac351810a5de254a4/1/534fa1765ca2b5f0389152291970b9ee/225407812-907CE00C-F56A-4B68-9C81-2E89547EE1F1.JPG https://zimg.paragon.ice.com/ParagonImages/Property/PM/RAE/225407812/11/0/0/34d56bc752cb98e49b9ad8d99ee26b04/1/534fa1765ca2b5f0389152291970b9ee/225407812-0C4B1B6A-377A-41BD-827E-5F5C705E1EF2.JPG https://zimg.paragon.ice.com/ParagonImages/Property/PM/RAE/225407812/12/0/0/8b4ac60008266421ac3357eecbcaf4c2/1/534fa1765ca2b5f0389152291970b9ee/225407812-B56B0D2C-981A-4742-BF9B-414334EC3487.JPG https://zimg.paragon.ice.com/ParagonImages/Property/PM/RAE/225407812/13/0/0/dad801cedb995776a86972175b285f7a/1/534fa1765ca2b5f0389152291970b9ee/225407812-A5B4107C-AB99-4B53-9338-974BEC4E36C2.JPG https://zimg.paragon.ice.com/ParagonImages/Property/PM/RAE/225407812/14/0/0/31129683aa01edc0d7923a9677c8c7bc/1/534fa1765ca2b5f0389152291970b9ee/225407812-F392D998-F66B-4B98-87A9-D2664B9DB785.JPG https://zimg.paragon.ice.com/ParagonImages/Property/PM/RAE/225407812/15/0/0/8365a84bbab7be91230387c08f501dd8/1/534fa1765ca2b5f0389152291970b9ee/225407812-7EE00FA0-750C-42DE-A07B-25DC72ECF525.JPG https://zimg.paragon.ice.com/ParagonImages/Property/PM/RAE/225407812/16/0/0/bf0c82ecbe7ed1d5faab76ace116df96/1/534fa1765ca2b5f0389152291970b9ee/225407812-83BAACD4-78AF-4251-ABB4-9CB8F11692ED.JPG https://zimg.paragon.ice.com/ParagonImages/Property/PM/RAE/225407812/17/0/0/bc1dd4891ecb38c1b7886b6d9a55bc97/1/534fa1765ca2b5f0389152291970b9ee/225407812-2BF50C85-B6A5-4485-BBAE-7A1E71D7B714.JPG https://zimg.paragon.ice.com/ParagonImages/Property/PM/RAE/225407812/18/0/0/7653c8d212b50f81d47988a90a0dc3bb/1/534fa1765ca2b5f0389152291970b9ee/225407812-9AE20F0D-1F87-4D01-9D0C-8E0210DDCEC4.JPG https://zimg.paragon.ice.com/ParagonImages/Property/PM/RAE/225407812/19/0/0/21ec8ee1cfab155d226072d905b280e6/1/534fa1765ca2b5f0389152291970b9ee/225407812-7062B931-DBA5-4FAA-90C1-E86BDF0B3523.JPG https://zimg.paragon.ice.com/ParagonImages/Property/PM/RAE/225407812/20/0/0/61b99563ca58ef72046d9e53d82e61b7/1/534fa1765ca2b5f0389152291970b9ee/225407812-1B12E5E4-3589-4C48-82D6-224995751816.JPG https://zimg.paragon.ice.com/ParagonImages/Property/PM/RAE/225407812/21/0/0/fc719f7865e84d6d3f64c8ea896a91ae/1/534fa1765ca2b5f0389152291970b9ee/225407812-143DA5D3-FFA5-4622-80E0-51B15FFBBC88.JPG https://zimg.paragon.ice.com/ParagonImages/Property/PM/RAE/225407812/22/0/0/1b2769f2b7297240701c375d8a9c53ef/1/534fa1765ca2b5f0389152291970b9ee/225407812-F2B55C06-D466-494A-997E-10FBD3316B4C.JPG https://zimg.paragon.ice.com/ParagonImages/Property/PM/RAE/225407812/23/0/0/ac993a2795e66db14270c171698e2898/1/534fa1765ca2b5f0389152291970b9ee/225407812-FE5CD42B-F0C9-4531-A156-C46B94248A70.JPG https://zimg.paragon.ice.com/ParagonImages/Property/PM/RAE/225407812/24/0/0/e360eadb6241970b5ed6b4f608ca6451/1/534fa1765ca2b5f0389152291970b9ee/225407812-998FEFF7-B289-484F-B3C1-6A2C3F5F53A3.JPG https://zimg.paragon.ice.com/ParagonImages/Property/PM/RAE/225407812/25/0/0/a0348890447f38a7b8afbcef14afb408/1/534fa1765ca2b5f0389152291970b9ee/225407812-2010C5AF-C536-4B7D-B17D-A34A55851FD2.JPG https://zimg.paragon.ice.com/ParagonImages/Property/PM/RAE/225407812/26/0/0/ad75d578fdf977c287f255b8c38370fa/1/534fa1765ca2b5f0389152291970b9ee/225407812-303F4552-1852-4929-B483-72A86B3C5C6F.JPG https://zimg.paragon.ice.com/ParagonImages/Property/PM/RAE/225407812/27/0/0/ffb1a68a4f82c584fd862a5e997a4cb3/1/534fa1765ca2b5f0389152291970b9ee/225407812-C96E436B-EB4B-4ADB-823A-85D82EDA2F05.JPG https://zimg.paragon.ice.com/ParagonImages/Property/PM/RAE/225407812/28/0/0/a45cffbeed692ee5f547097626f12d1f/1/534fa1765ca2b5f0389152291970b9ee/225407812-5A3067A1-FF4C-48C1-99EB-A1A295DFC285.JPG https://zimg.paragon.ice.com/ParagonImages/Property/PM/RAE/225407812/29/0/0/6b1039dce6d0668227c1fc393b8b5204/1/534fa1765ca2b5f0389152291970b9ee/225407812-F9AC5D67-DE25-4DCF-ABFD-0728AEB3D518.JPG https://zimg.paragon.ice.com/ParagonImages/Property/PM/RAE/225407812/30/0/0/e755bd5349e9d85db201c7dcc6c9b91a/1/534fa1765ca2b5f0389152291970b9ee/225407812-6AC2C769-2106-44AC-A414-6BCF75258667.JPG https://zimg.paragon.ice.com/ParagonImages/Property/PM/RAE/225407812/31/0/0/6eb5d5701c28ef08322abecace3d0a16/1/534fa1765ca2b5f0389152291970b9ee/225407812-43AB83D8-04F7-44DE-A7E9-31BA28903F80.JPG https://zimg.paragon.ice.com/ParagonImages/Property/PM/RAE/225407812/32/0/0/071cd17a2fcba63cef57252104c94c99/1/534fa1765ca2b5f0389152291970b9ee/225407812-38E13980-2E74-4B78-A1BF-A1568B875648.JPG https://zimg.paragon.ice.com/ParagonImages/Property/PM/RAE/225407812/33/0/0/16ad3b00c8a51220355bb0b932463973/1/534fa1765ca2b5f0389152291970b9ee/225407812-316915F2-59DC-40F2-B0BC-DE79BC7C009F.JPG https://zimg.paragon.ice.com/ParagonImages/Property/PM/RAE/225407812/34/0/0/1d7f56e116b16ec0690e0d49ced80f8e/1/534fa1765ca2b5f0389152291970b9ee/225407812-04658D03-79AD-4E5F-92D4-223A55018C48.JPG https://zimg.paragon.ice.com/ParagonImages/Property/PM/RAE/225407812/35/0/0/6b887367efb5dc7075ad680ffc9c9b40/1/534fa1765ca2b5f0389152291970b9ee/225407812-27E178CC-4055-4B3C-AF6B-CDA69B5210CC.JPG https://zimg.paragon.ice.com/ParagonImages/Property/PM/RAE/225407812/36/0/0/e0e034b6d6aa42ef0f9823fe639744cb/1/534fa1765ca2b5f0389152291970b9ee/225407812-D014AADA-B613-42F3-9016-5EE06E054EBE.JPG

#708 10024 JASPER AV NW

Edmonton T5J 1R9

MLS® Number:  E4494992

Back to Downtown (Edmonton)   

  • Home \
  • Downtown (Edmonton) \
  • #708 10024 JASPER AV NW

$ 100,000

1

BEDROOMS

1 + 0

BATHROOMS

406

SQUARE FEET

1968

YEAR BUILT

https://zimg.paragon.ice.com/ParagonImages/Property/PM/RAE/225407812/1/0/0/95500eed1eaca0db935619576a52a1d3/1/534fa1765ca2b5f0389152291970b9ee/225407812-F4340B6D-7AA2-464F-BB94-B829202D5395.JPG





MLS® Number
E4494992
PROPERTY TYPE
Apartment
LISTING DATE
June-21-2026

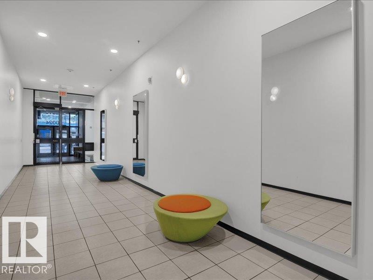
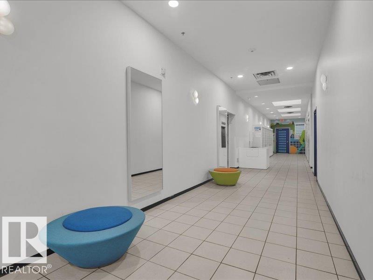
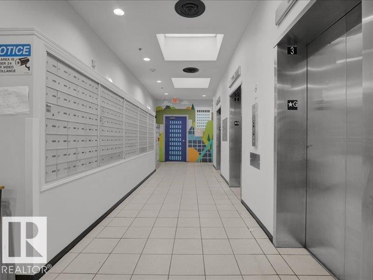
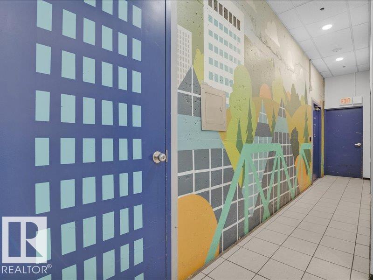
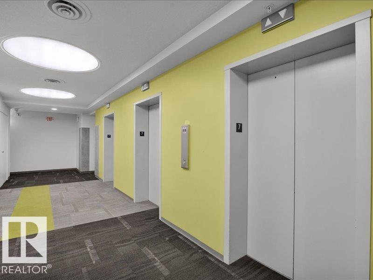
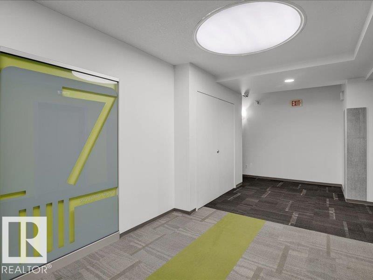
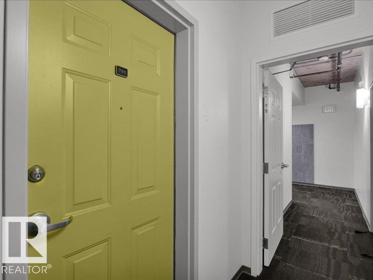
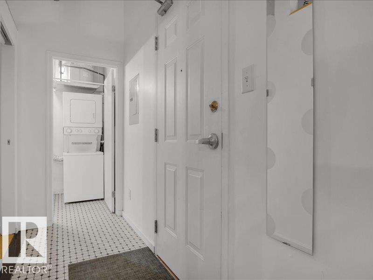
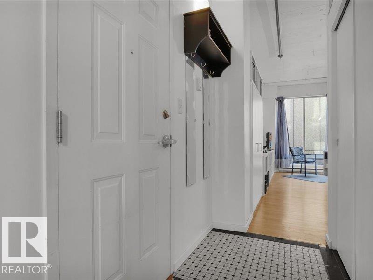
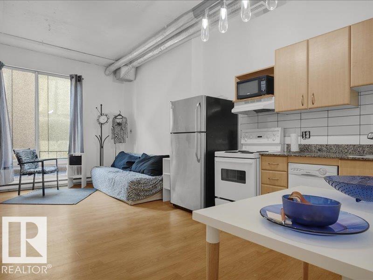
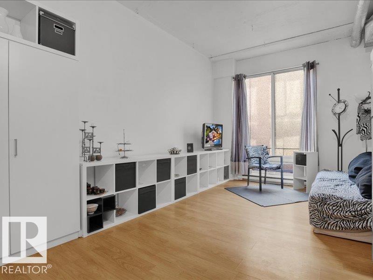
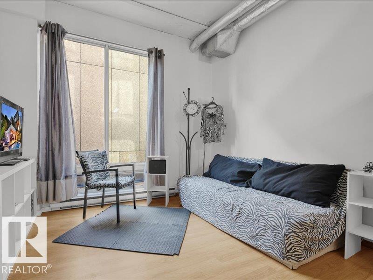
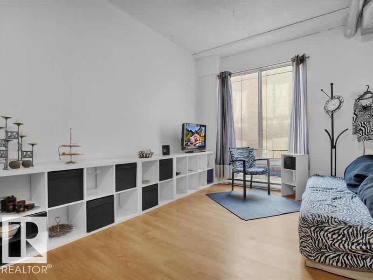
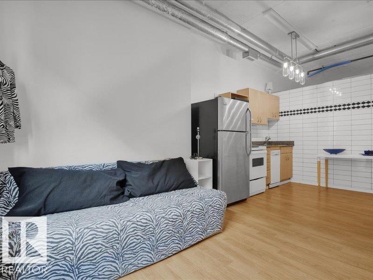
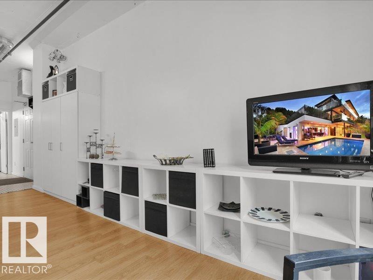
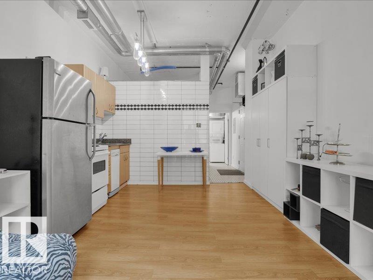
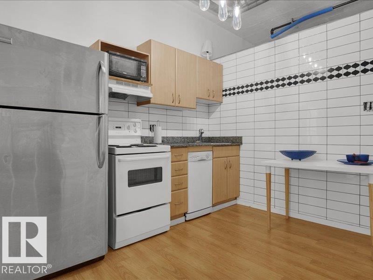
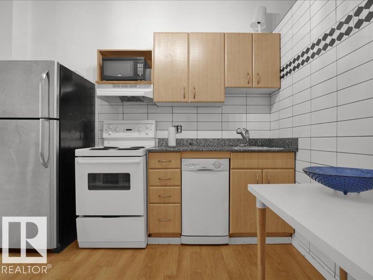
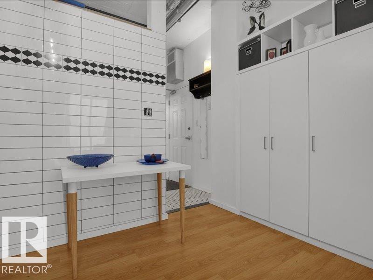
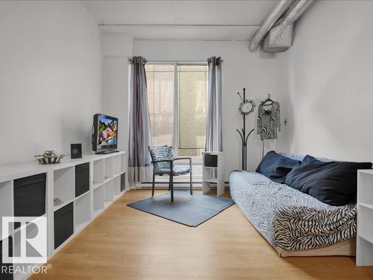
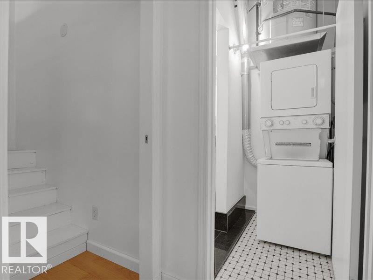
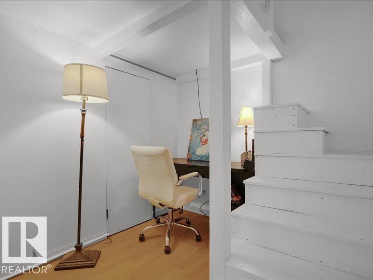
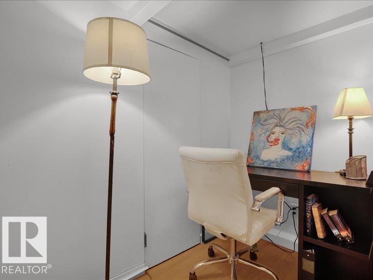
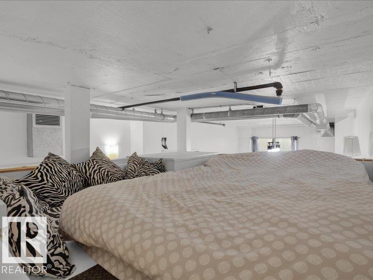
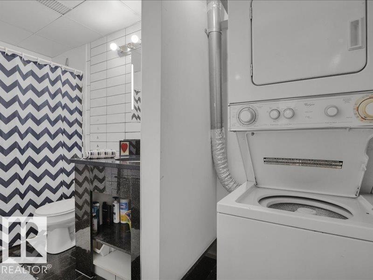
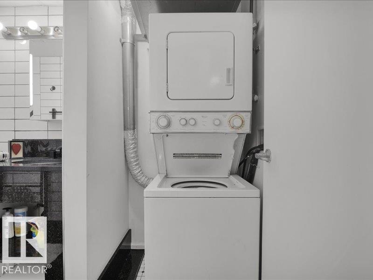
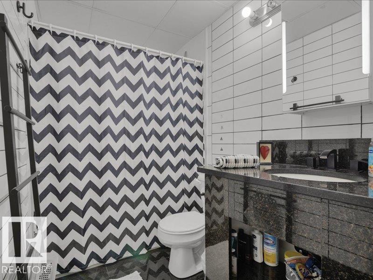
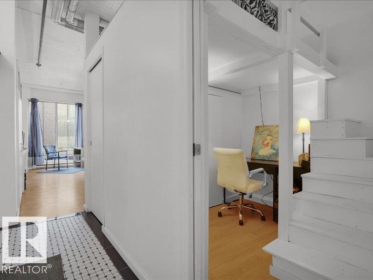
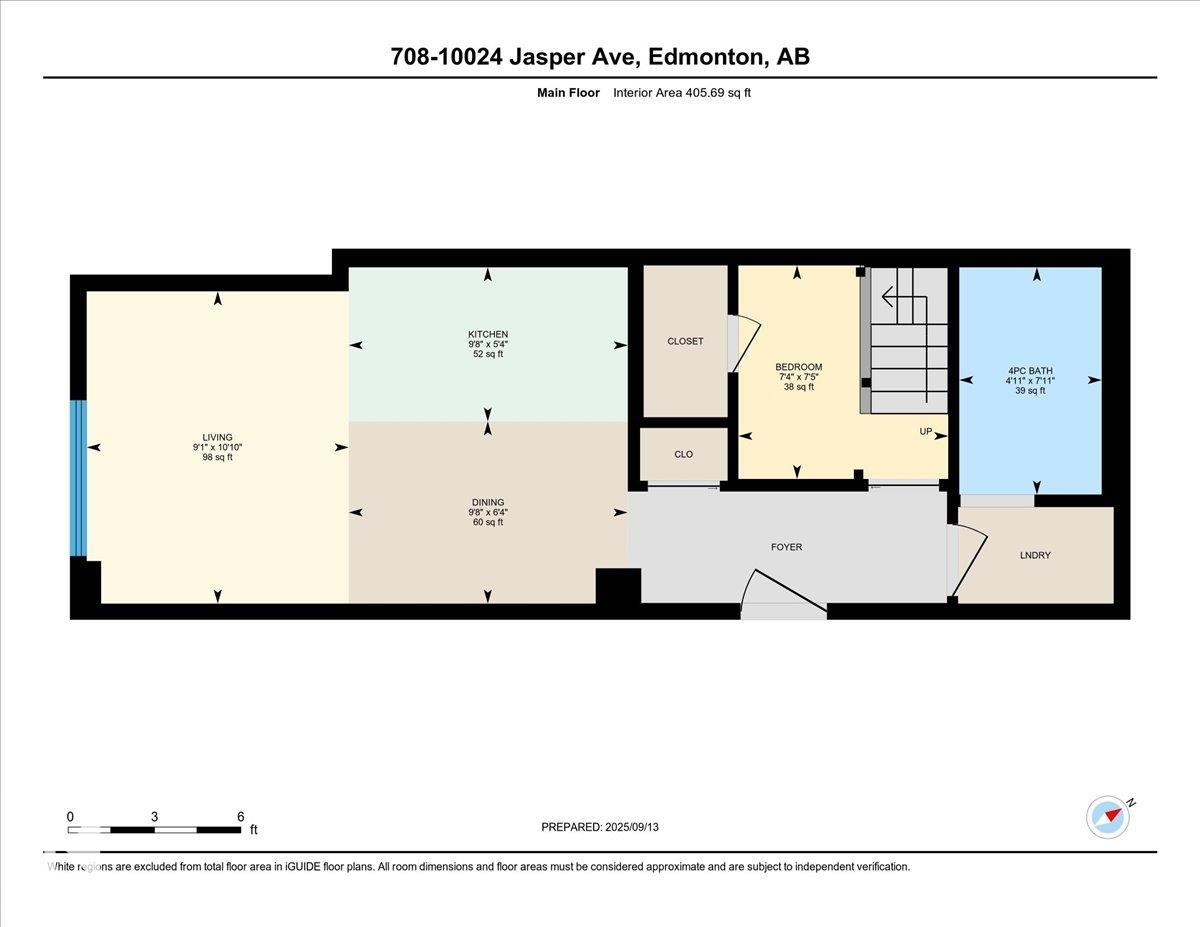
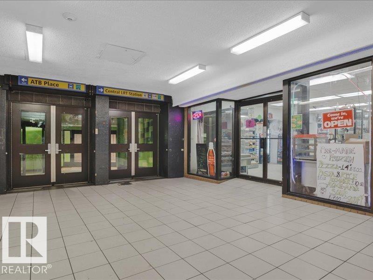
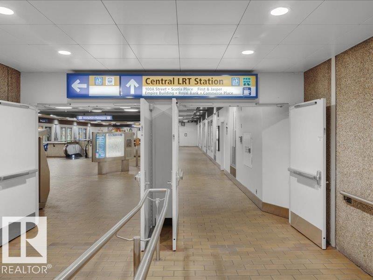
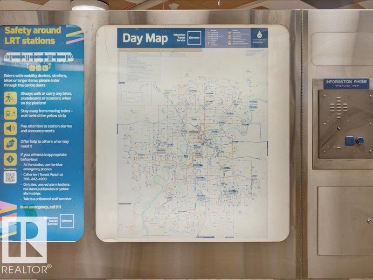
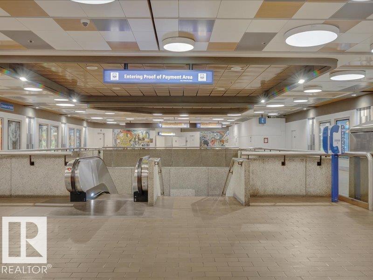
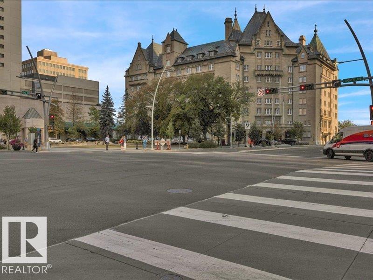
Welcome to Cambridge Lofts in the Center of Downtown! With direct access to the LRT and bus stop just outside the lobby. One bedroom Loft style apartment on Jasper! Nice high open ceilings, huge window! Tiled feature wall, Cozy and sensible floor plan packs it all in, living, dining, kitchen, decent sized bdrm/desk area, full 4 pce bath and in suite laundry! Love the location, just a short stroll to many restaurants, shops, Churchill Square, the library, the Art Gallery, RA Museum, Ice District, Rogers Place, Edmonton Convention Centre and so much more! A great investment and a great place to live for anyone working downtown or for students it is just a quick bus or LRT trip to U of A, McEwan, NAIT or Norquest. Building bylaws allow Short Term Rental and Airbnb. Turn Key investment!! Unit can be sold fully furnished. A pet friendly building! **OWNER IS OPEN TO CREATIVE FINANCING OPTIONS**

COMMUNITY  Downtown (Edmonton)
PROPERTY TYPE  Apartment
BUILDING TYPE  Apartment High Rise
STYLE  Loft
YEAR BUILT 1968
SQUARE FOOTAGE  406
BEDROOMS  1
BATHROOMS  1.00
BASEMENT  None, No Basement
AMENITIES  Security Personnel, Storage Cage
APPLIANCES  Dishwasher-Built-In, Dryer, Refrigerator, Stove-Electric, Washer
COOLING 
FIREPLACE 
FLOORING  Ceramic Tile, Laminate Flooring
HEATING  Baseboard, Natural Gas
LAUNDRY 
LOT FEATURES  See Remarks
PARKING  No Parking
RESTRICTIONS  None Known
ROOF  See Remarks
TITLE  Fee Simple
BROKER  REALTORS® Association of Edmonton


ROOMS DIMENSIONS (m) LEVEL