https://zimg.paragon.ice.com/ParagonImages/Property/PM/RAE/225362170/1/0/0/bb9a9b141d14016acadb44736653bc37/1/14b0c9e520440d42acbc324aeace5d4f/225362170-a20d02fc-d587-45b4-8da4-6452065c8d05.JPG https://zimg.paragon.ice.com/ParagonImages/Property/PM/RAE/225362170/2/0/0/9099cf29fa1cfe1c82d724fc63b90371/1/14b0c9e520440d42acbc324aeace5d4f/225362170-3117626c-4c6a-454b-9711-448c1070758f.JPG https://zimg.paragon.ice.com/ParagonImages/Property/PM/RAE/225362170/3/0/0/86354803fe9b0dc557b706423380d3cc/1/14b0c9e520440d42acbc324aeace5d4f/225362170-eb6afeb9-f2d0-41fb-9879-bdaaaee48d04.JPG https://zimg.paragon.ice.com/ParagonImages/Property/PM/RAE/225362170/4/0/0/b37aed8efad86950222531a5e000d518/1/14b0c9e520440d42acbc324aeace5d4f/225362170-781bd2d7-cfc2-4aa7-abf1-a5860a36e209.JPG https://zimg.paragon.ice.com/ParagonImages/Property/PM/RAE/225362170/5/0/0/489e7dd70224e5cb89f4a8bc7dc528e7/1/14b0c9e520440d42acbc324aeace5d4f/225362170-edf51e7b-7dc5-4ec0-bc39-2a993a62f315.JPG https://zimg.paragon.ice.com/ParagonImages/Property/PM/RAE/225362170/6/0/0/aa6706e9541045405be744d210976ae9/1/14b0c9e520440d42acbc324aeace5d4f/225362170-54d6a825-0163-4578-a0a1-36d791efdd58.JPG https://zimg.paragon.ice.com/ParagonImages/Property/PM/RAE/225362170/7/0/0/69e5251359bb0686e473634647eb3dad/1/14b0c9e520440d42acbc324aeace5d4f/225362170-1ea89d34-257c-41ea-ad50-d7a993b981c3.JPG https://zimg.paragon.ice.com/ParagonImages/Property/PM/RAE/225362170/8/0/0/e28d3acc9b32d5dea14ff24248c0594c/1/14b0c9e520440d42acbc324aeace5d4f/225362170-8cc2b262-0288-4350-bedf-657a7434abf6.JPG https://zimg.paragon.ice.com/ParagonImages/Property/PM/RAE/225362170/9/0/0/52fe21e443fd4ec1c8ec392698dac426/1/14b0c9e520440d42acbc324aeace5d4f/225362170-fd5e0b29-15f6-4980-8194-1d583286c1f1.JPG https://zimg.paragon.ice.com/ParagonImages/Property/PM/RAE/225362170/10/0/0/57c987bbc733dd247db0a21daa4f4668/1/14b0c9e520440d42acbc324aeace5d4f/225362170-c4134e72-ce6c-4302-83d0-035d0ab8d986.JPG https://zimg.paragon.ice.com/ParagonImages/Property/PM/RAE/225362170/11/0/0/579dcd40e3e23b42a95f091a2d48117b/1/14b0c9e520440d42acbc324aeace5d4f/225362170-2f6968eb-177c-4723-b5f3-c9db39405460.JPG https://zimg.paragon.ice.com/ParagonImages/Property/PM/RAE/225362170/12/0/0/1f45f85d30be532d35a1a73872e3cfbf/1/14b0c9e520440d42acbc324aeace5d4f/225362170-4d531004-5724-4be2-962f-396f7ebd6723.JPG https://zimg.paragon.ice.com/ParagonImages/Property/PM/RAE/225362170/13/0/0/737e679e3633e32bfaa18b761a436d0a/1/14b0c9e520440d42acbc324aeace5d4f/225362170-72b50c2a-7f59-479d-8e75-64d2ba81504d.JPG https://zimg.paragon.ice.com/ParagonImages/Property/PM/RAE/225362170/14/0/0/1981f9f6b8c92d330c4228dbd1c243ae/1/14b0c9e520440d42acbc324aeace5d4f/225362170-f8172ca1-3671-4b4b-96f4-97eaf6e23859.JPG https://zimg.paragon.ice.com/ParagonImages/Property/PM/RAE/225362170/15/0/0/85023d9215ad3395b927224cab0c7adc/1/14b0c9e520440d42acbc324aeace5d4f/225362170-d6c97dd5-c6b2-4347-9cb6-c0873ee1b1a0.JPG https://zimg.paragon.ice.com/ParagonImages/Property/PM/RAE/225362170/16/0/0/7072762c9357e261e58cce6c43cf8205/1/14b0c9e520440d42acbc324aeace5d4f/225362170-0cfc1079-5335-4ea2-b9e3-c4348db3026c.JPG https://zimg.paragon.ice.com/ParagonImages/Property/PM/RAE/225362170/17/0/0/98c062eb0380a23d421c0c7dc4abf929/1/14b0c9e520440d42acbc324aeace5d4f/225362170-56f91e5f-1daa-40c8-b2f5-99002114216b.JPG https://zimg.paragon.ice.com/ParagonImages/Property/PM/RAE/225362170/18/0/0/7b0126508d50a7e53019ffd7fe8f5fe4/1/14b0c9e520440d42acbc324aeace5d4f/225362170-945082e3-0f7b-4101-8698-613c27d18c09.JPG https://zimg.paragon.ice.com/ParagonImages/Property/PM/RAE/225362170/19/0/0/4d4f65c52443d8249e1008e971ec4288/1/14b0c9e520440d42acbc324aeace5d4f/225362170-84cce363-0ed5-4db8-8c60-ac877116dd29.JPG https://zimg.paragon.ice.com/ParagonImages/Property/PM/RAE/225362170/20/0/0/2281fe3fb53b8b52efcb6437f1db536d/1/14b0c9e520440d42acbc324aeace5d4f/225362170-960d99cf-c0d2-4834-898a-ff8d63a742aa.JPG https://zimg.paragon.ice.com/ParagonImages/Property/PM/RAE/225362170/21/0/0/e9df865f1eb9f2184af7eab79c394100/1/14b0c9e520440d42acbc324aeace5d4f/225362170-36ba4b10-5d5d-4e09-93a0-0d2098c70617.JPG https://zimg.paragon.ice.com/ParagonImages/Property/PM/RAE/225362170/22/0/0/539cf663768c550e820d60b7956360e8/1/14b0c9e520440d42acbc324aeace5d4f/225362170-6672153d-4031-4a14-9774-ef733a10e0b5.JPG https://zimg.paragon.ice.com/ParagonImages/Property/PM/RAE/225362170/23/0/0/e439a6393f05ce8b3b70ec598a96bf10/1/14b0c9e520440d42acbc324aeace5d4f/225362170-1b29c5b9-d753-43a1-882c-be4f4c6ad2e2.JPG https://zimg.paragon.ice.com/ParagonImages/Property/PM/RAE/225362170/24/0/0/fc709405f4d8390a5cdd839be0b5a32e/1/14b0c9e520440d42acbc324aeace5d4f/225362170-e664bc9d-bd20-4d8f-bb5f-f8aa88d1fb51.JPG https://zimg.paragon.ice.com/ParagonImages/Property/PM/RAE/225362170/25/0/0/5b7124e3b7886bfaa0a02f175d47defd/1/14b0c9e520440d42acbc324aeace5d4f/225362170-8b511f8b-0103-4a23-8e79-b0423ddc27f1.JPG https://zimg.paragon.ice.com/ParagonImages/Property/PM/RAE/225362170/26/0/0/d3d30dc14c94ffdf519b2a311bfa10bc/1/14b0c9e520440d42acbc324aeace5d4f/225362170-df6fe1df-f155-4874-9dca-cbdc3cd071dc.JPG https://zimg.paragon.ice.com/ParagonImages/Property/PM/RAE/225362170/27/0/0/b34ff6edce9796a8d50b11bffcb97074/1/14b0c9e520440d42acbc324aeace5d4f/225362170-21d6c6ab-1265-4e6d-96a2-68ef91737e92.JPG https://zimg.paragon.ice.com/ParagonImages/Property/PM/RAE/225362170/28/0/0/d7c901f32d53b1bba435bca4acf3b371/1/14b0c9e520440d42acbc324aeace5d4f/225362170-fe837dcf-bdf6-4d76-a2ef-43a5c0c91587.JPG https://zimg.paragon.ice.com/ParagonImages/Property/PM/RAE/225362170/29/0/0/2be62db667e5cc91758f8e31742d29ef/1/14b0c9e520440d42acbc324aeace5d4f/225362170-9a0bd48d-a7d5-484a-b697-6494d1c6f3d2.JPG https://zimg.paragon.ice.com/ParagonImages/Property/PM/RAE/225362170/30/0/0/bb5fda819d8e29a2afef4701a47ceb9e/1/14b0c9e520440d42acbc324aeace5d4f/225362170-968d0295-27ac-4f3e-8893-3d9f289a0015.JPG https://zimg.paragon.ice.com/ParagonImages/Property/PM/RAE/225362170/31/0/0/60ef5f2ac66bc64c01337691ac8f1bf0/1/14b0c9e520440d42acbc324aeace5d4f/225362170-dde2ac55-9bb2-4dad-9134-69bc100aa218.JPG https://zimg.paragon.ice.com/ParagonImages/Property/PM/RAE/225362170/32/0/0/69cea146450254ca84be8b46decb2174/1/14b0c9e520440d42acbc324aeace5d4f/225362170-1719abc5-3bab-4fb4-a8c0-0eedc101a0a7.JPG https://zimg.paragon.ice.com/ParagonImages/Property/PM/RAE/225362170/33/0/0/be37e2f03108aa187259ce12f5b4391b/1/14b0c9e520440d42acbc324aeace5d4f/225362170-cda057ab-fca1-42e6-93bd-4c34efcb9b31.JPG https://zimg.paragon.ice.com/ParagonImages/Property/PM/RAE/225362170/34/0/0/b5521ad062e6c923bcca8e0e36c35361/1/14b0c9e520440d42acbc324aeace5d4f/225362170-b24466a8-73ca-4132-89ec-ebd8d1cd218b.JPG https://zimg.paragon.ice.com/ParagonImages/Property/PM/RAE/225362170/35/0/0/2051f8ac506d2a141c20ec2c94276425/1/14b0c9e520440d42acbc324aeace5d4f/225362170-9c79c098-f865-4491-9e12-113bd26b23eb.JPG https://zimg.paragon.ice.com/ParagonImages/Property/PM/RAE/225362170/36/0/0/dbd6a014074294d0f58389c1afe72dfc/1/14b0c9e520440d42acbc324aeace5d4f/225362170-9ee32edc-7f31-498b-bf29-e49f9b46c3ed.JPG https://zimg.paragon.ice.com/ParagonImages/Property/PM/RAE/225362170/37/0/0/0ca7fc6cd26a4d36c4c44bb70d41c729/1/14b0c9e520440d42acbc324aeace5d4f/225362170-11aad5fa-a932-4c0b-b3b2-0142654fdf2b.JPG https://zimg.paragon.ice.com/ParagonImages/Property/PM/RAE/225362170/38/0/0/104804d85bec19fa8df8cdb9263bc840/1/14b0c9e520440d42acbc324aeace5d4f/225362170-df94ddd8-465e-4756-9315-98731c3a1be2.JPG https://zimg.paragon.ice.com/ParagonImages/Property/PM/RAE/225362170/39/0/0/9a6874d2431b4b4e56c7f3bb6cb38387/1/14b0c9e520440d42acbc324aeace5d4f/225362170-632abfda-8f6c-4e3e-9457-4ff29806c1b4.JPG https://zimg.paragon.ice.com/ParagonImages/Property/PM/RAE/225362170/40/0/0/6858bc9689b3d08a6a66f784824a0786/1/14b0c9e520440d42acbc324aeace5d4f/225362170-c15d44ad-cf7c-4717-b101-75a3395b5d44.JPG https://zimg.paragon.ice.com/ParagonImages/Property/PM/RAE/225362170/41/0/0/dc6b93f3ce72c456083ca24ca11d9ed8/1/14b0c9e520440d42acbc324aeace5d4f/225362170-c87b17f1-205a-43ee-b8db-f252348f70d3.JPG

#707 10108 125 ST NW

Edmonton T5N 4B6

MLS® Number:  E4449350

Back to Westmount   

  • Home \
  • Westmount \
  • #707 10108 125 ST NW

$ 425,000

2

BEDROOMS

2 + 0

BATHROOMS

1,365

SQUARE FEET

2002

YEAR BUILT

https://zimg.paragon.ice.com/ParagonImages/Property/PM/RAE/225362170/1/0/0/bb9a9b141d14016acadb44736653bc37/1/14b0c9e520440d42acbc324aeace5d4f/225362170-a20d02fc-d587-45b4-8da4-6452065c8d05.JPG





Mark Wilbert

780-908-8997

MLS® Number
E4449350
PROPERTY TYPE
Apartment
LISTING DATE
July-24-2025

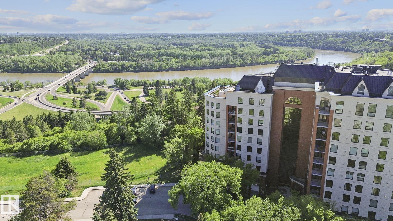
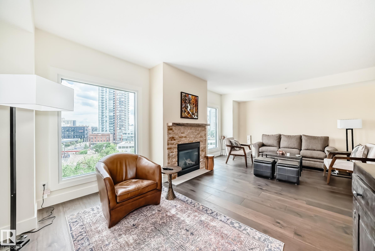
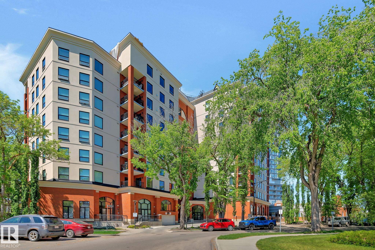
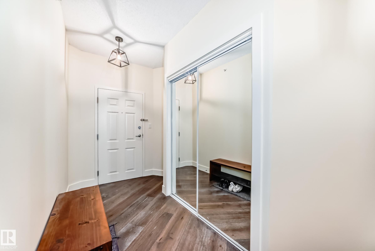
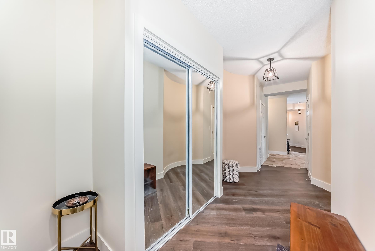

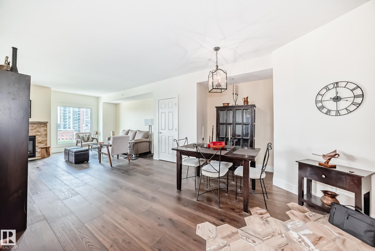
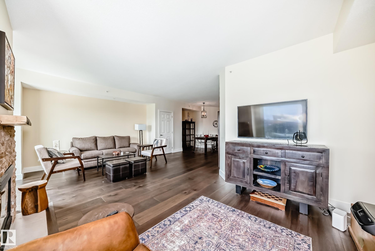
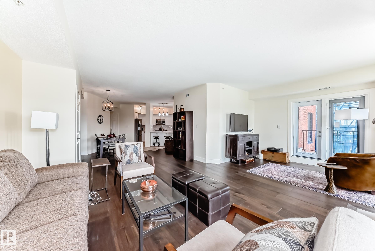
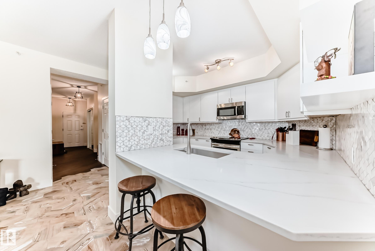
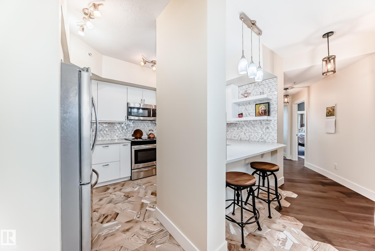
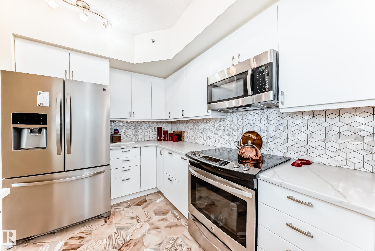
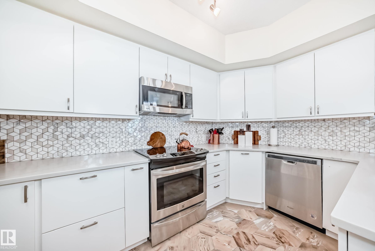
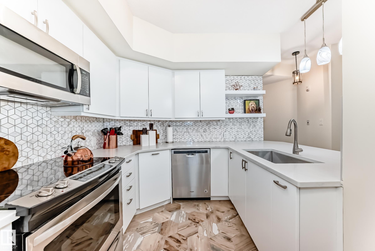
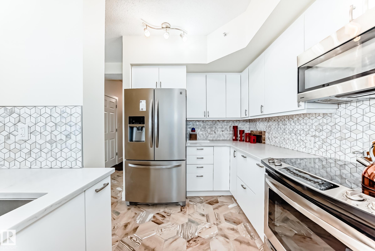
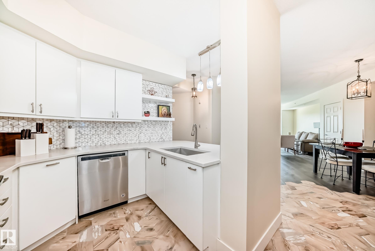
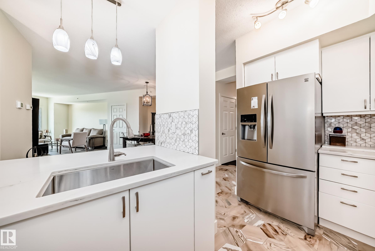
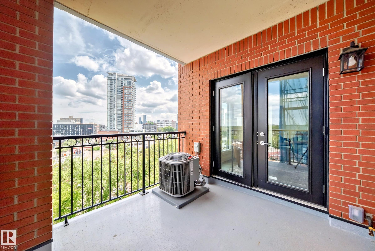
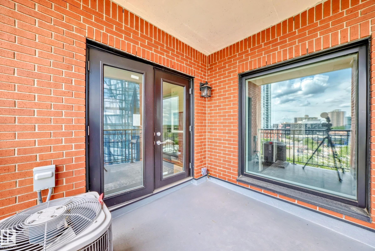

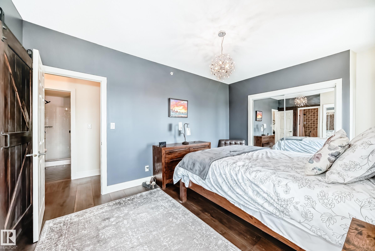
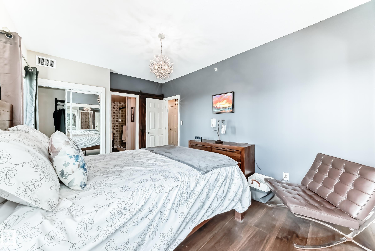
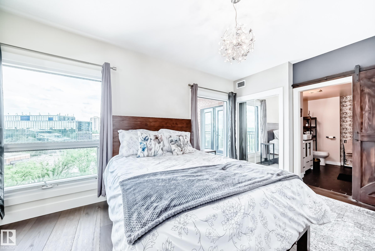
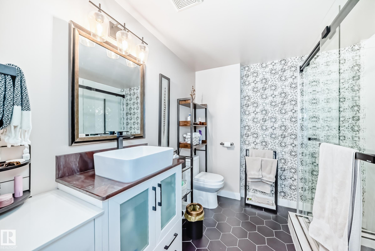
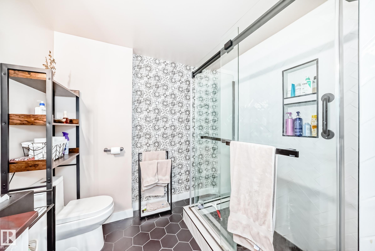
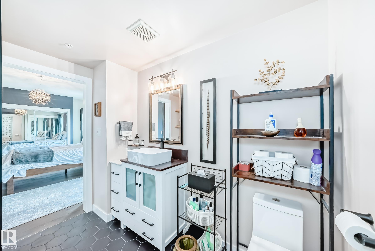
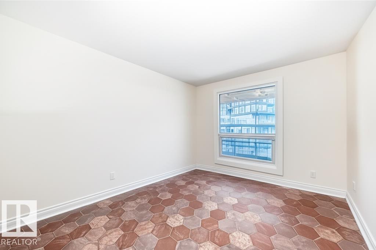
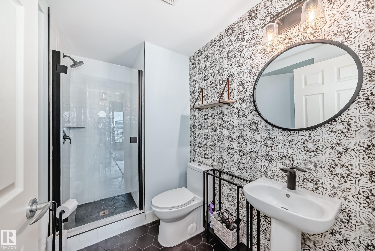
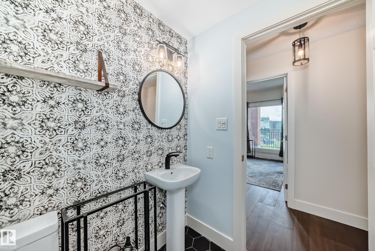
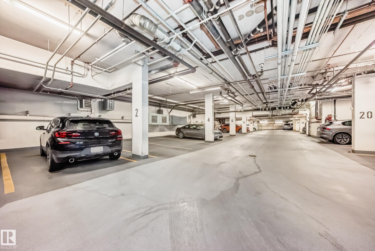
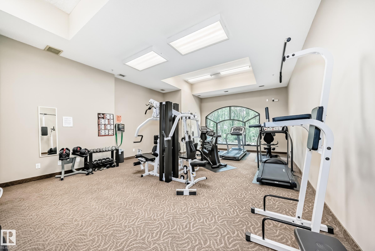
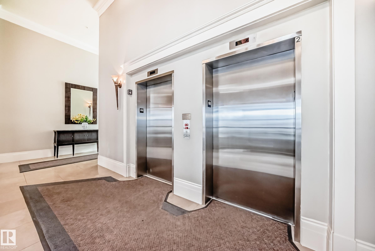
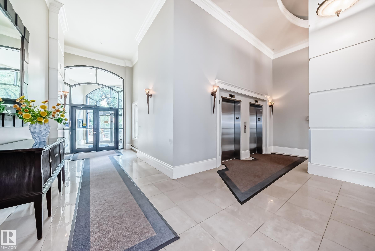
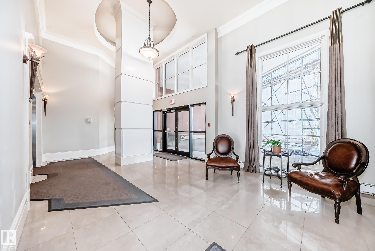
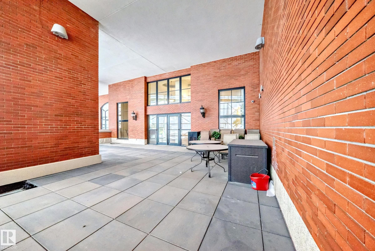
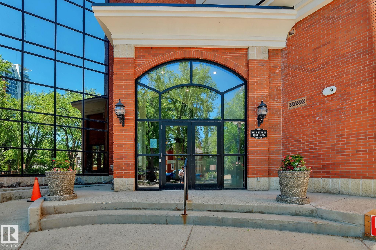
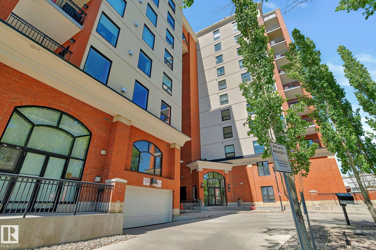
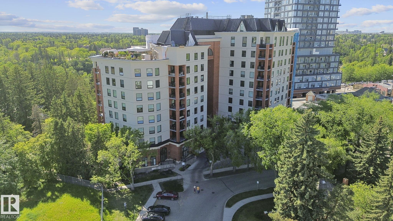
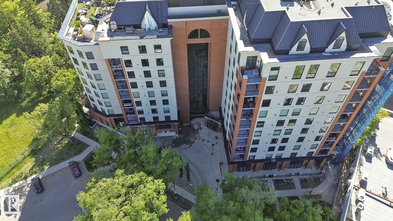
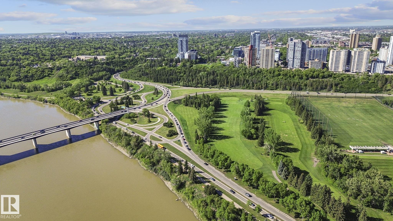
Urban living in sought after Westmount location. This beautifully renovated 2 bed, 2 bath condo offers refined comfort in a boutique building steps from 124 Street, Jasper Ave & the river valley. Inside, hardwood floors with transition tile, abundant storage & in-suite laundry set the tone. The renovated kitchen boasts granite counters, modern cabinetry, stainless steel appliances & stylish hex tile. Enjoy a bright open layout with a cozy gas fireplace, large windows, central A/C & access to a private covered patio. The spacious primary suite includes a walk-in shower and elegant ensuite. A second bedroom offers versatility for guests, a home office, or hobby space. The main bathroom has been fully updated with contemporary finishes. Additional upgrades include new windows, patio doors, deck surface, and iron railings. Complete with titled underground parking & gym, this is the ideal choice for urban living with style, comfort & a vibrant lifestyle in one of Edmonton’s most desirable neighbourhoods.

COMMUNITY  Westmount
PROPERTY TYPE  Apartment
BUILDING TYPE  Apartment High Rise
STYLE  Single Level Apartment
YEAR BUILT 2002
SQUARE FOOTAGE  1,365
BEDROOMS  2
BATHROOMS  2.00
BASEMENT  None, No Basement
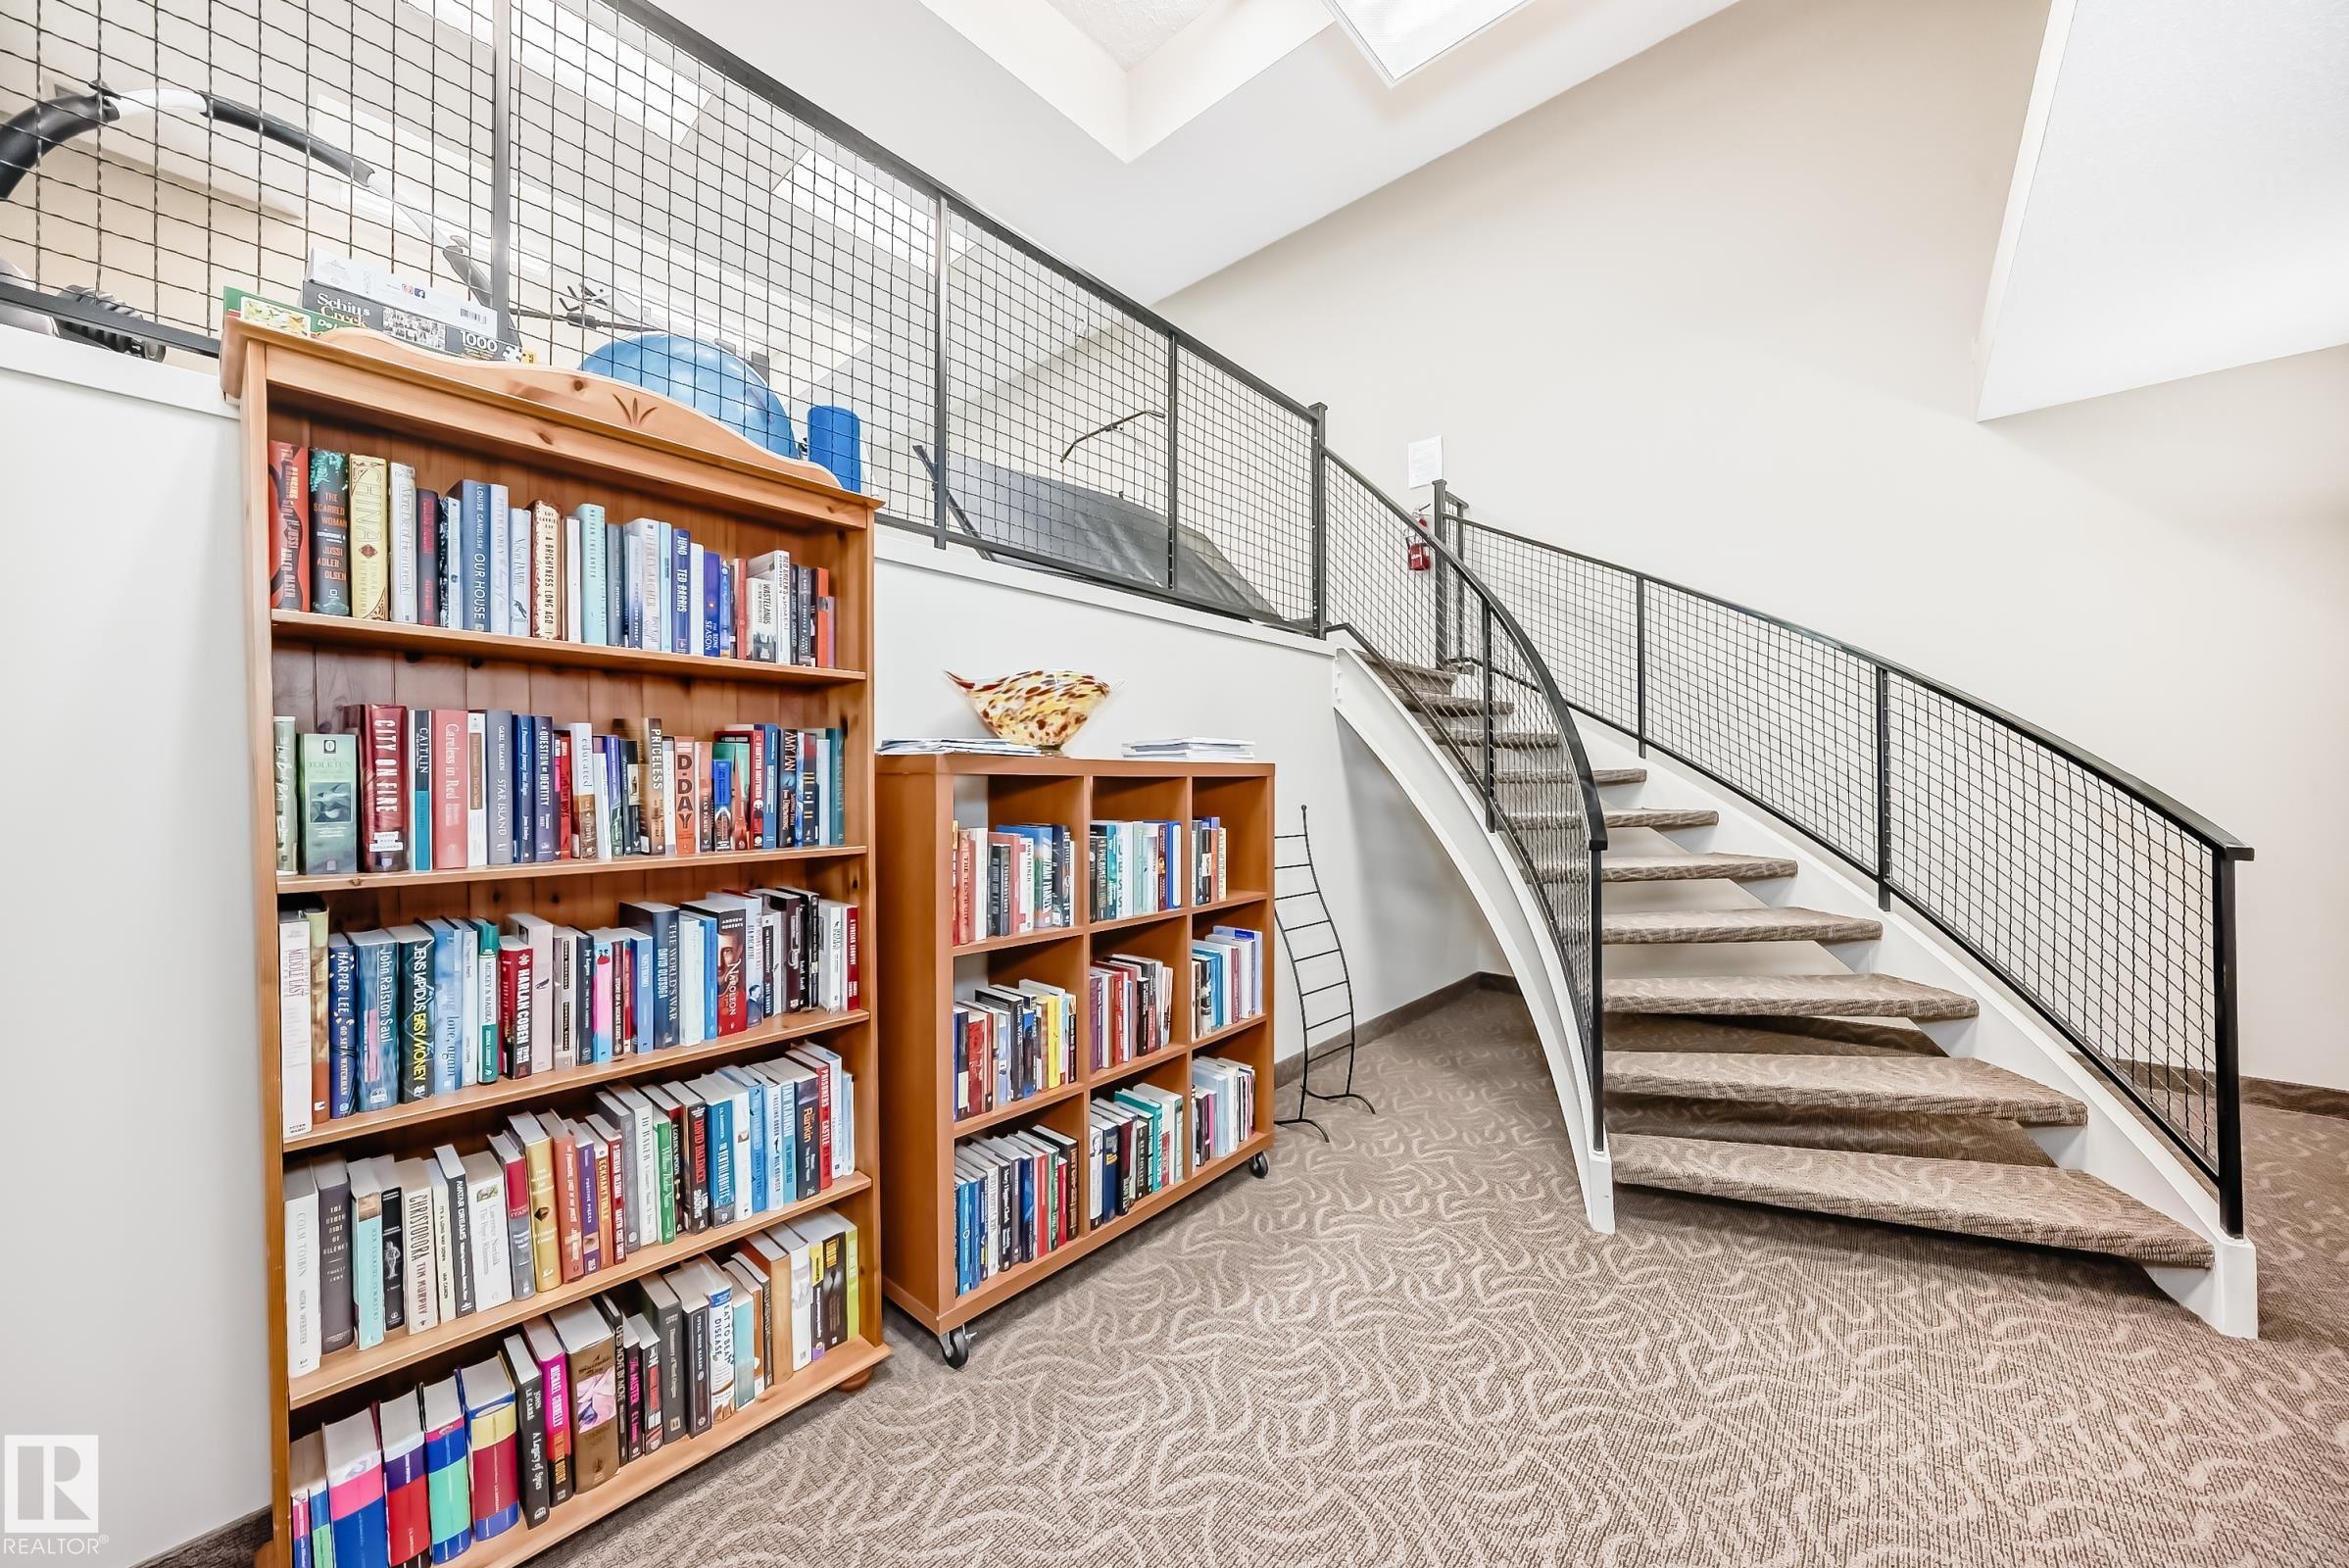
AMENITIES  Air Conditioner, Ceiling 9 ft., Closet Organizers, Exercise Room, No Smoking Home, Parking-Visitor, Social Rooms, Sprinkler System-Fire, Storage-In-Suite
APPLIANCES  Air Conditioning-Central, Dishwasher-Built-In, Microwave Hood Fan, Refrigerator, Stacked Washer/Dryer, Stove-Electric, See Remarks
COOLING 
FIREPLACE 
FLOORING  Ceramic Tile, Hardwood
HEATING  Forced Air-1, Natural Gas
LAUNDRY  ensuite bathroom
LOT FEATURES  Playground Nearby, Public Transportation, Ravine View, River Valley View, Schools, Shopping Nearby, View City, View Downtown
PARKING  Underground
RESTRICTIONS  Pets Subject to Board App
ROOF  Tar & Gravel
TITLE  Fee Simple
BROKER  REALTORS® Association of Edmonton


ROOMS DIMENSIONS (m) LEVEL