https://zimg.paragon.ice.com/ParagonImages/Property/PM/RAE/225409102/1/0/0/4455bad56883295b21c6b457ed80cc84/1/7b6af03fe1f8514159a87edf6d622364/225409102-4a22f01b-aafa-4378-b48d-c4de641d7402.JPG https://zimg.paragon.ice.com/ParagonImages/Property/PM/RAE/225409102/2/0/0/23ed7318a2ec0bb1e39c5a5b80f16781/1/7b6af03fe1f8514159a87edf6d622364/225409102-f3b9b757-291a-4f7a-b57c-9feeb002dc80.JPG https://zimg.paragon.ice.com/ParagonImages/Property/PM/RAE/225409102/3/0/0/c294b9633c3a282a269e20a0c3ed3f5d/1/7b6af03fe1f8514159a87edf6d622364/225409102-22942182-71be-417f-9a1f-a94d0070dab6.JPG https://zimg.paragon.ice.com/ParagonImages/Property/PM/RAE/225409102/4/0/0/5d9f2260671f5f55cf67b48a8830ae8f/1/7b6af03fe1f8514159a87edf6d622364/225409102-3889e826-8252-4aaa-89fc-85b88763c3e7.JPG https://zimg.paragon.ice.com/ParagonImages/Property/PM/RAE/225409102/5/0/0/a5b4c7006c54ddd4fdfde61c0982db27/1/7b6af03fe1f8514159a87edf6d622364/225409102-4d912500-2fd2-4547-a704-3cc51a1d15b2.JPG https://zimg.paragon.ice.com/ParagonImages/Property/PM/RAE/225409102/6/0/0/a54676869d714efd27186dd63b842739/1/7b6af03fe1f8514159a87edf6d622364/225409102-a7c98ff5-e2c2-4208-a1ad-6af57484b277.JPG https://zimg.paragon.ice.com/ParagonImages/Property/PM/RAE/225409102/7/0/0/b7c1f42d1a3028a997b6fdb882ea5cb4/1/7b6af03fe1f8514159a87edf6d622364/225409102-dc3e936c-a0be-448b-bfad-42129e6521d2.JPG https://zimg.paragon.ice.com/ParagonImages/Property/PM/RAE/225409102/8/0/0/a0330b4dbbf074f4736ac8a59315b925/1/7b6af03fe1f8514159a87edf6d622364/225409102-1f55e27f-158b-4850-8ef0-c64ff21dd1ed.JPG https://zimg.paragon.ice.com/ParagonImages/Property/PM/RAE/225409102/9/0/0/e9024d7d70d3ba0ae62307709e1ba7dd/1/7b6af03fe1f8514159a87edf6d622364/225409102-7830d5d9-8ddd-4e60-bace-8a5f695587d9.JPG https://zimg.paragon.ice.com/ParagonImages/Property/PM/RAE/225409102/10/0/0/37b4da01bea84317fc28a2a1dd6ff352/1/7b6af03fe1f8514159a87edf6d622364/225409102-7d9f274c-adb7-4c1d-bb18-e306fa2592f9.JPG https://zimg.paragon.ice.com/ParagonImages/Property/PM/RAE/225409102/11/0/0/76e7ccc3d5b06a676cfa2c4c94b568f5/1/7b6af03fe1f8514159a87edf6d622364/225409102-b1f06781-ffbf-4f43-b329-b7b9e17754c2.JPG https://zimg.paragon.ice.com/ParagonImages/Property/PM/RAE/225409102/12/0/0/ab786aa76316653bef29eac2d5c2390e/1/7b6af03fe1f8514159a87edf6d622364/225409102-530a208f-1a50-4791-90ae-940d08d95995.JPG https://zimg.paragon.ice.com/ParagonImages/Property/PM/RAE/225409102/13/0/0/7e4371e1743c33b3c241295589fa4143/1/7b6af03fe1f8514159a87edf6d622364/225409102-eb227d17-9e45-487e-af51-f5cbdd99588d.JPG https://zimg.paragon.ice.com/ParagonImages/Property/PM/RAE/225409102/14/0/0/ebd882b5acb9a5b3dc14605d40dc85c6/1/7b6af03fe1f8514159a87edf6d622364/225409102-920b17dc-94a8-4b37-a179-eddd2c2467af.JPG https://zimg.paragon.ice.com/ParagonImages/Property/PM/RAE/225409102/15/0/0/57d3bcaa22ee4e4d38f9a7312cd85d43/1/7b6af03fe1f8514159a87edf6d622364/225409102-c2a9a0c7-cd07-4b12-8d3c-558746abc4a7.JPG https://zimg.paragon.ice.com/ParagonImages/Property/PM/RAE/225409102/16/0/0/baddd1eb2cc4e9b23d3f9106ea728ae3/1/7b6af03fe1f8514159a87edf6d622364/225409102-f781235d-0f0a-4f99-bb2e-3fb89af25577.JPG https://zimg.paragon.ice.com/ParagonImages/Property/PM/RAE/225409102/17/0/0/32b111e2cbec8b1111505b8b16fa13b3/1/7b6af03fe1f8514159a87edf6d622364/225409102-30c3d336-cf9b-433e-af28-938ab2870922.JPG https://zimg.paragon.ice.com/ParagonImages/Property/PM/RAE/225409102/18/0/0/331a3f0ffd26bce6898d81264b3a0c95/1/7b6af03fe1f8514159a87edf6d622364/225409102-780dd9cf-f9d2-4ed8-a19c-e53895b82412.JPG https://zimg.paragon.ice.com/ParagonImages/Property/PM/RAE/225409102/19/0/0/3ae99adba38274b554b0fedc5977d8cb/1/7b6af03fe1f8514159a87edf6d622364/225409102-ceced08d-b3bf-4fea-ab7b-0aa3ed2c34ed.JPG https://zimg.paragon.ice.com/ParagonImages/Property/PM/RAE/225409102/20/0/0/e4ee840985b5a30b155343cc0b4fb802/1/7b6af03fe1f8514159a87edf6d622364/225409102-0a766505-6c97-4e4b-857c-402dc3757926.JPG https://zimg.paragon.ice.com/ParagonImages/Property/PM/RAE/225409102/21/0/0/93d3ff0a93e8b6c0c44a273cecec9ae1/1/7b6af03fe1f8514159a87edf6d622364/225409102-c66b03d4-2bf5-4b38-bb01-ab2498de729b.JPG https://zimg.paragon.ice.com/ParagonImages/Property/PM/RAE/225409102/22/0/0/abb0e5c0302c07c151fd3fe2f9cfdf65/1/7b6af03fe1f8514159a87edf6d622364/225409102-a5563db0-d8fa-4bf3-9189-26ce889d8872.JPG https://zimg.paragon.ice.com/ParagonImages/Property/PM/RAE/225409102/23/0/0/fcda50bddbe2f84f1d96b382e4cf073a/1/7b6af03fe1f8514159a87edf6d622364/225409102-7c0f38c2-890a-49c7-a71d-c2af86ef307f.JPG https://zimg.paragon.ice.com/ParagonImages/Property/PM/RAE/225409102/24/0/0/9bf75cc6cd784b788497856c9883cd3d/1/7b6af03fe1f8514159a87edf6d622364/225409102-2119e65f-51b4-4882-99b0-3fe936cf5adf.JPG https://zimg.paragon.ice.com/ParagonImages/Property/PM/RAE/225409102/25/0/0/ffb4227c5c59d0e372358e079c951944/1/7b6af03fe1f8514159a87edf6d622364/225409102-674da161-f20d-4bc5-8a23-187b20ef9c22.JPG https://zimg.paragon.ice.com/ParagonImages/Property/PM/RAE/225409102/26/0/0/f56478af7a300bf49e9315df2e6a8781/1/7b6af03fe1f8514159a87edf6d622364/225409102-9f391aa9-6b61-44f4-bda1-a682c0a706b1.JPG https://zimg.paragon.ice.com/ParagonImages/Property/PM/RAE/225409102/27/0/0/8a2e3d843dc45924ba1e9effd851698e/1/7b6af03fe1f8514159a87edf6d622364/225409102-72dc3720-097e-4300-8b6f-216e06f55396.JPG https://zimg.paragon.ice.com/ParagonImages/Property/PM/RAE/225409102/28/0/0/0cee47427ee791b2fd0ee4cde125b280/1/7b6af03fe1f8514159a87edf6d622364/225409102-23180bb3-74e9-462b-9539-4509d706c50c.JPG https://zimg.paragon.ice.com/ParagonImages/Property/PM/RAE/225409102/29/0/0/0509f5aa4512406ee10e782d41b5cc3d/1/7b6af03fe1f8514159a87edf6d622364/225409102-cc237ffe-60cc-4860-bba9-3aecbe1aa91f.JPG https://zimg.paragon.ice.com/ParagonImages/Property/PM/RAE/225409102/30/0/0/dc1b7c2595db04be794d7c197f072d5d/1/7b6af03fe1f8514159a87edf6d622364/225409102-3cfce879-078b-493a-be4b-121aab4c53c6.JPG https://zimg.paragon.ice.com/ParagonImages/Property/PM/RAE/225409102/31/0/0/48918a4850e0aa23eb8a0e38aa875d39/1/7b6af03fe1f8514159a87edf6d622364/225409102-6d414b1d-f9fb-4486-b4cb-4f0d52db5a0f.JPG https://zimg.paragon.ice.com/ParagonImages/Property/PM/RAE/225409102/32/0/0/6ce7bd7366345faca794e111058b63a4/1/7b6af03fe1f8514159a87edf6d622364/225409102-2cd3f424-4eb1-4421-864f-2aabd526fea5.JPG https://zimg.paragon.ice.com/ParagonImages/Property/PM/RAE/225409102/33/0/0/d2715729467e13a85d9b13c978ae6ee0/1/7b6af03fe1f8514159a87edf6d622364/225409102-f3dd2e23-c24f-4f25-94a6-b92ddc68ca3f.JPG https://zimg.paragon.ice.com/ParagonImages/Property/PM/RAE/225409102/34/0/0/45ce408873a44133857a4c870c806a1b/1/7b6af03fe1f8514159a87edf6d622364/225409102-6a47f460-aafa-42d2-83c2-9bfe08808cbb.JPG https://zimg.paragon.ice.com/ParagonImages/Property/PM/RAE/225409102/35/0/0/55e85e9ac2b43e58b38969c6b7709741/1/7b6af03fe1f8514159a87edf6d622364/225409102-91c5e148-857b-46eb-9786-64ec8e286605.JPG https://zimg.paragon.ice.com/ParagonImages/Property/PM/RAE/225409102/36/0/0/31a7bcbc26230ee3398fe069e4c8ad0c/1/7b6af03fe1f8514159a87edf6d622364/225409102-08c36a5a-6304-495c-9435-73498d821551.JPG https://zimg.paragon.ice.com/ParagonImages/Property/PM/RAE/225409102/37/0/0/34cace16544a100d7810a8f003117503/1/7b6af03fe1f8514159a87edf6d622364/225409102-4ad956fd-3183-4259-90f7-41cb65978e79.JPG https://zimg.paragon.ice.com/ParagonImages/Property/PM/RAE/225409102/38/0/0/b893e75ddae8a95718c4cb287a78d381/1/7b6af03fe1f8514159a87edf6d622364/225409102-4834ec04-6f3f-46db-bd81-9f56728de757.JPG https://zimg.paragon.ice.com/ParagonImages/Property/PM/RAE/225409102/39/0/0/194ff4c639ad2295f13612e94612a50e/1/7b6af03fe1f8514159a87edf6d622364/225409102-bb92b4e8-2e3b-467c-a4bd-fbeb5ce26b26.JPG https://zimg.paragon.ice.com/ParagonImages/Property/PM/RAE/225409102/40/0/0/44e980977883f538fb056d4c8944ff83/1/7b6af03fe1f8514159a87edf6d622364/225409102-22354503-c677-4eac-a813-42f06cac3c40.JPG

7056 181 AV NW

Edmonton T5Z 0V4

MLS® Number:  E4496282

Back to Crystallina Nera East   

  • Home \
  • Crystallina Nera East \
  • 7056 181 AV NW
  • Crystallina Nera East \
  • 7056 181 AV NW

$ 464,900

3

BEDROOMS

2 + 1

BATHROOMS

1,408

SQUARE FEET

2022

YEAR BUILT

https://zimg.paragon.ice.com/ParagonImages/Property/PM/RAE/225409102/1/0/0/4455bad56883295b21c6b457ed80cc84/1/7b6af03fe1f8514159a87edf6d622364/225409102-4a22f01b-aafa-4378-b48d-c4de641d7402.JPG





MLS® Number
E4496282
PROPERTY TYPE
Detached Single Family
LISTING DATE
June-29-2026

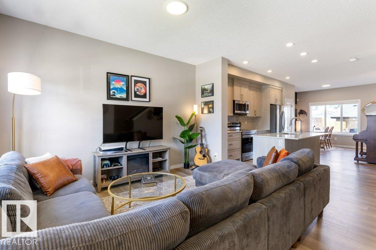
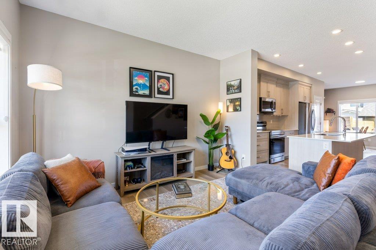
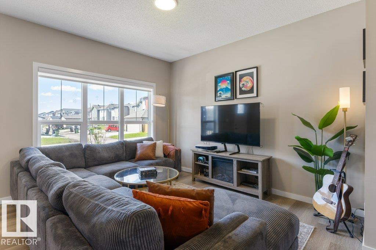
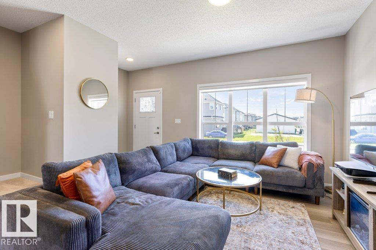
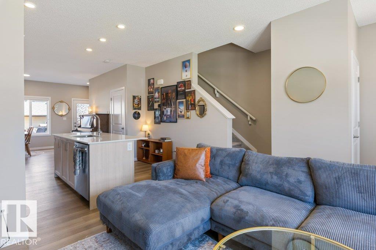
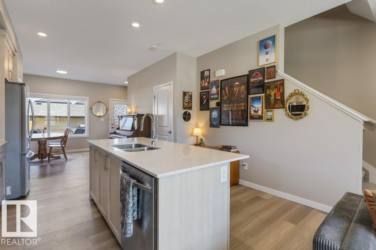
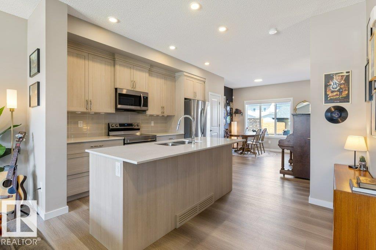
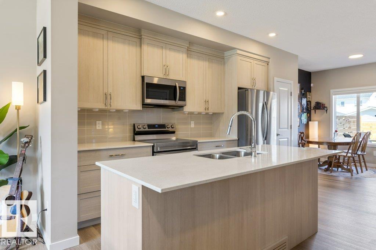
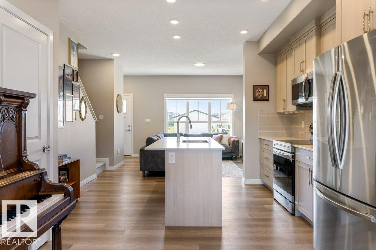
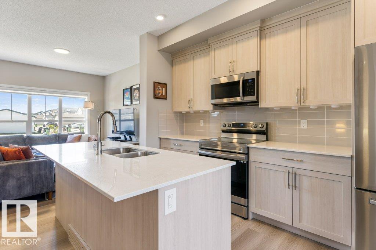
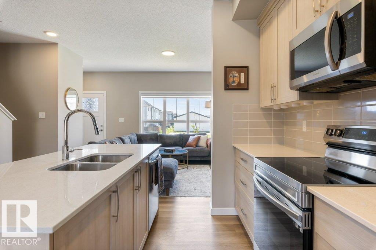
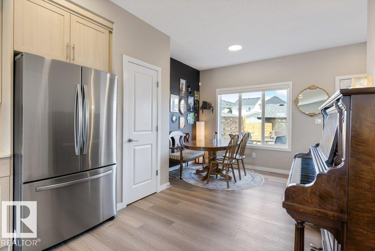
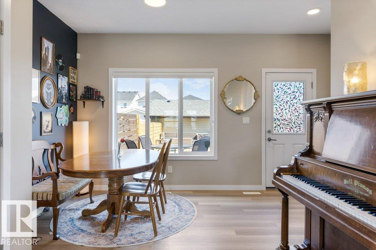
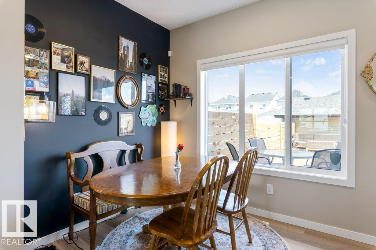
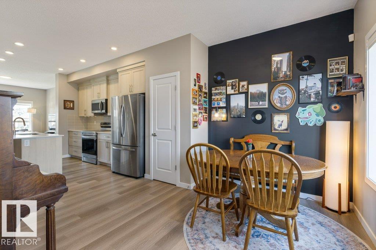
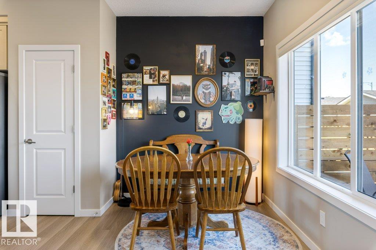
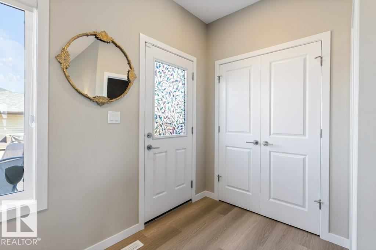
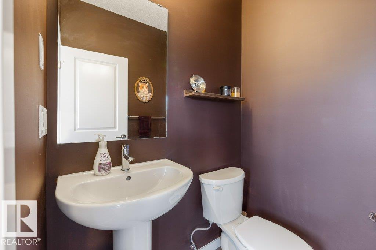
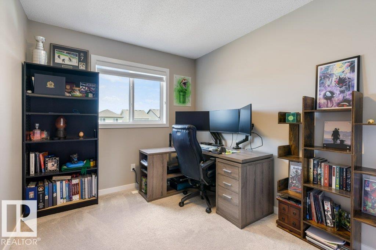
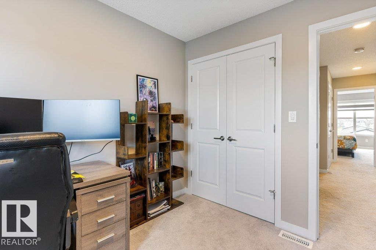
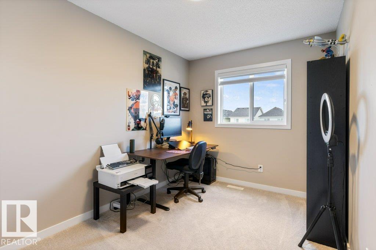
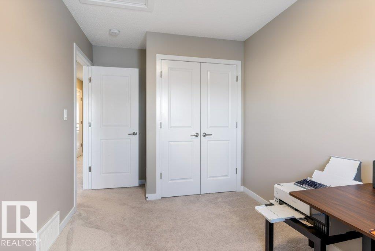
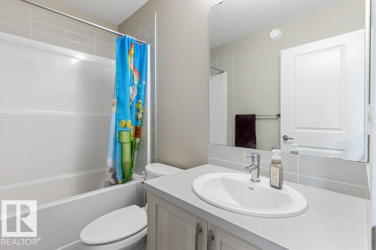
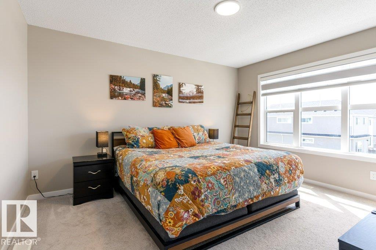
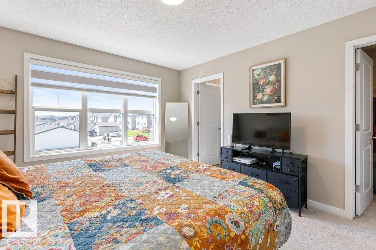
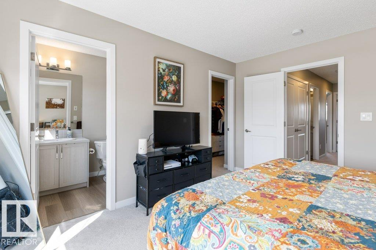
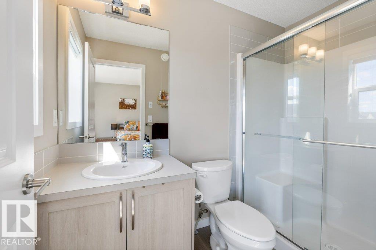
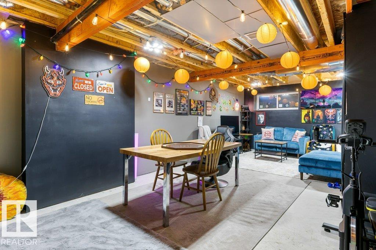
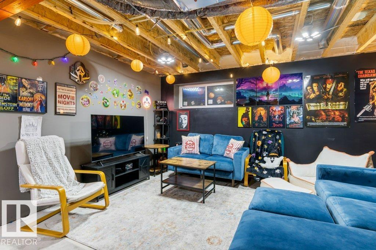
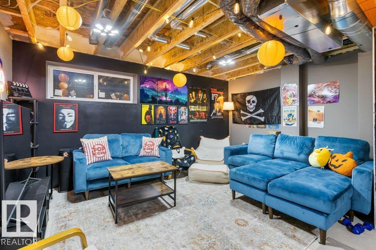
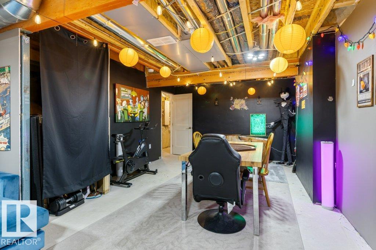
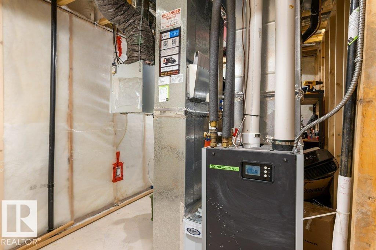
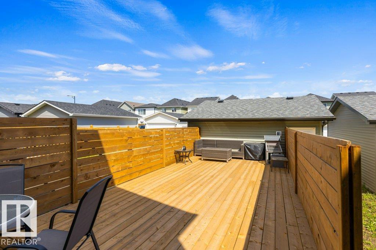
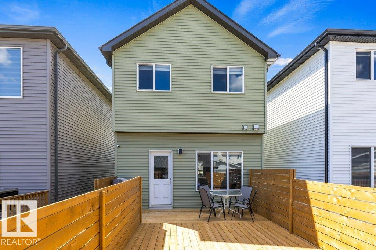
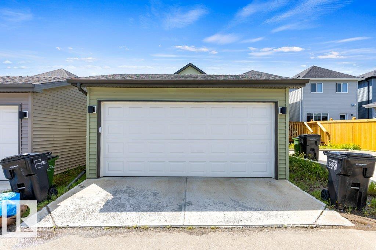
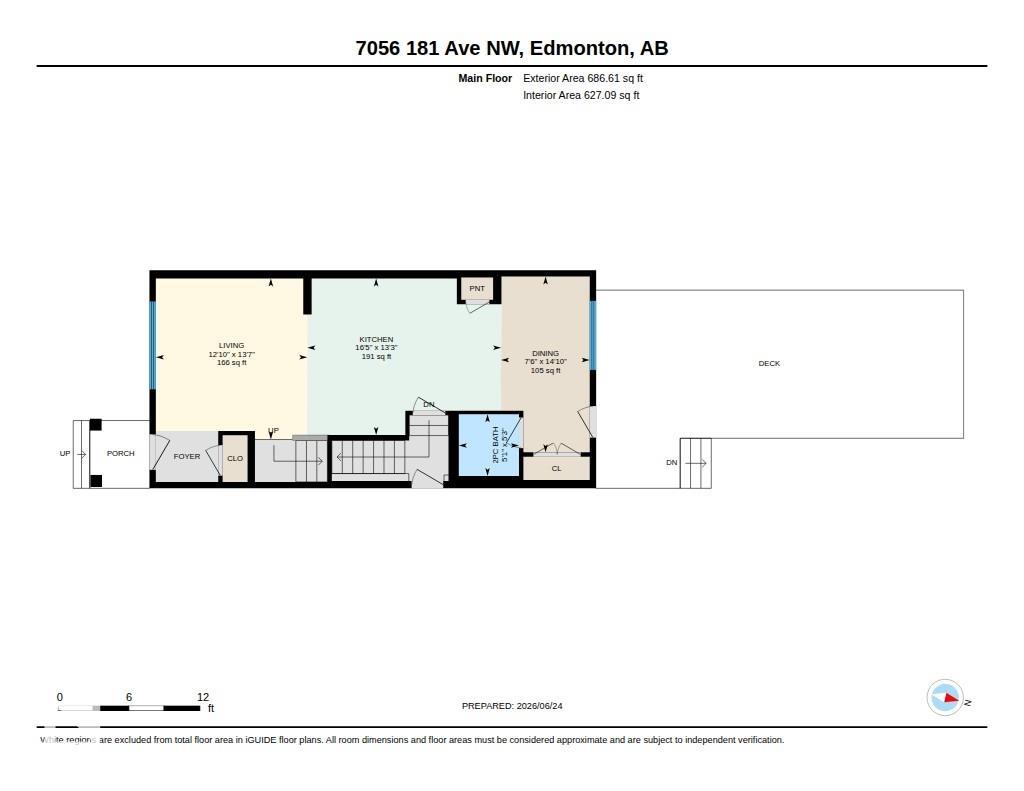
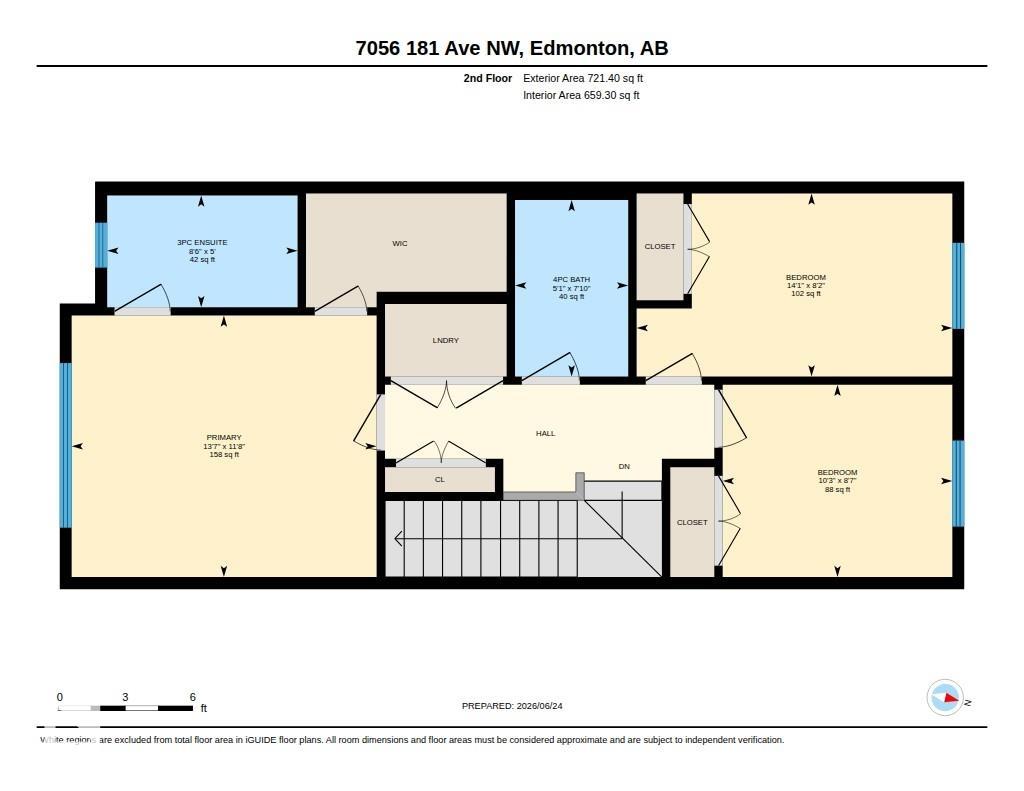
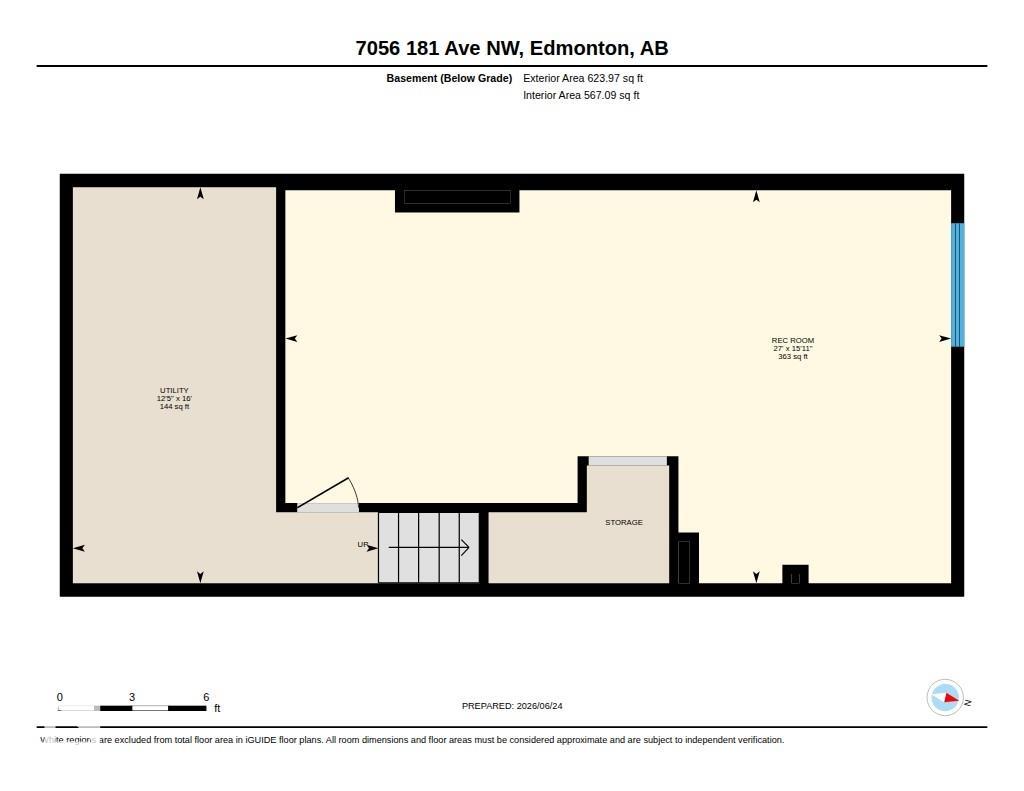
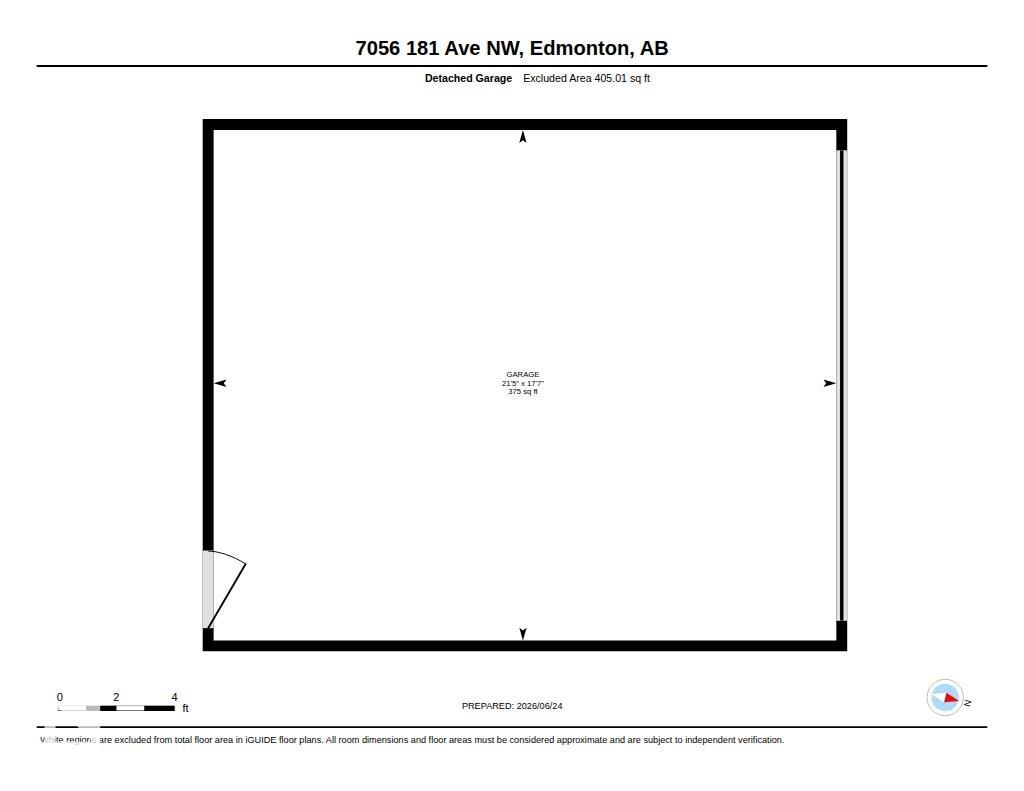
Welcome to this beautifully maintained newer two-storey home offering over 1,400 sqft of thoughtfully designed living space. Featuring 3 spacious bedrooms and 2.5 bathrooms, this home is perfect for families or first-time buyers. The open-concept main floor has impressive 9-foot ceilings, vinyl plank flooring, and a bright, functional layout ideal for everyday living and entertaining. The modern kitchen showcases full-height cabinetry, a large island with seating, and plenty of prep and storage space. Upstairs, the spacious primary bedroom includes a walk-in closet and 3-piece ensuite, while two additional bedrooms and a full bath complete the upper level. The partially finished basement has a rec room and offers added flexibility with room to expand. Step outside to the large deck, perfect for summer BBQs and entertaining. Additional features include central air conditioning and a double detached garage. This home shows immaculately and is move in ready!

COMMUNITY  Crystallina Nera East
PROPERTY TYPE  Detached Single Family
BUILDING TYPE  Detached Single Family
STYLE  2 Storey
YEAR BUILT 2022
SQUARE FOOTAGE  1,408
BEDROOMS  3
BATHROOMS  2.50
BASEMENT  Full, Partially Finished
AMENITIES  See Remarks
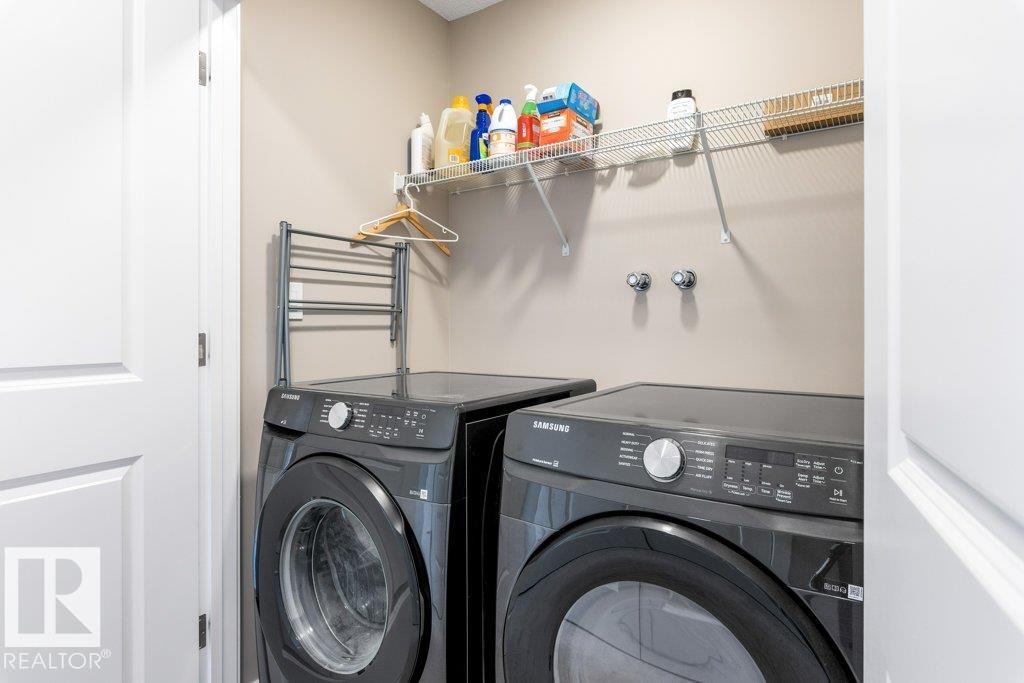
APPLIANCES  Air Conditioning-Central, Dishwasher-Built-In, Dryer, Garage Control, Garage Opener, Microwave Hood Fan, Refrigerator, Stove-Electric, Washer, Window Coverings
COOLING 
FIREPLACE 
FLOORING  Carpet, Vinyl Plank
HEATING  Forced Air-1, Natural Gas
LAUNDRY  ensuite bathroom
LOT FEATURES  Back Lane, Playground Nearby, Public Transportation, Schools, Shopping Nearby
PARKING  Double Garage Detached
RESTRICTIONS  None Known
ROOF  Asphalt Shingles
TITLE  Fee Simple
BROKER  REALTORS® Association of Edmonton


ROOMS DIMENSIONS (m) LEVEL