https://zimg.paragon.ice.com/ParagonImages/Property/PM/RAE/225407603/1/0/0/906b3de2d6b33b2c7082c8c1325354e5/1/7c3fc5da10e68e36e727b61450484f86/225407603-1fabcde5-d38c-46c6-9c8c-c8f249bcda6f.JPG https://zimg.paragon.ice.com/ParagonImages/Property/PM/RAE/225407603/2/0/0/c4e7e99c2bcf0477f8b289b85d5479fd/1/7c3fc5da10e68e36e727b61450484f86/225407603-22f9b834-a236-4050-86b6-94fb149a680d.JPG https://zimg.paragon.ice.com/ParagonImages/Property/PM/RAE/225407603/3/0/0/7ae0f85d246d6457423f6ea5b6eddcde/1/7c3fc5da10e68e36e727b61450484f86/225407603-6d20c9e3-e20b-4eec-a277-8bfe53ea7608.JPG https://zimg.paragon.ice.com/ParagonImages/Property/PM/RAE/225407603/4/0/0/0911126cdac7817faa4ad0fc0445b718/1/7c3fc5da10e68e36e727b61450484f86/225407603-8a399f64-5094-4129-963c-9b703b578f8c.JPG https://zimg.paragon.ice.com/ParagonImages/Property/PM/RAE/225407603/5/0/0/cbee09442fd7faf71204fa352ef8999f/1/7c3fc5da10e68e36e727b61450484f86/225407603-cc2fa8bc-4cc4-44aa-8705-b129888bd12a.JPG https://zimg.paragon.ice.com/ParagonImages/Property/PM/RAE/225407603/6/0/0/52398c00e91fae9dc53ac4a233766a75/1/7c3fc5da10e68e36e727b61450484f86/225407603-43798750-f82f-40c1-b926-06aa6c9ba0ae.JPG https://zimg.paragon.ice.com/ParagonImages/Property/PM/RAE/225407603/7/0/0/e5670327e3b97cd30ab5d8078b4aee9d/1/7c3fc5da10e68e36e727b61450484f86/225407603-74544cf5-344b-4607-afa8-eb916fe5a2ec.JPG https://zimg.paragon.ice.com/ParagonImages/Property/PM/RAE/225407603/8/0/0/18cb182ff0b61c9a18aee960c541a44d/1/7c3fc5da10e68e36e727b61450484f86/225407603-586e48e6-41d6-4ea4-9837-167e1378193a.JPG https://zimg.paragon.ice.com/ParagonImages/Property/PM/RAE/225407603/9/0/0/38dd78d4c39d5f2eab2c0ac6ffa56f80/1/7c3fc5da10e68e36e727b61450484f86/225407603-82f705c3-133d-41c0-927c-349f5b30eff3.JPG https://zimg.paragon.ice.com/ParagonImages/Property/PM/RAE/225407603/10/0/0/6584544eeb7fe375b693117b9928b296/1/7c3fc5da10e68e36e727b61450484f86/225407603-ae90e366-9f89-492a-abcd-1876dfdd125f.JPG https://zimg.paragon.ice.com/ParagonImages/Property/PM/RAE/225407603/11/0/0/57e5c1a417d134976606067ab7a225ab/1/7c3fc5da10e68e36e727b61450484f86/225407603-e75e3d5f-ba24-4ea7-8358-6827c08fe07f.JPG https://zimg.paragon.ice.com/ParagonImages/Property/PM/RAE/225407603/12/0/0/b99c6df06d689d8abb5476349e8becb4/1/7c3fc5da10e68e36e727b61450484f86/225407603-38f7315f-d89f-435f-8acc-baf4e5d3b970.JPG https://zimg.paragon.ice.com/ParagonImages/Property/PM/RAE/225407603/13/0/0/53e7b169b02d3e9caeb1479417f051e7/1/7c3fc5da10e68e36e727b61450484f86/225407603-956745bd-9eb3-4d78-9d25-c3fc5c2ce1e6.JPG https://zimg.paragon.ice.com/ParagonImages/Property/PM/RAE/225407603/14/0/0/b46b20df21233193a57bb13d091d8dd3/1/7c3fc5da10e68e36e727b61450484f86/225407603-08d91fd0-57f6-4564-9875-7d3b7e7b8ef5.JPG https://zimg.paragon.ice.com/ParagonImages/Property/PM/RAE/225407603/15/0/0/7d705cc18ca5ea24c0528aa5300c81bf/1/7c3fc5da10e68e36e727b61450484f86/225407603-ea3f3084-b852-4bf7-8ae4-73e61a261c59.JPG https://zimg.paragon.ice.com/ParagonImages/Property/PM/RAE/225407603/16/0/0/ad5799062f982c4476195a65cd36faf2/1/7c3fc5da10e68e36e727b61450484f86/225407603-441cbad8-c271-4f3f-a88b-67198284bd3d.JPG https://zimg.paragon.ice.com/ParagonImages/Property/PM/RAE/225407603/17/0/0/4bd013eda05e549ce2930490df9b9c73/1/7c3fc5da10e68e36e727b61450484f86/225407603-3219486f-9a0a-48e5-b5a7-0e06ff60042f.JPG https://zimg.paragon.ice.com/ParagonImages/Property/PM/RAE/225407603/18/0/0/fb64295ed12150ee89d0223169a50505/1/7c3fc5da10e68e36e727b61450484f86/225407603-697d91bc-6d55-4c14-90ac-417d361a2fc0.JPG https://zimg.paragon.ice.com/ParagonImages/Property/PM/RAE/225407603/19/0/0/ac29878fe16a93d583f329330f72f161/1/7c3fc5da10e68e36e727b61450484f86/225407603-872292d5-caac-4d90-9f27-60bce47b5139.JPG https://zimg.paragon.ice.com/ParagonImages/Property/PM/RAE/225407603/20/0/0/825eabe43624cd73fb2297aa034723f3/1/7c3fc5da10e68e36e727b61450484f86/225407603-350087f0-5cd8-4246-9b80-93d2b825e338.JPG https://zimg.paragon.ice.com/ParagonImages/Property/PM/RAE/225407603/21/0/0/4826ebb1c3b1a91de4bd4b82f6f06b7d/1/7c3fc5da10e68e36e727b61450484f86/225407603-210b8a8b-b975-472c-bbcc-551cedc273c4.JPG https://zimg.paragon.ice.com/ParagonImages/Property/PM/RAE/225407603/22/0/0/585d6f300ff67fdba90c35288d459399/1/7c3fc5da10e68e36e727b61450484f86/225407603-1369128c-2988-4c64-9728-59811d8dbd66.JPG https://zimg.paragon.ice.com/ParagonImages/Property/PM/RAE/225407603/23/0/0/a4eadb5a95eb88cc1bc5c7497442050a/1/7c3fc5da10e68e36e727b61450484f86/225407603-bbab2611-0baf-4452-94ba-8989fe7f9710.JPG https://zimg.paragon.ice.com/ParagonImages/Property/PM/RAE/225407603/24/0/0/7a02551f697f5c9be3e1f29679dffe9c/1/7c3fc5da10e68e36e727b61450484f86/225407603-18d211f7-48c6-4d0f-aa47-ec9b907d7379.JPG https://zimg.paragon.ice.com/ParagonImages/Property/PM/RAE/225407603/25/0/0/2627bc1ef95e2a0cef7661d6de5dee0a/1/7c3fc5da10e68e36e727b61450484f86/225407603-e226015a-36b5-4b4c-bf96-6c4629718e39.JPG https://zimg.paragon.ice.com/ParagonImages/Property/PM/RAE/225407603/26/0/0/a2355b508c4827b2911ddbbe29846ee5/1/7c3fc5da10e68e36e727b61450484f86/225407603-907f0a02-1aaa-4507-ab0a-e6b18a54410f.JPG https://zimg.paragon.ice.com/ParagonImages/Property/PM/RAE/225407603/27/0/0/f29f6749788850c7a0730492dfbc57c8/1/7c3fc5da10e68e36e727b61450484f86/225407603-b0a8bd50-ee64-4933-b2d3-259722c84ca2.JPG https://zimg.paragon.ice.com/ParagonImages/Property/PM/RAE/225407603/28/0/0/a84485f340b42d41c9d9c2bc4ee85e94/1/7c3fc5da10e68e36e727b61450484f86/225407603-70738c06-90bc-43e9-a1a5-a2982b9a32c5.JPG https://zimg.paragon.ice.com/ParagonImages/Property/PM/RAE/225407603/29/0/0/9d330c9a0d9bf893d7b1de78d9c7e2a9/1/7c3fc5da10e68e36e727b61450484f86/225407603-a442f22c-0d92-4de3-b8c4-e6da83487bc3.JPG https://zimg.paragon.ice.com/ParagonImages/Property/PM/RAE/225407603/30/0/0/6c6dc171871d62c2321045097fdb4d73/1/7c3fc5da10e68e36e727b61450484f86/225407603-1ae46820-4db9-46a7-b487-e949a3ec8eea.JPG https://zimg.paragon.ice.com/ParagonImages/Property/PM/RAE/225407603/31/0/0/8df39a0c3ff67c770558b1a9962ef59f/1/7c3fc5da10e68e36e727b61450484f86/225407603-d026ebc7-a570-4b17-a837-cce34283f0be.JPG https://zimg.paragon.ice.com/ParagonImages/Property/PM/RAE/225407603/32/0/0/2d53409256e4c662ead099198484a6e5/1/7c3fc5da10e68e36e727b61450484f86/225407603-d7607c88-d2a0-4dcb-a28c-16333a98d9f5.JPG https://zimg.paragon.ice.com/ParagonImages/Property/PM/RAE/225407603/33/0/0/0026338709b65fd7f6be5b06d92a7a7a/1/7c3fc5da10e68e36e727b61450484f86/225407603-ca4edc8e-540b-4c5b-8877-227c31b8b46b.JPG https://zimg.paragon.ice.com/ParagonImages/Property/PM/RAE/225407603/34/0/0/f0e9a0cbc8d0a873b206e0db9de35766/1/7c3fc5da10e68e36e727b61450484f86/225407603-e04a557c-baf8-45bb-a600-be90d69db09e.JPG https://zimg.paragon.ice.com/ParagonImages/Property/PM/RAE/225407603/35/0/0/a2435f91e31988b2a258de99c1bfd1fa/1/7c3fc5da10e68e36e727b61450484f86/225407603-dd5632b9-ec4e-4565-b619-79155579e43a.JPG https://zimg.paragon.ice.com/ParagonImages/Property/PM/RAE/225407603/36/0/0/97f63e6702220151de9ebdc89da6d996/1/7c3fc5da10e68e36e727b61450484f86/225407603-c6dbd550-b94d-4ff1-ac4c-4811e54f87af.JPG https://zimg.paragon.ice.com/ParagonImages/Property/PM/RAE/225407603/37/0/0/4b7aea31bdc1ee7b72d50e4d4da24792/1/7c3fc5da10e68e36e727b61450484f86/225407603-412dac08-a1f9-41b4-892f-06e1351123bf.JPG https://zimg.paragon.ice.com/ParagonImages/Property/PM/RAE/225407603/38/0/0/e9ba562601abbb0f247231aff6f10095/1/7c3fc5da10e68e36e727b61450484f86/225407603-3c312d00-75ab-4974-b6ee-4e354edfe47f.JPG

#705 9940 112 ST NW

Edmonton T5K 1L8

MLS® Number:  E4494783

Back to Wîhkwêntôwin   

  • Home \
  • Wîhkwêntôwin \
  • #705 9940 112 ST NW

$ 169,900

2

BEDROOMS

1 + 1

BATHROOMS

978

SQUARE FEET

1965

YEAR BUILT

https://zimg.paragon.ice.com/ParagonImages/Property/PM/RAE/225407603/1/0/0/906b3de2d6b33b2c7082c8c1325354e5/1/7c3fc5da10e68e36e727b61450484f86/225407603-1fabcde5-d38c-46c6-9c8c-c8f249bcda6f.JPG





MLS® Number
E4494783
PROPERTY TYPE
Apartment
LISTING DATE
June-19-2026

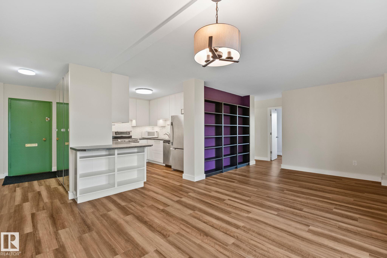
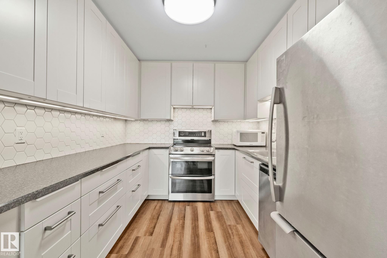
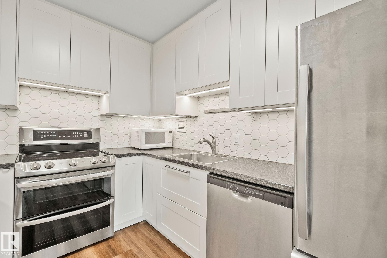
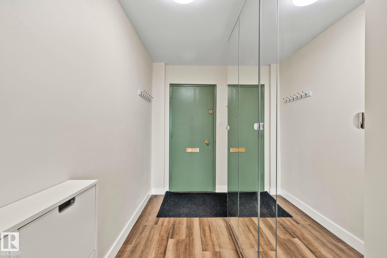
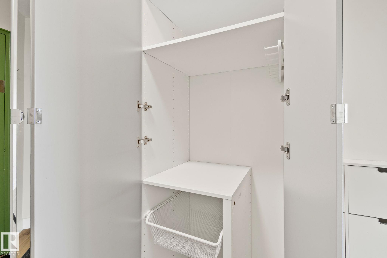
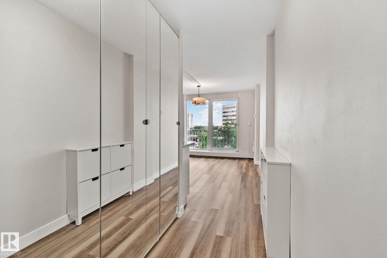
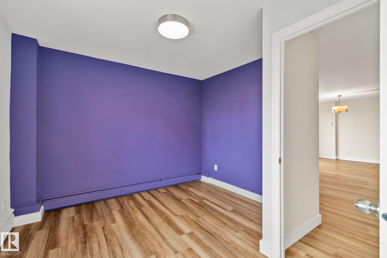
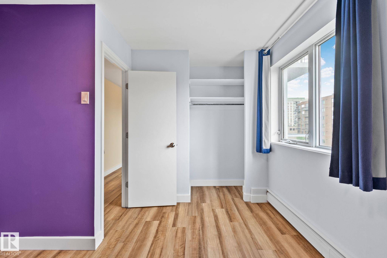
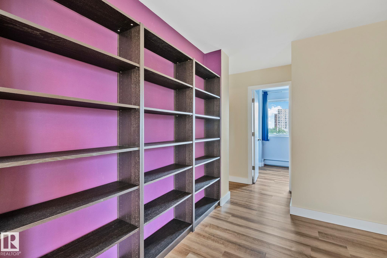
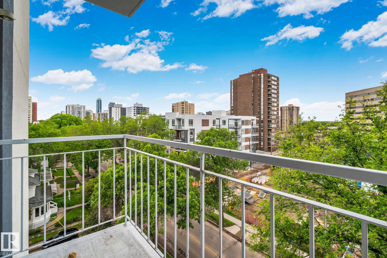
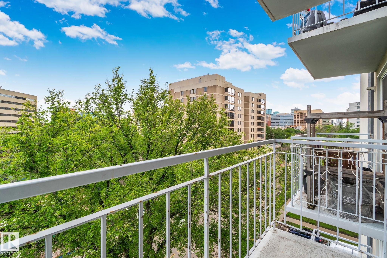
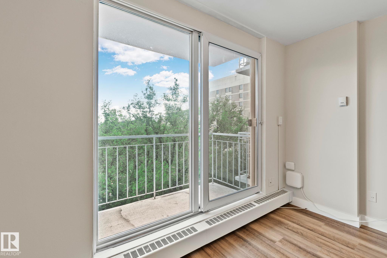
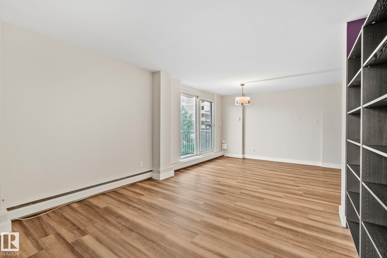
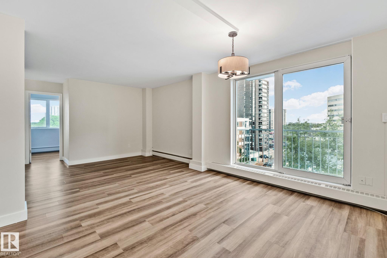
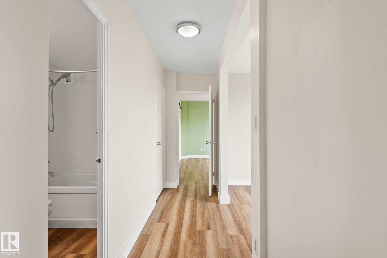
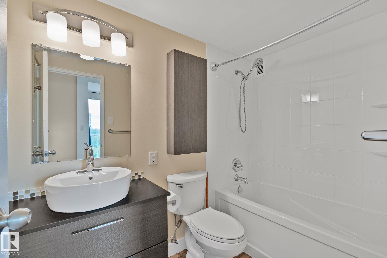
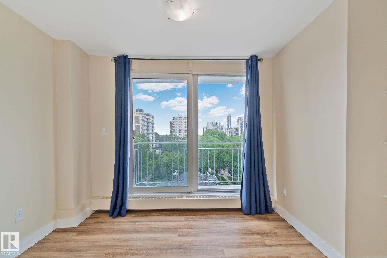
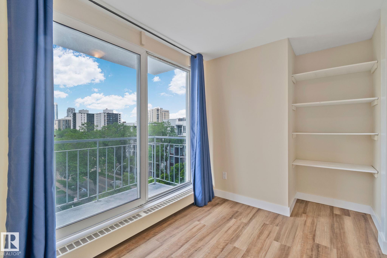
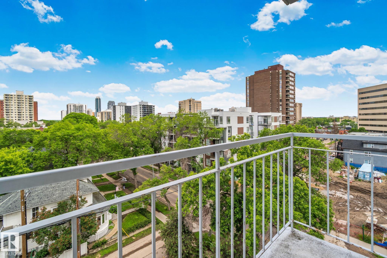
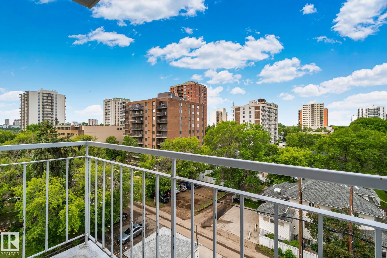
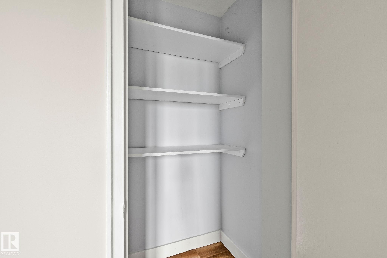
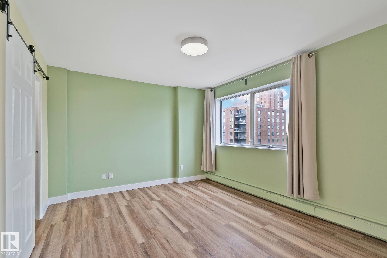
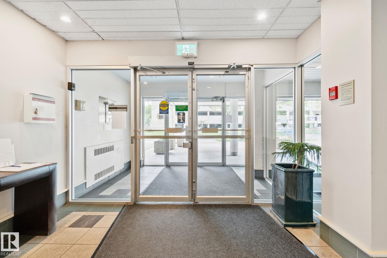
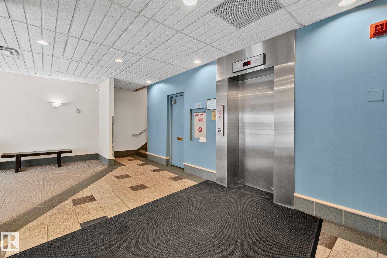
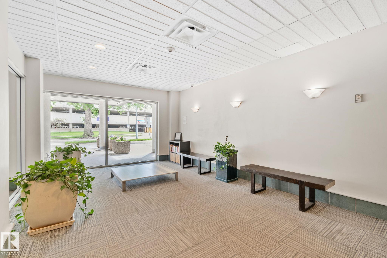
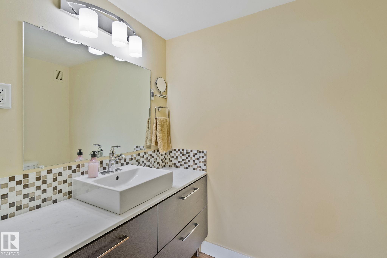
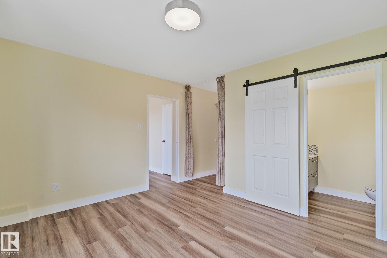
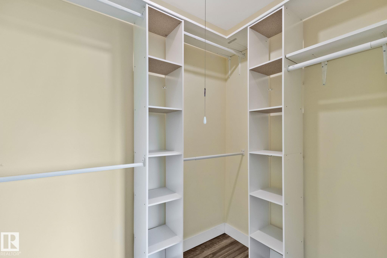
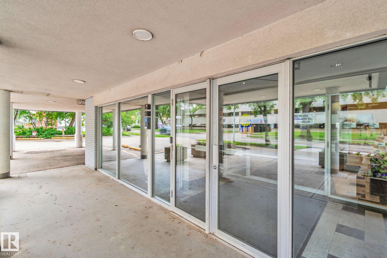
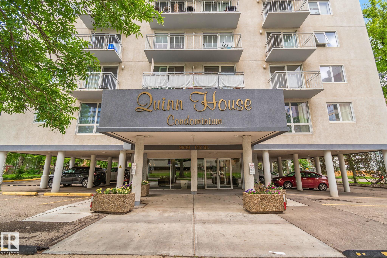
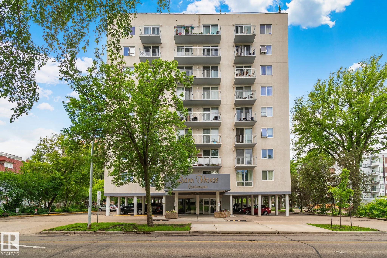
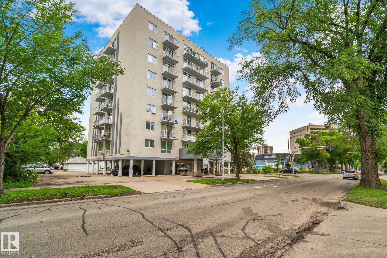
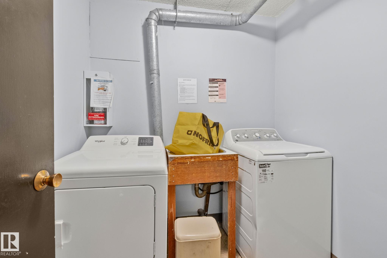
This is the one you’ve been waiting for! In the heart of Wîhkw?ntôwin, this beautifully updated Quinn House unit has it all. Love to cook? You’ll find a dream kitchen with loads of counter space and storage in the bright and remodeled kitchen. At nearly 1000sq.ft of living space, this fully renovated (2019) condo has 2 bedrooms plus den, a walk-in closet, a 2-piece ensuite, a main bath, plenty of well-designed storage, loads of natural light and 2 balconies! Love community? Quinn House is known for its family friendly community vibe. Students and Professionals alike will enjoy the proximity to local transit, major schools, downtown, restaurants, shopping and the River Valley. Condo fees include all utilities, including electricity. Shared, free laundry on each floor. Pets are welcome. Great for first time buyers or investors. This is a must see!

COMMUNITY  Wîhkwêntôwin
PROPERTY TYPE  Apartment
BUILDING TYPE  Apartment High Rise
STYLE  Single Level Apartment
YEAR BUILT 1965
SQUARE FOOTAGE  978
BEDROOMS  2
BATHROOMS  1.50
BASEMENT  None, No Basement
AMENITIES  Detectors Smoke, Social Rooms, Sprinkler System-Fire, See Remarks
APPLIANCES  Dishwasher-Built-In, Oven-Microwave, Refrigerator, Stove-Electric, Window Coverings, See Remarks
COOLING 
FIREPLACE 
FLOORING  Vinyl Plank
HEATING  Baseboard, Natural Gas
LAUNDRY  ensuite bathroom
LOT FEATURES  Corner Lot, Playground Nearby, Public Transportation, Schools, Shopping Nearby
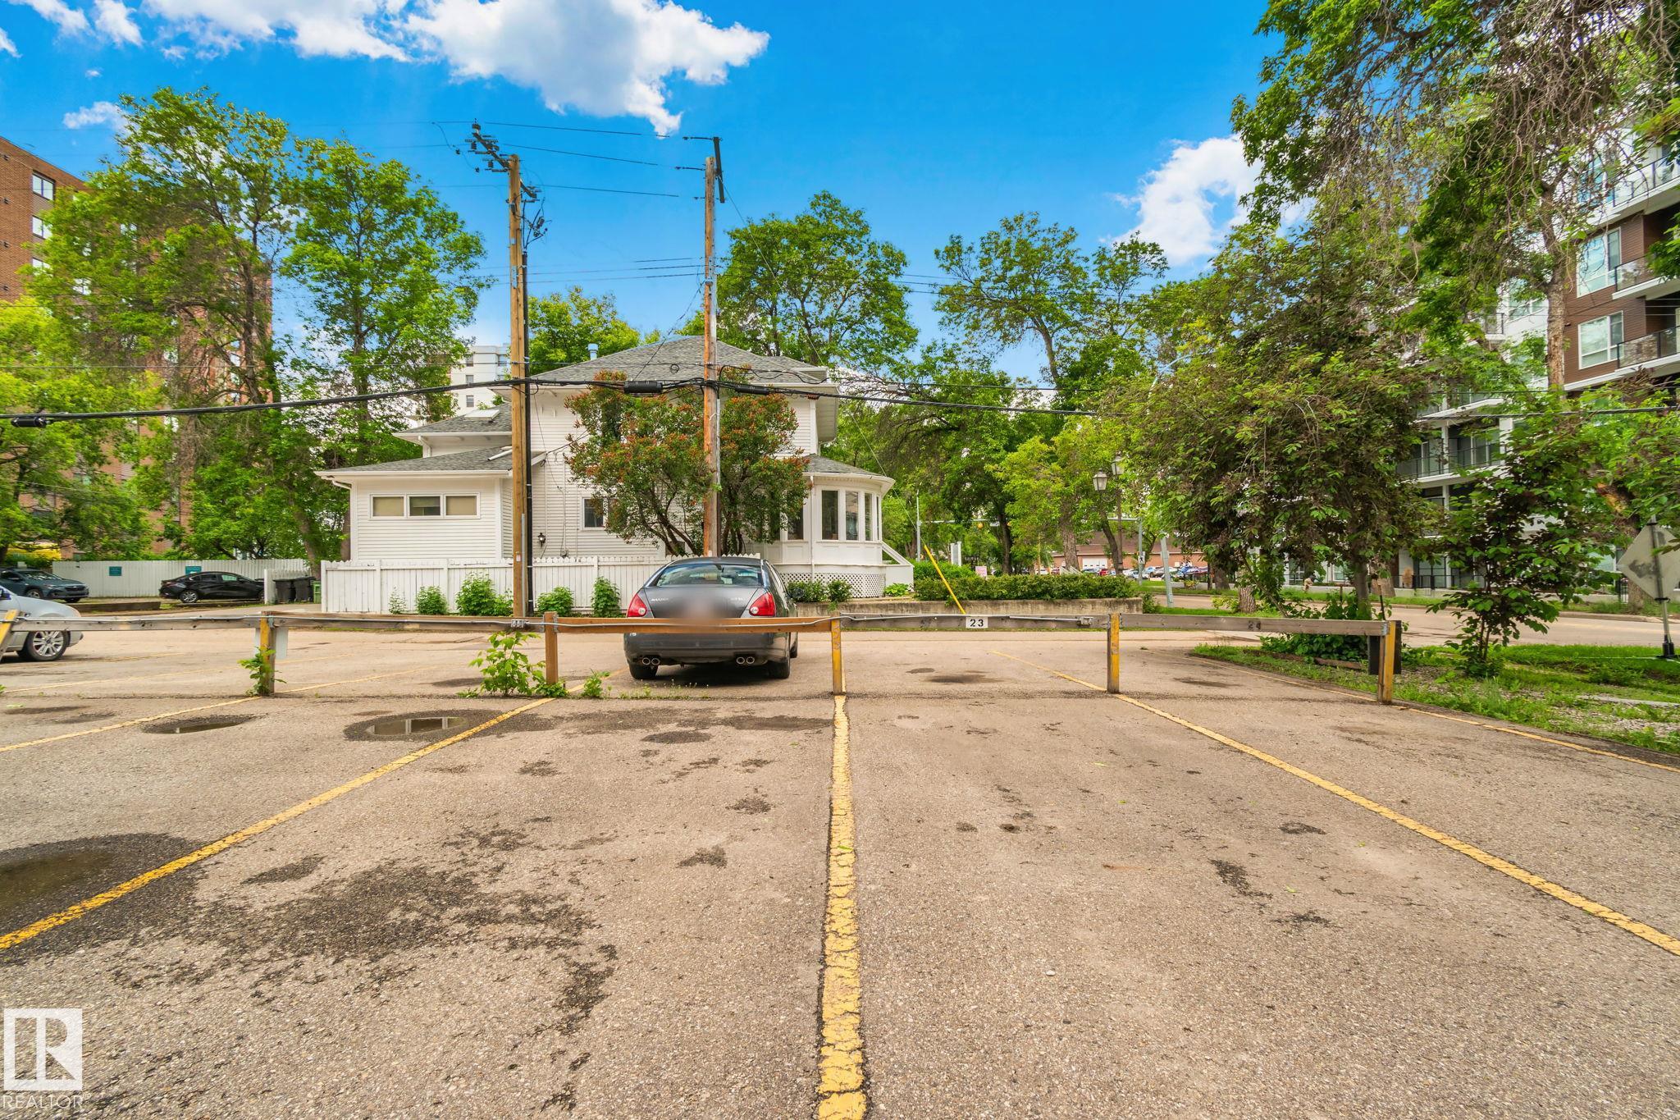
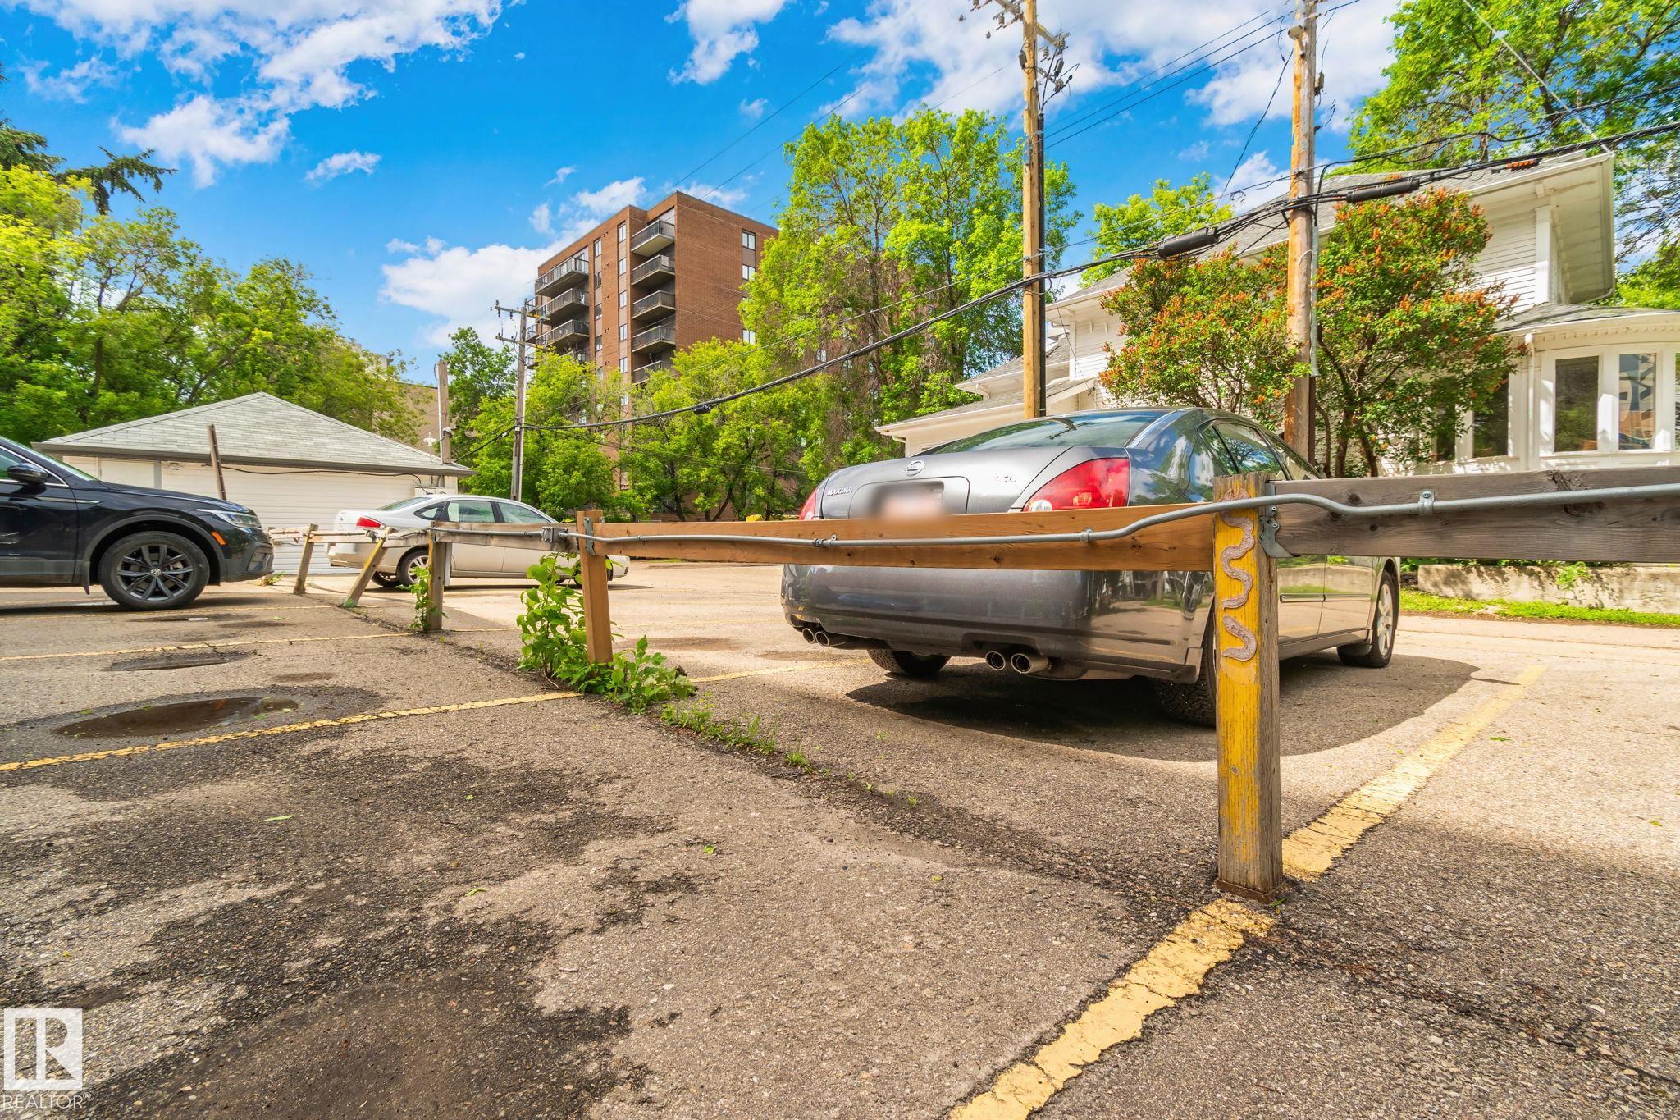
PARKING  Stall
RESTRICTIONS  Pets Subject to Board App
ROOF  Tar & Gravel
TITLE  Fee Simple
BROKER  REALTORS® Association of Edmonton


ROOMS DIMENSIONS (m) LEVEL