https://zimg.paragon.ice.com/ParagonImages/Property/PM/RAE/225411645/1/0/0/62b9da8dc1c9e993424a64e70aa2dff9/1/5aa0310f8f0ceb1ae8b08e19902f1bad/225411645-d64268a7-8c1b-4af7-a526-ae3203b50d24.JPG https://zimg.paragon.ice.com/ParagonImages/Property/PM/RAE/225411645/2/0/0/aa48002b581b587fc1b97dfa9b26943e/1/5aa0310f8f0ceb1ae8b08e19902f1bad/225411645-d7df1ee5-f7f7-4163-9979-3aeee311532a.JPG https://zimg.paragon.ice.com/ParagonImages/Property/PM/RAE/225411645/3/0/0/4e5ac8dcdcf6d3a25a95d441c64e3bbc/1/5aa0310f8f0ceb1ae8b08e19902f1bad/225411645-f6873c3e-3793-4288-894f-568d0b259071.JPG https://zimg.paragon.ice.com/ParagonImages/Property/PM/RAE/225411645/4/0/0/feb245b826750de14805f233281e75ce/1/5aa0310f8f0ceb1ae8b08e19902f1bad/225411645-75c543d3-425c-4722-b5f3-26660e8904f9.JPG https://zimg.paragon.ice.com/ParagonImages/Property/PM/RAE/225411645/5/0/0/18d9502aa6beef2ea7d69bbc8add08f2/1/5aa0310f8f0ceb1ae8b08e19902f1bad/225411645-0f36155a-8deb-4ab7-baa0-de589006a5e1.JPG https://zimg.paragon.ice.com/ParagonImages/Property/PM/RAE/225411645/6/0/0/64149a57e5f45d3c8bc2b2c17bcc71d0/1/5aa0310f8f0ceb1ae8b08e19902f1bad/225411645-34a3d85f-3733-4d53-93db-590db9649f98.JPG https://zimg.paragon.ice.com/ParagonImages/Property/PM/RAE/225411645/7/0/0/c3d599b26f1c33f4ae5227dacd7d8a17/1/5aa0310f8f0ceb1ae8b08e19902f1bad/225411645-7abd8e49-7cd6-483b-b930-8421f8ebeae2.JPG https://zimg.paragon.ice.com/ParagonImages/Property/PM/RAE/225411645/8/0/0/65ef9280b26f6b6135f4a3cf2e2458f4/1/5aa0310f8f0ceb1ae8b08e19902f1bad/225411645-19d3265e-0ef9-4cb9-aa91-1d5b7ea63305.JPG https://zimg.paragon.ice.com/ParagonImages/Property/PM/RAE/225411645/9/0/0/a68419a7b5efcf34b55c5f0f54c44c12/1/5aa0310f8f0ceb1ae8b08e19902f1bad/225411645-bbca4b54-1a53-4fc7-b3b8-917bfc3e659c.JPG https://zimg.paragon.ice.com/ParagonImages/Property/PM/RAE/225411645/10/0/0/05491c64449a22a5c69d3b5115b8de67/1/5aa0310f8f0ceb1ae8b08e19902f1bad/225411645-89db7d30-a336-453a-9bc6-02bc3547c2ed.JPG https://zimg.paragon.ice.com/ParagonImages/Property/PM/RAE/225411645/11/0/0/403a9739181f389467aefb3052a62318/1/5aa0310f8f0ceb1ae8b08e19902f1bad/225411645-17f8d5f1-1771-4635-89a6-b09289463093.JPG https://zimg.paragon.ice.com/ParagonImages/Property/PM/RAE/225411645/12/0/0/eb2575c25b0450e2f46faaad35a8b6a1/1/5aa0310f8f0ceb1ae8b08e19902f1bad/225411645-45c7871c-efff-477c-91ba-6d1715961129.JPG https://zimg.paragon.ice.com/ParagonImages/Property/PM/RAE/225411645/13/0/0/73e9090943e59f6567575bab5de9db04/1/5aa0310f8f0ceb1ae8b08e19902f1bad/225411645-a6a8927f-4110-4edd-9052-5b48e9504739.JPG https://zimg.paragon.ice.com/ParagonImages/Property/PM/RAE/225411645/14/0/0/c802f629e55af2e786139d7e4b9fc8cb/1/5aa0310f8f0ceb1ae8b08e19902f1bad/225411645-cb537d6c-a7e4-4422-ba84-4f0ee333ff6d.JPG https://zimg.paragon.ice.com/ParagonImages/Property/PM/RAE/225411645/15/0/0/f304bc011c1ff43765a6d4acf103f389/1/5aa0310f8f0ceb1ae8b08e19902f1bad/225411645-28af983f-5f36-4a40-85e2-7a19de54d696.JPG https://zimg.paragon.ice.com/ParagonImages/Property/PM/RAE/225411645/16/0/0/c83e519588a042d5e1850db2f19644f6/1/5aa0310f8f0ceb1ae8b08e19902f1bad/225411645-2fb2d640-9314-49eb-a030-7f57bfd1f1bf.JPG https://zimg.paragon.ice.com/ParagonImages/Property/PM/RAE/225411645/17/0/0/7342b9f9bfcd10dff1b1a4c2b8f20895/1/5aa0310f8f0ceb1ae8b08e19902f1bad/225411645-239db027-3c59-42b3-b57a-09e3db6d6932.JPG https://zimg.paragon.ice.com/ParagonImages/Property/PM/RAE/225411645/18/0/0/ced4eb52c2e207a25978ce25b6acaa76/1/5aa0310f8f0ceb1ae8b08e19902f1bad/225411645-4a4b2a7d-5984-4de8-9658-0b208fdd3cb6.JPG https://zimg.paragon.ice.com/ParagonImages/Property/PM/RAE/225411645/19/0/0/0389b2cd6cd3c2d4c2397b740bfbbe87/1/5aa0310f8f0ceb1ae8b08e19902f1bad/225411645-84bc12e5-df6c-41f4-815e-fa8fb5cee59a.JPG https://zimg.paragon.ice.com/ParagonImages/Property/PM/RAE/225411645/20/0/0/a0df899803759644895b40e319fc9228/1/5aa0310f8f0ceb1ae8b08e19902f1bad/225411645-c71d018c-e51f-4b9a-95ff-f6bcce0b4935.JPG https://zimg.paragon.ice.com/ParagonImages/Property/PM/RAE/225411645/21/0/0/4a85c65edaa6f62b7436396554a0cbb1/1/5aa0310f8f0ceb1ae8b08e19902f1bad/225411645-735804db-e2d7-4486-b9eb-fc47b7092f4d.JPG https://zimg.paragon.ice.com/ParagonImages/Property/PM/RAE/225411645/22/0/0/f32cd4924d21b9d5550799927e28236d/1/5aa0310f8f0ceb1ae8b08e19902f1bad/225411645-bc1f137f-b47a-43e6-af65-f5db9308413b.JPG https://zimg.paragon.ice.com/ParagonImages/Property/PM/RAE/225411645/23/0/0/204d7b9956fb452ab0eea8578f0c4680/1/5aa0310f8f0ceb1ae8b08e19902f1bad/225411645-882f1c08-4447-4ff5-8e24-c251d0b14e52.JPG https://zimg.paragon.ice.com/ParagonImages/Property/PM/RAE/225411645/24/0/0/7915057b088abccd40e018f7c8656f80/1/5aa0310f8f0ceb1ae8b08e19902f1bad/225411645-69432907-4440-4c76-8722-533a4e094ed5.JPG

#705 9816 112 ST NW

Edmonton T5K 1L5

MLS® Number:  E4498825

Back to Wîhkwêntôwin   

  • Home \
  • Wîhkwêntôwin \
  • #705 9816 112 ST NW

$ 120,500

1

BEDROOMS

1 + 0

BATHROOMS

366

SQUARE FEET

1963

YEAR BUILT

https://zimg.paragon.ice.com/ParagonImages/Property/PM/RAE/225411645/1/0/0/62b9da8dc1c9e993424a64e70aa2dff9/1/5aa0310f8f0ceb1ae8b08e19902f1bad/225411645-d64268a7-8c1b-4af7-a526-ae3203b50d24.JPG





MLS® Number
E4498825
PROPERTY TYPE
Apartment
LISTING DATE
July-15-2026

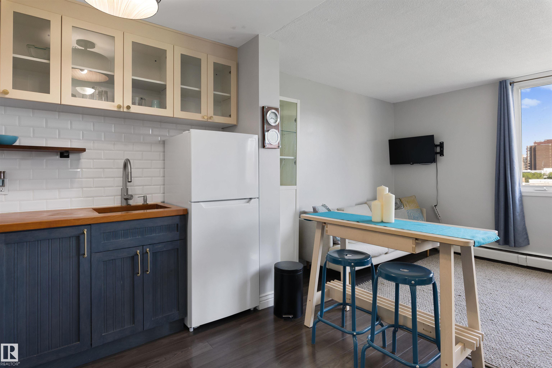
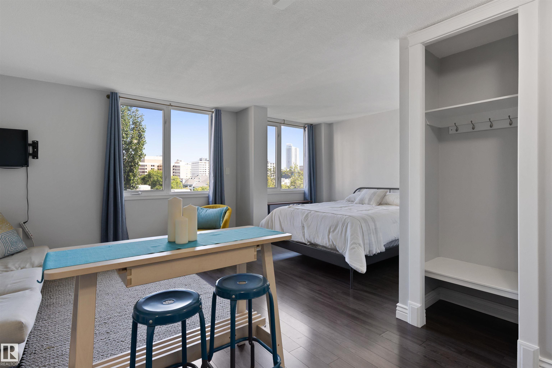
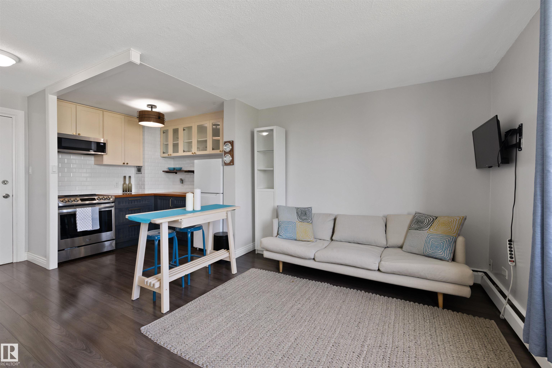
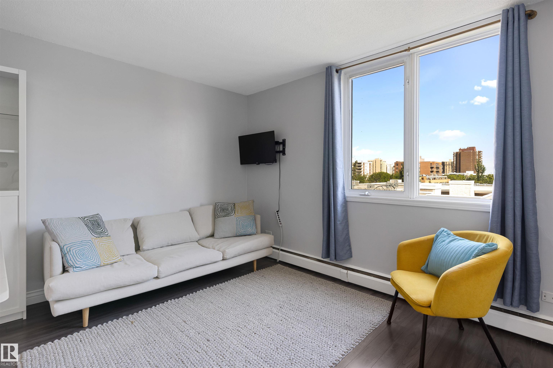
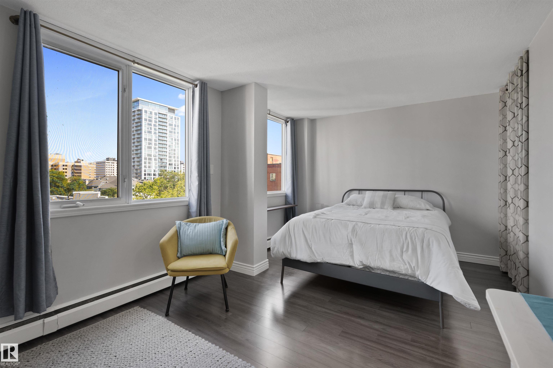
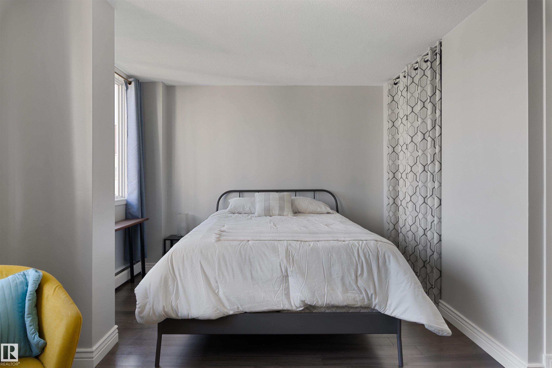
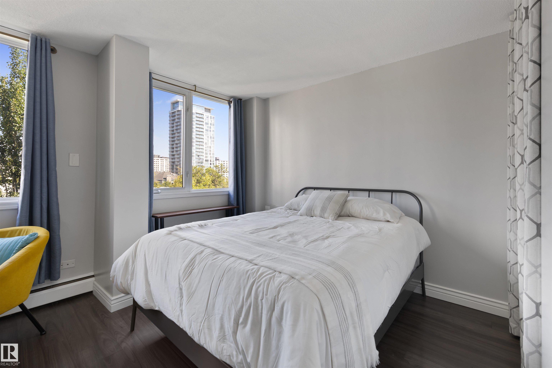
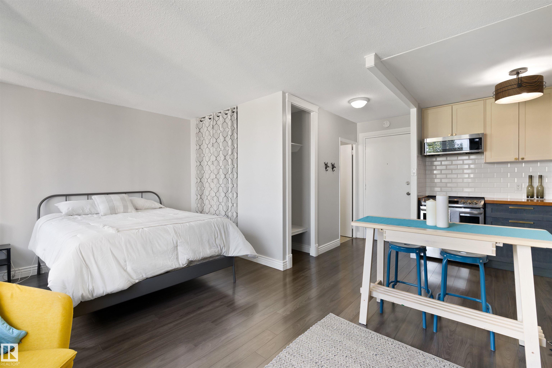
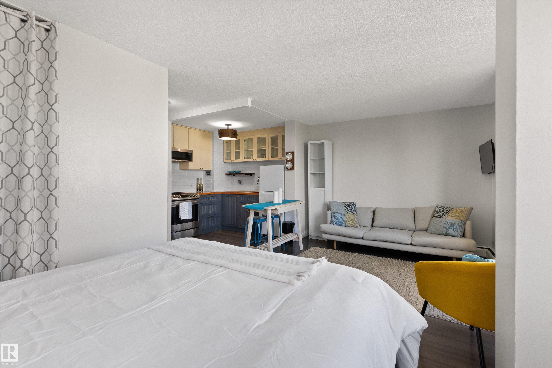
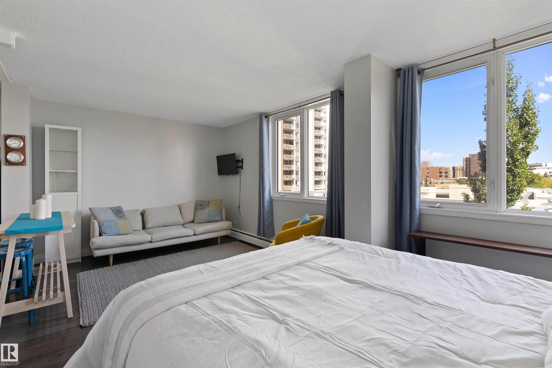
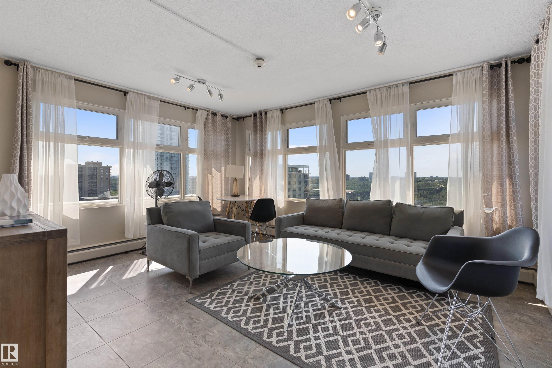
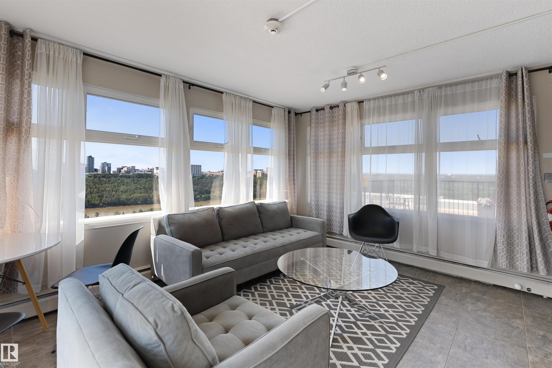
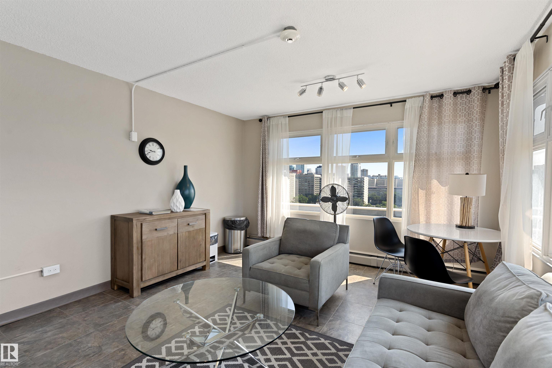
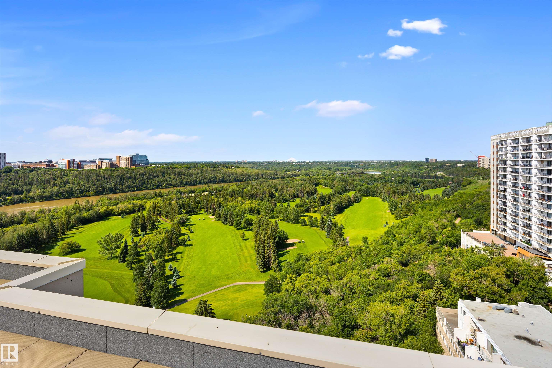
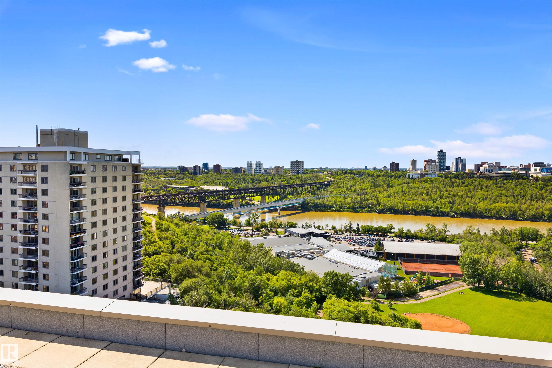
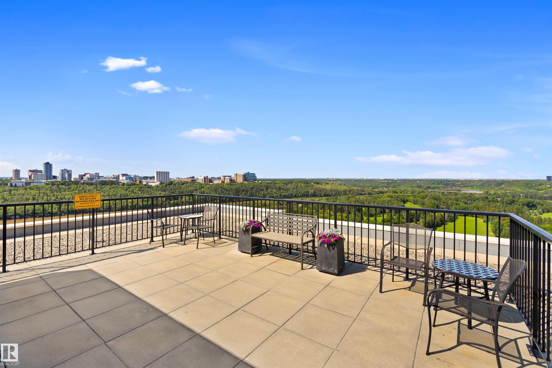
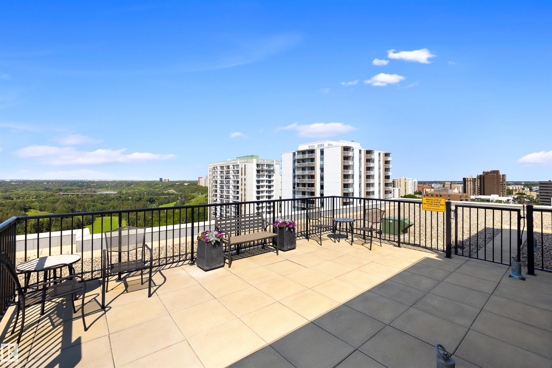
CRANK UP YOUR STYLE! Designed with distinction, this remodelled and open studio apartment reflects creativity and sophistication. Natural light adorns the interior which features a custom kitchen w/cherry wood countertops, floating shelves, subway tile backsplash, laminate flooring, beautiful views, & LOW CONDO FEES. Well managed, Crestview Tower common area notables include a social room with an incredible rooftop patio with stunning river valley & downtown views. Close to trendy restaurants and shops in the community of Wîhkwêntôwin, you’re A COUPLE OF BLOCKS from the LRT and steps to the RIVER VALLEY. Nearby developments include the Ice District (Katz Group project), Brewery District and Blatchford project (City Center Redevelopment). LOOK NO FURTHER!

COMMUNITY  Wîhkwêntôwin
PROPERTY TYPE  Apartment
BUILDING TYPE  Apartment High Rise
STYLE  Single Level Apartment
YEAR BUILT 1963
SQUARE FOOTAGE  366
BEDROOMS  1
BATHROOMS  1.00
BASEMENT  None, No Basement
AMENITIES  Intercom, Social Rooms, Rooftop Deck/Patio
APPLIANCES  Microwave Hood Fan, Refrigerator, Stove-Electric
COOLING 
FIREPLACE 
FLOORING  Laminate Flooring
HEATING  Baseboard, Natural Gas
LAUNDRY 
LOT FEATURES  Golf Nearby, Landscaped, Public Transportation, Shopping Nearby
PARKING  Stall
RESTRICTIONS  No pets allowed
ROOF  Tar & Gravel
TITLE  Fee Simple
BROKER  REALTORS® Association of Edmonton


ROOMS DIMENSIONS (m) LEVEL