https://zimg.paragon.ice.com/ParagonImages/Property/PM/RAE/225401181/1/0/0/449ba5ffb7d01dbf3268fb18eb949161/1/74daf72e2e539cb66bf3c73da6317f16/225401181-64f70fa1-09a5-458b-ac92-65c575ab10b0.JPG https://zimg.paragon.ice.com/ParagonImages/Property/PM/RAE/225401181/2/0/0/f9dc90107cf13e3b94415a7ea02eaedc/1/74daf72e2e539cb66bf3c73da6317f16/225401181-34c05a53-9c81-48a3-88d6-7c313fdd8ce3.JPG https://zimg.paragon.ice.com/ParagonImages/Property/PM/RAE/225401181/3/0/0/96e8f82a00629ca3f614096af6cd9d22/1/74daf72e2e539cb66bf3c73da6317f16/225401181-07f70e30-cd6d-4507-8f52-22b71231926c.JPG https://zimg.paragon.ice.com/ParagonImages/Property/PM/RAE/225401181/4/0/0/c8d21c2991da7934285732dcae4087e2/1/74daf72e2e539cb66bf3c73da6317f16/225401181-9382ea96-42e5-4ea0-9646-f2c769606bb9.JPG https://zimg.paragon.ice.com/ParagonImages/Property/PM/RAE/225401181/5/0/0/eb72c7aee5b59716ebe6980a01733024/1/74daf72e2e539cb66bf3c73da6317f16/225401181-7c0a4fe9-1c35-4e38-a059-8a8ee1040f6a.JPG https://zimg.paragon.ice.com/ParagonImages/Property/PM/RAE/225401181/6/0/0/6d40f83ff788a9fb36e7629cc0483a45/1/74daf72e2e539cb66bf3c73da6317f16/225401181-1c71475d-2b3f-40d5-a430-e165e2e89b38.JPG https://zimg.paragon.ice.com/ParagonImages/Property/PM/RAE/225401181/7/0/0/133307470a0e3e1c3f1d39f048929256/1/74daf72e2e539cb66bf3c73da6317f16/225401181-c5366a72-97d6-4327-89e7-bc6933af7062.JPG https://zimg.paragon.ice.com/ParagonImages/Property/PM/RAE/225401181/8/0/0/2c91e9dc17b67bbbff33739237c69d62/1/74daf72e2e539cb66bf3c73da6317f16/225401181-811c8292-6bb5-47d5-aa37-912595693cc2.JPG https://zimg.paragon.ice.com/ParagonImages/Property/PM/RAE/225401181/9/0/0/a99c5aba95ff320013a89e132f6ee055/1/74daf72e2e539cb66bf3c73da6317f16/225401181-b4f2d80c-6194-47af-b3e1-5955ac4390a0.JPG https://zimg.paragon.ice.com/ParagonImages/Property/PM/RAE/225401181/10/0/0/33228047a81fbcdf2072f8bfec7d9812/1/74daf72e2e539cb66bf3c73da6317f16/225401181-1daadfcf-028d-401c-bd75-aec57248162e.JPG https://zimg.paragon.ice.com/ParagonImages/Property/PM/RAE/225401181/11/0/0/9ec30c98e72d6ac4ec9c211b96efcae9/1/74daf72e2e539cb66bf3c73da6317f16/225401181-ae8bd07b-b83c-4122-aa6e-19ffd695ee3d.JPG https://zimg.paragon.ice.com/ParagonImages/Property/PM/RAE/225401181/12/0/0/374f5466e6f37788f614a4c2ae74d4d6/1/74daf72e2e539cb66bf3c73da6317f16/225401181-15e220dd-1ec2-4853-a2d5-fbade25a2d9f.JPG https://zimg.paragon.ice.com/ParagonImages/Property/PM/RAE/225401181/13/0/0/5fa382c4a4c267d3703a066c4412acb0/1/74daf72e2e539cb66bf3c73da6317f16/225401181-011c2795-93f6-4868-9666-ad74589a75f3.JPG https://zimg.paragon.ice.com/ParagonImages/Property/PM/RAE/225401181/14/0/0/c16f5e7d4e188cafabdf6d6d9358e71a/1/74daf72e2e539cb66bf3c73da6317f16/225401181-a01915f8-fa09-4c84-a5ac-b7e0abb8c386.JPG https://zimg.paragon.ice.com/ParagonImages/Property/PM/RAE/225401181/15/0/0/0f13f02d7d111ddbc996019f2925fde1/1/74daf72e2e539cb66bf3c73da6317f16/225401181-9fbde9b8-b556-44da-b52a-5b6228b7ecb3.JPG https://zimg.paragon.ice.com/ParagonImages/Property/PM/RAE/225401181/16/0/0/63a02dc93aa4107d26f792a10cb8a94f/1/74daf72e2e539cb66bf3c73da6317f16/225401181-be02a170-45ba-4f86-8f28-db366136550d.JPG https://zimg.paragon.ice.com/ParagonImages/Property/PM/RAE/225401181/17/0/0/56fc006b6234035113ecc45fb9e41152/1/74daf72e2e539cb66bf3c73da6317f16/225401181-6d2d98b1-3f84-46ee-afd7-238f9b972124.JPG https://zimg.paragon.ice.com/ParagonImages/Property/PM/RAE/225401181/18/0/0/94f652de947ac805d7c5e3fbb451db40/1/74daf72e2e539cb66bf3c73da6317f16/225401181-d69f5af3-0e5e-4631-8826-3ac5545e458b.JPG https://zimg.paragon.ice.com/ParagonImages/Property/PM/RAE/225401181/19/0/0/449d5d24b545eec29968184bc5119306/1/74daf72e2e539cb66bf3c73da6317f16/225401181-977b91c3-a218-458e-80c2-9c047f8586dd.JPG https://zimg.paragon.ice.com/ParagonImages/Property/PM/RAE/225401181/20/0/0/a8ef935419cecdf3b35bf0c350b8be6e/1/74daf72e2e539cb66bf3c73da6317f16/225401181-3ec32a28-3efe-435a-ad16-f5a75a789f14.JPG https://zimg.paragon.ice.com/ParagonImages/Property/PM/RAE/225401181/21/0/0/5926451c49395562a1b6a0a5d4159210/1/74daf72e2e539cb66bf3c73da6317f16/225401181-4e681b34-0103-4cda-a6cb-197dc20e21dd.JPG https://zimg.paragon.ice.com/ParagonImages/Property/PM/RAE/225401181/22/0/0/cc3a61847ac401465b965a0374e1663c/1/74daf72e2e539cb66bf3c73da6317f16/225401181-11becdd8-135e-44ca-b18f-1941bea56b67.JPG https://zimg.paragon.ice.com/ParagonImages/Property/PM/RAE/225401181/23/0/0/b6a8993a5a8f62b892b049b9ade63880/1/74daf72e2e539cb66bf3c73da6317f16/225401181-e7df1b58-7e58-4bd6-9220-0cc700bc079a.JPG https://zimg.paragon.ice.com/ParagonImages/Property/PM/RAE/225401181/24/0/0/e1fa55f551f225756e199fa4cef6dc70/1/74daf72e2e539cb66bf3c73da6317f16/225401181-cb783f56-d998-4079-ba0b-851c62b01644.JPG https://zimg.paragon.ice.com/ParagonImages/Property/PM/RAE/225401181/25/0/0/aad964a7036e205c91ee7545ae490fc1/1/74daf72e2e539cb66bf3c73da6317f16/225401181-befe464b-73db-4f0b-ace8-5923ca039256.JPG https://zimg.paragon.ice.com/ParagonImages/Property/PM/RAE/225401181/26/0/0/335b37bbf6f7cd8e4f891e71d67e49ab/1/74daf72e2e539cb66bf3c73da6317f16/225401181-712d3716-4e08-4397-897a-8d8708a85a3b.JPG https://zimg.paragon.ice.com/ParagonImages/Property/PM/RAE/225401181/27/0/0/931db27ffd1939053733166cbaccf29a/1/74daf72e2e539cb66bf3c73da6317f16/225401181-6e547ee5-f41e-438f-b3de-b591fa6ac37c.JPG https://zimg.paragon.ice.com/ParagonImages/Property/PM/RAE/225401181/28/0/0/0b1e3e29a1765907a533956bf1f8782a/1/74daf72e2e539cb66bf3c73da6317f16/225401181-52b4bb43-930d-441a-834d-e92535fe6173.JPG https://zimg.paragon.ice.com/ParagonImages/Property/PM/RAE/225401181/29/0/0/29d987a267440d301617a13e5418d7b3/1/74daf72e2e539cb66bf3c73da6317f16/225401181-28f20bdc-cf58-4006-851c-087789f87d68.JPG https://zimg.paragon.ice.com/ParagonImages/Property/PM/RAE/225401181/30/0/0/cb6c88e54ff31a440801cb651e69a1f9/1/74daf72e2e539cb66bf3c73da6317f16/225401181-a36d99c3-fb4b-400a-946e-05e44f977f6e.JPG https://zimg.paragon.ice.com/ParagonImages/Property/PM/RAE/225401181/31/0/0/17cf31f92e79fd8c3043586097b0c0ae/1/74daf72e2e539cb66bf3c73da6317f16/225401181-b6832398-0782-4a11-9c0b-1ab9cc9b48cd.JPG https://zimg.paragon.ice.com/ParagonImages/Property/PM/RAE/225401181/32/0/0/1952d4c272927381b8af590fe6e4cc04/1/74daf72e2e539cb66bf3c73da6317f16/225401181-a67f4d6e-cf17-4e7c-a2e0-760edae90a0b.JPG https://zimg.paragon.ice.com/ParagonImages/Property/PM/RAE/225401181/33/0/0/7066b69da90a6ca207fa70d7898a7dd9/1/74daf72e2e539cb66bf3c73da6317f16/225401181-3622de78-268a-4510-9713-2aa8b802ce02.JPG https://zimg.paragon.ice.com/ParagonImages/Property/PM/RAE/225401181/34/0/0/70a925c2474e399643694774e36b1345/1/74daf72e2e539cb66bf3c73da6317f16/225401181-f8f25d6c-d45c-4eba-acaf-d7665805a5b9.JPG

#705 12141 JASPER AV NW

Edmonton T5N 3X8

MLS® Number:  E4488361

Back to Wîhkwêntôwin   

  • Home \
  • Wîhkwêntôwin \
  • #705 12141 JASPER AV NW

$ 149,900

1

BEDROOMS

1 + 0

BATHROOMS

707

SQUARE FEET

1975

YEAR BUILT

https://zimg.paragon.ice.com/ParagonImages/Property/PM/RAE/225401181/1/0/0/449ba5ffb7d01dbf3268fb18eb949161/1/74daf72e2e539cb66bf3c73da6317f16/225401181-64f70fa1-09a5-458b-ac92-65c575ab10b0.JPG





MLS® Number
E4488361
PROPERTY TYPE
Apartment
LISTING DATE
May-16-2026

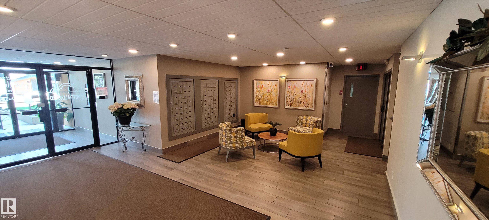
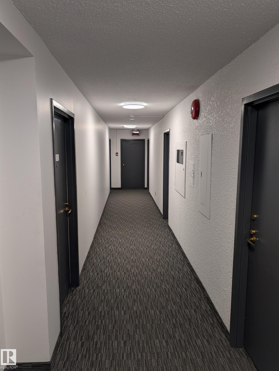
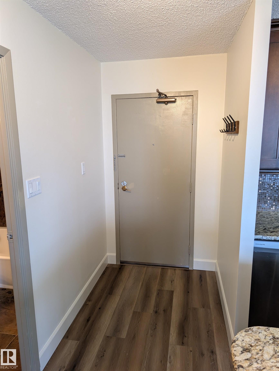
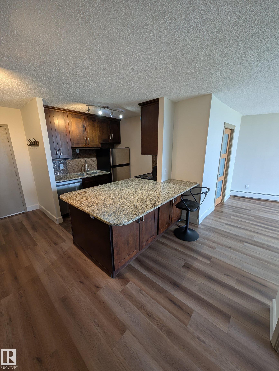
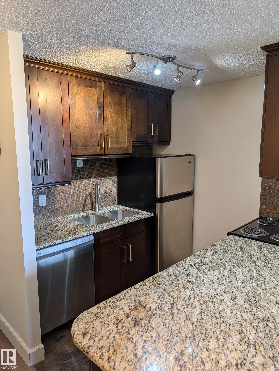
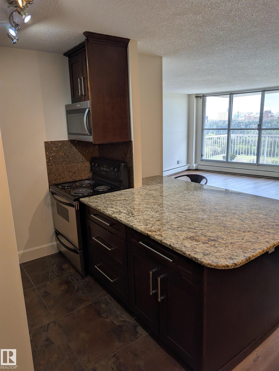
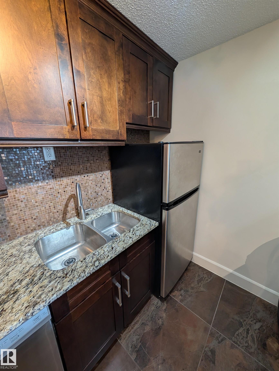
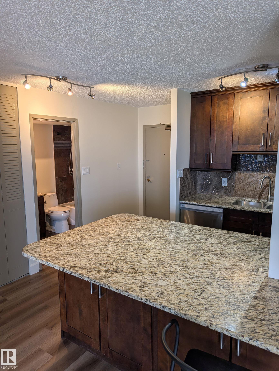
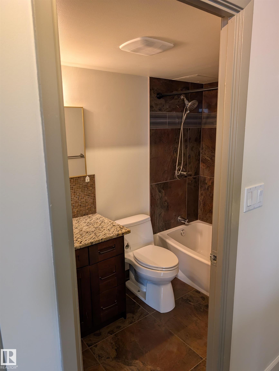
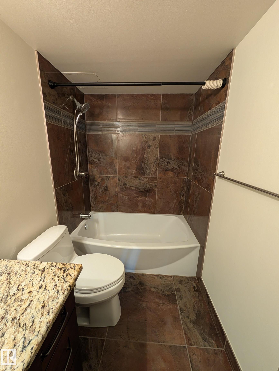
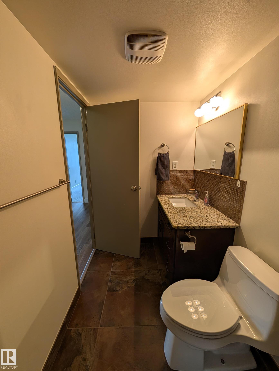
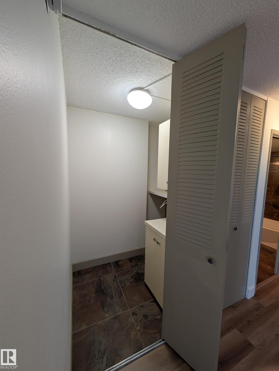
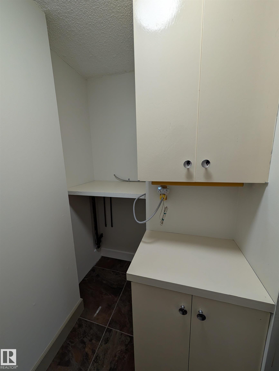
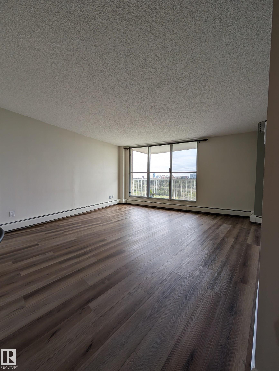
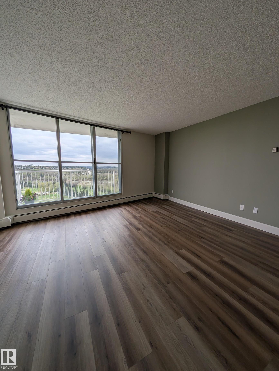
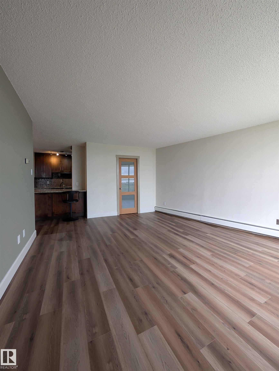
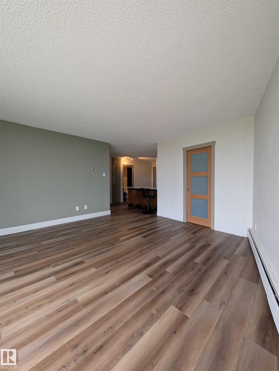
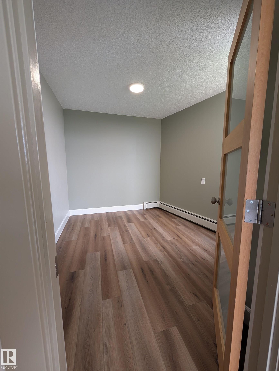
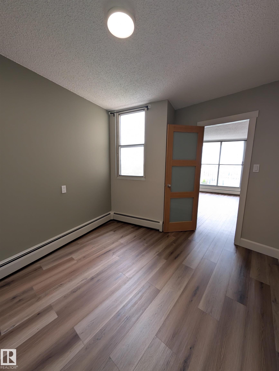
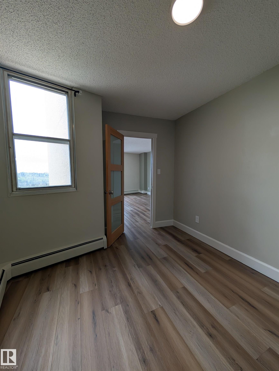
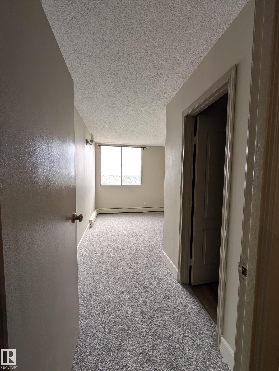
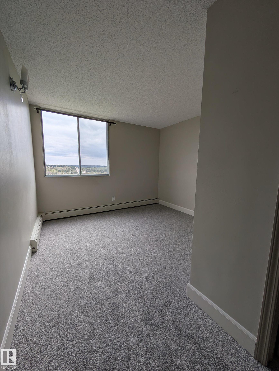
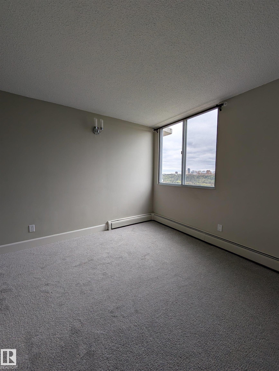
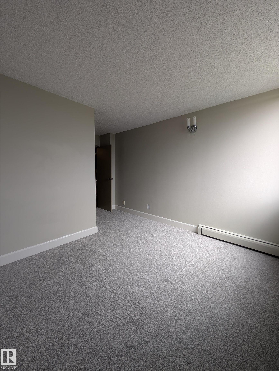
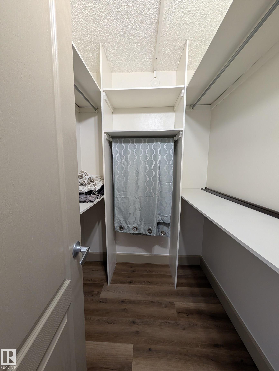
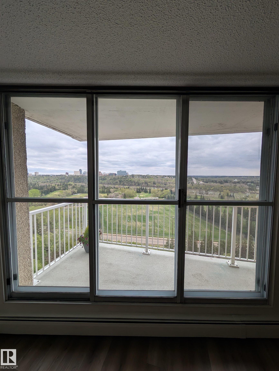
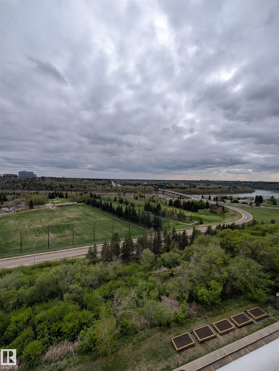
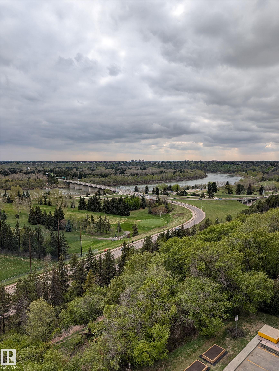
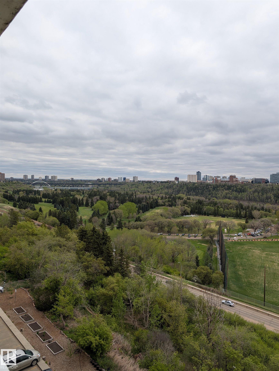
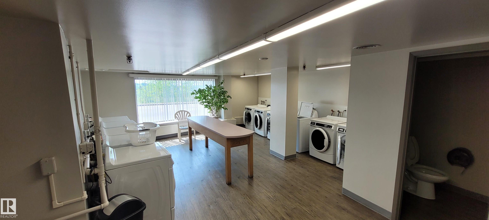
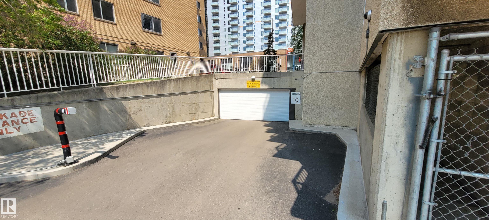
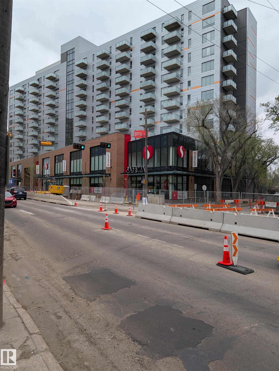
Perfect for FIRST TIME BUYERS and INVESTORS alike looking for hassle-free living surrounded by the abundant nature of the river valley on one side and Jasper Ave on the other!! Freshly painted with brand new flooring, this AMAZING SOUTH FACING 1-bedroom corner unit boasts RIVER VALLEY VIEWS and is conveniently located within walking distance of all amenities. Condo fees cover all utilities, laundry, and your own TITLED underground parking stall. The condo includes in-unit storage space, a spacious living room that can easily be divided into a TV/social area and a den perfect for a home office. The east building includes a completely remodeled exercise room, saunas, library/meeting room plus ample visitor parking at the back of the building. The Imagine Jasper Avenue project currently under construction will improve pedestrian safety through wider sidewalks, streetscaping, improved lighting and full roadway construction.

COMMUNITY  Wîhkwêntôwin
PROPERTY TYPE  Apartment
BUILDING TYPE  Apartment High Rise
STYLE  Single Level Apartment
YEAR BUILT 1975
SQUARE FOOTAGE  707
BEDROOMS  1
BATHROOMS  1.00
BASEMENT  None, No Basement
AMENITIES  Ceiling 9 ft., Exercise Room, Intercom, No Animal Home, No Smoking Home, Parking-Visitor, Storage-In-Suite
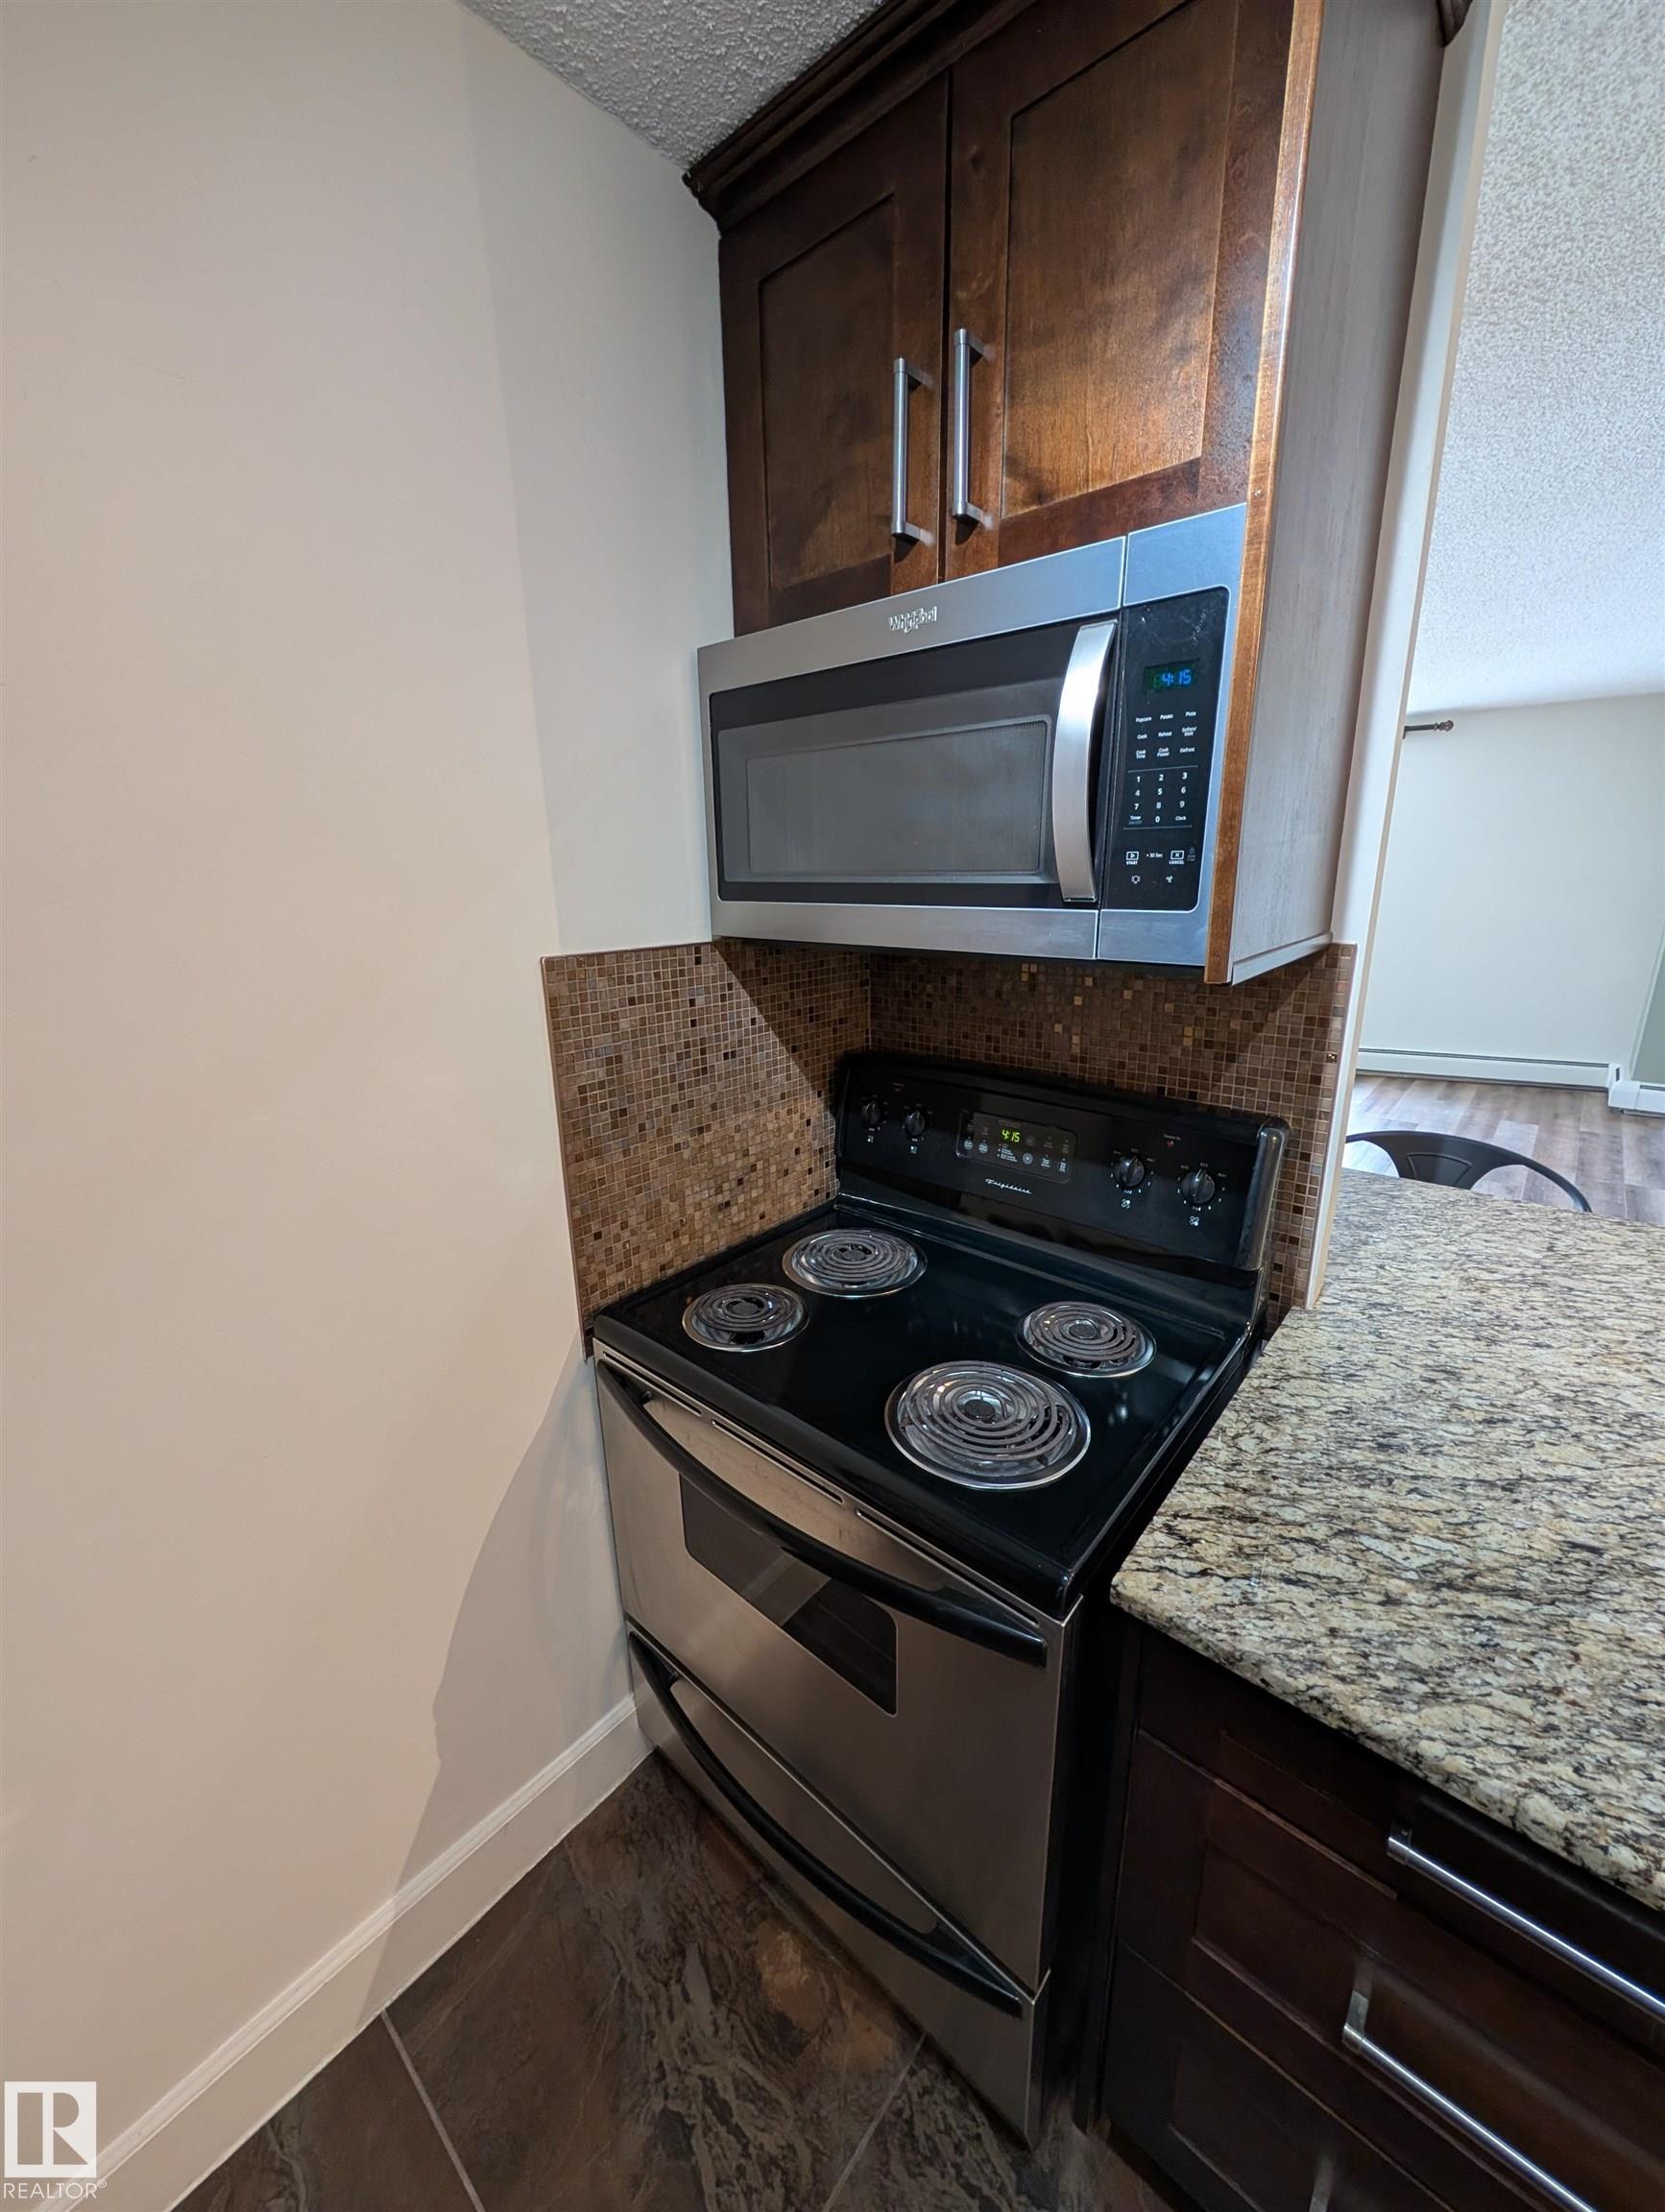
APPLIANCES  Dishwasher-Built-In, Microwave Hood Fan, Refrigerator, Stove-Electric, Window Coverings
COOLING 
FIREPLACE 
FLOORING  Carpet, Ceramic Tile, Vinyl Plank
HEATING  Baseboard, Hot Water, Natural Gas
LAUNDRY 
LOT FEATURES  Golf Nearby, Public Transportation, River Valley View, Shopping Nearby
PARKING  Heated, Underground
RESTRICTIONS  Adult Living, No pets allowed
ROOF  Tar & Gravel
TITLE  Fee Simple
BROKER  REALTORS® Association of Edmonton


ROOMS DIMENSIONS (m) LEVEL