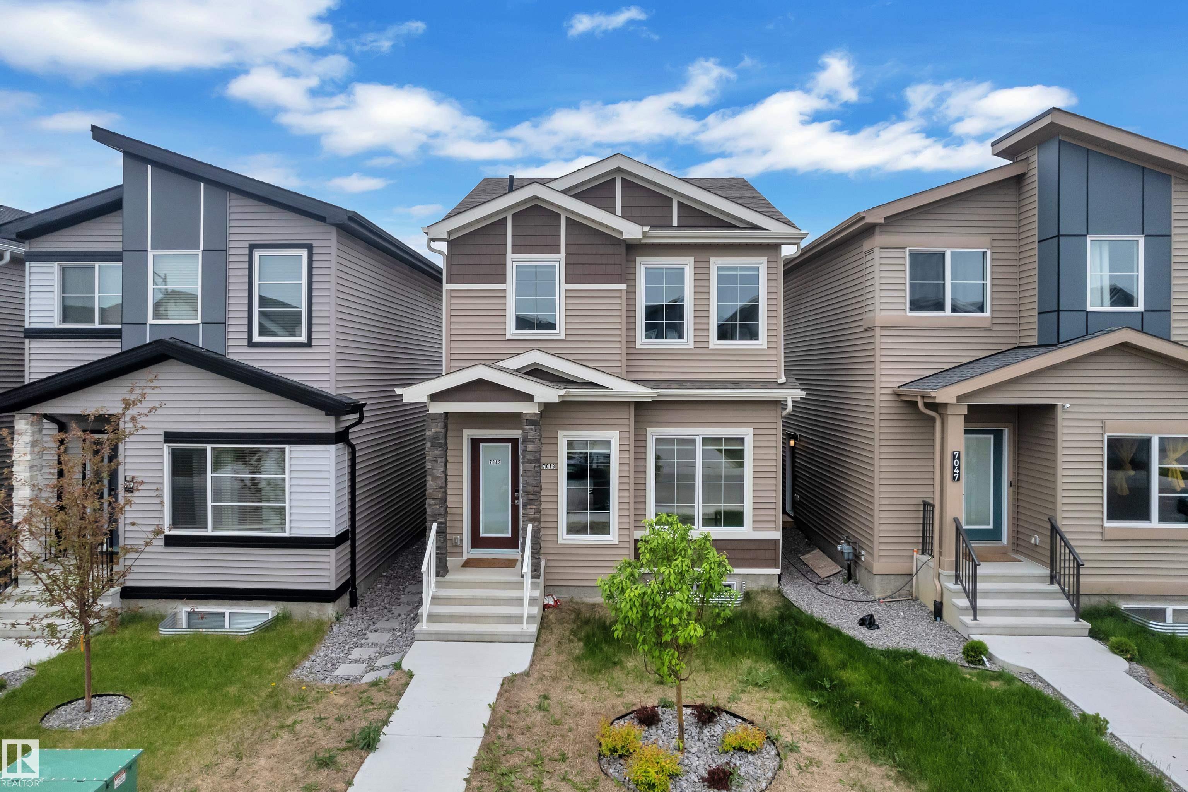
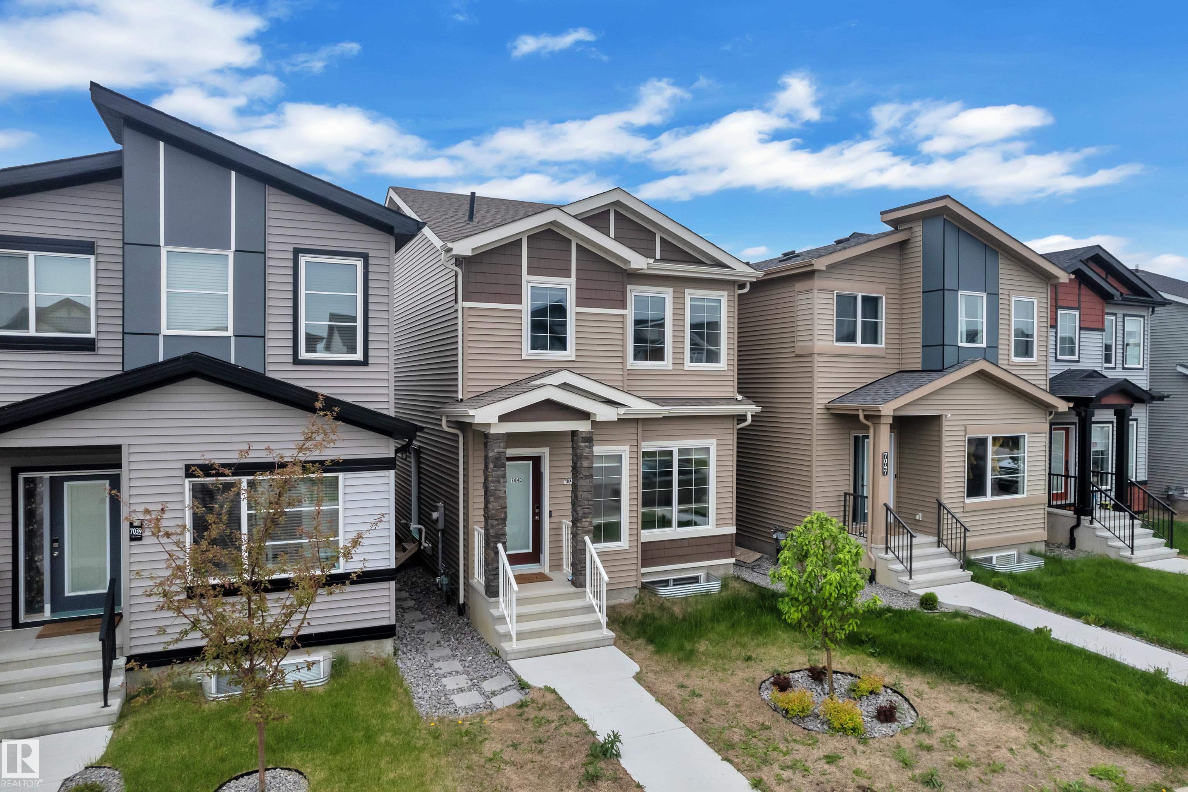
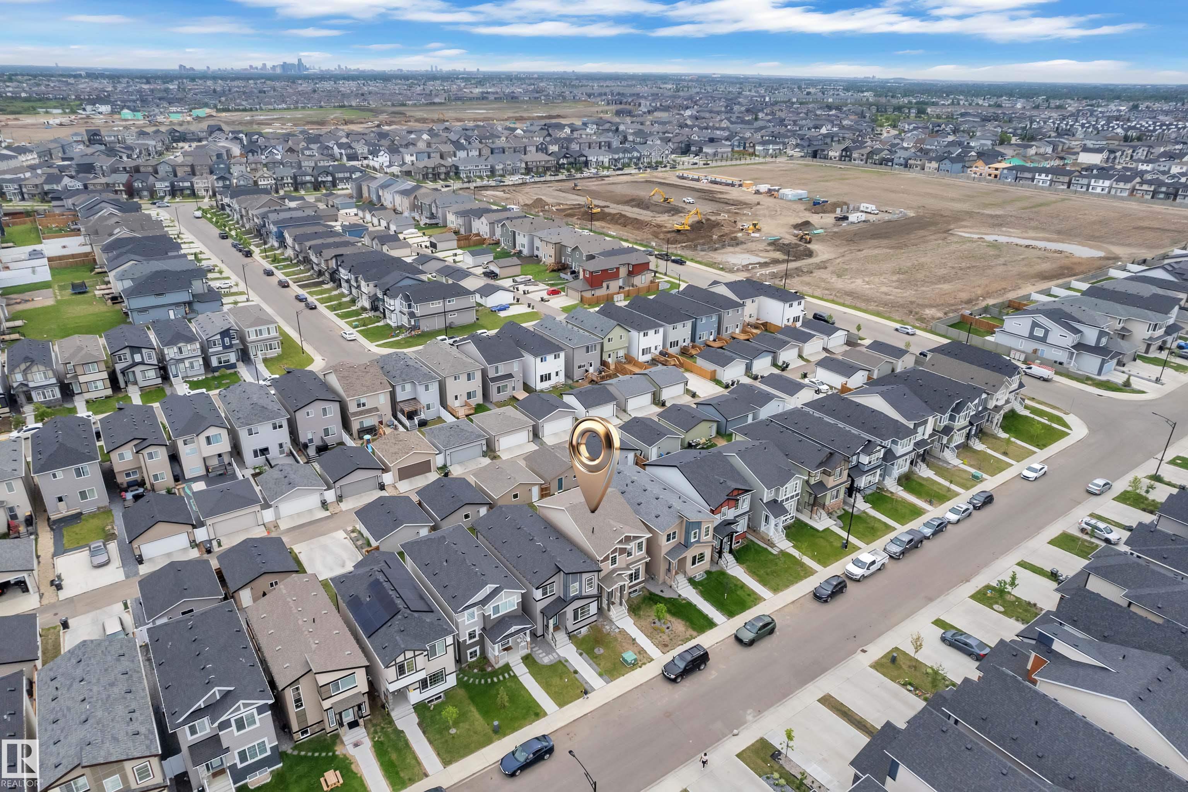
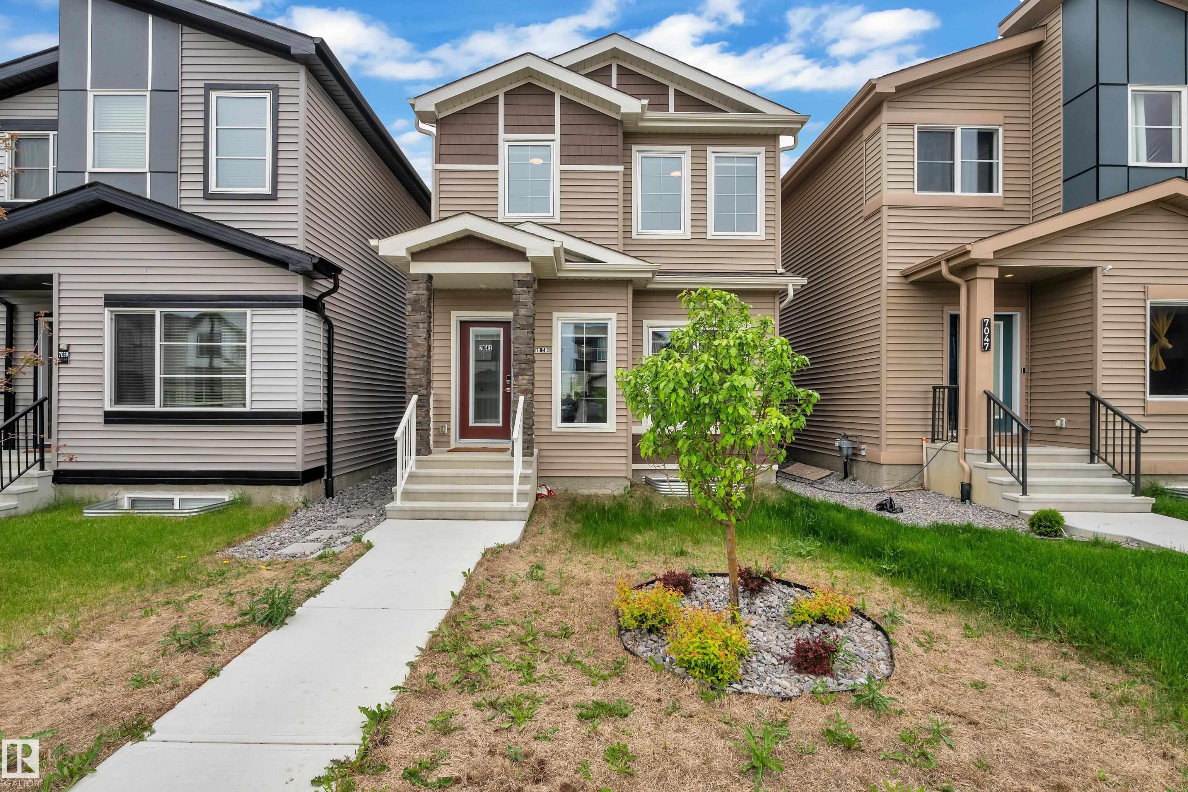
https://zimg.paragon.ice.com/ParagonImages/Property/PM/RAE/225407755/1/0/0/18f475038182f64392aaac2c3110166f/1/a206401615ebecf6419016c05b9fb2bb/225407755-8eeb70da-0779-4148-9422-6a3e53df0961.JPG https://zimg.paragon.ice.com/ParagonImages/Property/PM/RAE/225407755/2/0/0/1df67498042d2285c0fb5dc170848adc/1/a206401615ebecf6419016c05b9fb2bb/225407755-eb36ff52-d244-47f4-8467-951a372321ba.JPG https://zimg.paragon.ice.com/ParagonImages/Property/PM/RAE/225407755/3/0/0/179f57770b4cae62e461567aa39af07c/1/a206401615ebecf6419016c05b9fb2bb/225407755-00857b92-3364-4474-83da-b30353b3ed11.JPG https://zimg.paragon.ice.com/ParagonImages/Property/PM/RAE/225407755/4/0/0/e387a1f8721bc5bf6f75bfb200470d48/1/a206401615ebecf6419016c05b9fb2bb/225407755-f597ce7c-0c9f-4e42-835b-8ebe76a313ba.JPG https://zimg.paragon.ice.com/ParagonImages/Property/PM/RAE/225407755/5/0/0/01cd5962318068035ca2b98083f93db6/1/a206401615ebecf6419016c05b9fb2bb/225407755-502c3224-4401-4585-9ae0-7f9f59f54a0e.JPG https://zimg.paragon.ice.com/ParagonImages/Property/PM/RAE/225407755/6/0/0/a5aeaa6bf92d79881eebee087aaaa9be/1/a206401615ebecf6419016c05b9fb2bb/225407755-8b945d82-5530-420a-9698-56d9c79eb727.JPG https://zimg.paragon.ice.com/ParagonImages/Property/PM/RAE/225407755/7/0/0/1628856f184494b0151c24eb05be671b/1/a206401615ebecf6419016c05b9fb2bb/225407755-88d965c7-97b8-4b63-a8fc-aebed94f341c.JPG https://zimg.paragon.ice.com/ParagonImages/Property/PM/RAE/225407755/8/0/0/437b0823b97f13e01bca63b5391e6661/1/a206401615ebecf6419016c05b9fb2bb/225407755-074200a0-5617-4567-94e8-061b3663d323.JPG https://zimg.paragon.ice.com/ParagonImages/Property/PM/RAE/225407755/9/0/0/247d634fe0fd80c1f3467fa93cd71128/1/a206401615ebecf6419016c05b9fb2bb/225407755-bd95fea7-2ee1-431c-8a19-ac49b7c50e9f.JPG https://zimg.paragon.ice.com/ParagonImages/Property/PM/RAE/225407755/10/0/0/92fcc576d3366345512fecee52f7b72b/1/a206401615ebecf6419016c05b9fb2bb/225407755-c1eb7f98-0150-4a08-9f55-548752297a37.JPG https://zimg.paragon.ice.com/ParagonImages/Property/PM/RAE/225407755/11/0/0/e5232bbba55b3813d88a8362e9417a25/1/a206401615ebecf6419016c05b9fb2bb/225407755-418d888b-7497-4dde-ba57-90e16604089b.JPG https://zimg.paragon.ice.com/ParagonImages/Property/PM/RAE/225407755/12/0/0/290484056017e57b2142f848cf783781/1/a206401615ebecf6419016c05b9fb2bb/225407755-eeb9e51c-8ad8-4df6-97da-f97ab54f49c6.JPG https://zimg.paragon.ice.com/ParagonImages/Property/PM/RAE/225407755/13/0/0/4356f1cefebc0301d75d6ef0a8ce7110/1/a206401615ebecf6419016c05b9fb2bb/225407755-9f8c0bdd-0fa1-4c1e-986d-7435e640e2cd.JPG https://zimg.paragon.ice.com/ParagonImages/Property/PM/RAE/225407755/14/0/0/dc47e4b47a5dd459f3eb18db47546793/1/a206401615ebecf6419016c05b9fb2bb/225407755-a1ab05cf-4e5a-41ad-bda8-e7bbf59202c6.JPG https://zimg.paragon.ice.com/ParagonImages/Property/PM/RAE/225407755/15/0/0/e1351e40be66716a07ee5e4ef830062c/1/a206401615ebecf6419016c05b9fb2bb/225407755-c21b5409-21d4-4724-969a-9ad51d529b8e.JPG https://zimg.paragon.ice.com/ParagonImages/Property/PM/RAE/225407755/16/0/0/7cbfc9f3fb026257a45fa45aeda8d84f/1/a206401615ebecf6419016c05b9fb2bb/225407755-616ea2b1-245f-4af3-93ec-0a0b4cfa5ef9.JPG https://zimg.paragon.ice.com/ParagonImages/Property/PM/RAE/225407755/17/0/0/e371faaf6bb188c3989c118ae40d87a9/1/a206401615ebecf6419016c05b9fb2bb/225407755-015069a6-23a9-4953-b341-a54320d20f51.JPG https://zimg.paragon.ice.com/ParagonImages/Property/PM/RAE/225407755/18/0/0/3b26fad05fd07e8a7d22399152c7473f/1/a206401615ebecf6419016c05b9fb2bb/225407755-e1ed80bd-86fb-4604-a6f8-6258fff930b9.JPG https://zimg.paragon.ice.com/ParagonImages/Property/PM/RAE/225407755/19/0/0/bcfa71dbb2ca985de776bdd9baa155ed/1/a206401615ebecf6419016c05b9fb2bb/225407755-e469e45d-932b-4b03-b9ff-3605c52987ac.JPG https://zimg.paragon.ice.com/ParagonImages/Property/PM/RAE/225407755/20/0/0/197642c8ebc27ace7afed6cbd3caafe7/1/a206401615ebecf6419016c05b9fb2bb/225407755-9f469bb9-b260-4084-805f-319fdb8ca057.JPG https://zimg.paragon.ice.com/ParagonImages/Property/PM/RAE/225407755/21/0/0/d8827ffcbd1fee7b1cb84942186a3a00/1/a206401615ebecf6419016c05b9fb2bb/225407755-2557c046-4cd2-4f3f-bd5a-e9443cc6579f.JPG https://zimg.paragon.ice.com/ParagonImages/Property/PM/RAE/225407755/22/0/0/033be6a3172c6d5b697f3c111a236cf9/1/a206401615ebecf6419016c05b9fb2bb/225407755-e8951834-2a89-4617-9180-08fe67873ec5.JPG https://zimg.paragon.ice.com/ParagonImages/Property/PM/RAE/225407755/23/0/0/b8ab252074fd6d2b55e36ab6373a6ebe/1/a206401615ebecf6419016c05b9fb2bb/225407755-3bae0414-7ab5-498c-a483-23928d5d55fb.JPG https://zimg.paragon.ice.com/ParagonImages/Property/PM/RAE/225407755/24/0/0/cf798b6c9d6b18a9cf428dade1b60b56/1/a206401615ebecf6419016c05b9fb2bb/225407755-716d7b55-1f52-43e0-bc17-d91243c9328e.JPG https://zimg.paragon.ice.com/ParagonImages/Property/PM/RAE/225407755/25/0/0/2739985f780d6a171bd3535326decaf5/1/a206401615ebecf6419016c05b9fb2bb/225407755-a1b969a2-ee91-4978-958a-9cd5c095c3c1.JPG https://zimg.paragon.ice.com/ParagonImages/Property/PM/RAE/225407755/26/0/0/40ca4a2a89fca89f13fd0f4b87760aec/1/a206401615ebecf6419016c05b9fb2bb/225407755-4766f8ce-1b4a-4b43-a21e-a9f806a8049d.JPG https://zimg.paragon.ice.com/ParagonImages/Property/PM/RAE/225407755/27/0/0/acd309a4154b0dc7c8f7b4b7f36ea783/1/a206401615ebecf6419016c05b9fb2bb/225407755-b6ae7047-7488-46db-8c93-ac99a6240c51.JPG https://zimg.paragon.ice.com/ParagonImages/Property/PM/RAE/225407755/28/0/0/5b1236e10723ac84881f0b51647e864b/1/a206401615ebecf6419016c05b9fb2bb/225407755-b70da37b-01f1-4821-97b3-32e1e02a669d.JPG https://zimg.paragon.ice.com/ParagonImages/Property/PM/RAE/225407755/29/0/0/ea670491af8ca4982f4c33e01ff9341c/1/a206401615ebecf6419016c05b9fb2bb/225407755-1c2b8786-2525-428e-8af0-efd7769ac36f.JPG https://zimg.paragon.ice.com/ParagonImages/Property/PM/RAE/225407755/30/0/0/41df8929beacdd691d8dd9b5d20dd259/1/a206401615ebecf6419016c05b9fb2bb/225407755-69bbac78-4c92-4fd0-b5ad-85c854274b71.JPG https://zimg.paragon.ice.com/ParagonImages/Property/PM/RAE/225407755/31/0/0/a06c5aecf6c25847400d4cc82b6977da/1/a206401615ebecf6419016c05b9fb2bb/225407755-de307e5b-357d-4463-837a-f41f93a52ba5.JPG https://zimg.paragon.ice.com/ParagonImages/Property/PM/RAE/225407755/32/0/0/e695158442b9ea13be6fa115f81082ae/1/a206401615ebecf6419016c05b9fb2bb/225407755-2d0e6532-17cc-47cf-96c9-0b980391892d.JPG https://zimg.paragon.ice.com/ParagonImages/Property/PM/RAE/225407755/33/0/0/3bbebb427f0fb3b2ac691f6120ac1319/1/a206401615ebecf6419016c05b9fb2bb/225407755-aed10b2c-a638-42e9-abb1-8a936ffe4c31.JPG https://zimg.paragon.ice.com/ParagonImages/Property/PM/RAE/225407755/34/0/0/279b5e3b8ed825860f0b497b45d0c9d9/1/a206401615ebecf6419016c05b9fb2bb/225407755-e7850a7c-4dec-40c4-841d-660f8417c83a.JPG https://zimg.paragon.ice.com/ParagonImages/Property/PM/RAE/225407755/35/0/0/ce47b4e5342752e5722ee3b87eed20e1/1/a206401615ebecf6419016c05b9fb2bb/225407755-5d44deff-66cc-4248-8d75-1a13422dd5c6.JPG https://zimg.paragon.ice.com/ParagonImages/Property/PM/RAE/225407755/36/0/0/30ad5d9e2dbf9bff3be5ec3c9b369b19/1/a206401615ebecf6419016c05b9fb2bb/225407755-f1b8b394-0812-4f8a-b3da-a499a0aebcb0.JPG https://zimg.paragon.ice.com/ParagonImages/Property/PM/RAE/225407755/37/0/0/728d970423c847d40a4e7355d883659b/1/a206401615ebecf6419016c05b9fb2bb/225407755-14405a9a-0fc8-4383-bbb1-10966e936313.JPG https://zimg.paragon.ice.com/ParagonImages/Property/PM/RAE/225407755/38/0/0/ab4f85f87e54c61dcff97571e294d0f1/1/a206401615ebecf6419016c05b9fb2bb/225407755-9735749a-0487-4ac8-b556-795c8834b59f.JPG https://zimg.paragon.ice.com/ParagonImages/Property/PM/RAE/225407755/39/0/0/81ca9fd676a4d25be3ebb968e05e0884/1/a206401615ebecf6419016c05b9fb2bb/225407755-ea10553b-6eee-4a44-82f3-be30ef6cbaa9.JPG https://zimg.paragon.ice.com/ParagonImages/Property/PM/RAE/225407755/40/0/0/d18f589d1cb5909a92fcf036398ac226/1/a206401615ebecf6419016c05b9fb2bb/225407755-08d3a9d4-aa2e-4a23-8125-dfa3625f357e.JPG https://zimg.paragon.ice.com/ParagonImages/Property/PM/RAE/225407755/41/0/0/3c6fef46f07f0b32669dc2510c79e7ca/1/a206401615ebecf6419016c05b9fb2bb/225407755-6f106cd6-784c-48ab-89c1-5b5ddfa9d7cc.JPG https://zimg.paragon.ice.com/ParagonImages/Property/PM/RAE/225407755/42/0/0/4c3d25dc9b640a8cf0ae988e1b0c3e54/1/a206401615ebecf6419016c05b9fb2bb/225407755-b1e6cc1b-792b-4e8e-a84f-549a81b9e76c.JPG https://zimg.paragon.ice.com/ParagonImages/Property/PM/RAE/225407755/43/0/0/5093040e8b32d54580ce1461222bf5ba/1/a206401615ebecf6419016c05b9fb2bb/225407755-e9204f18-2ead-4110-bd18-815b56512518.JPG https://zimg.paragon.ice.com/ParagonImages/Property/PM/RAE/225407755/44/0/0/a4233947e7f89989aadd44f71e030d7f/1/a206401615ebecf6419016c05b9fb2bb/225407755-8dae609e-9700-4eea-8312-b332aef6fc86.JPG https://zimg.paragon.ice.com/ParagonImages/Property/PM/RAE/225407755/45/0/0/199e870ba07ecc76d549472cd5bc0736/1/a206401615ebecf6419016c05b9fb2bb/225407755-a8b087ab-8996-442e-a286-c63f91895eeb.JPG https://zimg.paragon.ice.com/ParagonImages/Property/PM/RAE/225407755/46/0/0/1d609e4505d7e887a287ce1b58f64526/1/a206401615ebecf6419016c05b9fb2bb/225407755-daaf57fe-4d1e-4e93-8b73-17c624276835.JPG https://zimg.paragon.ice.com/ParagonImages/Property/PM/RAE/225407755/47/0/0/c7456064b76775c9579afe1521993206/1/a206401615ebecf6419016c05b9fb2bb/225407755-644ecc92-e820-45c7-98a7-88ab8a57cfae.JPG https://zimg.paragon.ice.com/ParagonImages/Property/PM/RAE/225407755/48/0/0/1195126319d2d3294fefc2d9f38fb7e8/1/a206401615ebecf6419016c05b9fb2bb/225407755-3b66de53-8269-4021-9274-89fd0e023f89.JPG https://zimg.paragon.ice.com/ParagonImages/Property/PM/RAE/225407755/49/0/0/342c16868940698820a739c98121fb55/1/a206401615ebecf6419016c05b9fb2bb/225407755-cfdc96be-7f51-4ea8-a198-fcf1eb49e720.JPG

7043 182 AV NW

Edmonton T5Z 0V6

MLS® Number:  E4494935

Back to Crystallina Nera East   

  • Home \
  • Crystallina Nera East \
  • 7043 182 AV NW
  • Crystallina Nera East \
  • 7043 182 AV NW

$ 514,000

4

BEDROOMS

3 + 1

BATHROOMS

1,571

SQUARE FEET

2023

YEAR BUILT

https://zimg.paragon.ice.com/ParagonImages/Property/PM/RAE/225407755/1/0/0/18f475038182f64392aaac2c3110166f/1/a206401615ebecf6419016c05b9fb2bb/225407755-8eeb70da-0779-4148-9422-6a3e53df0961.JPG





MLS® Number
E4494935
PROPERTY TYPE
Detached Single Family
LISTING DATE
June-20-2026

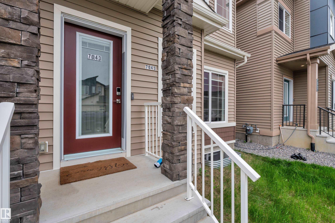
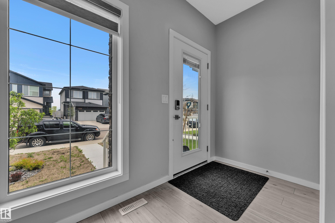
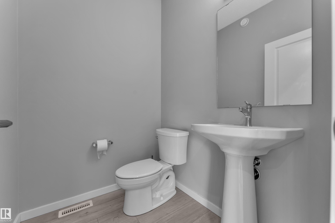
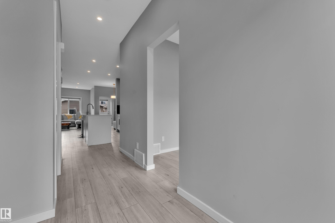
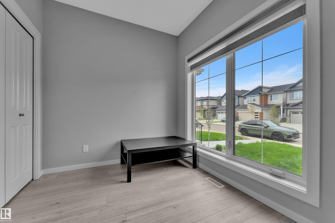
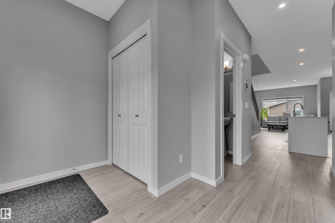
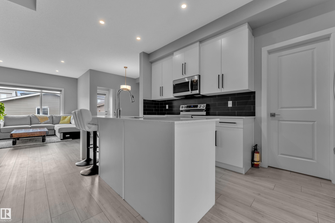
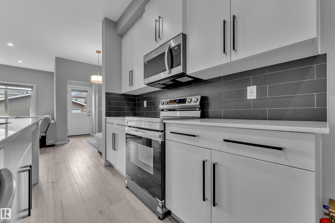
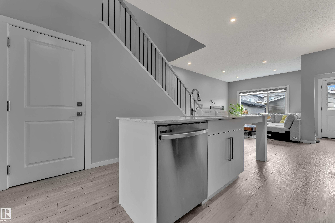
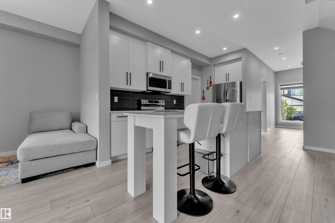
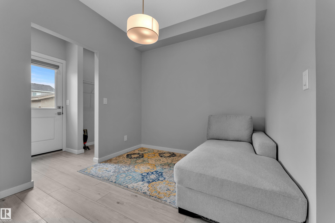
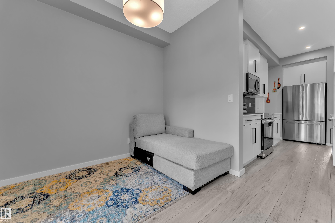
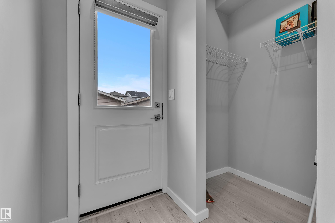
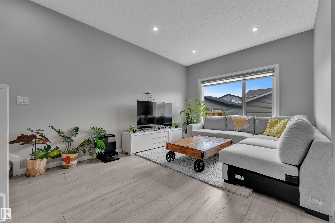
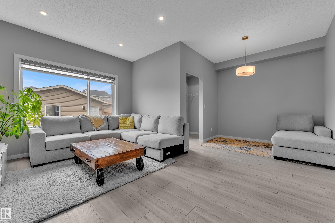
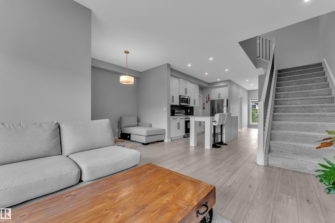
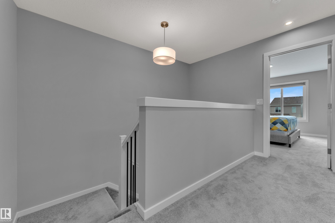
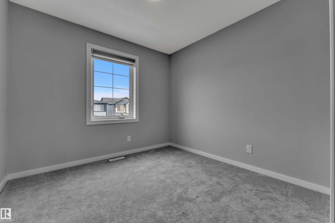
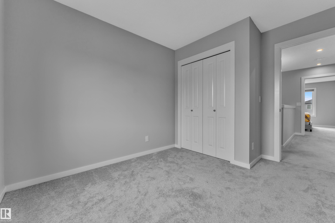
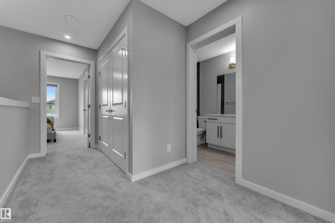
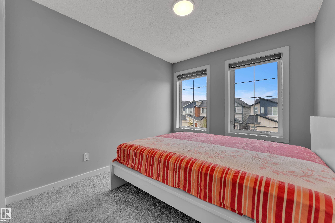
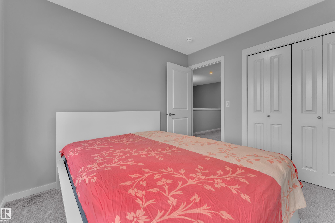
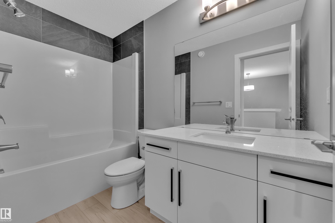
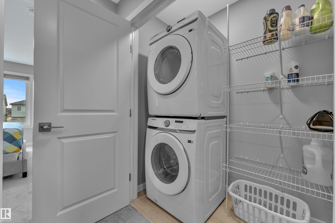
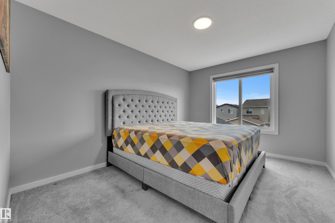
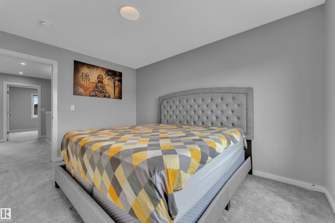
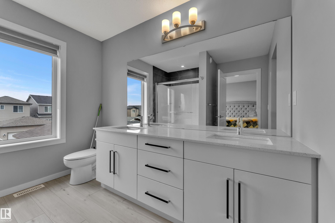
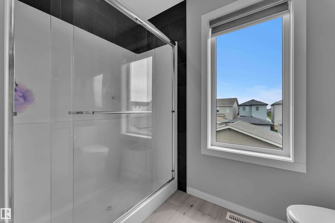
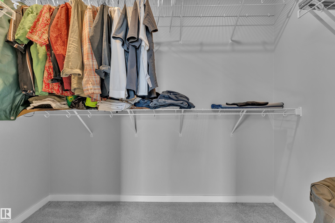
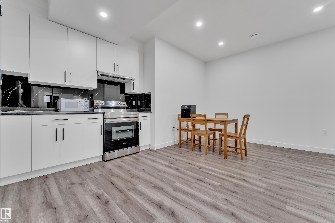
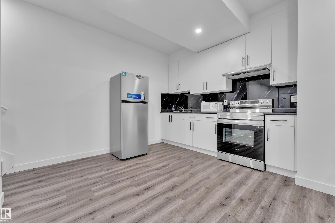
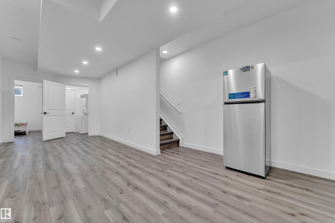
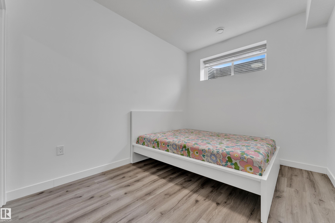
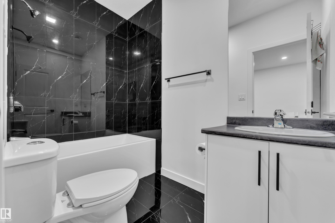
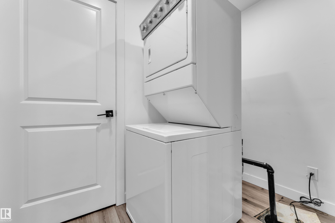
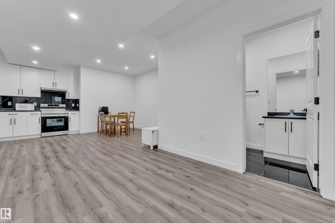
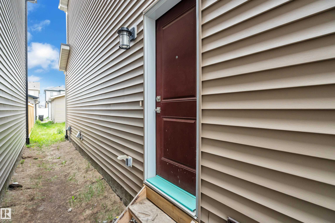
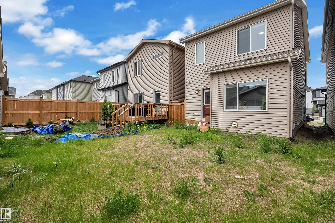
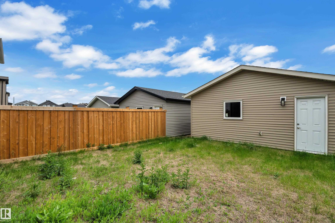
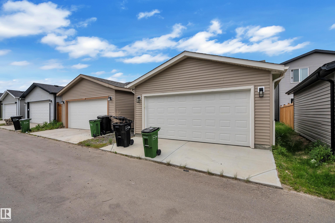
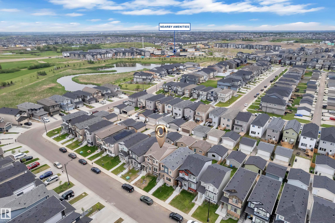
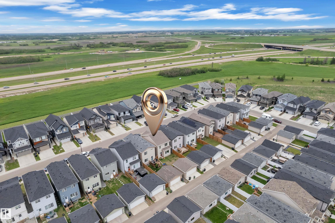
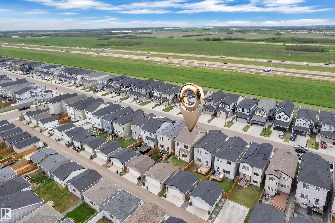
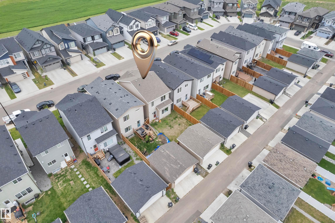
Welcome to this beautifully maintained home offering 2,309 sq. ft. of total living space, including 738 sq. ft., professionally finished basement with a SECOND KITCHEN, separate SIDE ENTRANCE & separate laundry—ideal for extended family or flexibility. The main floor features impressive 9' CEILING, a bright open-concept layout, a stunning kitchen with a large island, huge WALK-IN-PANTRY, separate dining area, a spacious family room perfect for entertaining & a DEN with large WINDOW & CLOSET that can easily be used as a 5th BEDROOM. Upstairs you'll find the convenience of second-floor laundry, three generous bedrooms, including the primary suite & two full bathrooms. The finished basement features 9' ceilings, a second kitchen, one BEDROOM, and full BATHROOM, Completes this house with DOUBLE detached GARAGE. Conveniently located just minutes from MANNING TOWN CENTRE, LONDONDERRY MALL, Nanaksar Gursikh Temple, upcoming schools, parks, public transit, with quick access to Anthony Henday Drive and 66 Street.

COMMUNITY  Crystallina Nera East
PROPERTY TYPE  Detached Single Family
BUILDING TYPE  Detached Single Family
STYLE  2 Storey
YEAR BUILT 2023
SQUARE FOOTAGE  1,571
BEDROOMS  4
BATHROOMS  3.50
BASEMENT  Full, Finished
AMENITIES  Off Street Parking, Ceiling 9 ft., Detectors Smoke, No Animal Home, No Smoking Home, Parking-Extra
APPLIANCES  Dishwasher-Built-In, Dryer, Garage Control, Garage Opener, Hood Fan, Microwave Hood Fan, Refrigerator, Stacked Washer/Dryer, Stove-Electric, Washer, Window Coverings, Refrigerators-Two, Stoves-Two
COOLING 
FIREPLACE 
FLOORING  Carpet, Vinyl Plank
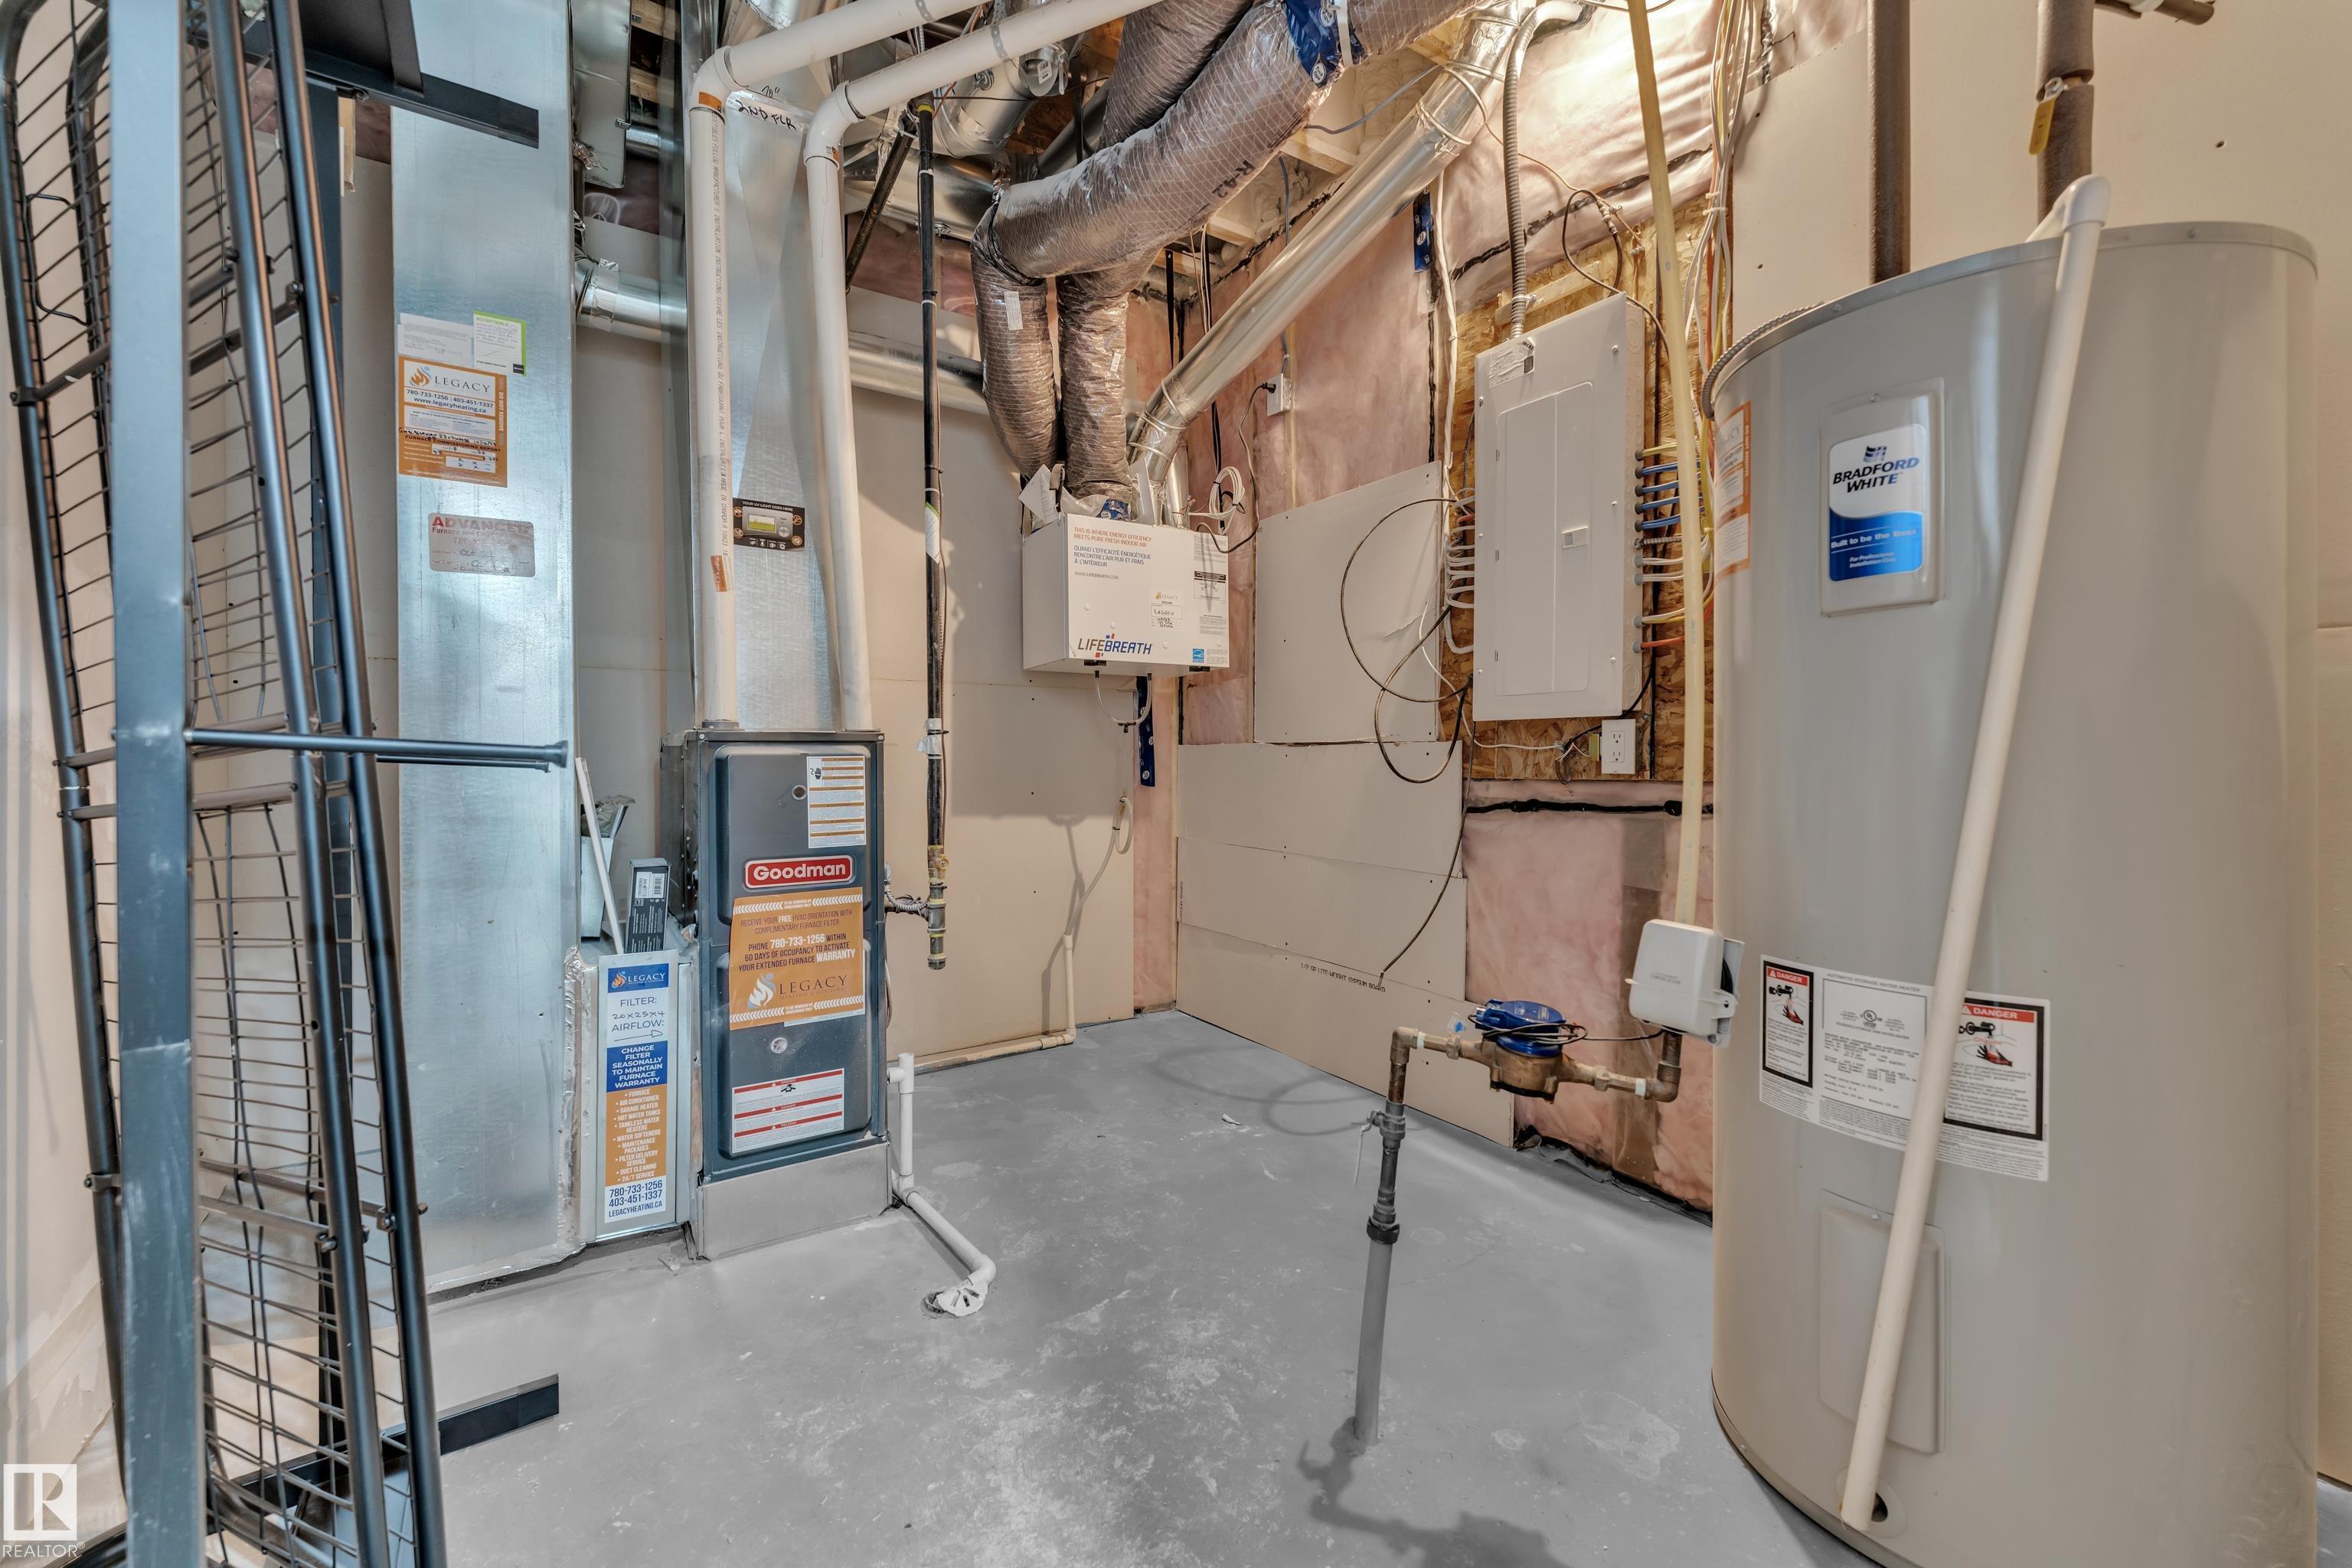
HEATING  Forced Air-1, Natural Gas
LAUNDRY  ensuite bathroom
LOT FEATURES  Back Lane, Playground Nearby, Public Transportation, Shopping Nearby, Partially Fenced
PARKING  Double Garage Detached
RESTRICTIONS  None Known
ROOF  Asphalt Shingles
TITLE  Fee Simple
BROKER  REALTORS® Association of Edmonton


ROOMS DIMENSIONS (m) LEVEL