https://zimg.paragon.ice.com/ParagonImages/Property/PM/RAE/225403605/1/0/0/2abbb770f8171bf46ce8526c0e88258c/1/0b075d1901722c75ec104de0ce9d0d92/225403605-16C7DC4D-E1FF-4763-A62F-4CB1B59948D5.JPG https://zimg.paragon.ice.com/ParagonImages/Property/PM/RAE/225403605/2/0/0/4a66da5f7d87b76ef4864f8a02db6a75/1/0b075d1901722c75ec104de0ce9d0d92/225403605-EBE5406D-7B85-48C0-8B2B-4712C0EE4A31.JPG https://zimg.paragon.ice.com/ParagonImages/Property/PM/RAE/225403605/3/0/0/e5fdc9cb870e84853e78604429393668/1/0b075d1901722c75ec104de0ce9d0d92/225403605-6E93AD70-7E32-4AEA-BD92-B127E05FCE6D.JPG https://zimg.paragon.ice.com/ParagonImages/Property/PM/RAE/225403605/4/0/0/f84122fbf5f17159fb36775ba8d04905/1/0b075d1901722c75ec104de0ce9d0d92/225403605-8F511F11-5B5E-484B-8650-6EE275A8A147.JPG https://zimg.paragon.ice.com/ParagonImages/Property/PM/RAE/225403605/5/0/0/d8ad400bbedbae03fc8a82f287633ec8/1/0b075d1901722c75ec104de0ce9d0d92/225403605-FA4F616F-0457-470B-BC5D-A96214A4DF12.JPG https://zimg.paragon.ice.com/ParagonImages/Property/PM/RAE/225403605/6/0/0/a922cde6a946341824516d06670a6270/1/0b075d1901722c75ec104de0ce9d0d92/225403605-7007010E-74DB-44EA-87F5-982EC88C5DF1.JPG https://zimg.paragon.ice.com/ParagonImages/Property/PM/RAE/225403605/7/0/0/719e1e1fd9085d960ed6540a34f0c27b/1/0b075d1901722c75ec104de0ce9d0d92/225403605-1C725036-6CCC-4263-A776-CC529939F2EA.JPG https://zimg.paragon.ice.com/ParagonImages/Property/PM/RAE/225403605/8/0/0/3c8f73a5a22fa69a3bcb2d9e615d27b5/1/0b075d1901722c75ec104de0ce9d0d92/225403605-D87D075F-A013-4397-9DCC-561818CA0B71.JPG https://zimg.paragon.ice.com/ParagonImages/Property/PM/RAE/225403605/9/0/0/cd4a61f16d2c6e22768f1302ac08f70b/1/0b075d1901722c75ec104de0ce9d0d92/225403605-34C57430-34B9-4154-AF79-D3DD3D3696F9.JPG https://zimg.paragon.ice.com/ParagonImages/Property/PM/RAE/225403605/10/0/0/9168099c35ea602d7273381a21cfa4f2/1/0b075d1901722c75ec104de0ce9d0d92/225403605-B9CBCD0E-6877-423B-8CFA-003A8F60B5F7.JPG https://zimg.paragon.ice.com/ParagonImages/Property/PM/RAE/225403605/11/0/0/55d8c6454a51292fa82db647f42f35ad/1/0b075d1901722c75ec104de0ce9d0d92/225403605-0854A040-9FA1-4432-93C8-9DFB56584F5B.JPG https://zimg.paragon.ice.com/ParagonImages/Property/PM/RAE/225403605/12/0/0/11b788b22149fd44cf0988b1e3dd6a7f/1/0b075d1901722c75ec104de0ce9d0d92/225403605-8DE249C3-DC12-44D8-AB73-CAD0408DEA80.JPG https://zimg.paragon.ice.com/ParagonImages/Property/PM/RAE/225403605/13/0/0/6aff8f591bead042c1b59013f05f8bdf/1/0b075d1901722c75ec104de0ce9d0d92/225403605-E06BF5B2-7731-4219-AC24-E1B50503D239.JPG https://zimg.paragon.ice.com/ParagonImages/Property/PM/RAE/225403605/14/0/0/469cf3a485ac73355873a886171a97ae/1/0b075d1901722c75ec104de0ce9d0d92/225403605-D9A8470D-A33A-4B9A-ABB4-10486DB142A2.JPG https://zimg.paragon.ice.com/ParagonImages/Property/PM/RAE/225403605/15/0/0/1751e589d17695f5cb8769cfd513ee0f/1/0b075d1901722c75ec104de0ce9d0d92/225403605-F06A7AC7-BA73-4F6E-A020-9154E99E488A.JPG https://zimg.paragon.ice.com/ParagonImages/Property/PM/RAE/225403605/16/0/0/d80ff7b0925ef4dcf4571e2bffab30c1/1/0b075d1901722c75ec104de0ce9d0d92/225403605-A7818C29-5547-46AB-AA5B-E357F9A40AFB.JPG https://zimg.paragon.ice.com/ParagonImages/Property/PM/RAE/225403605/17/0/0/17e82edb5fbbf65b197b11d3e19d6411/1/0b075d1901722c75ec104de0ce9d0d92/225403605-1D0F359E-6E1B-4F88-8EE0-51B3B4FC4D15.JPG https://zimg.paragon.ice.com/ParagonImages/Property/PM/RAE/225403605/18/0/0/b3dd914638e652f436d2c6ea404c8858/1/0b075d1901722c75ec104de0ce9d0d92/225403605-BAE075E8-B549-4A17-88EC-A2AAA1171408.JPG https://zimg.paragon.ice.com/ParagonImages/Property/PM/RAE/225403605/19/0/0/24dc1d6675d7692fe227a287fa52fc78/1/0b075d1901722c75ec104de0ce9d0d92/225403605-01D3ED4F-6920-4FC2-896F-C79B65FB385A.JPG https://zimg.paragon.ice.com/ParagonImages/Property/PM/RAE/225403605/20/0/0/eab6dcbdfb81b88b29ffe7b1099f2406/1/0b075d1901722c75ec104de0ce9d0d92/225403605-E760FCF7-097B-4842-9ADE-DB4A7A5E6B61.JPG https://zimg.paragon.ice.com/ParagonImages/Property/PM/RAE/225403605/21/0/0/3004056c8fed4d33faac5b72ed9d7c06/1/0b075d1901722c75ec104de0ce9d0d92/225403605-B220CA29-8BDE-4601-8FD3-DC29519E6942.JPG https://zimg.paragon.ice.com/ParagonImages/Property/PM/RAE/225403605/22/0/0/3bc010e4b88436f8247f72e3d7095b24/1/0b075d1901722c75ec104de0ce9d0d92/225403605-7415A80B-9FB8-4D2F-ADE6-C8F26A976FE5.JPG https://zimg.paragon.ice.com/ParagonImages/Property/PM/RAE/225403605/23/0/0/ae0a7053bd6d25266b32d32622ca3d6d/1/0b075d1901722c75ec104de0ce9d0d92/225403605-9B8583E4-91C6-4DCA-BEB7-D894A8EB51D9.JPG https://zimg.paragon.ice.com/ParagonImages/Property/PM/RAE/225403605/24/0/0/82c319a6f28190c884bf159b5c5f256c/1/0b075d1901722c75ec104de0ce9d0d92/225403605-FA3CCB6B-39CF-4B52-A029-C205F070726A.JPG https://zimg.paragon.ice.com/ParagonImages/Property/PM/RAE/225403605/25/0/0/7da3f7b900631cc168f966c5bcb6d4da/1/0b075d1901722c75ec104de0ce9d0d92/225403605-4314A845-5D82-4C1E-8365-FD2AF56EC8F7.JPG

704 ABBOTTSFIELD RD NW

Edmonton T5W 4R4

MLS® Number:  E4490785

Back to Abbottsfield   

  • Home \
  • Abbottsfield \
  • 704 ABBOTTSFIELD RD NW

$ 179,000

3

BEDROOMS

1 + 1

BATHROOMS

1,279

SQUARE FEET

1972

YEAR BUILT

https://zimg.paragon.ice.com/ParagonImages/Property/PM/RAE/225403605/1/0/0/2abbb770f8171bf46ce8526c0e88258c/1/0b075d1901722c75ec104de0ce9d0d92/225403605-16C7DC4D-E1FF-4763-A62F-4CB1B59948D5.JPG





MLS® Number
E4490785
PROPERTY TYPE
Townhouse
LISTING DATE
May-29-2026

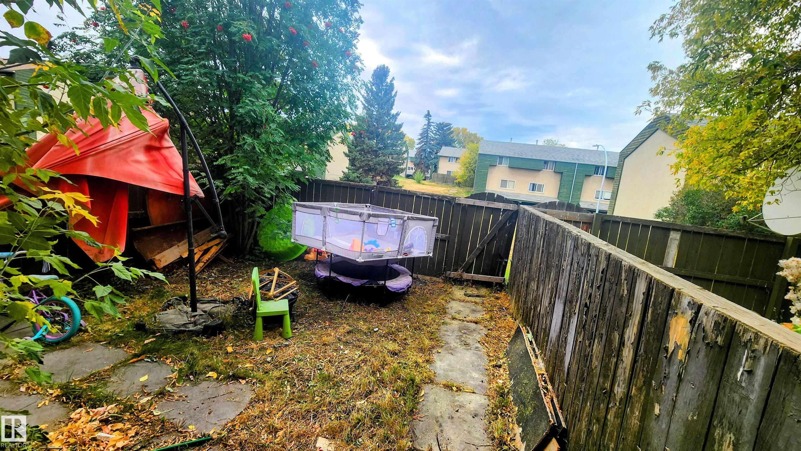
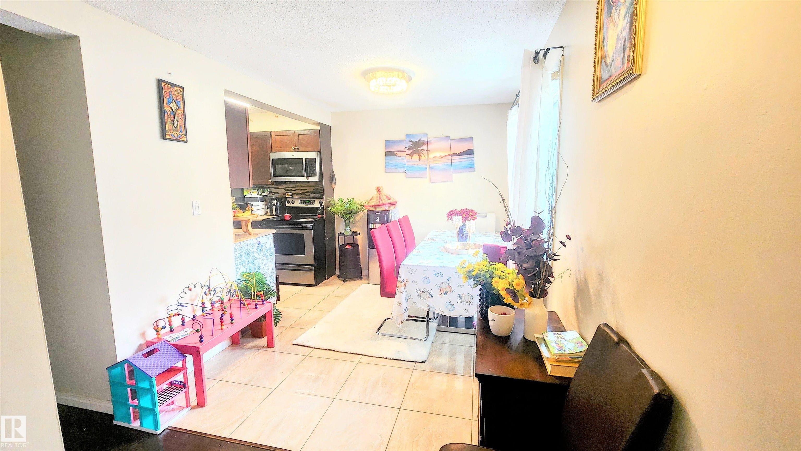
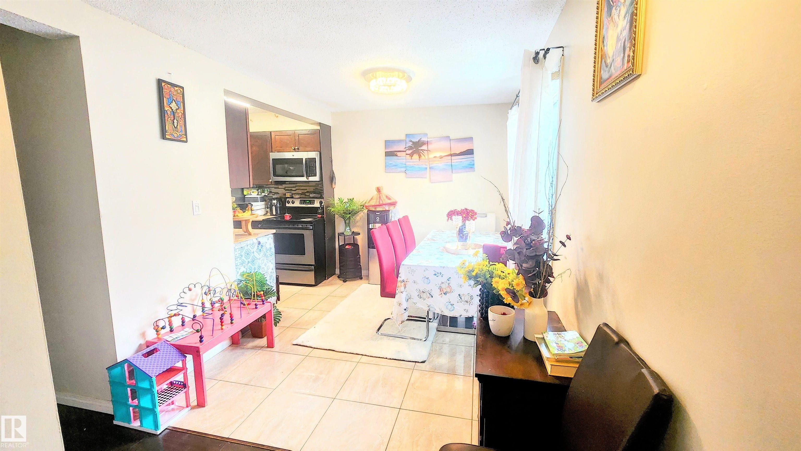
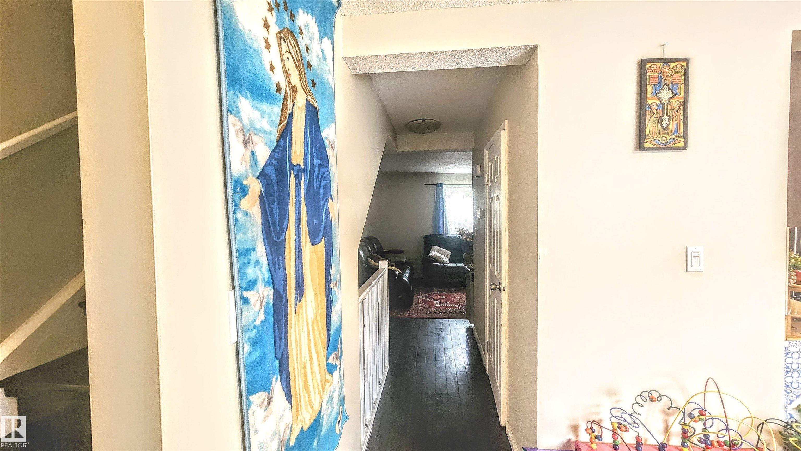
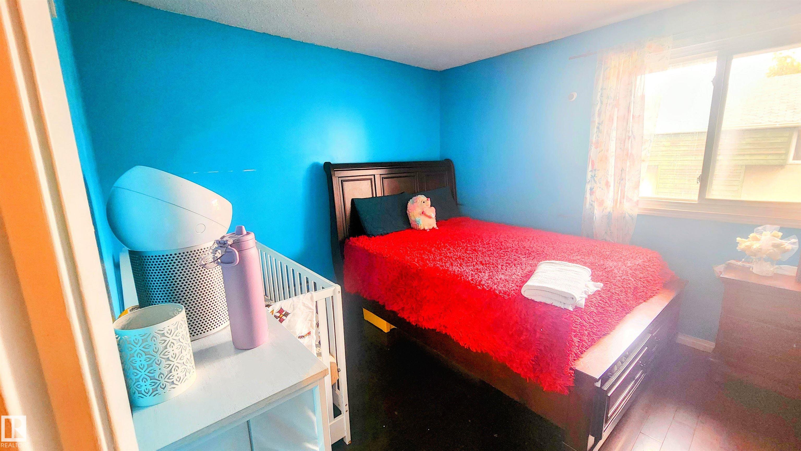
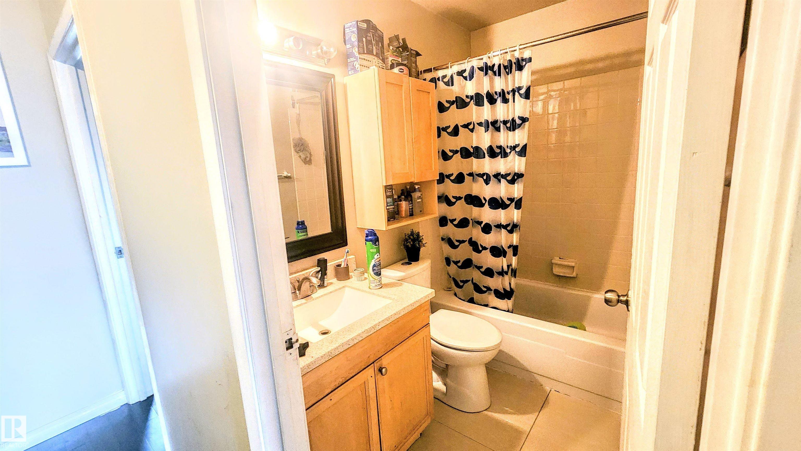
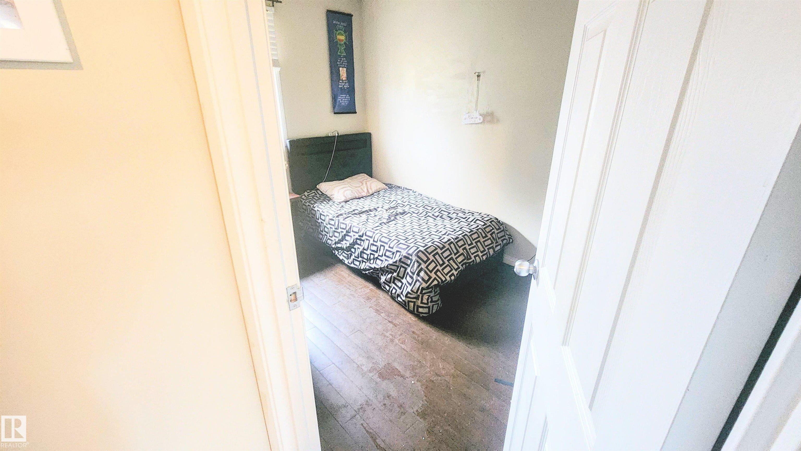
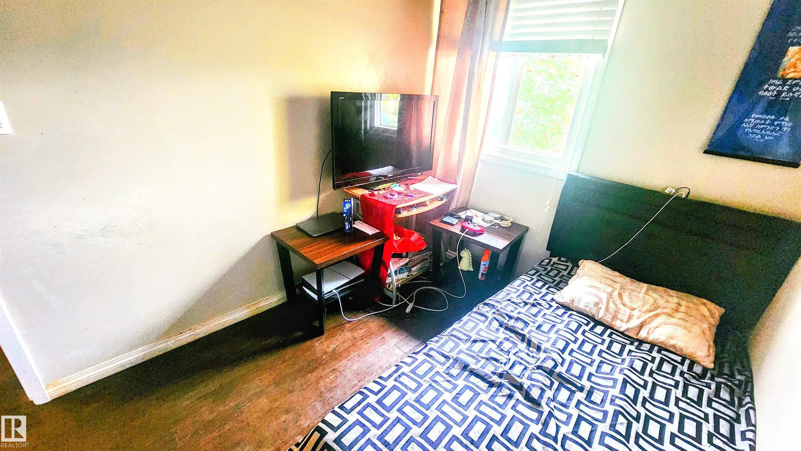
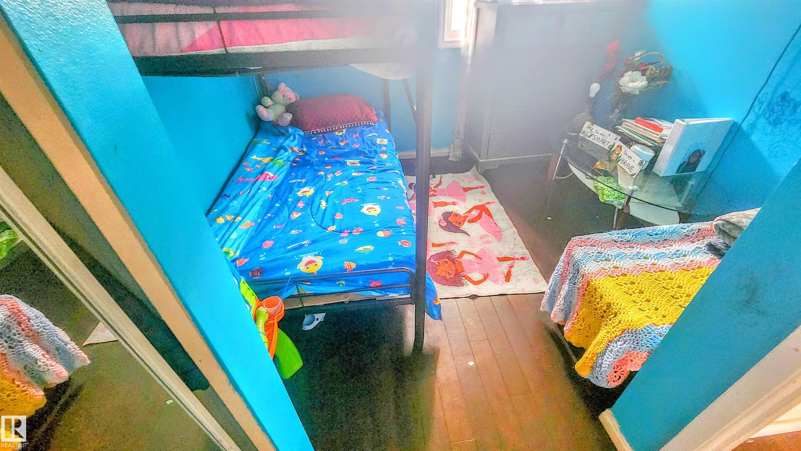
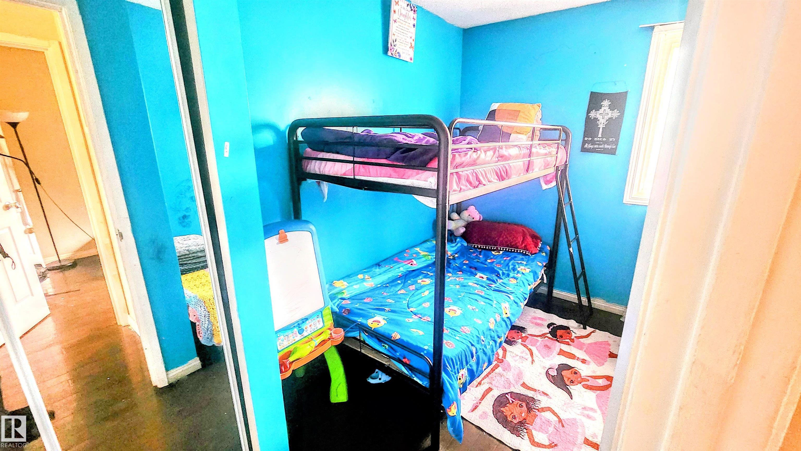
This condo is one of the few condo town homes in Edmonton with attached coverred parking. It features 3 bedroom upstair and a 4-piece bathroom. The main floor has a living room, dinning room and kitchen . There is also a sizeable backyard. This townhome is located close to all amenities including shopping centre, bus stops, schools , daycare and parks.

COMMUNITY  Abbottsfield
PROPERTY TYPE  Townhouse
BUILDING TYPE  Townhouse
STYLE  2 Storey
YEAR BUILT 1972
SQUARE FOOTAGE  1,279
BEDROOMS  3
BATHROOMS  1.50
BASEMENT  None, No Basement
AMENITIES  Carbon Monoxide Detectors, Detectors Smoke, Dog Run-Fenced In
APPLIANCES  Dishwasher-Built-In, Dryer, Microwave Hood Fan, Refrigerator, Stove-Electric, Window Coverings
COOLING 
FIREPLACE 
FLOORING  Laminate Flooring, Linoleum
HEATING  Forced Air-1, Natural Gas
LAUNDRY 
LOT FEATURES  Fenced, Flat Site, Picnic Area, Playground Nearby, Schools, Partially Fenced
PARKING  Single Carport
RESTRICTIONS  None Known
ROOF  Asphalt Shingles
TITLE  Fee Simple
BROKER  REALTORS® Association of Edmonton


ROOMS DIMENSIONS (m) LEVEL