https://zimg.paragon.ice.com/ParagonImages/Property/PM/RAE/225411749/1/0/0/09b1c55461443d6d49308e4cb008dc14/1/8923503226bd023cd43a769c9a73b15d/225411749-79896c76-311b-45e1-b18f-85b9199fb9d6.JPG https://zimg.paragon.ice.com/ParagonImages/Property/PM/RAE/225411749/2/0/0/c0b84a955c89cf05c2d4ce9efac187dd/1/8923503226bd023cd43a769c9a73b15d/225411749-e73dddce-5389-4f4a-b638-272f6b82f8d5.JPG https://zimg.paragon.ice.com/ParagonImages/Property/PM/RAE/225411749/3/0/0/ba9556566a5cc23c83295d5e1a5d5e5a/1/8923503226bd023cd43a769c9a73b15d/225411749-c5c94586-3d03-4604-bc21-497db141bb3e.JPG https://zimg.paragon.ice.com/ParagonImages/Property/PM/RAE/225411749/4/0/0/364a9760d09f71cbb2b8cb1fa18c4e07/1/8923503226bd023cd43a769c9a73b15d/225411749-d5c90104-fed5-4f8e-b4f9-1cb25b532ce9.JPG https://zimg.paragon.ice.com/ParagonImages/Property/PM/RAE/225411749/5/0/0/d02f09b9241d201acbf44bb025e15ce2/1/8923503226bd023cd43a769c9a73b15d/225411749-1bba4b99-0b74-43fa-97ee-993a3d29b394.JPG https://zimg.paragon.ice.com/ParagonImages/Property/PM/RAE/225411749/6/0/0/90e3eafee410f86b645cbf4076472c05/1/8923503226bd023cd43a769c9a73b15d/225411749-7409a8e9-4c3e-4524-9906-280218910fb5.JPG https://zimg.paragon.ice.com/ParagonImages/Property/PM/RAE/225411749/7/0/0/7eee194407b70d2f8002d9ef5e1b4ea3/1/8923503226bd023cd43a769c9a73b15d/225411749-3c815c83-446d-432e-9d2a-c05d5374eb58.JPG https://zimg.paragon.ice.com/ParagonImages/Property/PM/RAE/225411749/8/0/0/06efbf203bd2fb69ac4fa664ec86f3fe/1/8923503226bd023cd43a769c9a73b15d/225411749-78be7ee0-a9e7-42cf-856c-a8678cbe482e.JPG https://zimg.paragon.ice.com/ParagonImages/Property/PM/RAE/225411749/9/0/0/d70c17c2909fb41ac62280b604867812/1/8923503226bd023cd43a769c9a73b15d/225411749-13443df2-08e1-4853-a85b-f70698a8f10c.JPG https://zimg.paragon.ice.com/ParagonImages/Property/PM/RAE/225411749/10/0/0/3d1f0a209b72abba7c341f1bd48334e9/1/8923503226bd023cd43a769c9a73b15d/225411749-d7e87258-406d-49bc-a057-baa7fbc2e621.JPG https://zimg.paragon.ice.com/ParagonImages/Property/PM/RAE/225411749/11/0/0/a33425eb4c1c5924ca13f8b2f6cd7824/1/8923503226bd023cd43a769c9a73b15d/225411749-27cbeb4e-03cf-4b48-853a-93ba725e0b42.JPG https://zimg.paragon.ice.com/ParagonImages/Property/PM/RAE/225411749/12/0/0/66b770b62546566982cb5e2580271a53/1/8923503226bd023cd43a769c9a73b15d/225411749-82bd324e-bb45-446b-81c2-e3e3661704a1.JPG https://zimg.paragon.ice.com/ParagonImages/Property/PM/RAE/225411749/13/0/0/dead725c393500c06a049be12b62cc9b/1/8923503226bd023cd43a769c9a73b15d/225411749-57a84366-324f-444b-b174-84167b366bb4.JPG https://zimg.paragon.ice.com/ParagonImages/Property/PM/RAE/225411749/14/0/0/94214bb4982686f26735524fbc652846/1/8923503226bd023cd43a769c9a73b15d/225411749-52dc315a-445b-4f97-a4be-95b7b4ff7a3c.JPG https://zimg.paragon.ice.com/ParagonImages/Property/PM/RAE/225411749/15/0/0/8e6ae615adeca9270aab44282ba7869a/1/8923503226bd023cd43a769c9a73b15d/225411749-ffb9adce-1db3-49e8-b44e-90d6d49f75e0.JPG https://zimg.paragon.ice.com/ParagonImages/Property/PM/RAE/225411749/16/0/0/8f3a200bff0831da4b494138720d48ce/1/8923503226bd023cd43a769c9a73b15d/225411749-f0c0b27f-3f6f-45f1-bf3e-78ac7ec9d09c.JPG https://zimg.paragon.ice.com/ParagonImages/Property/PM/RAE/225411749/17/0/0/9ada455681f075aeafdeaf0173451f92/1/8923503226bd023cd43a769c9a73b15d/225411749-573772b0-0867-4b2f-a200-bce2442cb9de.JPG https://zimg.paragon.ice.com/ParagonImages/Property/PM/RAE/225411749/18/0/0/23d6fdcb96f5f33147ba7cddb5ce0e01/1/8923503226bd023cd43a769c9a73b15d/225411749-ef4e64a0-67ce-40b3-85ee-24b0db676b99.JPG https://zimg.paragon.ice.com/ParagonImages/Property/PM/RAE/225411749/19/0/0/16d2b143bde5da1b7a18c3083ed479f6/1/8923503226bd023cd43a769c9a73b15d/225411749-24fc5f71-4802-4bf0-8481-fa11f5147074.JPG https://zimg.paragon.ice.com/ParagonImages/Property/PM/RAE/225411749/20/0/0/5b224ca8313f7d7e5330212db2a62d94/1/8923503226bd023cd43a769c9a73b15d/225411749-c876d0a1-7c6f-42c3-8679-22e8860352b5.JPG https://zimg.paragon.ice.com/ParagonImages/Property/PM/RAE/225411749/21/0/0/2eb9d4466c7f9ae977a8d243b84dae9e/1/8923503226bd023cd43a769c9a73b15d/225411749-78f9f5d6-786e-4d1c-83a8-4e4250cd7a82.JPG https://zimg.paragon.ice.com/ParagonImages/Property/PM/RAE/225411749/22/0/0/63b1e69d54736627d0fb779cb8459039/1/8923503226bd023cd43a769c9a73b15d/225411749-6adffe70-6eff-479c-b7a2-dd72348311e4.JPG https://zimg.paragon.ice.com/ParagonImages/Property/PM/RAE/225411749/23/0/0/d75138d84c416ed33242fa503bc29ce1/1/8923503226bd023cd43a769c9a73b15d/225411749-0b8e83a9-f0c9-4d31-8aba-d6a01cef872a.JPG https://zimg.paragon.ice.com/ParagonImages/Property/PM/RAE/225411749/24/0/0/d5f72e8d4d4e28c7b3bd8b1327bb8f6e/1/8923503226bd023cd43a769c9a73b15d/225411749-f44177d7-a4de-4cc3-a160-21129bb5abb6.JPG https://zimg.paragon.ice.com/ParagonImages/Property/PM/RAE/225411749/25/0/0/3ed7cca21f45c2607d5d9dc16e83a6e2/1/8923503226bd023cd43a769c9a73b15d/225411749-f054089b-1b8d-4416-b2ea-70d62956d67d.JPG https://zimg.paragon.ice.com/ParagonImages/Property/PM/RAE/225411749/26/0/0/484f2a593ae902bfd9545207e061b0fb/1/8923503226bd023cd43a769c9a73b15d/225411749-5a86b3b1-0b5e-4b77-95fb-8f932fd6f8c7.JPG https://zimg.paragon.ice.com/ParagonImages/Property/PM/RAE/225411749/27/0/0/bdff54ae83a9b3c81cb0ef5d5f401114/1/8923503226bd023cd43a769c9a73b15d/225411749-b8f80f11-f3cb-4c1c-8e75-bf78fdcc60a3.JPG https://zimg.paragon.ice.com/ParagonImages/Property/PM/RAE/225411749/28/0/0/97df6600a2d7bfc03b621c588b4a4eb0/1/8923503226bd023cd43a769c9a73b15d/225411749-65a1bb59-afce-45b2-a63a-89d8efd23063.JPG https://zimg.paragon.ice.com/ParagonImages/Property/PM/RAE/225411749/29/0/0/8eb578d96e39a656737e3adaa4790de1/1/8923503226bd023cd43a769c9a73b15d/225411749-ac5030fc-f675-44b9-aad3-16082cb791d6.JPG https://zimg.paragon.ice.com/ParagonImages/Property/PM/RAE/225411749/30/0/0/0e7329ce069c7c2021a8fd46f6c19564/1/8923503226bd023cd43a769c9a73b15d/225411749-94dfc9a8-9daa-46ed-b829-559050722c36.JPG https://zimg.paragon.ice.com/ParagonImages/Property/PM/RAE/225411749/31/0/0/f2eff78dbc50d490807120800ff16bd7/1/8923503226bd023cd43a769c9a73b15d/225411749-2d63d937-42fc-428f-9ace-1fa0d0970489.JPG https://zimg.paragon.ice.com/ParagonImages/Property/PM/RAE/225411749/32/0/0/7a244c078d087d11f869f8f75acc0244/1/8923503226bd023cd43a769c9a73b15d/225411749-6e3448d9-e446-49c6-be3a-cc003563891b.JPG https://zimg.paragon.ice.com/ParagonImages/Property/PM/RAE/225411749/33/0/0/99d13daf6a496e0e7e02b6fcfb9c7410/1/8923503226bd023cd43a769c9a73b15d/225411749-4037b551-af0b-4be1-8ff3-b6c359084ad9.JPG https://zimg.paragon.ice.com/ParagonImages/Property/PM/RAE/225411749/34/0/0/12d844b02cce8d959776a8a8fa0daa4e/1/8923503226bd023cd43a769c9a73b15d/225411749-29f49b1f-f1a7-4e2c-97f0-fd7cdb61262b.JPG https://zimg.paragon.ice.com/ParagonImages/Property/PM/RAE/225411749/35/0/0/25acf5fa54b8fd698e482ee2ea4342a8/1/8923503226bd023cd43a769c9a73b15d/225411749-df9ad605-98ca-4b12-a633-943643717bf5.JPG https://zimg.paragon.ice.com/ParagonImages/Property/PM/RAE/225411749/36/0/0/080efb5ae798d7a8b4f0c4468669ed6b/1/8923503226bd023cd43a769c9a73b15d/225411749-aaf0c289-7feb-4cd9-9018-7238426830d0.JPG https://zimg.paragon.ice.com/ParagonImages/Property/PM/RAE/225411749/37/0/0/8eaad95d380e2ccc77b08168a81aee8a/1/8923503226bd023cd43a769c9a73b15d/225411749-d3fb9355-b8cc-4a2f-a082-2d815130c744.JPG https://zimg.paragon.ice.com/ParagonImages/Property/PM/RAE/225411749/38/0/0/ac06b5266a6aefd2e27fb7afdfde914a/1/8923503226bd023cd43a769c9a73b15d/225411749-a9e9e677-eb7c-4644-be6c-8cf03a059597.JPG

#704 9725 106 ST NW NW

Edmonton T5K 1B4

MLS® Number:  E4498929

Back to Downtown (Edmonton)   

  • Home \
  • Downtown (Edmonton) \
  • #704 9725 106 ST NW NW

$ 175,000

2

BEDROOMS

1 + 1

BATHROOMS

980

SQUARE FEET

1970

YEAR BUILT

https://zimg.paragon.ice.com/ParagonImages/Property/PM/RAE/225411749/1/0/0/09b1c55461443d6d49308e4cb008dc14/1/8923503226bd023cd43a769c9a73b15d/225411749-79896c76-311b-45e1-b18f-85b9199fb9d6.JPG





MLS® Number
E4498929
PROPERTY TYPE
Apartment
LISTING DATE
July-15-2026

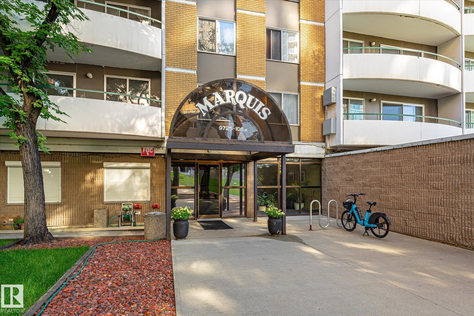
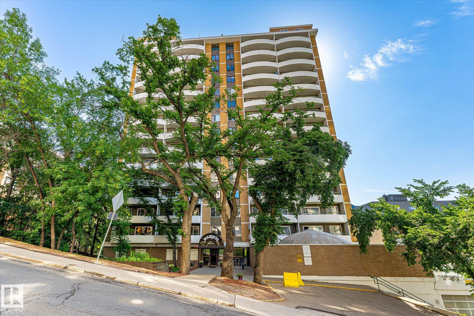
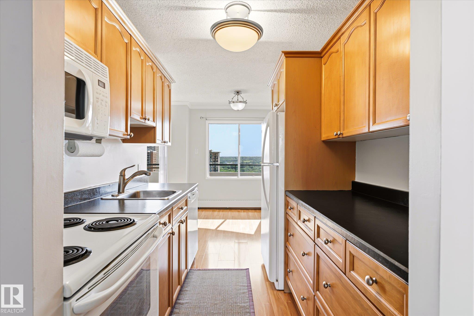
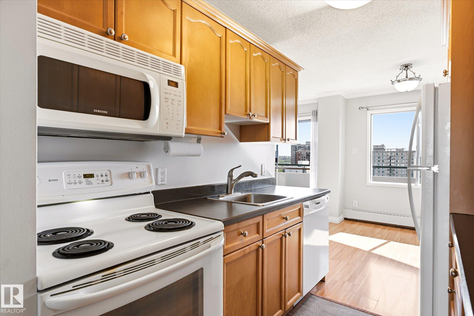
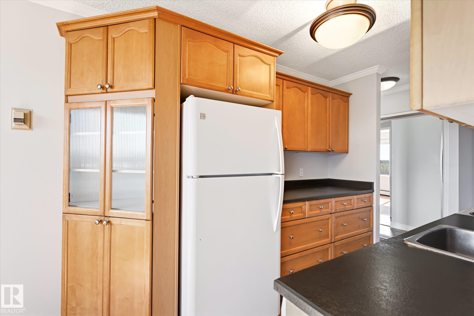
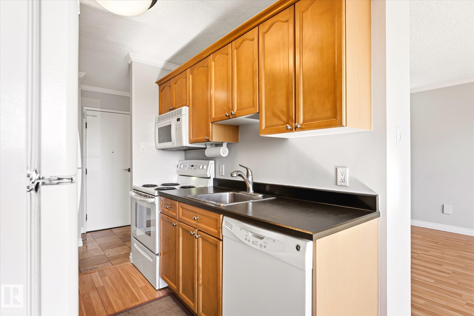
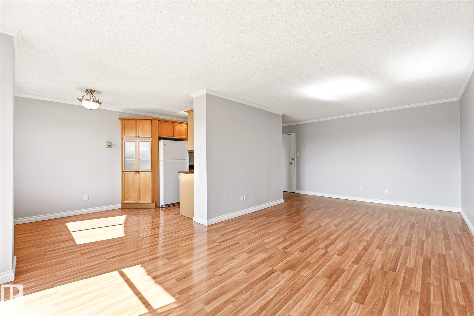
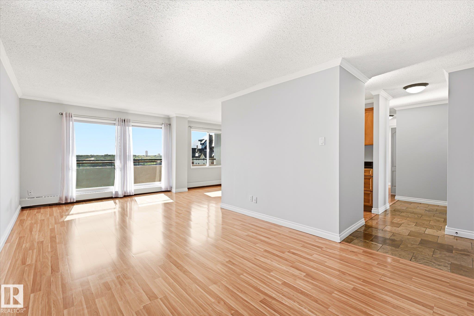
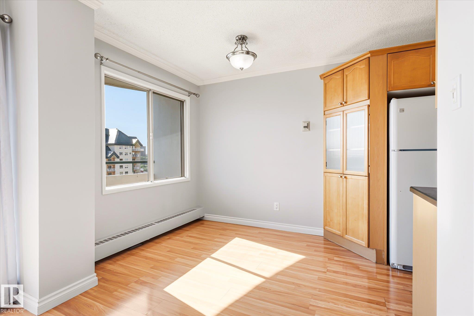
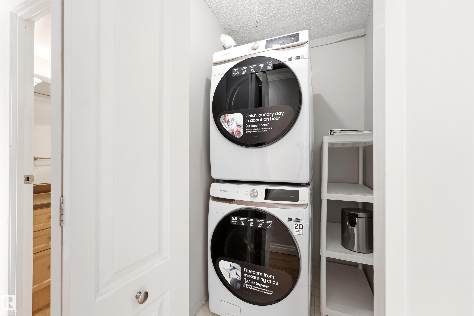
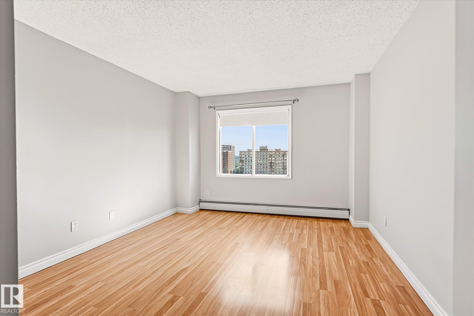
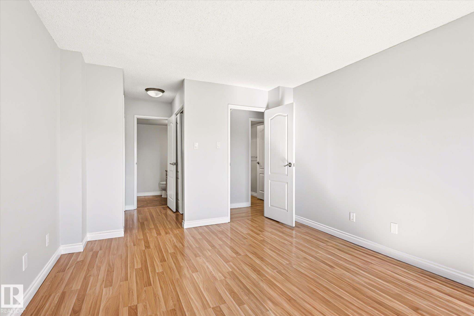
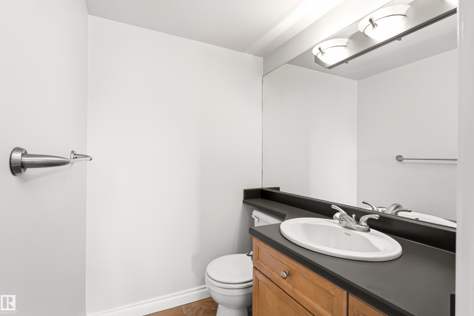
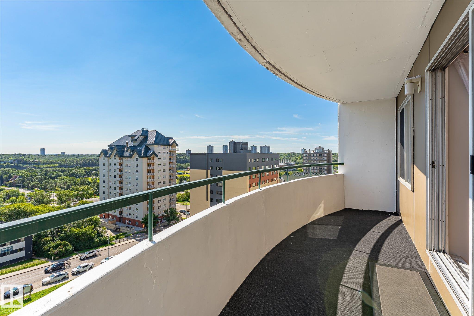
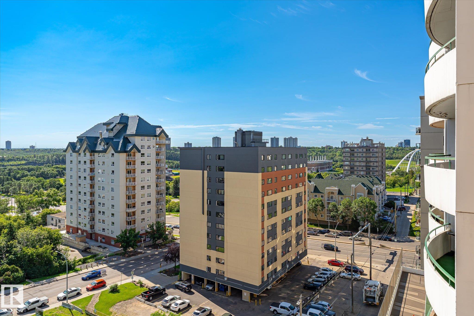
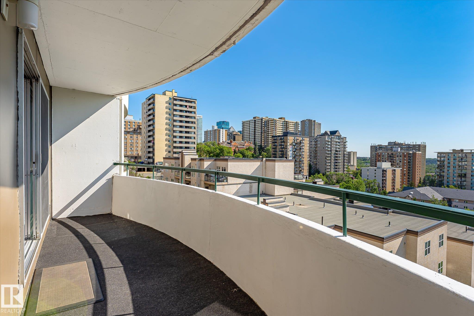
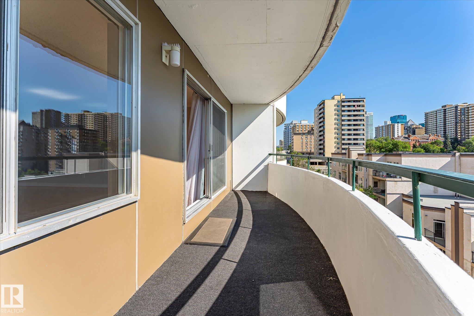
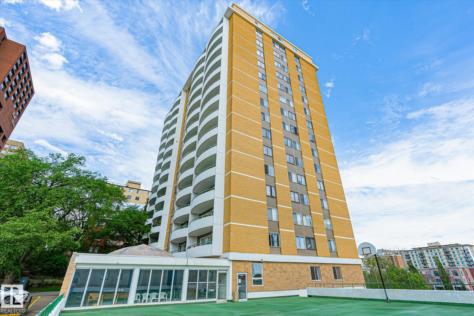
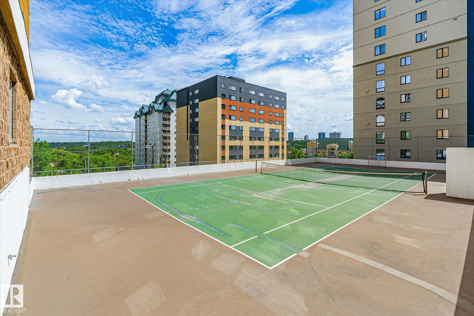
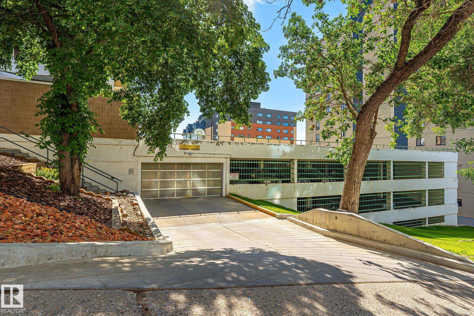
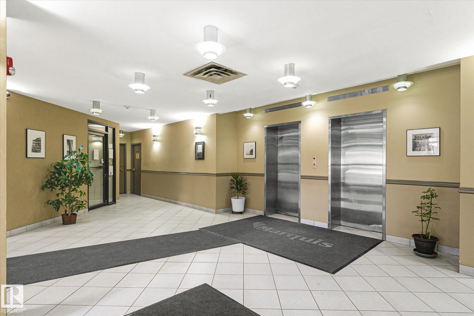
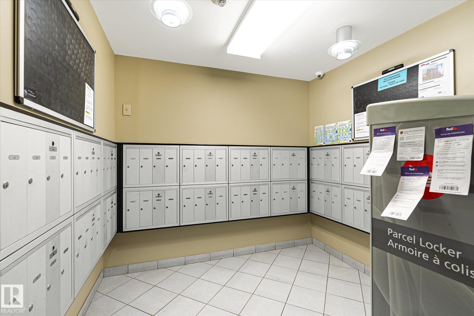
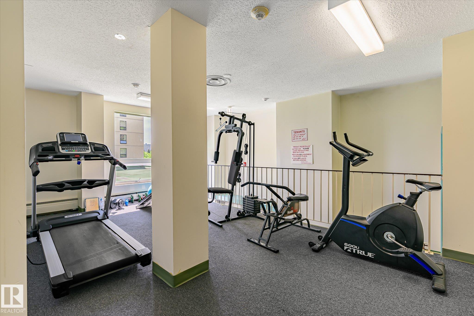
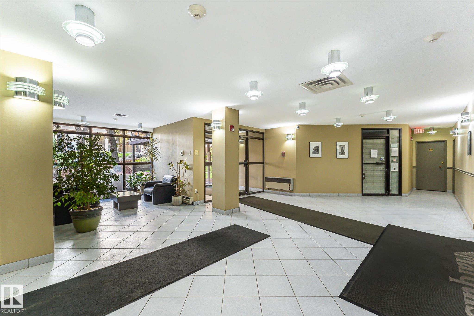
Welcome to the Marquis! Where convenience, comfort, and downtown living come together. This meticulously maintained 2-bedroom condo has been exceptionally cared for and features newer in-suite laundry, making it truly move-in ready. The layout offers bright living spaces, a spacious primary bedroom with a convenient 2-piece ensuite, a second bedroom ideal for guests or a home office, and an assigned parking stall. Whether you're a first-time buyer, down-sizer, or investor, this property checks all the boxes. Previously rented for over 20 years with multiple long-term tenants. Residents of the well-managed Marquis condominium enjoy fantastic amenities, including a fitness centre, games room, tennis court and in an unbeatable downtown Edmonton location. Don't miss your chance to own this exceptional downtown condo!

COMMUNITY  Downtown (Edmonton)
PROPERTY TYPE  Apartment
BUILDING TYPE  Apartment High Rise
STYLE  Single Level Apartment
YEAR BUILT 1970
SQUARE FOOTAGE  980
BEDROOMS  2
BATHROOMS  1.50
BASEMENT  None, No Basement
AMENITIES  Closet Organizers, Deck, Exercise Room, No Animal Home, Patio, Recreation Room/Centre, Tennis Courts, See Remarks
APPLIANCES  Dishwasher-Built-In, Hood Fan, Refrigerator, Stacked Washer/Dryer, Stove-Electric, Window Coverings
COOLING 
FIREPLACE 
FLOORING  Ceramic Tile, Laminate Flooring
HEATING  Baseboard, Hot Water, Water
LAUNDRY  ensuite bathroom
LOT FEATURES  Golf Nearby, Playground Nearby, Public Swimming Pool, Public Transportation, River Valley View, Schools, Shopping Nearby, View Downtown
PARKING  Stall, Underground
RESTRICTIONS  No pets allowed
ROOF  Tar & Gravel
TITLE  Fee Simple
BROKER  REALTORS® Association of Edmonton


ROOMS DIMENSIONS (m) LEVEL