https://zimg.paragon.ice.com/ParagonImages/Property/PM/RAE/225421999/1/0/0/2a5efdbdf45c9852312a689fd8c07658/1/e470ba7b94835ab246784009546da540/225421999-38ce9631-1c07-4e0e-b581-87668f758a42.JPG https://zimg.paragon.ice.com/ParagonImages/Property/PM/RAE/225421999/3/0/0/75bfb2563ffd25e927b8a56172e5e869/1/e470ba7b94835ab246784009546da540/225421999-e6841750-40da-483b-9301-e94b72c1acb0.JPG https://zimg.paragon.ice.com/ParagonImages/Property/PM/RAE/225421999/4/0/0/3bcb9d0f1f1a0ecb639bb50aa4e56fce/1/e470ba7b94835ab246784009546da540/225421999-d95b6e89-5b41-4819-86b8-cdfd251b04b1.JPG https://zimg.paragon.ice.com/ParagonImages/Property/PM/RAE/225421999/5/0/0/24ec985af809817b439f44b8876b3317/1/e470ba7b94835ab246784009546da540/225421999-5d00b3cd-6362-4a82-909a-473bef29a87e.JPG https://zimg.paragon.ice.com/ParagonImages/Property/PM/RAE/225421999/6/0/0/2e8261b8179c69609035846fe6828779/1/e470ba7b94835ab246784009546da540/225421999-ef2b3924-501e-4b94-acfd-3b6c509ac56e.JPG https://zimg.paragon.ice.com/ParagonImages/Property/PM/RAE/225421999/7/0/0/ca57ed6762feef8becfd46997c484650/1/e470ba7b94835ab246784009546da540/225421999-b266ffe0-dc1e-4316-bcc4-ee53714c39c2.JPG https://zimg.paragon.ice.com/ParagonImages/Property/PM/RAE/225421999/8/0/0/7cf52e3565595d1d3360d848d0542b16/1/e470ba7b94835ab246784009546da540/225421999-aab78778-d2e5-4866-bd2f-0d043f7ca80a.JPG https://zimg.paragon.ice.com/ParagonImages/Property/PM/RAE/225421999/9/0/0/8270daefeba1b27c18e9c61038fc334c/1/e470ba7b94835ab246784009546da540/225421999-c828f2e7-fcfd-4965-a390-7a2a735519a0.JPG https://zimg.paragon.ice.com/ParagonImages/Property/PM/RAE/225421999/10/0/0/6ec321565b4205192f95486c02b65884/1/e470ba7b94835ab246784009546da540/225421999-e05d50b9-fa90-4cd5-9bb9-5bbaa8e93632.JPG https://zimg.paragon.ice.com/ParagonImages/Property/PM/RAE/225421999/11/0/0/344cd130b266ec7290ece88bfa04dfa9/1/e470ba7b94835ab246784009546da540/225421999-ee744605-37d9-4099-bfcc-c0ed52aff13c.JPG https://zimg.paragon.ice.com/ParagonImages/Property/PM/RAE/225421999/12/0/0/bc9645328e38f7f801cb8109562c8730/1/e470ba7b94835ab246784009546da540/225421999-82f2f9ff-8cd7-4ff8-9885-16e5b827f9a3.JPG https://zimg.paragon.ice.com/ParagonImages/Property/PM/RAE/225421999/13/0/0/7d0f7c609b4ace306c327adeff445210/1/e470ba7b94835ab246784009546da540/225421999-461fddb2-de68-4e58-b3ee-a9037078d0ce.JPG https://zimg.paragon.ice.com/ParagonImages/Property/PM/RAE/225421999/14/0/0/61d79755b0b528ee6c260c4f53f0622b/1/e470ba7b94835ab246784009546da540/225421999-80f4b24a-354e-426c-bc18-52117c972e8c.JPG https://zimg.paragon.ice.com/ParagonImages/Property/PM/RAE/225421999/15/0/0/0d37ad923eeeb48b818dade13892c1ae/1/e470ba7b94835ab246784009546da540/225421999-a7fcf330-f3cc-484b-9cf4-2eea659cc277.JPG https://zimg.paragon.ice.com/ParagonImages/Property/PM/RAE/225421999/16/0/0/531715c3f97a899ededd3f2bd091b7bc/1/e470ba7b94835ab246784009546da540/225421999-3900938f-31a4-4e4c-ad24-b6ae9adca28d.JPG https://zimg.paragon.ice.com/ParagonImages/Property/PM/RAE/225421999/17/0/0/6f226b0f60a9c4ab3a810617eca3cf60/1/e470ba7b94835ab246784009546da540/225421999-40848117-3909-41f7-a11d-0c17e85be75c.JPG https://zimg.paragon.ice.com/ParagonImages/Property/PM/RAE/225421999/18/0/0/7904e5ea81e2b96079e7d848107696c0/1/e470ba7b94835ab246784009546da540/225421999-b2732d16-960b-42f2-9e67-6007f3fc4bf1.JPG https://zimg.paragon.ice.com/ParagonImages/Property/PM/RAE/225421999/19/0/0/7238982d35b8b36ebb23ce5f6de0bc3e/1/e470ba7b94835ab246784009546da540/225421999-1d76eea2-8c7b-41a9-b589-e733e0c7a429.JPG https://zimg.paragon.ice.com/ParagonImages/Property/PM/RAE/225421999/20/0/0/739ecdb7b6a0cd8c51ff6b04c5a36556/1/e470ba7b94835ab246784009546da540/225421999-30e15709-d2f7-4783-817f-e34bafe33a0b.JPG https://zimg.paragon.ice.com/ParagonImages/Property/PM/RAE/225421999/21/0/0/c4ae8138ee2fd636eb8f787da16bf26f/1/e470ba7b94835ab246784009546da540/225421999-73be4b7d-6954-43b1-90f9-5d911c604d74.JPG https://zimg.paragon.ice.com/ParagonImages/Property/PM/RAE/225421999/22/0/0/b00a6c0f275d9c75e40c7e7a7cdadde0/1/e470ba7b94835ab246784009546da540/225421999-fde59528-004e-4b20-8849-f3c3821aefa4.JPG https://zimg.paragon.ice.com/ParagonImages/Property/PM/RAE/225421999/23/0/0/53fd0e5d94d9440d62d04a19ba8362f9/1/e470ba7b94835ab246784009546da540/225421999-498dbcf3-c708-4820-b767-589fcb56e9c6.JPG https://zimg.paragon.ice.com/ParagonImages/Property/PM/RAE/225421999/24/0/0/95f83b0c8959ecded479d80f842c639a/1/e470ba7b94835ab246784009546da540/225421999-5d04af96-eecd-436e-858c-6e3713ab4b6d.JPG

#704 11007 83 AV NW NW

Edmonton T6G 0T9

MLS® Number:  E4509179

Back to Garneau   

  • Home \
  • Garneau \
  • #704 11007 83 AV NW NW

$ 194,900

2

BEDROOMS

1 + 0

BATHROOMS

1,083

SQUARE FEET

1967

YEAR BUILT

https://zimg.paragon.ice.com/ParagonImages/Property/PM/RAE/225421999/1/0/0/2a5efdbdf45c9852312a689fd8c07658/1/e470ba7b94835ab246784009546da540/225421999-38ce9631-1c07-4e0e-b581-87668f758a42.JPG





MLS® Number
E4509179
PROPERTY TYPE
Apartment
LISTING DATE
September-17-2026

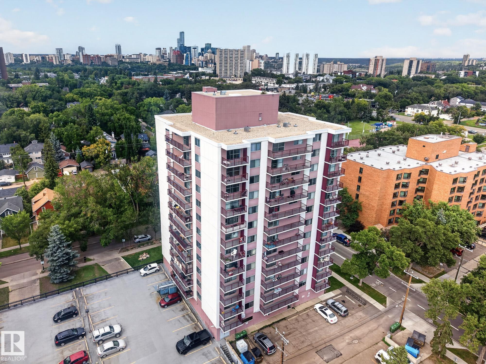
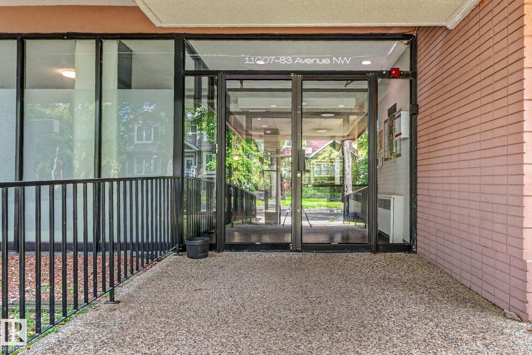
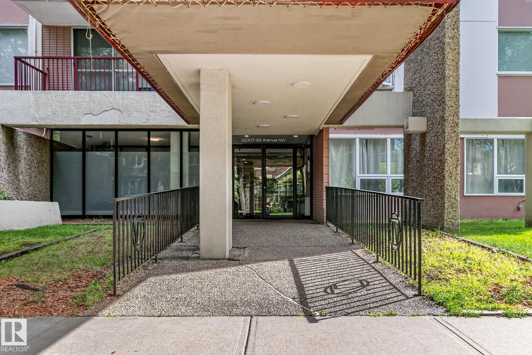
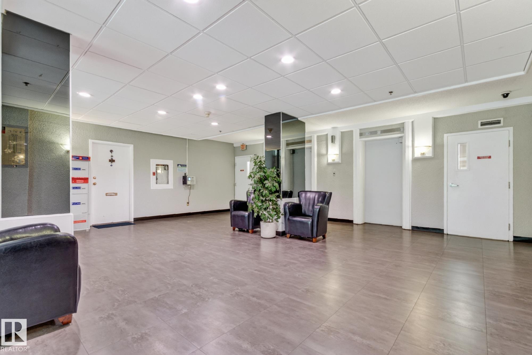
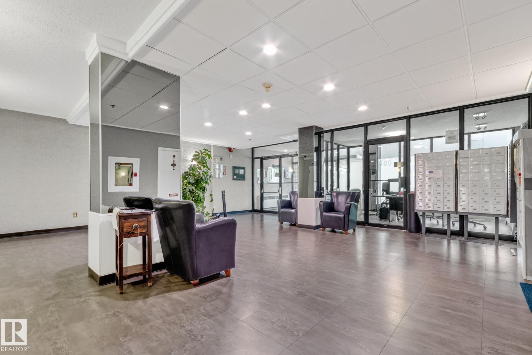
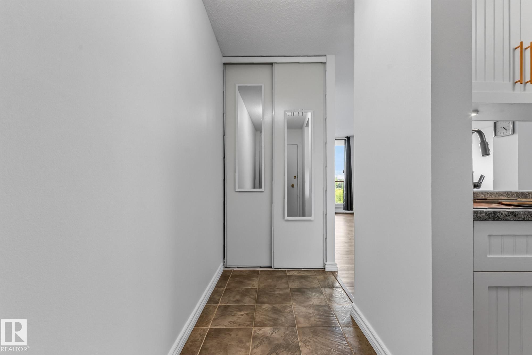
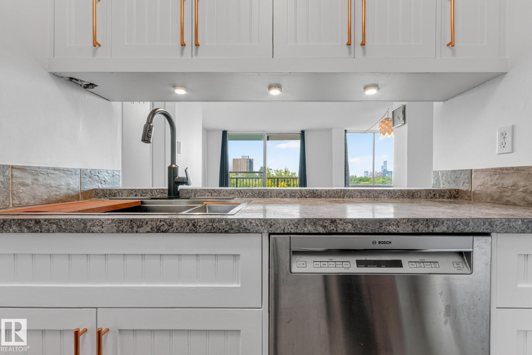
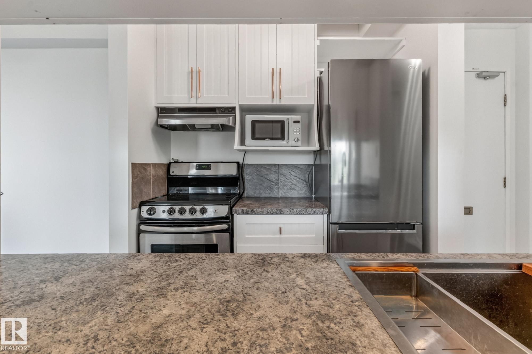
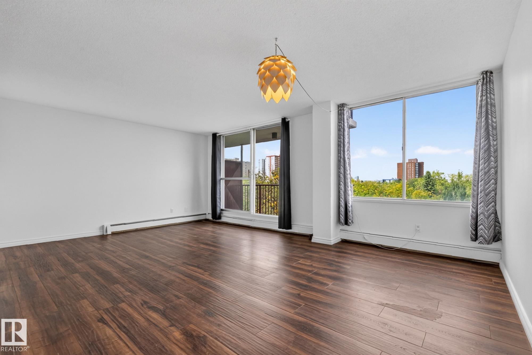
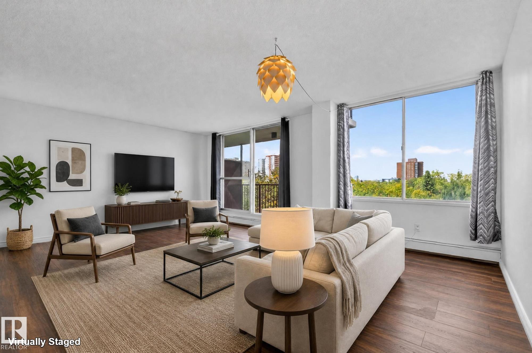
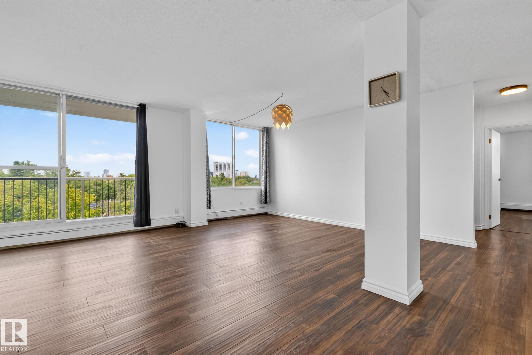
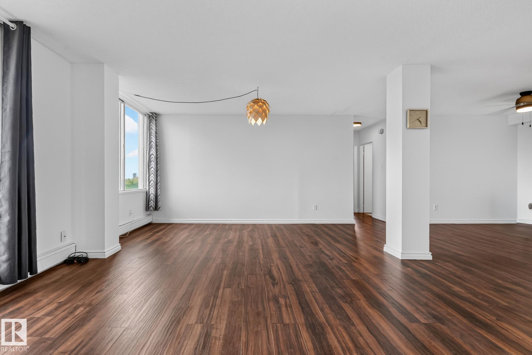
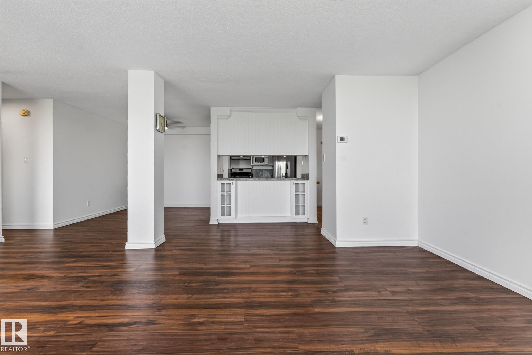
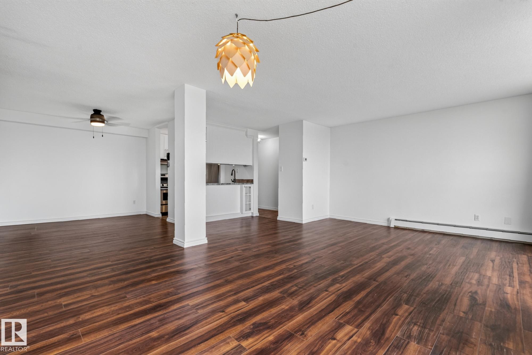
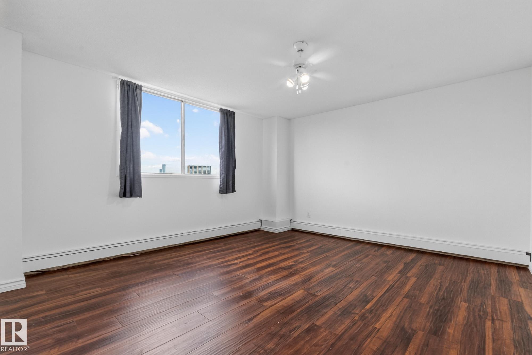
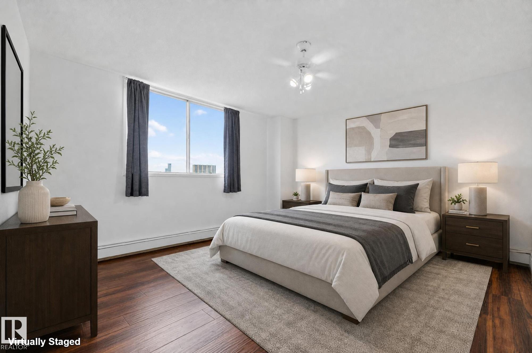
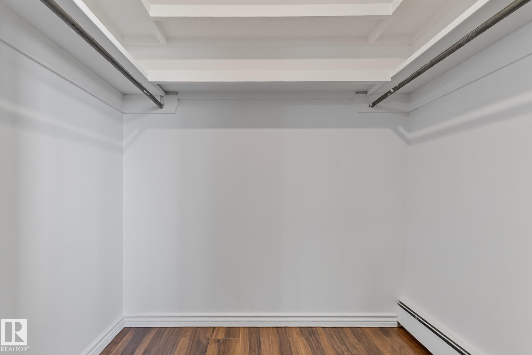
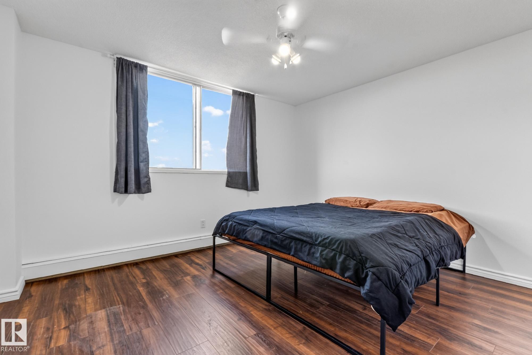
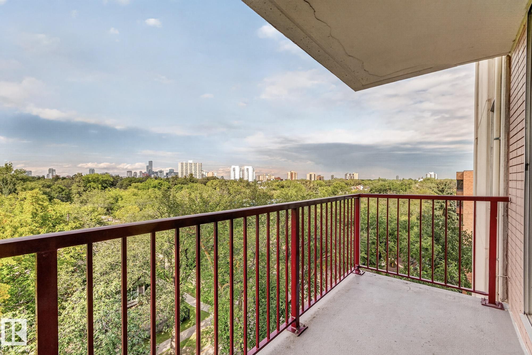
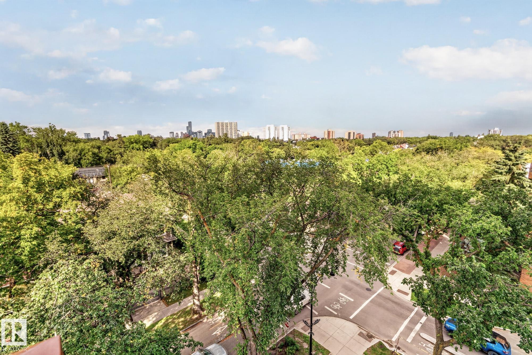
Bright, spacious Garneau condo steps from the University of Alberta! Over 1,000 sq ft of open-concept living with sun-filled rooms all day long. Two very large bedrooms, each with generous closet space for all your storage needs. The open, airy living area is the real showstopper — big windows flood the space with natural light, creating an inviting atmosphere from morning to night. Step out onto your amazing private deck and take in views of the large mature trees lining the streets of Garneau — a peaceful, tree-lined backdrop right in the heart of the city. Solid concrete building for quiet, secure living, plus a covered stall for your vehicle year-round. Condo fees include ALL utilities — enjoy predictable monthly costs with nothing extra to budget for. Unbeatable Garneau location close to the University, restaurants, cafes, transit, and river valley trails. This one truly has it all — space, light, location, and value. Come see it for yourself, you'll be sold the moment you walk in!

COMMUNITY  Garneau
PROPERTY TYPE  Apartment
BUILDING TYPE  Apartment High Rise
STYLE  Single Level Apartment
YEAR BUILT 1967
SQUARE FOOTAGE  1,083
BEDROOMS  2
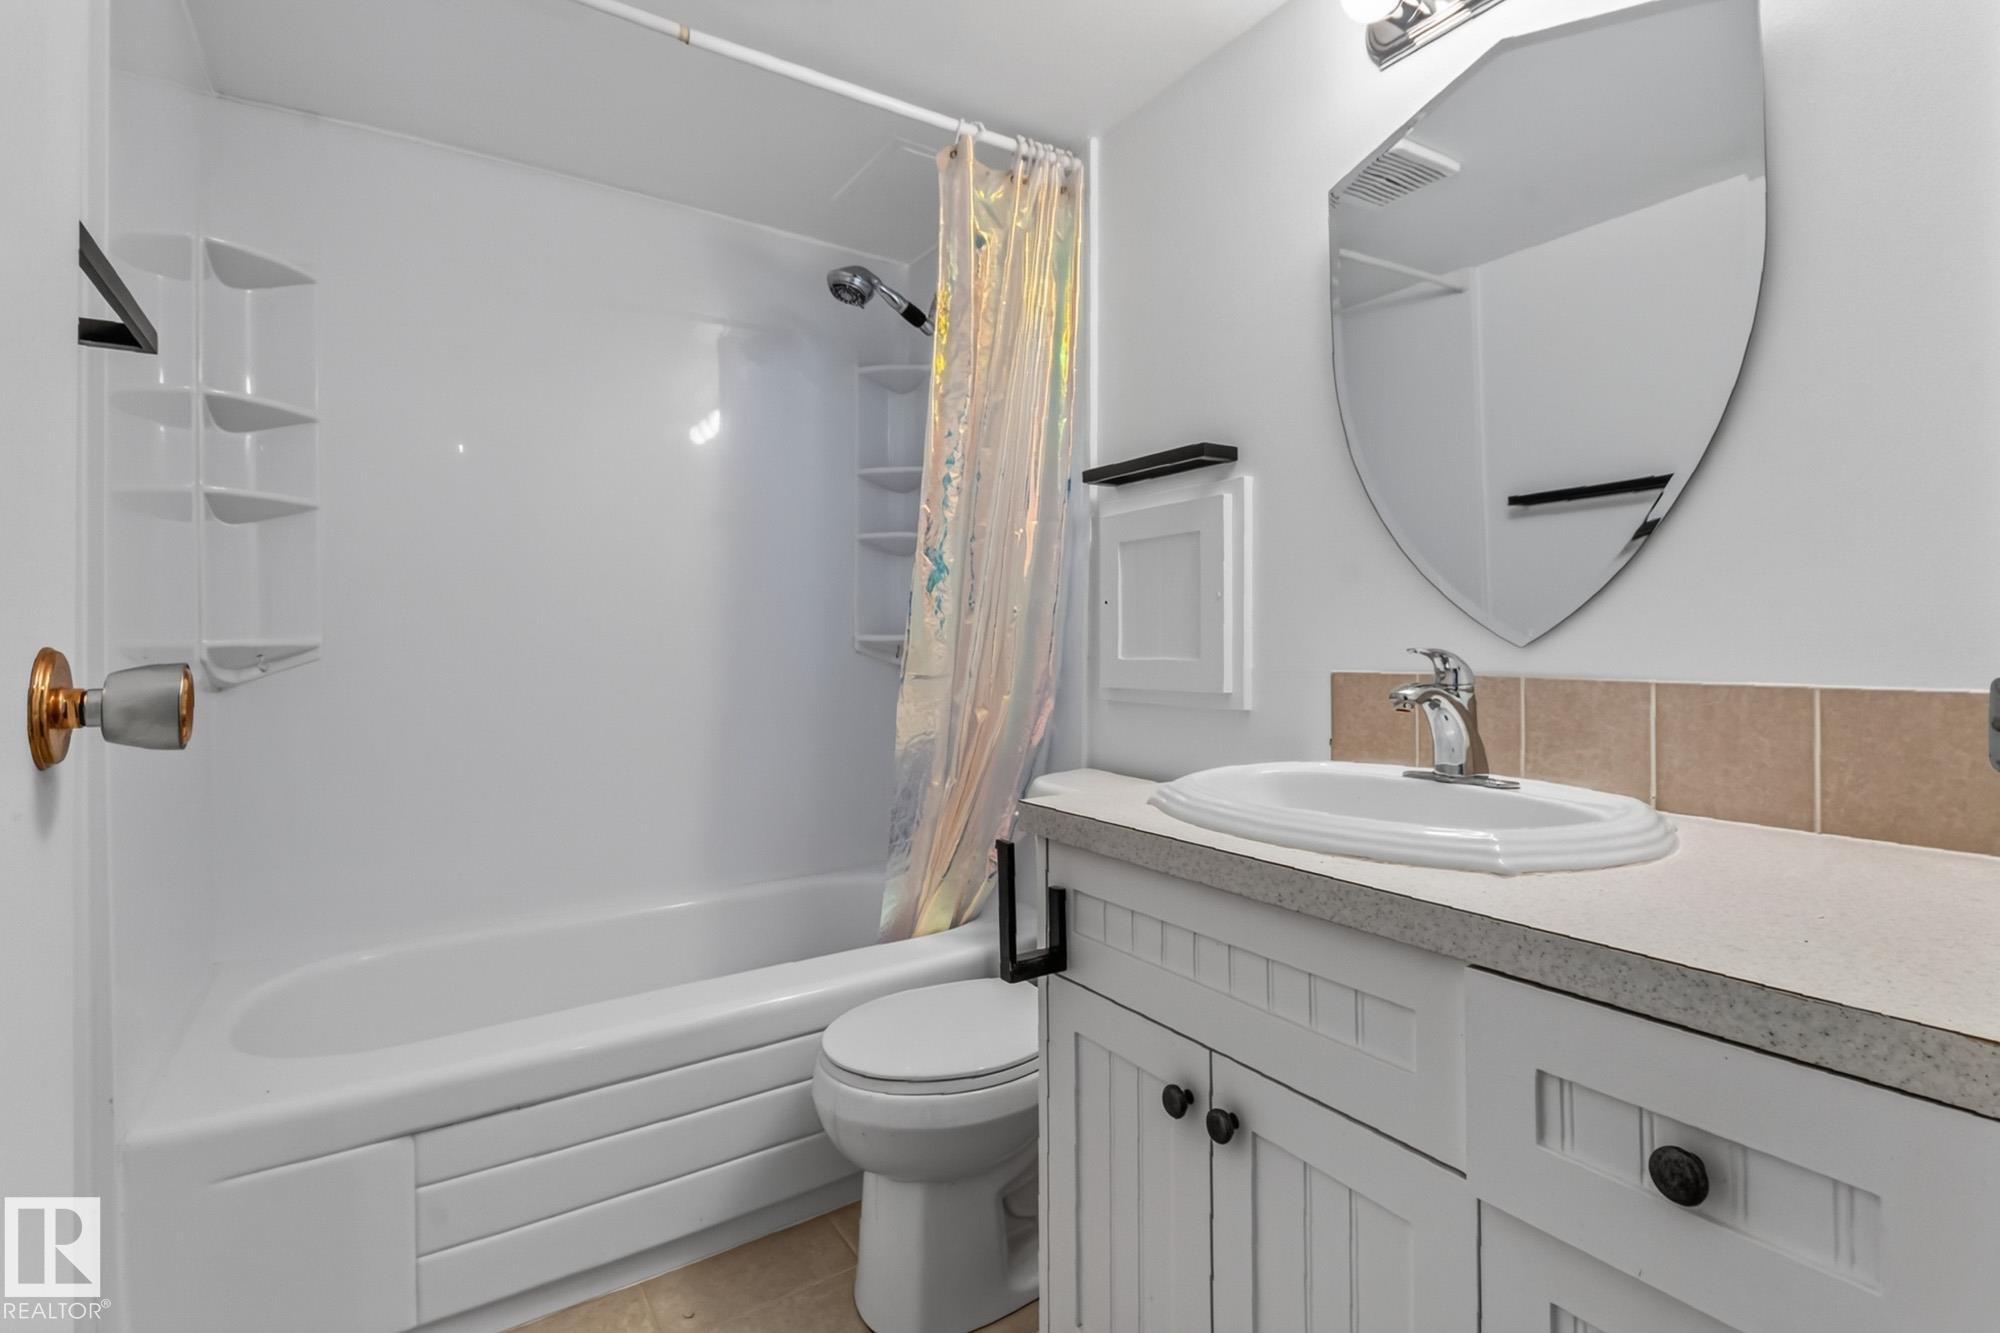
BATHROOMS  1.00
BASEMENT  None, No Basement
AMENITIES  On Street Parking, Closet Organizers, Deck, Detectors Smoke, No Smoking Home, Security Door
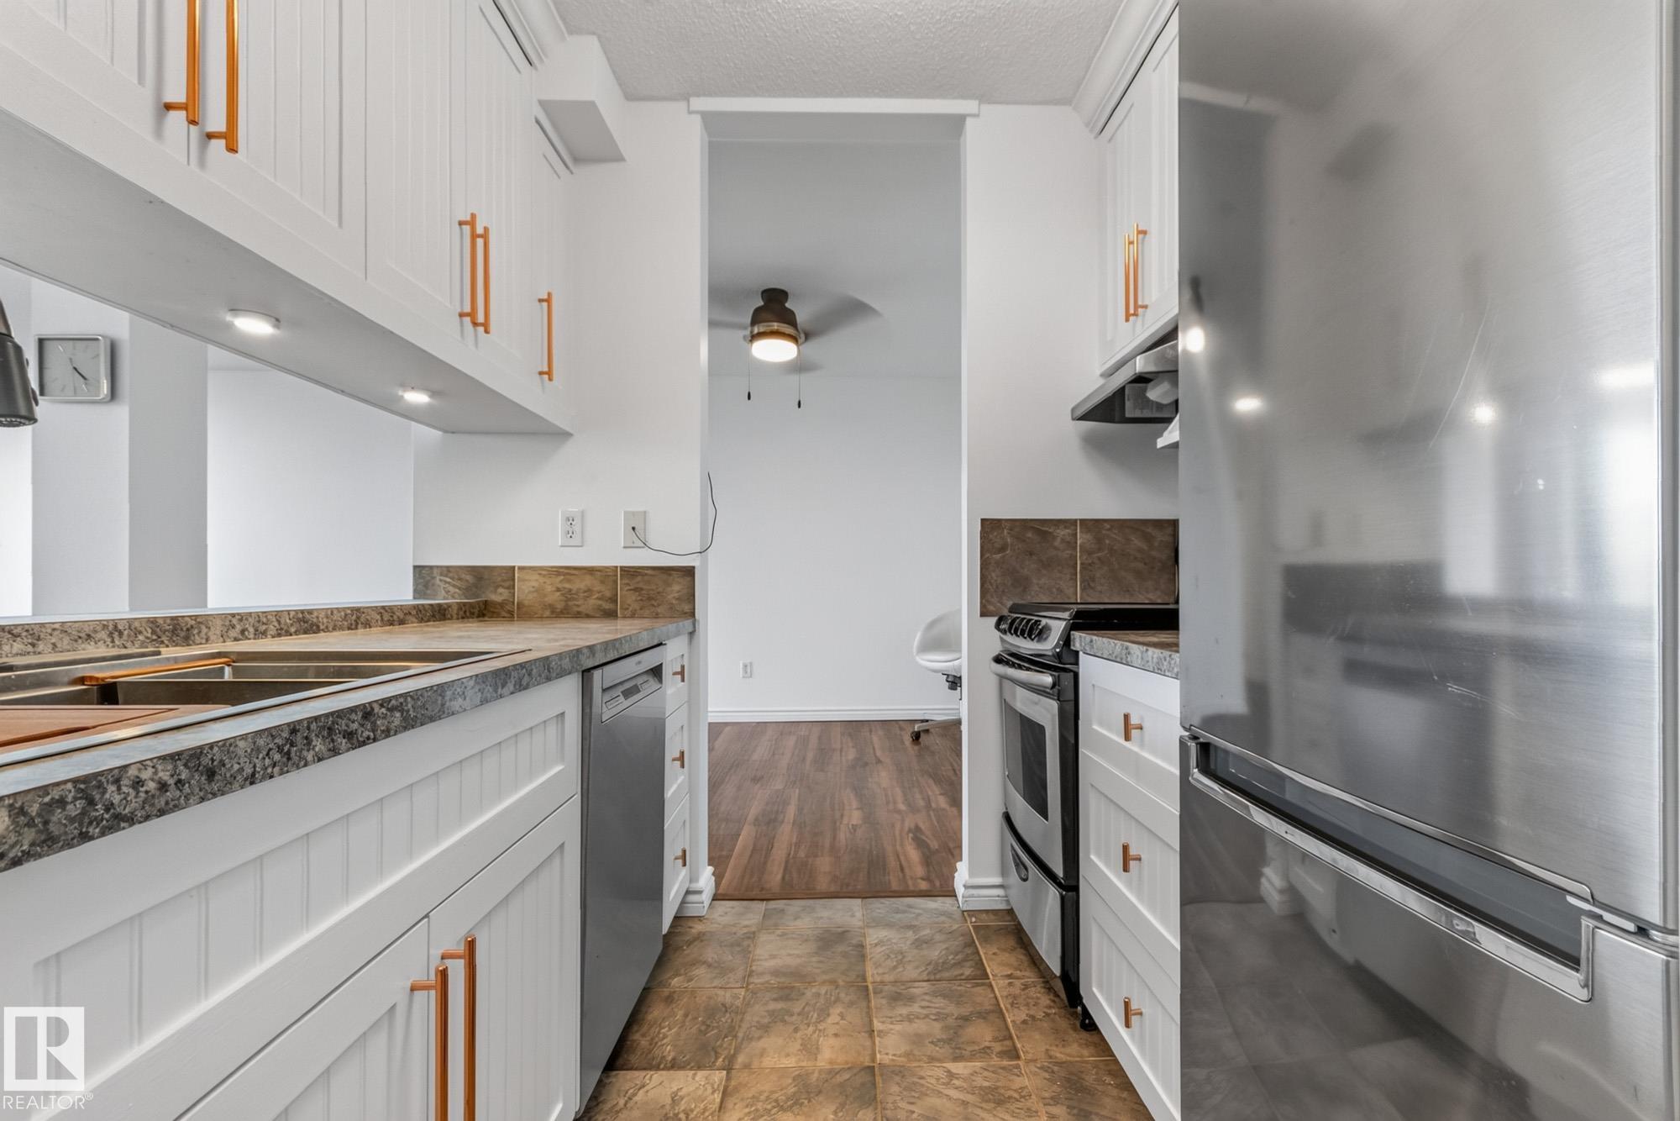
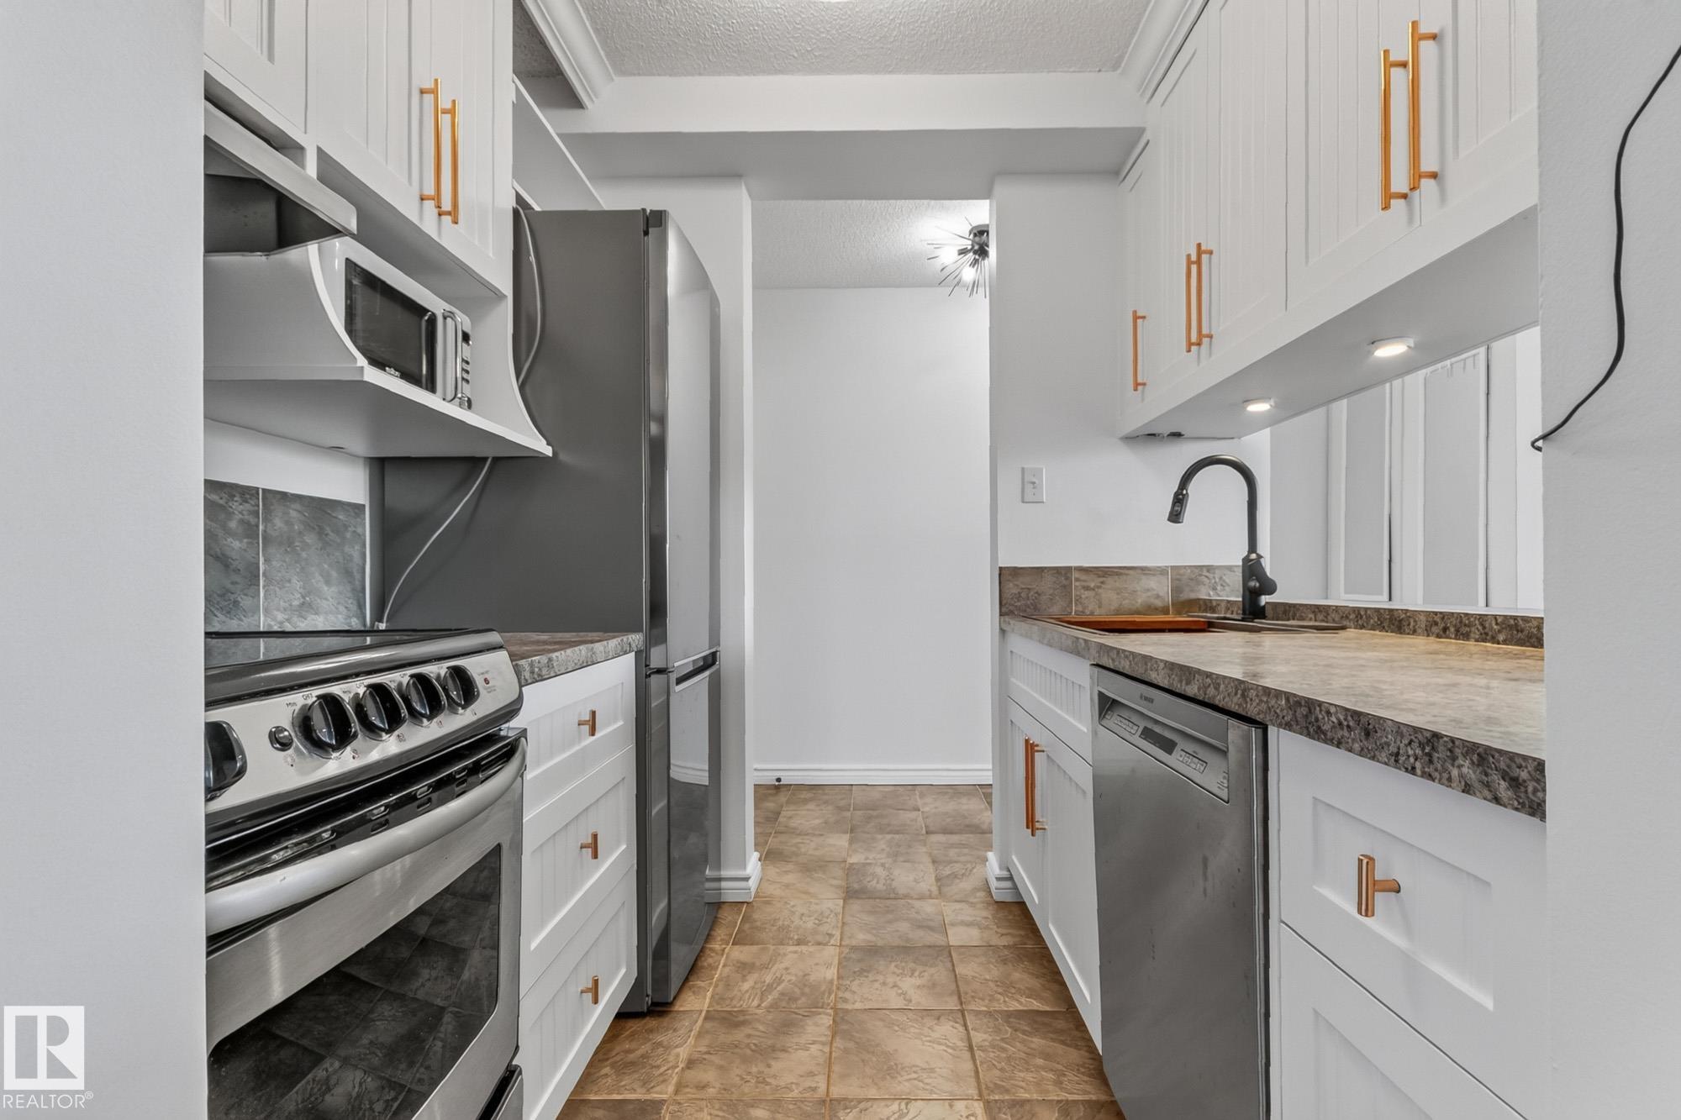
APPLIANCES  Dishwasher-Built-In, Refrigerator, Stove-Electric, All Window Coverings
COOLING 
FIREPLACE 
FLOORING  Laminate Flooring
HEATING  Hot Water, Natural Gas
LAUNDRY 
LOT FEATURES  Back Lane, Backs Onto Park/Trees, Playground Nearby, Public Transportation, Schools, Shopping Nearby
PARKING  Stall
RESTRICTIONS  Pets Subject to Board App
ROOF  Tar & Gravel
TITLE  Fee Simple
BROKER  REALTORS® Association of Edmonton


ROOMS DIMENSIONS (m) LEVEL