













703 107A ST SW
Edmonton T6W 1G4
MLS® Number: E4491532
$ 898,000
5
BEDROOMS
4 + 0
BATHROOMS
3,272
SQUARE FEET
2004
YEAR BUILT
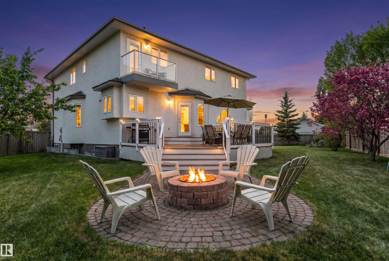
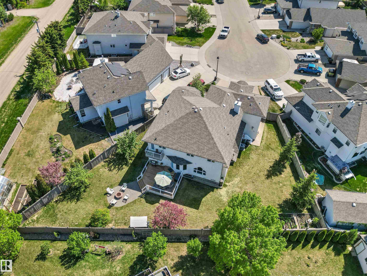
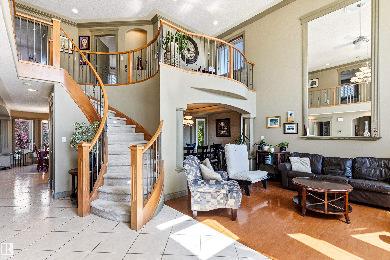
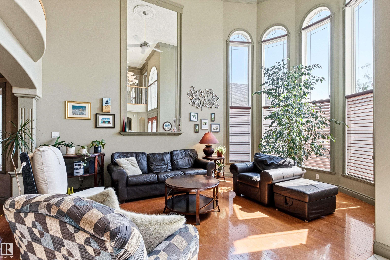
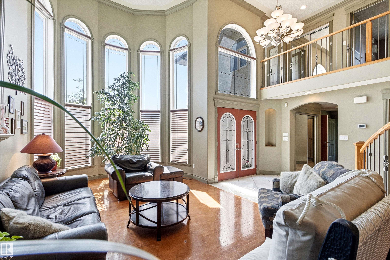
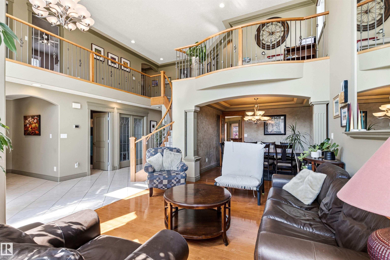
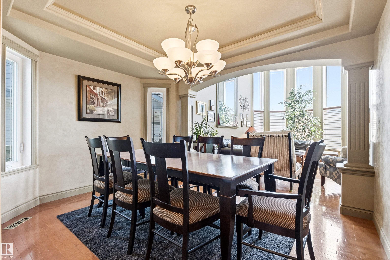
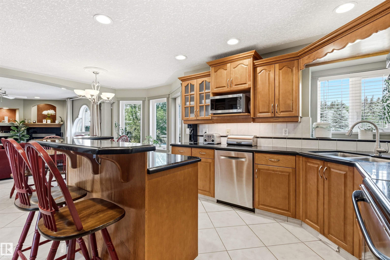
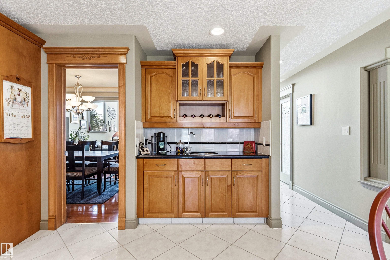
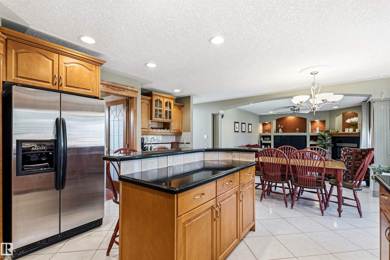
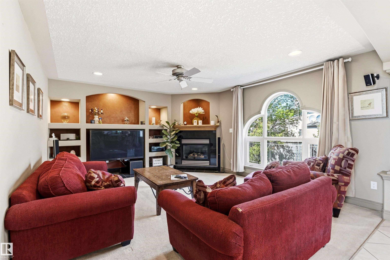
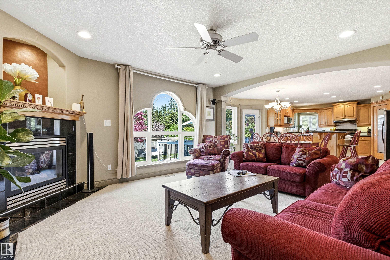
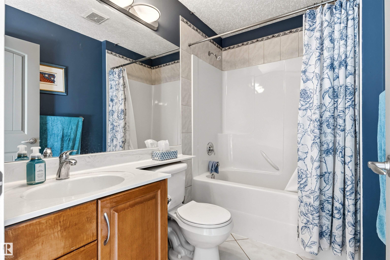
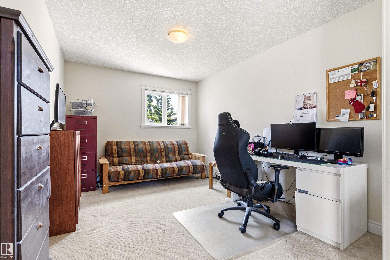
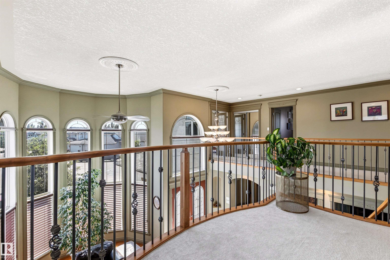
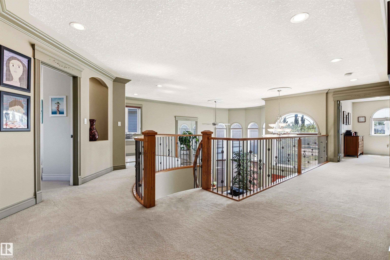
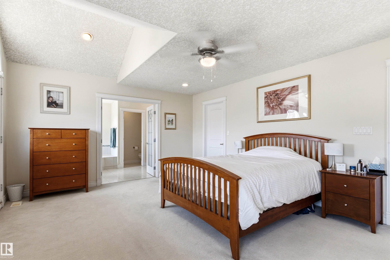
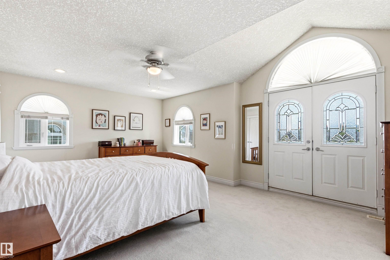
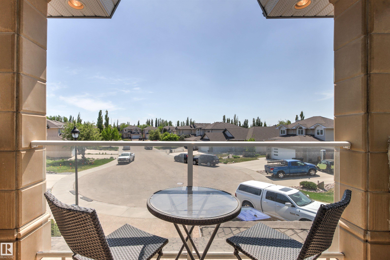
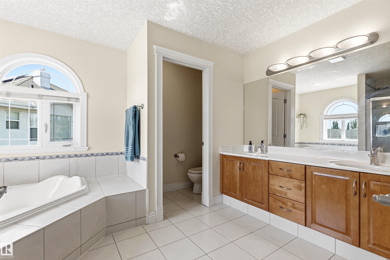
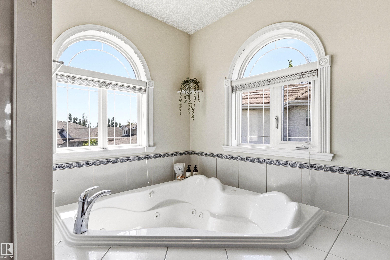
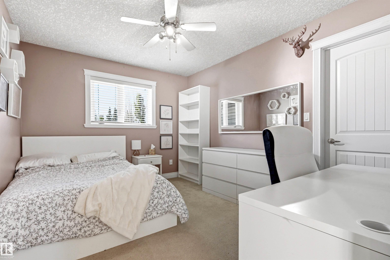
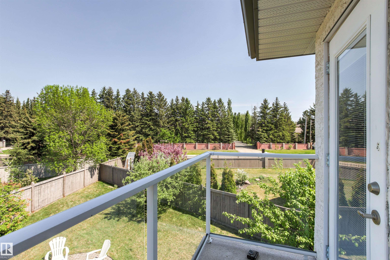
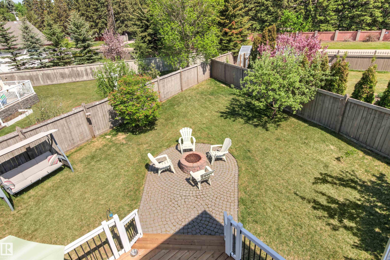
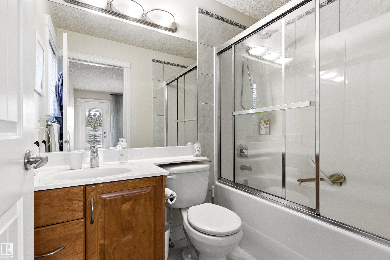
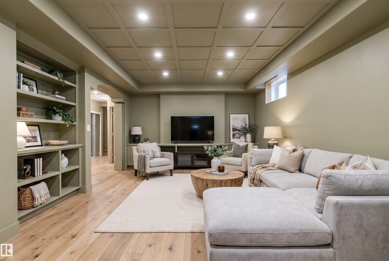
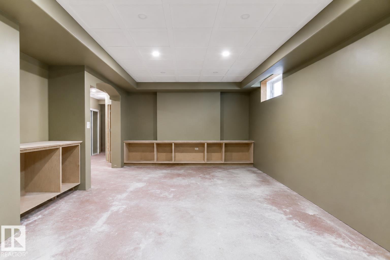
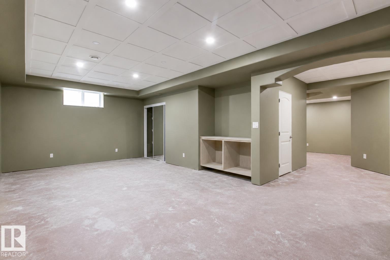
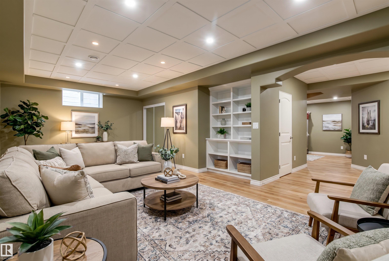
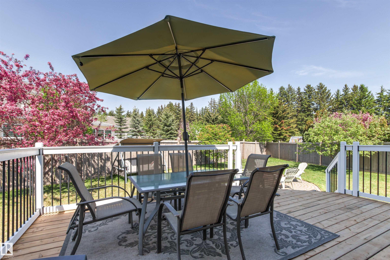
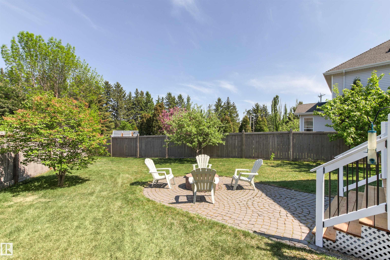
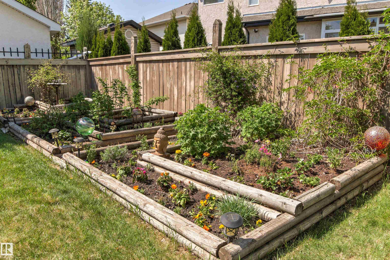
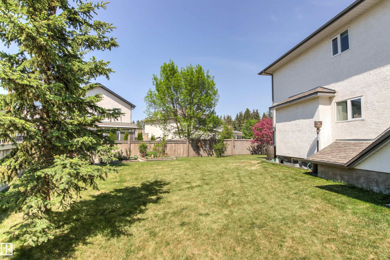
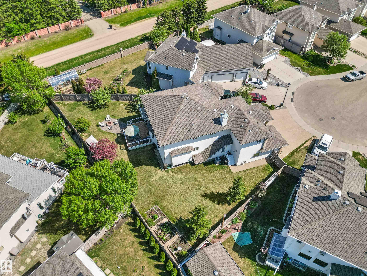
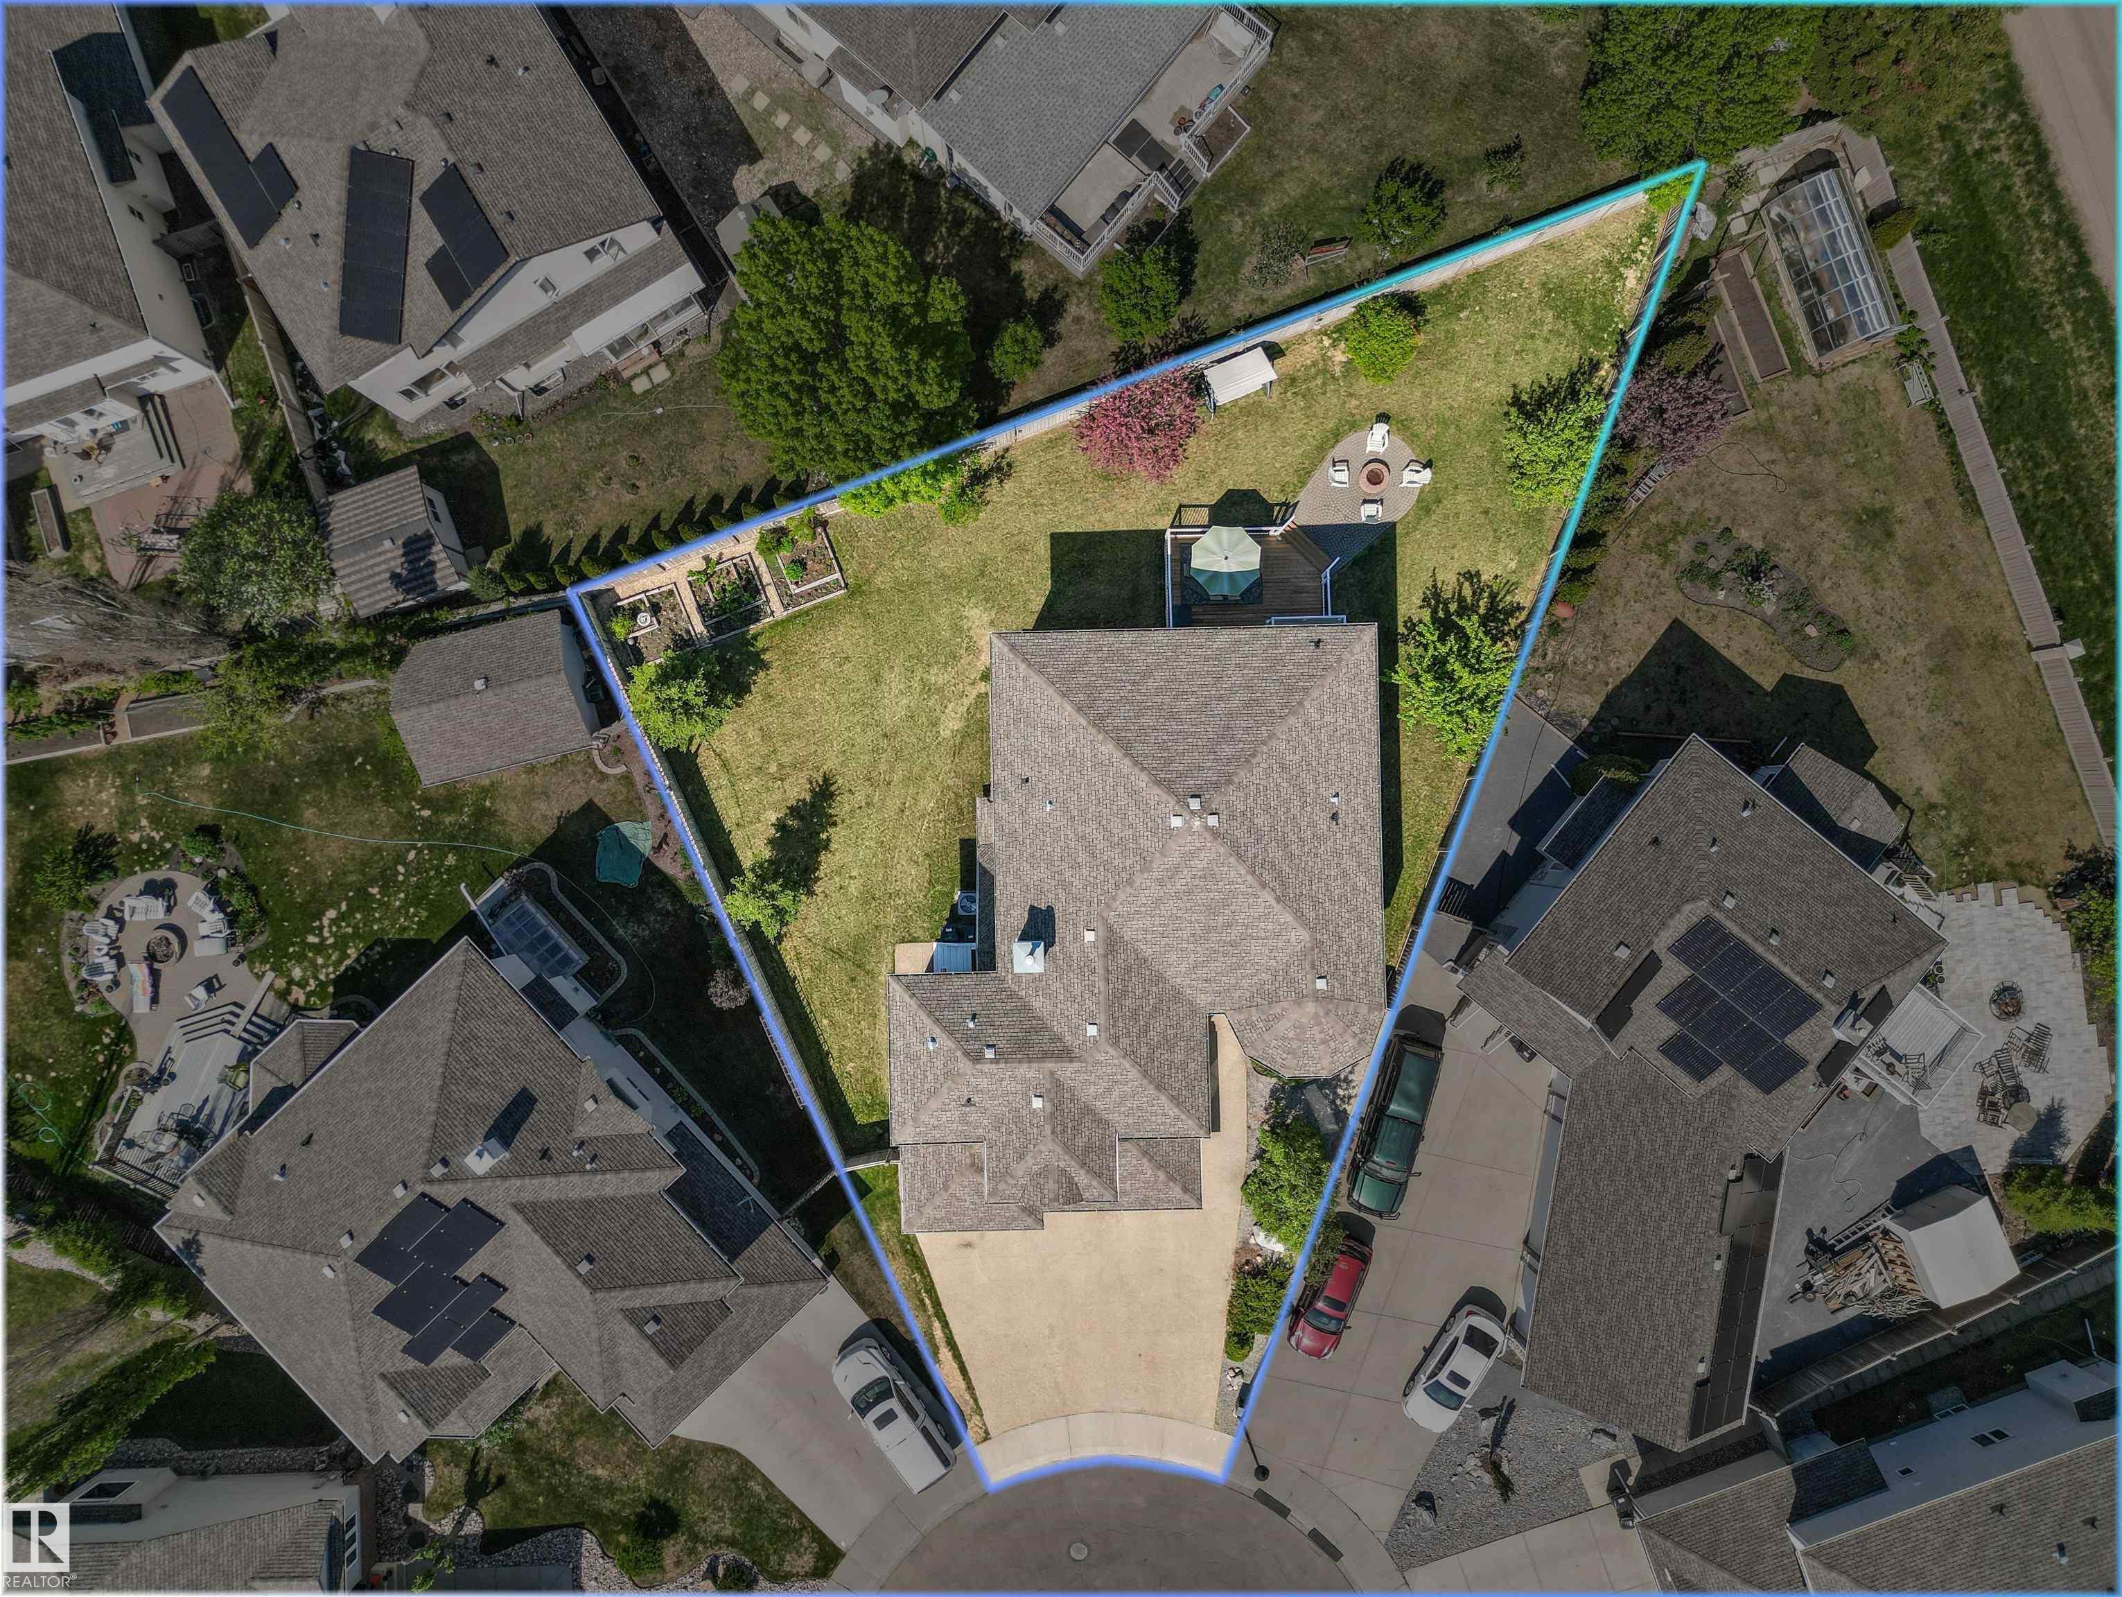
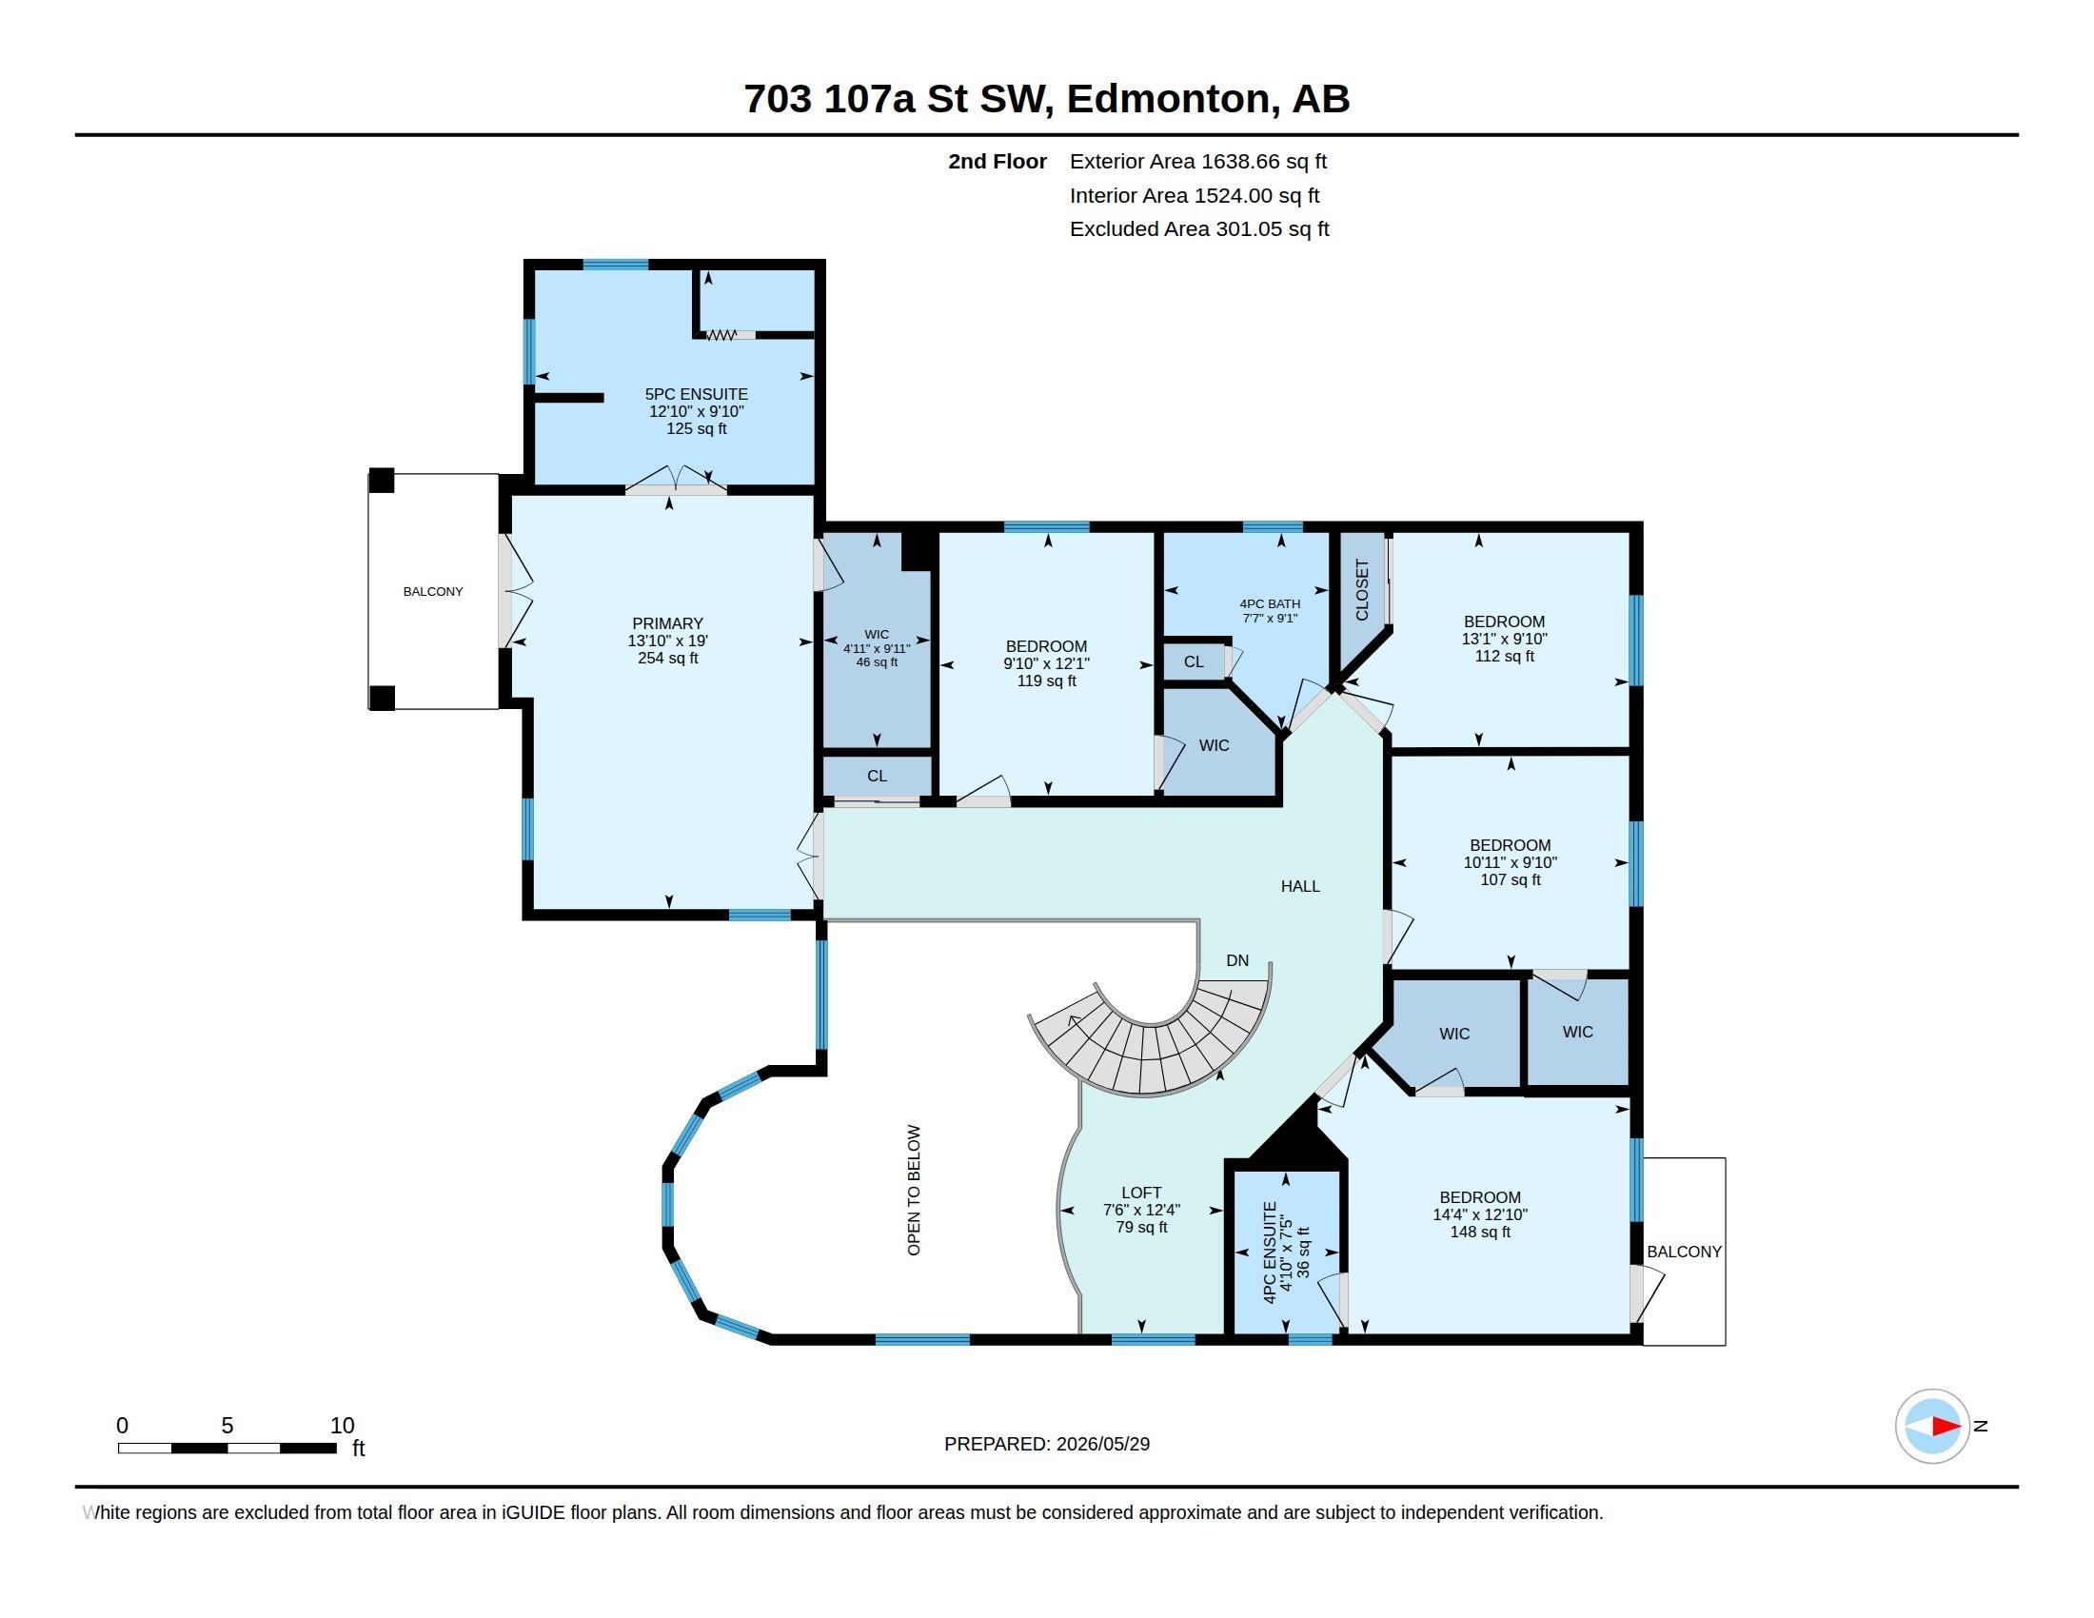
Welcome to this exceptional 3,200 sq ft home on a spacious 10,000 sq ft pie lot tucked away in a quiet cul-de-sac in Richford. A soaring two-storey foyer, curved maple staircase & floor-to-ceiling windows create an unforgettable first impression. Designed for family living, the main floor features a front living room, formal dining room, private den/bdrm, full bath, spacious family room w/ a gas fireplace & a bright breakfast nook overlooking the beautifully landscaped yard. The kitchen offers abundant cabinetry, granite countertops, pantry & direct access to the large deck. Upstairs you’ll find 5 generous bdrms, including a luxurious primary retreat w/ a spa-inspired 5-piece ensuite, WIC & private balcony while a 2nd bdrm also enjoys its own ensuite & balcony. The 1,400 sq ft basement is 70% completed w/ 3 bdrms, a large recreation area, and room to add your finishing touches. You’ll love the triple attached heated garage, mature landscaping, firepit area & unbeatable access to schools, shopping & golf.
| COMMUNITY | Richford |
| PROPERTY TYPE | Detached Single Family |
| BUILDING TYPE | Detached Single Family |
| STYLE | 2 Storey |
| YEAR BUILT | 2004 |
| SQUARE FOOTAGE | 3,272 |
| BEDROOMS | 5 |
| BATHROOMS | 4.00 |
| BASEMENT | Full, Partially Finished |
| AMENITIES | Deck, Fire Pit, Sauna; Swirlpool; Steam, Vaulted Ceiling, Natural Gas BBQ Hookup |
| APPLIANCES | Air Conditioning-Central, Dishwasher-Built-In, Garage Control, Garage Opener, Hood Fan, Oven-Microwave, Stove-Electric, Vacuum System Attachments, Vacuum Systems, Washer, Window Coverings |
| COOLING | |
| FIREPLACE | |
| FLOORING | Carpet, Ceramic Tile, Hardwood |
| HEATING | Forced Air-2, Natural Gas |
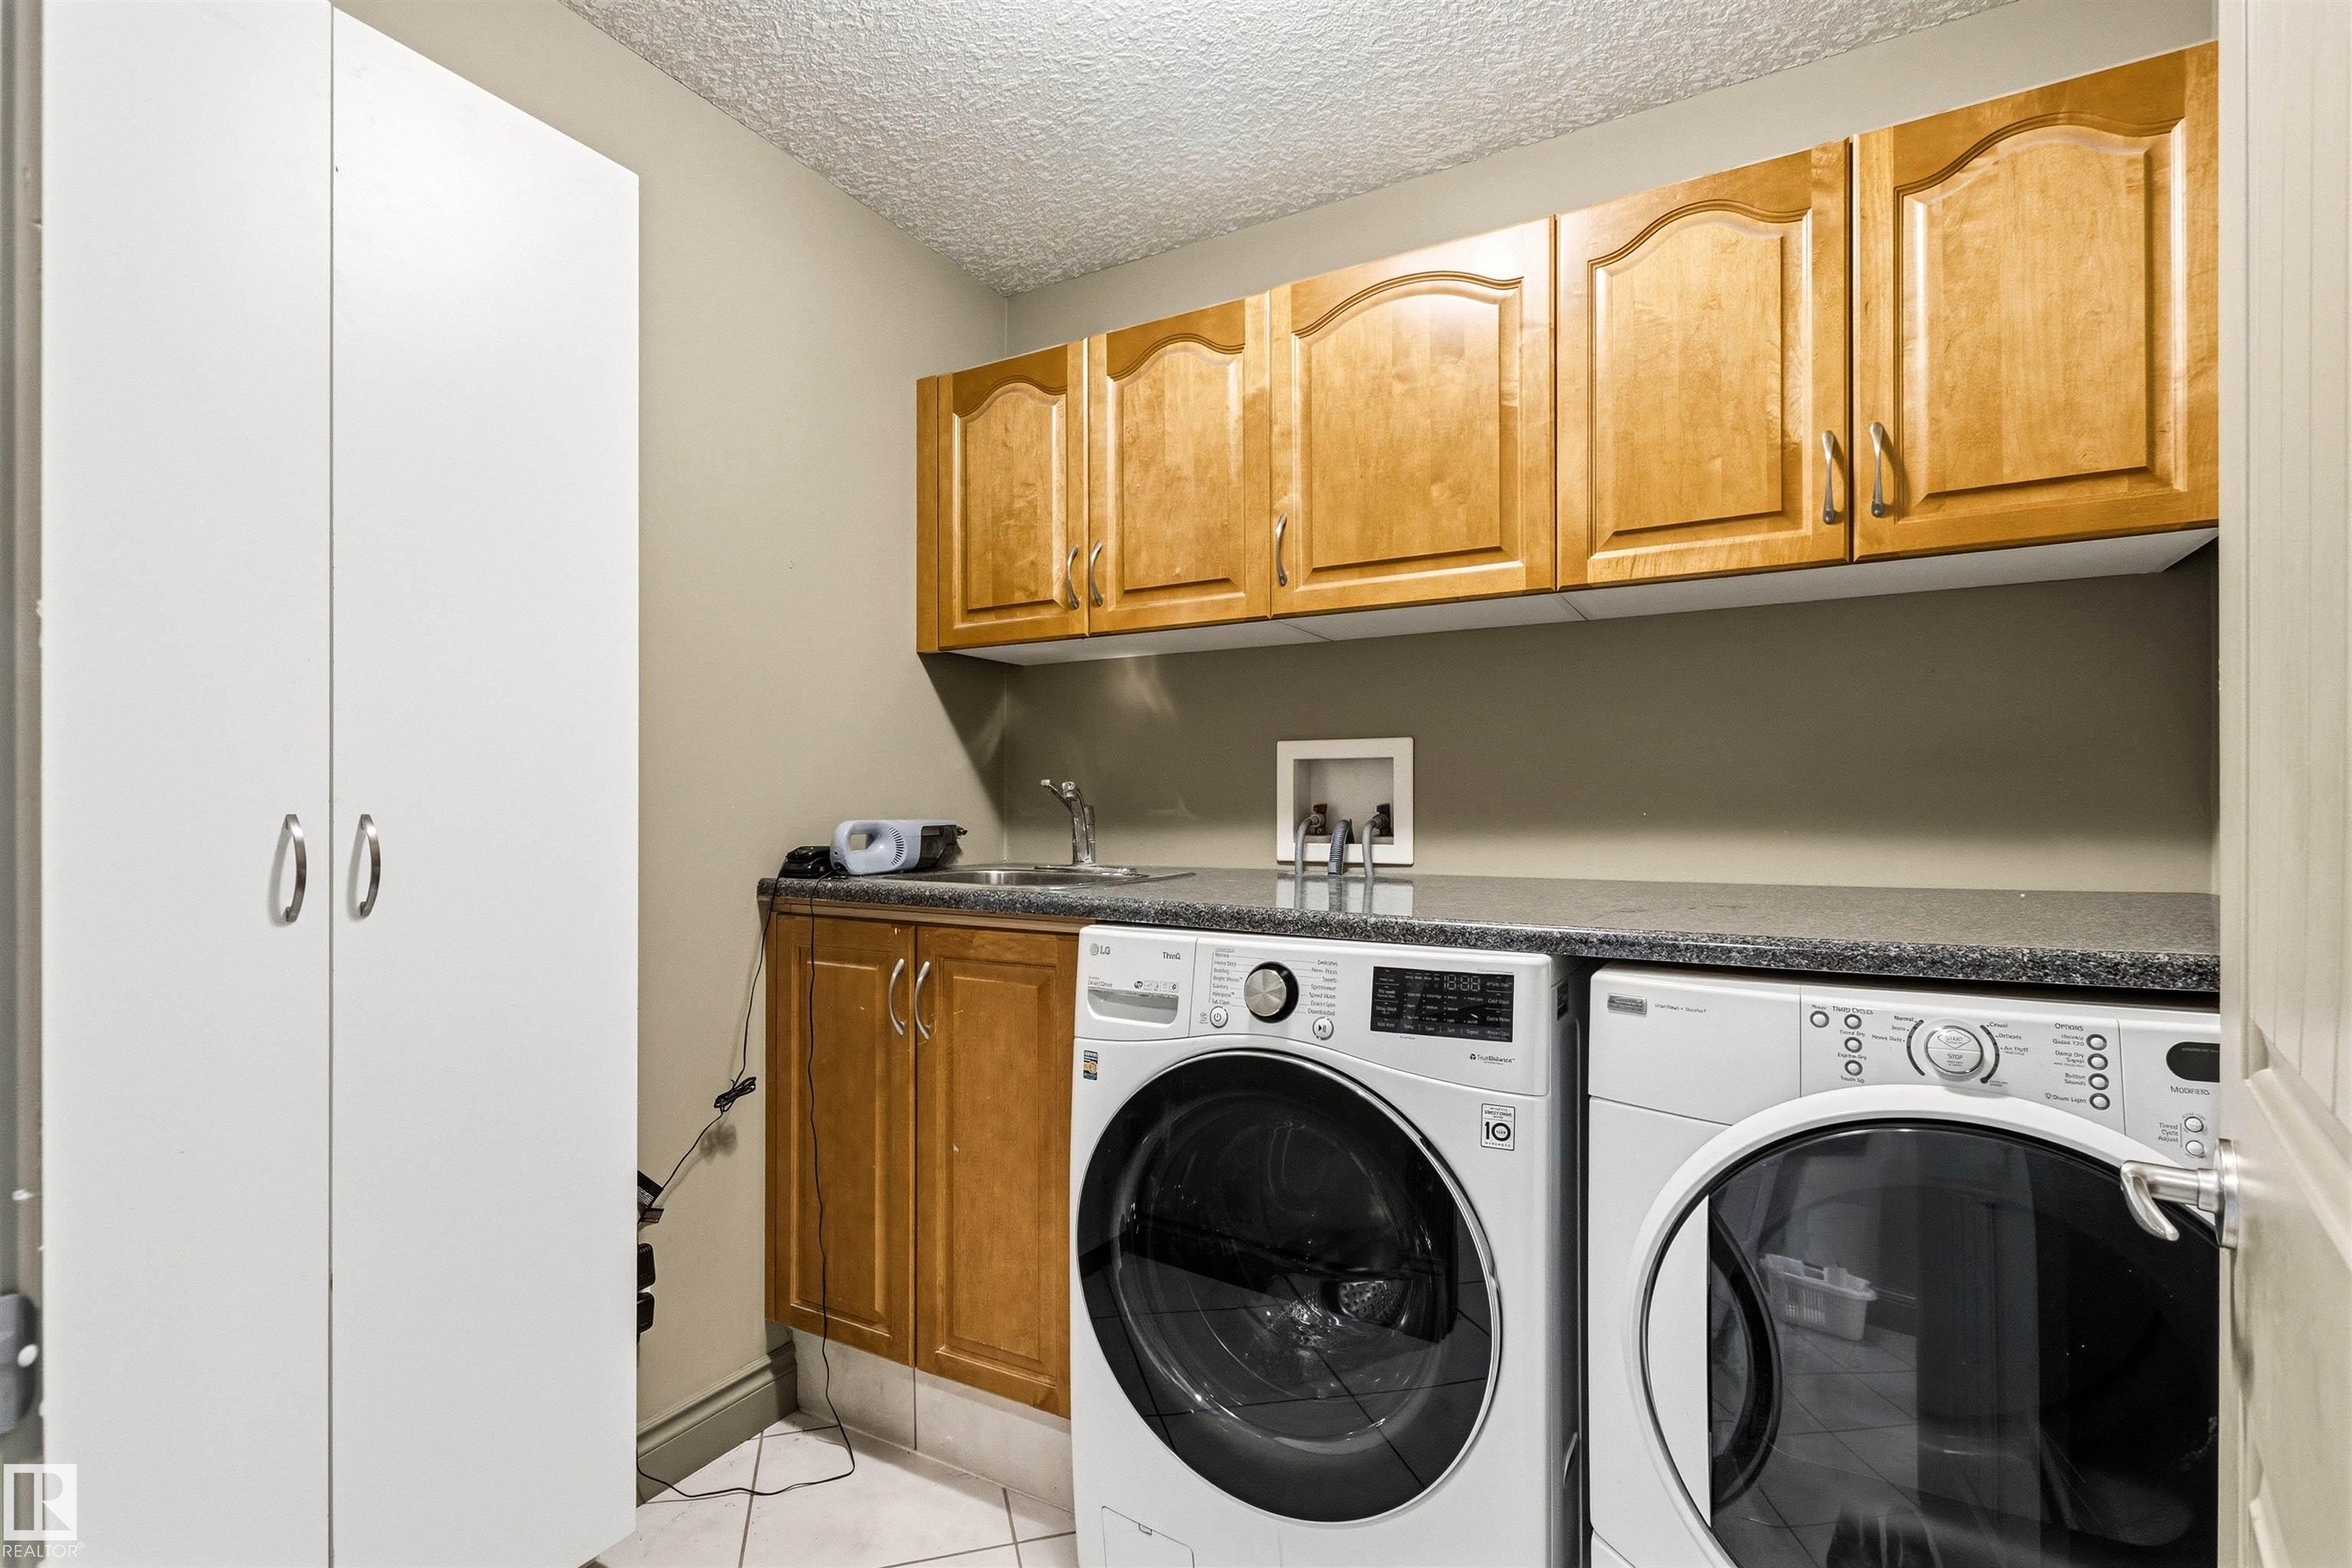
| LAUNDRY | ensuite bathroom |
| LOT FEATURES | Cul-De-Sac, Fenced, Golf Nearby, Landscaped, Playground Nearby, Public Transportation, Schools, Shopping Nearby |
| PARKING | Heated, Insulated, Triple Garage Attached |
| RESTRICTIONS | Utility Right Of Way |
| ROOF | Asphalt Shingles |
| TITLE | Fee Simple |
| BROKER | REALTORS® Association of Edmonton |
| ROOMS | DIMENSIONS (m) | LEVEL |
|---|