https://zimg.paragon.ice.com/ParagonImages/Property/PM/RAE/225404761/1/0/0/b43517795930455b66455bf8a8775c74/1/6c022fbac31e8c00d8a76b5930738877/225404761-97fd2e54-e0e5-4d6f-9e80-eff55cd83876.JPG https://zimg.paragon.ice.com/ParagonImages/Property/PM/RAE/225404761/2/0/0/49f2c708738b4218c139f48003bdd846/1/6c022fbac31e8c00d8a76b5930738877/225404761-9b92521d-04dc-49b1-b57a-85b1c7d6af3e.JPG https://zimg.paragon.ice.com/ParagonImages/Property/PM/RAE/225404761/3/0/0/602d03c06c2b1213c6c9e28b9146b4a4/1/6c022fbac31e8c00d8a76b5930738877/225404761-87ddbe89-a789-4091-ac4d-e4028ef7fa22.JPG https://zimg.paragon.ice.com/ParagonImages/Property/PM/RAE/225404761/4/0/0/b5184300aee4b169001630e0314bbf74/1/6c022fbac31e8c00d8a76b5930738877/225404761-825e5c0e-fbb5-4c98-abc9-533d8ae50d6b.JPG https://zimg.paragon.ice.com/ParagonImages/Property/PM/RAE/225404761/5/0/0/85a30d591e7fa7ea9bb7b6f0466c95a8/1/6c022fbac31e8c00d8a76b5930738877/225404761-c5b10847-0178-45fc-99a7-0482571ee3ab.JPG https://zimg.paragon.ice.com/ParagonImages/Property/PM/RAE/225404761/6/0/0/bec39ceef3ba0373928276fe23ae7fa2/1/6c022fbac31e8c00d8a76b5930738877/225404761-25d19279-1a91-4fcb-8b69-ec653f570ac4.JPG https://zimg.paragon.ice.com/ParagonImages/Property/PM/RAE/225404761/7/0/0/e535d546c6d1ea94559d39fb1b28c749/1/6c022fbac31e8c00d8a76b5930738877/225404761-06e8bd71-51da-4537-9250-a5424e2e0a1b.JPG https://zimg.paragon.ice.com/ParagonImages/Property/PM/RAE/225404761/8/0/0/5775e4825007091280d2a7f30f7bb410/1/6c022fbac31e8c00d8a76b5930738877/225404761-71a3fb4e-5de1-4c68-bd3a-7b88c4fdf994.JPG https://zimg.paragon.ice.com/ParagonImages/Property/PM/RAE/225404761/9/0/0/5704f542b304620f3eabfc3decb18b1f/1/6c022fbac31e8c00d8a76b5930738877/225404761-963a15a1-d2a4-4b17-b35b-e25b8ce24c41.JPG https://zimg.paragon.ice.com/ParagonImages/Property/PM/RAE/225404761/10/0/0/48e9653cbd23556fbc0f922e2a344478/1/6c022fbac31e8c00d8a76b5930738877/225404761-ede8dc3b-cc63-4c61-aa0c-f70da3025662.JPG https://zimg.paragon.ice.com/ParagonImages/Property/PM/RAE/225404761/11/0/0/071943287cb36c8c30f1eb9e21e69bdd/1/6c022fbac31e8c00d8a76b5930738877/225404761-1dd41fc0-fdf3-44e1-b9b2-ab2f210f3e01.JPG https://zimg.paragon.ice.com/ParagonImages/Property/PM/RAE/225404761/12/0/0/3a24b7b40d52bbbfa859a811ca00967d/1/6c022fbac31e8c00d8a76b5930738877/225404761-cddfde8b-4dc7-4b04-bd29-670e33c87632.JPG https://zimg.paragon.ice.com/ParagonImages/Property/PM/RAE/225404761/13/0/0/6aa7500619fda97a3ed0f5f54f274480/1/6c022fbac31e8c00d8a76b5930738877/225404761-72fe269f-66b6-44ef-a63a-8f6f38507439.JPG https://zimg.paragon.ice.com/ParagonImages/Property/PM/RAE/225404761/14/0/0/7f64dae93b9728d449f6fe33a9cf9a83/1/6c022fbac31e8c00d8a76b5930738877/225404761-afd9b274-da00-42d4-aa9f-a68dfbe6d0ce.JPG https://zimg.paragon.ice.com/ParagonImages/Property/PM/RAE/225404761/15/0/0/771774bb8607ad4f4212ee3688f3b661/1/6c022fbac31e8c00d8a76b5930738877/225404761-038c8b43-df45-4001-9550-999f0355e25a.JPG https://zimg.paragon.ice.com/ParagonImages/Property/PM/RAE/225404761/16/0/0/87420b816b8a4da50ea65244670d7c36/1/6c022fbac31e8c00d8a76b5930738877/225404761-fc46d75d-43c3-4bac-b809-aa43b51cfbc9.JPG https://zimg.paragon.ice.com/ParagonImages/Property/PM/RAE/225404761/17/0/0/123b955529335e5d2e61db6ef96b0a62/1/6c022fbac31e8c00d8a76b5930738877/225404761-310c7374-9a32-40e1-a716-941f302ca7f3.JPG https://zimg.paragon.ice.com/ParagonImages/Property/PM/RAE/225404761/18/0/0/23e86c55bcb592b8aed658b531508b6c/1/6c022fbac31e8c00d8a76b5930738877/225404761-5f7de6d3-1d87-4f8b-92fb-b6ecc136070d.JPG

#703 10226 104 ST NW

Edmonton T5J 1B8

MLS® Number:  E4491941

Back to Downtown (Edmonton)   

  • Home \
  • Downtown (Edmonton) \
  • #703 10226 104 ST NW

$ 229,900

1

BEDROOMS

1 + 0

BATHROOMS

590

SQUARE FEET

2014

YEAR BUILT

https://zimg.paragon.ice.com/ParagonImages/Property/PM/RAE/225404761/1/0/0/b43517795930455b66455bf8a8775c74/1/6c022fbac31e8c00d8a76b5930738877/225404761-97fd2e54-e0e5-4d6f-9e80-eff55cd83876.JPG





MLS® Number
E4491941
PROPERTY TYPE
Apartment
LISTING DATE
June-04-2026

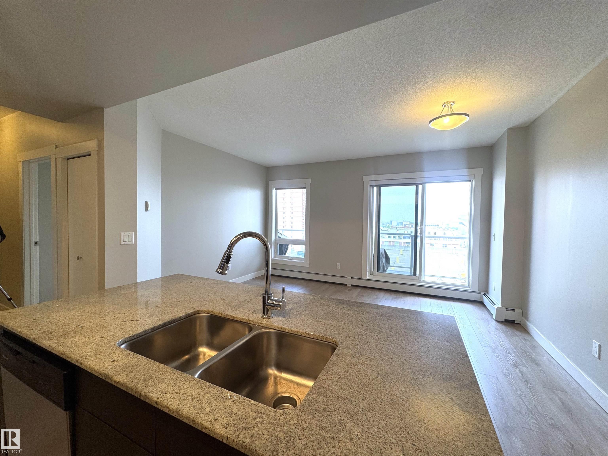
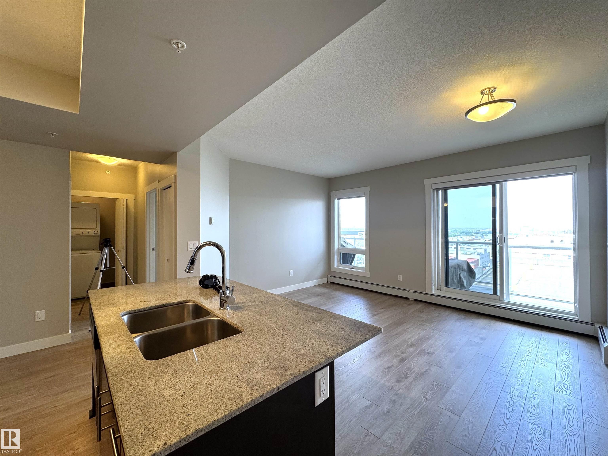
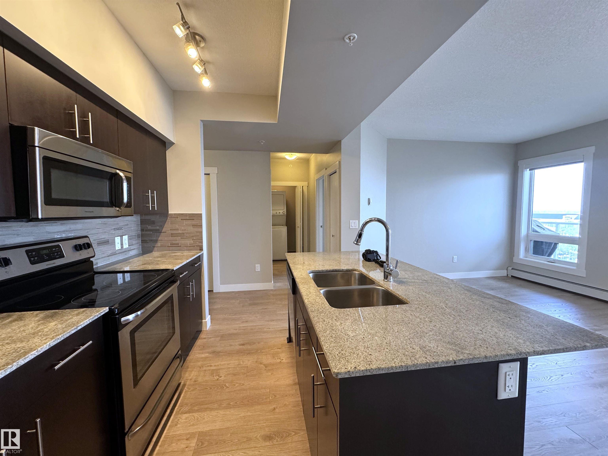
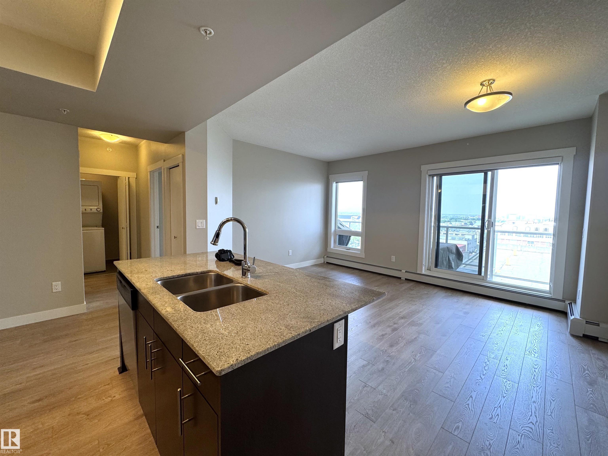
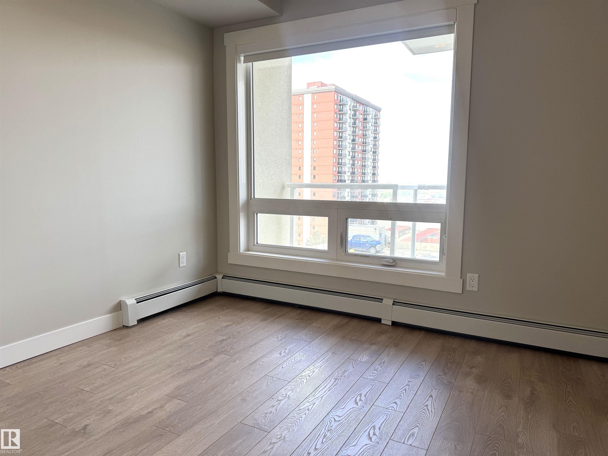
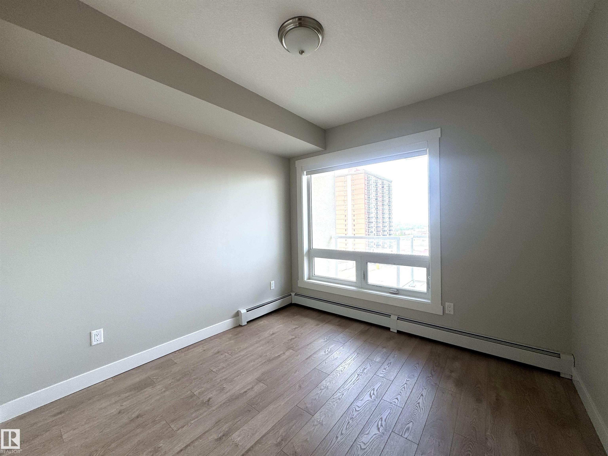
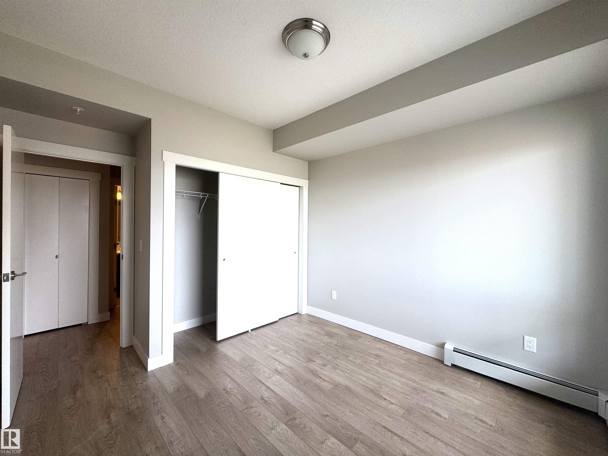
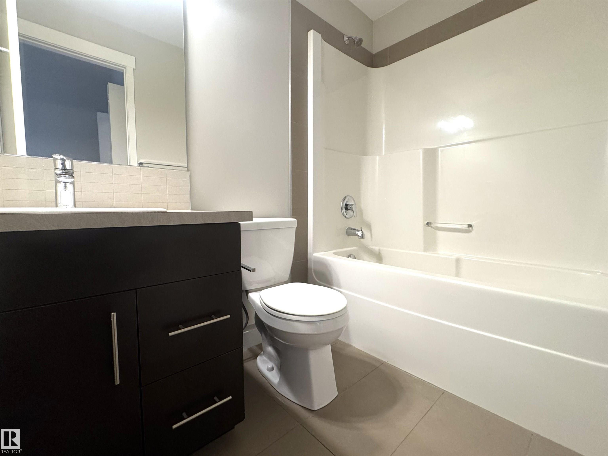
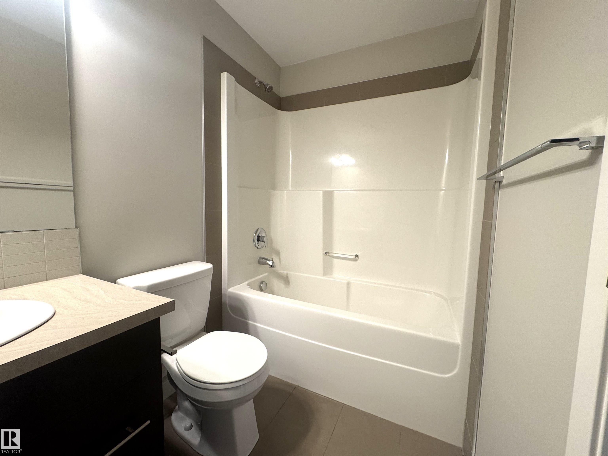
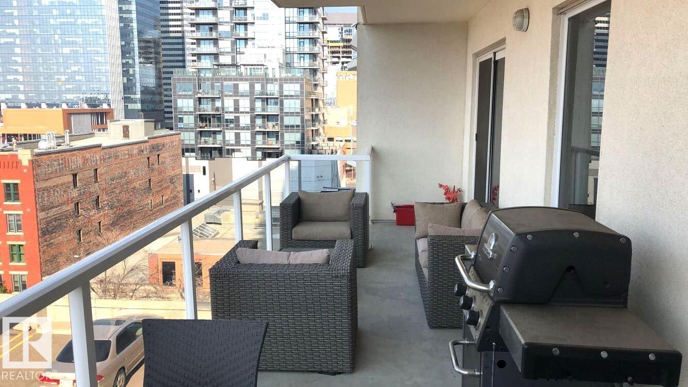
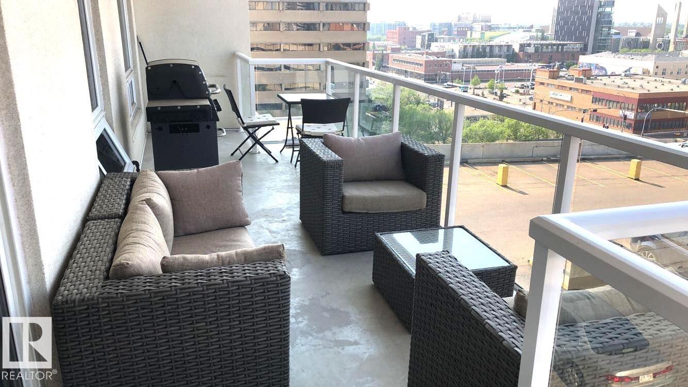
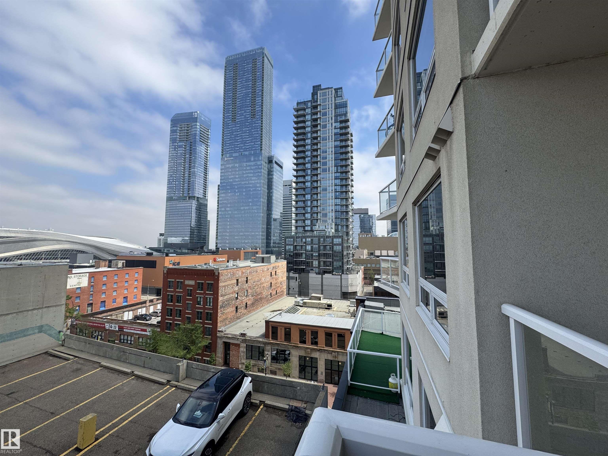
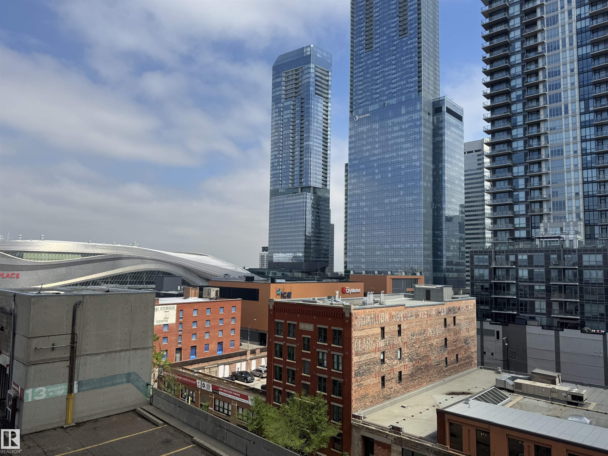
Experience elevated urban living in this beautiful 1-bedroom condo in the highly desirable Fox One Condominium. Showcasing stunning downtown skyline views, this bright and modern unit offers an open-concept design filled with natural light from the large windows throughout the living room and bedroom. The contemporary kitchen features ample cabinetry, quality finishes, and a spacious island that provides additional seating and prep space, making it perfect for entertaining guests or enjoying everyday meals. The inviting living room is bright and spacious, creating the perfect place to relax while taking in the spectacular city views. Step onto the large private balcony and enjoy your morning coffee or evening sunsets overlooking downtown. The generous primary bedroom offers excellent closet space, while the full bathroom and convenient in-suite laundry add comfort and practicality. Ideally located close to downtown, restaurants, shopping, cafes, parks, public transit, and entertainment.

COMMUNITY  Downtown (Edmonton)
PROPERTY TYPE  Apartment
BUILDING TYPE  Apartment High Rise
STYLE  Single Level Apartment
YEAR BUILT 2014
SQUARE FOOTAGE  590
BEDROOMS  1
BATHROOMS  1.00
BASEMENT  None, No Basement
AMENITIES  No Animal Home, No Smoking Home, Patio
APPLIANCES  Dishwasher-Built-In, Hood Fan, Refrigerator, Stacked Washer/Dryer, Stove-Electric
COOLING 
FIREPLACE 
FLOORING  Ceramic Tile, See Remarks, Vinyl Plank
HEATING  Baseboard, Hot Water, Natural Gas
LAUNDRY 
LOT FEATURES  Schools, Shopping Nearby, View Downtown, See Remarks
PARKING  Underground
RESTRICTIONS  None Known
ROOF  Tar & Gravel
TITLE  Fee Simple
BROKER  REALTORS® Association of Edmonton


ROOMS DIMENSIONS (m) LEVEL