https://zimg.paragon.ice.com/ParagonImages/Property/PM/RAE/225402977/1/0/0/5d555bb77809f9b778dd9438dad3ef0d/1/af6032321d49ae3c6befb159639af5ec/225402977-1b6e53a5-b1a1-4bfc-91ed-a6f3908d152d.JPG https://zimg.paragon.ice.com/ParagonImages/Property/PM/RAE/225402977/2/0/0/f0911ff2f9aa980739226cf1d1484fe5/1/af6032321d49ae3c6befb159639af5ec/225402977-a5e0195c-b6f9-4031-8fd9-abc21b89487d.JPG https://zimg.paragon.ice.com/ParagonImages/Property/PM/RAE/225402977/3/0/0/88fd68cd49dfdd65ee04303def929447/1/af6032321d49ae3c6befb159639af5ec/225402977-e77579a4-2ef2-4fbf-bfc6-f240cad73d56.JPG https://zimg.paragon.ice.com/ParagonImages/Property/PM/RAE/225402977/4/0/0/8fb67451ce3b9de6d201cc57330c75b0/1/af6032321d49ae3c6befb159639af5ec/225402977-abd7828c-ba87-4a0f-82f1-d597c66f9dfe.JPG https://zimg.paragon.ice.com/ParagonImages/Property/PM/RAE/225402977/5/0/0/13eb68bef733d144044486516df17a89/1/af6032321d49ae3c6befb159639af5ec/225402977-98461562-72a4-40d2-a7b0-d55380642d0a.JPG https://zimg.paragon.ice.com/ParagonImages/Property/PM/RAE/225402977/6/0/0/de6cf43bd8d30404a34e1488e0e71018/1/af6032321d49ae3c6befb159639af5ec/225402977-8a11727c-6014-4be5-83ee-df29f45195d0.JPG https://zimg.paragon.ice.com/ParagonImages/Property/PM/RAE/225402977/7/0/0/1fa41a4cc28df9416e4793f4fd59ba1c/1/af6032321d49ae3c6befb159639af5ec/225402977-2ed5c3bb-b7c2-46dd-ae4e-f845fc3998dc.JPG https://zimg.paragon.ice.com/ParagonImages/Property/PM/RAE/225402977/8/0/0/2b8531c8839c52bf288dfec01742828b/1/af6032321d49ae3c6befb159639af5ec/225402977-4cc78037-fc24-4cca-86b2-2bcd0218973d.JPG https://zimg.paragon.ice.com/ParagonImages/Property/PM/RAE/225402977/9/0/0/5a1d37a71da98beccf27b47593f78bbc/1/af6032321d49ae3c6befb159639af5ec/225402977-08e54e8e-b1f9-4068-98ff-021ef18ddab1.JPG https://zimg.paragon.ice.com/ParagonImages/Property/PM/RAE/225402977/10/0/0/0313f46100dbb45d81edf30092c157bd/1/af6032321d49ae3c6befb159639af5ec/225402977-8a96c91e-a168-4798-8b76-78b9fad82dc2.JPG https://zimg.paragon.ice.com/ParagonImages/Property/PM/RAE/225402977/11/0/0/6b2ead2956d1c17016420fb94afb9bd2/1/af6032321d49ae3c6befb159639af5ec/225402977-065cf164-71a4-4ced-a765-b0a989da8eda.JPG https://zimg.paragon.ice.com/ParagonImages/Property/PM/RAE/225402977/12/0/0/6b46b4dc9c0bb3d4513ae1047569fe07/1/af6032321d49ae3c6befb159639af5ec/225402977-37af9a83-6c33-4934-b5f5-b44972d5c6ec.JPG https://zimg.paragon.ice.com/ParagonImages/Property/PM/RAE/225402977/13/0/0/301d9aa092f6b3e061bf815daae30429/1/af6032321d49ae3c6befb159639af5ec/225402977-6ac575bb-6ca0-46b9-a5b0-79d41e82d110.JPG https://zimg.paragon.ice.com/ParagonImages/Property/PM/RAE/225402977/14/0/0/2a85ec3a9bc19f93c9fce875de9e8f6e/1/af6032321d49ae3c6befb159639af5ec/225402977-35fd9d6c-2822-40cd-9f4a-b754bd1b4992.JPG https://zimg.paragon.ice.com/ParagonImages/Property/PM/RAE/225402977/15/0/0/868cb195db53f766db04c7c1ba6f1e8f/1/af6032321d49ae3c6befb159639af5ec/225402977-644393b8-6d93-4f40-b4b8-10422e004269.JPG https://zimg.paragon.ice.com/ParagonImages/Property/PM/RAE/225402977/16/0/0/5d3a0cd606aca8f4fdbfd6cb3699217e/1/af6032321d49ae3c6befb159639af5ec/225402977-ef9ccc6a-bbd4-4ea2-b1a9-e340f2ede2e7.JPG https://zimg.paragon.ice.com/ParagonImages/Property/PM/RAE/225402977/17/0/0/b585fd55abd41838f31e17a261702a95/1/af6032321d49ae3c6befb159639af5ec/225402977-df994d11-d316-4afa-82c8-cb1ea3671553.JPG https://zimg.paragon.ice.com/ParagonImages/Property/PM/RAE/225402977/18/0/0/0f6549e2eb1488df1059f0b0f2d5edf8/1/af6032321d49ae3c6befb159639af5ec/225402977-826320dc-eb85-4ee9-95bf-6a9e49785bec.JPG https://zimg.paragon.ice.com/ParagonImages/Property/PM/RAE/225402977/19/0/0/e55106c7642e27ac3a460eb463d6ac18/1/af6032321d49ae3c6befb159639af5ec/225402977-f1abda1c-ef60-49a4-8f47-ef250417e9e2.JPG https://zimg.paragon.ice.com/ParagonImages/Property/PM/RAE/225402977/20/0/0/78f18d651eae92f8d815d2349d4fef2c/1/af6032321d49ae3c6befb159639af5ec/225402977-bfd1698b-6d4b-4483-bda2-75fa3d28c3d6.JPG

7028 174 AV NW

Edmonton T5Z 0L3

MLS® Number:  E4490157

Back to Schonsee   

  • Home \
  • Schonsee \
  • 7028 174 AV NW

$ 418,900

4

BEDROOMS

3 + 1

BATHROOMS

1,490

SQUARE FEET

2014

YEAR BUILT

https://zimg.paragon.ice.com/ParagonImages/Property/PM/RAE/225402977/1/0/0/5d555bb77809f9b778dd9438dad3ef0d/1/af6032321d49ae3c6befb159639af5ec/225402977-1b6e53a5-b1a1-4bfc-91ed-a6f3908d152d.JPG





MLS® Number
E4490157
PROPERTY TYPE
Duplex
LISTING DATE
May-27-2026

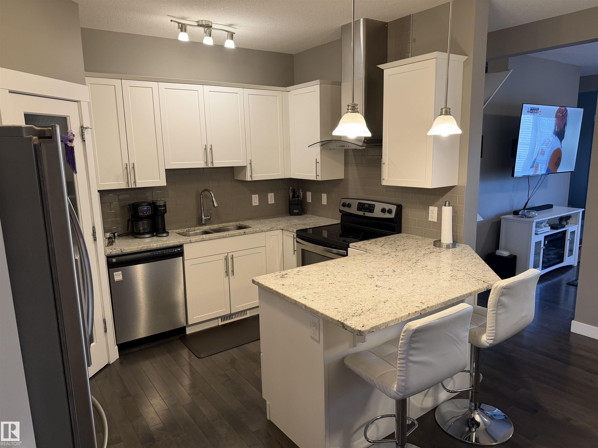
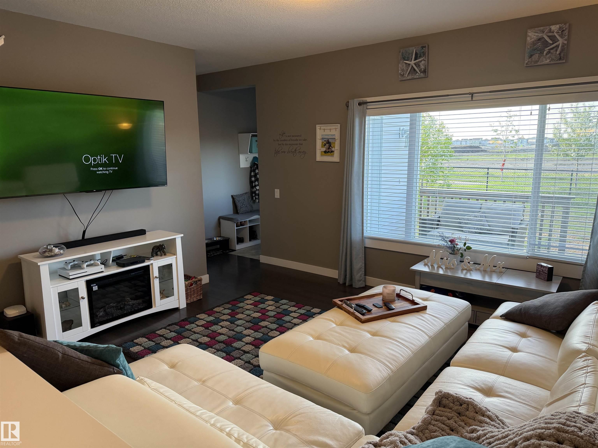
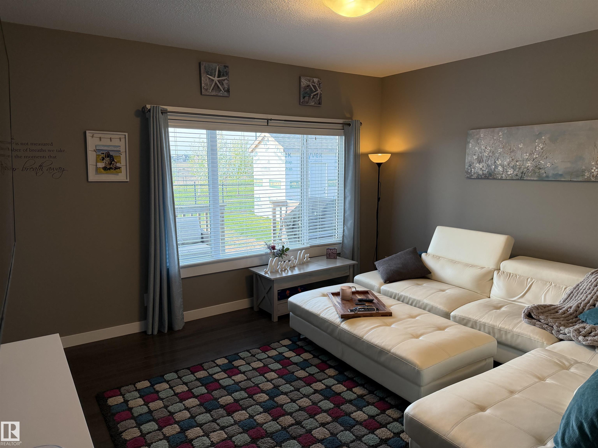
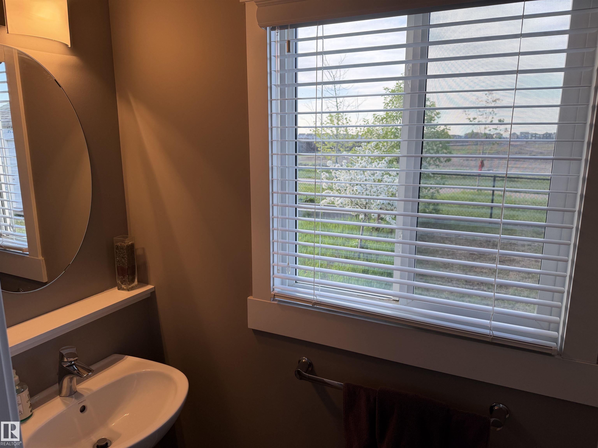
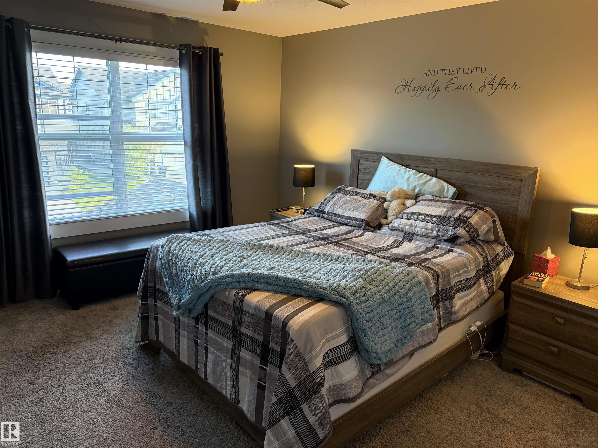
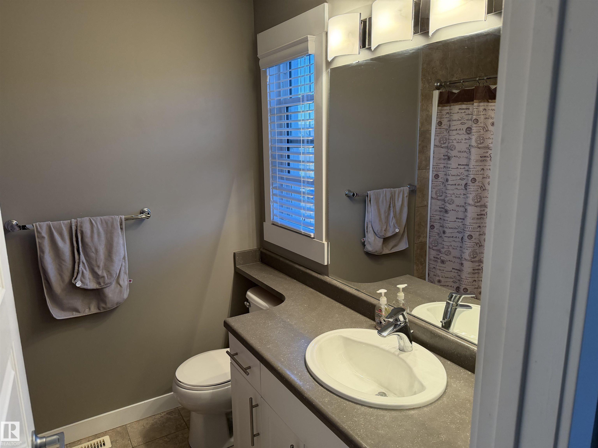
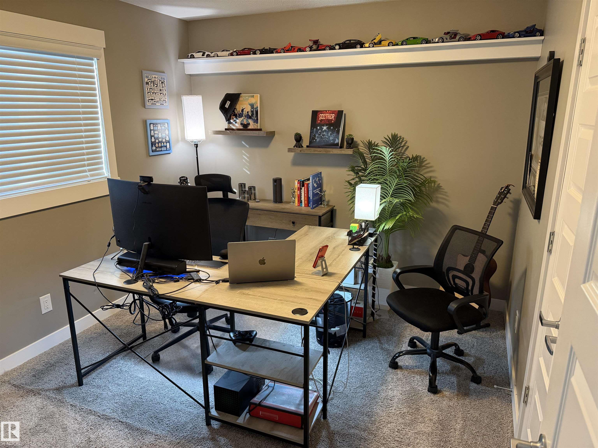
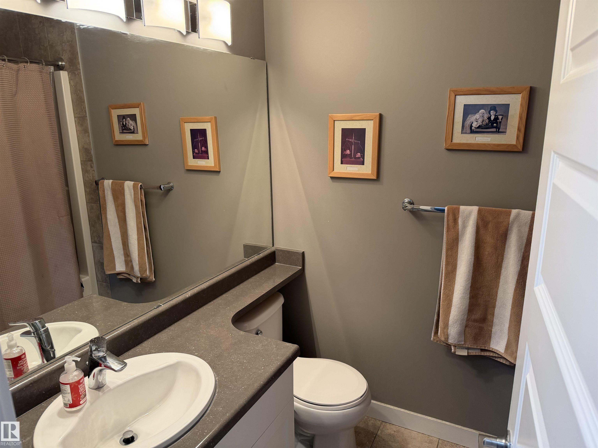
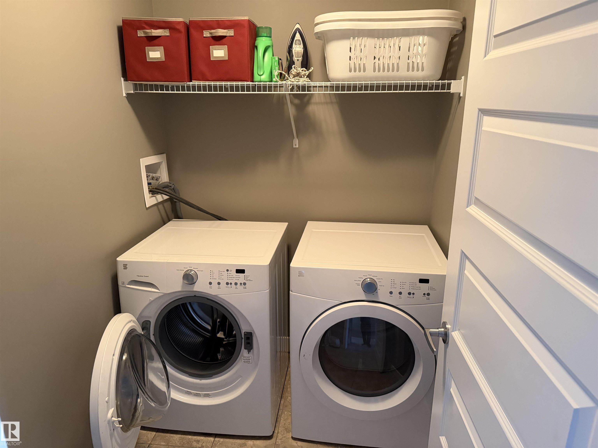
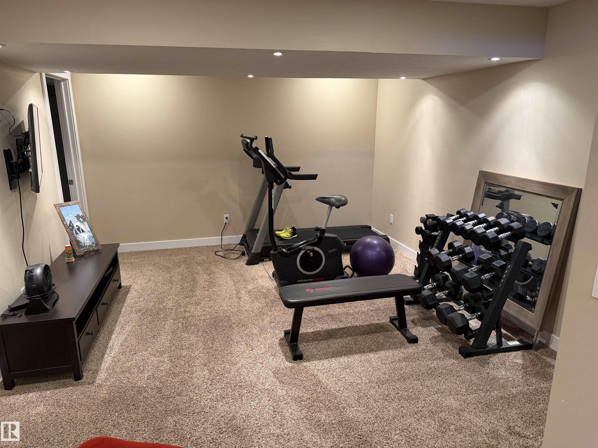
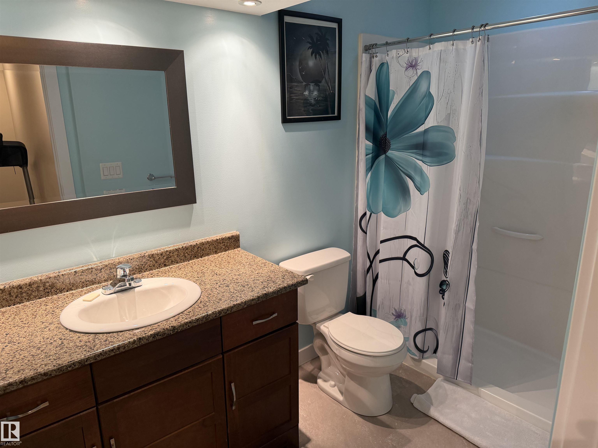
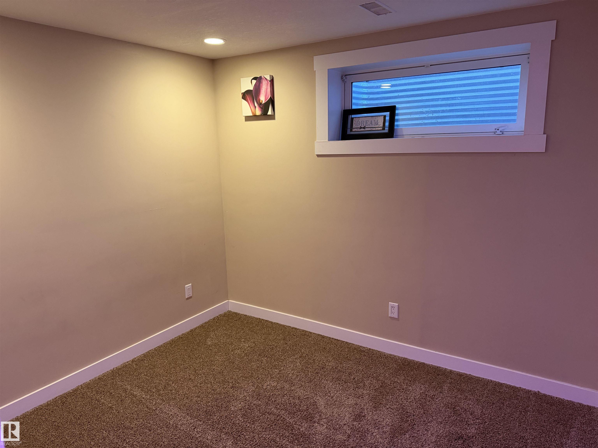
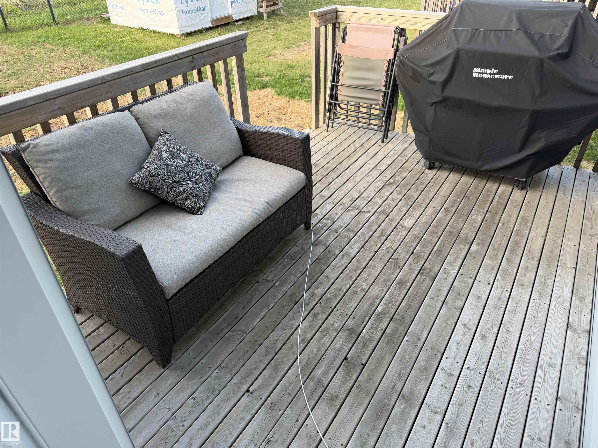
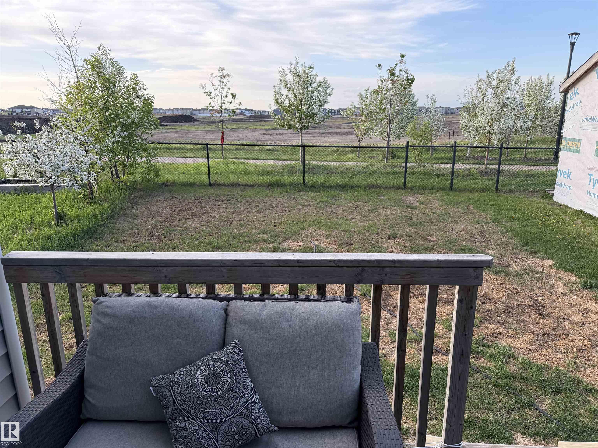
Located on a quiet street in Schonsee and backing onto a walking path sits this Fully finished half duplex with a single attached garage. The kitchen features modern white cabinets, granite countertops and Stainless steel appliances. The main floor has hardwood throughout. Upstairs you will find 3 bedrooms and a full bath, an ensuite as well as the laundry room. The basement is fully finished with a family room, full bath and a bedroom. Outside on to the deck you will find a nice sized yard with a view of the walking path. A new elementary school is scheduled to be build close by. Close to Shopping as well as transit and easy access to Anthony Henday.

COMMUNITY  Schonsee
PROPERTY TYPE  Duplex
BUILDING TYPE  Half Duplex
STYLE  2 Storey
YEAR BUILT 2014
SQUARE FOOTAGE  1,490
BEDROOMS  4
BATHROOMS  3.50
BASEMENT  Full, Finished
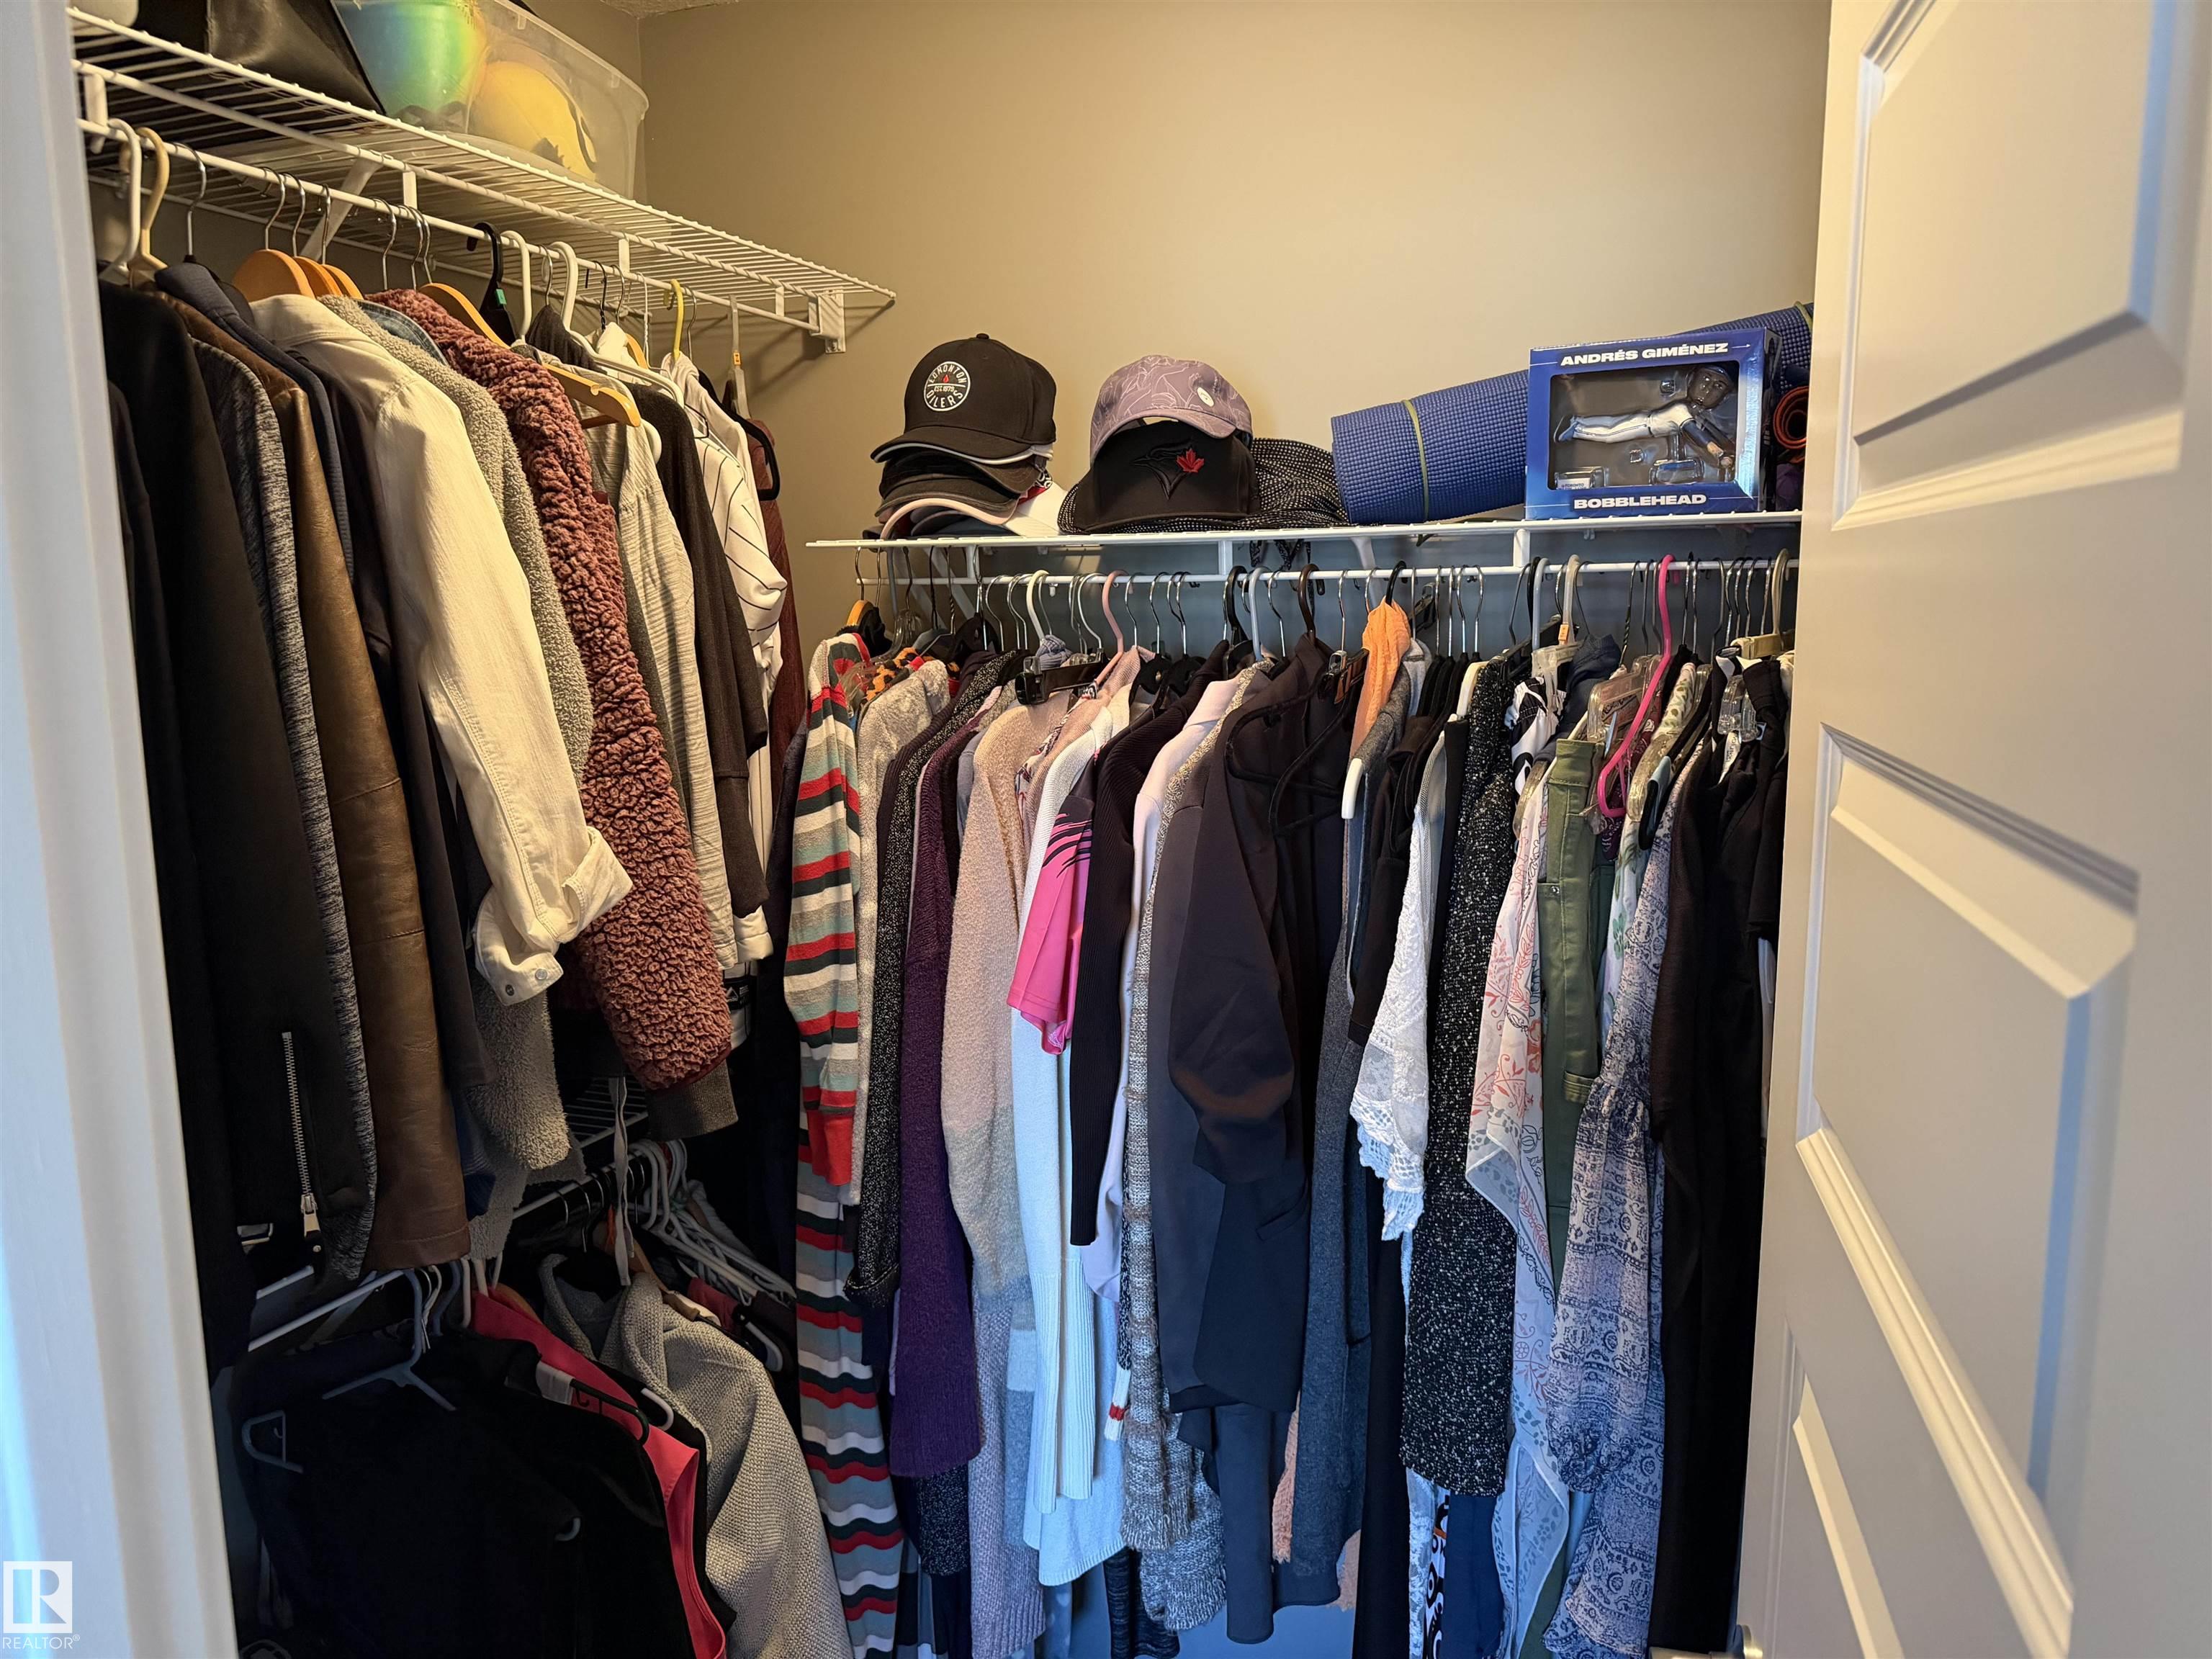
AMENITIES  Closet Organizers, Deck, Vinyl Windows
APPLIANCES  Dishwasher-Built-In, Dryer, Garage Control, Garage Opener, Hood Fan, Oven-Microwave, Refrigerator, Stove-Electric, Washer, Window Coverings
COOLING 
FIREPLACE 
FLOORING  Carpet, Hardwood
HEATING  Forced Air-1, Natural Gas
LAUNDRY  ensuite bathroom
LOT FEATURES  Flat Site, Golf Nearby, Landscaped, Playground Nearby, Public Transportation, Schools
PARKING  Single Garage Attached
RESTRICTIONS  None Known
ROOF  Asphalt Shingles
TITLE  Fee Simple
BROKER  REALTORS® Association of Edmonton


ROOMS DIMENSIONS (m) LEVEL