7022 Township Road 120
Rural Cypress County T1B 0L1
MLS® Number: A2311498
$ 3,450,000
4
BEDROOMS
2 + 1
BATHROOMS
1978
YEAR BUILT

Tyrel Kenmore
403-529-7234
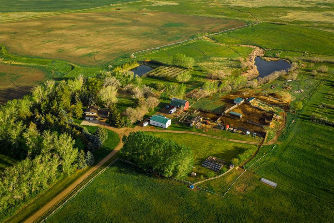
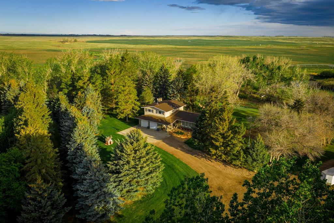
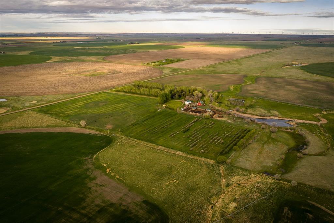
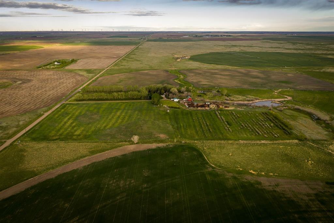
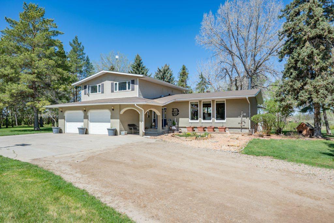
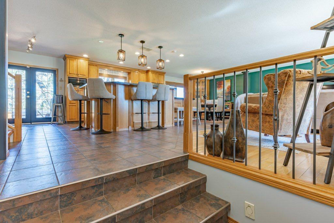
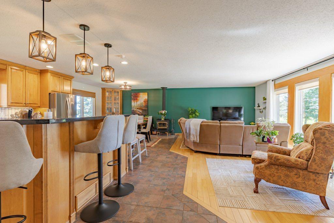
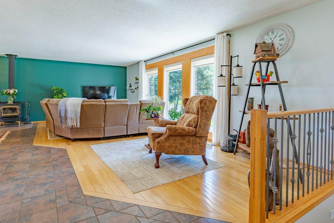
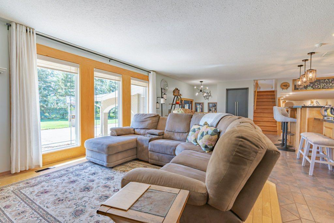
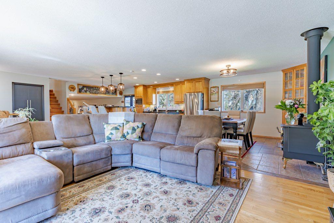
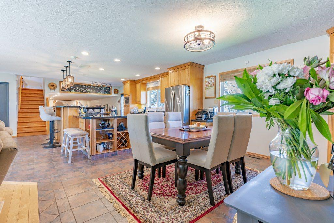
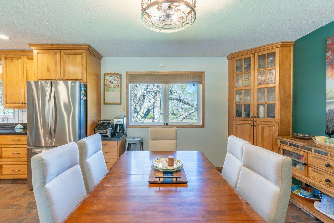
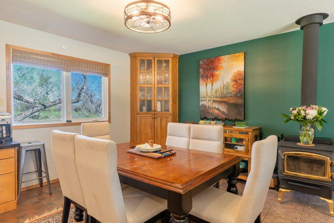
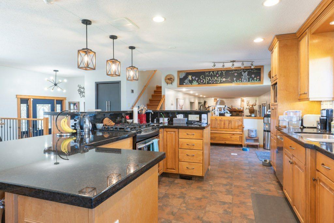
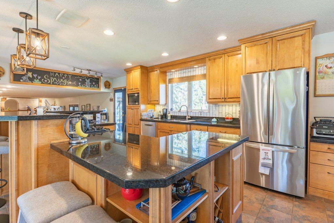
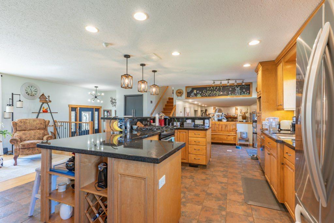
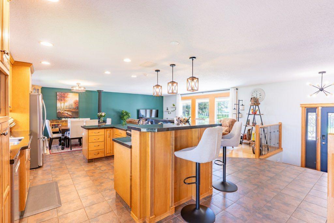
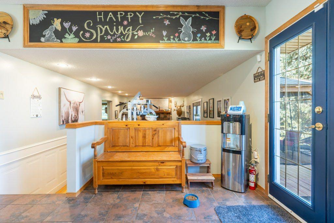
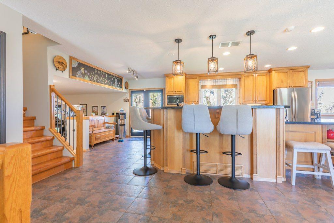
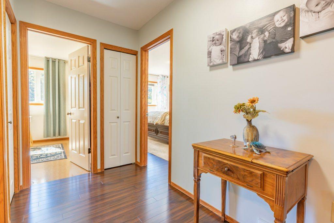
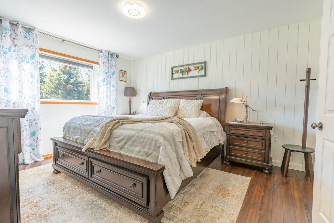
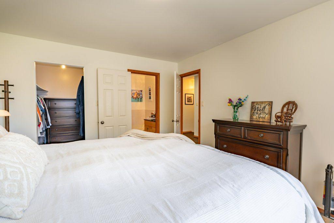
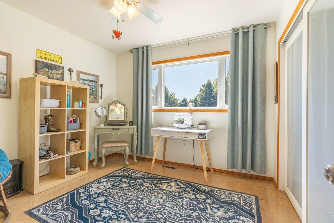
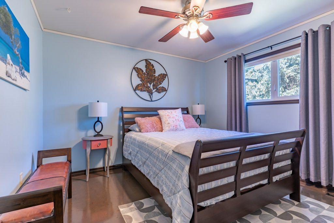
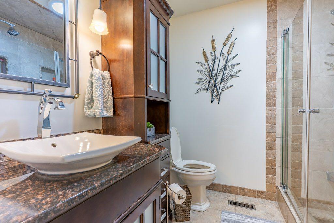
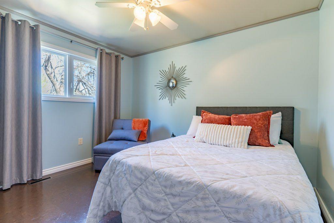
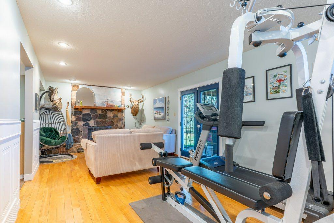
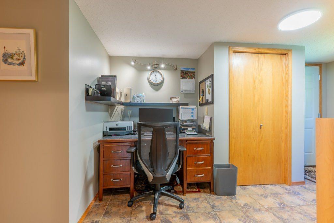
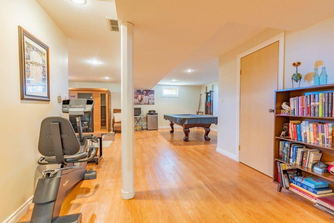
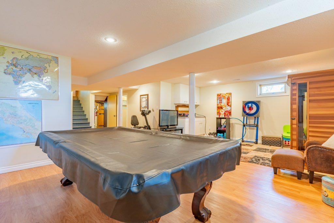
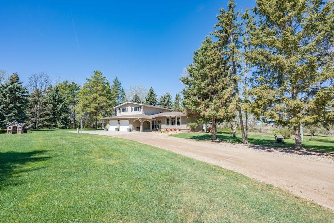
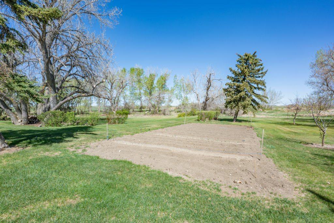
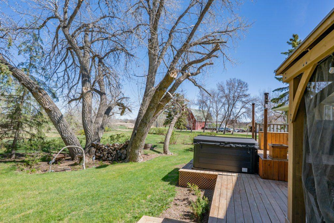
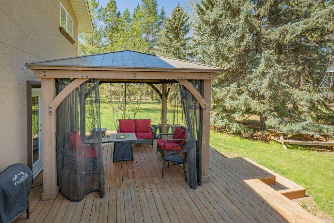
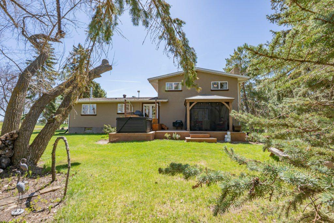
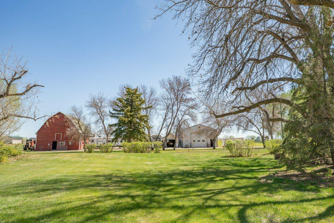
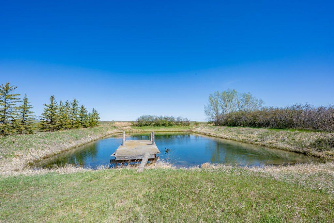
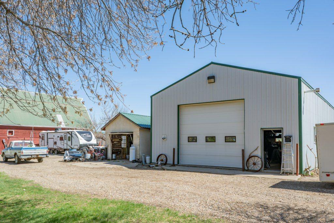
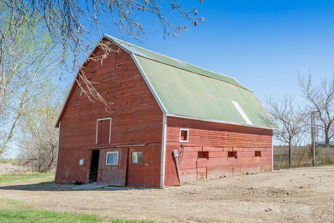
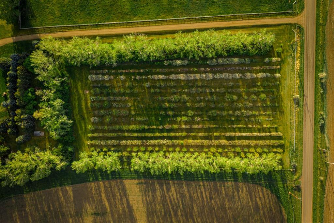
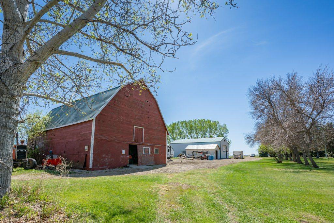
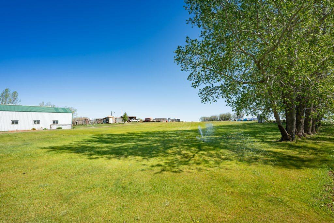
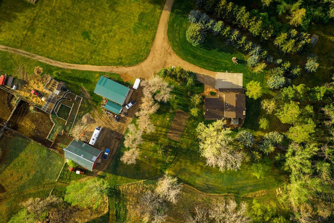
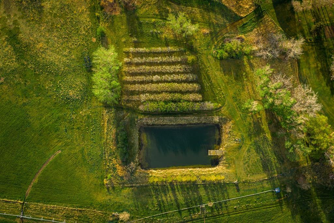
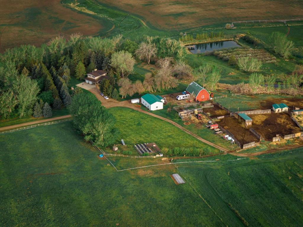
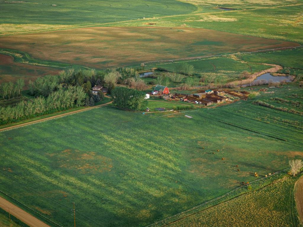
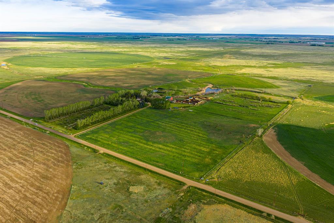
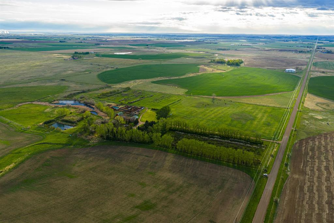
This exceptional agricultural property offers privacy, functionality, and breathtaking prairie scenery. From the picturesque dugout, natural dam and mature landscaping to the productive irrigated land, cattle facilities, berry picking farm, barn, and 30' x 50' heated shop, every detail has been thoughtfully cared for. The 105 acres of irrigation supplied by the SMRID and supported by a 7-tower pivot provide outstanding water security and crop production potential, making this a true turn-key farming opportunity. The spacious 2,298 sqft split-level home is warm, welcoming, and designed for comfortable family living. Step inside to a large entryway that opens into a bright and inviting main floor where expansive windows showcase the stunning views surrounding the property. The open-concept layout features lovely hardwood flooring, a beautifully designed kitchen with granite countertops and a large island, and a cozy living room complete with a wood-burning stove. Just a few steps down, the family room provides excellent additional living space and features a charming wood-burning fireplace with gas starter. Adjacent to the family room is a convenient office area with built-in desk space, perfect for working from home or managing day-to-day farm operations. From here, you’ll also find access to the double attached garage. The upper level offers 4 spacious bedrooms, including the primary suite, along with 2 full bathrooms. Downstairs, the basement includes a large rec room, laundry area, multiple storage rooms, and a cold room offering excellent functionality and storage options. Whether you’ve been dreaming of a productive working farm with proven irrigation, an equestrian setup, a berry operation, or a private slice of prairie paradise, this exceptional property truly offers the best of country living.
| COMMUNITY | |
| PROPERTY TYPE | Agriculture |
| BUILDING TYPE | |
| STYLE | N/A |
| YEAR BUILT | 1978 |
| SQUARE FOOTAGE | 0 |
| BEDROOMS | 4 |
| BATHROOMS | 3.00 |
| BASEMENT | |
| AMENITIES | |
| APPLIANCES | Dishwasher, Refrigerator, Stove(s), Washer/Dryer |
| COOLING | |
| FIREPLACE | N/A |
| FLOORING | |
| HEATING | |
| LAUNDRY | |
| LOT FEATURES | |
| PARKING | |
| RESTRICTIONS | None Known |
| ROOF | |
| TITLE | Fee Simple |
| BROKER | CIR REALTY |
| ROOMS | DIMENSIONS (m) | LEVEL |
|---|---|---|
| Laundry | 15`5" x 7`4" | Basement |
| Game Room | 30`6" x 23`11" | Basement |
| Storage | 8`1" x 5`10" | Basement |
| Cold Room/Cellar | 13`3" x 7`9" | Basement |
| Storage | 23`5" x 11`0" | Basement |
| Furnace/Utility Room | 5`5" x 7`1" | Basement |
| Furnace/Utility Room | 11`4" x 7`9" | Basement |
| 2pc Bathroom | 8`4" x 4`2" | Main |
| Dining Room | 10`6" x 13`3" | Main |
| Family Room | 25`5" x 13`0" | Main |
| Kitchen | 22`10" x 19`5" | Main |
| Living Room | 23`5" x 12`1" | Main |
| 3pc Bathroom | 7`3" x 7`3" | Second |
| 3pc Ensuite bath | 6`10" x 7`2" | Second |
| Bedroom | 9`6" x 11`7" | Second |
| Bedroom | 10`7" x 10`1" | Second |
| Bedroom | 11`10" x 11`7" | Second |
| Bedroom - Primary | 11`10" x 13`11" | Second |