https://zimg.paragon.ice.com/ParagonImages/Property/PM/RAE/225384044/1/0/0/76a86f8ea7ad061e9c0797f04e7b4995/1/ec987f05fb6632aec6bc9ac083545ef0/225384044-2a254d5e-5faf-451b-a048-2a354b5b161d.JPG https://zimg.paragon.ice.com/ParagonImages/Property/PM/RAE/225384044/2/0/0/a47803398c6fc6f9b7846bd218ba7909/1/ec987f05fb6632aec6bc9ac083545ef0/225384044-840a1760-86bb-45f6-ba9b-fd07f1cce40e.JPG https://zimg.paragon.ice.com/ParagonImages/Property/PM/RAE/225384044/3/0/0/226965a805ebfe34963f668c0ebf5db0/1/ec987f05fb6632aec6bc9ac083545ef0/225384044-d6f8008d-6e7b-4e29-88e6-68ac4e37e900.JPG https://zimg.paragon.ice.com/ParagonImages/Property/PM/RAE/225384044/4/0/0/9bc42ed2997d9826873c971bac9fa751/1/ec987f05fb6632aec6bc9ac083545ef0/225384044-4d50851e-b10d-44e4-82d9-284a8209dd98.JPG https://zimg.paragon.ice.com/ParagonImages/Property/PM/RAE/225384044/5/0/0/bda0be74576316e18ee29e8ce5670ae8/1/ec987f05fb6632aec6bc9ac083545ef0/225384044-ef0606bc-95c0-4471-b525-74285f782138.JPG https://zimg.paragon.ice.com/ParagonImages/Property/PM/RAE/225384044/6/0/0/b62a69c5554758af3b4fa9a8eb5872eb/1/ec987f05fb6632aec6bc9ac083545ef0/225384044-2dbf3701-45be-461d-a47f-1b324d8f4b26.JPG https://zimg.paragon.ice.com/ParagonImages/Property/PM/RAE/225384044/7/0/0/29f466b139951b5ac3b2e473443c6204/1/ec987f05fb6632aec6bc9ac083545ef0/225384044-a3787c4e-7ecb-41f2-b790-cd7619982762.JPG https://zimg.paragon.ice.com/ParagonImages/Property/PM/RAE/225384044/8/0/0/704c8b1a1f38c6c749d2490a2fe34792/1/ec987f05fb6632aec6bc9ac083545ef0/225384044-67dbe68e-7413-4ab5-affa-1ff2cfa811e1.JPG https://zimg.paragon.ice.com/ParagonImages/Property/PM/RAE/225384044/9/0/0/6426048a88a8eb02341515758a07a986/1/ec987f05fb6632aec6bc9ac083545ef0/225384044-68a44c76-a9d8-4260-94ea-71974d9a3ac0.JPG https://zimg.paragon.ice.com/ParagonImages/Property/PM/RAE/225384044/10/0/0/140835bcaa620dd1eb410c675e5149f6/1/ec987f05fb6632aec6bc9ac083545ef0/225384044-df97f22d-1a27-4869-bc4b-d12fc092bed9.JPG https://zimg.paragon.ice.com/ParagonImages/Property/PM/RAE/225384044/11/0/0/3fb1bde952afa589f51484b88c51018f/1/ec987f05fb6632aec6bc9ac083545ef0/225384044-f7004fe5-486f-4d95-b0b3-7b93c6a3ba1f.JPG https://zimg.paragon.ice.com/ParagonImages/Property/PM/RAE/225384044/12/0/0/22201a27826440bf2b7f91196a7dcfb7/1/ec987f05fb6632aec6bc9ac083545ef0/225384044-ddc09fdb-c6a5-4327-acae-4195b1e7752d.JPG https://zimg.paragon.ice.com/ParagonImages/Property/PM/RAE/225384044/13/0/0/06841d1101e0ddaf9b6f88559e36a9b9/1/ec987f05fb6632aec6bc9ac083545ef0/225384044-b9514441-1ede-482c-877a-1803cf614b61.JPG https://zimg.paragon.ice.com/ParagonImages/Property/PM/RAE/225384044/14/0/0/a50255b99b119a8d946b0b4264f3caac/1/ec987f05fb6632aec6bc9ac083545ef0/225384044-9a2baa75-c407-413d-8264-8e3344124358.JPG https://zimg.paragon.ice.com/ParagonImages/Property/PM/RAE/225384044/15/0/0/fa631ea4be0ccc2882cd379395f489d8/1/ec987f05fb6632aec6bc9ac083545ef0/225384044-4eb92e7a-c69f-4ca7-9492-4eafc1637f8c.JPG https://zimg.paragon.ice.com/ParagonImages/Property/PM/RAE/225384044/16/0/0/7e9f138deacfcebac217d07e2e4f9935/1/ec987f05fb6632aec6bc9ac083545ef0/225384044-bcd691e9-a607-4e22-8a25-d048352ac123.JPG https://zimg.paragon.ice.com/ParagonImages/Property/PM/RAE/225384044/17/0/0/a12b399078ca7849e660d37e5a9d760e/1/ec987f05fb6632aec6bc9ac083545ef0/225384044-7b655a7f-1bb9-4e4a-8b54-920b35cb9bd2.JPG https://zimg.paragon.ice.com/ParagonImages/Property/PM/RAE/225384044/18/0/0/6b04cd0578ba7e0597a065f982d96a05/1/ec987f05fb6632aec6bc9ac083545ef0/225384044-0a524ddf-e3f2-4235-adbc-7b072bdc1dbc.JPG https://zimg.paragon.ice.com/ParagonImages/Property/PM/RAE/225384044/19/0/0/a4f6a843f5aff62e56717718bc607a26/1/ec987f05fb6632aec6bc9ac083545ef0/225384044-5572825c-5685-4738-ad3c-0bf451b1260d.JPG https://zimg.paragon.ice.com/ParagonImages/Property/PM/RAE/225384044/20/0/0/9695b40f72ec3bba57f9f08ddc5d731c/1/ec987f05fb6632aec6bc9ac083545ef0/225384044-8a3fbccd-3682-4e3b-aac1-33db17368af9.JPG https://zimg.paragon.ice.com/ParagonImages/Property/PM/RAE/225384044/21/0/0/0e4475eb42b7eea5bf73e4db1d655c47/1/ec987f05fb6632aec6bc9ac083545ef0/225384044-5c01b14d-a9e3-4640-b7f9-8c943c37f954.JPG https://zimg.paragon.ice.com/ParagonImages/Property/PM/RAE/225384044/22/0/0/63a76791cfc82d4ab2e5fd20760e6021/1/ec987f05fb6632aec6bc9ac083545ef0/225384044-e4988ca7-855c-4ff2-b2bc-f65e053f39d6.JPG https://zimg.paragon.ice.com/ParagonImages/Property/PM/RAE/225384044/23/0/0/6e664eaa99495804bbe1d3aa9f70a478/1/ec987f05fb6632aec6bc9ac083545ef0/225384044-bac98d04-83bf-4097-bf2d-f6d28b3c26f9.JPG https://zimg.paragon.ice.com/ParagonImages/Property/PM/RAE/225384044/24/0/0/28456e6f929577d2532cf7106989fbd3/1/ec987f05fb6632aec6bc9ac083545ef0/225384044-eb0db0c2-f37f-431f-abde-a0aefac9c07d.JPG https://zimg.paragon.ice.com/ParagonImages/Property/PM/RAE/225384044/25/0/0/04f404b1b396910ed8b7311a81a43200/1/ec987f05fb6632aec6bc9ac083545ef0/225384044-13875902-3442-4fb0-af7c-a7935055e1e5.JPG https://zimg.paragon.ice.com/ParagonImages/Property/PM/RAE/225384044/26/0/0/f692886dc5eabfc15bcfb853cac2dad2/1/ec987f05fb6632aec6bc9ac083545ef0/225384044-4c2f7277-b168-467a-8400-cda016ed1644.JPG https://zimg.paragon.ice.com/ParagonImages/Property/PM/RAE/225384044/27/0/0/6cce997ade052dfe7d7032a77c92f952/1/ec987f05fb6632aec6bc9ac083545ef0/225384044-df9fffd7-3cae-42cc-ad68-1c687e0b2cf4.JPG https://zimg.paragon.ice.com/ParagonImages/Property/PM/RAE/225384044/28/0/0/6d2016016a1ae72b38c5498bc6468406/1/ec987f05fb6632aec6bc9ac083545ef0/225384044-e51cb591-f9cc-433e-8b6a-296d6b14ebc5.JPG https://zimg.paragon.ice.com/ParagonImages/Property/PM/RAE/225384044/29/0/0/71b493592a762fb4e546ca553e4aa27f/1/ec987f05fb6632aec6bc9ac083545ef0/225384044-a4630198-53d3-456f-a560-441285c6ebbb.JPG https://zimg.paragon.ice.com/ParagonImages/Property/PM/RAE/225384044/30/0/0/df34865bbefe4ea837e8154958501a07/1/ec987f05fb6632aec6bc9ac083545ef0/225384044-73cbb62a-3c7f-46b5-b065-be199fe78710.JPG

7020 157 AV NW

Edmonton T5Z 2Z4

MLS® Number:  E4471224

Back to Ozerna   

  • Home \
  • Ozerna \
  • 7020 157 AV NW

$ 539,900

4

BEDROOMS

3 + 0

BATHROOMS

1,920

SQUARE FEET

1991

YEAR BUILT

https://zimg.paragon.ice.com/ParagonImages/Property/PM/RAE/225384044/1/0/0/76a86f8ea7ad061e9c0797f04e7b4995/1/ec987f05fb6632aec6bc9ac083545ef0/225384044-2a254d5e-5faf-451b-a048-2a354b5b161d.JPG





MLS® Number
E4471224
PROPERTY TYPE
Detached Single Family
LISTING DATE
January-27-2026

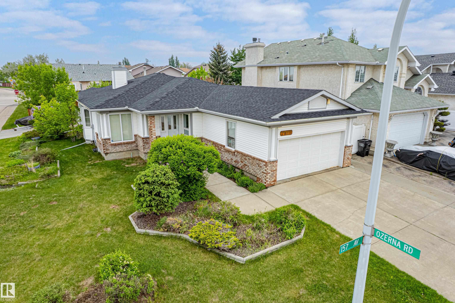
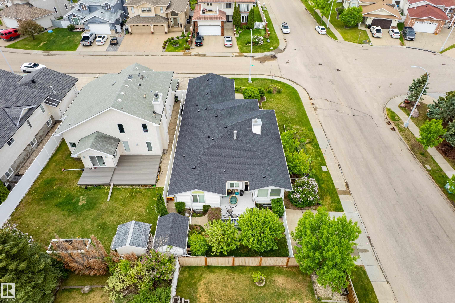
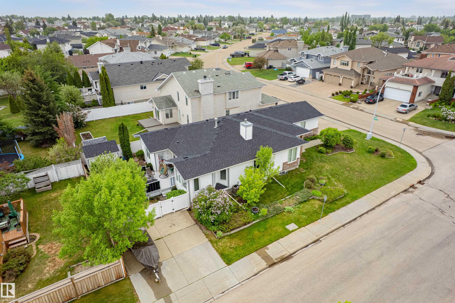
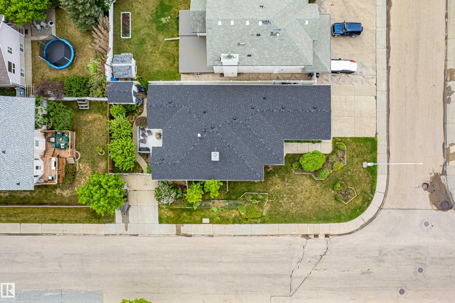
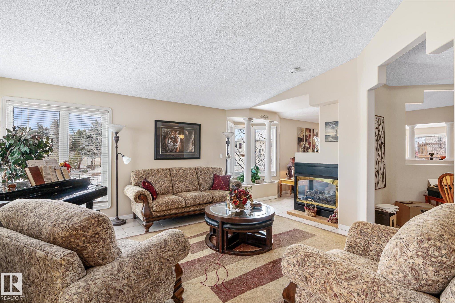
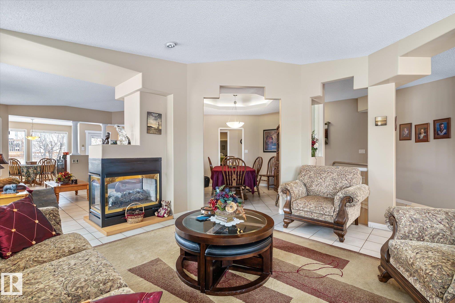
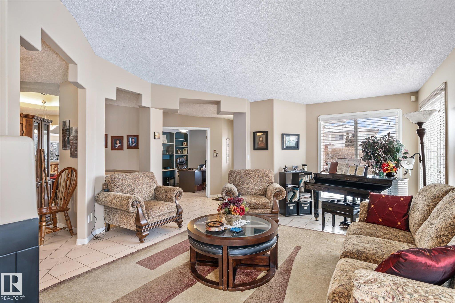
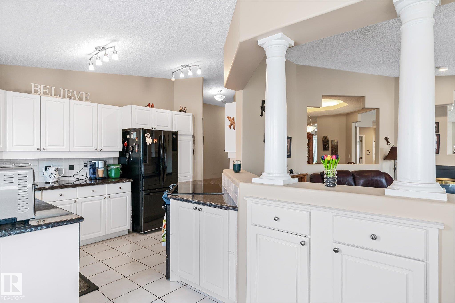
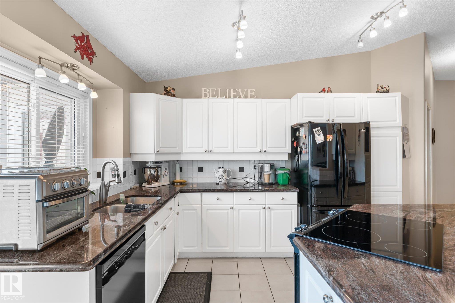
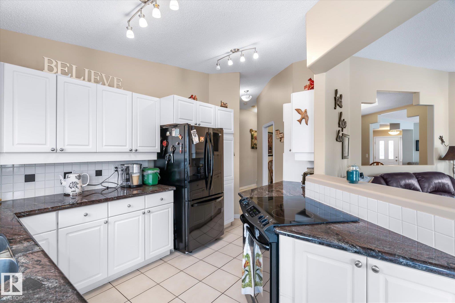
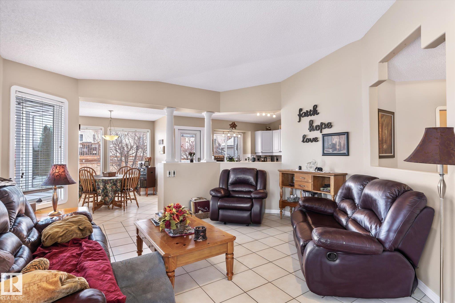
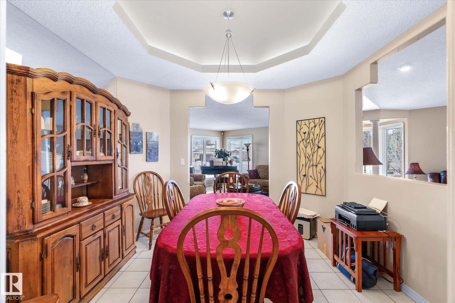
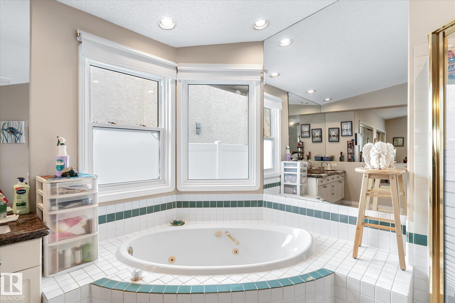
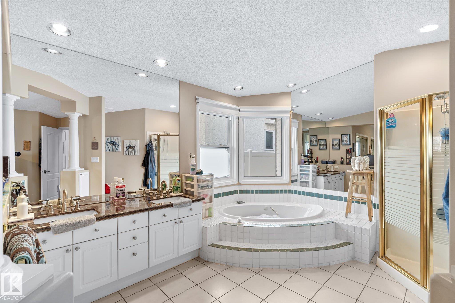
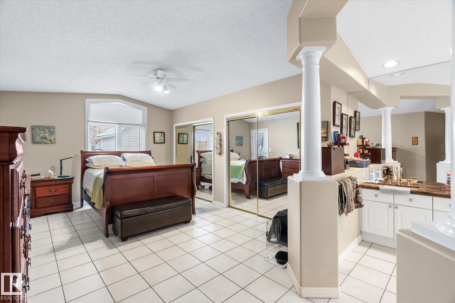
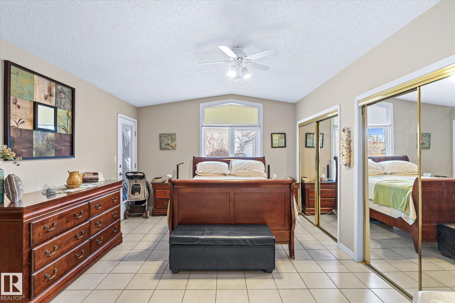
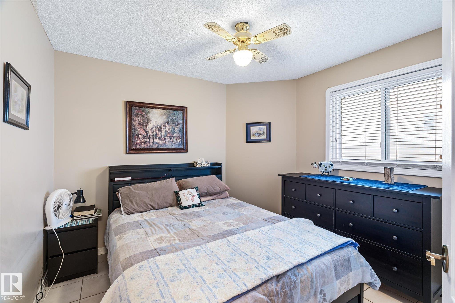
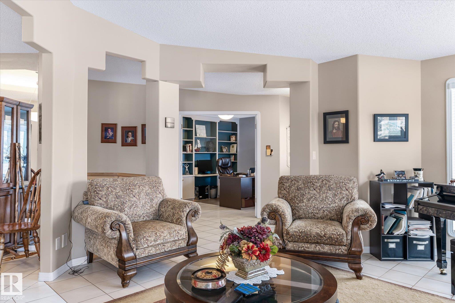
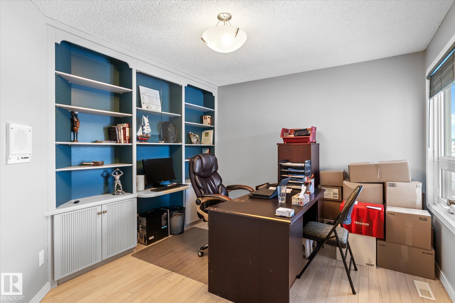
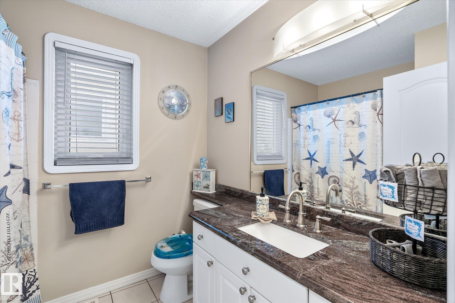
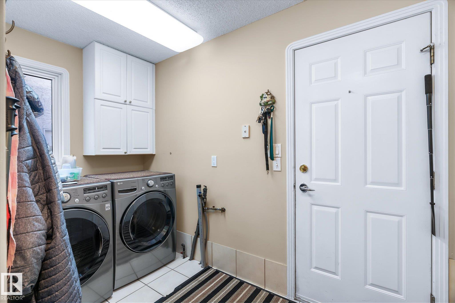
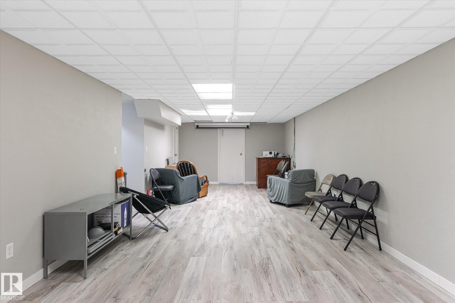
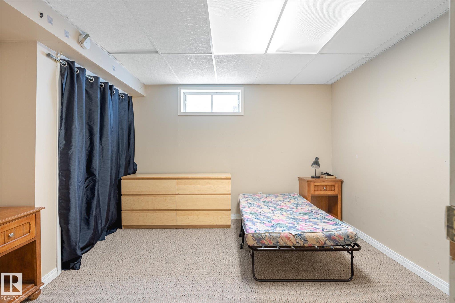
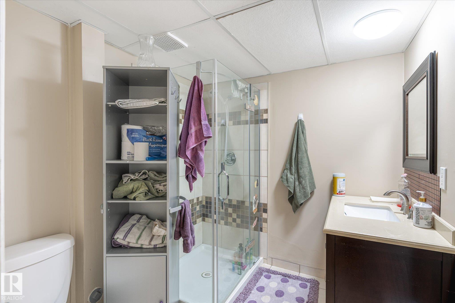
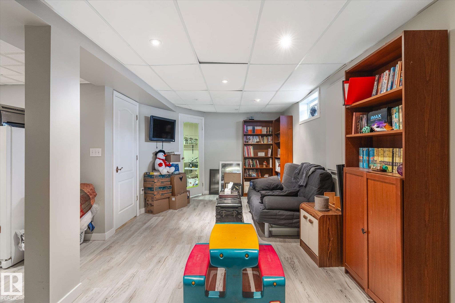
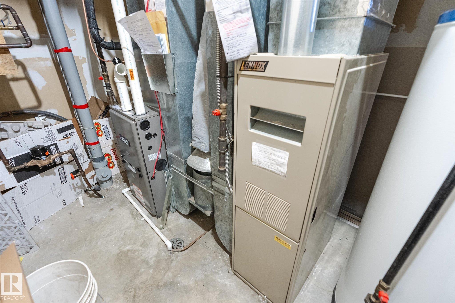
Huge (1919.54 sq. ft. ) Beautiful Bungalow on corner lot with 2 Parking pads !!! Basement is completed with Bedroom ,Bathroom ,oversize recreation room and office/craft room. Home has very opened concept with two sided fireplace adorning the main level. Former Klondike home built by Encore. Granite countertops in kitchen .Gas hook up for dryer and barbeque . Most windows have been upgraded ,New dishwasher in 2025 ,new shingles on roof and shed in the last 5 years .New Furnace and air conditioner in 2025. All fencing except the back section is Low Maintenance . Tile in the bathroom in the upstairs and family room have in floor heating .Home is fully finished with Great family potential.Located with very easy access to Anthony Henday Freeway, Shopping,Public Transportation ,Sports Centre ,Parks and Schools.

COMMUNITY  Ozerna
PROPERTY TYPE  Detached Single Family
BUILDING TYPE  Detached Single Family
STYLE  Bungalow
YEAR BUILT 1991
SQUARE FOOTAGE  1,920
BEDROOMS  4
BATHROOMS  3.00
BASEMENT  Full, Finished
AMENITIES  Off Street Parking, Air Conditioner, Deck, Detectors Smoke, No Smoking Home, Parking-Extra
APPLIANCES  Air Conditioning-Central, Dishwasher-Built-In, Dryer, Fan-Ceiling, Garage Control, Garage Opener, Refrigerator, Storage Shed, Stove-Electric, Washer, Window Coverings, Projector
COOLING 
FIREPLACE 
FLOORING  Ceramic Tile, Laminate Flooring, Wall to Wall Carpet
HEATING  Forced Air-2, Natural Gas
LAUNDRY  ensuite bathroom
LOT FEATURES  Corner Lot, Fenced, Landscaped, No Back Lane, Park/Reserve, Playground Nearby, Public Swimming Pool, Public Transportation, Schools, Shopping Nearby
PARKING  Double Garage Attached, Front Drive Access, Parking Pad Cement/Paved, Rear Drive Access, RV Parking
RESTRICTIONS  None Known
ROOF  Asphalt Shingles
TITLE  Fee Simple
BROKER  REALTORS® Association of Edmonton


ROOMS DIMENSIONS (m) LEVEL