https://zimg.paragon.ice.com/ParagonImages/Property/PM/RAE/225399510/1/0/0/0a53e6691be5f0c4e23a29dd66c3a97e/1/9166983846a26574900856f2fc5bc5c5/225399510-15ab45cc-e4a9-4b88-bd29-e4d7690aac3c.JPG https://zimg.paragon.ice.com/ParagonImages/Property/PM/RAE/225399510/2/0/0/a02266f50afd11f5b255cad93e37aa31/1/9166983846a26574900856f2fc5bc5c5/225399510-eea45cd2-b96b-4978-8ec2-9e637e8915bf.JPG https://zimg.paragon.ice.com/ParagonImages/Property/PM/RAE/225399510/3/0/0/fd1fc11b5e96f928949cabc2ebdb842b/1/9166983846a26574900856f2fc5bc5c5/225399510-14eb7e11-fe9a-4f4b-bba2-e732c60b391d.JPG https://zimg.paragon.ice.com/ParagonImages/Property/PM/RAE/225399510/4/0/0/061aff4476683234196798a592273891/1/9166983846a26574900856f2fc5bc5c5/225399510-a924323a-7136-43ae-9fbd-74014f467466.JPG https://zimg.paragon.ice.com/ParagonImages/Property/PM/RAE/225399510/5/0/0/d80719d6f33e441905c7bbc1cf14e12c/1/9166983846a26574900856f2fc5bc5c5/225399510-0c5f5e30-3c12-488d-8d12-d3683b58526a.JPG https://zimg.paragon.ice.com/ParagonImages/Property/PM/RAE/225399510/6/0/0/85a944c21c2ca3d0fa25c3bdec3dc468/1/9166983846a26574900856f2fc5bc5c5/225399510-a6d6266e-b35c-47a2-82f8-81a24ff8a3c2.JPG https://zimg.paragon.ice.com/ParagonImages/Property/PM/RAE/225399510/7/0/0/60d21b7d5c9632ee7bd41b09e50ba652/1/9166983846a26574900856f2fc5bc5c5/225399510-e6461a22-2c01-41ac-91b8-f120e713ac85.JPG https://zimg.paragon.ice.com/ParagonImages/Property/PM/RAE/225399510/8/0/0/162a7f80b007d6406b0d65634ae9fc9e/1/9166983846a26574900856f2fc5bc5c5/225399510-0632dbe1-77f9-4090-97ca-a1cf781fc25f.JPG https://zimg.paragon.ice.com/ParagonImages/Property/PM/RAE/225399510/9/0/0/21af6d2c27f7e75c4199dba32191f105/1/9166983846a26574900856f2fc5bc5c5/225399510-0afe0bb8-4f42-430e-8350-ead0e66744ec.JPG https://zimg.paragon.ice.com/ParagonImages/Property/PM/RAE/225399510/10/0/0/7639d34c3352e1231675e26282e9556c/1/9166983846a26574900856f2fc5bc5c5/225399510-565e6eee-c8e9-4eef-9b5c-f9000ad5df17.JPG https://zimg.paragon.ice.com/ParagonImages/Property/PM/RAE/225399510/11/0/0/9d3ed2d7341e5771d2cba6b7c1f960a7/1/9166983846a26574900856f2fc5bc5c5/225399510-a8338f87-1654-4bdd-a49c-404c7362e551.JPG https://zimg.paragon.ice.com/ParagonImages/Property/PM/RAE/225399510/12/0/0/1c5c3ab0ba6618a9e048aaf764643c6f/1/9166983846a26574900856f2fc5bc5c5/225399510-f008de89-697e-4788-8027-0e2b936af1dc.JPG https://zimg.paragon.ice.com/ParagonImages/Property/PM/RAE/225399510/13/0/0/43cef7fc5e9a73be69217045b9b4166a/1/9166983846a26574900856f2fc5bc5c5/225399510-7c944347-9fc8-41af-973b-66926314d40f.JPG https://zimg.paragon.ice.com/ParagonImages/Property/PM/RAE/225399510/14/0/0/c25959697904a95aab4529a2872b712b/1/9166983846a26574900856f2fc5bc5c5/225399510-7837e943-4ab0-4807-bea9-cd44ab936023.JPG https://zimg.paragon.ice.com/ParagonImages/Property/PM/RAE/225399510/15/0/0/d0d9222cf1f0e999f2ce326ba11c515b/1/9166983846a26574900856f2fc5bc5c5/225399510-21778add-0ca9-4cb8-a469-6b3430fdfc0f.JPG https://zimg.paragon.ice.com/ParagonImages/Property/PM/RAE/225399510/16/0/0/10169397a2297bb508e96b6d8e8032d4/1/9166983846a26574900856f2fc5bc5c5/225399510-2949b554-3732-4c6f-b8b4-976a239259b6.JPG

#702 10055 118 ST NW

Edmonton T5K 0C1

MLS® Number:  E4486690

Back to Wîhkwêntôwin   

  • Home \
  • Wîhkwêntôwin \
  • #702 10055 118 ST NW

$ 219,800

1

BEDROOMS

1 + 0

BATHROOMS

577

SQUARE FEET

2009

YEAR BUILT

https://zimg.paragon.ice.com/ParagonImages/Property/PM/RAE/225399510/1/0/0/0a53e6691be5f0c4e23a29dd66c3a97e/1/9166983846a26574900856f2fc5bc5c5/225399510-15ab45cc-e4a9-4b88-bd29-e4d7690aac3c.JPG





MLS® Number
E4486690
PROPERTY TYPE
Apartment
LISTING DATE
May-08-2026

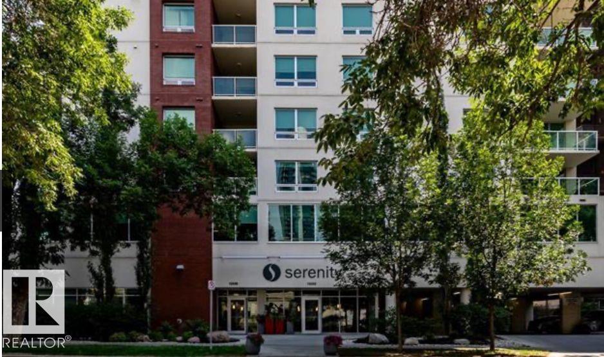
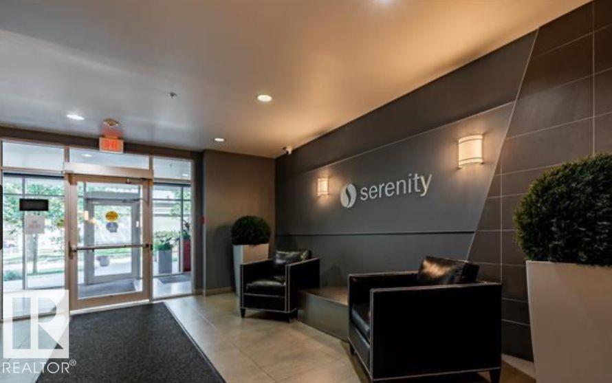
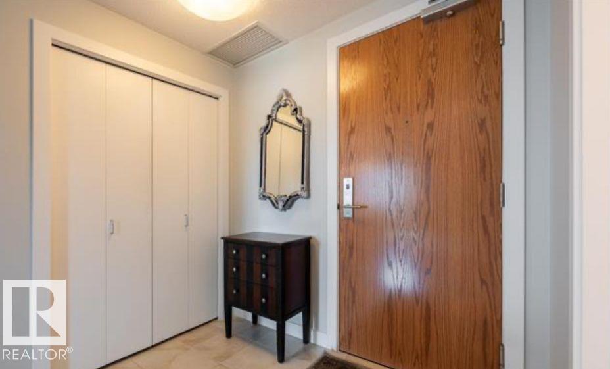
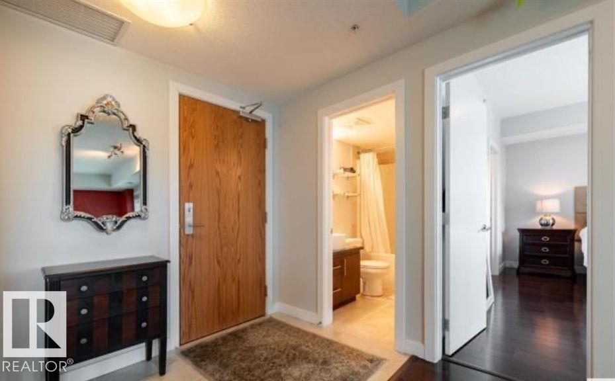
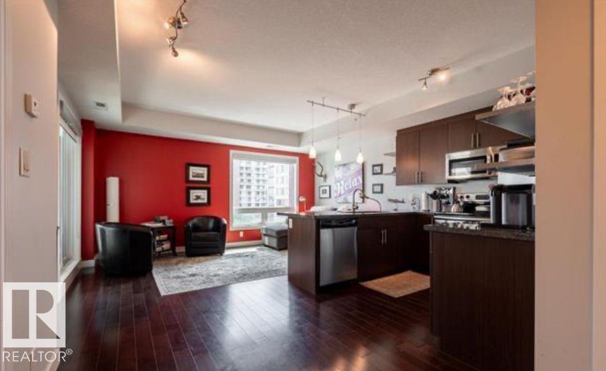
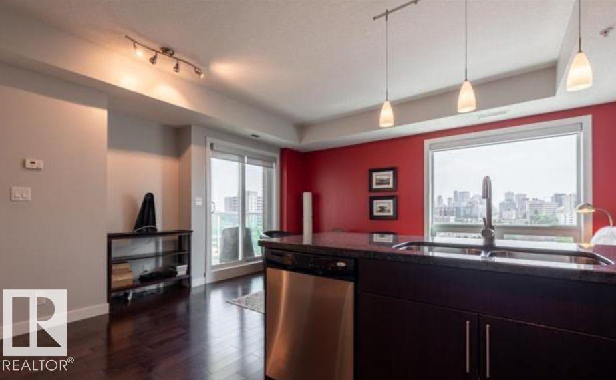
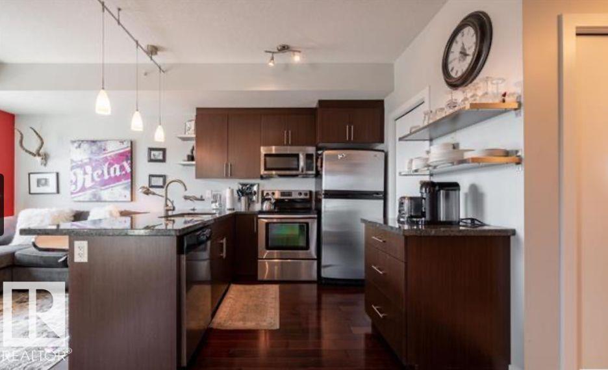
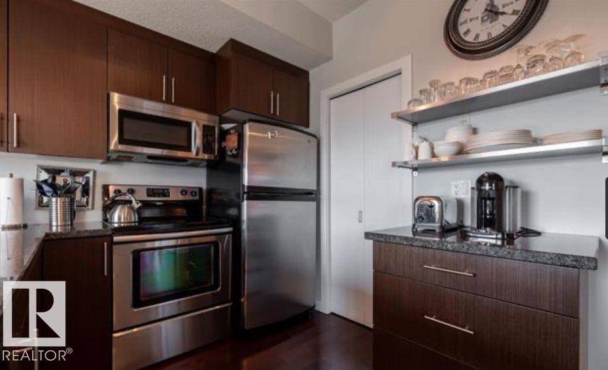
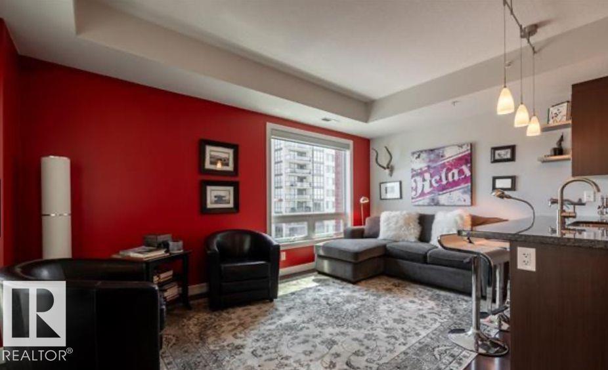
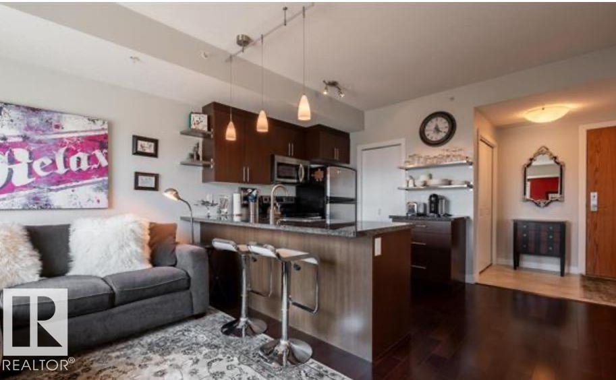
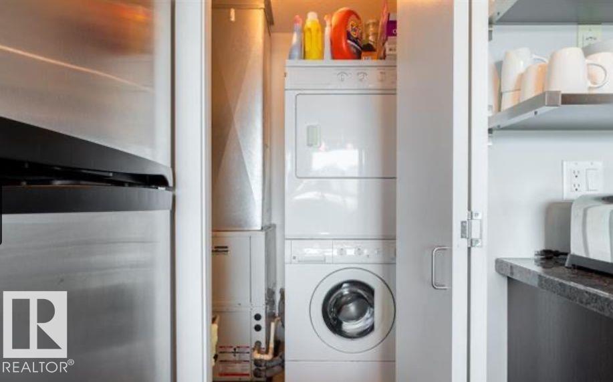
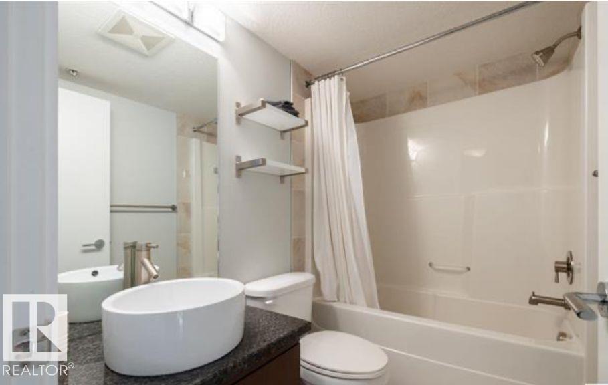
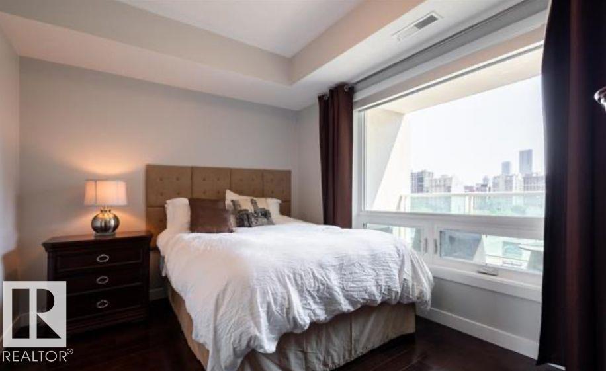
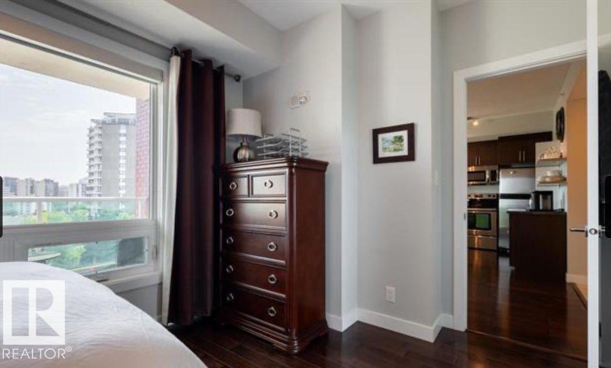
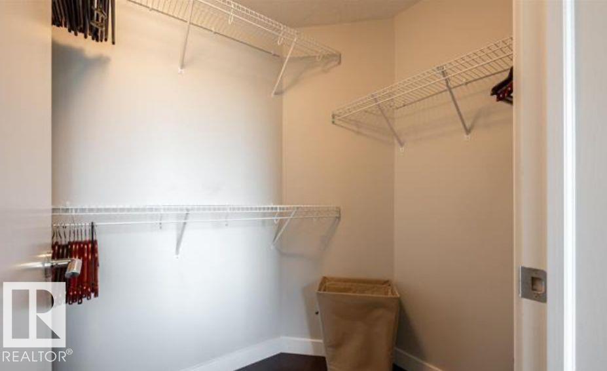
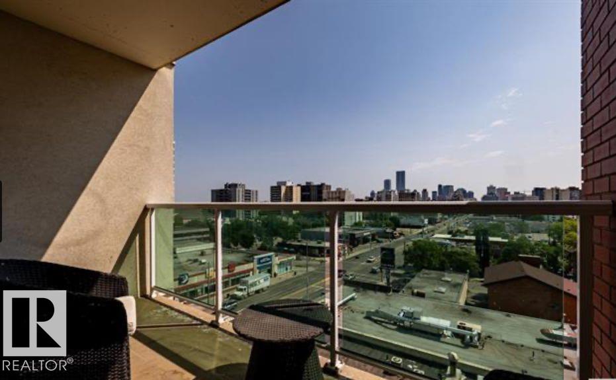
This contemporary 1-bedroom condo can come fully furnished, is in a well managed building with a healthy reserve fund, and is in a prime downtown location. It's spacious, inviting, and a great opportunity for any downsizer, first-time buyer, student, or investor in Edmonton's downtown. The open-concept floor plan features a great living space between the living area and kitchen, and includes granite countertops and hardwood flooring throughout. This meticulously kept condo offers a large bedroom with walk-in closet, full bathroom, large balcony with unobstructed downtown views, in-suite laundry, plenty of storage, central AC, and a titled (heated) underground parking stall. Welcome home to Serenity, steps to Victoria Promenade and Edmonton's river valley, Jasper Ave, and a short distance from the downtown core, MacEwan, U of A, NAIT, and the Brewery / Ice District. Brand new heat pump (Apr. '26) - ALL UTILITIES INCL. IN CONDO FEES.

COMMUNITY  Wîhkwêntôwin
PROPERTY TYPE  Apartment
BUILDING TYPE  Apartment High Rise
STYLE  Single Level Apartment
YEAR BUILT 2009
SQUARE FOOTAGE  577
BEDROOMS  1
BATHROOMS  1.00
BASEMENT  None, No Basement
AMENITIES  Secured Parking, See Remarks, Storage Cage
APPLIANCES  Dishwasher-Built-In, Microwave Hood Fan, Refrigerator, Stove-Electric
COOLING 
FIREPLACE 
FLOORING  Hardwood
HEATING  Heat Pump, See Remarks
LAUNDRY 
LOT FEATURES  Playground Nearby, Shopping Nearby, View Downtown, See Remarks
PARKING  Underground, See Remarks
RESTRICTIONS  Phone Listing Broker
ROOF  Unknown
TITLE  Fee Simple
BROKER  REALTORS® Association of Edmonton


ROOMS DIMENSIONS (m) LEVEL