https://zimg.paragon.ice.com/ParagonImages/Property/PM/RAE/225398745/1/0/0/734d27379d28b7dfe02cb978723f1513/1/2d1edc9f73afdfb62eeda333a1f83930/225398745-24529cbd-8402-41c1-b126-202bb5456d12.JPG https://zimg.paragon.ice.com/ParagonImages/Property/PM/RAE/225398745/2/0/0/ce92a79742e51e2c80f522d34b345824/1/2d1edc9f73afdfb62eeda333a1f83930/225398745-73006b5b-42c5-4184-9a14-3f5001e76241.JPG https://zimg.paragon.ice.com/ParagonImages/Property/PM/RAE/225398745/3/0/0/e83615fc2dd3cb9f461e6455dc28b96d/1/2d1edc9f73afdfb62eeda333a1f83930/225398745-46e8573e-1ed2-4667-a6c0-f4493f126923.JPG https://zimg.paragon.ice.com/ParagonImages/Property/PM/RAE/225398745/4/0/0/256c1d77dfbe2fd1fbbe123cf419c9bc/1/2d1edc9f73afdfb62eeda333a1f83930/225398745-00ad08c3-a773-459d-a5be-f136ce4d4ec6.JPG https://zimg.paragon.ice.com/ParagonImages/Property/PM/RAE/225398745/5/0/0/5fda203513322de90afa217304f7be78/1/2d1edc9f73afdfb62eeda333a1f83930/225398745-d03c66c9-4b62-4416-943d-3276c49276b8.JPG https://zimg.paragon.ice.com/ParagonImages/Property/PM/RAE/225398745/6/0/0/45d10ddf95f6ee9d2e555eb9bdc6acdb/1/2d1edc9f73afdfb62eeda333a1f83930/225398745-135316ef-01ad-4765-a4af-bdd3a03a6ddb.JPG https://zimg.paragon.ice.com/ParagonImages/Property/PM/RAE/225398745/7/0/0/784a41bb5eef63e5a240a2201c8b4c6b/1/2d1edc9f73afdfb62eeda333a1f83930/225398745-d88e2e28-a853-4450-960f-16b4a5d71aeb.JPG https://zimg.paragon.ice.com/ParagonImages/Property/PM/RAE/225398745/8/0/0/56038b140ba503e507fed2a4daec1325/1/2d1edc9f73afdfb62eeda333a1f83930/225398745-c2988c44-b045-4c29-8674-a152a2f11e77.JPG https://zimg.paragon.ice.com/ParagonImages/Property/PM/RAE/225398745/9/0/0/153b83eb714fc35ad56bb2bbf96fe1c7/1/2d1edc9f73afdfb62eeda333a1f83930/225398745-1e48c2d0-fb31-4829-a9be-206c4c2ca4e3.JPG https://zimg.paragon.ice.com/ParagonImages/Property/PM/RAE/225398745/10/0/0/1f96b245f0efe990deb4be3c94ef24ef/1/2d1edc9f73afdfb62eeda333a1f83930/225398745-a03c5fec-0770-4a2b-a23e-c550a177c944.JPG https://zimg.paragon.ice.com/ParagonImages/Property/PM/RAE/225398745/11/0/0/09c90d4b6dcdc952efb20628f4be33e2/1/2d1edc9f73afdfb62eeda333a1f83930/225398745-a20ceb43-ac01-49c0-91bb-8f4cc2091936.JPG https://zimg.paragon.ice.com/ParagonImages/Property/PM/RAE/225398745/12/0/0/5fbd134d3e675cbed5d2dedd141dd9ab/1/2d1edc9f73afdfb62eeda333a1f83930/225398745-3a4dc807-6ba3-42e0-9549-ccbd2fd81d83.JPG https://zimg.paragon.ice.com/ParagonImages/Property/PM/RAE/225398745/13/0/0/53b19f63f1dd82324ac124e794defab8/1/2d1edc9f73afdfb62eeda333a1f83930/225398745-4d0f7147-03fa-4723-86f6-c17ed18aefe7.JPG https://zimg.paragon.ice.com/ParagonImages/Property/PM/RAE/225398745/14/0/0/20d1b6953e32dfb91d0ac0156c1ecd2e/1/2d1edc9f73afdfb62eeda333a1f83930/225398745-5bd36fe0-02f0-40f1-8448-33cf1ddb9e92.JPG https://zimg.paragon.ice.com/ParagonImages/Property/PM/RAE/225398745/15/0/0/f64acca22e11fa3af763c71ae4a9720f/1/2d1edc9f73afdfb62eeda333a1f83930/225398745-fee5cb89-9b7f-4808-8ea3-b863bef0ac8a.JPG https://zimg.paragon.ice.com/ParagonImages/Property/PM/RAE/225398745/16/0/0/f7ba24dab03941aa3bcf629b69c6ac8f/1/2d1edc9f73afdfb62eeda333a1f83930/225398745-3cf48f4a-8cad-41f1-a2ef-2c69ff902f86.JPG https://zimg.paragon.ice.com/ParagonImages/Property/PM/RAE/225398745/17/0/0/112eb1c8cb6f37929db2d09b267c00ac/1/2d1edc9f73afdfb62eeda333a1f83930/225398745-6181f1af-1923-4c40-ba21-09b62ea5af42.JPG https://zimg.paragon.ice.com/ParagonImages/Property/PM/RAE/225398745/18/0/0/dec79286f5de06e057943ac24708b373/1/2d1edc9f73afdfb62eeda333a1f83930/225398745-70b0e794-d147-40b9-bf8b-cb180889c41c.JPG https://zimg.paragon.ice.com/ParagonImages/Property/PM/RAE/225398745/19/0/0/194571d402c6f2f1c2c94e59f296431d/1/2d1edc9f73afdfb62eeda333a1f83930/225398745-bb3de86b-0285-47c8-989a-8f85769bdbe4.JPG https://zimg.paragon.ice.com/ParagonImages/Property/PM/RAE/225398745/20/0/0/38d3efdea33b306c1c1cd736fc593a6f/1/2d1edc9f73afdfb62eeda333a1f83930/225398745-2563f1aa-09ee-47f9-83c6-c1e6ef69fe92.JPG https://zimg.paragon.ice.com/ParagonImages/Property/PM/RAE/225398745/21/0/0/54e3721b5c1298b9b1d5c7c6a53e3e73/1/2d1edc9f73afdfb62eeda333a1f83930/225398745-0f4f9229-01b0-41d7-94e8-5a9ff2b9ad93.JPG https://zimg.paragon.ice.com/ParagonImages/Property/PM/RAE/225398745/22/0/0/31cb8d5c370c829e575371e4703df4a1/1/2d1edc9f73afdfb62eeda333a1f83930/225398745-90cef319-6cdb-4f94-9359-65829757d28f.JPG https://zimg.paragon.ice.com/ParagonImages/Property/PM/RAE/225398745/23/0/0/c8fb916fd0ce79d3dc2e9f86d0ad232d/1/2d1edc9f73afdfb62eeda333a1f83930/225398745-21634ab6-067f-4147-95d3-c087f14775ff.JPG https://zimg.paragon.ice.com/ParagonImages/Property/PM/RAE/225398745/24/0/0/3a5ca5a32306f047d06889b419938c68/1/2d1edc9f73afdfb62eeda333a1f83930/225398745-ed44724e-288d-4669-b9de-251f4d56358b.JPG https://zimg.paragon.ice.com/ParagonImages/Property/PM/RAE/225398745/25/0/0/3349a4390d9d7a28312f79277bbcfa14/1/2d1edc9f73afdfb62eeda333a1f83930/225398745-70c437de-e551-4af4-919d-d9101af8a857.JPG https://zimg.paragon.ice.com/ParagonImages/Property/PM/RAE/225398745/26/0/0/b4725465662cbe620fad341e294cfab0/1/2d1edc9f73afdfb62eeda333a1f83930/225398745-e73687a6-9dbf-4579-8846-f5df2ec5f055.JPG https://zimg.paragon.ice.com/ParagonImages/Property/PM/RAE/225398745/27/0/0/7dc29ad4c8f1650ffe03834d5e1a4067/1/2d1edc9f73afdfb62eeda333a1f83930/225398745-434ff80e-741b-4523-9935-ed81077e7b73.JPG https://zimg.paragon.ice.com/ParagonImages/Property/PM/RAE/225398745/28/0/0/c8482b5befc2555890a647d83f26d3ff/1/2d1edc9f73afdfb62eeda333a1f83930/225398745-3f5bace5-1080-4ca8-b2ba-e02dc9c21c79.JPG https://zimg.paragon.ice.com/ParagonImages/Property/PM/RAE/225398745/29/0/0/78e5b4bb4206950d6c9c92a4a09f8d55/1/2d1edc9f73afdfb62eeda333a1f83930/225398745-7e3c9030-1282-4cce-8e28-da70177abef9.JPG https://zimg.paragon.ice.com/ParagonImages/Property/PM/RAE/225398745/30/0/0/5c5031830a3a4d7e4f9338f1abbfada1/1/2d1edc9f73afdfb62eeda333a1f83930/225398745-0e10ca63-01c0-4580-980d-55da23a2f94d.JPG https://zimg.paragon.ice.com/ParagonImages/Property/PM/RAE/225398745/31/0/0/d46411ccb6047e03544bc1b92373f6fa/1/2d1edc9f73afdfb62eeda333a1f83930/225398745-b1f18bd8-e21b-429b-a3e0-95ca89719105.JPG https://zimg.paragon.ice.com/ParagonImages/Property/PM/RAE/225398745/32/0/0/ba3c30f4367acca30a915be17c91c22e/1/2d1edc9f73afdfb62eeda333a1f83930/225398745-e1c050ca-2dc3-4da1-ac01-a0c191964234.JPG https://zimg.paragon.ice.com/ParagonImages/Property/PM/RAE/225398745/33/0/0/9f0b328974af4a4a59c478e2959e9033/1/2d1edc9f73afdfb62eeda333a1f83930/225398745-d3440273-e00f-496a-92be-01bf51c677ea.JPG https://zimg.paragon.ice.com/ParagonImages/Property/PM/RAE/225398745/34/0/0/b95f6331967cdb5febcebeddaa663d39/1/2d1edc9f73afdfb62eeda333a1f83930/225398745-3397302e-4727-4f86-a58a-46377af435b6.JPG https://zimg.paragon.ice.com/ParagonImages/Property/PM/RAE/225398745/35/0/0/1fa8720d5bad65eb87304d2528663439/1/2d1edc9f73afdfb62eeda333a1f83930/225398745-fa49beb0-0ddf-4623-a3c5-f78d955788d4.JPG https://zimg.paragon.ice.com/ParagonImages/Property/PM/RAE/225398745/36/0/0/073d0022f3037e88673e821744f39b57/1/2d1edc9f73afdfb62eeda333a1f83930/225398745-dd905a63-99a7-4cae-a6ec-3c79b1970ff3.JPG https://zimg.paragon.ice.com/ParagonImages/Property/PM/RAE/225398745/37/0/0/470920b7de96b78dec1ad7450386152c/1/2d1edc9f73afdfb62eeda333a1f83930/225398745-1e84e724-0682-44de-a425-5a8766ad1cbd.JPG https://zimg.paragon.ice.com/ParagonImages/Property/PM/RAE/225398745/38/0/0/fa468947c45d2b8a4cd00fd2f943d562/1/2d1edc9f73afdfb62eeda333a1f83930/225398745-0131a46d-24b8-4741-b3bc-e533e1282a57.JPG

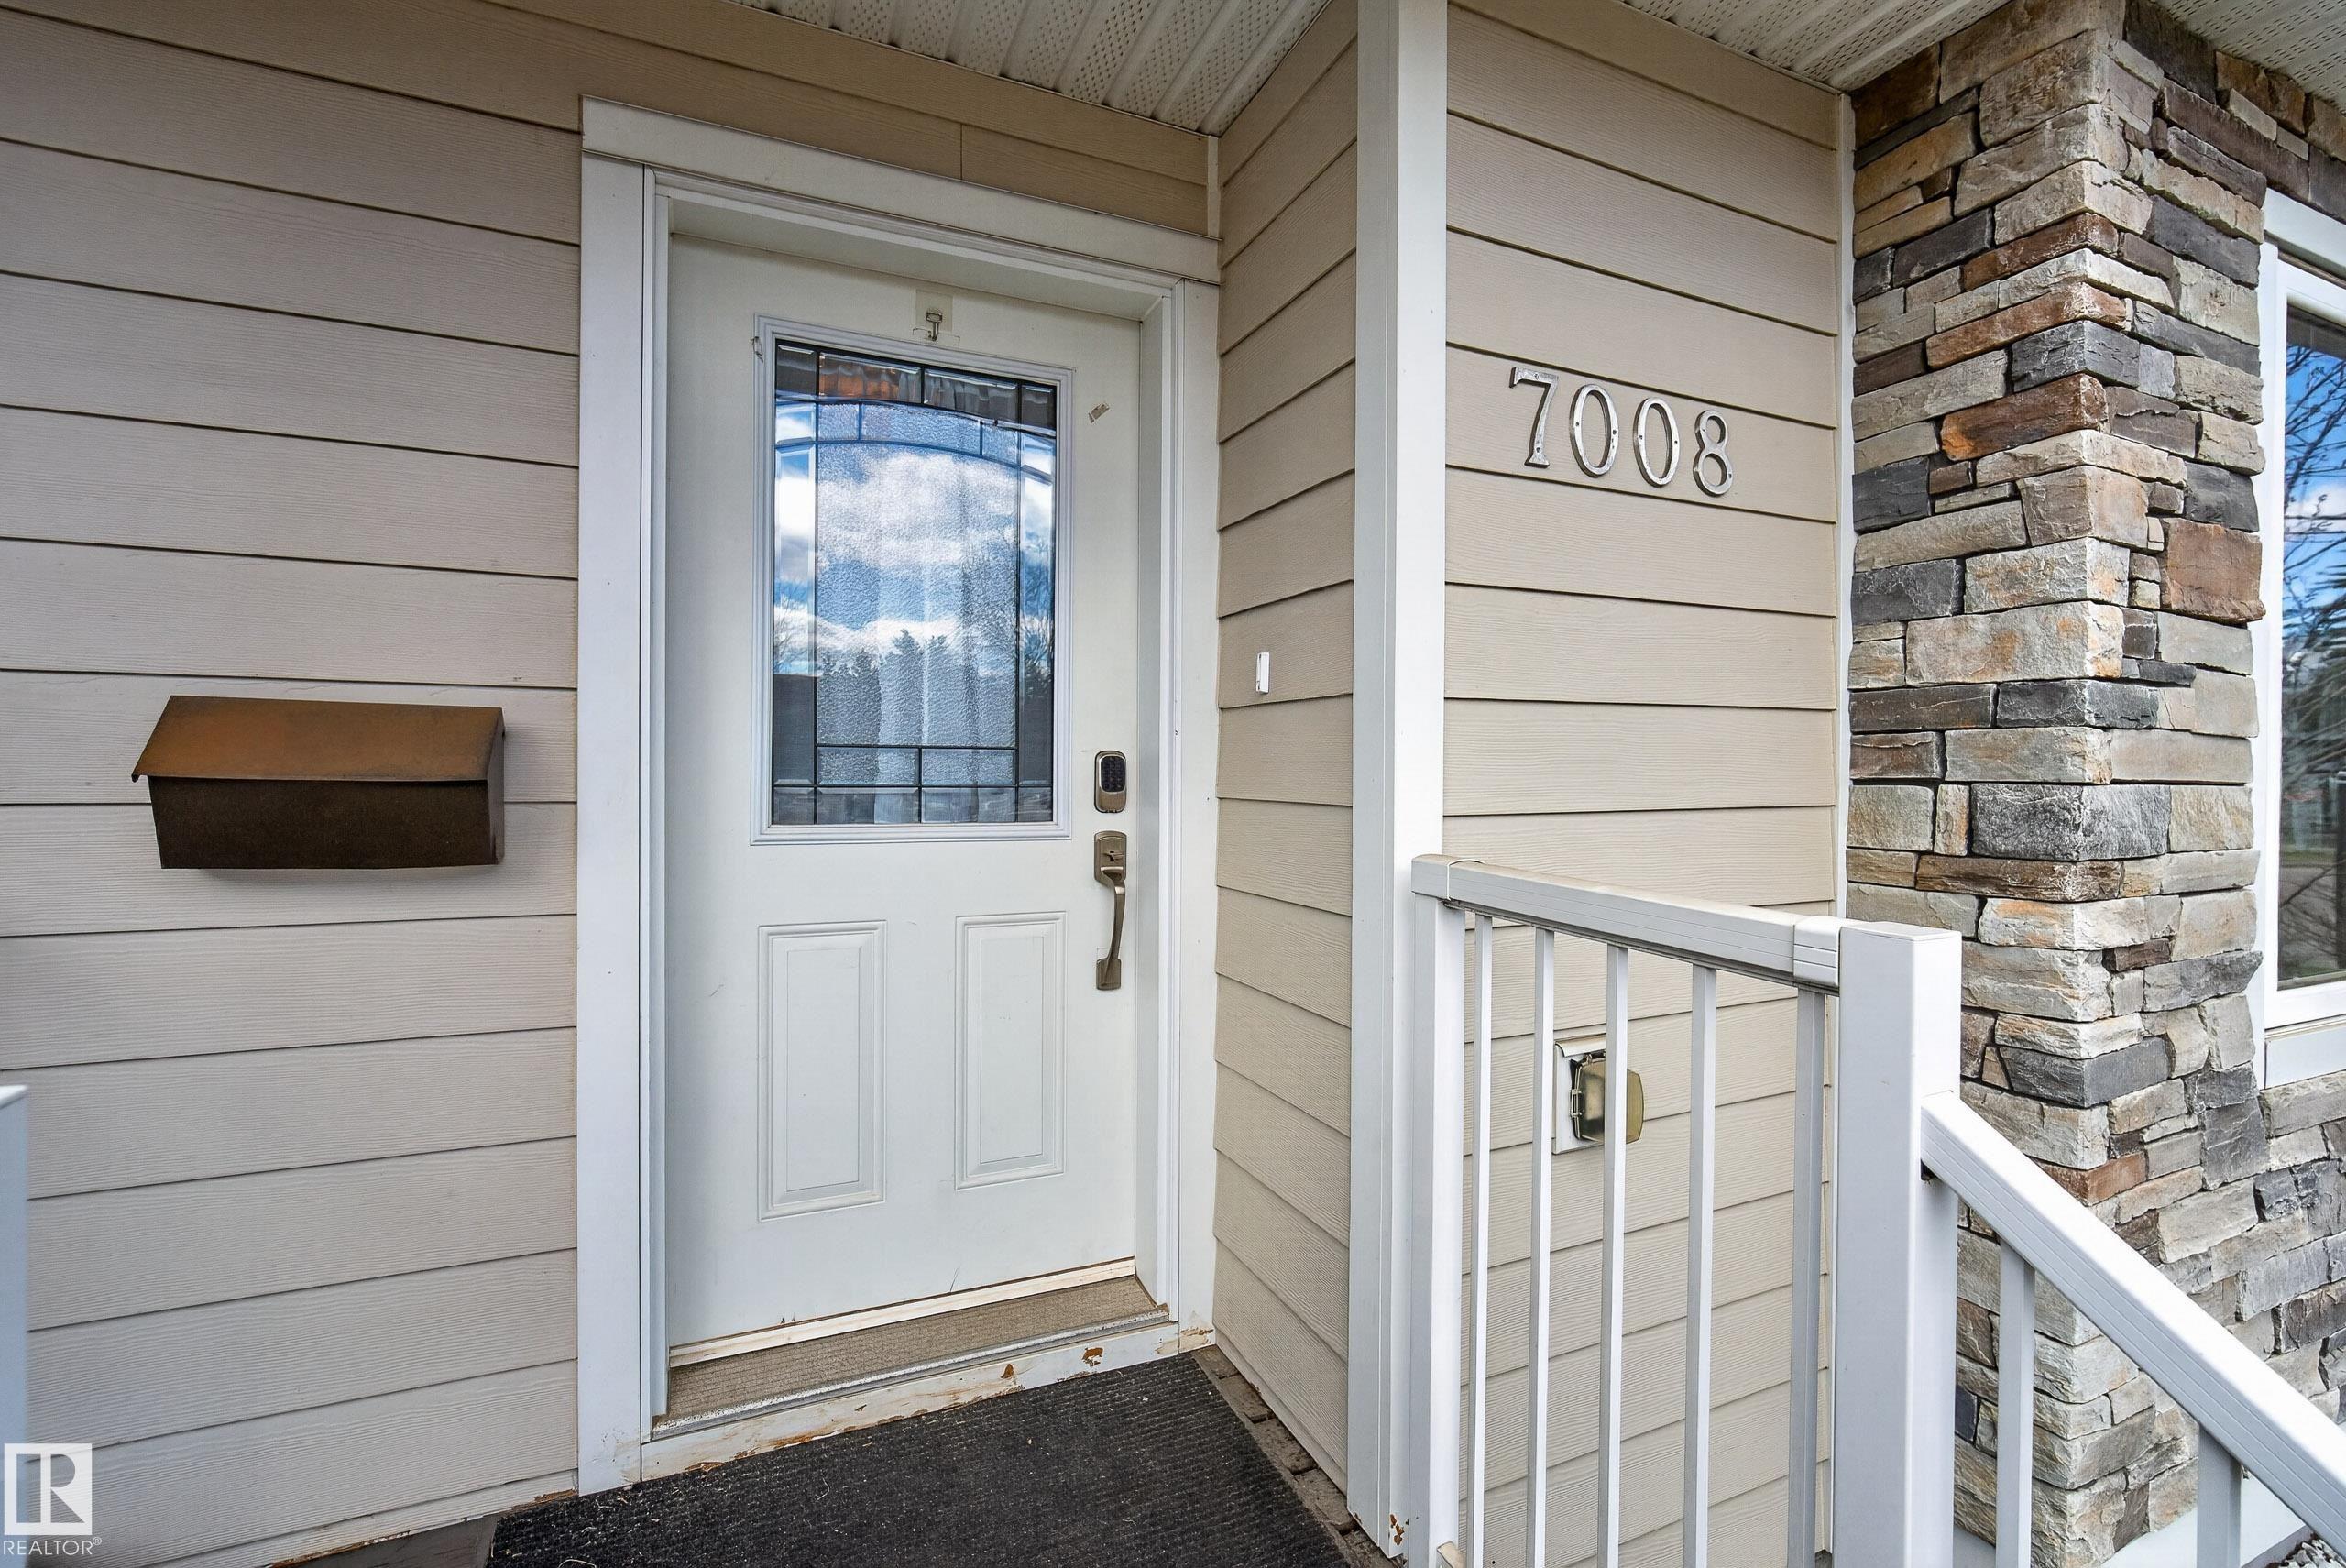
7008 97 ST NW

Edmonton T6E 3K1

MLS® Number:  E4485925

Back to Hazeldean   

  • Home \
  • Hazeldean \
  • 7008 97 ST NW

$ 455,000

2

BEDROOMS

2 + 1

BATHROOMS

1,401

SQUARE FEET

2013

YEAR BUILT

https://zimg.paragon.ice.com/ParagonImages/Property/PM/RAE/225398745/1/0/0/734d27379d28b7dfe02cb978723f1513/1/2d1edc9f73afdfb62eeda333a1f83930/225398745-24529cbd-8402-41c1-b126-202bb5456d12.JPG





MLS® Number
E4485925
PROPERTY TYPE
Townhouse
LISTING DATE
May-06-2026

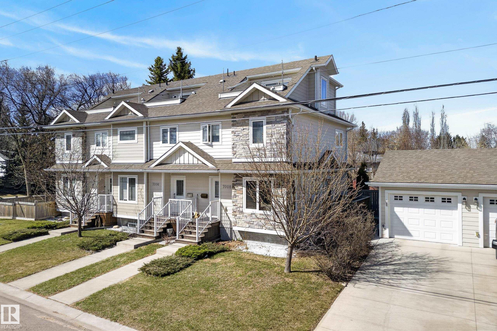
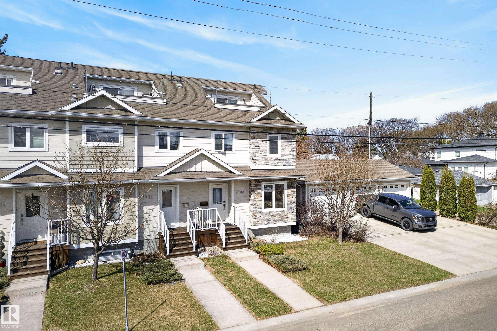
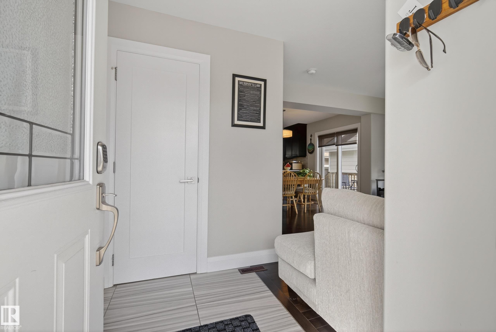
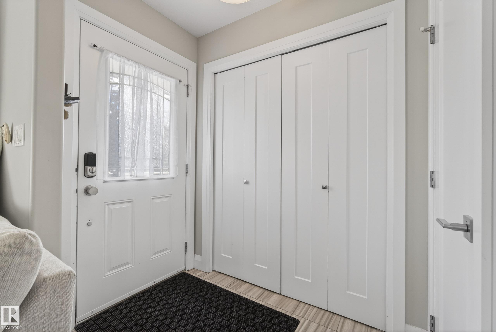
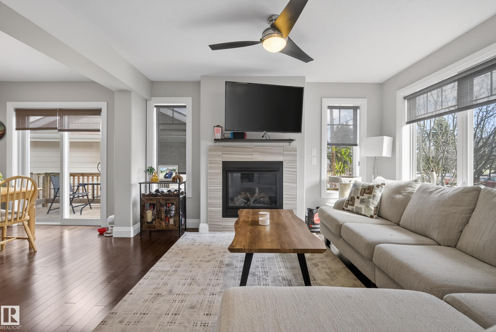
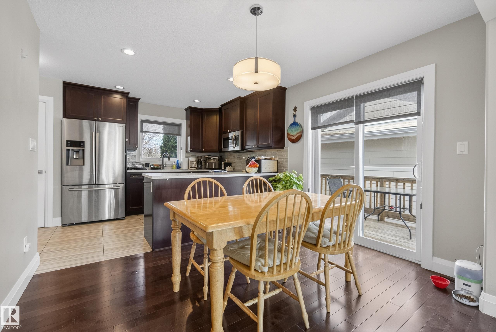
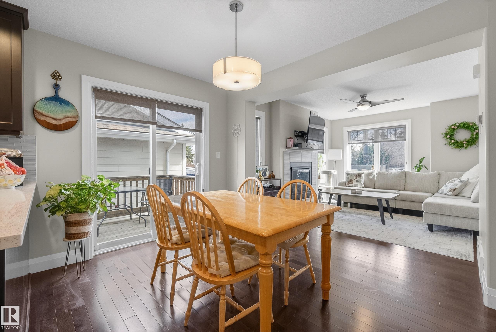
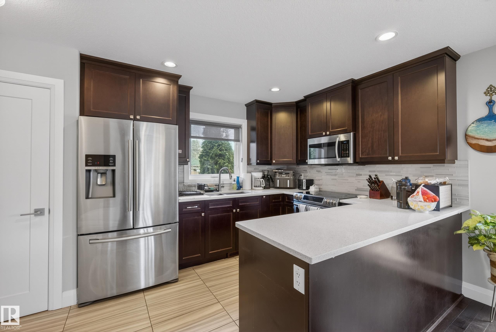
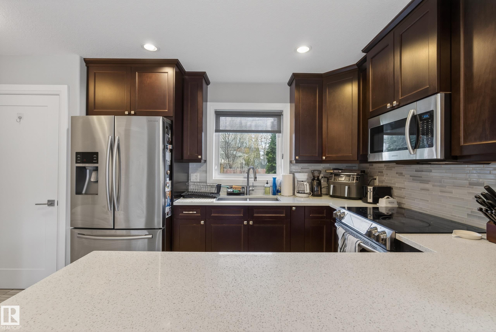
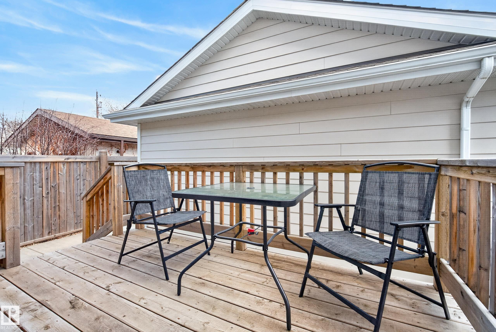
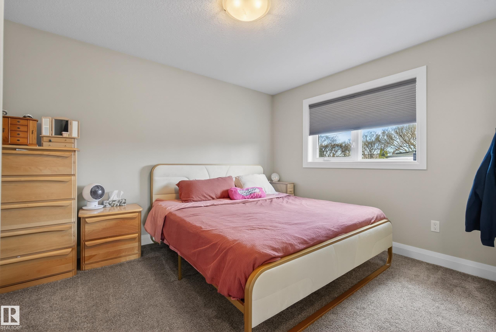
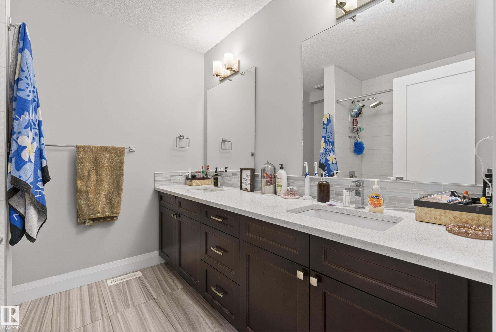
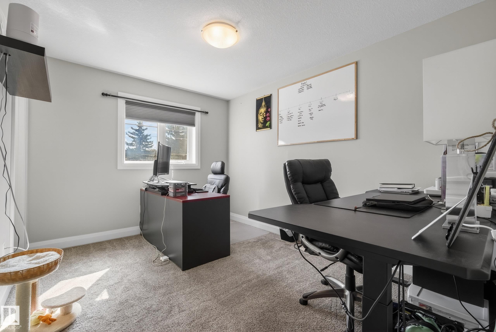
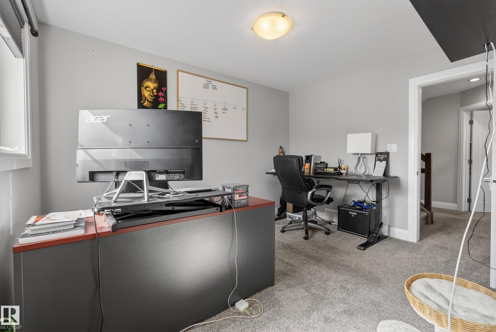
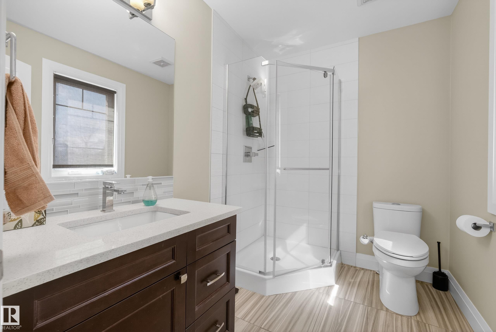
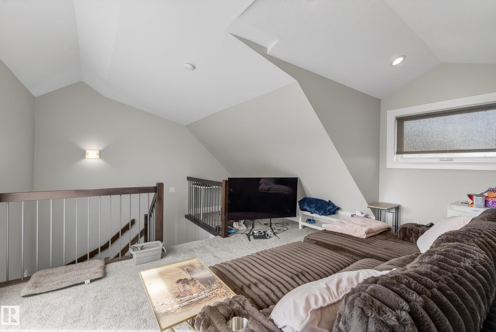
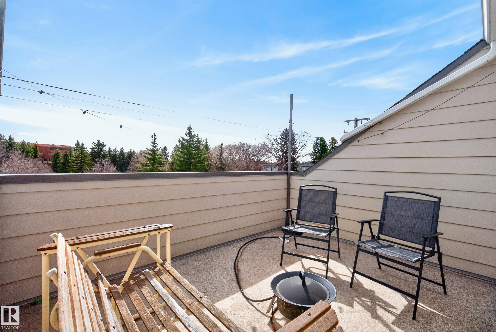
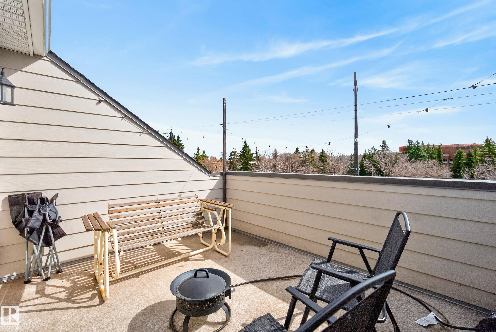
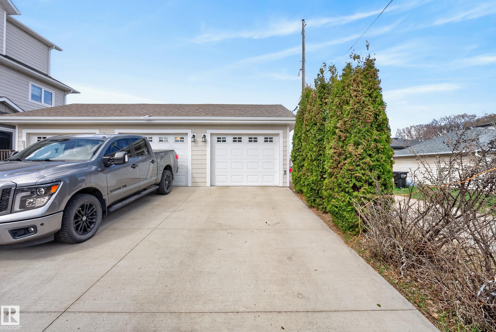
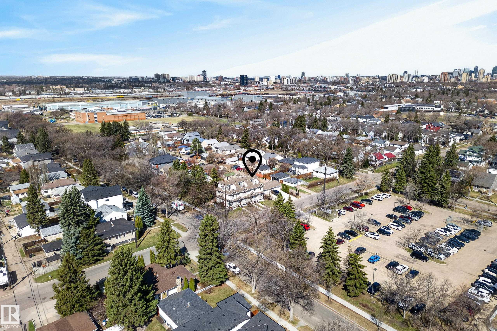
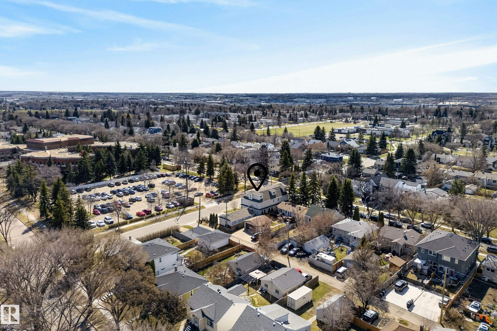
Welcome to this beautifully located 2.5-storey townhouse in the heart of Hazeldean! One of Edmonton’s most vibrant and walkable communities. Just steps from the energy of Happy Beer Street, the natural beauty of Mill Creek Ravine, and the local charm of Ritchie Market, this home offers an unbeatable lifestyle for those who love to be close to it all. Corner unit of tri-plex, Built with quality Hardie Board Siding, Hardwood Flooring and Quartz countertops. The self-managed property reflects a strong sense of ownership and pride, offering a more personal and cost-effective approach to living. This property has 2 Bedrooms with full En-Suites attached, and a 3rd floor loft and balcony perfect for a home office, play room, or TV area. Unfinished basement perfect for extra storage. Single Detached garage with long driveway able to fit 2 vehicles outside and one inside the garage! Unique properties like this don't come to the market often!

COMMUNITY  Hazeldean
PROPERTY TYPE  Townhouse
BUILDING TYPE  Townhouse
STYLE  2 and Half Storey
YEAR BUILT 2013
SQUARE FOOTAGE  1,401
BEDROOMS  2
BATHROOMS  2.50
BASEMENT  Full, Unfinished
AMENITIES  Deck, Vinyl Windows
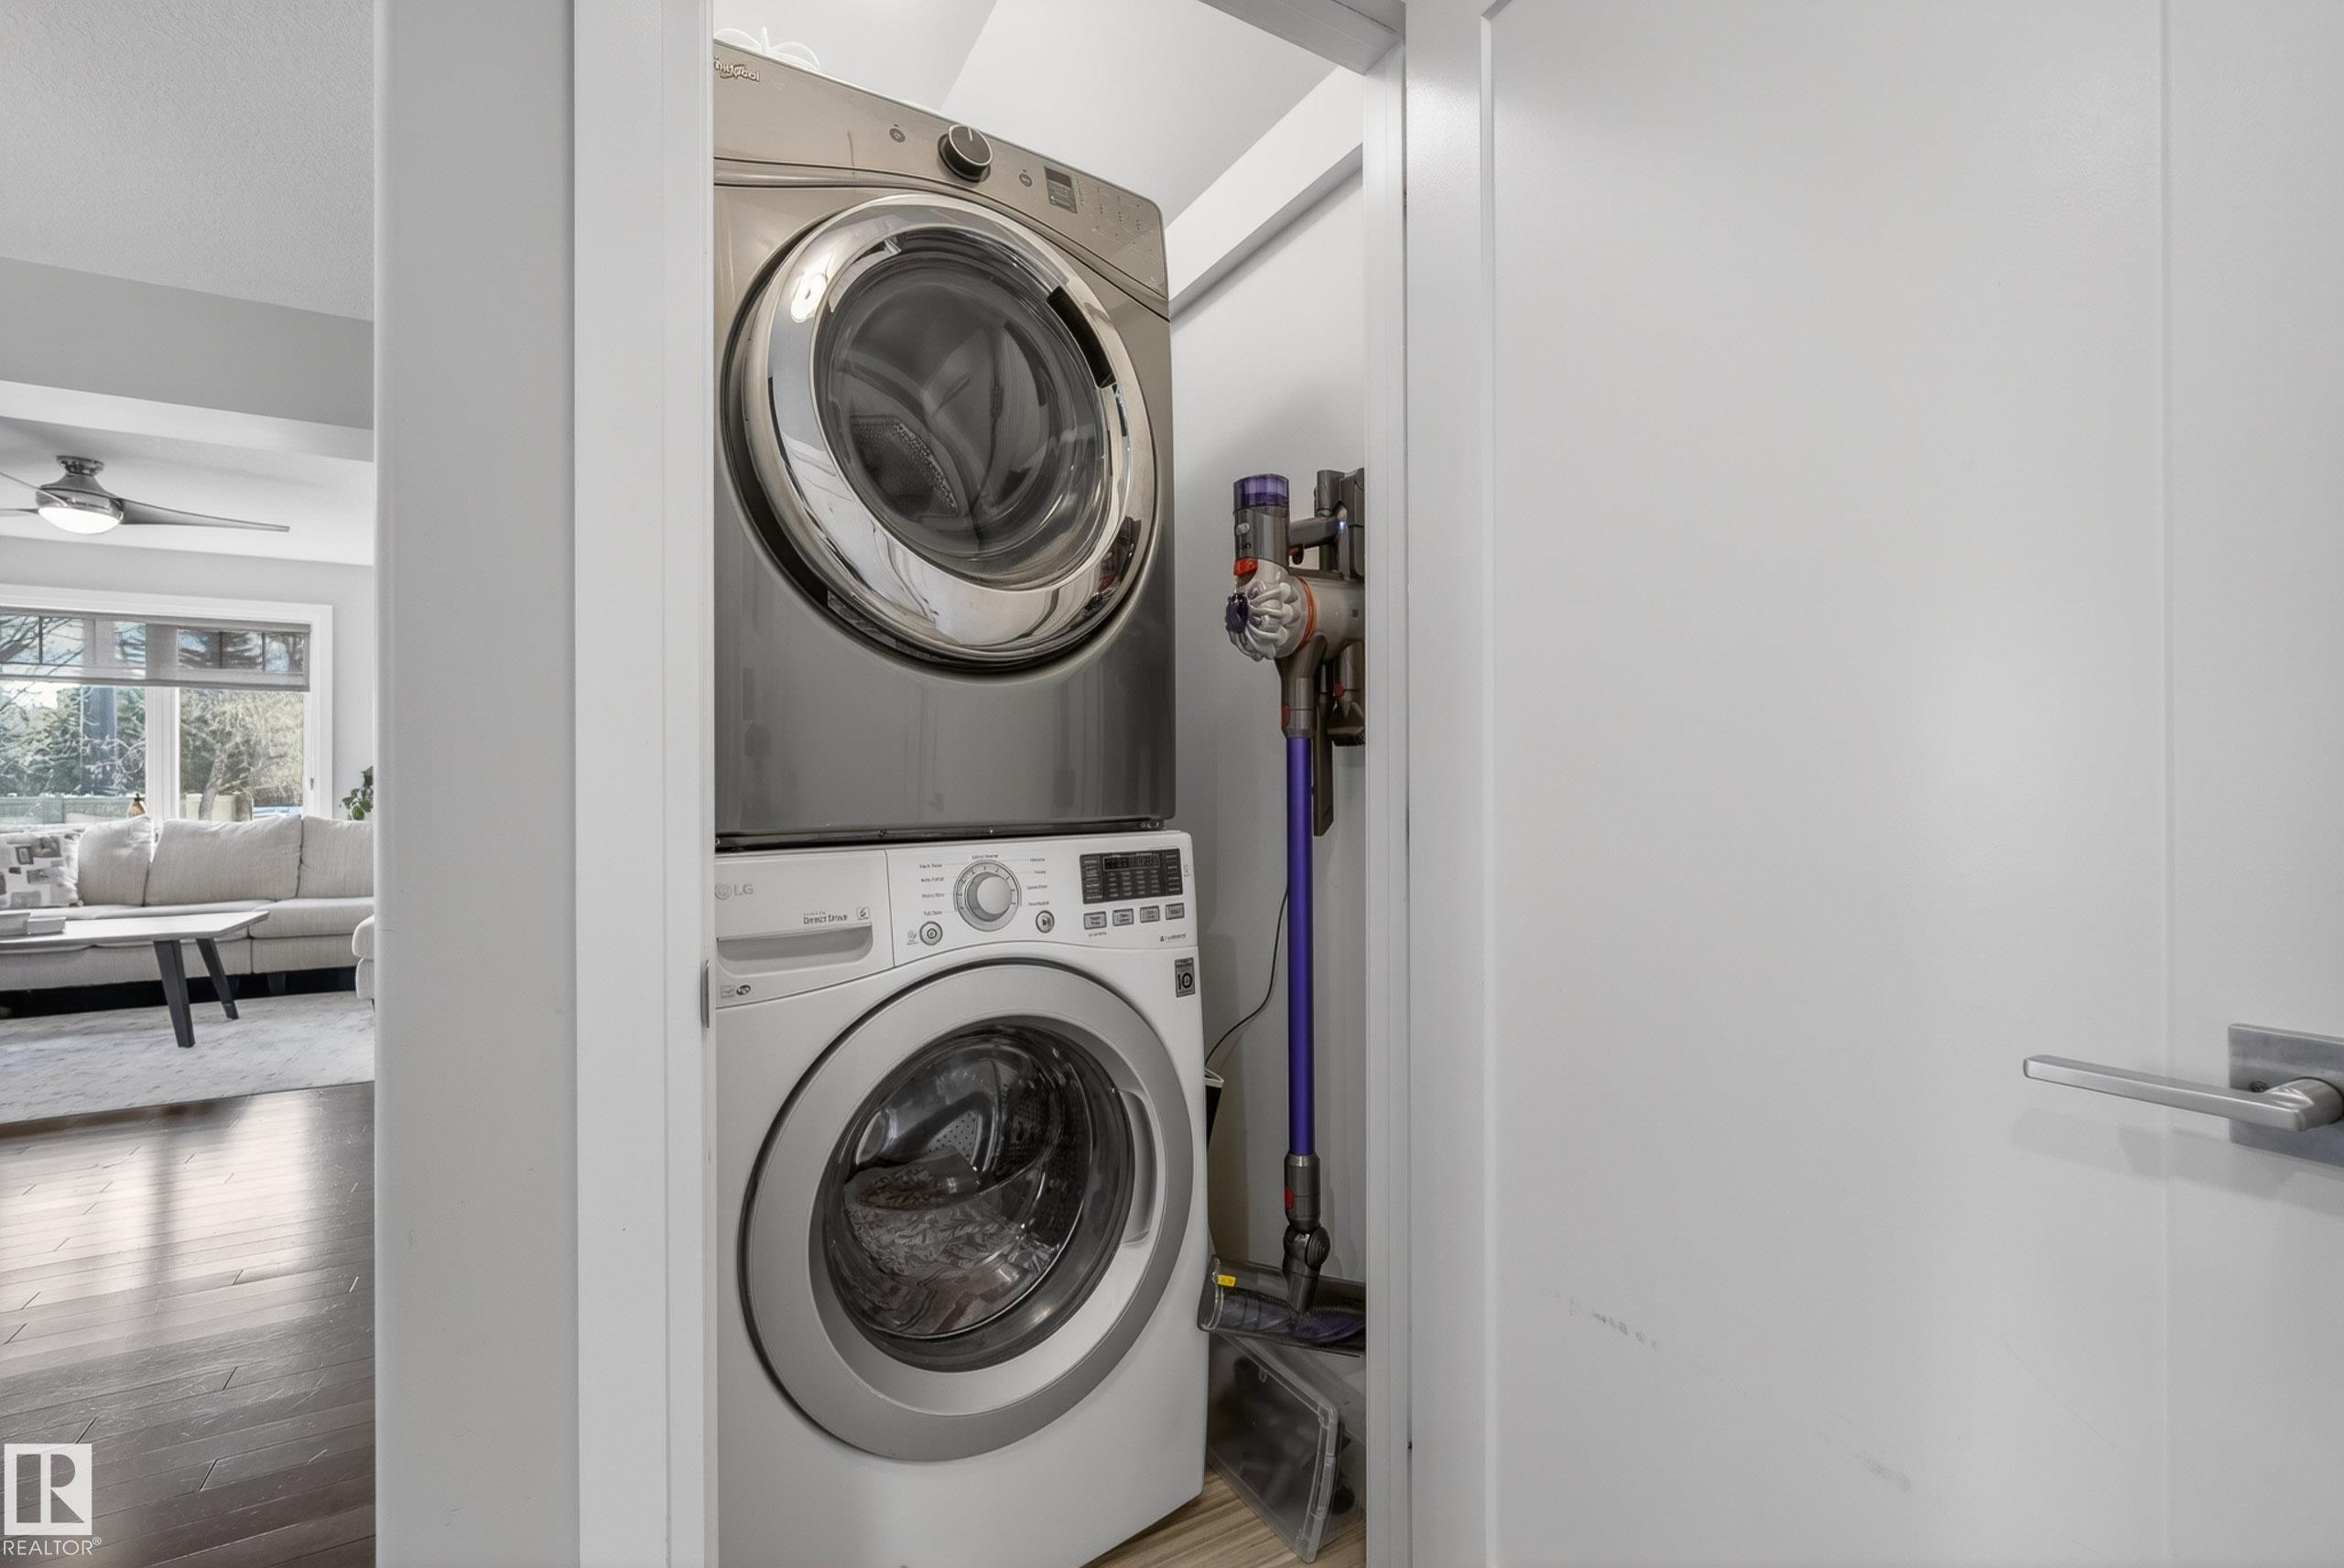
APPLIANCES  Dishwasher-Built-In, Dryer, Hood Fan, Refrigerator, Stove-Electric, Washer
COOLING 
FIREPLACE 
FLOORING  Carpet, Hardwood, Non-Ceramic Tile
HEATING  Forced Air-1, Natural Gas
LAUNDRY  ensuite bathroom
LOT FEATURES  Playground Nearby, Public Swimming Pool, Public Transportation, Schools, Shopping Nearby
PARKING  Single Garage Detached
RESTRICTIONS  None Known
ROOF  Asphalt Shingles
TITLE  Fee Simple
BROKER  REALTORS® Association of Edmonton


ROOMS DIMENSIONS (m) LEVEL