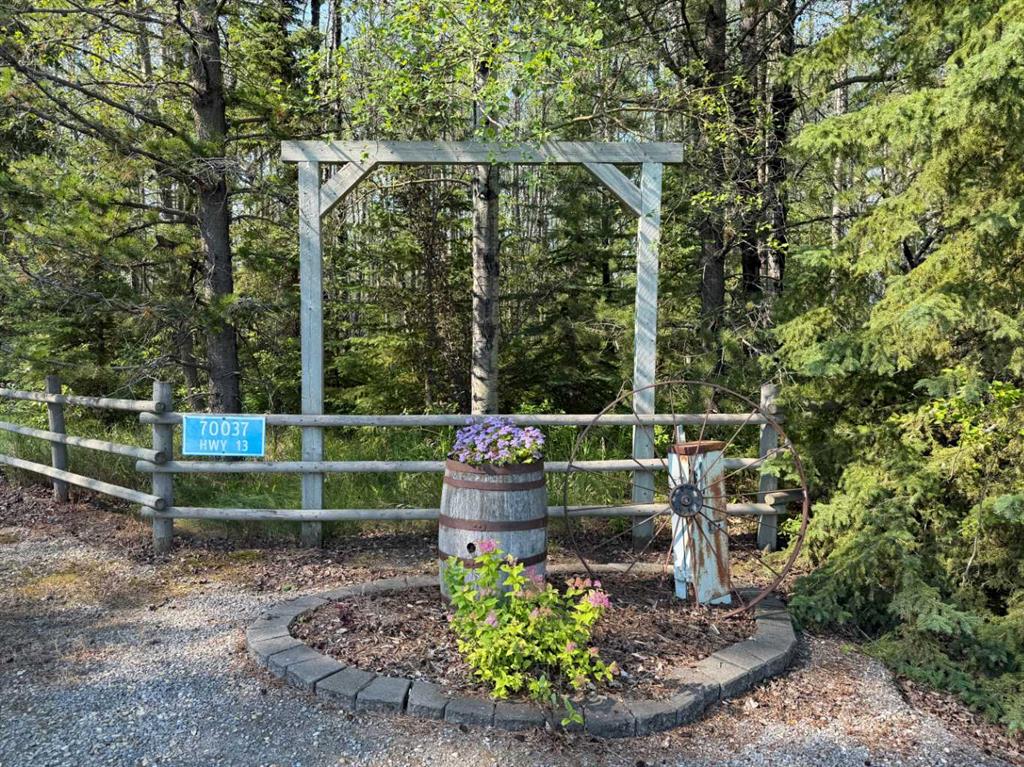
70037 Highway 13
Rural Wetaskiwin No. 10, County of T0C0A0
MLS® Number: A2333668
$ 2,480,000
3
BEDROOMS
3 + 0
BATHROOMS
2,498
SQUARE FEET
1983
YEAR BUILT
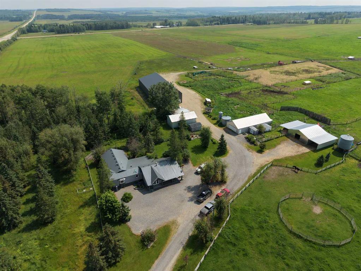
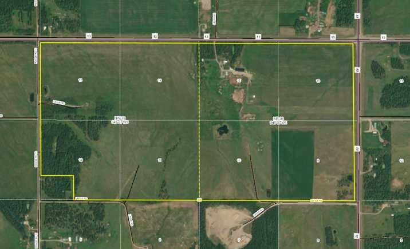
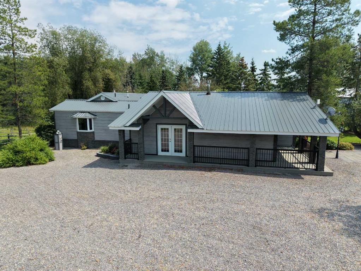
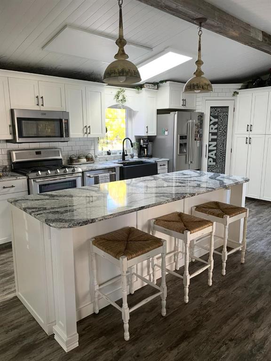
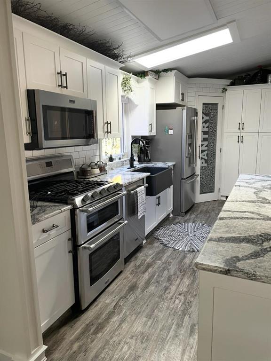
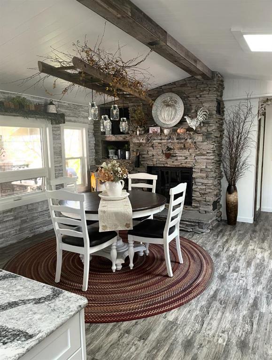
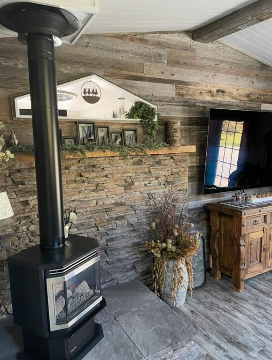
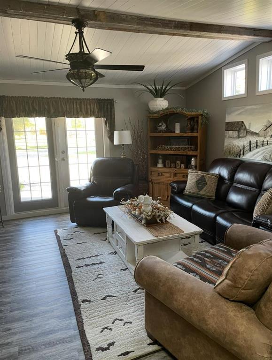
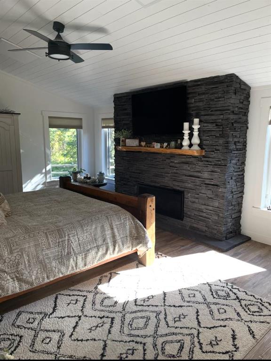
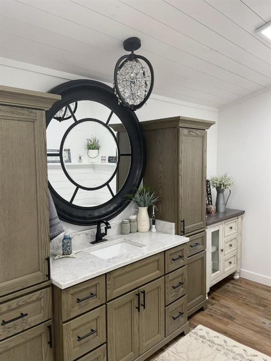
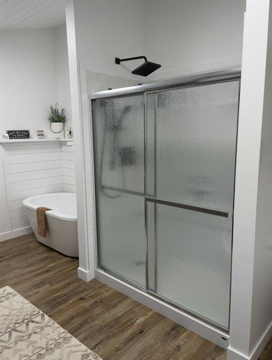
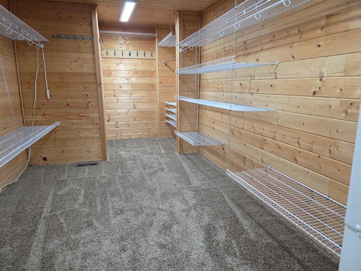
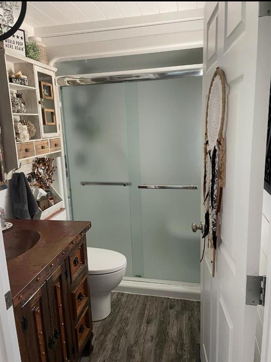
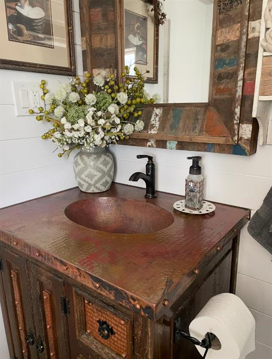
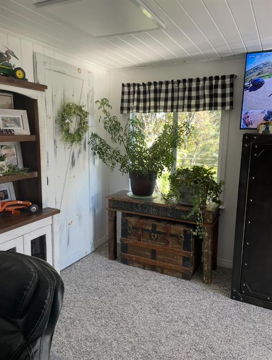
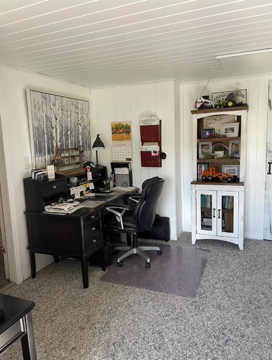
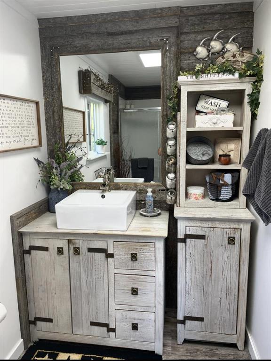
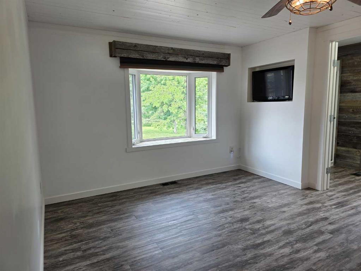
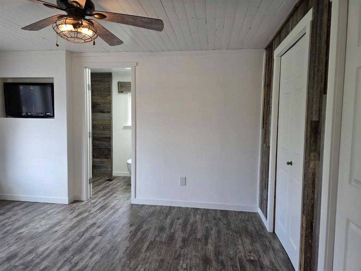
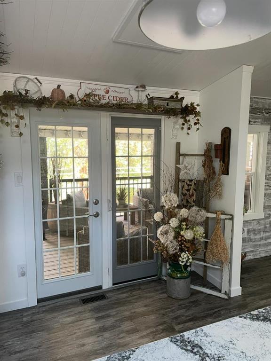
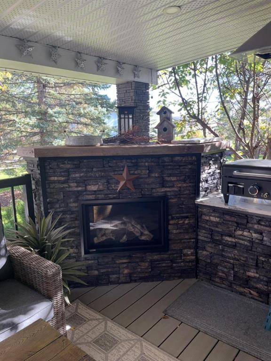

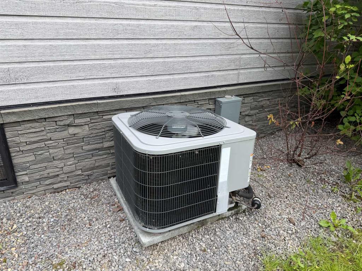
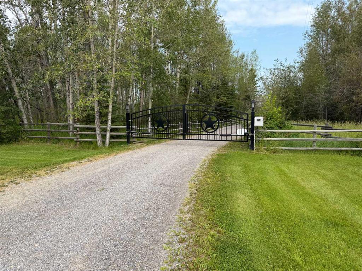
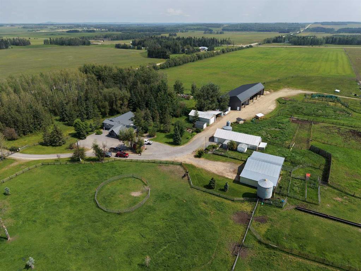
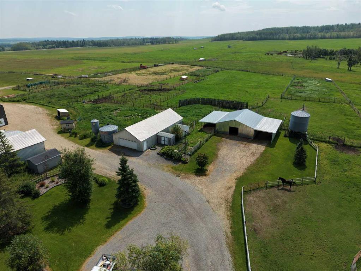
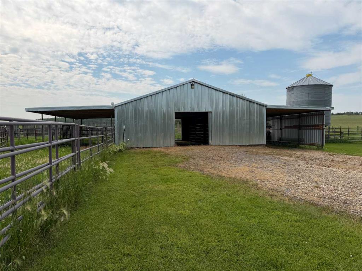
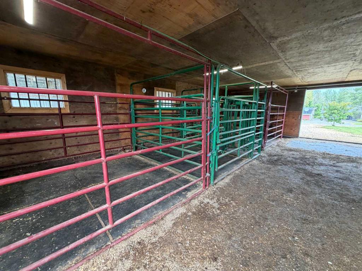
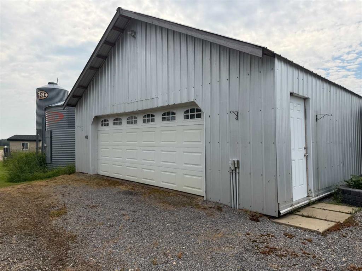
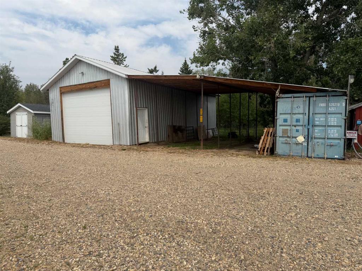
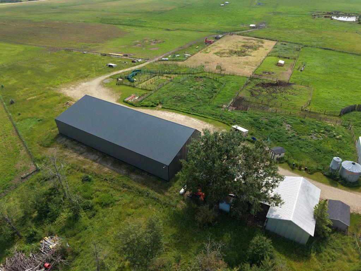
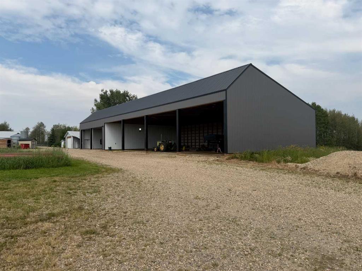
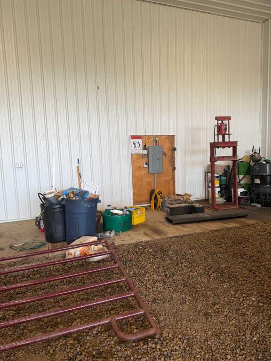
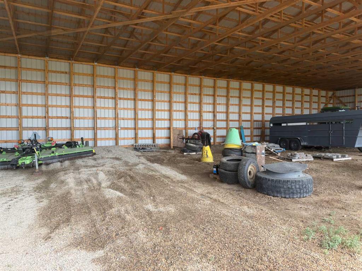
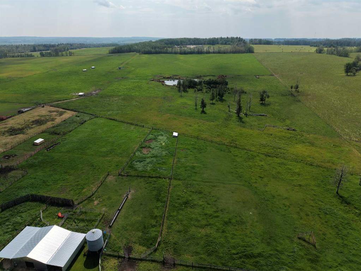
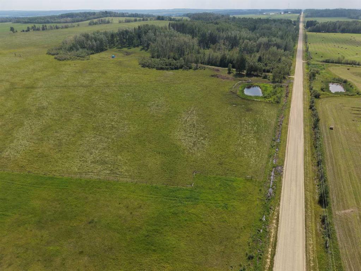
Chance of a lifetime! Working cow ranch. 305 productive acres. Full handling system (Morand)with steel panel corrals, indoor calving barn with Morand maternity pen & 5 additional pens, dugouts, waterers, cross fences, numerous small livestock shelters, 2 shop/storage bldgs, heated shop with attached open faced pole shed. The crowning jewel of this ranch is a stunning ranch-style 3 bed 3 bath home with modern, updated kitchen (quartz counter) with island, dining area with stacked rock wood fireplace, a breathtaking primary bedroom featuring its own gas fireplace, expansive walk-in closet, 4-piece ensuite. 2nd primary bedroom with 3 pce ensuite, 3rd bed/office, 3rd 3 pce bath, livingrm with gas stove, Central air. Main bath features copper sink and counter. Enjoy the outdoors from a covered deck equipped with a natural gas barbecue & natural gas stacked rock fireplace. Set in a private, tree-lined landscape with a gated driveway, this property has the perfect blend of functionality and comfort.
| COMMUNITY | |
| PROPERTY TYPE | Detached |
| BUILDING TYPE | House |
| STYLE | Acreage with Residence, Bungalow |
| YEAR BUILT | 1983 |
| SQUARE FOOTAGE | 2,498 |
| BEDROOMS | 3 |
| BATHROOMS | 3.00 |
| BASEMENT | None |
| AMENITIES | |
| APPLIANCES | Central Air Conditioner, Dishwasher, Dryer, Gas Range, Gas Water Heater, Microwave Hood Fan, Refrigerator, Washer, Window Coverings |
| COOLING | Central Air |
| FIREPLACE | Bedroom, Dining Room, Free Standing, Gas, Living Room, Outside, See Remarks, Stone, Wood Burning |
| FLOORING | Carpet, Vinyl Plank |
| HEATING | Forced Air, Natural Gas |
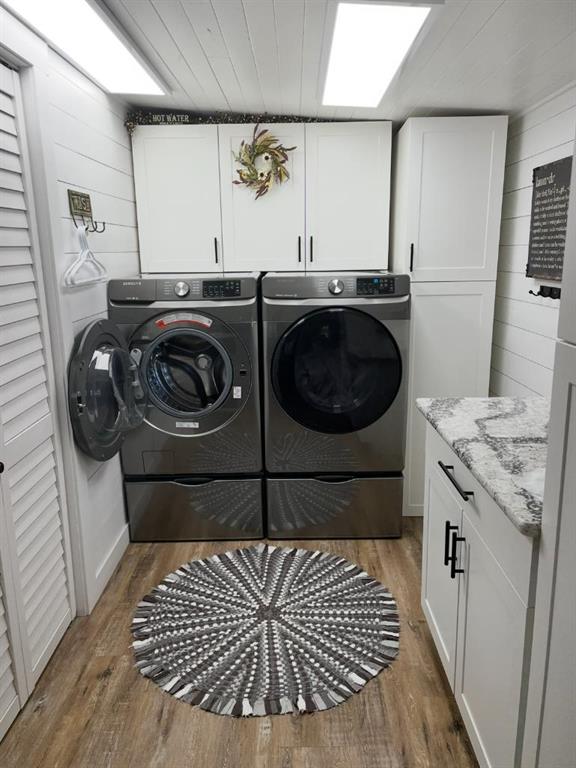
| LAUNDRY | Main Level |
| LOT FEATURES | Back Yard, Farm |
| PARKING | Off Street |
| RESTRICTIONS | Third Party Right of Way, Utility Right Of Way |
| ROOF | Metal |
| TITLE | Fee Simple |
| BROKER | Moore's Realty Ltd. |
| ROOMS | DIMENSIONS (m) | LEVEL |
|---|---|---|
| 3pc Ensuite bath | Main | |
| 4pc Ensuite bath | Main | |
| 3pc Bathroom | Main | |
| Living Room | 16`8" x 15`0" | Main |
| Dining Room | 15`4" x 12`9" | Main |
| Kitchen | 15`4" x 15`0" | Main |
| Bedroom | 13`3" x 10`10" | Main |
| Laundry | 6`4" x 9`11" | Main |
| Bedroom | 9`9" x 16`0" | Main |
| Bedroom - Primary | 21`5" x 13`6" | Main |