https://zimg.paragon.ice.com/ParagonImages/Property/PM/RAE/225404480/1/0/0/7e9e30abe61939e6aaa2b3857b9c6efd/1/c826b1368264b57c9fcde13161bd045b/225404480-3E186F05-3F14-4247-880A-B54B47FD42EA.JPG https://zimg.paragon.ice.com/ParagonImages/Property/PM/RAE/225404480/2/0/0/c00c2b70c2946c3d4d322676d1932e5e/1/c826b1368264b57c9fcde13161bd045b/225404480-6F5804D1-ACE9-4982-9F54-8AEB7B7FE04D.JPG https://zimg.paragon.ice.com/ParagonImages/Property/PM/RAE/225404480/3/0/0/932468430ccf5dc9a30d668909e8d9a4/1/c826b1368264b57c9fcde13161bd045b/225404480-C9ED4867-2675-4AD2-8E6C-24F76255F51E.JPG https://zimg.paragon.ice.com/ParagonImages/Property/PM/RAE/225404480/4/0/0/d582501a89f7b93a3bb68d18e77f4a5f/1/c826b1368264b57c9fcde13161bd045b/225404480-AE79845A-5FD9-4AAB-9CE1-5271C372B977.JPG https://zimg.paragon.ice.com/ParagonImages/Property/PM/RAE/225404480/5/0/0/b7f0bf7c88d8f1d4740d6729f03a27da/1/c826b1368264b57c9fcde13161bd045b/225404480-BF1274C4-9E03-4E45-81C6-8820C8E2EDE5.JPG https://zimg.paragon.ice.com/ParagonImages/Property/PM/RAE/225404480/6/0/0/cec8787c19ef043049c232f908ab9d68/1/c826b1368264b57c9fcde13161bd045b/225404480-BD6D018B-FD2F-4C3A-9F8B-20CD89493806.JPG https://zimg.paragon.ice.com/ParagonImages/Property/PM/RAE/225404480/7/0/0/394fa07217b3d1d33f86e933e260e1ea/1/c826b1368264b57c9fcde13161bd045b/225404480-37E5A406-F434-4001-BCD1-BCDAA45BCD0D.JPG https://zimg.paragon.ice.com/ParagonImages/Property/PM/RAE/225404480/8/0/0/610d9592ca85042ab9408d0282219254/1/c826b1368264b57c9fcde13161bd045b/225404480-1E7C19AB-A61A-4D8F-BFAE-E1D21F6F8B1A.JPG https://zimg.paragon.ice.com/ParagonImages/Property/PM/RAE/225404480/9/0/0/78fff7c640861fddb6fe1cc8a6b06cab/1/c826b1368264b57c9fcde13161bd045b/225404480-9F4D5F32-0ED1-4E58-A67C-89F5DEC8B14F.JPG https://zimg.paragon.ice.com/ParagonImages/Property/PM/RAE/225404480/10/0/0/9920029d041e89a6f33c86aa597f4456/1/c826b1368264b57c9fcde13161bd045b/225404480-BF8A317B-6E5A-493D-83F7-DB9FFBAA42C1.JPG https://zimg.paragon.ice.com/ParagonImages/Property/PM/RAE/225404480/11/0/0/11d5eb2e5f33e89e5f1bf0dc93edf295/1/c826b1368264b57c9fcde13161bd045b/225404480-64C1D734-19CA-4922-9333-28478DB716DE.JPG https://zimg.paragon.ice.com/ParagonImages/Property/PM/RAE/225404480/12/0/0/e9bcd3d4afc795ee1c9eb3fa4f0485b2/1/c826b1368264b57c9fcde13161bd045b/225404480-B251FA41-AC6F-4AD0-877F-13EA51DCD042.JPG https://zimg.paragon.ice.com/ParagonImages/Property/PM/RAE/225404480/13/0/0/cf03bc5a995b0887bd8f96e45e315d8b/1/c826b1368264b57c9fcde13161bd045b/225404480-6B453E31-AF1A-40F3-AC79-8BF603B54CF3.JPG https://zimg.paragon.ice.com/ParagonImages/Property/PM/RAE/225404480/14/0/0/06f78e2522272145a1e1bdbb540dbd0d/1/c826b1368264b57c9fcde13161bd045b/225404480-96839E6F-9793-48ED-9ED7-F5AC89F451AC.JPG https://zimg.paragon.ice.com/ParagonImages/Property/PM/RAE/225404480/15/0/0/517585e1a8120cec80acb732ce6b3fbe/1/c826b1368264b57c9fcde13161bd045b/225404480-D8EE73D3-9E2C-4539-9D82-CB4B7D7E3CBF.JPG https://zimg.paragon.ice.com/ParagonImages/Property/PM/RAE/225404480/16/0/0/6fefcf5941f1f8083e077e3c73043e22/1/c826b1368264b57c9fcde13161bd045b/225404480-3BA32D1F-E807-457C-8AB7-8B9368EA19E8.JPG https://zimg.paragon.ice.com/ParagonImages/Property/PM/RAE/225404480/17/0/0/a61c5bc37446f9e87075954980881e5e/1/c826b1368264b57c9fcde13161bd045b/225404480-C3EB2F46-65D2-47A5-BD9B-26C4DB2D3B84.JPG https://zimg.paragon.ice.com/ParagonImages/Property/PM/RAE/225404480/18/0/0/ccca6131f6a61ec06ceb64d918c98527/1/c826b1368264b57c9fcde13161bd045b/225404480-81C78D2B-703B-4C5B-B34B-376F90BB9A27.JPG https://zimg.paragon.ice.com/ParagonImages/Property/PM/RAE/225404480/19/0/0/3e4da1a107b6e100a94c72dd15193917/1/c826b1368264b57c9fcde13161bd045b/225404480-D5AB048C-492F-46AF-9488-735460F9D0C8.JPG https://zimg.paragon.ice.com/ParagonImages/Property/PM/RAE/225404480/20/0/0/7be19660de97ffbc6a65d457267f4129/1/c826b1368264b57c9fcde13161bd045b/225404480-642058B3-011A-4450-8341-98CA0164AD54.JPG https://zimg.paragon.ice.com/ParagonImages/Property/PM/RAE/225404480/21/0/0/1b8f93bb01f4cc394c8d4bbd9546b3de/1/c826b1368264b57c9fcde13161bd045b/225404480-6361849C-EB29-47BA-A49B-C4065778EA2A.JPG https://zimg.paragon.ice.com/ParagonImages/Property/PM/RAE/225404480/22/0/0/a64989ea107abf57e77e330d086e14f2/1/c826b1368264b57c9fcde13161bd045b/225404480-C34CDFB5-7A57-43EB-B9E0-7673834AAE0F.JPG https://zimg.paragon.ice.com/ParagonImages/Property/PM/RAE/225404480/23/0/0/cb5bf879f55ab4c53a941f5a03adc746/1/c826b1368264b57c9fcde13161bd045b/225404480-30813621-7F74-4F83-BC0C-1E0156FF0A9B.JPG https://zimg.paragon.ice.com/ParagonImages/Property/PM/RAE/225404480/24/0/0/6790b417fee1b588d8047ad24aa8d655/1/c826b1368264b57c9fcde13161bd045b/225404480-282DA706-6960-4DA1-A3D4-F938D2CBD2DB.JPG https://zimg.paragon.ice.com/ParagonImages/Property/PM/RAE/225404480/25/0/0/9276b0fa2f63d7882ef6c241e434d57b/1/c826b1368264b57c9fcde13161bd045b/225404480-36C6C672-9E27-430A-8D9E-C0D2BC4B8906.JPG https://zimg.paragon.ice.com/ParagonImages/Property/PM/RAE/225404480/26/0/0/08c891582345b66b8c8eb3eb189d2837/1/c826b1368264b57c9fcde13161bd045b/225404480-6395D443-0BA3-4952-9222-5D37960B9769.JPG https://zimg.paragon.ice.com/ParagonImages/Property/PM/RAE/225404480/27/0/0/acd4642fb0796f41295b5b85a6e6096f/1/c826b1368264b57c9fcde13161bd045b/225404480-62C236EE-8350-481A-9E9F-7C68183348DD.JPG https://zimg.paragon.ice.com/ParagonImages/Property/PM/RAE/225404480/28/0/0/f9b03ae674831416200c8dbb4bf7b48c/1/c826b1368264b57c9fcde13161bd045b/225404480-2ADF5EDE-58BF-45DF-BCB5-228DFC41FCDF.JPG https://zimg.paragon.ice.com/ParagonImages/Property/PM/RAE/225404480/29/0/0/0d95b1c900c69297536eed90ba00b72e/1/c826b1368264b57c9fcde13161bd045b/225404480-A4D708E6-CD9D-4C32-8BE9-4071FA0A2AD9.JPG https://zimg.paragon.ice.com/ParagonImages/Property/PM/RAE/225404480/30/0/0/a5bbdc2504b60844662079187b0bf7fa/1/c826b1368264b57c9fcde13161bd045b/225404480-360F3099-96C3-4682-AAED-E271F42E463C.JPG https://zimg.paragon.ice.com/ParagonImages/Property/PM/RAE/225404480/31/0/0/fcaef649db47edb9ea8ba0727d8f8108/1/c826b1368264b57c9fcde13161bd045b/225404480-B70BC4F3-2394-424C-9454-053B3B3E8BA7.JPG https://zimg.paragon.ice.com/ParagonImages/Property/PM/RAE/225404480/32/0/0/7f112a62423eeec2bd7f8598ce23a8ec/1/c826b1368264b57c9fcde13161bd045b/225404480-AD120AFF-DDB2-4ED2-88B1-35B013D7AE93.JPG https://zimg.paragon.ice.com/ParagonImages/Property/PM/RAE/225404480/33/0/0/b2e2649ce64fdc279d4d34806a32d050/1/c826b1368264b57c9fcde13161bd045b/225404480-1F317A85-E40C-4079-991F-4F3218ADF3E8.JPG https://zimg.paragon.ice.com/ParagonImages/Property/PM/RAE/225404480/34/0/0/017f500de79eba60c1ac2cd570bb0ca9/1/c826b1368264b57c9fcde13161bd045b/225404480-21CEE49A-0901-4DC1-BBE2-DE27D7943EB6.JPG https://zimg.paragon.ice.com/ParagonImages/Property/PM/RAE/225404480/35/0/0/99354361758a1351b4e982c8d0c72c7d/1/c826b1368264b57c9fcde13161bd045b/225404480-3CBBCF0B-8D50-451A-A635-F9A722AC7BA4.JPG https://zimg.paragon.ice.com/ParagonImages/Property/PM/RAE/225404480/36/0/0/d570e7bc23f7b72a577786b6bb39a004/1/c826b1368264b57c9fcde13161bd045b/225404480-3D2780B2-8F84-4577-85BA-06A8FDA83A4D.JPG https://zimg.paragon.ice.com/ParagonImages/Property/PM/RAE/225404480/37/0/0/8b022d4d6ce4393079f95586cdbeb33b/1/c826b1368264b57c9fcde13161bd045b/225404480-1ADA3E37-4E63-4FF6-B369-53518A440E0D.JPG

#70 17832 78 ST NW

Edmonton T5Z 0P7

MLS® Number:  E4491660

Back to Crystallina Nera West   

  • Home \
  • Crystallina Nera West \
  • #70 17832 78 ST NW

$ 352,900

2

BEDROOMS

2 + 1

BATHROOMS

1,409

SQUARE FEET

2022

YEAR BUILT

https://zimg.paragon.ice.com/ParagonImages/Property/PM/RAE/225404480/1/0/0/7e9e30abe61939e6aaa2b3857b9c6efd/1/c826b1368264b57c9fcde13161bd045b/225404480-3E186F05-3F14-4247-880A-B54B47FD42EA.JPG





MLS® Number
E4491660
PROPERTY TYPE
Townhouse
LISTING DATE
June-04-2026

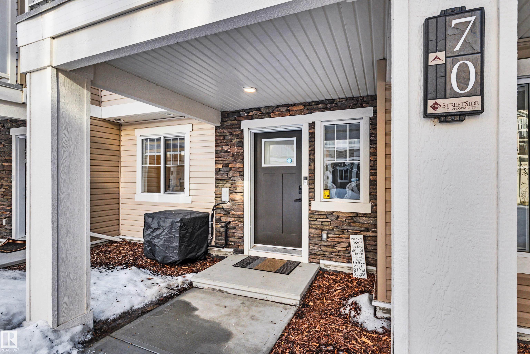
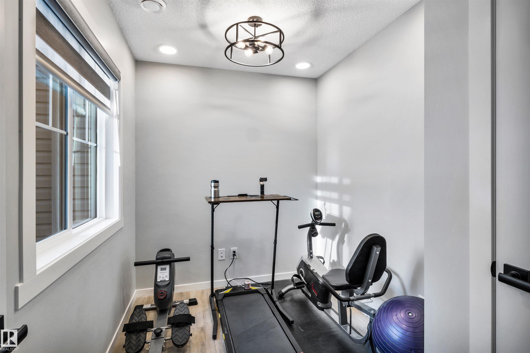
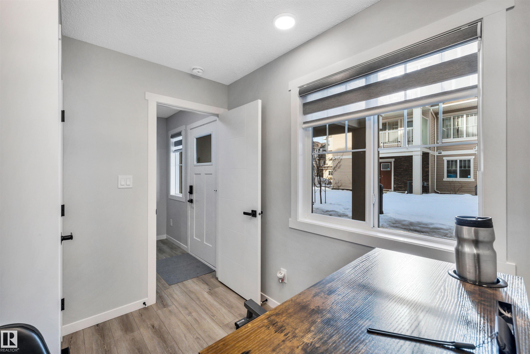
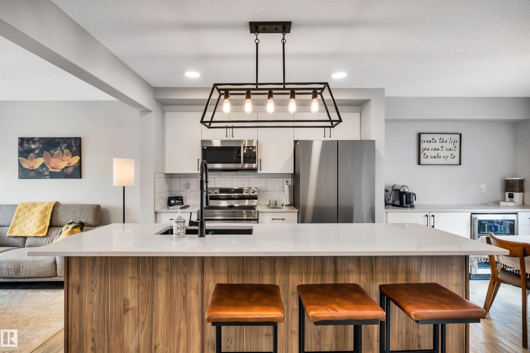
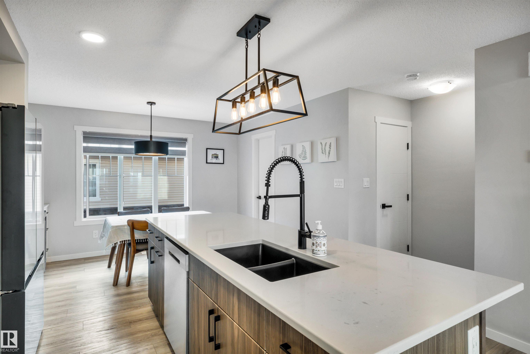
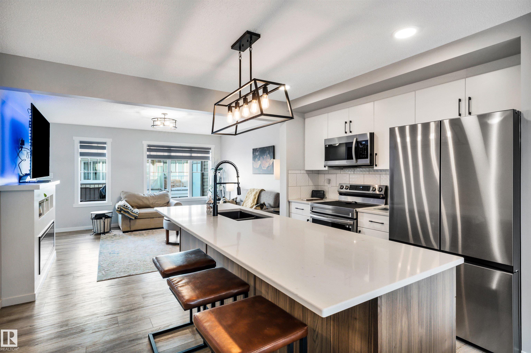
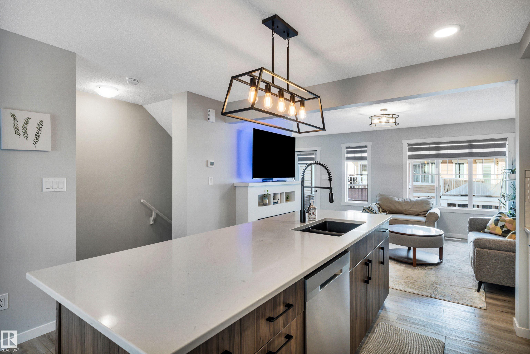
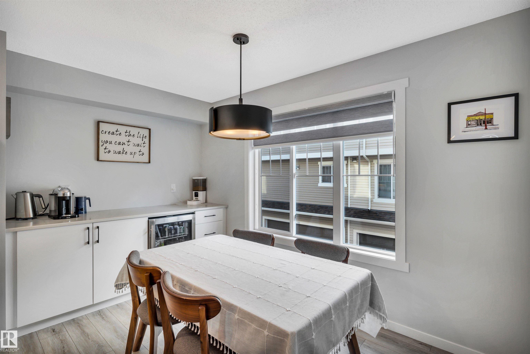
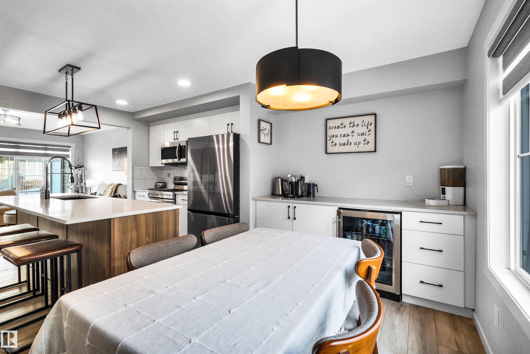
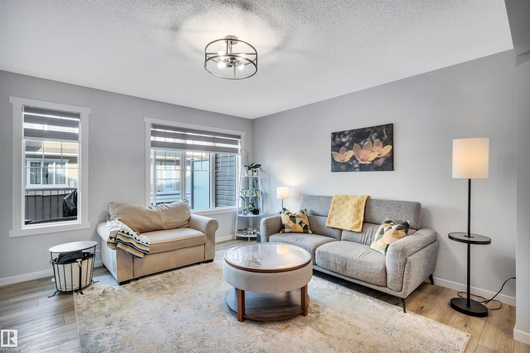
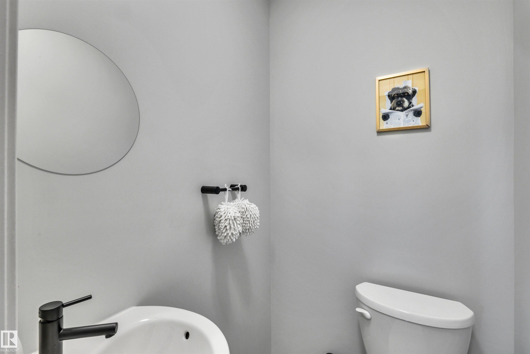
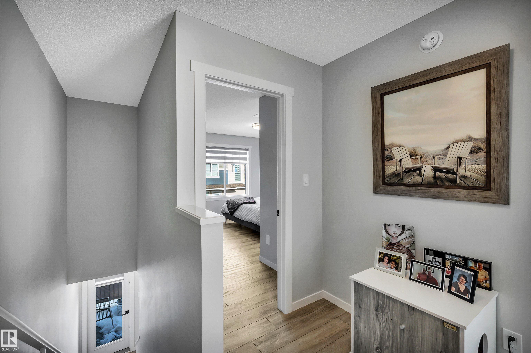
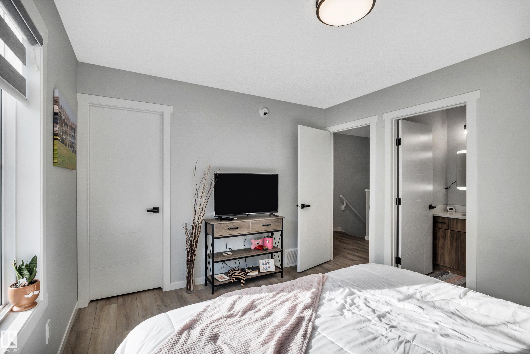
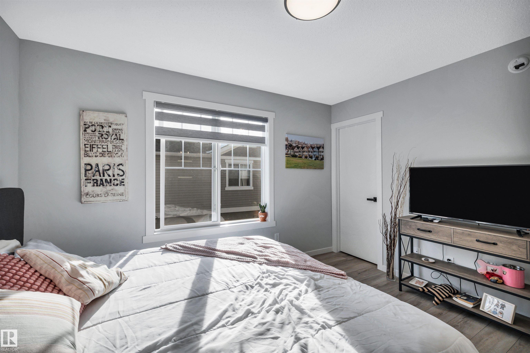
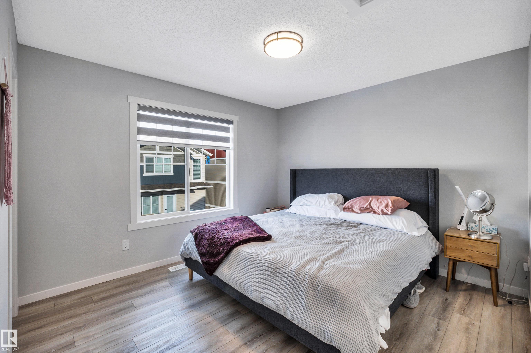
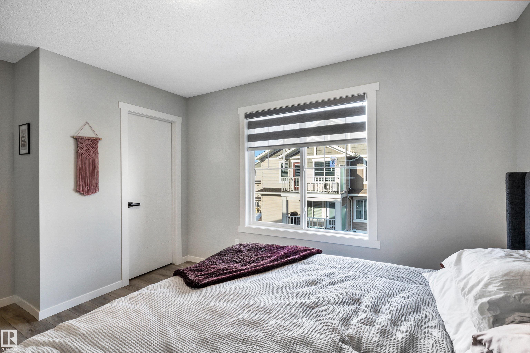
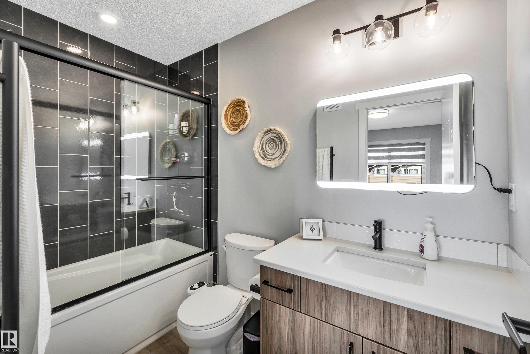
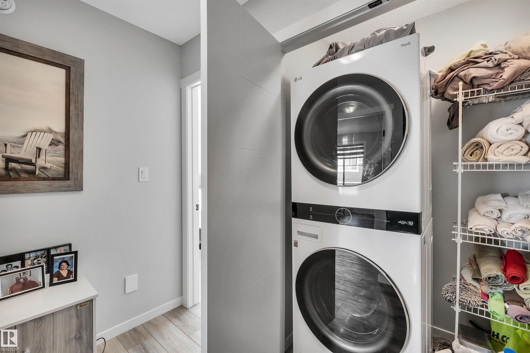
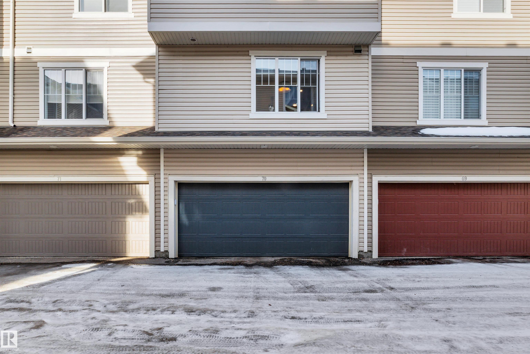
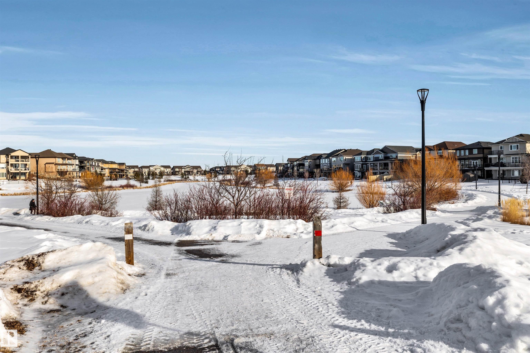
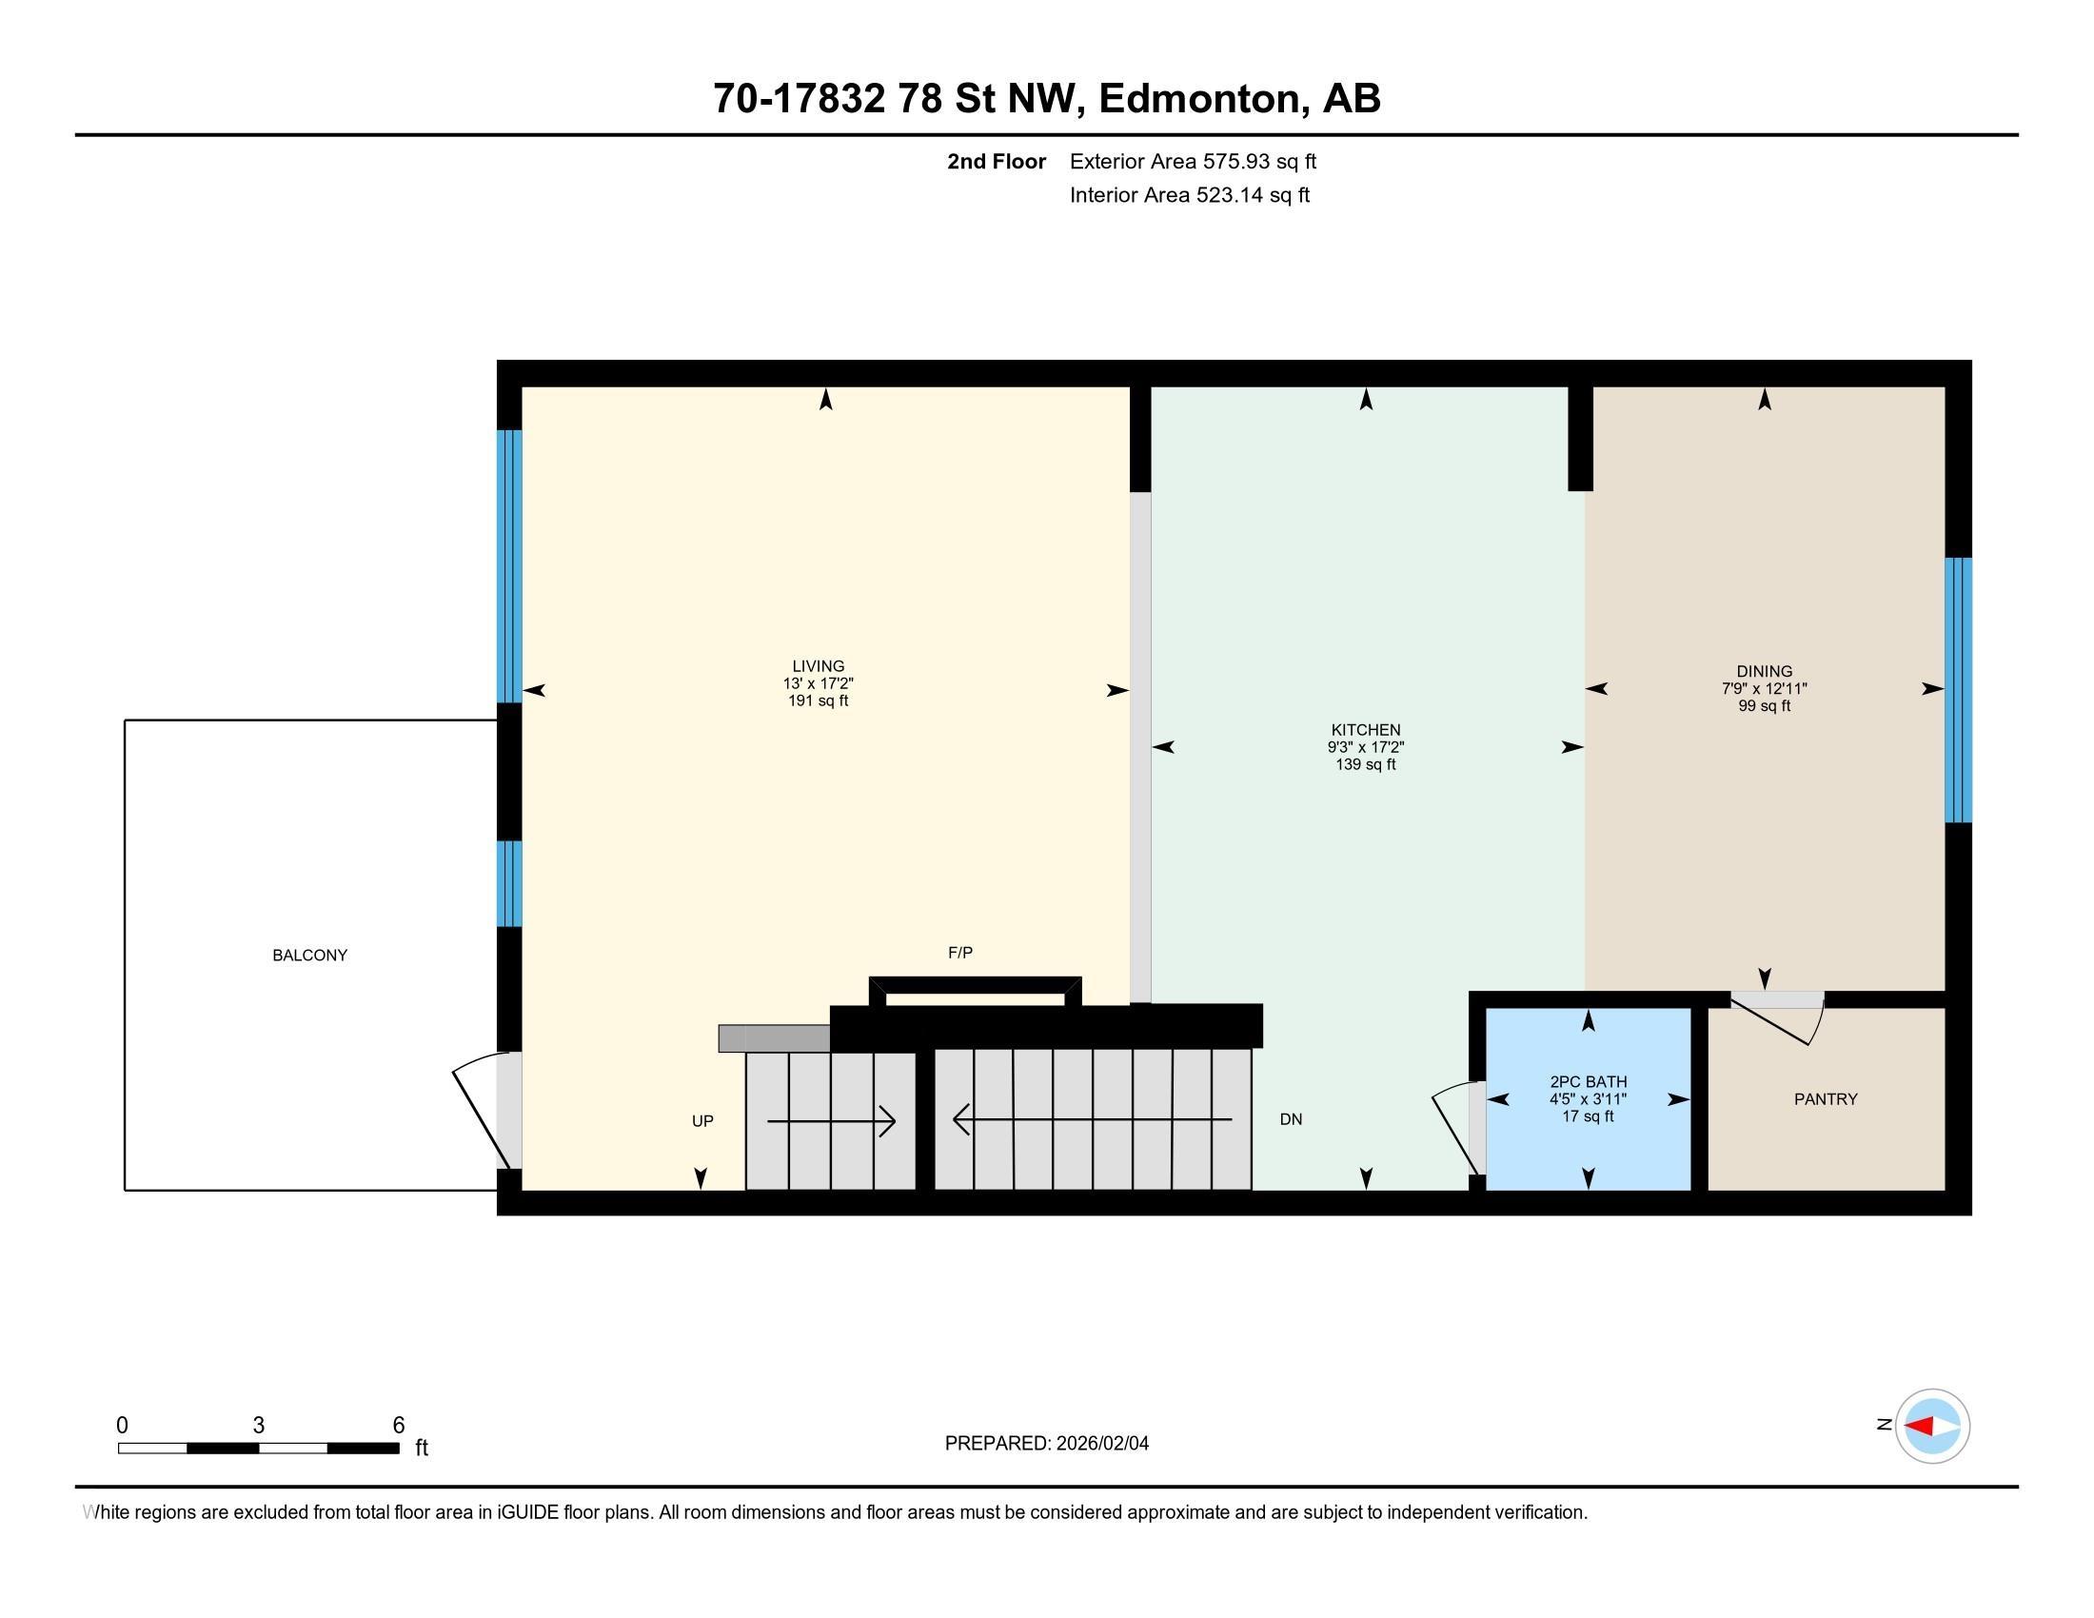
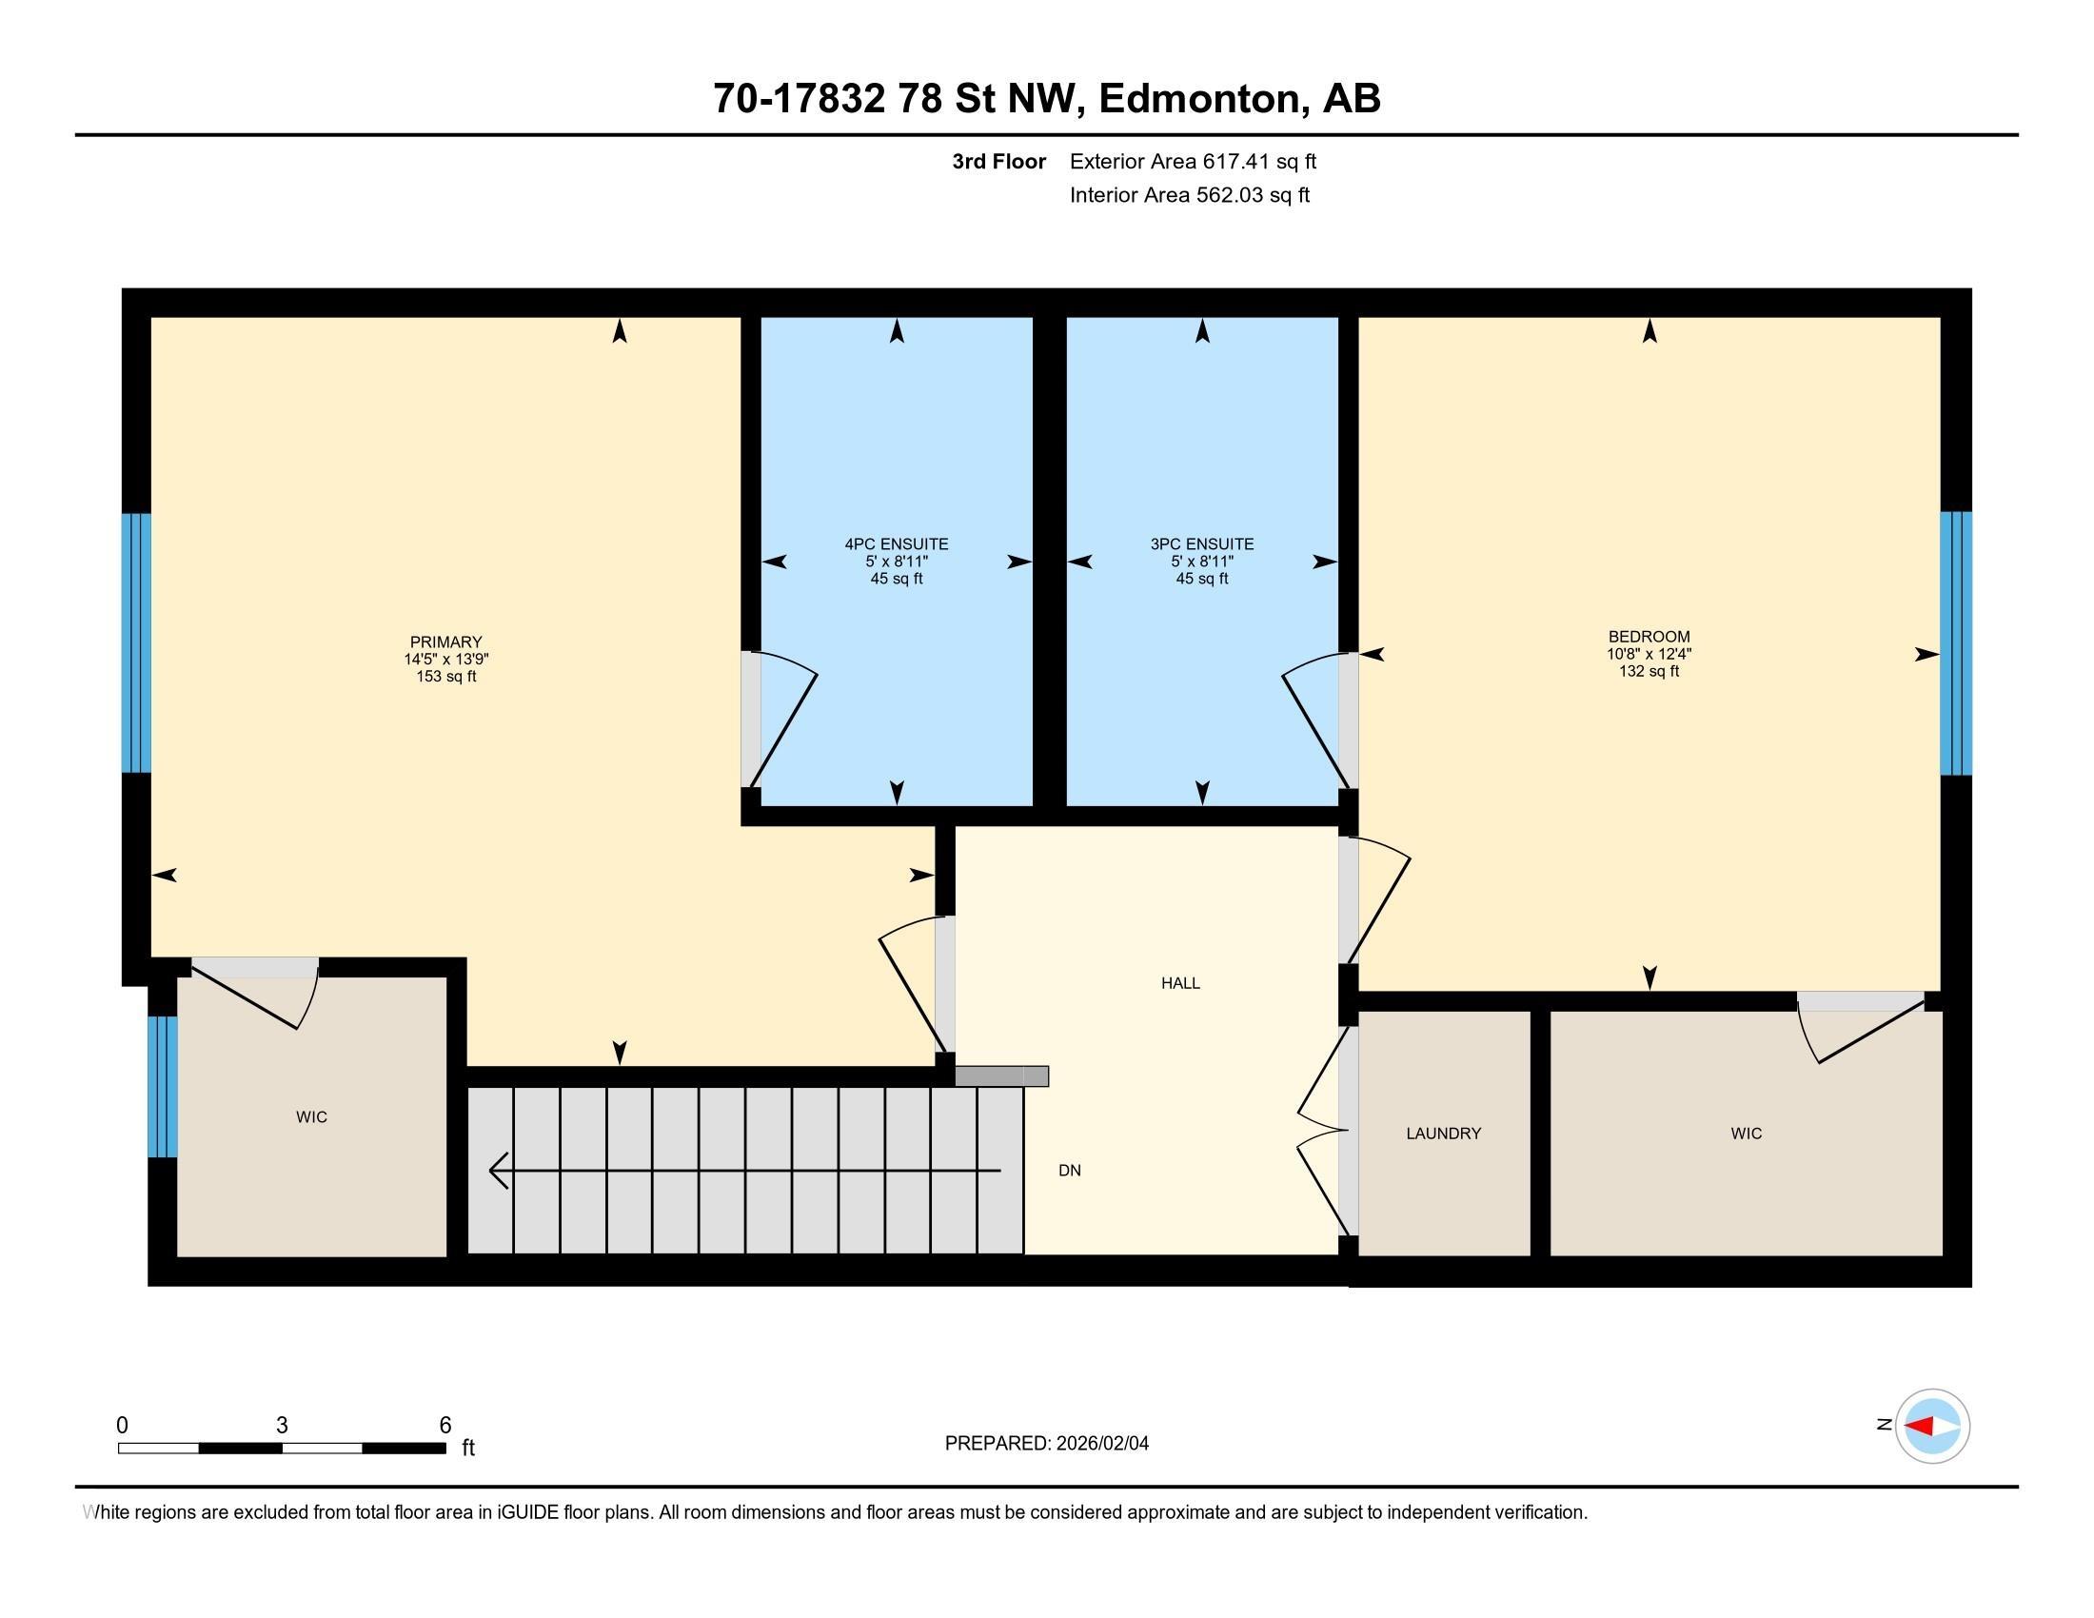
Modern 1408 sq. ft. 3 storey townhouse is in immaculate condition! The owners carefully planned every upgrade to maximize comfort, quality and long-term enjoyment. No carpet here, vinyl plank flooring throughout! Stunning kitchen with upgraded quartz countertops, soft close drawers & cabinets and upgraded stainless steel appliances. The dining room has a built-in coffee bar plus a mini fridge and a walk-in pantry. The living room has an electric fireplace and large windows. Balcony off the living room is perfect to BBQ or enjoy your morning coffee. There are 2 primary bedrooms on the 3rd floor, each with their own walk-in closet and ensuite featuring granite counters, heated towel racks and LED lit mirrors! Zebra blinds throughout the unit. A main floor flex room and access to the double attached garage complete this home. Central A/C and vacuum. Quiet location with shopping, walking trails and a pond nearby.

COMMUNITY  Crystallina Nera West
PROPERTY TYPE  Townhouse
BUILDING TYPE  Townhouse
STYLE  3 Storey
YEAR BUILT 2022
SQUARE FOOTAGE  1,409
BEDROOMS  2
BATHROOMS  2.50
BASEMENT  None, No Basement
AMENITIES  Air Conditioner, Deck, No Smoking Home, Parking-Visitor, Storage-In-Suite, Vinyl Windows, Natural Gas BBQ Hookup
APPLIANCES  Air Conditioning-Central, Dishwasher-Built-In, Dryer, Garage Control, Garage Opener, Microwave Hood Fan, Refrigerator, Stove-Electric, Vacuum System Attachments, Vacuum Systems, Washer, Window Coverings, Wine/Beverage Cooler, See Remarks
COOLING 
FIREPLACE 
FLOORING  Vinyl Plank
HEATING  Forced Air-1, Natural Gas
LAUNDRY  ensuite bathroom
LOT FEATURES  Golf Nearby, Landscaped, Playground Nearby, Public Transportation, Schools, Shopping Nearby
PARKING  Double Garage Attached
RESTRICTIONS  Easement Reg. On Title, Restrictive Covenant-Bldg, Utility Right Of Way
ROOF  Asphalt Shingles
TITLE  Fee Simple
BROKER  REALTORS® Association of Edmonton


ROOMS DIMENSIONS (m) LEVEL