https://zimg.paragon.ice.com/ParagonImages/Property/PM/RAE/225423805/1/0/0/e3deeaf5153a6cf6d241dc50d7545262/1/a9b2f58f92c5310c777e711e63a22674/225423805-a8563b96-37f2-4cc8-b04e-363c29ab0f20.JPG https://zimg.paragon.ice.com/ParagonImages/Property/PM/RAE/225423805/2/0/0/92f60d5748fa4daeab2174ac6240911e/1/a9b2f58f92c5310c777e711e63a22674/225423805-3ed22e6c-b22e-4b13-bc04-247644f8a7f4.JPG https://zimg.paragon.ice.com/ParagonImages/Property/PM/RAE/225423805/3/0/0/5eaeac9a91fd547834d782920873db3e/1/a9b2f58f92c5310c777e711e63a22674/225423805-25aee333-4203-4d2b-ad55-c30fbd3b8e5b.JPG https://zimg.paragon.ice.com/ParagonImages/Property/PM/RAE/225423805/4/0/0/21057daf32a0acc449d552009eb968b4/1/a9b2f58f92c5310c777e711e63a22674/225423805-36ddb690-dc61-4b44-b098-300e3331f86a.JPG https://zimg.paragon.ice.com/ParagonImages/Property/PM/RAE/225423805/5/0/0/392a542c805c9255a1cd9b0318350f31/1/a9b2f58f92c5310c777e711e63a22674/225423805-670d9a4e-91f4-406e-98ed-a2fccc9920ec.JPG https://zimg.paragon.ice.com/ParagonImages/Property/PM/RAE/225423805/6/0/0/7ee316bac872f6dd2b526700bb950834/1/a9b2f58f92c5310c777e711e63a22674/225423805-1a9eb543-5e70-4083-9b8a-1d916b8776b4.JPG https://zimg.paragon.ice.com/ParagonImages/Property/PM/RAE/225423805/7/0/0/d2ae52e24a5c1272ae64267e1677c1e3/1/a9b2f58f92c5310c777e711e63a22674/225423805-d2b933d9-31b8-46df-a42b-95ecf2cbdc0d.JPG https://zimg.paragon.ice.com/ParagonImages/Property/PM/RAE/225423805/8/0/0/7445e4a773af0e9e863bbc4233e6a911/1/a9b2f58f92c5310c777e711e63a22674/225423805-51b0eebe-e33b-46e1-9fef-561a74439954.JPG https://zimg.paragon.ice.com/ParagonImages/Property/PM/RAE/225423805/9/0/0/d8af9a7e05b8a2e611cb38373388b7ca/1/a9b2f58f92c5310c777e711e63a22674/225423805-5d667e4f-f619-4d7f-853b-069050d15f11.JPG https://zimg.paragon.ice.com/ParagonImages/Property/PM/RAE/225423805/10/0/0/0e59deb5810a9058b2280c4d3294bc1e/1/a9b2f58f92c5310c777e711e63a22674/225423805-746d4560-a941-4280-9b56-147c742c27bc.JPG https://zimg.paragon.ice.com/ParagonImages/Property/PM/RAE/225423805/11/0/0/e5ab2cb28b7c38649f0561653af74d1d/1/a9b2f58f92c5310c777e711e63a22674/225423805-b46eaf57-b8ea-440e-99c3-2ba6ff3a934c.JPG https://zimg.paragon.ice.com/ParagonImages/Property/PM/RAE/225423805/12/0/0/54376a03e83412f2cf02c4ba2f798ac1/1/a9b2f58f92c5310c777e711e63a22674/225423805-fc090d04-8ab6-4adf-b56a-a187027e58ae.JPG https://zimg.paragon.ice.com/ParagonImages/Property/PM/RAE/225423805/13/0/0/c3cca88d03dbba3fe512abc5bfcd5f5d/1/a9b2f58f92c5310c777e711e63a22674/225423805-ffa15a70-7427-4094-a094-f5d8ebf05030.JPG https://zimg.paragon.ice.com/ParagonImages/Property/PM/RAE/225423805/14/0/0/17ad02c9c29bd09b5ab907972a825735/1/a9b2f58f92c5310c777e711e63a22674/225423805-b683a3d5-70de-4611-ac70-78d339d9afd4.JPG https://zimg.paragon.ice.com/ParagonImages/Property/PM/RAE/225423805/15/0/0/8f7377a3102404e94d2af3b781cbd210/1/a9b2f58f92c5310c777e711e63a22674/225423805-fbead638-5090-407a-8a30-9dad36ab766b.JPG https://zimg.paragon.ice.com/ParagonImages/Property/PM/RAE/225423805/16/0/0/231dcd1e4e41610e9e33b5e01ecab1c1/1/a9b2f58f92c5310c777e711e63a22674/225423805-541fd942-0516-430c-ae45-e550e86c0f24.JPG https://zimg.paragon.ice.com/ParagonImages/Property/PM/RAE/225423805/17/0/0/670a11a553cc9fdf5a688ac7ebe7eb8e/1/a9b2f58f92c5310c777e711e63a22674/225423805-2029981f-196e-40d9-8d2d-2c5cb70df016.JPG https://zimg.paragon.ice.com/ParagonImages/Property/PM/RAE/225423805/18/0/0/006e6cf46a3561336ff9e901916c0ffe/1/a9b2f58f92c5310c777e711e63a22674/225423805-67037139-d0f6-470e-8dfd-d927b384affb.JPG https://zimg.paragon.ice.com/ParagonImages/Property/PM/RAE/225423805/19/0/0/bdd9f078036ce726106cbfe08ba91704/1/a9b2f58f92c5310c777e711e63a22674/225423805-88700cb7-9273-4be8-b2d7-0c0bc1e415e6.JPG https://zimg.paragon.ice.com/ParagonImages/Property/PM/RAE/225423805/20/0/0/d4b8e0297dca303b8260854b1aa2a749/1/a9b2f58f92c5310c777e711e63a22674/225423805-92f83e0b-c530-444b-b34c-1da101f0fad1.JPG https://zimg.paragon.ice.com/ParagonImages/Property/PM/RAE/225423805/21/0/0/b3c5f68515903a335f408ffc2f80cd8c/1/a9b2f58f92c5310c777e711e63a22674/225423805-6c73a13d-6cd6-4131-bf8b-ac2ec0ea55a9.JPG https://zimg.paragon.ice.com/ParagonImages/Property/PM/RAE/225423805/22/0/0/eec0d58571dee953aa0019f16630440c/1/a9b2f58f92c5310c777e711e63a22674/225423805-a8d0d7e4-0d3c-4283-b1b9-d712026615c0.JPG https://zimg.paragon.ice.com/ParagonImages/Property/PM/RAE/225423805/23/0/0/a5c8903e5dfe9593ceadae70f6f880c6/1/a9b2f58f92c5310c777e711e63a22674/225423805-afa68a26-4663-4ba4-9378-af526496aa2f.JPG https://zimg.paragon.ice.com/ParagonImages/Property/PM/RAE/225423805/24/0/0/a345e5849004b74fbb4092964e653001/1/a9b2f58f92c5310c777e711e63a22674/225423805-c97449eb-632d-4457-8fbd-612a0bc3224d.JPG https://zimg.paragon.ice.com/ParagonImages/Property/PM/RAE/225423805/25/0/0/515eaf0316cb32af5153dbed38d90a21/1/a9b2f58f92c5310c777e711e63a22674/225423805-211f2b4a-1471-43f5-977d-7715aee55d12.JPG https://zimg.paragon.ice.com/ParagonImages/Property/PM/RAE/225423805/26/0/0/69241e0f6fae3fd2739c5904db8e413e/1/a9b2f58f92c5310c777e711e63a22674/225423805-1dd0f06c-8701-4560-9529-ab34f73fa990.JPG

#70 17319 5 ST NE

Edmonton T5Y 4G1

MLS® Number:  E4510985

Back to Marquis   

  • Home \
  • Marquis \
  • #70 17319 5 ST NE
  • Marquis \
  • #70 17319 5 ST NE

$ 351,998

3

BEDROOMS

2 + 1

BATHROOMS

1,305

SQUARE FEET

2026

YEAR BUILT

https://zimg.paragon.ice.com/ParagonImages/Property/PM/RAE/225423805/1/0/0/e3deeaf5153a6cf6d241dc50d7545262/1/a9b2f58f92c5310c777e711e63a22674/225423805-a8563b96-37f2-4cc8-b04e-363c29ab0f20.JPG





MLS® Number
E4510985
PROPERTY TYPE
Townhouse
LISTING DATE
September-30-2026

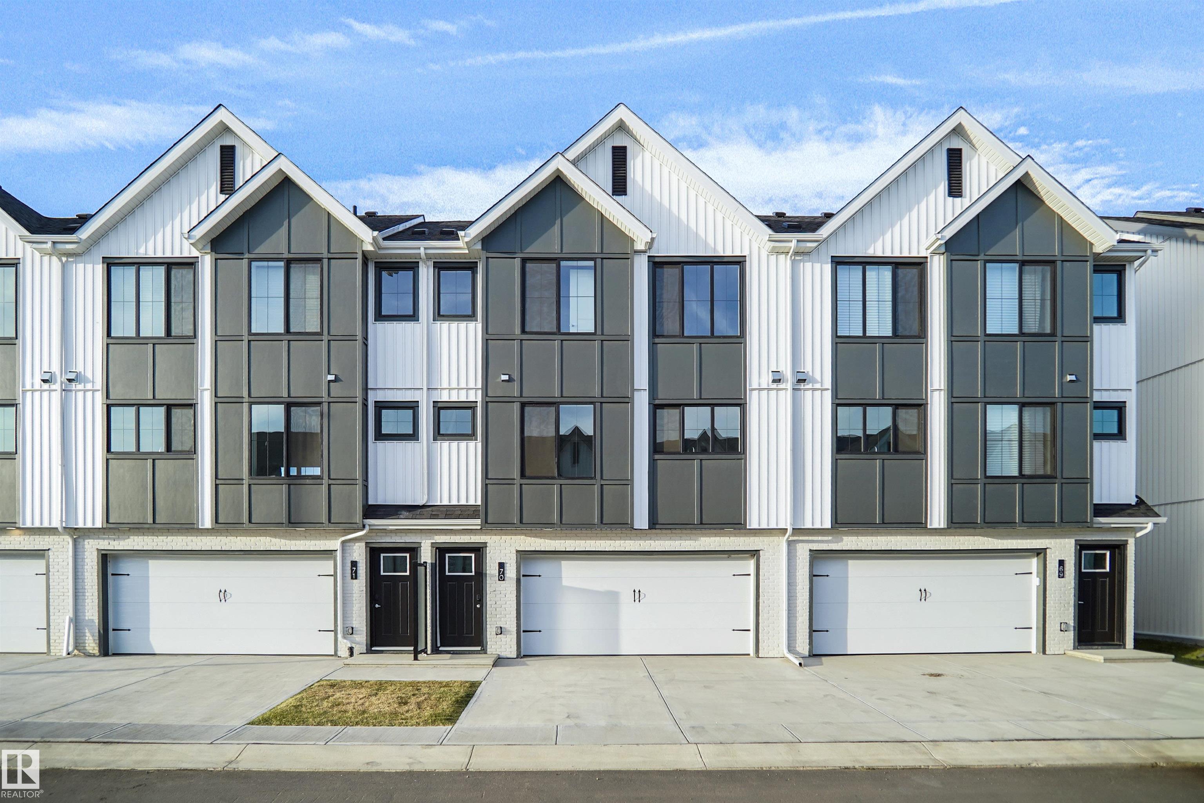
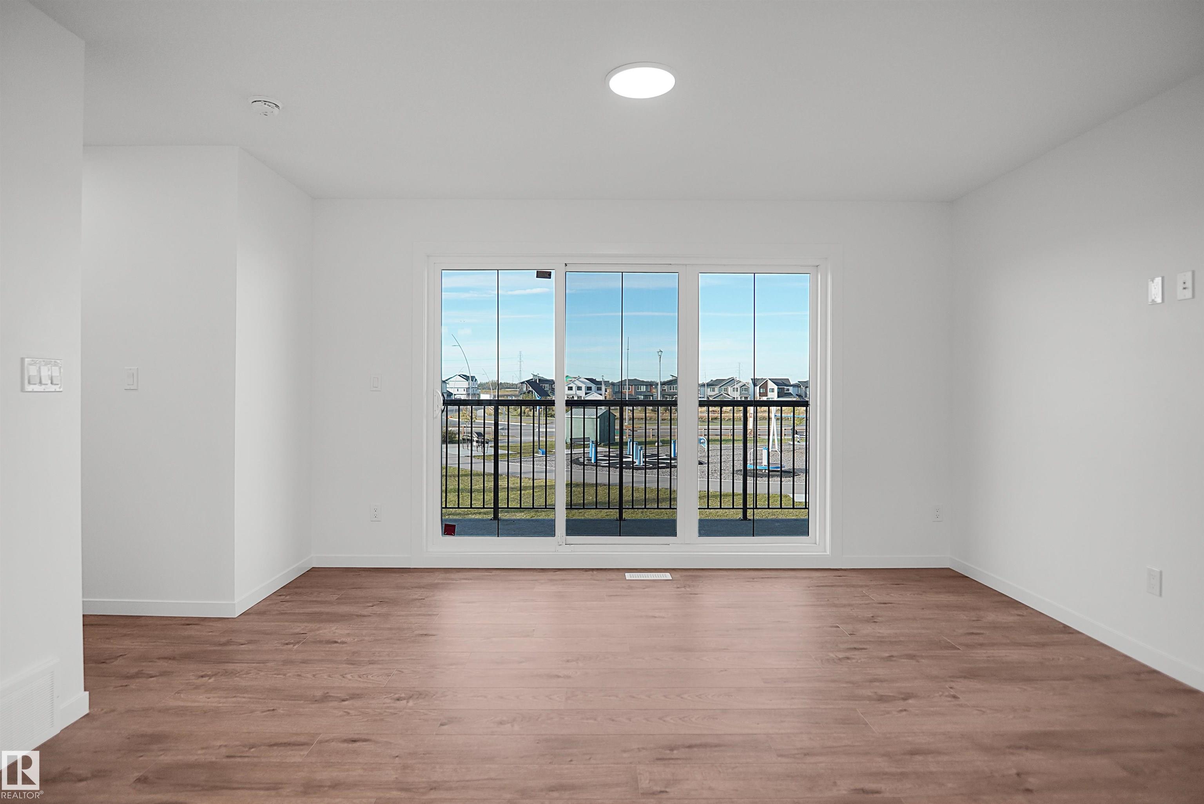
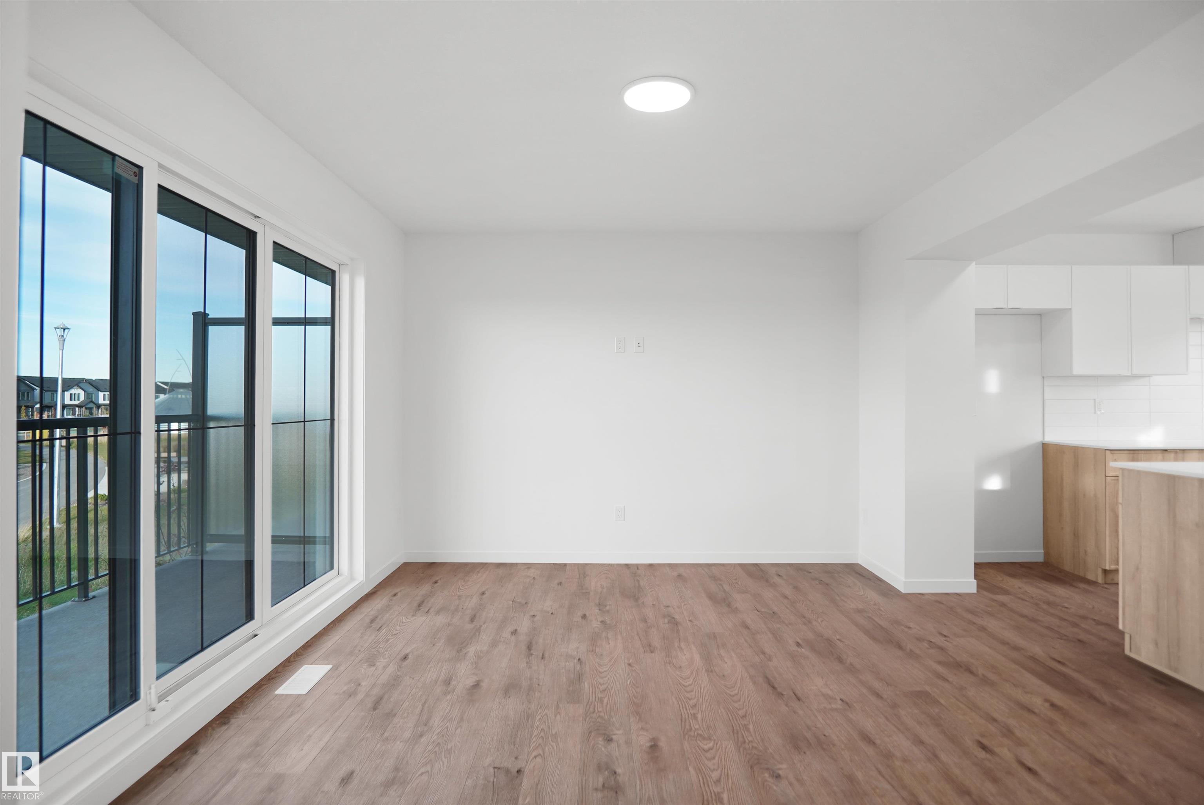
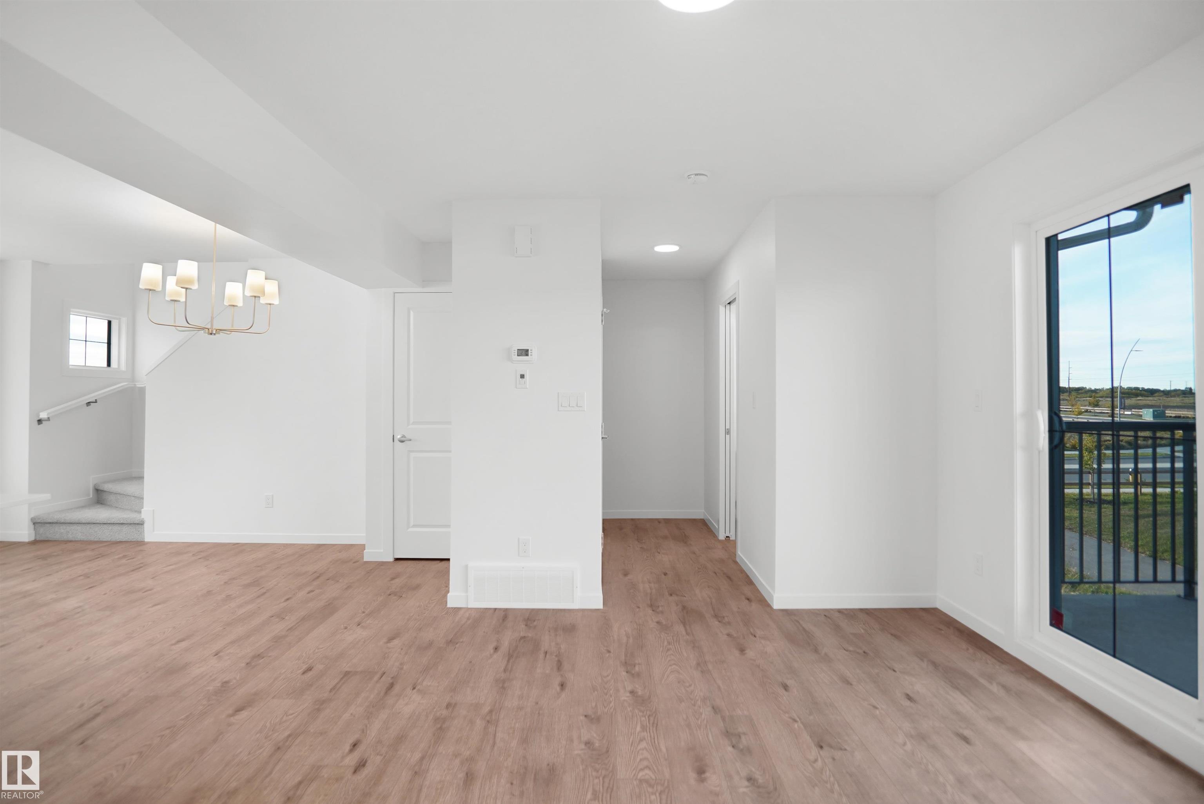
This is StreetSide Developments the "Jade" model. This innovative home design with the ground level featuring a double oversized attached garage that leads to the front entrance/foyer. It features a large kitchen with a center island. The cabinets are modern and there is a full back splash & quartz counter tops throughout. It is open to the living room and the living room features lots of windows that makes it super bright. . The deck has a vinyl surface & glass with aluminum railing that is off the living room. This home features 3 bedrooms with with 2.5 baths. The flooring is luxury vinyl plank & carpet. Maintenance fees are $99/month. It is professionally landscaped. This home is move in ready!

COMMUNITY  Marquis
PROPERTY TYPE  Townhouse
BUILDING TYPE  Townhouse
STYLE  2 Storey
YEAR BUILT 2026
SQUARE FOOTAGE  1,305
BEDROOMS  3
BATHROOMS  2.50
BASEMENT  None, No Basement
AMENITIES  See Remarks
APPLIANCES  See Remarks
COOLING 
FIREPLACE 
FLOORING  Carpet, Vinyl Plank
HEATING  Forced Air-1, Natural Gas
LAUNDRY  ensuite bathroom
LOT FEATURES  Fully Fenced, Golf Nearby, Landscaped, Park/Reserve, Playground Nearby, Public Transportation, Schools, Shopping Nearby, See Remarks
PARKING  Double Garage Attached
RESTRICTIONS  None Known
ROOF  Asphalt Shingles
TITLE  Fee Simple
BROKER  REALTORS® Association of Edmonton


ROOMS DIMENSIONS (m) LEVEL