https://zimg.paragon.ice.com/ParagonImages/Property/PM/RAE/225424799/1/0/0/3a7ed2eaf730aac0ee3f10f7bceac762/1/21b0d1c3426124f0bd8b4d06c45bc137/225424799-5d4bae7e-2c4e-4b16-aec9-6896a15db191.JPG https://zimg.paragon.ice.com/ParagonImages/Property/PM/RAE/225424799/2/0/0/de175a889c6935fc84a8032eca56eb0d/1/21b0d1c3426124f0bd8b4d06c45bc137/225424799-fe082d6d-d771-4165-9a99-4a1d15a07c74.JPG https://zimg.paragon.ice.com/ParagonImages/Property/PM/RAE/225424799/3/0/0/00553f7866dcf97572eb8feef9a32efa/1/21b0d1c3426124f0bd8b4d06c45bc137/225424799-11029b67-8f5c-4a08-9dc0-9bb2295399b2.JPG https://zimg.paragon.ice.com/ParagonImages/Property/PM/RAE/225424799/4/0/0/0a34285f8cc733af25b76321b6c6e6e7/1/21b0d1c3426124f0bd8b4d06c45bc137/225424799-2c3c54dd-eb55-40aa-ba2f-e8f85cc1428d.JPG https://zimg.paragon.ice.com/ParagonImages/Property/PM/RAE/225424799/5/0/0/3b05b9989653e25488be34f24ea4910a/1/21b0d1c3426124f0bd8b4d06c45bc137/225424799-7ee0b0c9-92fc-4b0e-9d31-213bbc5bcf76.JPG https://zimg.paragon.ice.com/ParagonImages/Property/PM/RAE/225424799/6/0/0/7a31c947f5382bddf061a9ffcf172b87/1/21b0d1c3426124f0bd8b4d06c45bc137/225424799-6db7e42e-e690-4e1e-ad20-1e2db6fda387.JPG https://zimg.paragon.ice.com/ParagonImages/Property/PM/RAE/225424799/7/0/0/aba45c61e4c5af5e5d43d5774d631188/1/21b0d1c3426124f0bd8b4d06c45bc137/225424799-6b13d282-73a4-4e30-9800-1dc638cd6e2d.JPG https://zimg.paragon.ice.com/ParagonImages/Property/PM/RAE/225424799/8/0/0/e309fc5d4e2deb96fec690fb451e36ce/1/21b0d1c3426124f0bd8b4d06c45bc137/225424799-e2de5b9e-97bb-4ccc-994e-17fc0c8d8496.JPG https://zimg.paragon.ice.com/ParagonImages/Property/PM/RAE/225424799/9/0/0/d453ba105e1de5afc1428d2a020c2a83/1/21b0d1c3426124f0bd8b4d06c45bc137/225424799-4acae907-392e-4bd9-92a0-218cde06b13b.JPG https://zimg.paragon.ice.com/ParagonImages/Property/PM/RAE/225424799/10/0/0/fa80cf6b846802ada2909d1258aabd99/1/21b0d1c3426124f0bd8b4d06c45bc137/225424799-78d8ab41-ab3c-4fd8-946b-664172820dcb.JPG

#70 16231 19 AV SW

Edmonton T6W 5C6

MLS® Number:  E4511979

Back to Glenridding Ravine   

  • Home \
  • Glenridding Ravine \
  • #70 16231 19 AV SW

$ 455,000

4

BEDROOMS

3 + 1

BATHROOMS

1,508

SQUARE FEET

2023

YEAR BUILT

https://zimg.paragon.ice.com/ParagonImages/Property/PM/RAE/225424799/1/0/0/3a7ed2eaf730aac0ee3f10f7bceac762/1/21b0d1c3426124f0bd8b4d06c45bc137/225424799-5d4bae7e-2c4e-4b16-aec9-6896a15db191.JPG





MLS® Number
E4511979
PROPERTY TYPE
Duplex
LISTING DATE
October-06-2026

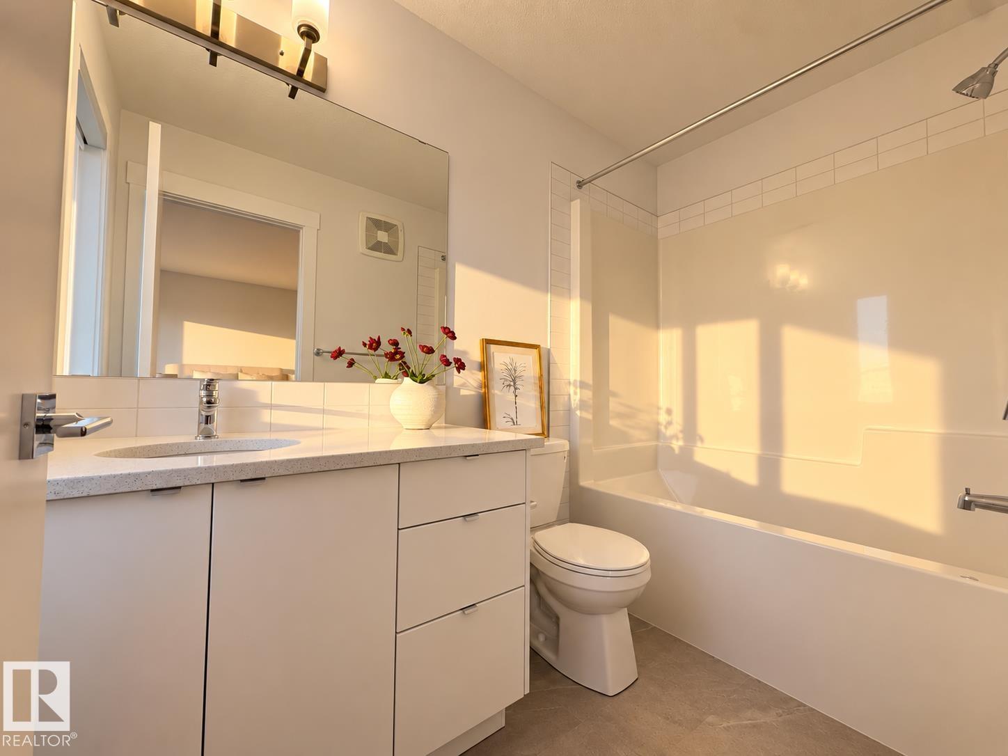
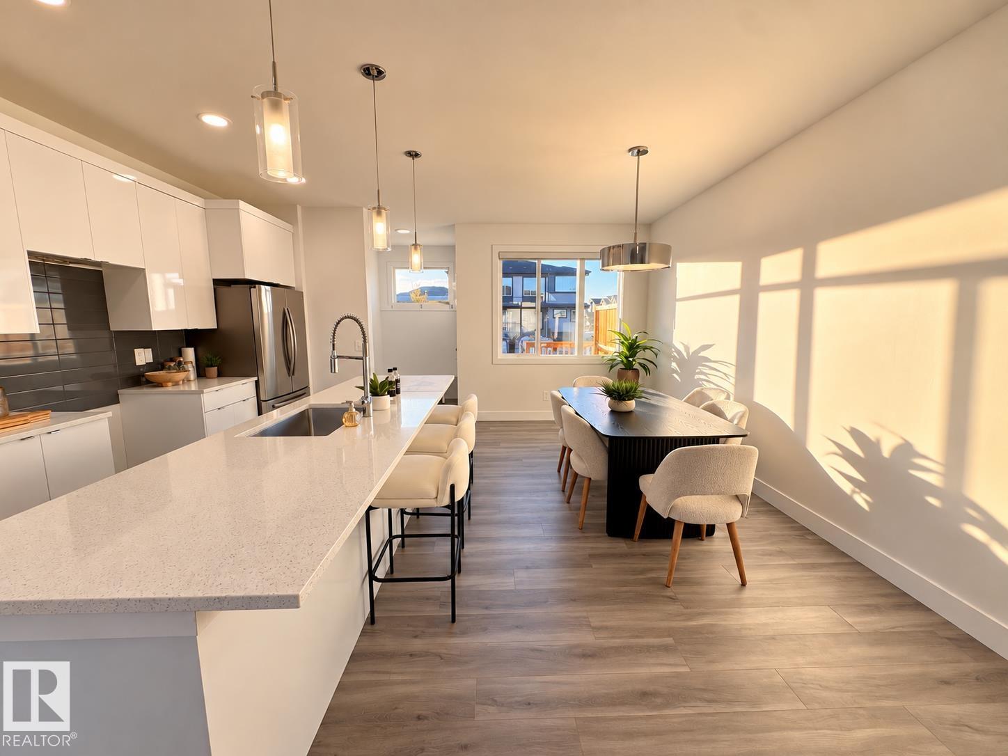
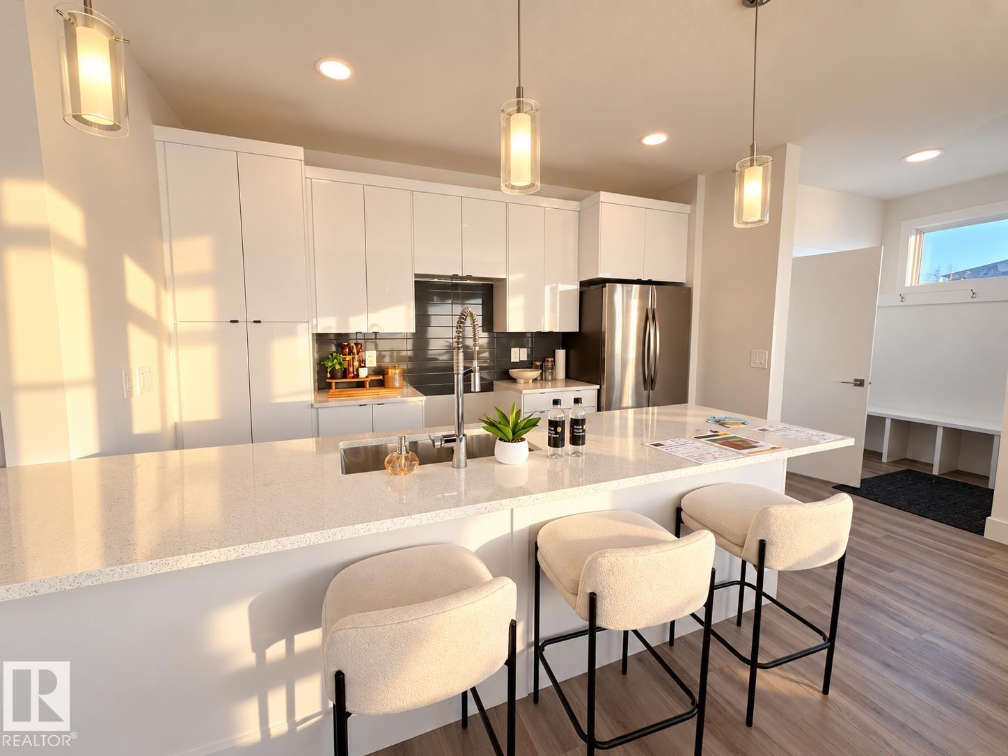
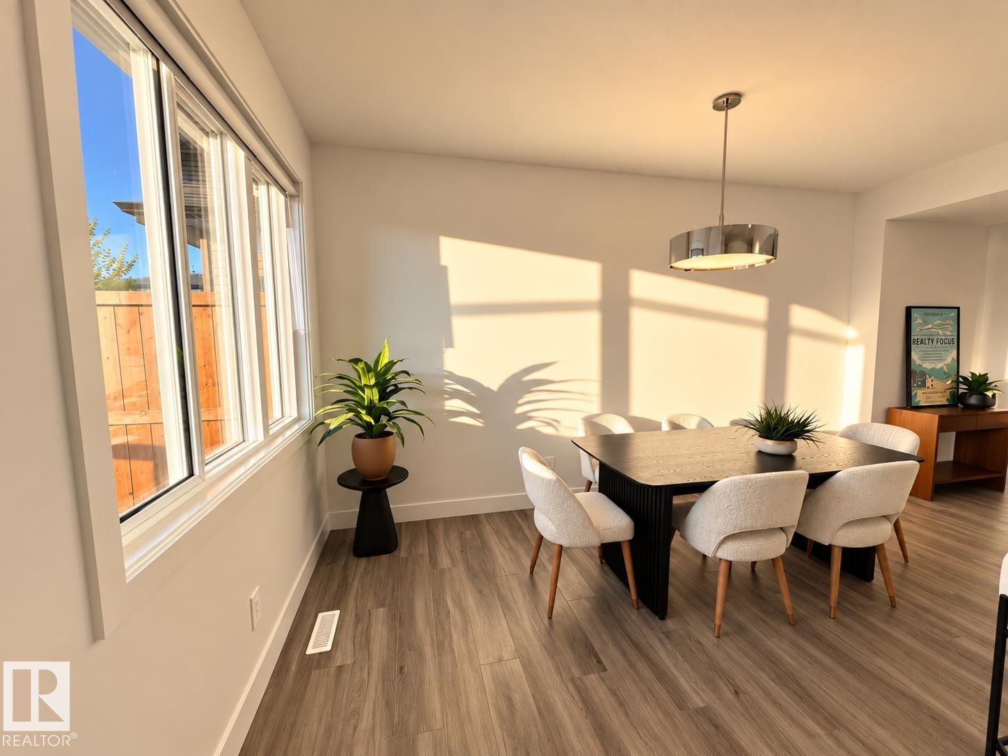
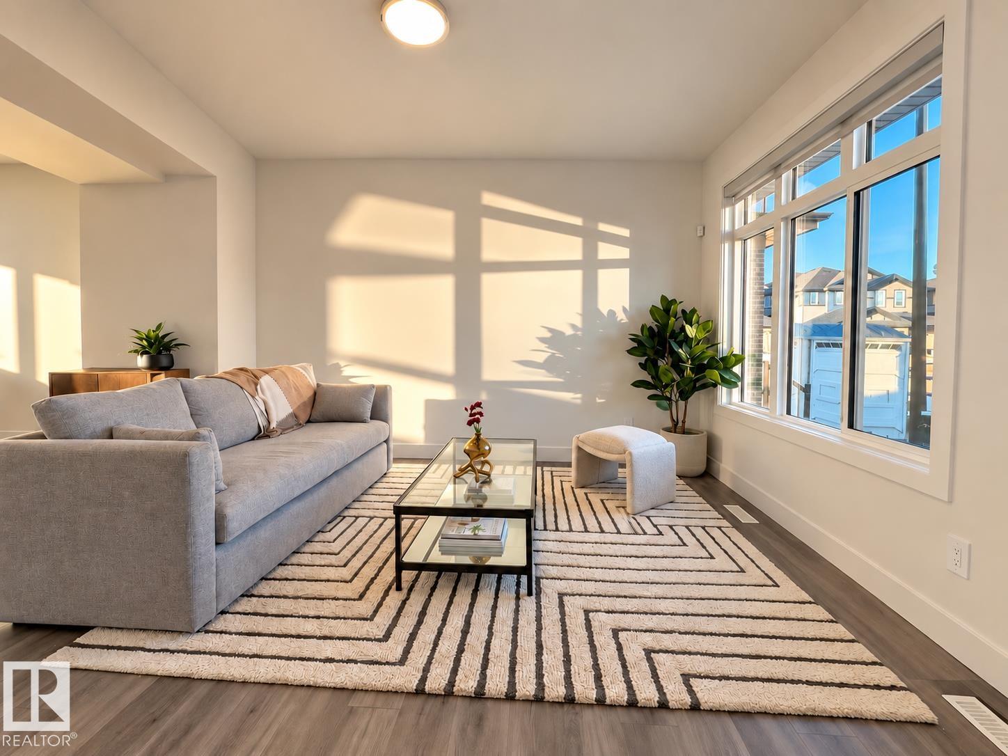
WHAT A DEAL! EVERYTHING'S INCLUDED IN THIS BRAND-NEW HOME: CENTRAL A/C, DECK, ALL APPLIANCES, AND BLINDS. MOVE-IN READY WITH A FULLY FINISHED LEGAL BASEMENT SUITE! Built by Rohit Homes, this popular Talo model offers stress-free, low-maintenance bare-land condo living with great mortgage-helper potential, close to Windermere, and just off Rabbit Hill Road. The bright, open-concept main floor flows easily from the living room to a large dining area, with a powder room and a functional kitchen that walks right out to the rear deck. Upstairs you'll find 3 spacious bedrooms & 2 full bathrooms, including a primary retreat with its own ensuite, plus a handy office nook and upstairs laundry. A separate side entrance leads to the fully finished basement suite, complete with its own kitchen, living room, bedroom, full bathroom, second laundry room, & second furnace. Turnkey value from top to bottom — perfect for an investor or anyone who wants a low-maintenance home with a rental suite to help with the mortgage.

COMMUNITY  Glenridding Ravine
PROPERTY TYPE  Duplex
BUILDING TYPE  Half Duplex
STYLE  2 Storey
YEAR BUILT 2023
SQUARE FOOTAGE  1,508
BEDROOMS  4
BATHROOMS  3.50
BASEMENT  Full, Finished
AMENITIES  Air Conditioner, See Remarks
APPLIANCES  Air Conditioning-Central, Dishwasher-Built-In, Microwave Hood Fan, All Window Coverings, Dryer-Two, Refrigerators-Two, Stoves-Two, Washers-Two
COOLING 
FIREPLACE 
FLOORING  Carpet, Vinyl Plank
HEATING  Forced Air-1, Natural Gas
LAUNDRY  ensuite bathroom
LOT FEATURES  See Remarks
PARKING  2 Outdoor Stalls
RESTRICTIONS  None Known
ROOF  Asphalt Shingles
TITLE  Fee Simple
BROKER  REALTORS® Association of Edmonton


ROOMS DIMENSIONS (m) LEVEL