https://zimg.paragon.ice.com/ParagonImages/Property/PM/RAE/225411364/1/0/0/1980e85e0b4922f10d9900557b1bcc20/1/6ea07d7144d230ac9041658c0f6c8daa/225411364-eb2b05a5-6c77-4909-8ad7-35086c73a3ad.JPG https://zimg.paragon.ice.com/ParagonImages/Property/PM/RAE/225411364/2/0/0/3c253db642295eb7cbeb237931a63f21/1/6ea07d7144d230ac9041658c0f6c8daa/225411364-d7bf2640-4e9b-469b-880a-25133c1de4a2.JPG https://zimg.paragon.ice.com/ParagonImages/Property/PM/RAE/225411364/3/0/0/701a505351cdf4d580fed977bf919f5a/1/6ea07d7144d230ac9041658c0f6c8daa/225411364-4dce2ef1-bfb7-44d9-b6d1-87681483118b.JPG https://zimg.paragon.ice.com/ParagonImages/Property/PM/RAE/225411364/4/0/0/064172d3aaa5eb920eaab63bf63d7929/1/6ea07d7144d230ac9041658c0f6c8daa/225411364-909e229a-46df-490c-999c-d7a689ad0959.JPG https://zimg.paragon.ice.com/ParagonImages/Property/PM/RAE/225411364/5/0/0/d60eeb1069f4110eda4de4edd9d11a23/1/6ea07d7144d230ac9041658c0f6c8daa/225411364-28e26cfb-d36b-4756-a64d-051ed56cfc7e.JPG https://zimg.paragon.ice.com/ParagonImages/Property/PM/RAE/225411364/6/0/0/9939c341aa2ee6f4397ead9d10874a64/1/6ea07d7144d230ac9041658c0f6c8daa/225411364-af7593fb-910c-4871-b0ea-0a2d5caa7651.JPG https://zimg.paragon.ice.com/ParagonImages/Property/PM/RAE/225411364/7/0/0/b5a35c92fed69d1faf595121c6f30e40/1/6ea07d7144d230ac9041658c0f6c8daa/225411364-e3c28149-ff84-4dc2-9e10-3d29d7c374ef.JPG https://zimg.paragon.ice.com/ParagonImages/Property/PM/RAE/225411364/8/0/0/165e79ecbd8732ab2601be25880f94ec/1/6ea07d7144d230ac9041658c0f6c8daa/225411364-e62cc127-d1a6-452f-a436-a8402a1830dc.JPG https://zimg.paragon.ice.com/ParagonImages/Property/PM/RAE/225411364/9/0/0/a8cafa490aed92d700f1c9acbe43339c/1/6ea07d7144d230ac9041658c0f6c8daa/225411364-a47c919a-69f2-4c8c-8e83-2952cd20ab68.JPG https://zimg.paragon.ice.com/ParagonImages/Property/PM/RAE/225411364/10/0/0/853ce95a6e6e7414f499537fd5e7de06/1/6ea07d7144d230ac9041658c0f6c8daa/225411364-d205e743-aa5c-41a3-b4e3-440d059fef18.JPG https://zimg.paragon.ice.com/ParagonImages/Property/PM/RAE/225411364/11/0/0/cbed41df0b176e6429cb67c962859006/1/6ea07d7144d230ac9041658c0f6c8daa/225411364-8eb6b51b-af2a-4b28-a973-fd6d7962bb44.JPG https://zimg.paragon.ice.com/ParagonImages/Property/PM/RAE/225411364/12/0/0/e1e8a5112e2b2fbfebb5c34c266ce98e/1/6ea07d7144d230ac9041658c0f6c8daa/225411364-89d47681-6d6c-4d64-824a-7c4cdf6dfc0c.JPG https://zimg.paragon.ice.com/ParagonImages/Property/PM/RAE/225411364/13/0/0/ca56411a9a7dca1685e7583aedd34e5b/1/6ea07d7144d230ac9041658c0f6c8daa/225411364-6d07af8f-41a4-482e-bf62-98793110eada.JPG https://zimg.paragon.ice.com/ParagonImages/Property/PM/RAE/225411364/14/0/0/216428173986bfc35c53a763fbf21905/1/6ea07d7144d230ac9041658c0f6c8daa/225411364-edfbc0a3-4578-4a53-8444-9de7d4367be9.JPG https://zimg.paragon.ice.com/ParagonImages/Property/PM/RAE/225411364/15/0/0/644f76a7ef67a785eed7ee6234f53440/1/6ea07d7144d230ac9041658c0f6c8daa/225411364-21c12bad-4ec7-4083-aa79-a13da037d67c.JPG https://zimg.paragon.ice.com/ParagonImages/Property/PM/RAE/225411364/16/0/0/82f4887b6ebc964fc54e13bbe9b16a57/1/6ea07d7144d230ac9041658c0f6c8daa/225411364-dcb4d873-45fd-4c39-a8a4-df7e719d9c58.JPG https://zimg.paragon.ice.com/ParagonImages/Property/PM/RAE/225411364/17/0/0/ab20474867bcedbc1ca21a76363928b0/1/6ea07d7144d230ac9041658c0f6c8daa/225411364-a48979d9-9ac0-42d7-b2ed-d45e753a959d.JPG https://zimg.paragon.ice.com/ParagonImages/Property/PM/RAE/225411364/18/0/0/f17477b903e4c3ecb17da3304b10ae0f/1/6ea07d7144d230ac9041658c0f6c8daa/225411364-a9969278-9165-49e3-b50c-eaac94a72dc5.JPG https://zimg.paragon.ice.com/ParagonImages/Property/PM/RAE/225411364/19/0/0/6caa3c05d58c6753e7ae8aa993f26210/1/6ea07d7144d230ac9041658c0f6c8daa/225411364-2f7d3e10-c83f-4715-8fa9-1d7a90be37fe.JPG https://zimg.paragon.ice.com/ParagonImages/Property/PM/RAE/225411364/20/0/0/acd6372d21652486659095e936831c08/1/6ea07d7144d230ac9041658c0f6c8daa/225411364-92281fad-330f-4772-9479-fa0409dab1dc.JPG https://zimg.paragon.ice.com/ParagonImages/Property/PM/RAE/225411364/21/0/0/c3ecb503cbef497340adfe1299e83766/1/6ea07d7144d230ac9041658c0f6c8daa/225411364-c793fa39-aff9-4816-87bd-2076a82ed665.JPG https://zimg.paragon.ice.com/ParagonImages/Property/PM/RAE/225411364/22/0/0/ddae34af752114dd5fddd57baab629ed/1/6ea07d7144d230ac9041658c0f6c8daa/225411364-366e3ad6-0dca-45ed-8901-bd3a282240b3.JPG https://zimg.paragon.ice.com/ParagonImages/Property/PM/RAE/225411364/23/0/0/7dba126b0dc07df6e97e8428306edf48/1/6ea07d7144d230ac9041658c0f6c8daa/225411364-1543b403-1186-4073-ac84-d52802c66966.JPG https://zimg.paragon.ice.com/ParagonImages/Property/PM/RAE/225411364/24/0/0/b6d2183ccacc0b37e1fc9939f9c28e80/1/6ea07d7144d230ac9041658c0f6c8daa/225411364-29b28c00-c899-49fc-b8b4-cc199ec375b4.JPG https://zimg.paragon.ice.com/ParagonImages/Property/PM/RAE/225411364/25/0/0/742745fd45456f92bc95e0b3590de661/1/6ea07d7144d230ac9041658c0f6c8daa/225411364-bc534f43-8612-4952-b9ca-07848cf4417a.JPG https://zimg.paragon.ice.com/ParagonImages/Property/PM/RAE/225411364/26/0/0/e39c637a676b928015cc7ddd11785e24/1/6ea07d7144d230ac9041658c0f6c8daa/225411364-62a89ba3-9518-4e6b-a750-55167fea0f80.JPG https://zimg.paragon.ice.com/ParagonImages/Property/PM/RAE/225411364/27/0/0/e9d3a4259ac0fcf74d6d61cfa8f9b2e1/1/6ea07d7144d230ac9041658c0f6c8daa/225411364-ab88fb62-ca3c-42b8-9812-345a217ce036.JPG https://zimg.paragon.ice.com/ParagonImages/Property/PM/RAE/225411364/28/0/0/eb651cac8e24b09b4a6fdaea9b57dd5a/1/6ea07d7144d230ac9041658c0f6c8daa/225411364-64e86804-9a8a-4f45-ada2-b9a75d1cfb89.JPG https://zimg.paragon.ice.com/ParagonImages/Property/PM/RAE/225411364/29/0/0/d5e515b97252a6bbd74e83fdb0976b6b/1/6ea07d7144d230ac9041658c0f6c8daa/225411364-04c87906-4c08-4af0-87d5-70e1fd21453b.JPG

#7 16777 91 ST NW NW

Edmonton T5Z 3X4

MLS® Number:  E4498544

Back to Lago Lindo   

  • Home \
  • Lago Lindo \
  • #7 16777 91 ST NW NW

$ 257,000

3

BEDROOMS

1 + 1

BATHROOMS

1,205

SQUARE FEET

2004

YEAR BUILT

https://zimg.paragon.ice.com/ParagonImages/Property/PM/RAE/225411364/1/0/0/1980e85e0b4922f10d9900557b1bcc20/1/6ea07d7144d230ac9041658c0f6c8daa/225411364-eb2b05a5-6c77-4909-8ad7-35086c73a3ad.JPG





MLS® Number
E4498544
PROPERTY TYPE
Townhouse
LISTING DATE
July-13-2026

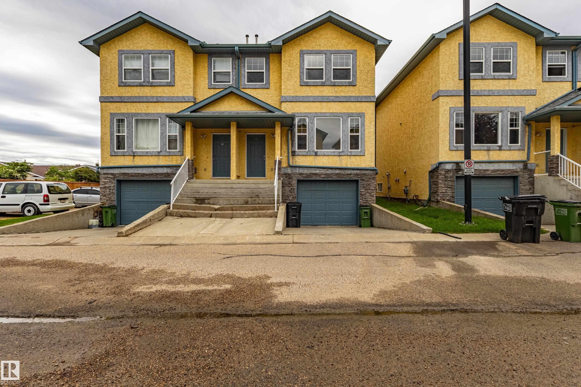
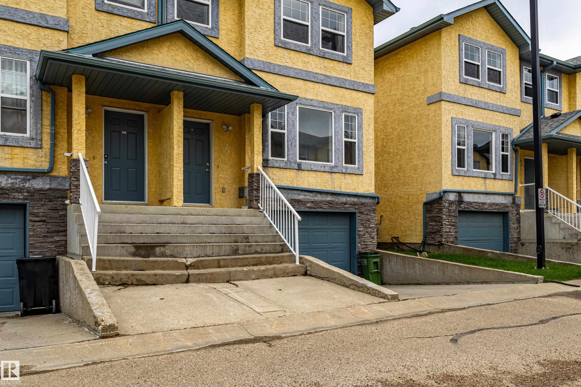
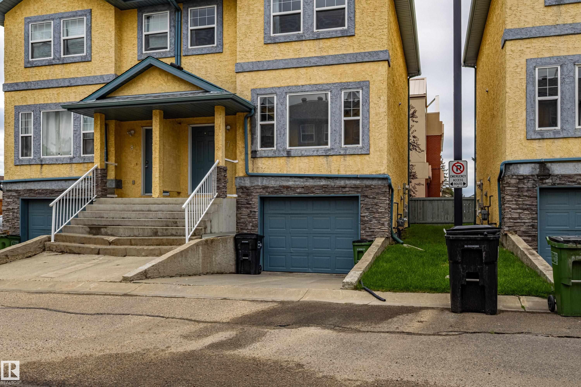
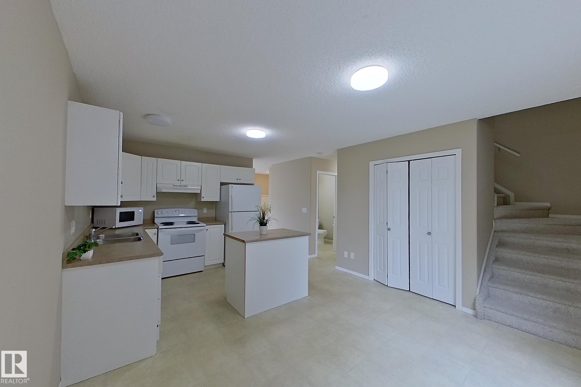
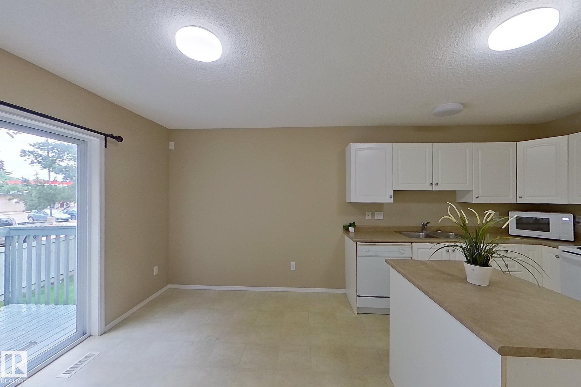
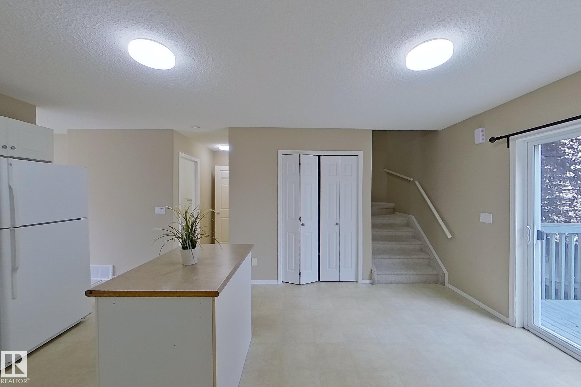
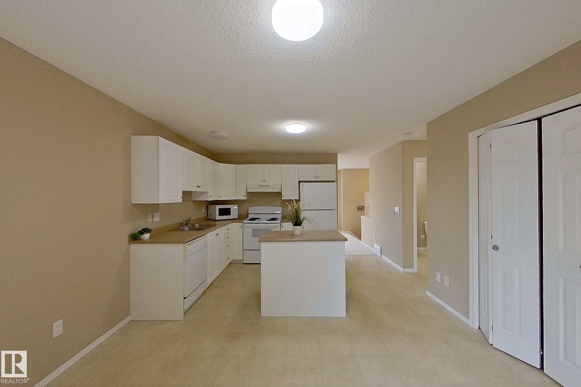
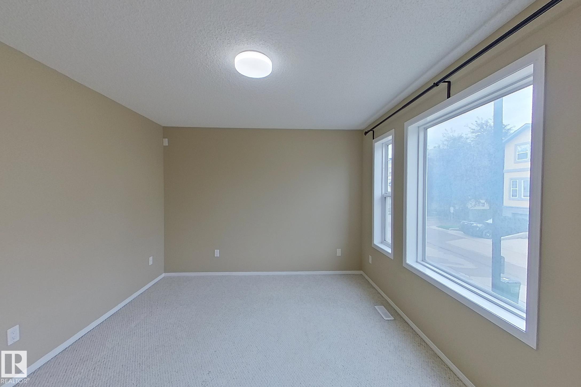
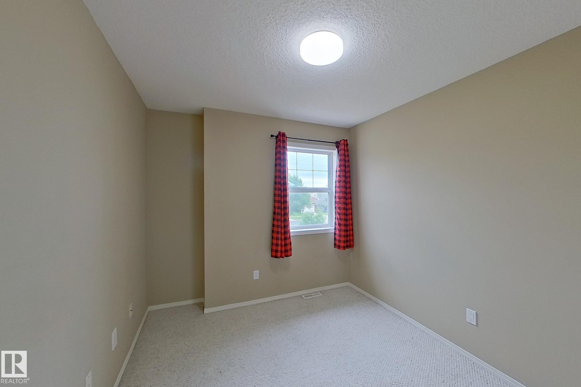
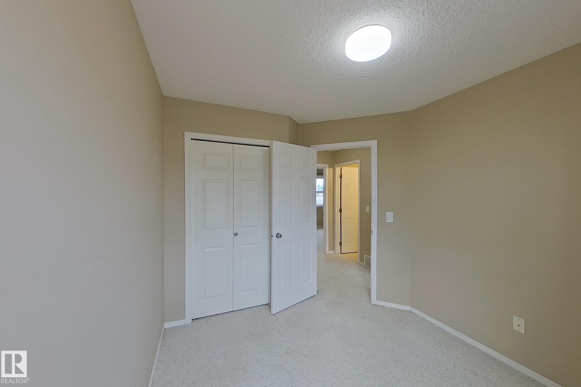
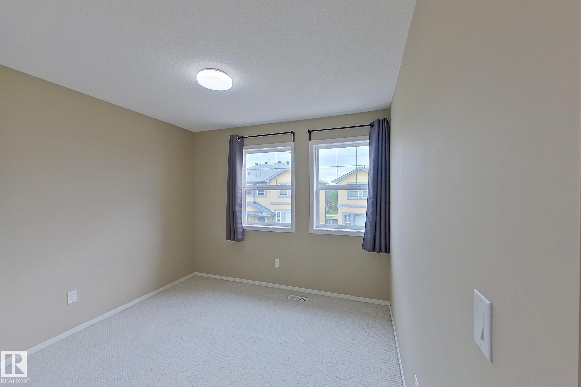
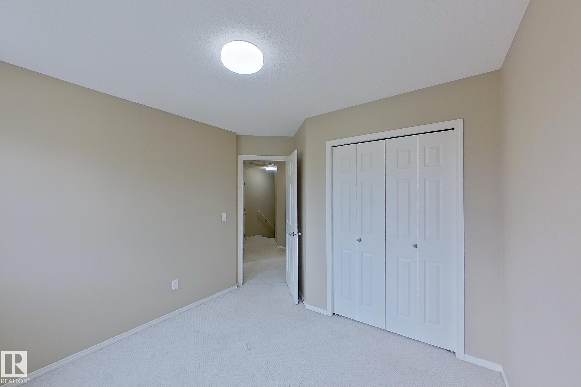
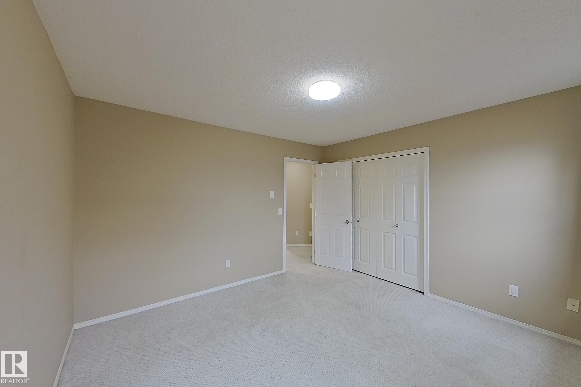
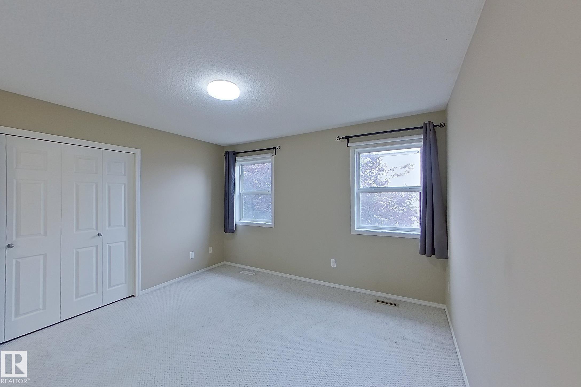
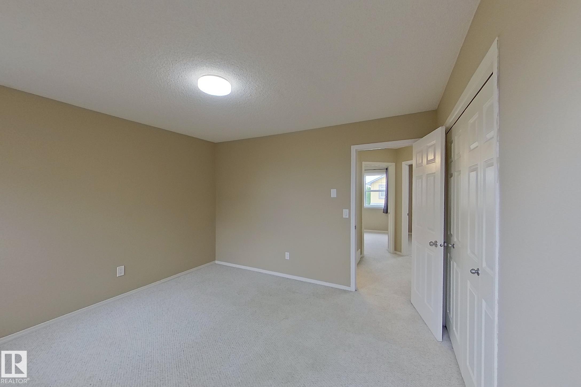
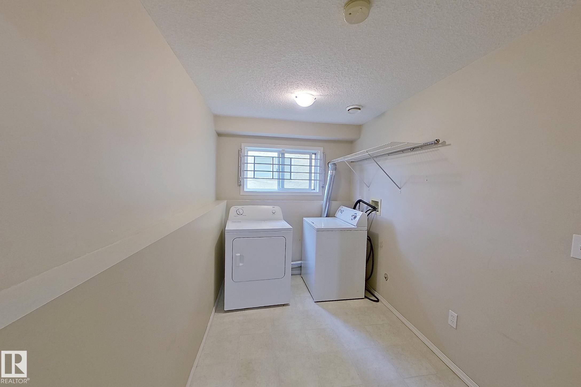
This well-maintained 3-bedroom with attached garage, two-storey townhouse offers low condo fees, spacious living, and is located within walking distance to Klarvatten Lake. Step into a bright and inviting living room filled with natural light. The large kitchen features a stylish movable island and opens to a private deck that backs onto green space — perfect for relaxing or entertaining. A convenient 2-piece bathroom completes the main floor. Upstairs, you’ll find three generously sized bedrooms, including a primary bedroom with a large closet, and a full 4-piece bathroom. This unit has new modern light fixtures and new sump pumps. The lower level offers a finished and large laundry room and an oversized single garage with bonus storage room. Located close to parks, schools, public transit, shopping, and offering a quick commute to the military base, downtown, and the Henday.

COMMUNITY  Lago Lindo
PROPERTY TYPE  Townhouse
BUILDING TYPE  Townhouse
STYLE  2 Storey
YEAR BUILT 2004
SQUARE FOOTAGE  1,205
BEDROOMS  3
BATHROOMS  1.50
BASEMENT  Partial, Finished
AMENITIES  Deck, Parking-Visitor, Vinyl Windows
APPLIANCES  Dishwasher-Built-In, Dryer, Refrigerator, Stove-Electric, Washer
COOLING 
FIREPLACE 
FLOORING  Carpet, Linoleum
HEATING  Forced Air-1, Natural Gas
LAUNDRY 
LOT FEATURES  Public Transportation, Shopping Nearby
PARKING  Single Garage Attached
RESTRICTIONS  Pets Subject to Board App
ROOF  Asphalt Shingles
TITLE  Fee Simple
BROKER  REALTORS® Association of Edmonton


ROOMS DIMENSIONS (m) LEVEL