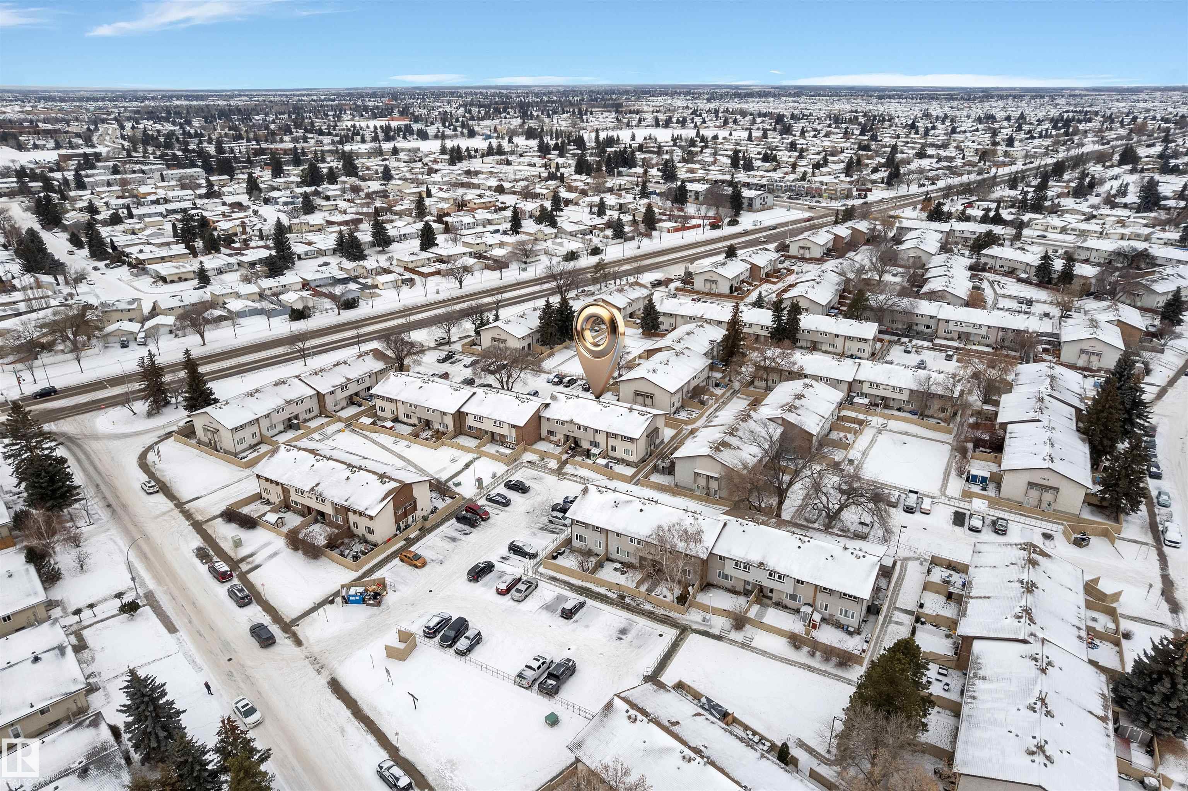
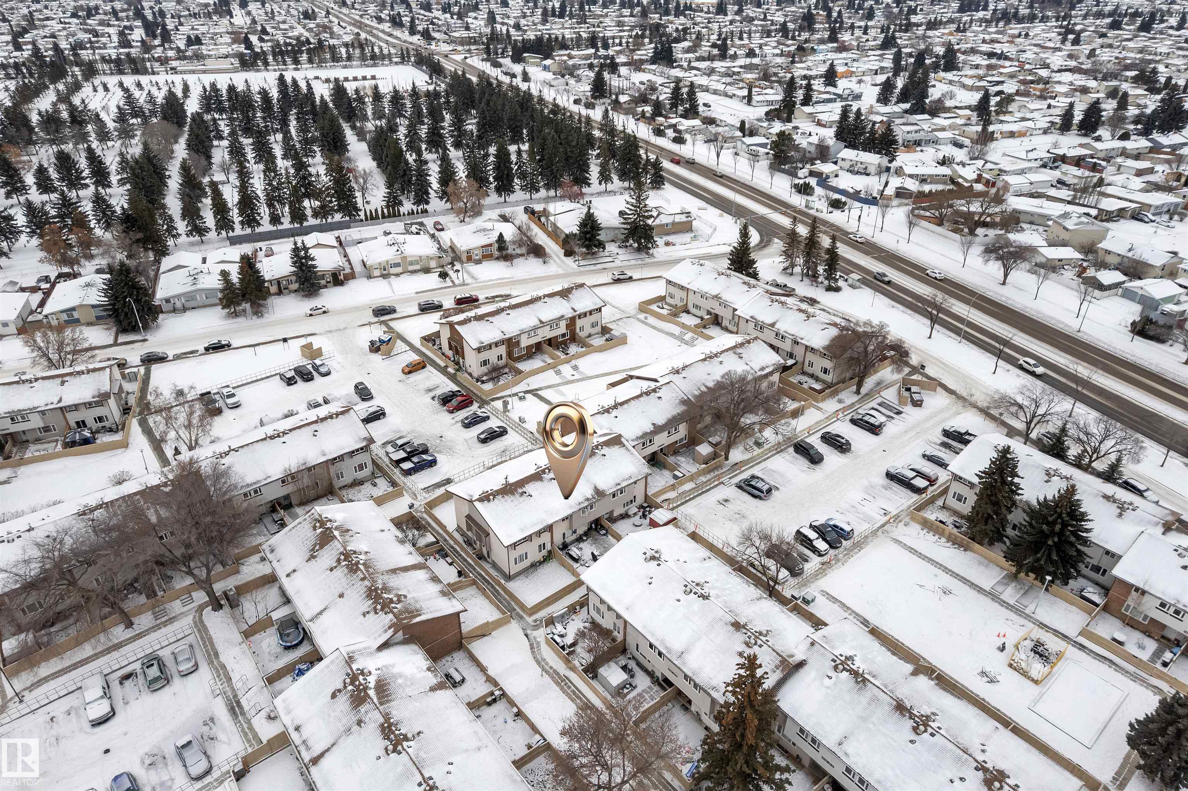
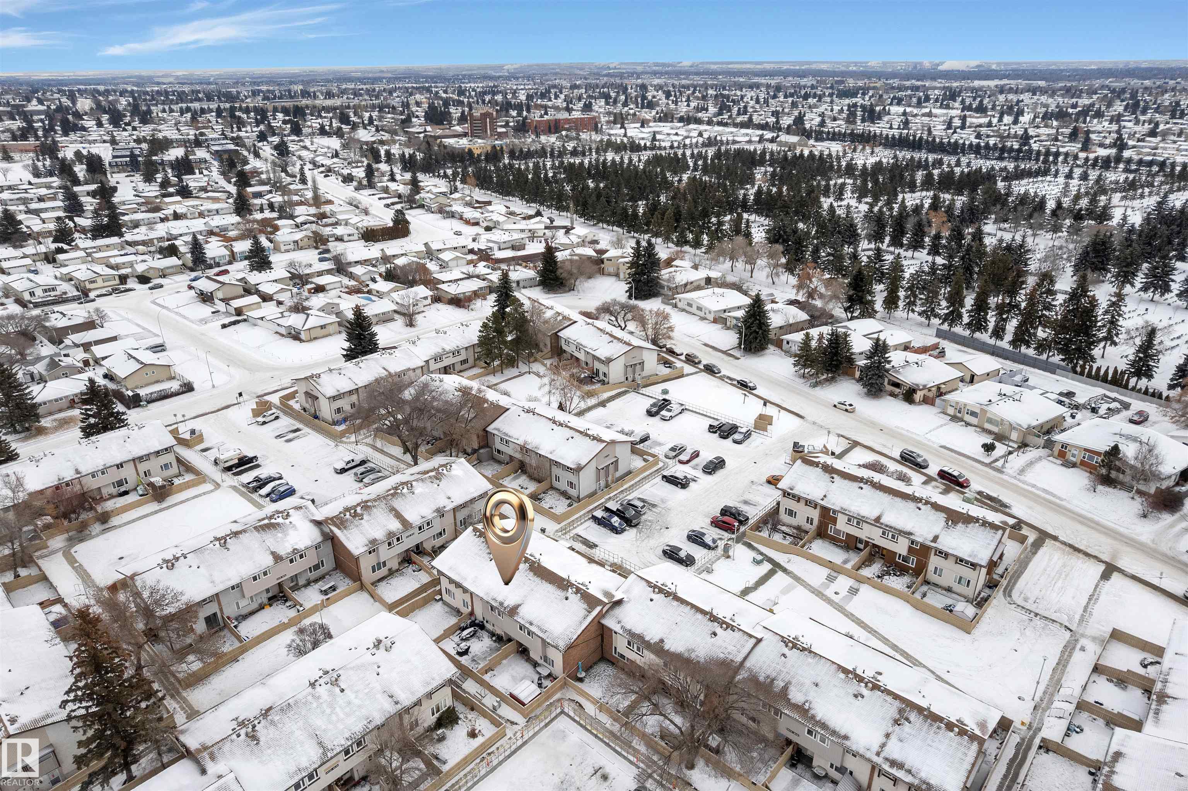
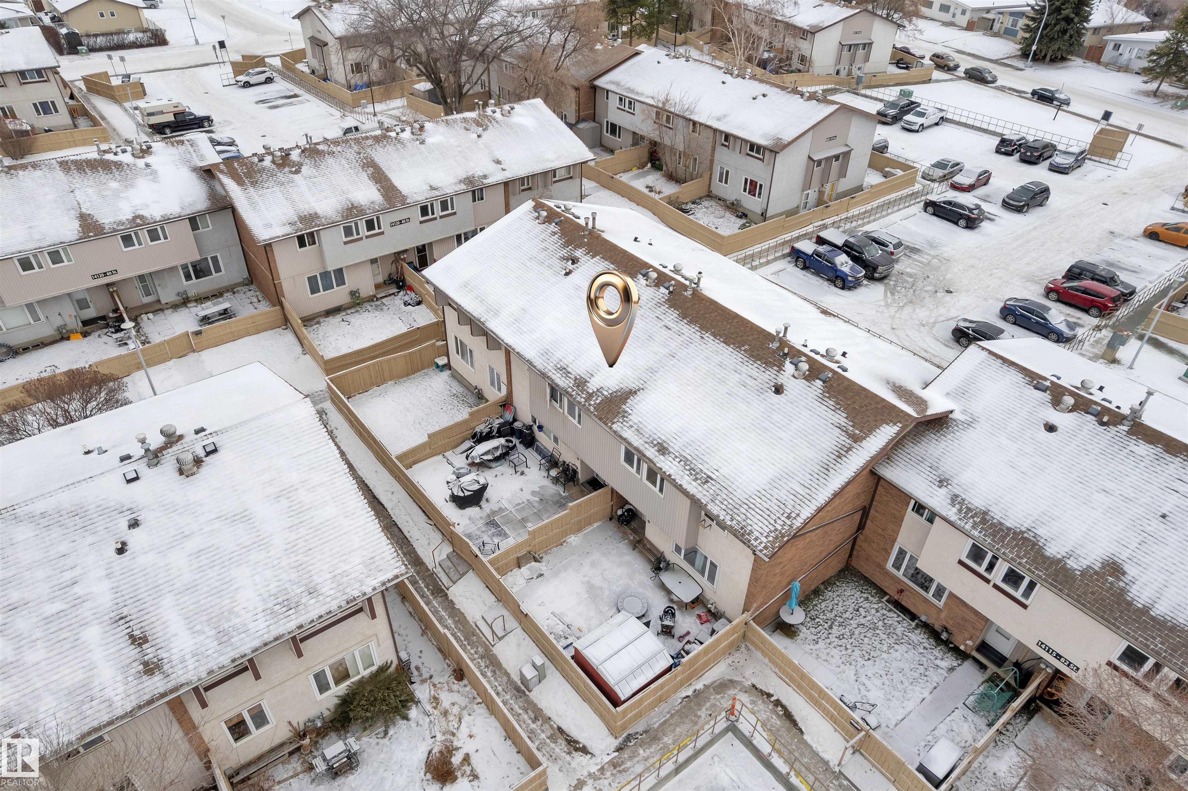
https://zimg.paragon.ice.com/ParagonImages/Property/PM/RAE/225396091/9/0/0/f150d3cdda35f6b497a0a4e4beb70648/1/f95eeefc54fdb47897a1330074919c2d/225396091-39195e80-b2ab-407f-a3d2-be1afb9279e4.JPG https://zimg.paragon.ice.com/ParagonImages/Property/PM/RAE/225396091/10/0/0/cacf7f404fdcd049e716dfb52ad53ec0/1/f95eeefc54fdb47897a1330074919c2d/225396091-89260262-4f14-425a-81b5-e8175c9ad175.JPG https://zimg.paragon.ice.com/ParagonImages/Property/PM/RAE/225396091/11/0/0/812ebbe064f7694bfdc581a836362072/1/f95eeefc54fdb47897a1330074919c2d/225396091-788e3cd8-ab11-47ca-9ffa-49989edd84d8.JPG https://zimg.paragon.ice.com/ParagonImages/Property/PM/RAE/225396091/12/0/0/883fe7400383bf8a6daf14f7c7baf436/1/f95eeefc54fdb47897a1330074919c2d/225396091-7b474c4a-bbe9-4956-a1dc-b10309ff50af.JPG https://zimg.paragon.ice.com/ParagonImages/Property/PM/RAE/225396091/13/0/0/8a91ecabaad7b49c3b73293a09b2ed8d/1/f95eeefc54fdb47897a1330074919c2d/225396091-5b9497de-fa0b-4de1-bf40-9aeb1cd0ff51.JPG https://zimg.paragon.ice.com/ParagonImages/Property/PM/RAE/225396091/14/0/0/6d6dceea244665fdf8e34a64c631caf5/1/f95eeefc54fdb47897a1330074919c2d/225396091-f13fc06f-ff1c-4240-a628-e3c962e3a171.JPG https://zimg.paragon.ice.com/ParagonImages/Property/PM/RAE/225396091/15/0/0/83b72584371a62dd687a6499791d8f72/1/f95eeefc54fdb47897a1330074919c2d/225396091-87836fe9-bb2c-4cf1-aa6e-2d13a897357c.JPG https://zimg.paragon.ice.com/ParagonImages/Property/PM/RAE/225396091/16/0/0/b1637a96c7f7392a11466433f26f5f82/1/f95eeefc54fdb47897a1330074919c2d/225396091-ed92b4e3-0734-45ca-b574-dfd599cb1230.JPG https://zimg.paragon.ice.com/ParagonImages/Property/PM/RAE/225396091/17/0/0/d2326f12e1cec759b543beaf4c51495f/1/f95eeefc54fdb47897a1330074919c2d/225396091-c7251248-8e31-40f8-88a7-ec6590abb1af.JPG https://zimg.paragon.ice.com/ParagonImages/Property/PM/RAE/225396091/18/0/0/e6fc50570c196bddbe0c18693bb90fbf/1/f95eeefc54fdb47897a1330074919c2d/225396091-e74e58c4-1624-4563-8116-a735b7156cfe.JPG https://zimg.paragon.ice.com/ParagonImages/Property/PM/RAE/225396091/19/0/0/a1cb84ab6ddcbcd8ec8faef8ce77ef15/1/f95eeefc54fdb47897a1330074919c2d/225396091-e7159338-b933-44d1-b0d8-5aee360efd09.JPG https://zimg.paragon.ice.com/ParagonImages/Property/PM/RAE/225396091/20/0/0/590daf921b19fcca5d8edd0c187f3a8a/1/f95eeefc54fdb47897a1330074919c2d/225396091-30835084-905a-43fd-9bc4-9c678235426d.JPG https://zimg.paragon.ice.com/ParagonImages/Property/PM/RAE/225396091/21/0/0/088c2e8863cfe4b7525c31690003cda8/1/f95eeefc54fdb47897a1330074919c2d/225396091-5aacaa4f-9b7b-47f5-b098-03ade0c40cec.JPG https://zimg.paragon.ice.com/ParagonImages/Property/PM/RAE/225396091/22/0/0/2cbbe2a5bb12704036719c5df5c6f8f1/1/f95eeefc54fdb47897a1330074919c2d/225396091-e4d954ee-63bc-4f8a-ae33-7900d33fec64.JPG https://zimg.paragon.ice.com/ParagonImages/Property/PM/RAE/225396091/23/0/0/63d4ee9ee4caa40026c29183e465cfe3/1/f95eeefc54fdb47897a1330074919c2d/225396091-7dd6a848-3ea2-425c-abe4-2c5310163294.JPG https://zimg.paragon.ice.com/ParagonImages/Property/PM/RAE/225396091/24/0/0/788b540ad73cfcc0316f6fb5b206d997/1/f95eeefc54fdb47897a1330074919c2d/225396091-a36a2775-4d94-452b-8eef-ba67adc11092.JPG https://zimg.paragon.ice.com/ParagonImages/Property/PM/RAE/225396091/25/0/0/0d6e4779c94338ed268f0d1816c971bd/1/f95eeefc54fdb47897a1330074919c2d/225396091-6d2929b1-0224-45c9-98d5-b1cc2ef2f4cf.JPG https://zimg.paragon.ice.com/ParagonImages/Property/PM/RAE/225396091/26/0/0/15c3da5467aeb0bc34101da5bae48b88/1/f95eeefc54fdb47897a1330074919c2d/225396091-4512440e-388e-4e3b-8f44-5225611568b3.JPG https://zimg.paragon.ice.com/ParagonImages/Property/PM/RAE/225396091/27/0/0/7a7452993c5e3fc82ca31ab21e4f2adb/1/f95eeefc54fdb47897a1330074919c2d/225396091-01e1e695-36ff-44c8-b9bd-7f7b82146368.JPG https://zimg.paragon.ice.com/ParagonImages/Property/PM/RAE/225396091/28/0/0/b504311cebbfacd563ffa901688ff5f2/1/f95eeefc54fdb47897a1330074919c2d/225396091-cfdffa9d-6cdb-4056-b3d5-b65002b0c7d0.JPG https://zimg.paragon.ice.com/ParagonImages/Property/PM/RAE/225396091/29/0/0/409c0021b65718f4cf442a6572850de2/1/f95eeefc54fdb47897a1330074919c2d/225396091-476d4819-804c-4f8c-b6ef-0aff0f433855.JPG https://zimg.paragon.ice.com/ParagonImages/Property/PM/RAE/225396091/30/0/0/a49b2e8c14bb6ab8a768dc5c6f5c8eb2/1/f95eeefc54fdb47897a1330074919c2d/225396091-653ed150-eca3-45f0-b607-f315b61baf96.JPG https://zimg.paragon.ice.com/ParagonImages/Property/PM/RAE/225396091/31/0/0/a355cb178ba920b2568f52c673fcae6e/1/f95eeefc54fdb47897a1330074919c2d/225396091-9f273cea-4399-4e49-9c15-b64ae1b24409.JPG https://zimg.paragon.ice.com/ParagonImages/Property/PM/RAE/225396091/32/0/0/806471863439f836e191755494b3e1e9/1/f95eeefc54fdb47897a1330074919c2d/225396091-f6260ee0-14d2-42da-ae9d-75ac0ac2e201.JPG https://zimg.paragon.ice.com/ParagonImages/Property/PM/RAE/225396091/33/0/0/c6702dd7c70d39c320db96061b0d0389/1/f95eeefc54fdb47897a1330074919c2d/225396091-b1ae6407-7fe4-466a-ae7d-515f50cfe4fa.JPG https://zimg.paragon.ice.com/ParagonImages/Property/PM/RAE/225396091/34/0/0/7748dad92d1f25a9ab67e64b7284cb04/1/f95eeefc54fdb47897a1330074919c2d/225396091-52bc6166-eea3-4a81-920d-cd8c1c7d06ed.JPG https://zimg.paragon.ice.com/ParagonImages/Property/PM/RAE/225396091/35/0/0/1e1bea36f8542a1cacab1558d9d5f38c/1/f95eeefc54fdb47897a1330074919c2d/225396091-6614ad60-8cd6-44f7-9a40-68dce8f6f11b.JPG https://zimg.paragon.ice.com/ParagonImages/Property/PM/RAE/225396091/36/0/0/0739a93dc2000d065727983f8f67722d/1/f95eeefc54fdb47897a1330074919c2d/225396091-4bad6c61-4972-449a-bf49-172d75e80516.JPG

#7 14115 82 ST NW

Edmonton T5E 2V7

MLS® Number:  E4483271

Back to Kildare   

  • Home \
  • Kildare \
  • #7 14115 82 ST NW

$ 179,000

3

BEDROOMS

1 + 0

BATHROOMS

967

SQUARE FEET

1971

YEAR BUILT

https://zimg.paragon.ice.com/ParagonImages/Property/PM/RAE/225396091/9/0/0/f150d3cdda35f6b497a0a4e4beb70648/1/f95eeefc54fdb47897a1330074919c2d/225396091-39195e80-b2ab-407f-a3d2-be1afb9279e4.JPG





MLS® Number
E4483271
PROPERTY TYPE
Townhouse
LISTING DATE
April-20-2026

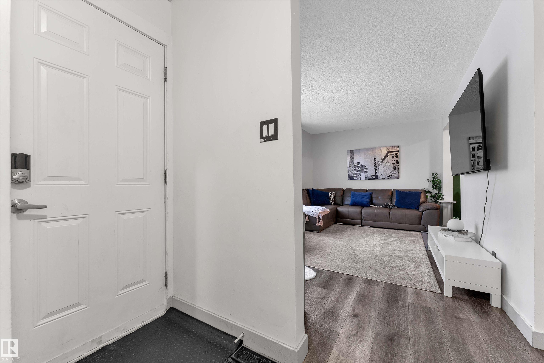
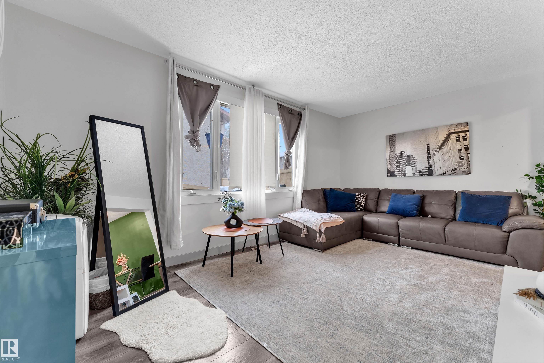
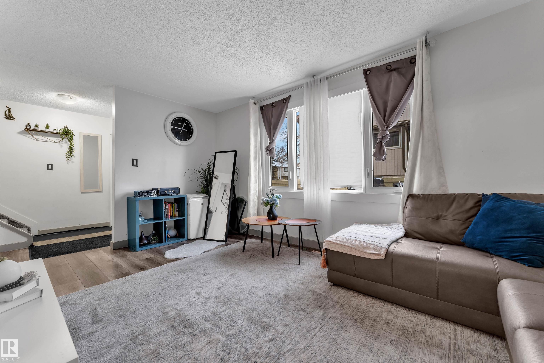
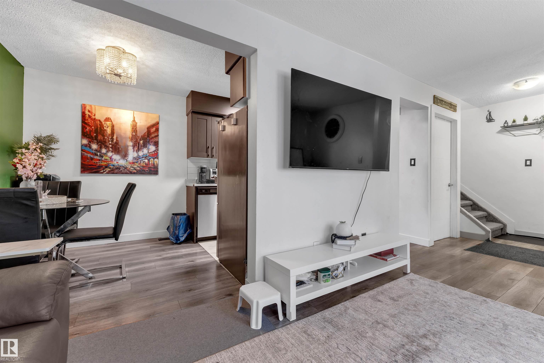
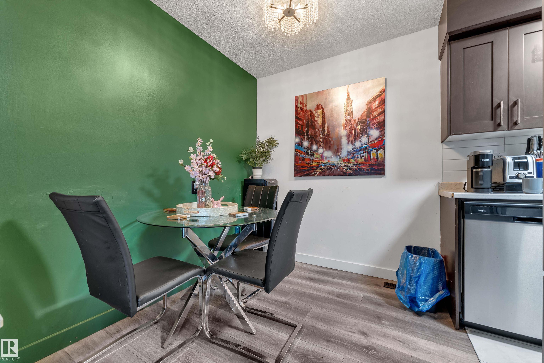
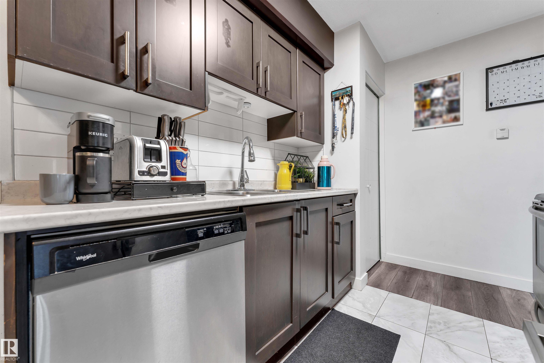
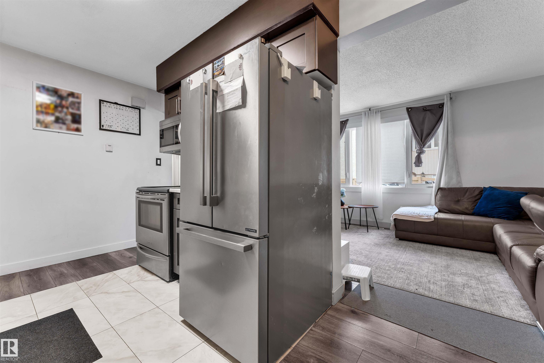
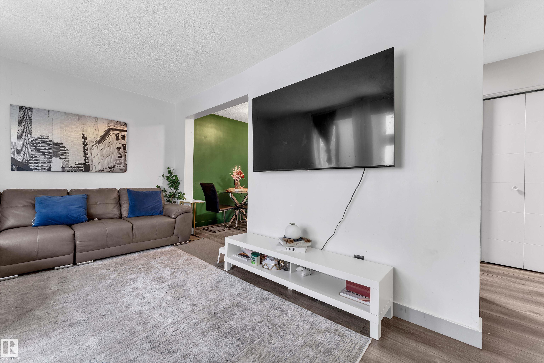
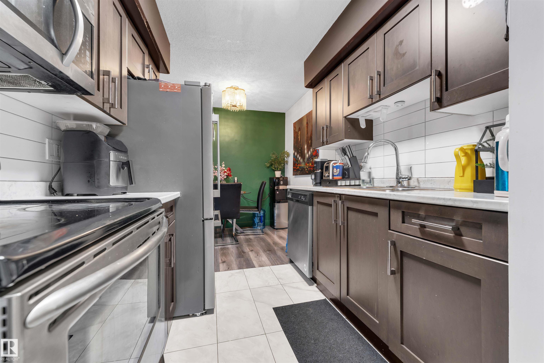
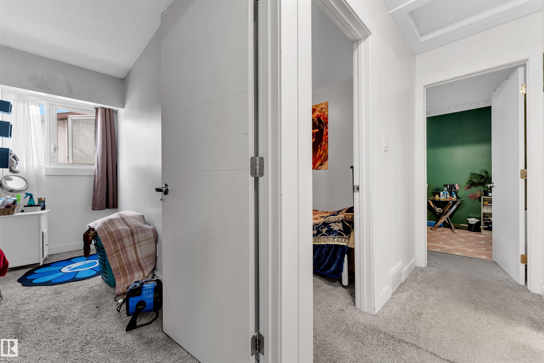
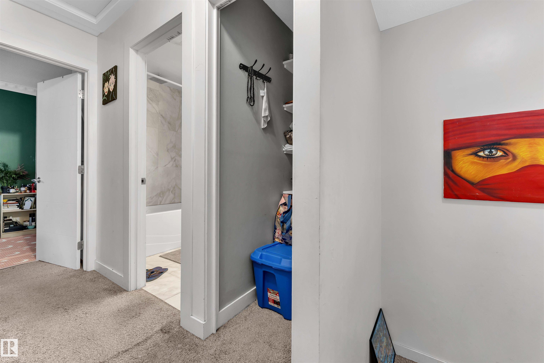
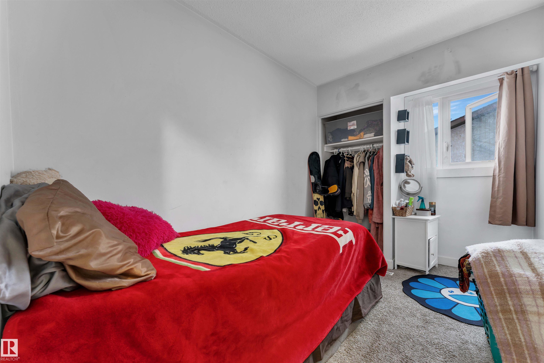
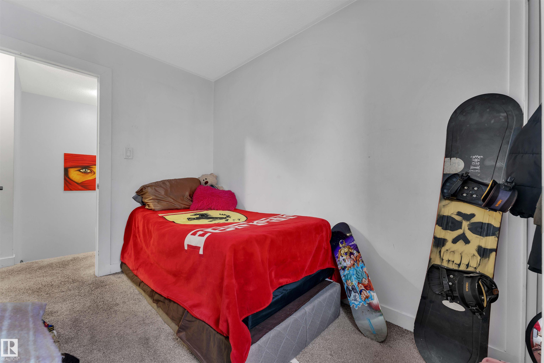
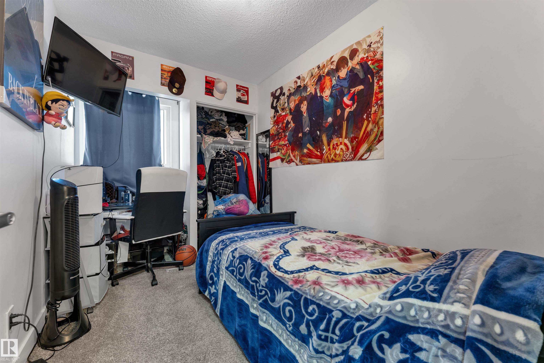
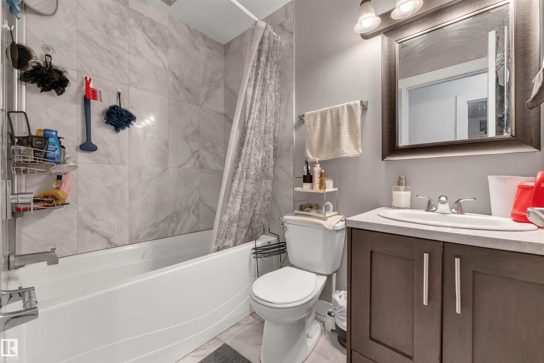
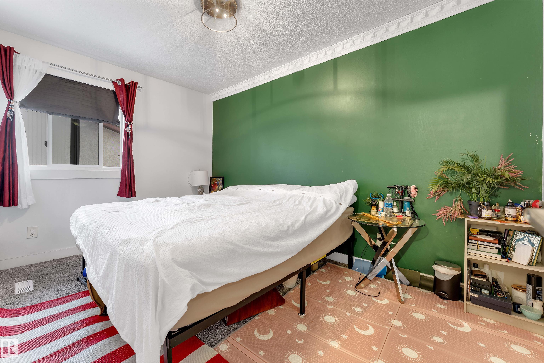
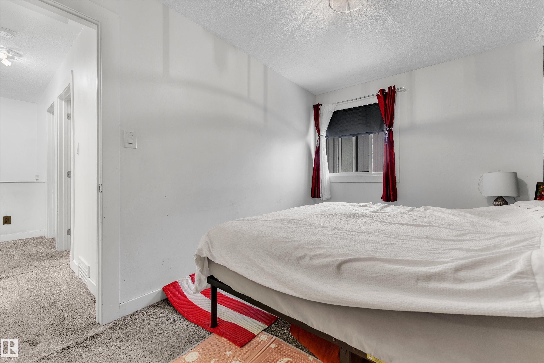
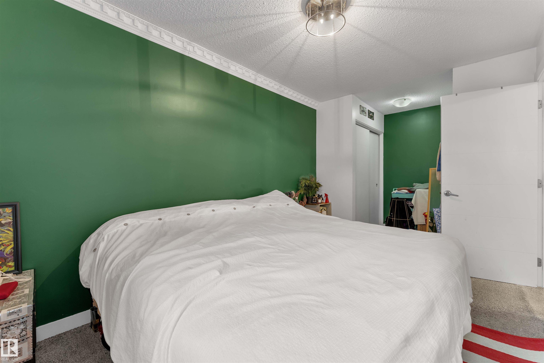
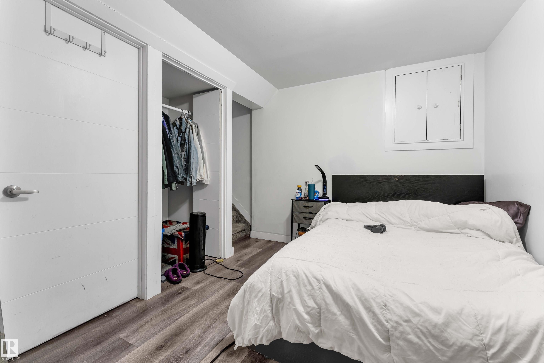
Fully renovated and move-in ready! This stunning 3-bedroom home is one of the best values in the city. Upgrades include new flooring, fresh paint, a brand-new kitchen, bathroom, and appliances throughout. The main floor features a spacious living room filled with natural light, a dining area perfect for gatherings, and a modern kitchen with sleek finishes and all-new appliances. Upstairs you’ll find three comfortable bedrooms and a beautifully renovated full bathroom. Stylish, functional, and completely updated — this home checks all the boxes!

COMMUNITY  Kildare
PROPERTY TYPE  Townhouse
BUILDING TYPE  Townhouse
STYLE  2 Storey
YEAR BUILT 1971
SQUARE FOOTAGE  967
BEDROOMS  3
BATHROOMS  1.00
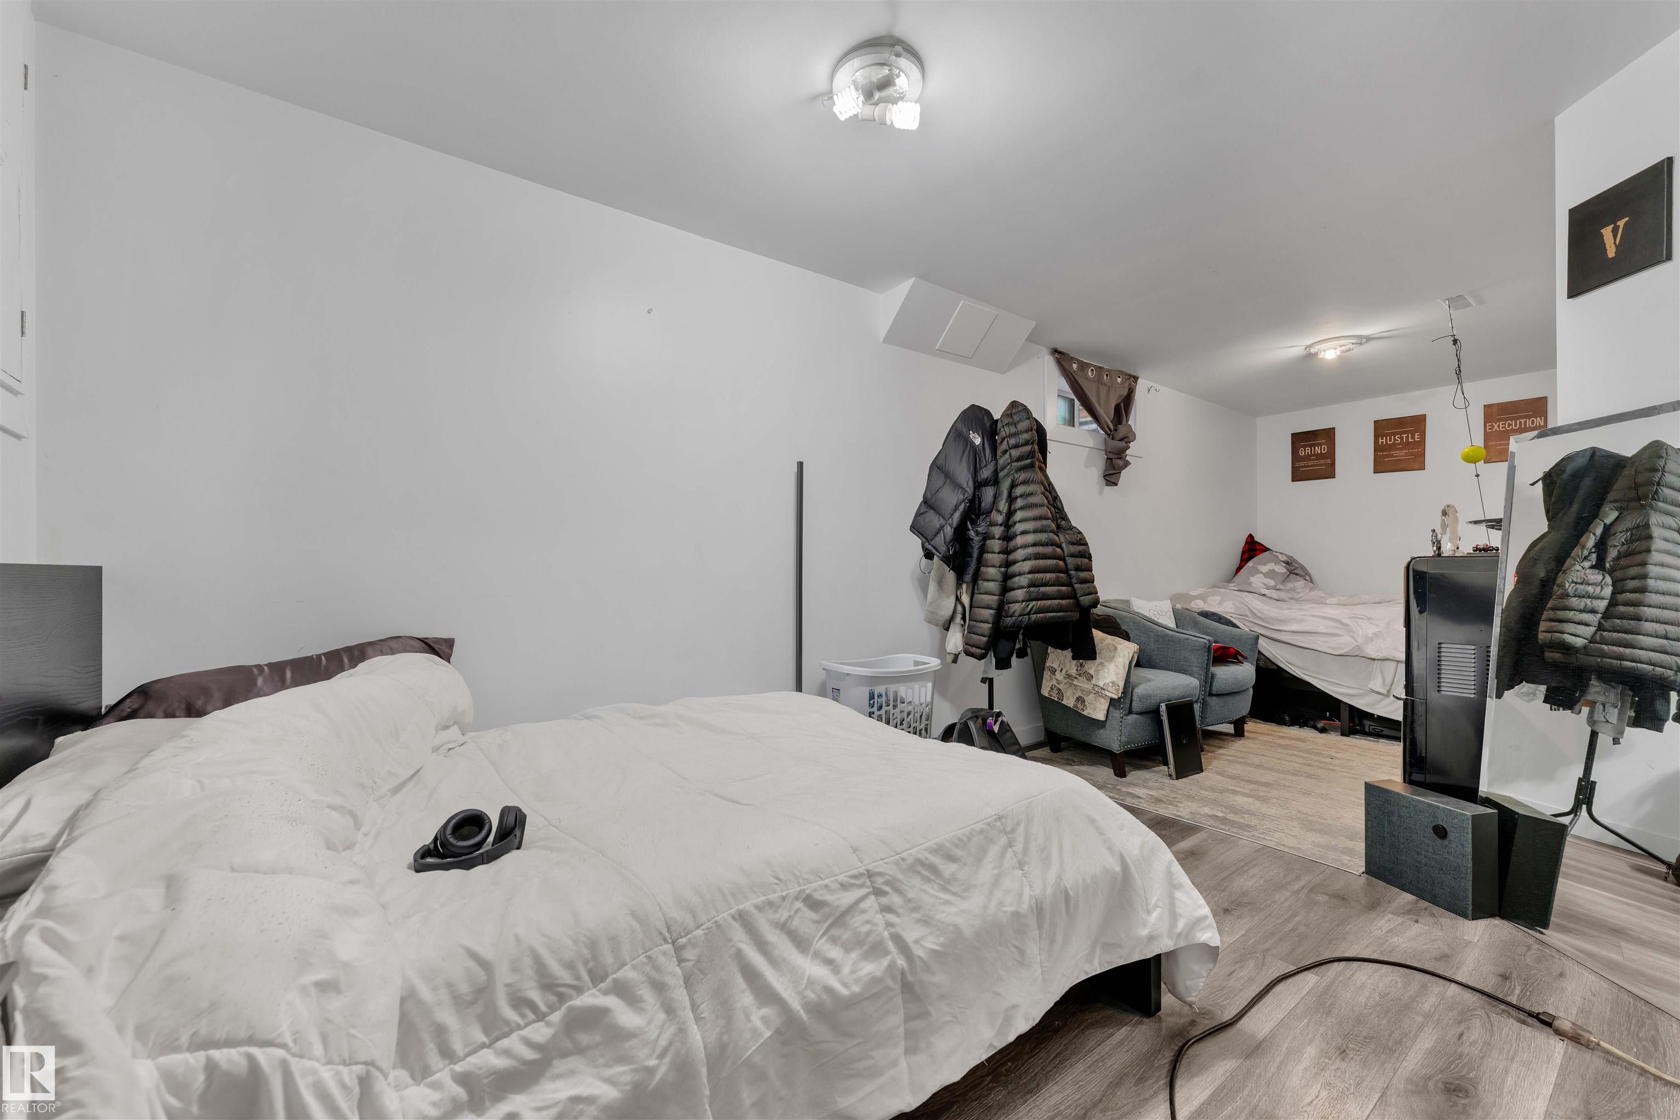
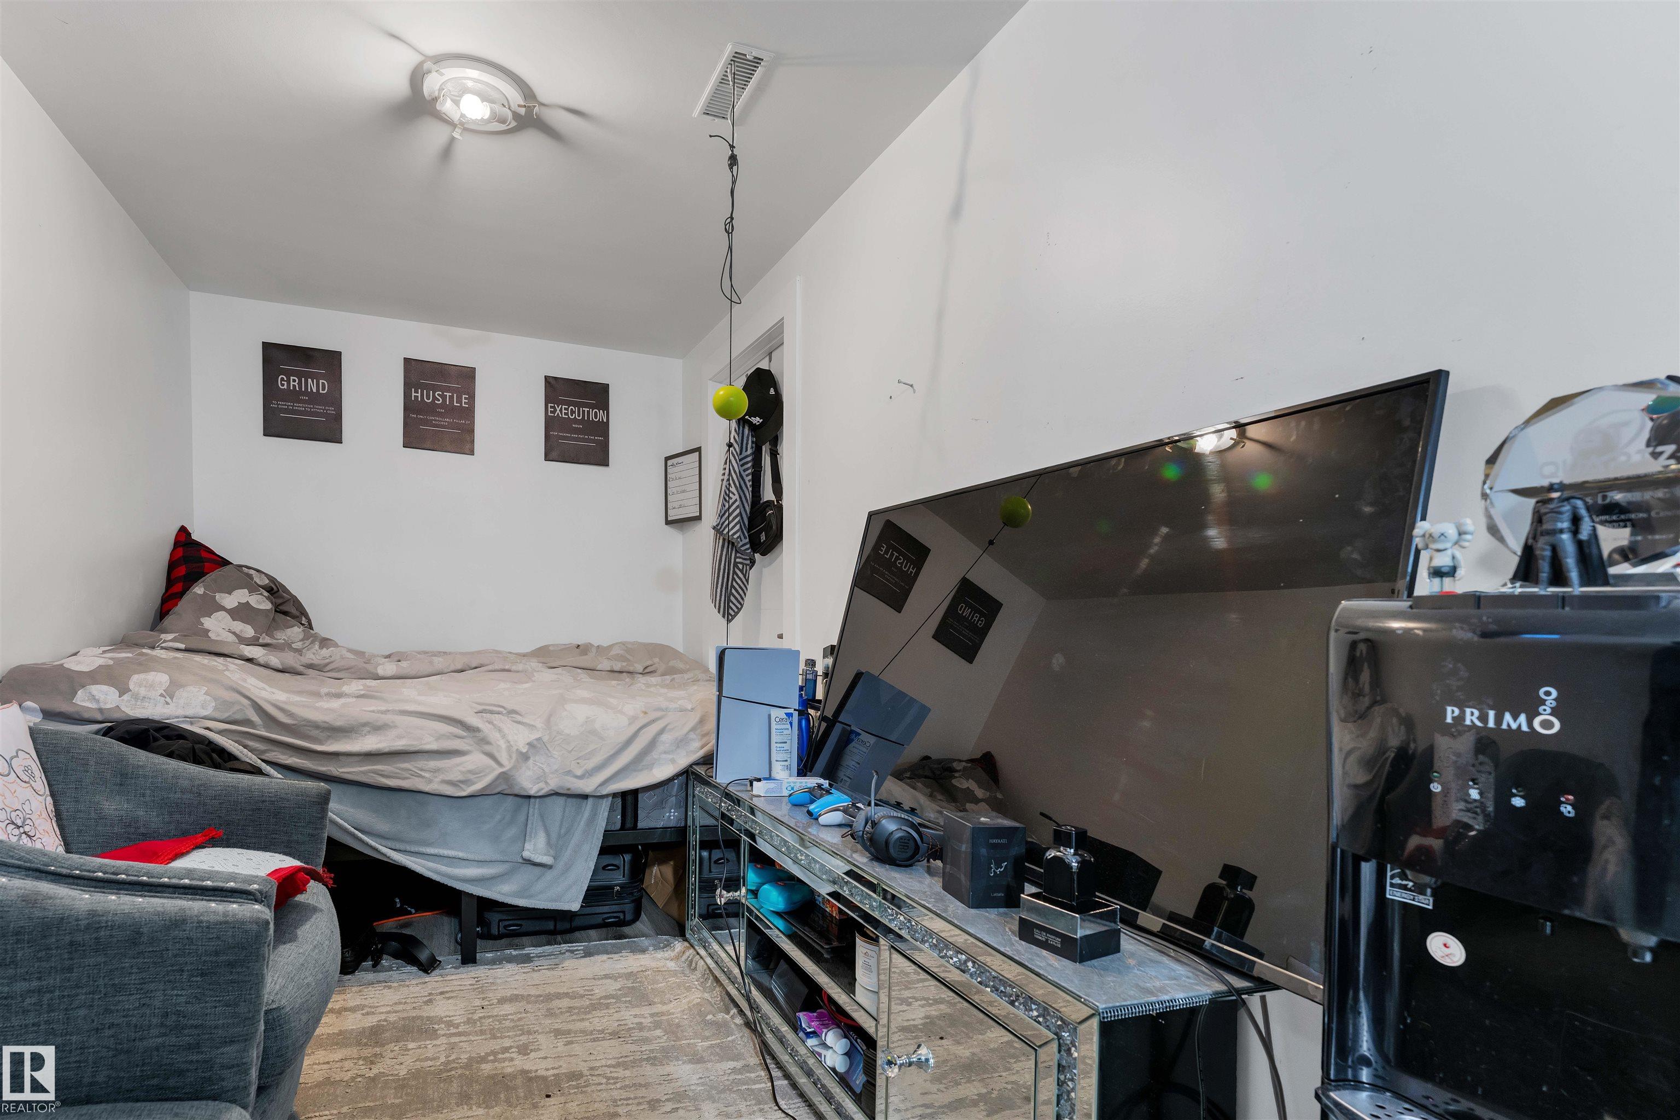
BASEMENT  Full, Finished
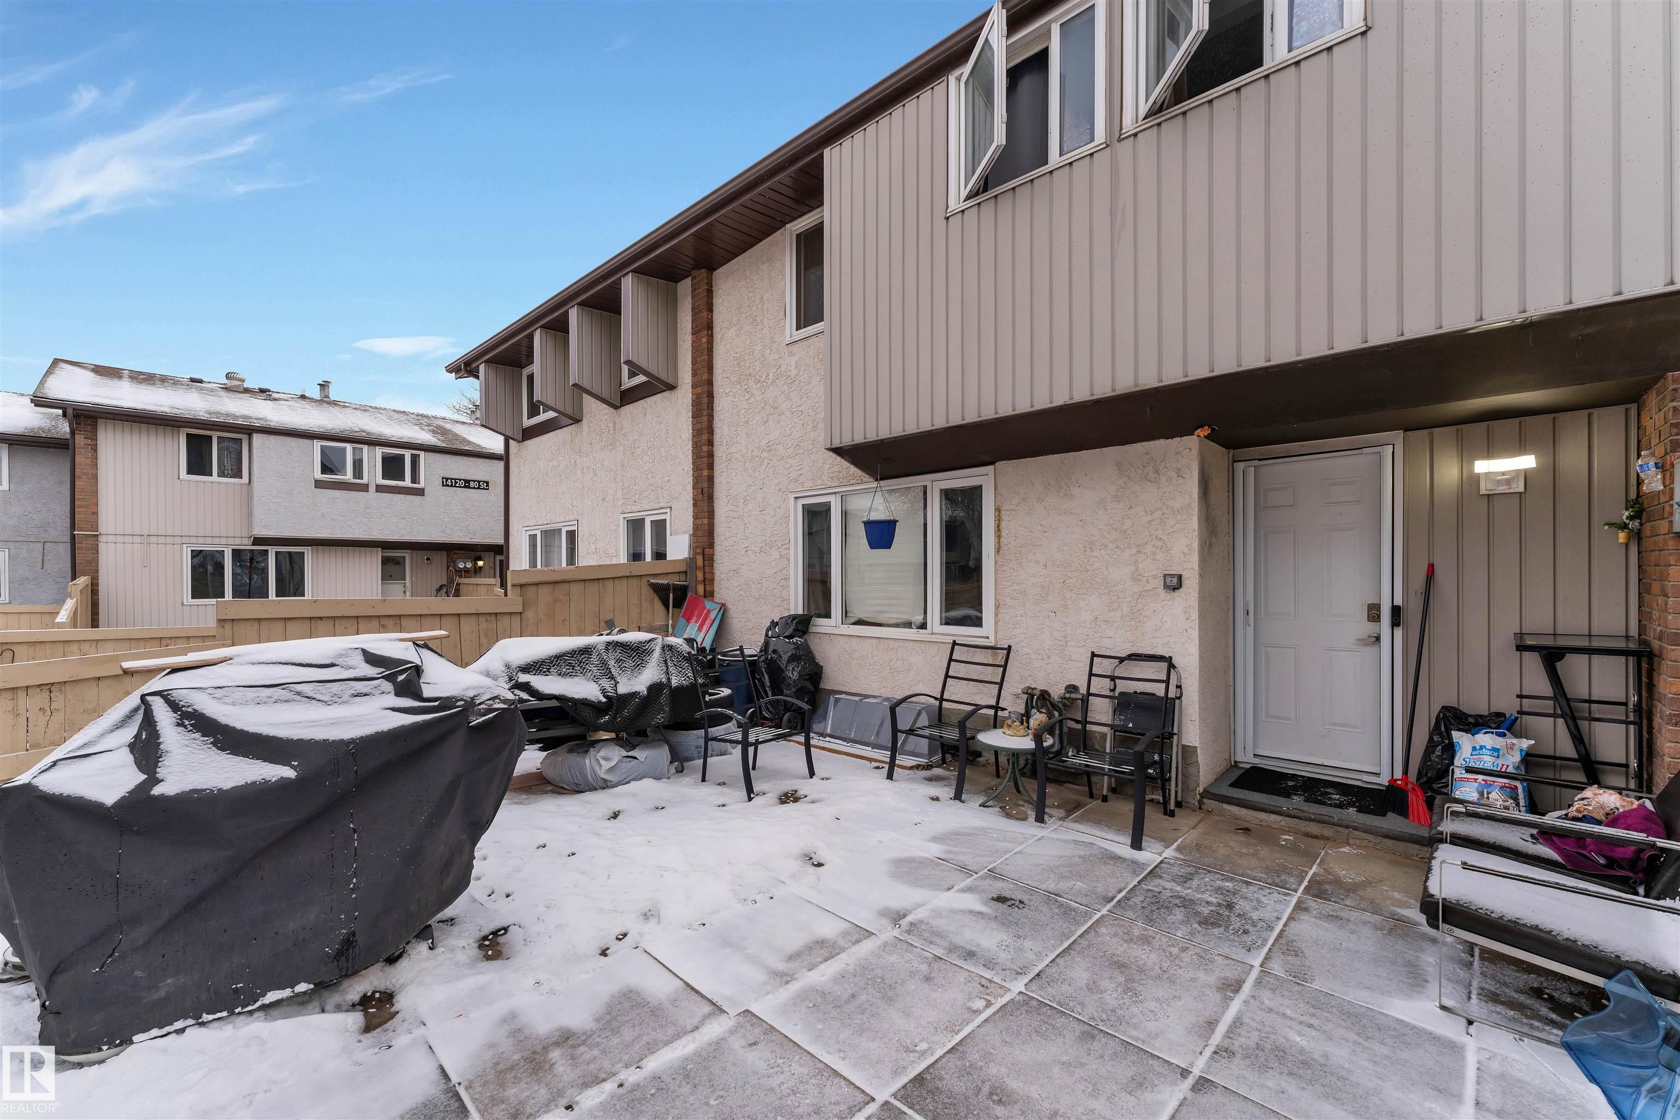
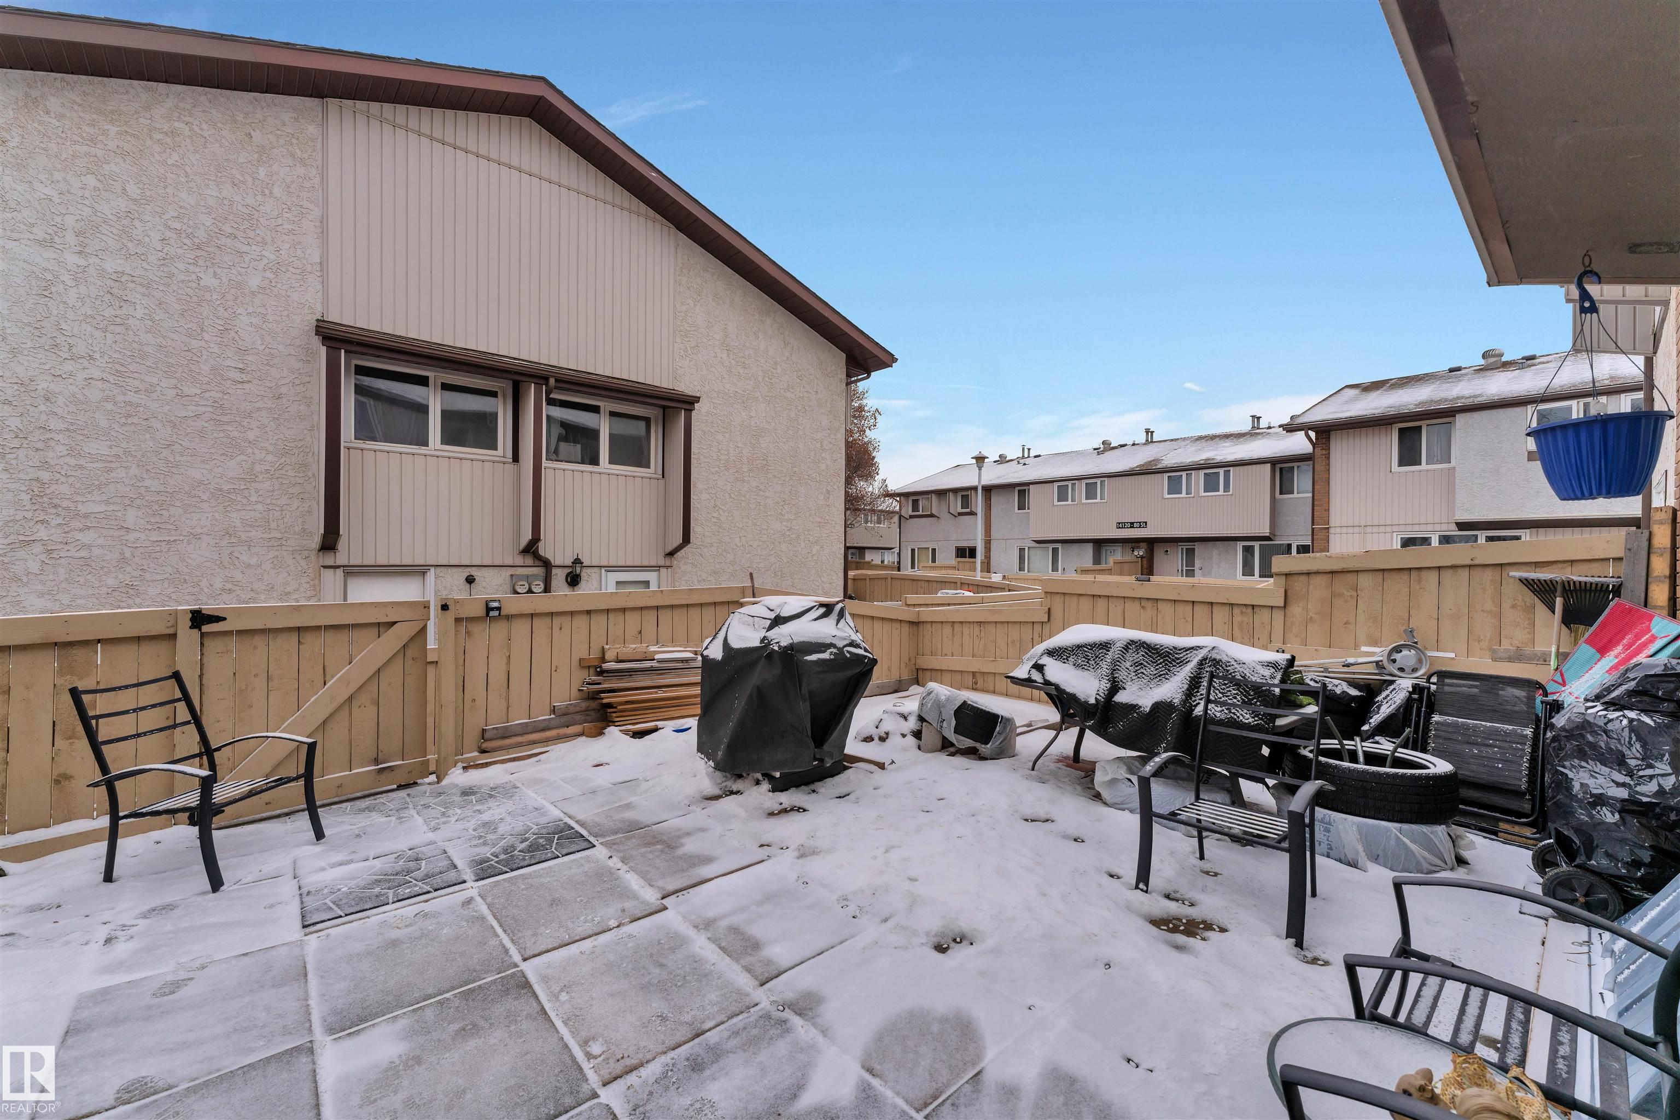
AMENITIES  Carbon Monoxide Detectors, Closet Organizers, Deck, Detectors Smoke, No Animal Home, No Smoking Home, Parking-Visitor, See Remarks
APPLIANCES  Dishwasher-Built-In, Dryer, Microwave Hood Fan, Refrigerator, Stove-Electric, Washer
COOLING 
FIREPLACE 
FLOORING  Ceramic Tile, Laminate Flooring
HEATING  Forced Air-1, Natural Gas
LAUNDRY 
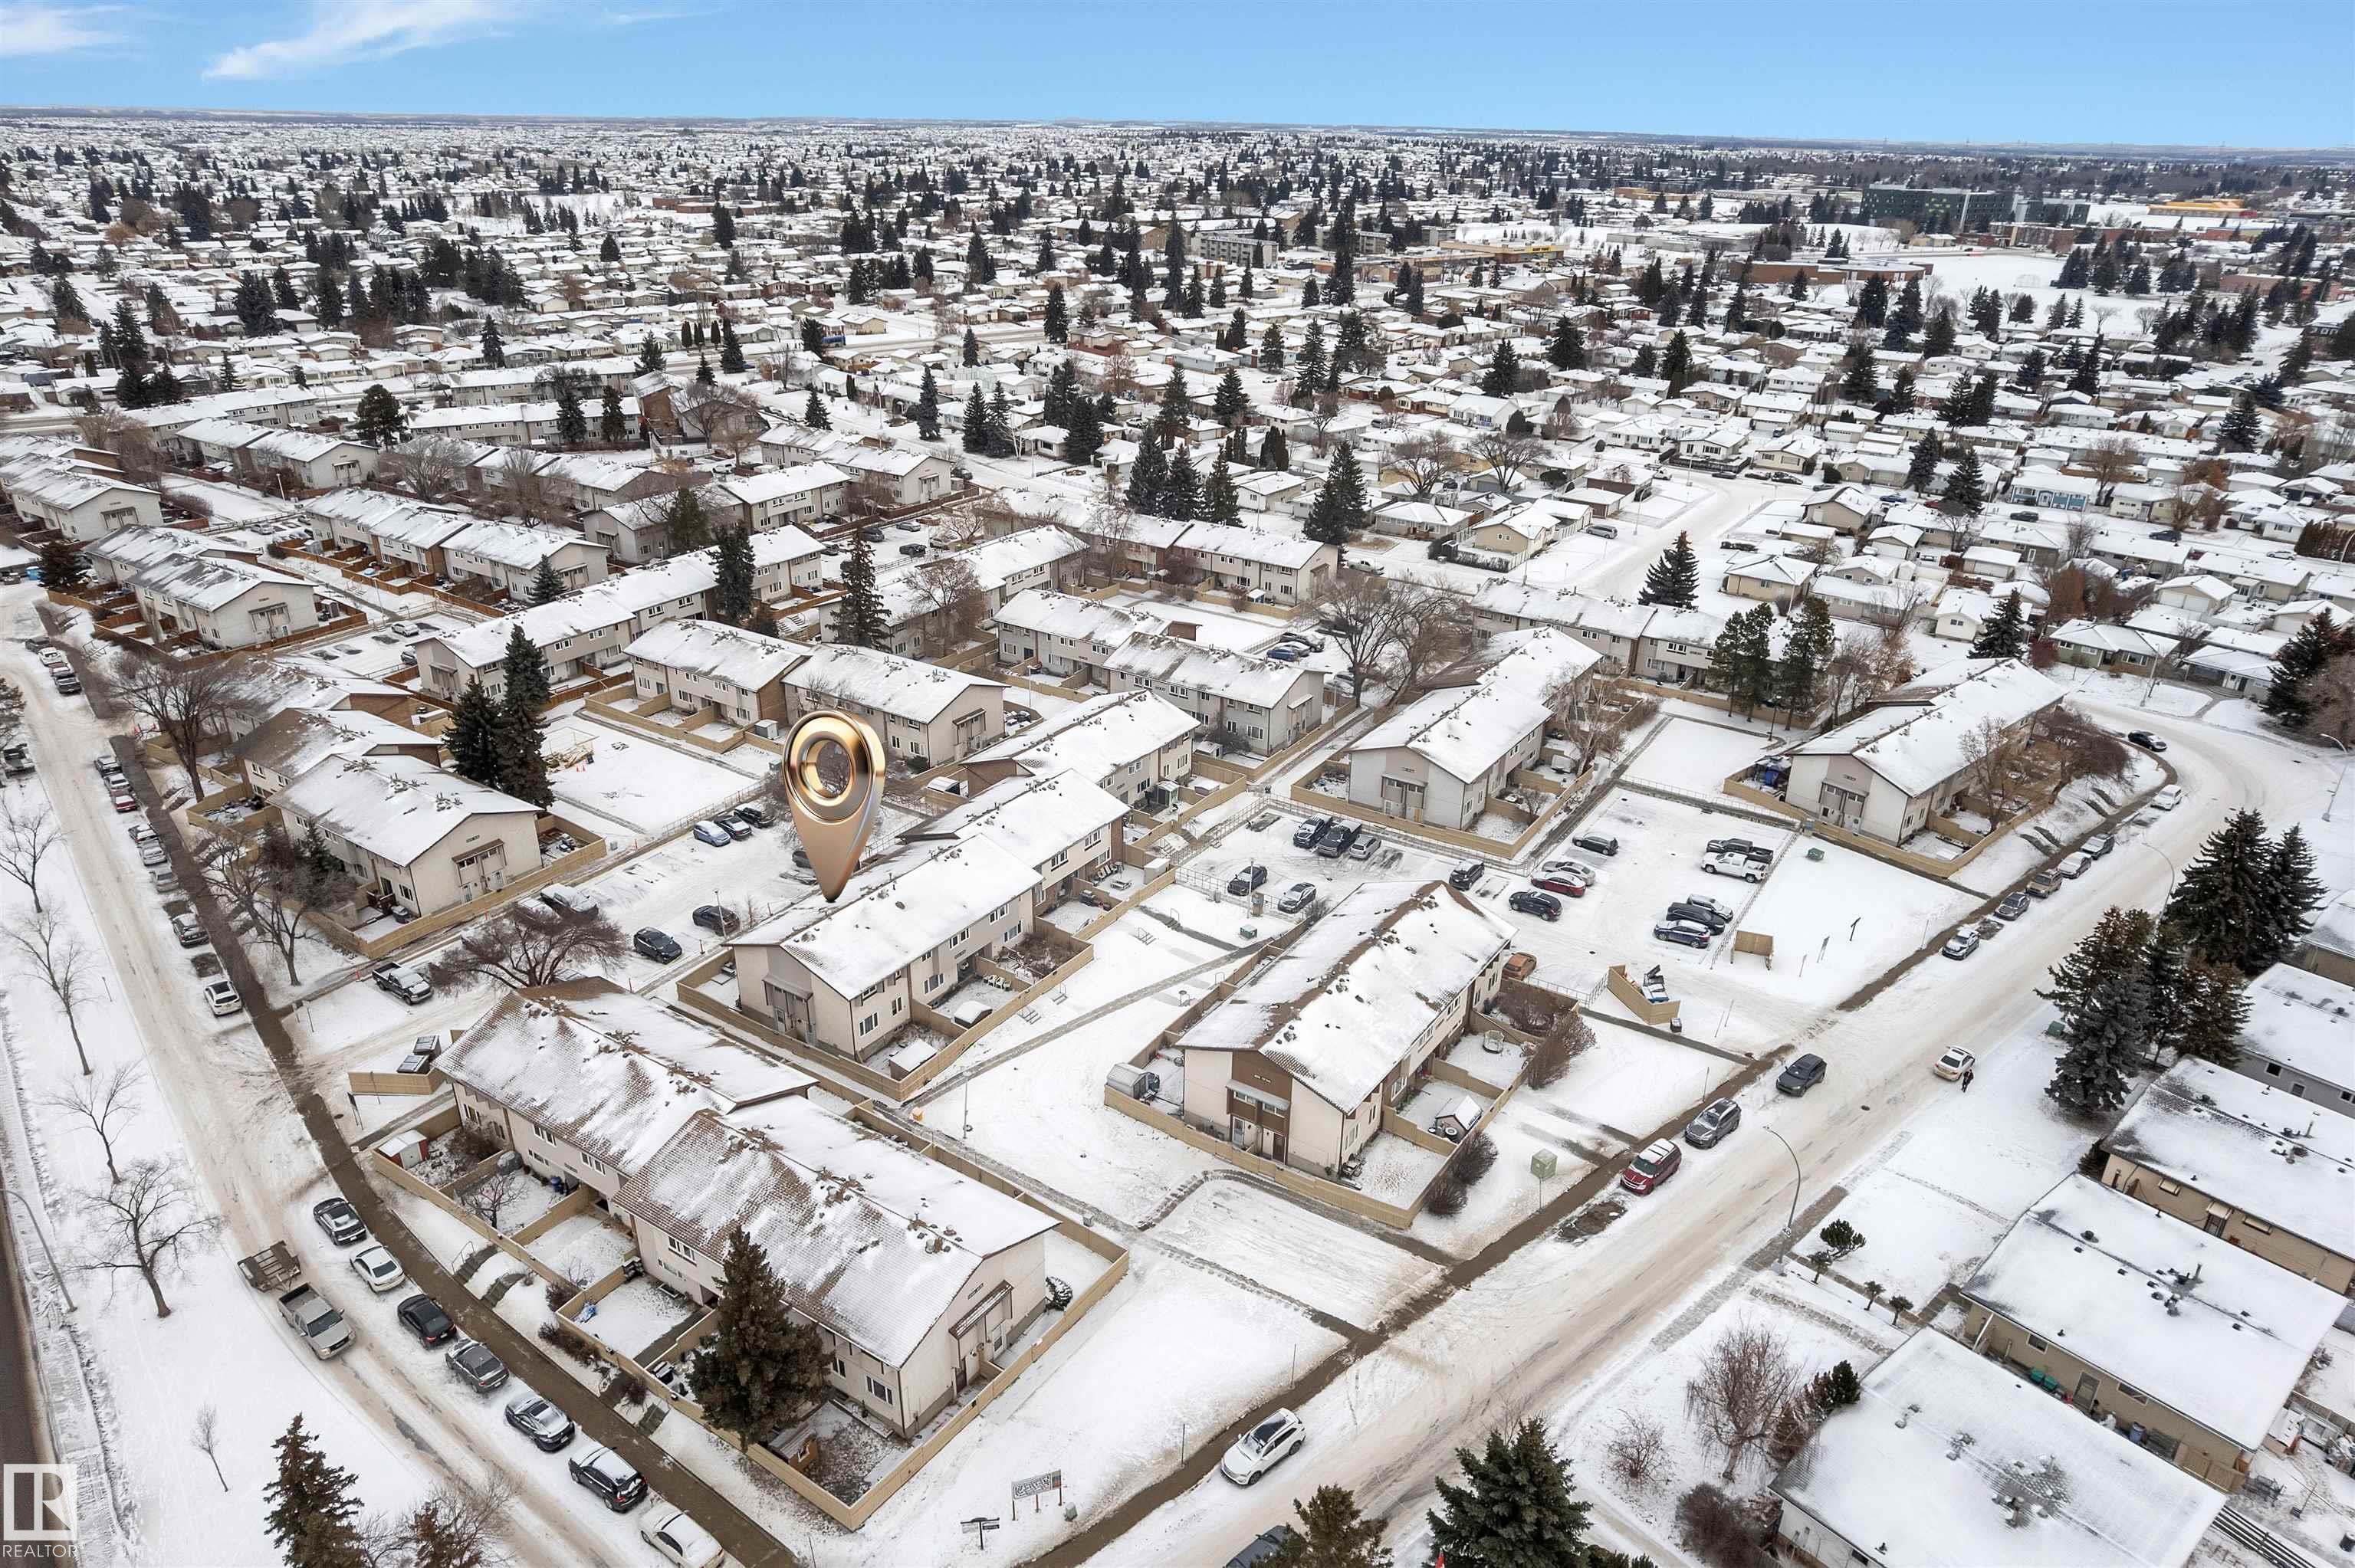
LOT FEATURES  Golf Nearby, Low Maintenance Landscape, No Back Lane, No Through Road, Paved Lane, Playground Nearby, Public Swimming Pool, Public Transportation, Schools, Shopping Nearby, See Remarks
PARKING  Stall
RESTRICTIONS  None Known
ROOF  Asphalt Shingles
TITLE  Fee Simple
BROKER  REALTORS® Association of Edmonton


ROOMS DIMENSIONS (m) LEVEL