https://zimg.paragon.ice.com/ParagonImages/Property/PM/RAE/225389544/1/0/0/2b8e378ea5f35a40ed8c69a9bdcebb10/1/28f73518bd1cab326ee9ffe3aae9aa13/225389544-4d67b943-8267-40db-ab4a-84d4e56baabe.JPG https://zimg.paragon.ice.com/ParagonImages/Property/PM/RAE/225389544/2/0/0/27822ac9c234ce7b6d8679bc8cdafe66/1/28f73518bd1cab326ee9ffe3aae9aa13/225389544-aca3e101-0e0e-4a22-812f-d311b1adf727.JPG https://zimg.paragon.ice.com/ParagonImages/Property/PM/RAE/225389544/3/0/0/50991354cf69c46045c5ad9397040fb7/1/28f73518bd1cab326ee9ffe3aae9aa13/225389544-52728516-0f37-4657-a2ff-21613e541195.JPG https://zimg.paragon.ice.com/ParagonImages/Property/PM/RAE/225389544/4/0/0/433f288bc50671ae2653342c166fe83d/1/28f73518bd1cab326ee9ffe3aae9aa13/225389544-933d1c40-42ea-4f4e-a856-f7c04157b6e3.JPG https://zimg.paragon.ice.com/ParagonImages/Property/PM/RAE/225389544/5/0/0/86d5e269940ae03d38a156cd9f5acaee/1/28f73518bd1cab326ee9ffe3aae9aa13/225389544-eb700b80-fc4d-42e9-829c-54b40ce7b636.JPG https://zimg.paragon.ice.com/ParagonImages/Property/PM/RAE/225389544/6/0/0/cd81593e7e8ca5bf7a753b35f0ef2dd2/1/28f73518bd1cab326ee9ffe3aae9aa13/225389544-430d0c4a-fa94-496a-81e2-1a4e19a0e49c.JPG https://zimg.paragon.ice.com/ParagonImages/Property/PM/RAE/225389544/7/0/0/74ebfad4afef6b0a1828f7acc0e0881c/1/28f73518bd1cab326ee9ffe3aae9aa13/225389544-c3d77146-87aa-4fd4-9490-4b9c8dfbba5a.JPG https://zimg.paragon.ice.com/ParagonImages/Property/PM/RAE/225389544/8/0/0/ea29a81581117aa8711205765a9df37e/1/28f73518bd1cab326ee9ffe3aae9aa13/225389544-b5e67dfa-40cd-4372-9dc2-a8cb56e956dc.JPG https://zimg.paragon.ice.com/ParagonImages/Property/PM/RAE/225389544/9/0/0/0ae5389bcd5cb1ae2b184d40fb6b0b57/1/28f73518bd1cab326ee9ffe3aae9aa13/225389544-e7e2d8b2-17c4-4a81-925c-66a7ea87d2c0.JPG https://zimg.paragon.ice.com/ParagonImages/Property/PM/RAE/225389544/10/0/0/0fb99ef4c1f6649d924233193e77bf84/1/28f73518bd1cab326ee9ffe3aae9aa13/225389544-1049010d-8b97-4b3e-b0e5-ea62ff56456b.JPG https://zimg.paragon.ice.com/ParagonImages/Property/PM/RAE/225389544/11/0/0/2fd2de496ede3958c02a03a135f54142/1/28f73518bd1cab326ee9ffe3aae9aa13/225389544-b4fd340f-3ce5-4c6e-8e19-3a948326acab.JPG https://zimg.paragon.ice.com/ParagonImages/Property/PM/RAE/225389544/12/0/0/4d63b194f48c734e51d1678eb117da27/1/28f73518bd1cab326ee9ffe3aae9aa13/225389544-f97b724c-91e8-4357-9951-49506e516d30.JPG https://zimg.paragon.ice.com/ParagonImages/Property/PM/RAE/225389544/13/0/0/8208af4e37c50ce14375a5da43a628f0/1/28f73518bd1cab326ee9ffe3aae9aa13/225389544-b7e0a005-a178-462f-bf57-1a56e4b9e0f7.JPG https://zimg.paragon.ice.com/ParagonImages/Property/PM/RAE/225389544/14/0/0/17bcd1532fb2798178e5ba61b3886e44/1/28f73518bd1cab326ee9ffe3aae9aa13/225389544-d9e59a96-7cbb-408f-9ce1-2c74160d919b.JPG https://zimg.paragon.ice.com/ParagonImages/Property/PM/RAE/225389544/15/0/0/e99408085a0d3b6a3629ed3def1d9cae/1/28f73518bd1cab326ee9ffe3aae9aa13/225389544-bd7e5376-3fc1-44fb-8659-51f4a631dc34.JPG https://zimg.paragon.ice.com/ParagonImages/Property/PM/RAE/225389544/16/0/0/b83c195583eedab182a1150ad22048f7/1/28f73518bd1cab326ee9ffe3aae9aa13/225389544-ae5548ff-0666-41eb-b1dc-ede5022db4a2.JPG https://zimg.paragon.ice.com/ParagonImages/Property/PM/RAE/225389544/17/0/0/903ef992927aeaa3e7796bf03165f3cb/1/28f73518bd1cab326ee9ffe3aae9aa13/225389544-ccb16724-0b7a-412b-a07b-70d0102ea92a.JPG https://zimg.paragon.ice.com/ParagonImages/Property/PM/RAE/225389544/18/0/0/cc65845add6ff5938576f43df94a57c6/1/28f73518bd1cab326ee9ffe3aae9aa13/225389544-3e03dbd0-56cf-40d1-91f6-fedc09b30c43.JPG https://zimg.paragon.ice.com/ParagonImages/Property/PM/RAE/225389544/19/0/0/6557493be690359c6d2173f484d0b9c9/1/28f73518bd1cab326ee9ffe3aae9aa13/225389544-bbdb706f-a07b-4c61-9257-f8984a21dff4.JPG https://zimg.paragon.ice.com/ParagonImages/Property/PM/RAE/225389544/20/0/0/177985ac4791cf702ba03eb3b7711b10/1/28f73518bd1cab326ee9ffe3aae9aa13/225389544-4a68f0f8-6492-46d6-9b01-daf91292581c.JPG https://zimg.paragon.ice.com/ParagonImages/Property/PM/RAE/225389544/21/0/0/e20daa3926e02f6d8fd4b96c9fbf74ab/1/28f73518bd1cab326ee9ffe3aae9aa13/225389544-e9adbe14-73cc-455b-8977-a14781925180.JPG https://zimg.paragon.ice.com/ParagonImages/Property/PM/RAE/225389544/22/0/0/0996d4ef8daffa45556bfdb4bdb26039/1/28f73518bd1cab326ee9ffe3aae9aa13/225389544-7a2d10ac-9c13-4156-b702-fba15d46acc7.JPG https://zimg.paragon.ice.com/ParagonImages/Property/PM/RAE/225389544/23/0/0/8ebee71d6781d689960a2ff1dc2e1e02/1/28f73518bd1cab326ee9ffe3aae9aa13/225389544-12a6a67d-f039-4930-a30a-1acc5fdf3ff6.JPG https://zimg.paragon.ice.com/ParagonImages/Property/PM/RAE/225389544/24/0/0/8bf117a3ca2da5086120ee4c11cf6d98/1/28f73518bd1cab326ee9ffe3aae9aa13/225389544-0bcfb725-528e-49a7-93e4-24cd06991730.JPG https://zimg.paragon.ice.com/ParagonImages/Property/PM/RAE/225389544/25/0/0/c0effa1b9b02940a76a752b83560a6be/1/28f73518bd1cab326ee9ffe3aae9aa13/225389544-bb2f766f-c640-45aa-b0ac-7a8c2ab642dc.JPG https://zimg.paragon.ice.com/ParagonImages/Property/PM/RAE/225389544/26/0/0/f946fc838ff99d9f39ff5fd9fee206c4/1/28f73518bd1cab326ee9ffe3aae9aa13/225389544-66e557b2-5fcf-4854-a803-3de441b073d6.JPG https://zimg.paragon.ice.com/ParagonImages/Property/PM/RAE/225389544/27/0/0/b36524c6f2368c9b19e1a464db83242c/1/28f73518bd1cab326ee9ffe3aae9aa13/225389544-362a457f-7df2-418d-b1d9-60b2ab74a931.JPG https://zimg.paragon.ice.com/ParagonImages/Property/PM/RAE/225389544/28/0/0/ace3baf5faae69708711c00b562d7229/1/28f73518bd1cab326ee9ffe3aae9aa13/225389544-14e7c01e-1726-4a9d-9882-a2458dbe7a4d.JPG https://zimg.paragon.ice.com/ParagonImages/Property/PM/RAE/225389544/29/0/0/60f9a51042e0feee0ea8261470e0c3ff/1/28f73518bd1cab326ee9ffe3aae9aa13/225389544-c801db11-99f1-40ab-90a2-bbc29cfde804.JPG https://zimg.paragon.ice.com/ParagonImages/Property/PM/RAE/225389544/30/0/0/67d2c1fecac3785f3de4d364a91a869a/1/28f73518bd1cab326ee9ffe3aae9aa13/225389544-7d8efe08-a257-4b78-bbe1-7b2c34891d89.JPG https://zimg.paragon.ice.com/ParagonImages/Property/PM/RAE/225389544/31/0/0/8715206c7d7ffcff1633ef18f1e3ddbc/1/28f73518bd1cab326ee9ffe3aae9aa13/225389544-81230e3b-45a5-41bd-9779-90a911df3478.JPG https://zimg.paragon.ice.com/ParagonImages/Property/PM/RAE/225389544/32/0/0/da3941ace5559f0baa52f62154da0af1/1/28f73518bd1cab326ee9ffe3aae9aa13/225389544-2bebd0ef-102c-4488-acff-082f5a9b92f6.JPG https://zimg.paragon.ice.com/ParagonImages/Property/PM/RAE/225389544/33/0/0/fb3782676c75303c5b92596bc58d9255/1/28f73518bd1cab326ee9ffe3aae9aa13/225389544-9d95cc88-e7d0-4540-8350-2f1afb3042e9.JPG https://zimg.paragon.ice.com/ParagonImages/Property/PM/RAE/225389544/34/0/0/e9a613075541b5ca39fc7316cdd32bbb/1/28f73518bd1cab326ee9ffe3aae9aa13/225389544-ba1f48ac-9313-46c5-9bca-fd583c6654f0.JPG https://zimg.paragon.ice.com/ParagonImages/Property/PM/RAE/225389544/35/0/0/fd40394e0ab6b024fd9f5e3fb363e774/1/28f73518bd1cab326ee9ffe3aae9aa13/225389544-c98a23e4-b4bc-4b37-b81e-7d08152bab7d.JPG

#7 13460 Fort RD NW

Edmonton T5A 1C5

MLS® Number:  E4476724

Back to Belvedere   

  • Home \
  • Belvedere \
  • #7 13460 Fort RD NW

$ 125,000

3

BEDROOMS

1 + 1

BATHROOMS

1,251

SQUARE FEET

1977

YEAR BUILT

https://zimg.paragon.ice.com/ParagonImages/Property/PM/RAE/225389544/1/0/0/2b8e378ea5f35a40ed8c69a9bdcebb10/1/28f73518bd1cab326ee9ffe3aae9aa13/225389544-4d67b943-8267-40db-ab4a-84d4e56baabe.JPG





MLS® Number
E4476724
PROPERTY TYPE
Apartment
LISTING DATE
March-10-2026

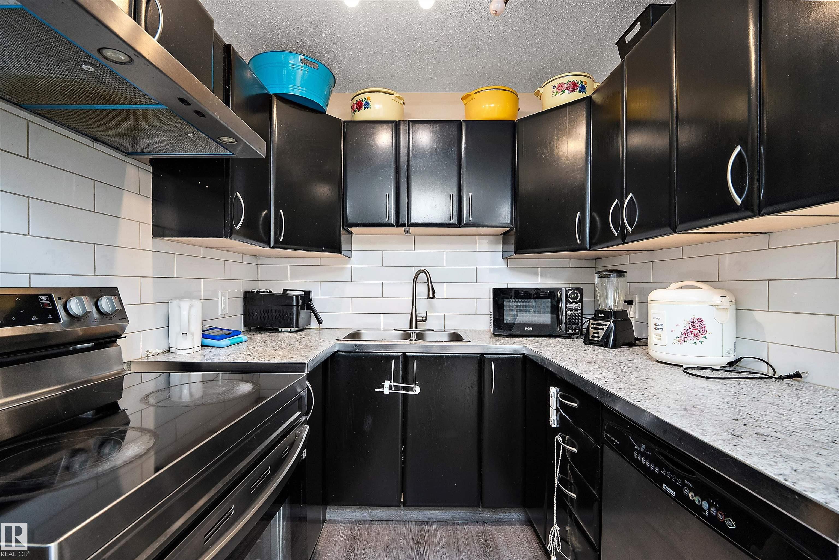
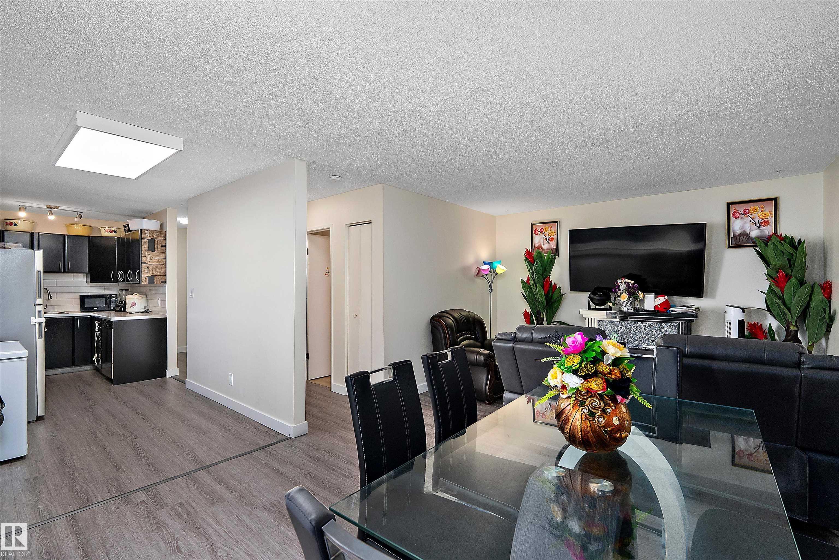
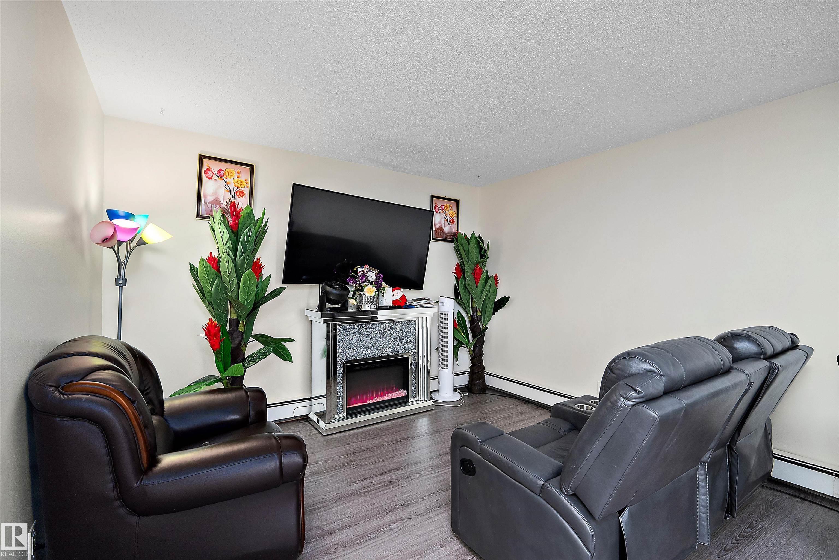
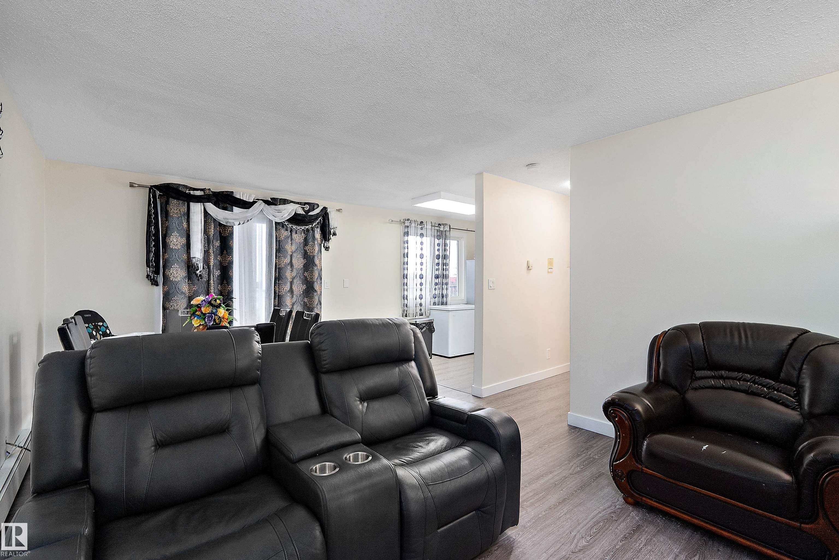
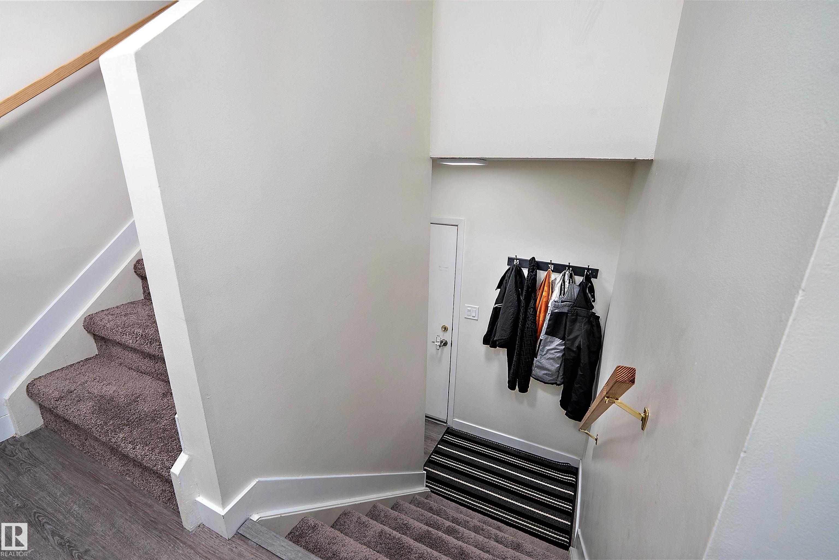

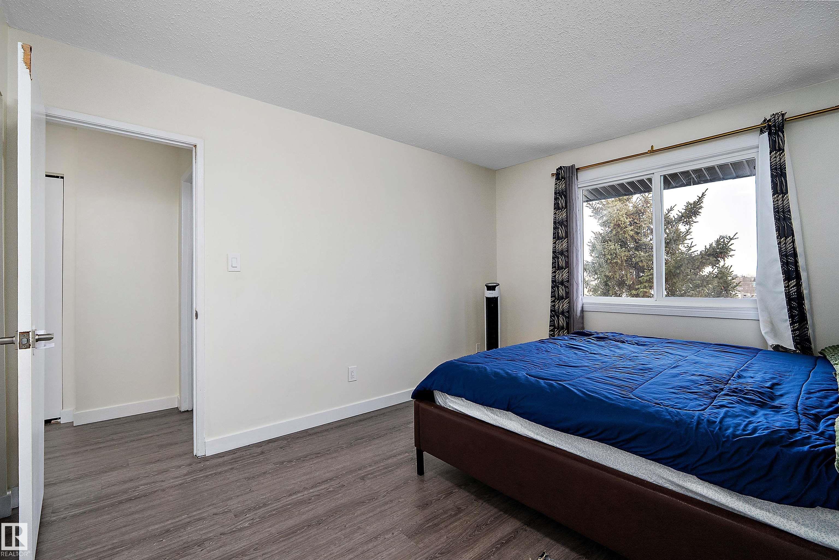
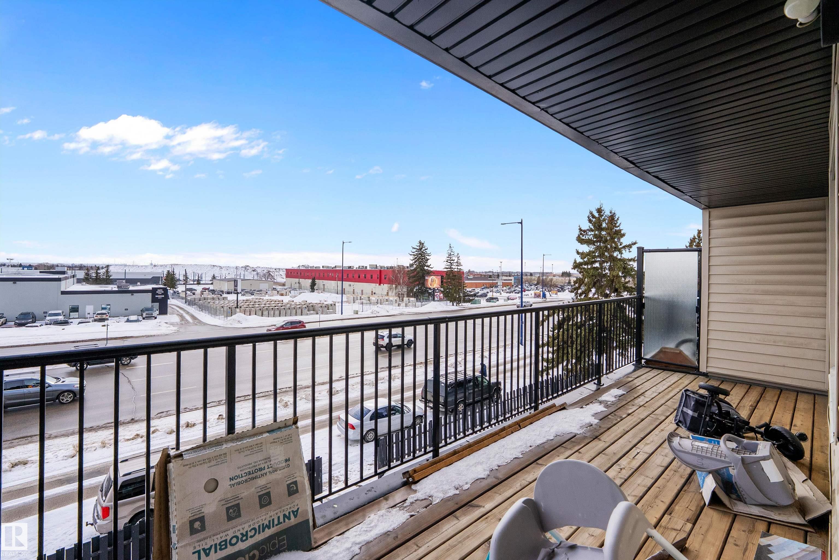

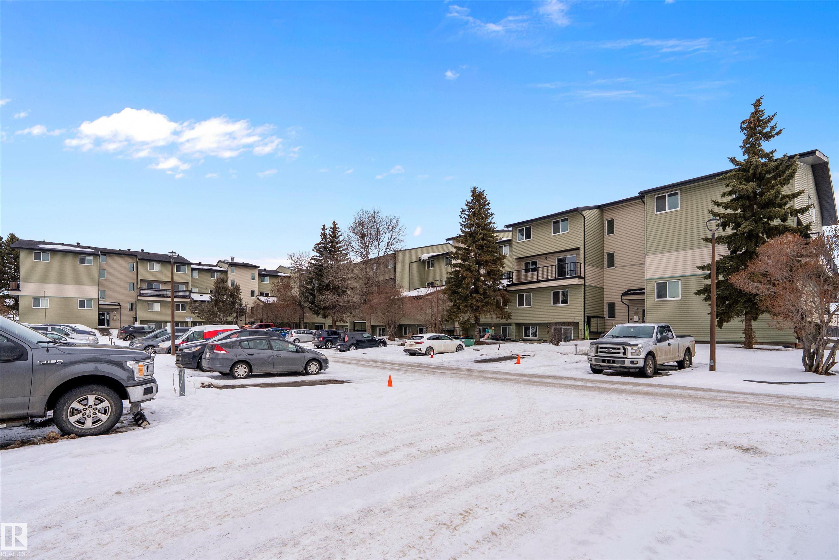
This unique styled, 2 level apartment condo in Belvedere, offers over 1250 sq ft of living space and has seen some recent upgrades. On the lower level is the kitchen with stainless appliances, dining room, 2pc bathroom, storage rooms, living room and sliding doors leading you to the very large balcony. The upper level has 3 spacious bedrooms, a large 4-pc bathroom and storage room. From there you also have access to another entrance to your condo from the upper door. In addition to the in suite storage there is also a separate indoor storage room in the building foyer by your suite. Your parking stall is only a few steps away from the buildings front entrance and there is plenty of visitor parking. Close to schools, restaurants, shopping and public transportation. The complex has seen many recent upgrades including windows, siding, shingles, resurfaced parking lot, laundry rooms & heating system.

COMMUNITY  Belvedere
PROPERTY TYPE  Apartment
BUILDING TYPE  Lowrise Apartment
STYLE  Multi Level Apartment
YEAR BUILT 1977
SQUARE FOOTAGE  1,251
BEDROOMS  3
BATHROOMS  1.50
BASEMENT  None, No Basement
AMENITIES  Intercom, Parking-Plug-Ins, Parking-Visitor, Security Door, Storage-In-Suite, Storage-Locker Room
APPLIANCES  Dishwasher-Built-In, Refrigerator, Stove-Electric, Window Coverings
COOLING 
FIREPLACE 
FLOORING  Carpet, Laminate Flooring
HEATING  Baseboard, Hot Water, Natural Gas
LAUNDRY 
LOT FEATURES  Golf Nearby, Playground Nearby, Public Transportation, Schools, Shopping Nearby
PARKING  Stall, See Remarks
RESTRICTIONS  Pets Subject to Board App, Caveat on Title
ROOF  Asphalt Shingles
TITLE  Fee Simple
BROKER  REALTORS® Association of Edmonton


ROOMS DIMENSIONS (m) LEVEL