https://zimg.paragon.ice.com/ParagonImages/Property/PM/RAE/225419857/1/0/0/4b30f7b19110eaa0ba0d218c0ad3a02a/1/38cf6e36614cd1eb6fd7a15c3070b88f/225419857-07cad002-3503-4e81-ba42-480ed1193775.JPG https://zimg.paragon.ice.com/ParagonImages/Property/PM/RAE/225419857/2/0/0/081ed452c9fffa515f9e29e70f5e62dd/1/38cf6e36614cd1eb6fd7a15c3070b88f/225419857-0a817188-8c5e-48c7-9fe4-0fc37cd7b5a1.JPG https://zimg.paragon.ice.com/ParagonImages/Property/PM/RAE/225419857/3/0/0/f43c6aec2a437fb446d6cbe9483fd541/1/38cf6e36614cd1eb6fd7a15c3070b88f/225419857-949be0f0-04ef-4264-81e5-210173c2b1d8.JPG https://zimg.paragon.ice.com/ParagonImages/Property/PM/RAE/225419857/4/0/0/969fd8eba7b671a4ab8d63aa9f805970/1/38cf6e36614cd1eb6fd7a15c3070b88f/225419857-a0d2191c-9d62-4cf3-bf82-6b13b37f3772.JPG https://zimg.paragon.ice.com/ParagonImages/Property/PM/RAE/225419857/5/0/0/58b57d49bc2c7e12a4b867a270879396/1/38cf6e36614cd1eb6fd7a15c3070b88f/225419857-3ab01bc7-b625-4664-966c-1c43fbd4cf8e.JPG https://zimg.paragon.ice.com/ParagonImages/Property/PM/RAE/225419857/6/0/0/33d5b8c962c409a44651711b0c7a33b0/1/38cf6e36614cd1eb6fd7a15c3070b88f/225419857-9a0592af-a3f2-40cd-9d31-495bb4c4a4f9.JPG https://zimg.paragon.ice.com/ParagonImages/Property/PM/RAE/225419857/7/0/0/3a49d49c86ac534eca4b26bb81169ba8/1/38cf6e36614cd1eb6fd7a15c3070b88f/225419857-a38afb48-318b-4939-9e17-9214bbaa79e4.JPG https://zimg.paragon.ice.com/ParagonImages/Property/PM/RAE/225419857/8/0/0/9c54950bfa16cdb8e2a96227cbaf3728/1/38cf6e36614cd1eb6fd7a15c3070b88f/225419857-7a884263-715d-424a-82ba-d96de578928c.JPG https://zimg.paragon.ice.com/ParagonImages/Property/PM/RAE/225419857/9/0/0/c5cef435630680cc4fbcfe504447699e/1/38cf6e36614cd1eb6fd7a15c3070b88f/225419857-c310eb9a-9d59-4a27-9535-16963d11e5d4.JPG https://zimg.paragon.ice.com/ParagonImages/Property/PM/RAE/225419857/10/0/0/d067f3c32d5650e125425e81e8006c74/1/38cf6e36614cd1eb6fd7a15c3070b88f/225419857-fb90e477-0bd8-4497-95a9-5ff2598db65a.JPG https://zimg.paragon.ice.com/ParagonImages/Property/PM/RAE/225419857/11/0/0/bc46789a7c3b1210c7ee34a50b37a2aa/1/38cf6e36614cd1eb6fd7a15c3070b88f/225419857-4fb2b5a5-0983-4e0f-b062-59aced98f4ca.JPG https://zimg.paragon.ice.com/ParagonImages/Property/PM/RAE/225419857/12/0/0/f42706666d3353b212170e092fd15e85/1/38cf6e36614cd1eb6fd7a15c3070b88f/225419857-e64597a1-b674-4fef-8d87-4576b09e7ef8.JPG https://zimg.paragon.ice.com/ParagonImages/Property/PM/RAE/225419857/13/0/0/ea6f57302dcc4ea0da8f4da2cada624f/1/38cf6e36614cd1eb6fd7a15c3070b88f/225419857-2922f532-33d9-4839-a12d-c333221b15bb.JPG https://zimg.paragon.ice.com/ParagonImages/Property/PM/RAE/225419857/14/0/0/e77419acc46348bd1be92d792cf2cad2/1/38cf6e36614cd1eb6fd7a15c3070b88f/225419857-842956a0-e09c-48cb-885f-9d2681c9e051.JPG https://zimg.paragon.ice.com/ParagonImages/Property/PM/RAE/225419857/15/0/0/7c8b9c662bda924c31e8d83a73fb5e9c/1/38cf6e36614cd1eb6fd7a15c3070b88f/225419857-868bd466-ebf5-431c-b12a-a95d8ae39b34.JPG https://zimg.paragon.ice.com/ParagonImages/Property/PM/RAE/225419857/16/0/0/c3ba9aad0ddcde21bc1d4e97607cece5/1/38cf6e36614cd1eb6fd7a15c3070b88f/225419857-7e9d3cb2-6582-4ceb-adc2-867d6ed9c06f.JPG https://zimg.paragon.ice.com/ParagonImages/Property/PM/RAE/225419857/17/0/0/d27d5a9a86ccee49a34d85a5ea1b5c44/1/38cf6e36614cd1eb6fd7a15c3070b88f/225419857-7415ada1-8f6f-4522-bd39-e96c20211b6a.JPG https://zimg.paragon.ice.com/ParagonImages/Property/PM/RAE/225419857/18/0/0/ea24470bcc0d71334f3a17a3a8a00e9f/1/38cf6e36614cd1eb6fd7a15c3070b88f/225419857-643fc849-3c52-4936-8e6b-bcad78d67607.JPG https://zimg.paragon.ice.com/ParagonImages/Property/PM/RAE/225419857/19/0/0/8510af223a11fe451c86a9893018a975/1/38cf6e36614cd1eb6fd7a15c3070b88f/225419857-6d3599cb-f4d6-485d-8c77-19692a813211.JPG https://zimg.paragon.ice.com/ParagonImages/Property/PM/RAE/225419857/20/0/0/892d01c700d8a83bebace662314c7013/1/38cf6e36614cd1eb6fd7a15c3070b88f/225419857-a7949e3f-b04a-437e-9238-460aaac13fed.JPG https://zimg.paragon.ice.com/ParagonImages/Property/PM/RAE/225419857/21/0/0/44d01d331be000016e6359c3dee7b580/1/38cf6e36614cd1eb6fd7a15c3070b88f/225419857-81f296c4-8b85-4fc3-99cc-0c25bc9f75ac.JPG https://zimg.paragon.ice.com/ParagonImages/Property/PM/RAE/225419857/22/0/0/880c2f35cead86e06c66b303d5674e4e/1/38cf6e36614cd1eb6fd7a15c3070b88f/225419857-7cdf5043-bfa2-40c7-aad0-28a600aa5c74.JPG https://zimg.paragon.ice.com/ParagonImages/Property/PM/RAE/225419857/23/0/0/cec5ee041a69a67094cdcc5d17a7149a/1/38cf6e36614cd1eb6fd7a15c3070b88f/225419857-0e6198cb-283f-4139-aee3-dde5c02bc43d.JPG https://zimg.paragon.ice.com/ParagonImages/Property/PM/RAE/225419857/24/0/0/4786530e38835d43aadfcec6ac0367de/1/38cf6e36614cd1eb6fd7a15c3070b88f/225419857-cdc0d459-057d-4fe9-adc2-83280db19844.JPG https://zimg.paragon.ice.com/ParagonImages/Property/PM/RAE/225419857/25/0/0/7895868fff4c84b88dd8a8433f9c6914/1/38cf6e36614cd1eb6fd7a15c3070b88f/225419857-de0f559d-5c2c-4283-b1c2-a656cea24ed5.JPG https://zimg.paragon.ice.com/ParagonImages/Property/PM/RAE/225419857/26/0/0/99dd48ea0781d304a5f65279f1459fdf/1/38cf6e36614cd1eb6fd7a15c3070b88f/225419857-d6701175-a123-4f9c-80cd-8425c35c9698.JPG https://zimg.paragon.ice.com/ParagonImages/Property/PM/RAE/225419857/27/0/0/ae4f4023633c78a5ebd41cabdcf88bce/1/38cf6e36614cd1eb6fd7a15c3070b88f/225419857-ca950f1c-b8b7-4601-b9cc-6a2b2c6c8c4a.JPG https://zimg.paragon.ice.com/ParagonImages/Property/PM/RAE/225419857/28/0/0/0567d5d15f06fe2b8bcf78039cef5689/1/38cf6e36614cd1eb6fd7a15c3070b88f/225419857-cf5341e9-cd15-4d51-9ab4-f21c36cae2fd.JPG https://zimg.paragon.ice.com/ParagonImages/Property/PM/RAE/225419857/29/0/0/2e2b25f50fefa50eda4ef5594efd9398/1/38cf6e36614cd1eb6fd7a15c3070b88f/225419857-071646cc-5d40-4500-96eb-3ac2598dd6a2.JPG https://zimg.paragon.ice.com/ParagonImages/Property/PM/RAE/225419857/30/0/0/28c4b22f997052976bf2127b5ceeeb0a/1/38cf6e36614cd1eb6fd7a15c3070b88f/225419857-cd8dbc6a-686c-4444-8df0-1158a82ec22a.JPG

7 1283 Carter Crest RD NW NW

Edmonton T6R 2N5

MLS® Number:  E4507037

Back to Carter Crest   

  • Home \
  • Carter Crest \
  • 7 1283 Carter Crest RD NW NW

$ 329,000

3

BEDROOMS

3 + 0

BATHROOMS

1,356

SQUARE FEET

1997

YEAR BUILT

https://zimg.paragon.ice.com/ParagonImages/Property/PM/RAE/225419857/1/0/0/4b30f7b19110eaa0ba0d218c0ad3a02a/1/38cf6e36614cd1eb6fd7a15c3070b88f/225419857-07cad002-3503-4e81-ba42-480ed1193775.JPG





MLS® Number
E4507037
PROPERTY TYPE
Duplex
LISTING DATE
September-04-2026

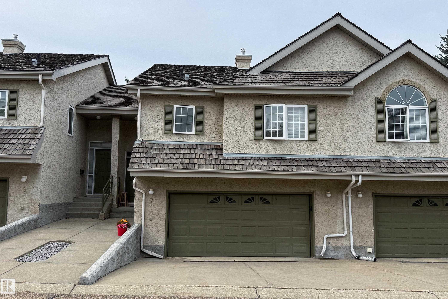
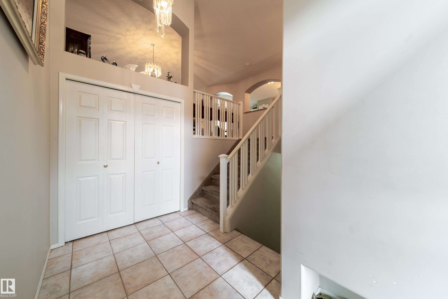
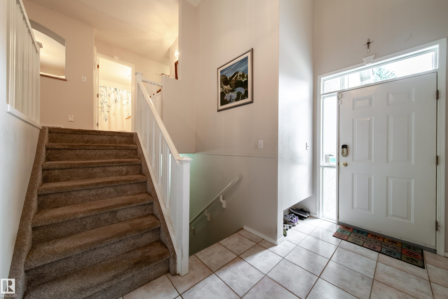
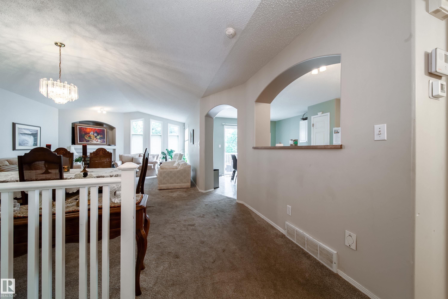
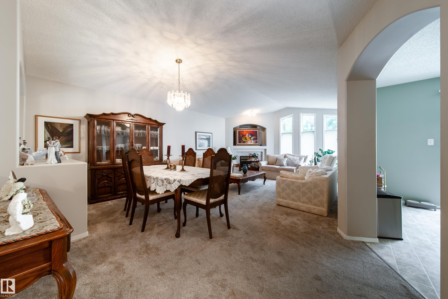
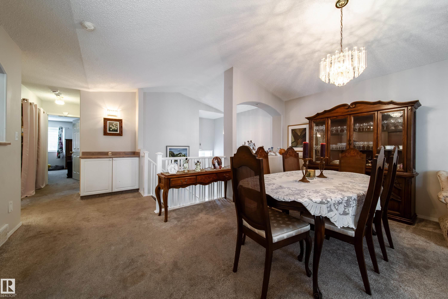
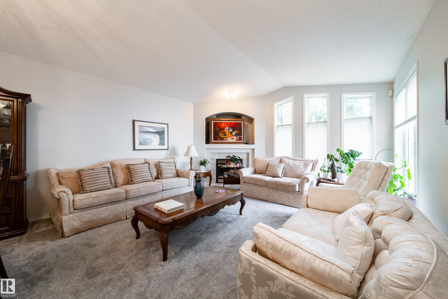
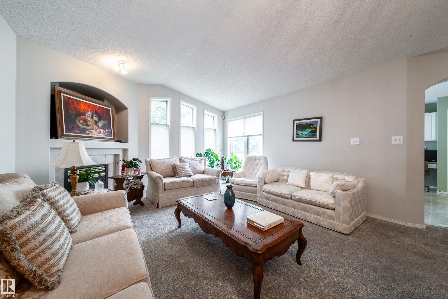
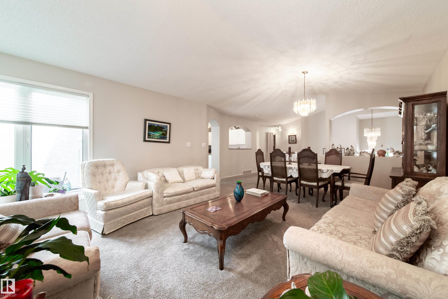
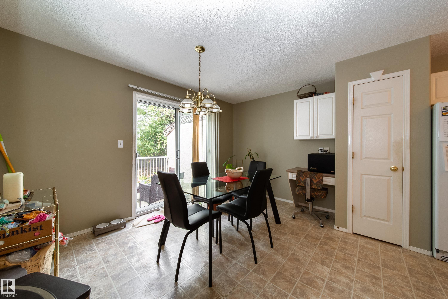
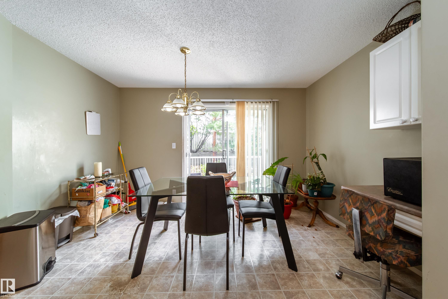
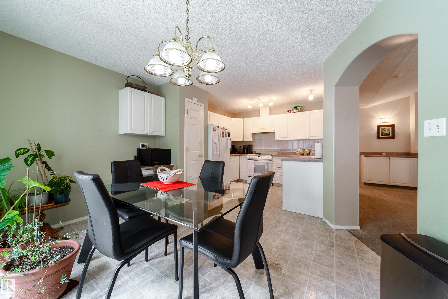
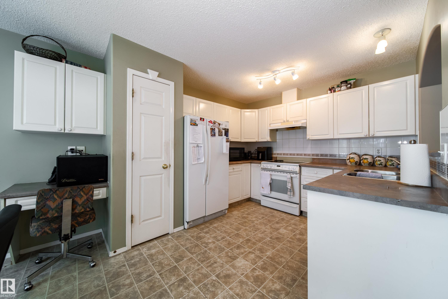
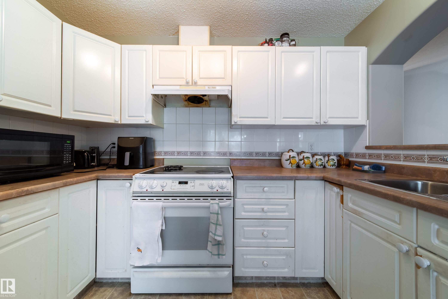
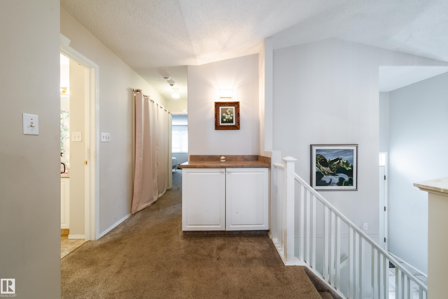
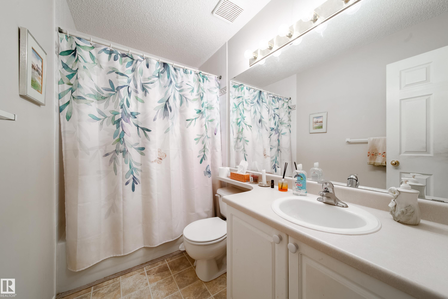
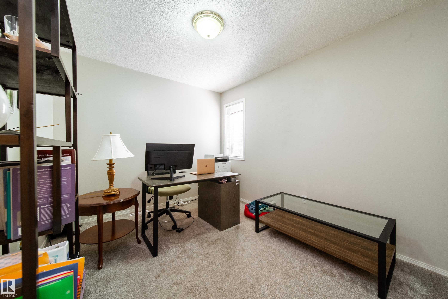
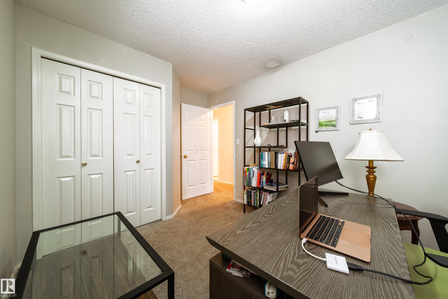
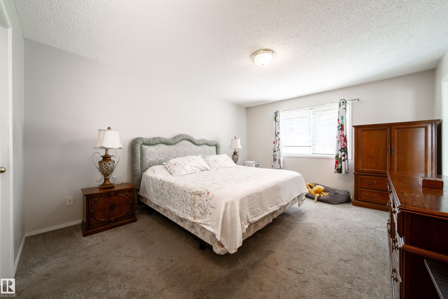
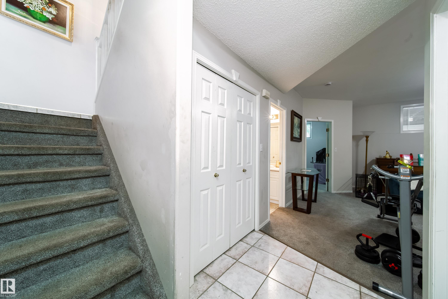
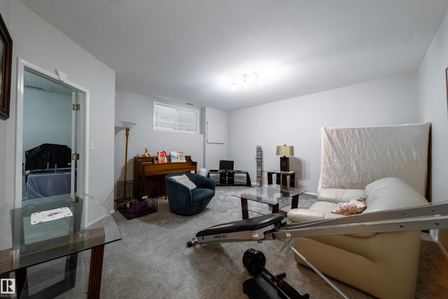
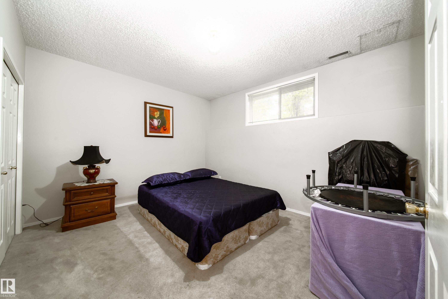
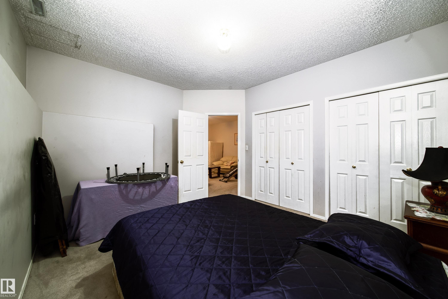
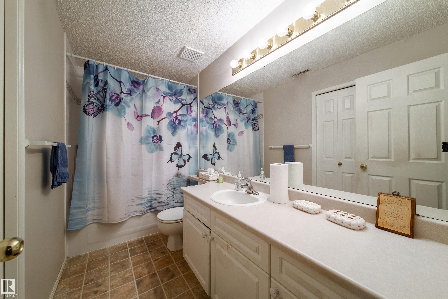
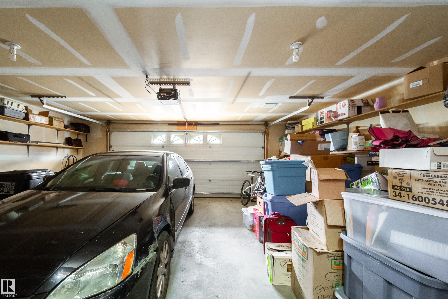
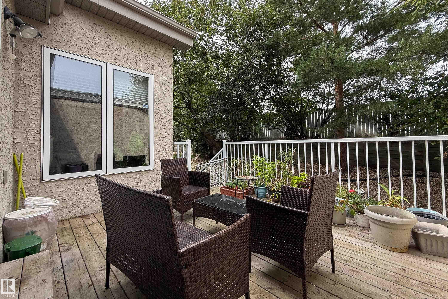
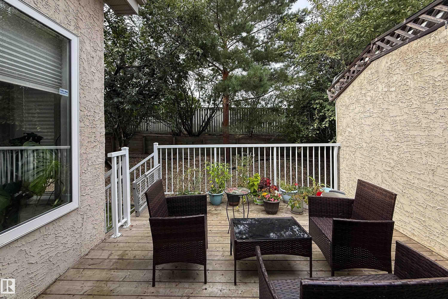
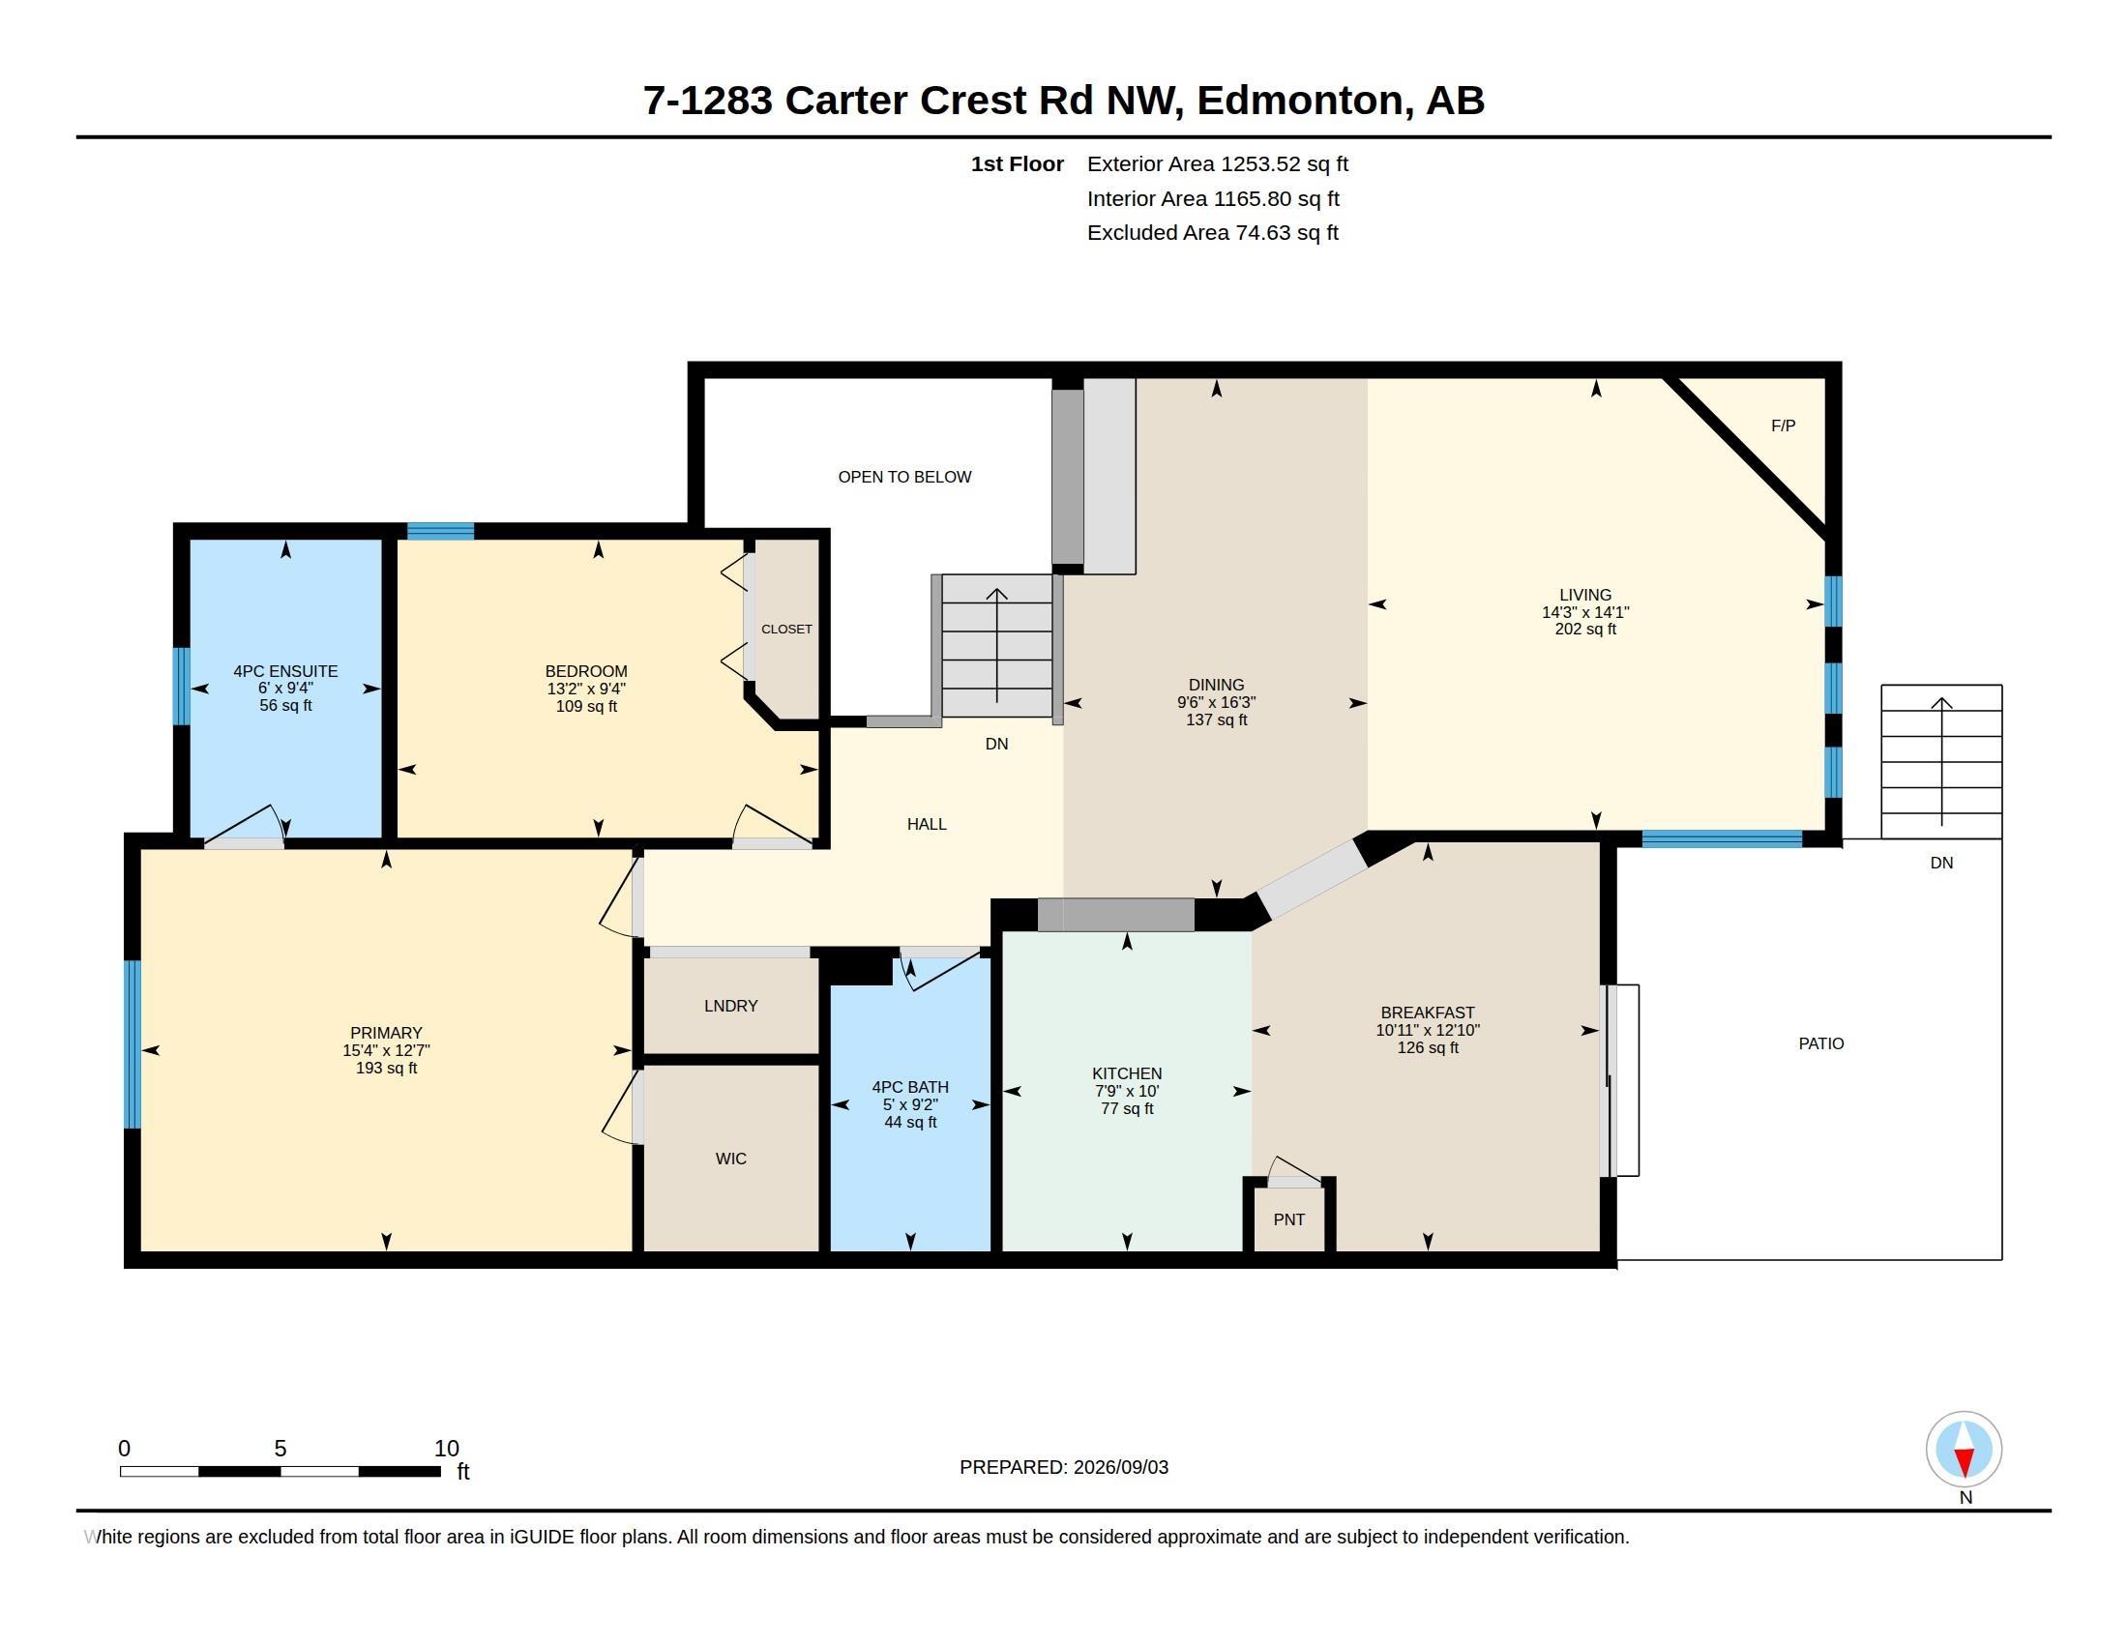
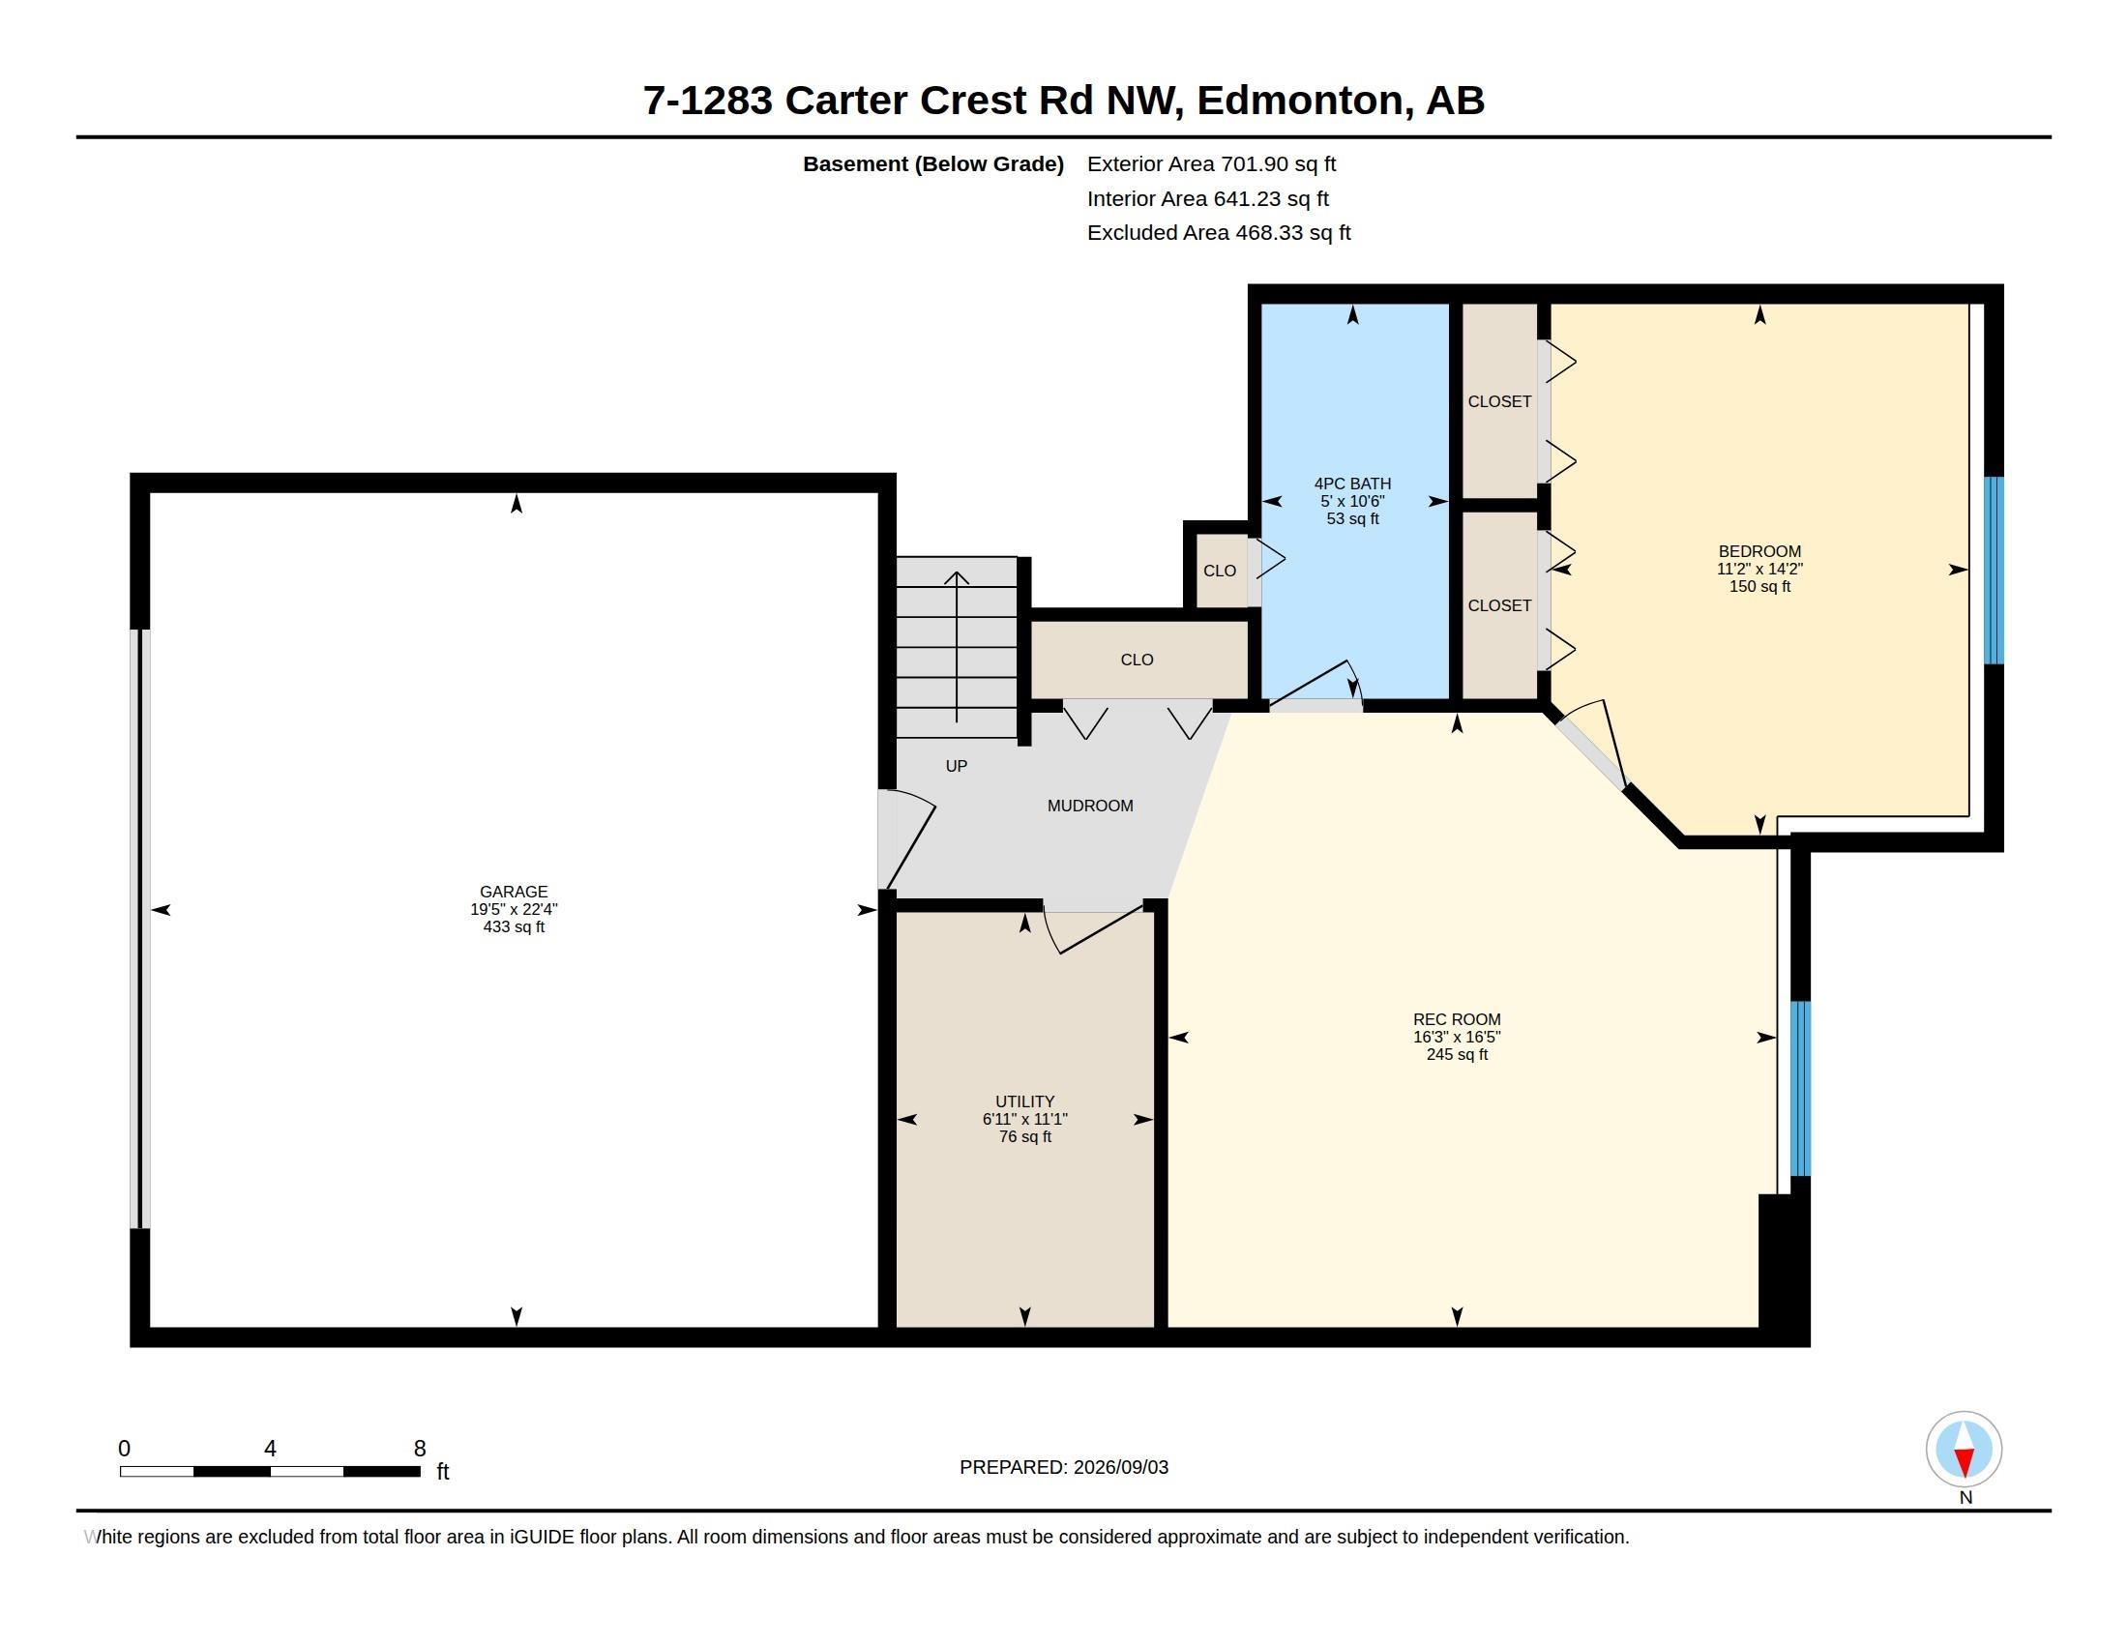
Rarely do homes come available in "Avanti of Whitemud". This is a wonderful 1,360 sq. ft. bilevel home with vaulted ceilings, open floor plan, soft corners with decorative arched entryways and 3 four-piece bathrooms. Huge kitchen leading to secluded deck. Spacious front room with fireplace. Two bedrms main floor and one large bedrm lower level. In total there is approx. 2,000 sq. ft. of enjoyable living space. Large primary bedrm with 4 pce. ensuite and walkin closet. You will be impressed with lots of natural lighting, a new furnace, and comfort, knowing all new water lines. This friendly community has only a total of 16 other units and in a private location. Good access to all main roads: Terwillegar, Whitemud, Anthony Henday and Riverbend Dr. Easy drive to downtown and airport. Price reflects some updates may be required.

COMMUNITY  Carter Crest
PROPERTY TYPE  Duplex
BUILDING TYPE  Half Duplex
STYLE  Bi-Level
YEAR BUILT 1997
SQUARE FOOTAGE  1,356
BEDROOMS  3
BATHROOMS  3.00
BASEMENT  Full, Finished
AMENITIES  Hot Water Natural Gas, Vaulted Ceiling, 9 ft. Basement Ceiling
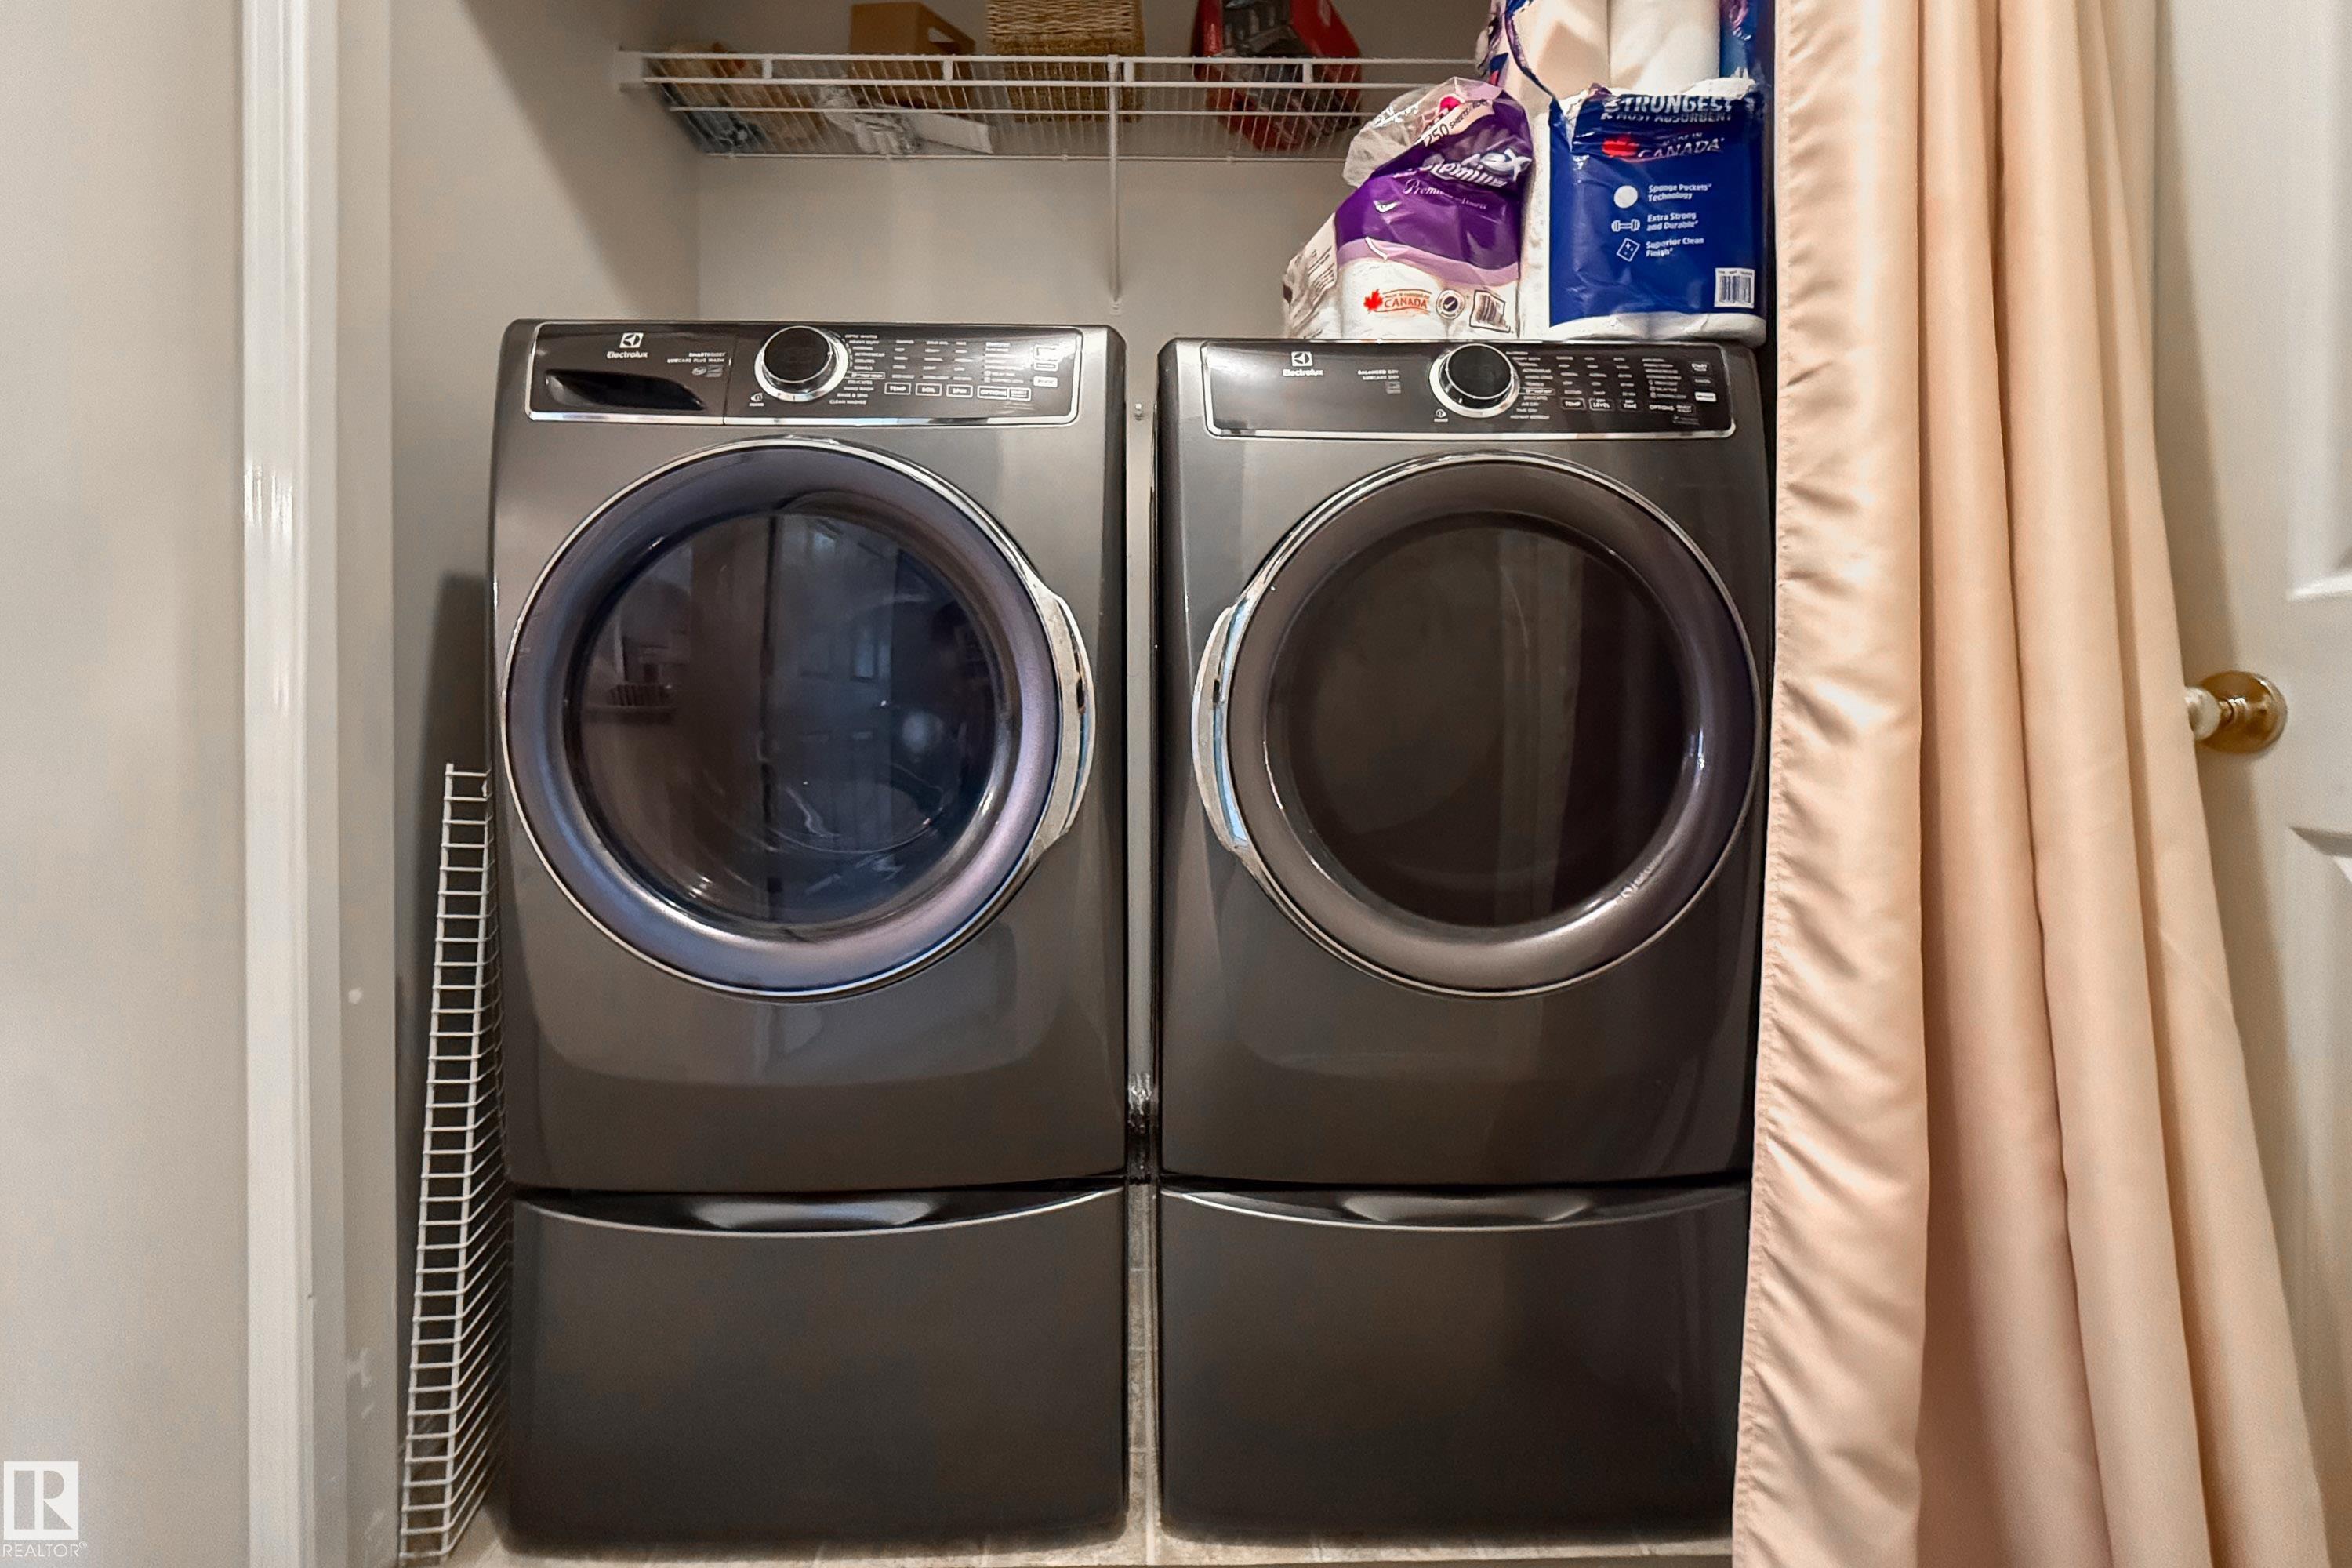
APPLIANCES  Dishwasher-Built-In, Dryer, Garage Opener, Refrigerator, Stove-Electric, Vacuum Systems, Washer, All Window Coverings
COOLING 
FIREPLACE 
FLOORING  Carpet, Ceramic Tile, Linoleum
HEATING  Forced Air-1, Natural Gas
LAUNDRY  ensuite bathroom
LOT FEATURES  Low Maintenance Landscape, No Through Road, Paved Lane, Private Setting, Schools, Shopping Nearby
PARKING  Double Garage Attached, Insulated
RESTRICTIONS  Pets Subject to Board App
ROOF  Cedar Shakes
TITLE  Fee Simple
BROKER  REALTORS® Association of Edmonton


ROOMS DIMENSIONS (m) LEVEL