




7, 11418 Eagle Butte Road
Rural Cypress County T1B 0H9
MLS® Number: A2340285
$ 1,075,000
4
BEDROOMS
3 + 0
BATHROOMS
1,804
SQUARE FEET
1976
YEAR BUILT
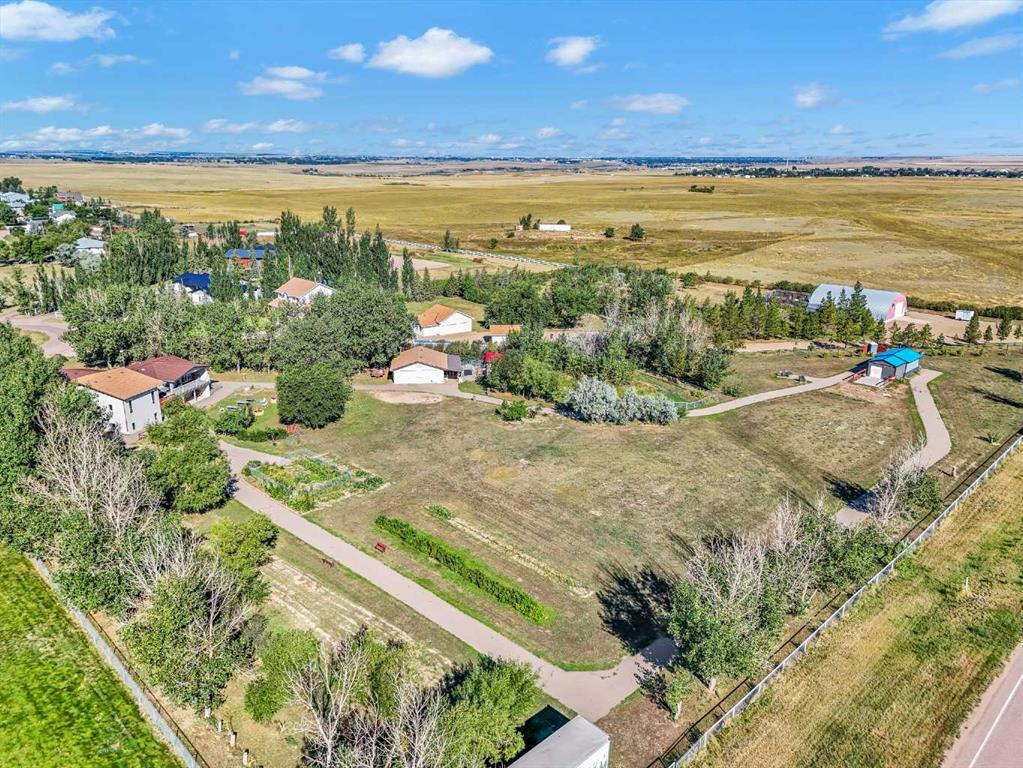
Beautifully set on 3.24 acres in Eagle Butte Estates, just minutes from Medicine Hat. This impressive 1800sq ft Walkout bungalow (plus fully finished lower floor) offers modern country living and has been completely rebuilt within the last 10 years, including wiring, plumbing, interior, and exterior. A spacious entry with 10ft ceilings welcomes you into a bright home office, a granite kitchen with large island, full appliance package and huge dining area that opens to a deck spanning the back of the home to capture the morning sun. The upper deck has a BBQ with gas hook-up and there is a matching lower deck also spanning the back of the house. The living room, also with 10 ft ceilings, features large windows and a cozy electric fireplace, while the primary suite offers a walk-in closet, 5-piece ensuite and deck access. The fully developed, wheelchair accessible walkout basement includes a family room, games area, gym, two additional bedrooms, bathroom with large wheelchair accessible shower. Additionally, there is a room lined with built-in cabinets that is currently being used as a massage spa. This space is ideal for any home-based business. Outside, the property is nearly fully fenced and landscaped with an irrigation system to 90% of the perimeter trees that also waters the fenced garden and berry patches. There is a paved walking path with benches and numerous outbuildings including a heated, attached double garage, a large shop with in-floor heat, a winterized chicken coop, a semi-trailer for storage, a shed, and even a unique observatory with heat, A/C and retractable roof. This building could be repurposed as an office with built-in storage area. Surrounded by mature trees, with city water and access to a shared dugout, this property combines privacy, functionality and endless opportunity for both work and leisure.
| COMMUNITY | |
| PROPERTY TYPE | Detached |
| BUILDING TYPE | House |
| STYLE | Acreage with Residence, Bungalow |
| YEAR BUILT | 1976 |
| SQUARE FOOTAGE | 1,804 |
| BEDROOMS | 4 |
| BATHROOMS | 3.00 |
| BASEMENT | Full |
| AMENITIES | |
| APPLIANCES | Central Air Conditioner, Dishwasher, Garage Control(s), Gas Stove, Microwave Hood Fan, Refrigerator, Washer/Dryer, Window Coverings |
| COOLING | Central Air |
| FIREPLACE | Electric, Living Room |
| FLOORING | Carpet, Laminate, Linoleum |
| HEATING | Forced Air |
| LAUNDRY | Laundry Room, Main Level |
| LOT FEATURES | Landscaped, Many Trees, No Neighbours Behind, Paved, Pie Shaped Lot |
| PARKING | Double Garage Attached, Garage Door Opener, Heated Garage, Paved |
| RESTRICTIONS | None Known |
| ROOF | Asphalt Shingle, Metal |
| TITLE | Fee Simple |
| BROKER | MAXWELL CANYON CREEK |
| ROOMS | DIMENSIONS (m) | LEVEL |
|---|---|---|
| Family Room | 19`4" x 15`0" | Basement |
| Game Room | 18`5" x 13`3" | Basement |
| Exercise Room | 11`8" x 11`3" | Basement |
| Bedroom | 13`1" x 9`2" | Basement |
| Den | 16`0" x 10`11" | Basement |
| 3pc Bathroom | 7`6" x 10`11" | Basement |
| Bedroom | 12`0" x 9`8" | Basement |
| Furnace/Utility Room | 6`2" x 5`8" | Basement |
| Entrance | 7`2" x 9`9" | Main |
| Living Room | 18`10" x 15`1" | Main |
| Dining Room | 18`11" x 11`3" | Main |
| Kitchen | 16`1" x 14`2" | Main |
| Bedroom | 10`7" x 8`6" | Main |
| Bedroom - Primary | 11`11" x 10`9" | Main |
| Office | 11`3" x 13`0" | Main |
| 5pc Ensuite bath | 10`10" x 10`4" | Main |
| 4pc Bathroom | 4`10" x 10`6" | Main |
| Laundry | 7`0" x 6`2" | Main |