https://zimg.paragon.ice.com/ParagonImages/Property/PM/RAE/225410997/1/0/0/a5dbbe50d8bebd1ac02208f0759d8df0/1/4a78adaf913d8b8e6ea55b96786fa7bb/225410997-69edfeda-4c43-4626-bb70-9a496b9f6e47.JPG https://zimg.paragon.ice.com/ParagonImages/Property/PM/RAE/225410997/2/0/0/ce00d6b4e333b1f534e2ceb2f653244a/1/4a78adaf913d8b8e6ea55b96786fa7bb/225410997-3d8c9eaf-286a-4a90-87ad-6c583faa68f5.JPG https://zimg.paragon.ice.com/ParagonImages/Property/PM/RAE/225410997/3/0/0/64a1c4bfa8915beb8cb36a756eea6687/1/4a78adaf913d8b8e6ea55b96786fa7bb/225410997-8d3b011b-69a7-49f0-8484-dfc8de9764a7.JPG https://zimg.paragon.ice.com/ParagonImages/Property/PM/RAE/225410997/4/0/0/21586e08aae0d17918965e1cf2fbe579/1/4a78adaf913d8b8e6ea55b96786fa7bb/225410997-02fa7524-450b-4f4a-b03c-a855c5d1a8c1.JPG https://zimg.paragon.ice.com/ParagonImages/Property/PM/RAE/225410997/5/0/0/70f324407489e9772d73a9998b7cff10/1/4a78adaf913d8b8e6ea55b96786fa7bb/225410997-cb9f0f92-5609-4470-8e2a-cf2c62989199.JPG https://zimg.paragon.ice.com/ParagonImages/Property/PM/RAE/225410997/6/0/0/084175ddb6bd4858d001a59ed334e6cb/1/4a78adaf913d8b8e6ea55b96786fa7bb/225410997-5b8be1a6-282a-484f-a24b-3152dc540db7.JPG https://zimg.paragon.ice.com/ParagonImages/Property/PM/RAE/225410997/7/0/0/cf982b63f1d04b4372fd72c73ecab438/1/4a78adaf913d8b8e6ea55b96786fa7bb/225410997-6de1f7eb-c5a4-4d3f-b523-4c665f42bbef.JPG https://zimg.paragon.ice.com/ParagonImages/Property/PM/RAE/225410997/8/0/0/6016eb55ec854ad542d7087a354c4ef4/1/4a78adaf913d8b8e6ea55b96786fa7bb/225410997-45d48bd9-6cf2-42b9-b365-91d35c522ebe.JPG https://zimg.paragon.ice.com/ParagonImages/Property/PM/RAE/225410997/9/0/0/df426fc6cbc480850208dc7406a55a1d/1/4a78adaf913d8b8e6ea55b96786fa7bb/225410997-9e1f94ef-0e50-471a-a75d-617baaabda78.JPG https://zimg.paragon.ice.com/ParagonImages/Property/PM/RAE/225410997/10/0/0/e57ea9501598494a0d384557c93d3985/1/4a78adaf913d8b8e6ea55b96786fa7bb/225410997-eed559eb-b304-4b30-a63e-7e02f9877e2f.JPG https://zimg.paragon.ice.com/ParagonImages/Property/PM/RAE/225410997/11/0/0/724ca1ceab1a26e4466eba4ebb6e02c4/1/4a78adaf913d8b8e6ea55b96786fa7bb/225410997-82efbcdc-1ec9-4173-8294-87a084c29b11.JPG https://zimg.paragon.ice.com/ParagonImages/Property/PM/RAE/225410997/12/0/0/a3ff9819e1461ba35433cb8b16b75353/1/4a78adaf913d8b8e6ea55b96786fa7bb/225410997-fa308497-4617-4e6b-818f-3f8a38af2ab1.JPG https://zimg.paragon.ice.com/ParagonImages/Property/PM/RAE/225410997/13/0/0/eb2c0cc9c0e5d5579825a46d7900f9df/1/4a78adaf913d8b8e6ea55b96786fa7bb/225410997-abf72b09-9543-4fcb-8268-f370b2c0d715.JPG https://zimg.paragon.ice.com/ParagonImages/Property/PM/RAE/225410997/14/0/0/0ab777d18a875602991176dc44da1e88/1/4a78adaf913d8b8e6ea55b96786fa7bb/225410997-5b7c4e28-d48c-40b1-86f1-0702eda3f1a3.JPG https://zimg.paragon.ice.com/ParagonImages/Property/PM/RAE/225410997/15/0/0/0b94fd7320383ec0a58a4080c3daa220/1/4a78adaf913d8b8e6ea55b96786fa7bb/225410997-01a2d175-e877-4601-8c25-88b1d0c311bd.JPG https://zimg.paragon.ice.com/ParagonImages/Property/PM/RAE/225410997/16/0/0/919056f596c65dc2c716e693b1967ad5/1/4a78adaf913d8b8e6ea55b96786fa7bb/225410997-7c747dc9-753d-4b61-8810-bc622856141c.JPG https://zimg.paragon.ice.com/ParagonImages/Property/PM/RAE/225410997/17/0/0/bd729702ea92742739d3e76a67fd8f29/1/4a78adaf913d8b8e6ea55b96786fa7bb/225410997-b452d52b-62e9-41d7-ad0b-3745aa4ab58d.JPG https://zimg.paragon.ice.com/ParagonImages/Property/PM/RAE/225410997/18/0/0/03ee57a475250e5e520e361f8fc5149a/1/4a78adaf913d8b8e6ea55b96786fa7bb/225410997-1483ce2a-2f9f-44e3-9e86-ffcd6502a194.JPG https://zimg.paragon.ice.com/ParagonImages/Property/PM/RAE/225410997/19/0/0/53068ce2d622e9fb8a6f82a427b97d0f/1/4a78adaf913d8b8e6ea55b96786fa7bb/225410997-312a67c6-c3dc-4cdf-b0b0-a29bb0a98ce9.JPG https://zimg.paragon.ice.com/ParagonImages/Property/PM/RAE/225410997/20/0/0/5adb8c47fdb2e75bf1d84bcc09a02e6c/1/4a78adaf913d8b8e6ea55b96786fa7bb/225410997-f3e18906-7219-4fbf-8f1c-7b80117a4552.JPG https://zimg.paragon.ice.com/ParagonImages/Property/PM/RAE/225410997/21/0/0/1ef41a8ba96874cda6b9b539e6bcdde6/1/4a78adaf913d8b8e6ea55b96786fa7bb/225410997-65b30594-fa8b-4bd0-8a4a-65fcda2d7a60.JPG https://zimg.paragon.ice.com/ParagonImages/Property/PM/RAE/225410997/22/0/0/e034dca7eb1bbb64c97ddef3936b68ef/1/4a78adaf913d8b8e6ea55b96786fa7bb/225410997-5d45665e-72ef-48ff-b651-f08bccd2c01f.JPG https://zimg.paragon.ice.com/ParagonImages/Property/PM/RAE/225410997/23/0/0/6aedfa5b2cbca2d21aef019632428440/1/4a78adaf913d8b8e6ea55b96786fa7bb/225410997-18e6b5a0-7341-4b56-8e8c-0ee3b37c6f52.JPG https://zimg.paragon.ice.com/ParagonImages/Property/PM/RAE/225410997/24/0/0/39f0485336fce08839da49e125918c77/1/4a78adaf913d8b8e6ea55b96786fa7bb/225410997-36f92ffc-98fc-4a73-953c-7f70dbc41e05.JPG https://zimg.paragon.ice.com/ParagonImages/Property/PM/RAE/225410997/25/0/0/95ee6da5d40da08b48437c2d223d5ecd/1/4a78adaf913d8b8e6ea55b96786fa7bb/225410997-2d206947-8694-45d6-a09f-54a897ed80b6.JPG https://zimg.paragon.ice.com/ParagonImages/Property/PM/RAE/225410997/26/0/0/568532aeb5df3f1d72c17383d8938d8a/1/4a78adaf913d8b8e6ea55b96786fa7bb/225410997-64b396e8-0588-4aea-84dd-4e1e2b4c7d77.JPG https://zimg.paragon.ice.com/ParagonImages/Property/PM/RAE/225410997/27/0/0/a7a7edeb2571e9c0c12409c114c8c782/1/4a78adaf913d8b8e6ea55b96786fa7bb/225410997-7ef0aed2-e127-4319-951a-d4ac8ca86244.JPG https://zimg.paragon.ice.com/ParagonImages/Property/PM/RAE/225410997/28/0/0/69200aaf1ec587266e59b87f86c24db6/1/4a78adaf913d8b8e6ea55b96786fa7bb/225410997-442dd238-9dc4-40cd-b519-5a056a7efac9.JPG https://zimg.paragon.ice.com/ParagonImages/Property/PM/RAE/225410997/29/0/0/3186ee84ba04a723eb7261c5416943bc/1/4a78adaf913d8b8e6ea55b96786fa7bb/225410997-679af510-0184-479b-ab9b-3eb8750d2ecb.JPG https://zimg.paragon.ice.com/ParagonImages/Property/PM/RAE/225410997/30/0/0/4cc9e4ab6e743e6e2714808e60ec4886/1/4a78adaf913d8b8e6ea55b96786fa7bb/225410997-230f47f8-ddea-4463-a134-fe24e23ee4c6.JPG https://zimg.paragon.ice.com/ParagonImages/Property/PM/RAE/225410997/31/0/0/401e640afb77a80b3e789891f9f2e071/1/4a78adaf913d8b8e6ea55b96786fa7bb/225410997-7c788108-d868-477e-9d84-293e4d48e4c4.JPG https://zimg.paragon.ice.com/ParagonImages/Property/PM/RAE/225410997/32/0/0/027c8e299ffcce6604d5283e52b8ea4f/1/4a78adaf913d8b8e6ea55b96786fa7bb/225410997-de53b562-e9c8-401e-a2aa-f350d79a7cad.JPG https://zimg.paragon.ice.com/ParagonImages/Property/PM/RAE/225410997/33/0/0/43fa89c9e457bc400e787fb971b782ae/1/4a78adaf913d8b8e6ea55b96786fa7bb/225410997-97deba45-bb5e-406f-8a46-3cf7b875370c.JPG https://zimg.paragon.ice.com/ParagonImages/Property/PM/RAE/225410997/34/0/0/9ac1236a0483e47ceeccf23769b7228b/1/4a78adaf913d8b8e6ea55b96786fa7bb/225410997-2d1bb8d6-9ced-40e8-9196-af2eff37a886.JPG https://zimg.paragon.ice.com/ParagonImages/Property/PM/RAE/225410997/35/0/0/f503e023242070a68061a4d5dd4b223c/1/4a78adaf913d8b8e6ea55b96786fa7bb/225410997-e2267cc0-a95e-41c0-9b1b-e0b5042499c8.JPG https://zimg.paragon.ice.com/ParagonImages/Property/PM/RAE/225410997/36/0/0/9238b350bc842503f7d1af6c2d23182b/1/4a78adaf913d8b8e6ea55b96786fa7bb/225410997-24153de7-f50d-4385-aa1a-ab2ba785d5f7.JPG https://zimg.paragon.ice.com/ParagonImages/Property/PM/RAE/225410997/37/0/0/2ab9bd411cd94dbc64469fcbc2d2bade/1/4a78adaf913d8b8e6ea55b96786fa7bb/225410997-77fa9a5e-b414-43c6-af1b-12a61cc851a0.JPG https://zimg.paragon.ice.com/ParagonImages/Property/PM/RAE/225410997/38/0/0/2beafdeef1b68393c4f8903c6a43a6e3/1/4a78adaf913d8b8e6ea55b96786fa7bb/225410997-9f4be34a-652d-46b3-b542-1f661a914532.JPG https://zimg.paragon.ice.com/ParagonImages/Property/PM/RAE/225410997/39/0/0/5ecacc58f5378e0ac4d09caf1975238d/1/4a78adaf913d8b8e6ea55b96786fa7bb/225410997-4bae24d4-8993-4b75-a6ac-9947b68f4718.JPG https://zimg.paragon.ice.com/ParagonImages/Property/PM/RAE/225410997/40/0/0/d330ecb721c20c247ae018f354bd1d79/1/4a78adaf913d8b8e6ea55b96786fa7bb/225410997-3114a8a7-47ee-4502-b366-80ca8b41d4c3.JPG

#6E 11608 28 AV NW NW

Edmonton T6J 4E3

MLS® Number:  E4498177

Back to Blue Quill   

  • Home \
  • Blue Quill \
  • #6E 11608 28 AV NW NW

$ 104,900

2

BEDROOMS

1 + 0

BATHROOMS

883

SQUARE FEET

1977

YEAR BUILT

https://zimg.paragon.ice.com/ParagonImages/Property/PM/RAE/225410997/1/0/0/a5dbbe50d8bebd1ac02208f0759d8df0/1/4a78adaf913d8b8e6ea55b96786fa7bb/225410997-69edfeda-4c43-4626-bb70-9a496b9f6e47.JPG





MLS® Number
E4498177
PROPERTY TYPE
Apartment
LISTING DATE
July-10-2026

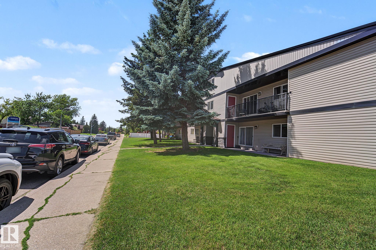
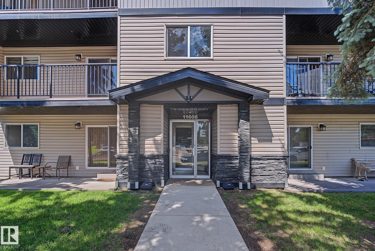
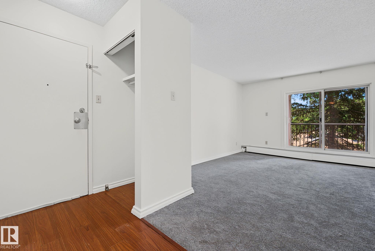
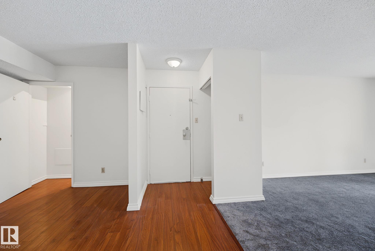
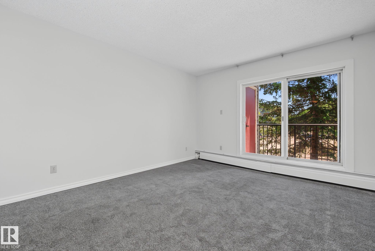
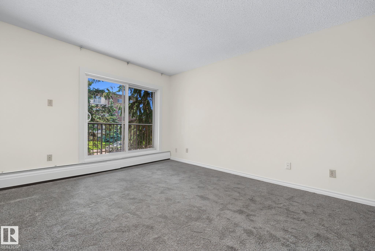
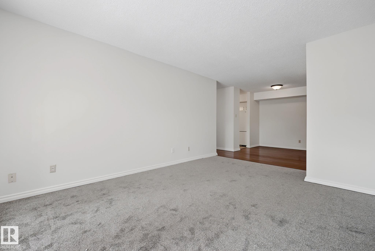
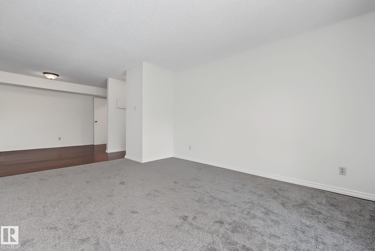
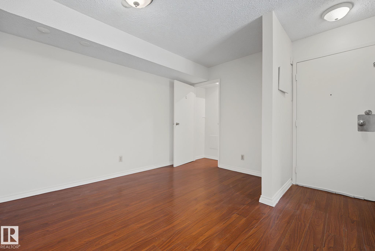
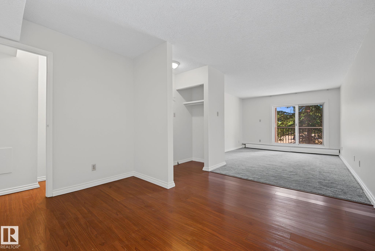
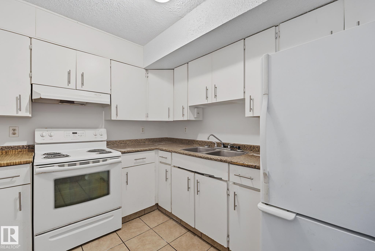
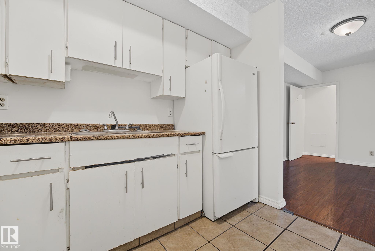
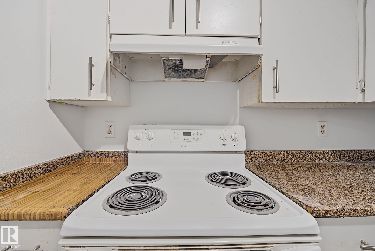
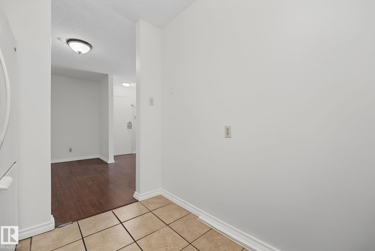
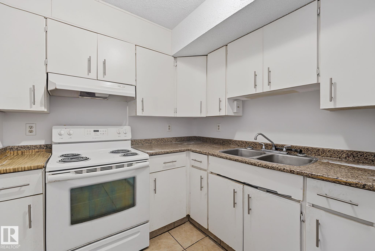
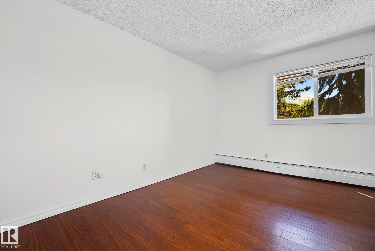
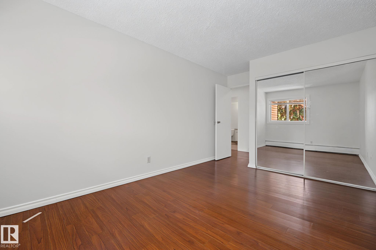
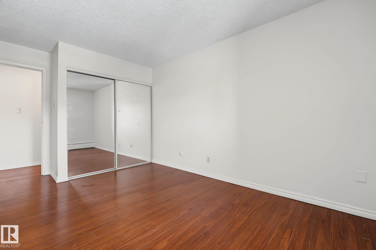
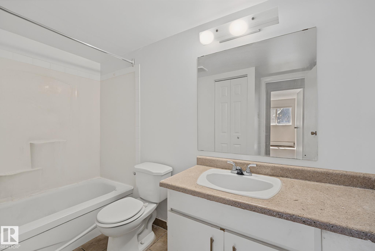
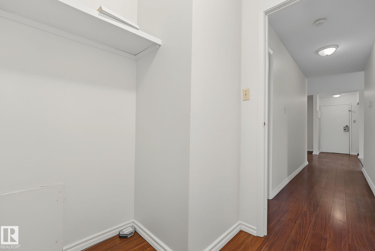
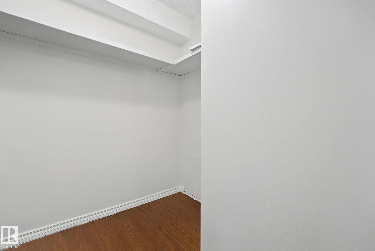
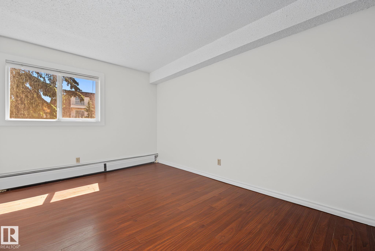
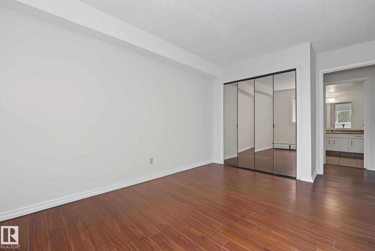
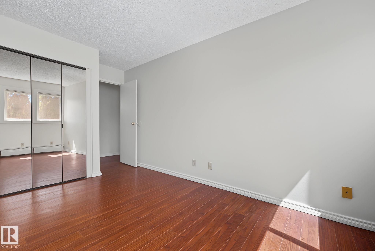
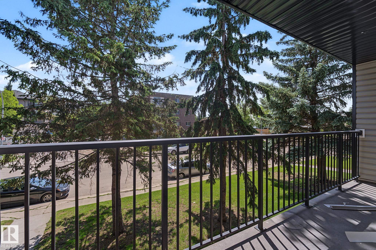
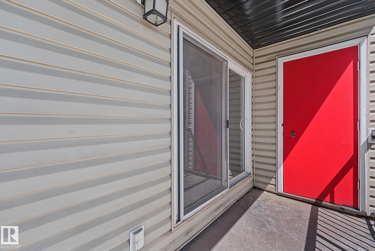
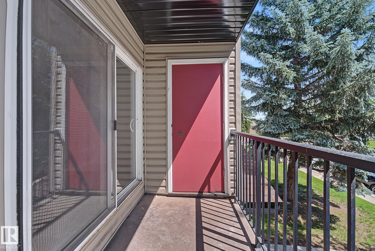
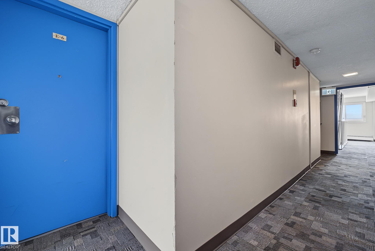
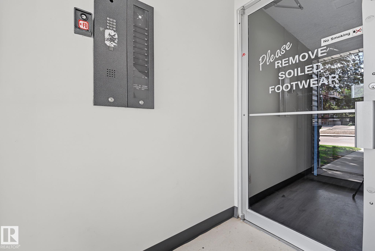
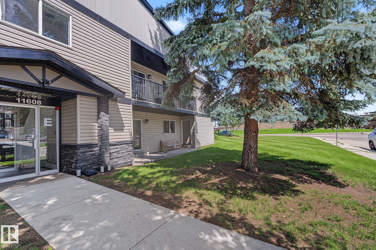
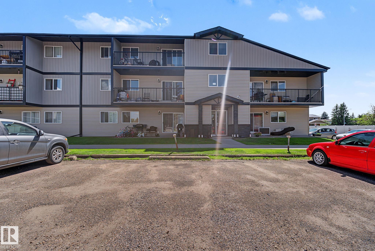
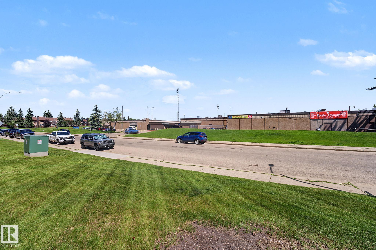
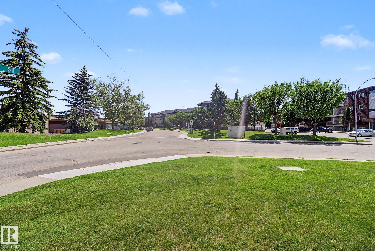
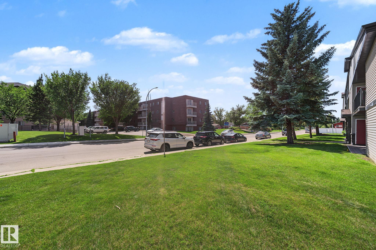
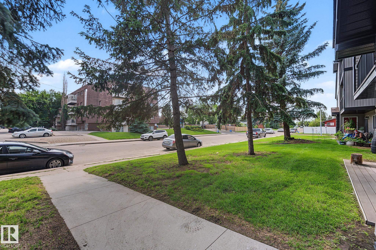
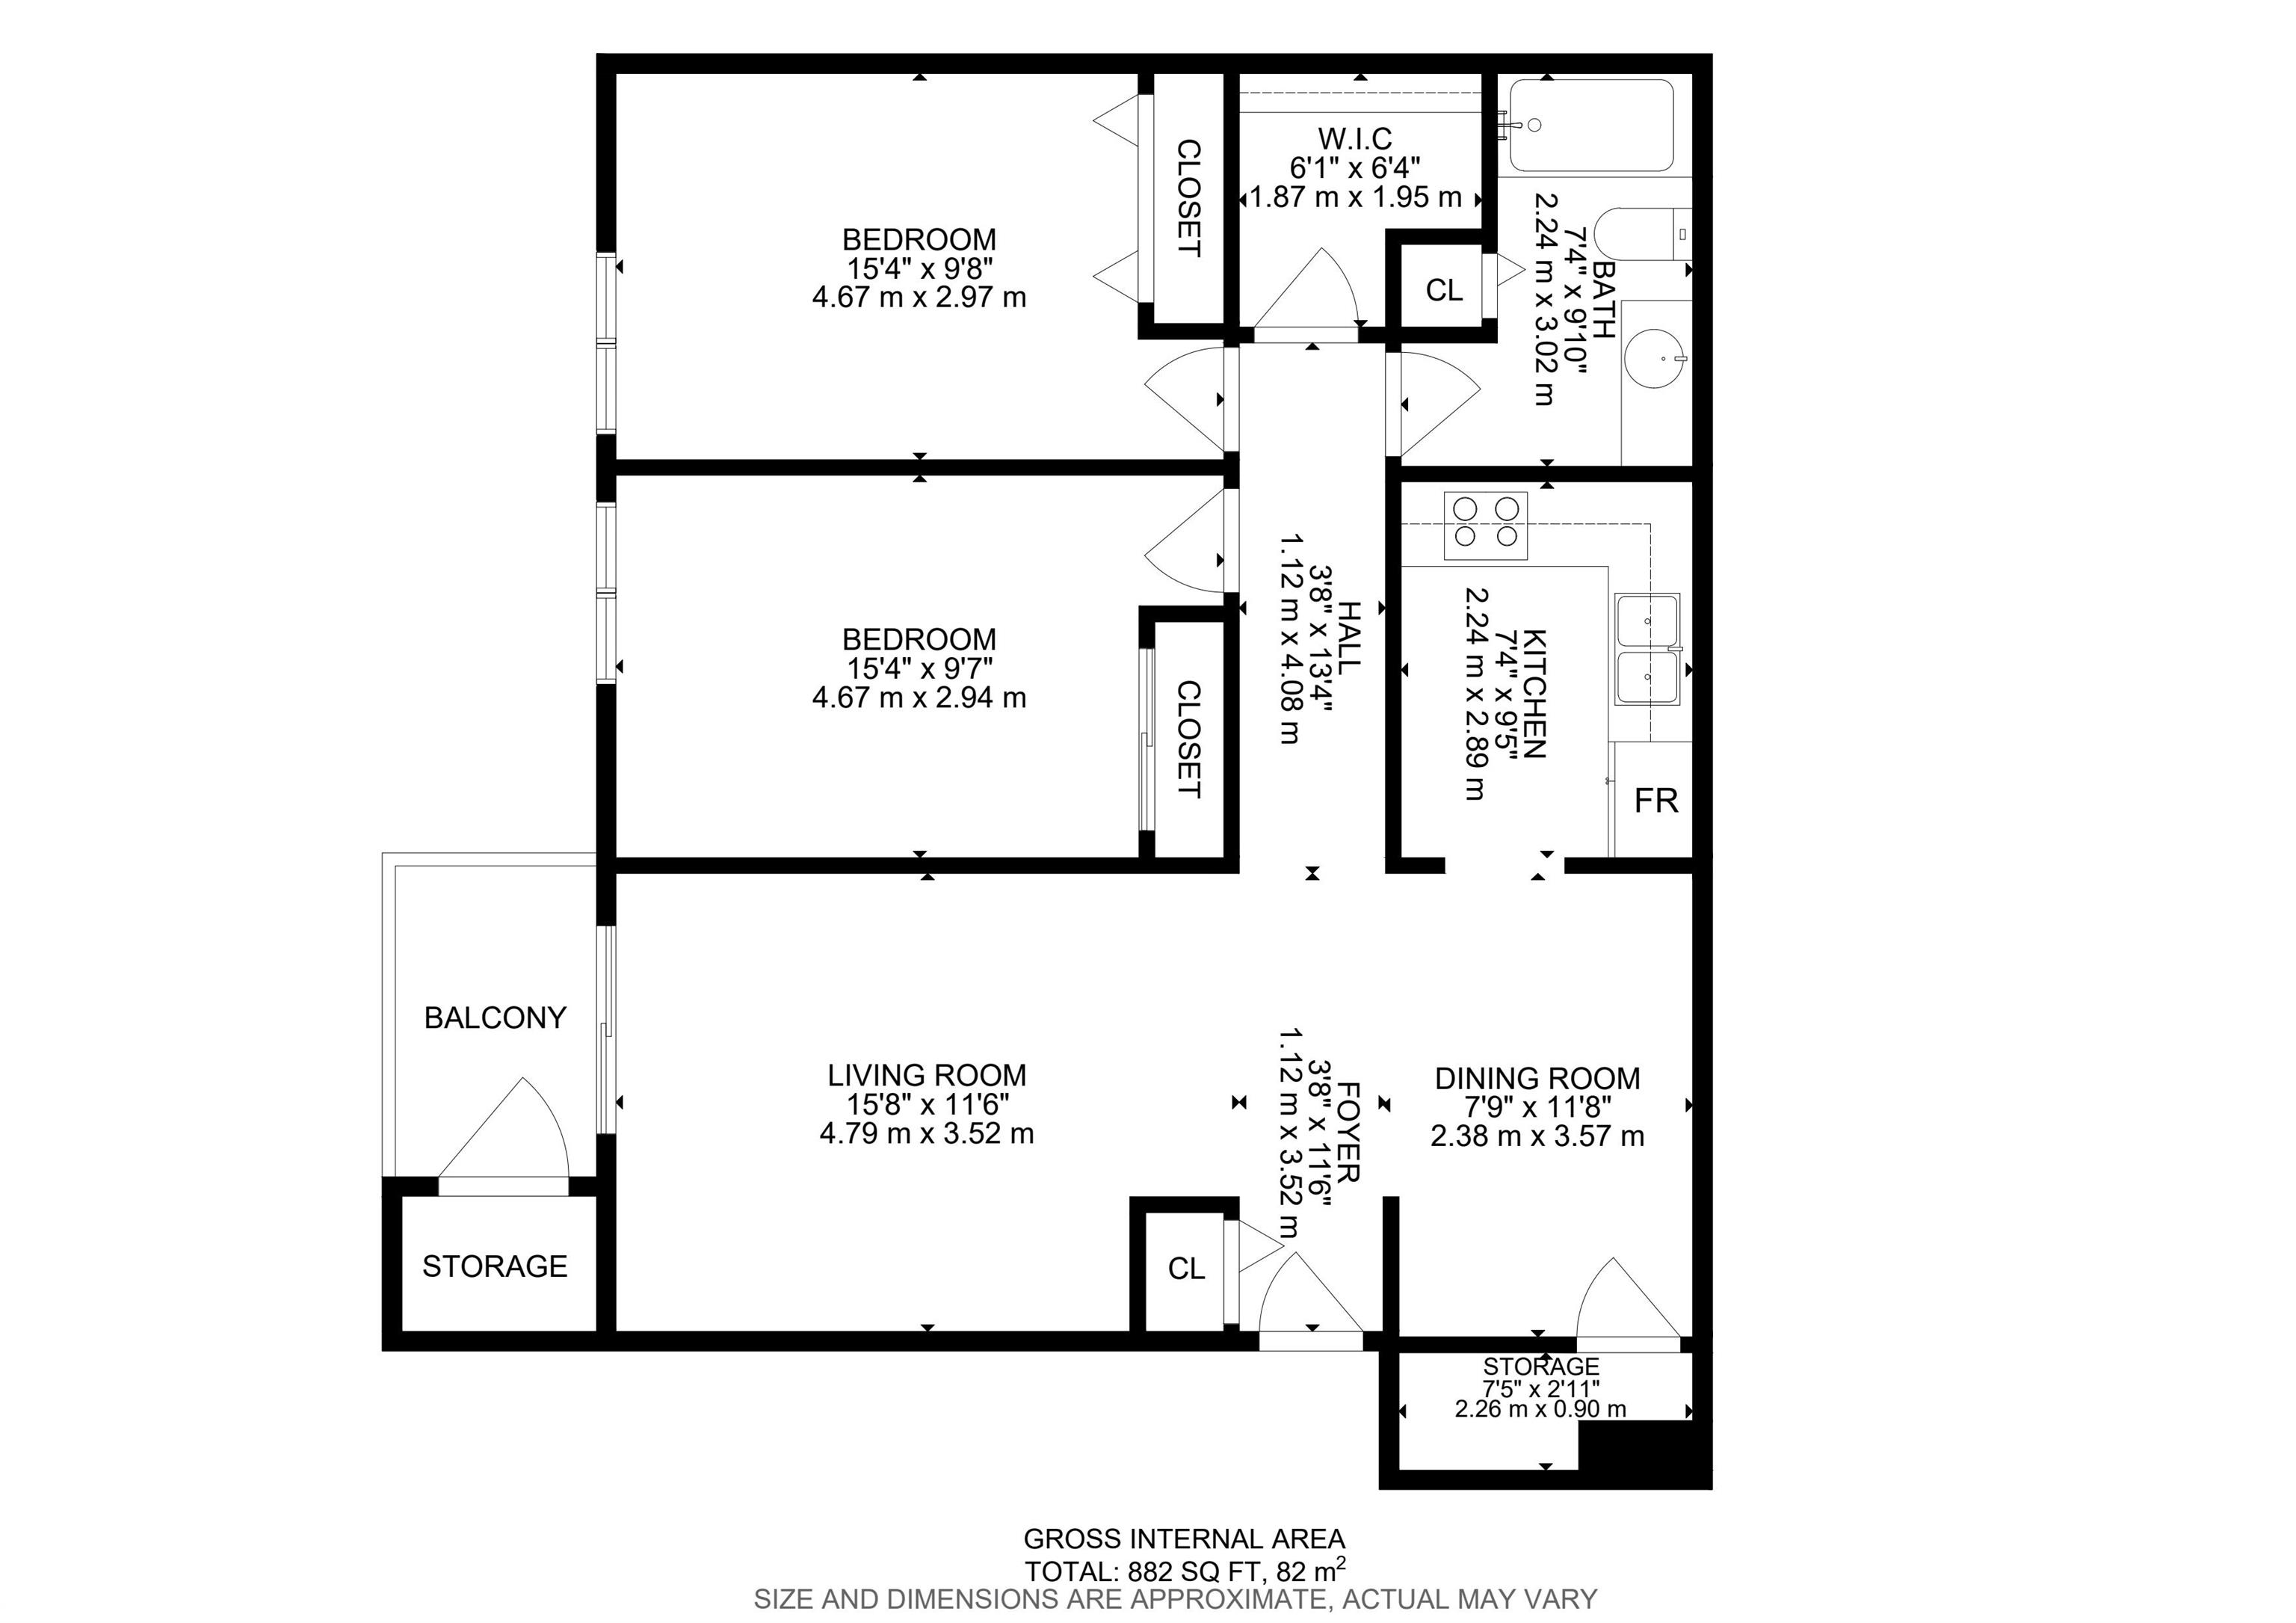
LOCATION ! LOCATION! this aprox 900 sq.ft. spacious Condo is located in a well established BLUEQUILL subdivision, near all level schools, DAYCARE, AFTER SCHOOL CARE, parks, playgrounds, shopping, BUS AND Light Rail transit, Century Park, medical offices, restaurants - ALL WITHIN WALKING DISTANCE . Well maintained and Managed Building with NEWER EXTERIOR & WINDOWS , ROOF,COMMON AREA FLOORS And Secured Entrances. Low Condo fees and taxes. ALL INTERIOR WALLS AND CEILINGS RE-PAINTED, NEW CARPET INSTALLED IN LIVING ROOM, MIRRORED DOORS FOR 2- BEDROOM CLOSETS, IN-SUITE STORAGE & PANTRY by dining area, another storage in the corner on the BALCONY WITH METAL RAILINGS. SOUTH FACING BALCONY WITH PATIO DOORS.PRICED RIGHT FOR FIRST TIME BUYERS,BUDGET MINDED FAMILIES & INVESTORS

COMMUNITY  Blue Quill
PROPERTY TYPE  Apartment
BUILDING TYPE  Lowrise Apartment
STYLE  Single Level Apartment
YEAR BUILT 1977
SQUARE FOOTAGE  883
BEDROOMS  2
BATHROOMS  1.00
BASEMENT  None, No Basement
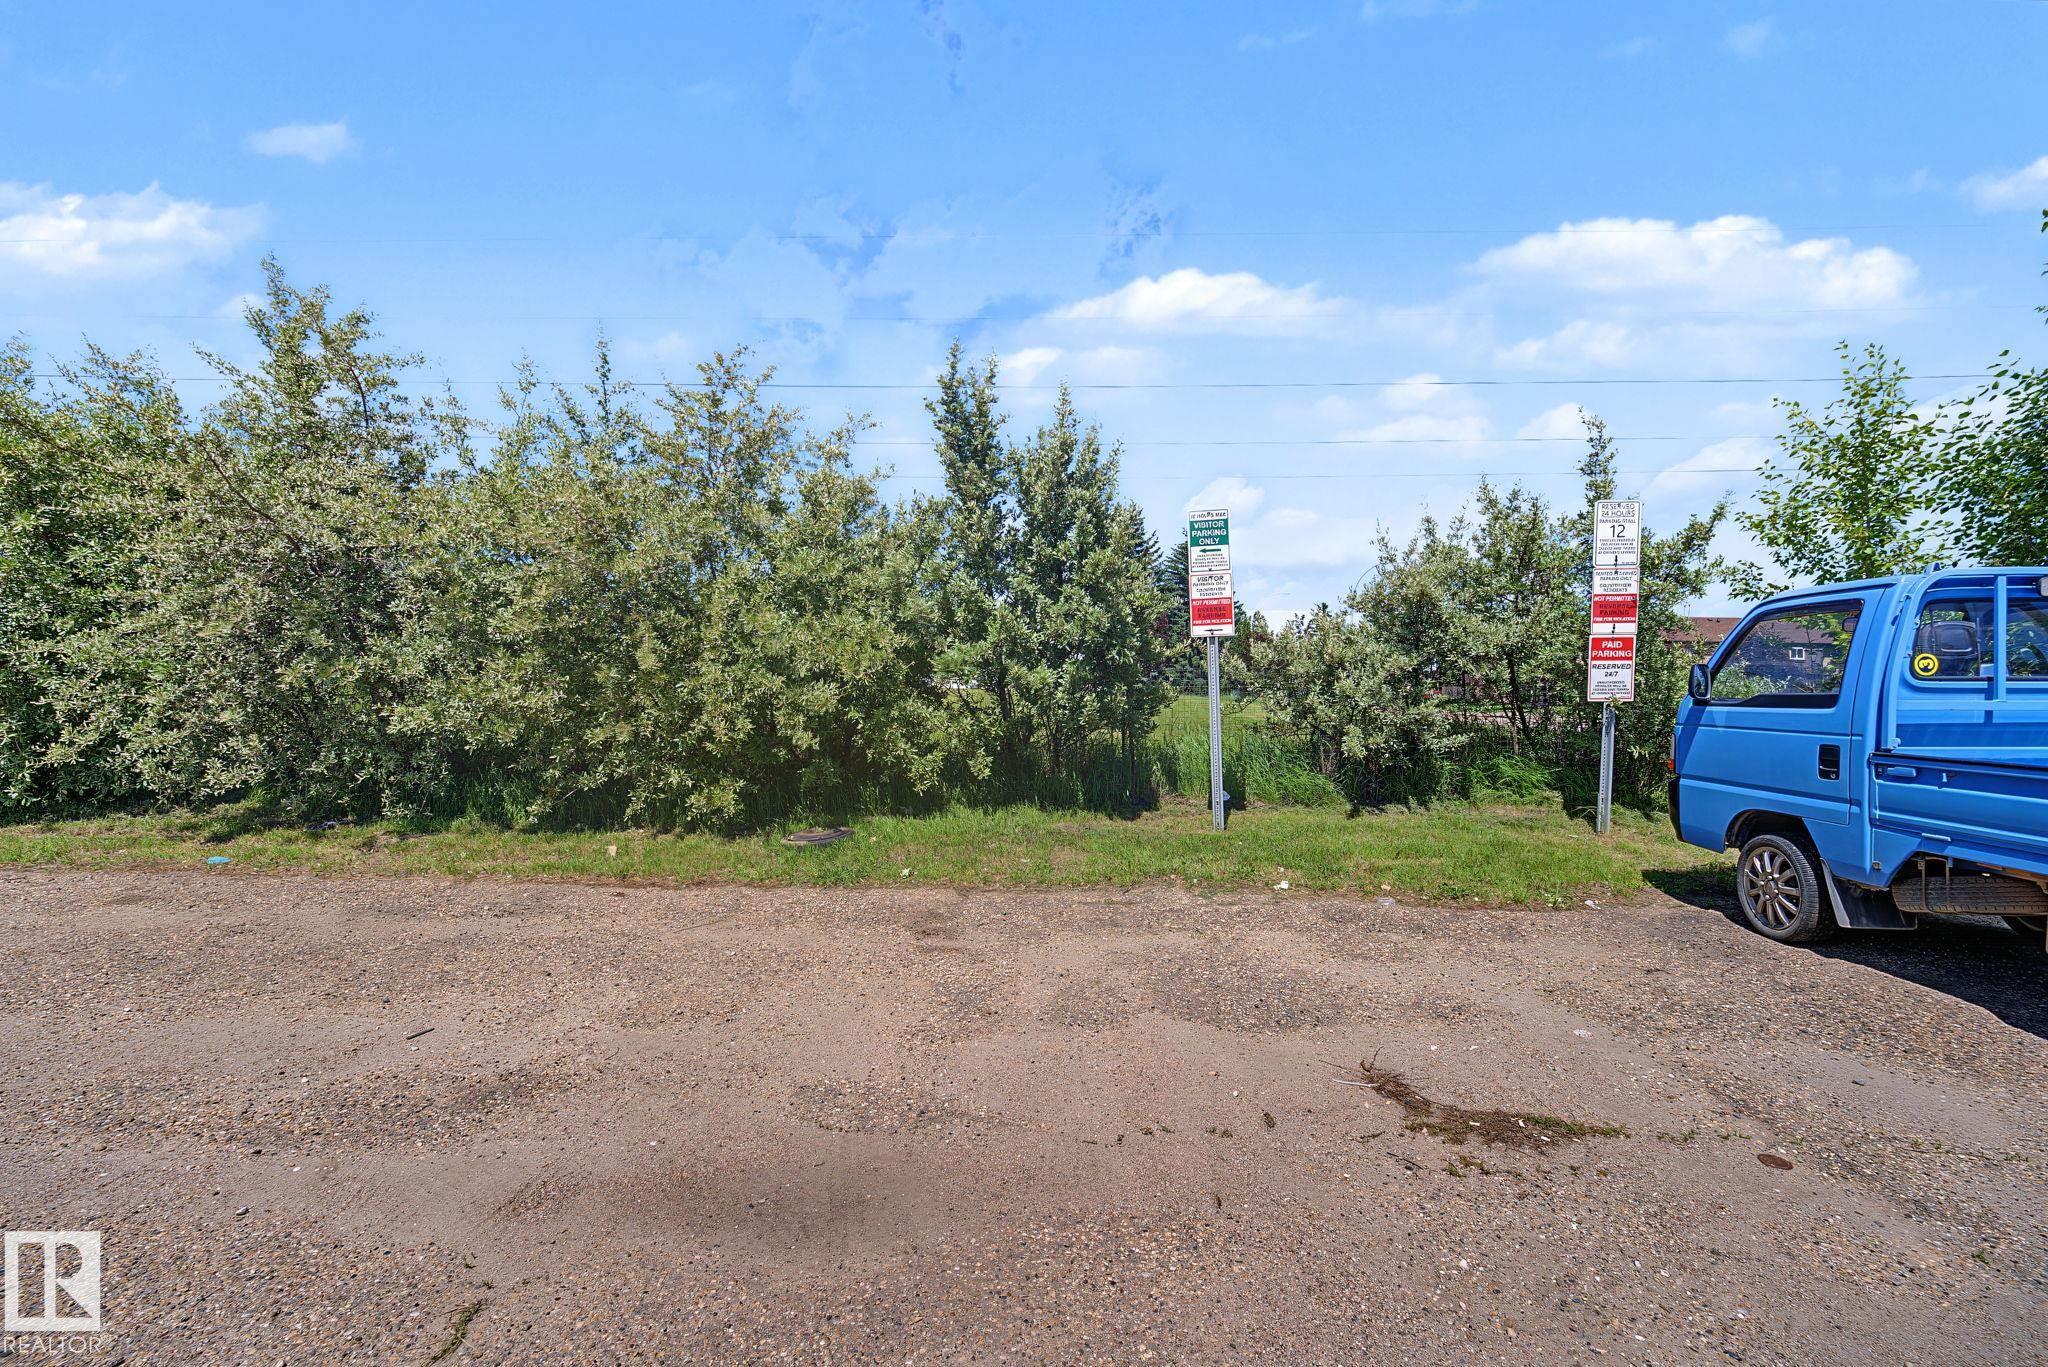
AMENITIES  Hot Water Natural Gas, No Animal Home, No Smoking Home, Parking-Plug-Ins, Parking-Visitor, Security Door, Storage-In-Suite, Vinyl Windows, See Remarks
APPLIANCES  Hood Fan, Refrigerator, Stove-Electric
COOLING 
FIREPLACE 
FLOORING  Carpet, Ceramic Tile, Laminate Flooring
HEATING  Baseboard, Hot Water, Natural Gas
LAUNDRY 
LOT FEATURES  Airport Nearby, Landscaped, Playground Nearby, Public Transportation, Schools, Shopping Nearby, See Remarks, Partially Fenced
PARKING  Stall
RESTRICTIONS  Pets Subject to Board App, Utility Right Of Way
ROOF  Asphalt Shingles
TITLE  Fee Simple
BROKER  REALTORS® Association of Edmonton


ROOMS DIMENSIONS (m) LEVEL