https://zimg.paragon.ice.com/ParagonImages/Property/PM/RAE/225402894/1/0/0/7d8c536876b3235da86011589905c998/1/3bd7fafd5a21a85aab5f0db5f06f51fc/225402894-2ea84feb-916f-4c7f-922c-1a9e138f6549.JPG https://zimg.paragon.ice.com/ParagonImages/Property/PM/RAE/225402894/2/0/0/3b6dab2daf1ef0a63aba421cdb790c24/1/3bd7fafd5a21a85aab5f0db5f06f51fc/225402894-95c3638b-37a5-47e1-ab97-8398e9af7a59.JPG https://zimg.paragon.ice.com/ParagonImages/Property/PM/RAE/225402894/3/0/0/4f0f724a7c22175970ecc2da208f9b51/1/3bd7fafd5a21a85aab5f0db5f06f51fc/225402894-a15dbd8e-1be6-4ce0-a43c-03b720f552f8.JPG https://zimg.paragon.ice.com/ParagonImages/Property/PM/RAE/225402894/4/0/0/acf44463aefe13ee496eec813c28a280/1/3bd7fafd5a21a85aab5f0db5f06f51fc/225402894-9b33bd7c-034a-4fd4-a0b5-cd7ab7c7b280.JPG https://zimg.paragon.ice.com/ParagonImages/Property/PM/RAE/225402894/5/0/0/a6955e27e2075a9b54bca935d64f35c3/1/3bd7fafd5a21a85aab5f0db5f06f51fc/225402894-cb5f82c1-8ce2-4091-bfb3-7fdd7383ebf9.JPG https://zimg.paragon.ice.com/ParagonImages/Property/PM/RAE/225402894/6/0/0/4fa1b0e84c91255d1d32ba475dd99773/1/3bd7fafd5a21a85aab5f0db5f06f51fc/225402894-890f0788-697b-4c7c-950f-46cbb05bbe06.JPG https://zimg.paragon.ice.com/ParagonImages/Property/PM/RAE/225402894/7/0/0/1b19ed5c9f2d2e2a483bb5467fc4c583/1/3bd7fafd5a21a85aab5f0db5f06f51fc/225402894-e24dbba3-393b-4c97-a72a-01afba4729d0.JPG https://zimg.paragon.ice.com/ParagonImages/Property/PM/RAE/225402894/8/0/0/66c6f8f401f8df9d33616d6f7f32c52f/1/3bd7fafd5a21a85aab5f0db5f06f51fc/225402894-7fc16679-760c-4c55-be1e-7d494f6118cd.JPG https://zimg.paragon.ice.com/ParagonImages/Property/PM/RAE/225402894/9/0/0/46ceb578dd23c3bace77958d5990bfc8/1/3bd7fafd5a21a85aab5f0db5f06f51fc/225402894-c3f0574c-b55d-47a5-9970-c484d4e2f122.JPG https://zimg.paragon.ice.com/ParagonImages/Property/PM/RAE/225402894/10/0/0/7c77493641e39ea0488e60e16cacede6/1/3bd7fafd5a21a85aab5f0db5f06f51fc/225402894-42df8f27-aa7b-4c5b-ad3e-10a059252239.JPG https://zimg.paragon.ice.com/ParagonImages/Property/PM/RAE/225402894/11/0/0/77896936503bd37779ffd9fa73324dea/1/3bd7fafd5a21a85aab5f0db5f06f51fc/225402894-083c0a4c-42fa-418a-988b-96f86b25f7aa.JPG https://zimg.paragon.ice.com/ParagonImages/Property/PM/RAE/225402894/12/0/0/47b194f9f47ae2ff2b553c44c356172a/1/3bd7fafd5a21a85aab5f0db5f06f51fc/225402894-6fa5eda2-9073-4ff3-bb97-f5b0b6c92099.JPG https://zimg.paragon.ice.com/ParagonImages/Property/PM/RAE/225402894/13/0/0/2e26147ba55b00dd3a9d8cf06dc4b8ec/1/3bd7fafd5a21a85aab5f0db5f06f51fc/225402894-bb0228c5-3666-4037-8238-d86ce83cb305.JPG https://zimg.paragon.ice.com/ParagonImages/Property/PM/RAE/225402894/14/0/0/3285d17ae0d250a00705cff4122a1e41/1/3bd7fafd5a21a85aab5f0db5f06f51fc/225402894-097095e5-1d05-417b-9256-99392ea67350.JPG https://zimg.paragon.ice.com/ParagonImages/Property/PM/RAE/225402894/15/0/0/f62950eadfc8d92f675d708c2cd496fe/1/3bd7fafd5a21a85aab5f0db5f06f51fc/225402894-540948f0-8a80-4550-9b3e-2926f46cfc57.JPG https://zimg.paragon.ice.com/ParagonImages/Property/PM/RAE/225402894/16/0/0/4d7d553f2609fae674b9738a32e41660/1/3bd7fafd5a21a85aab5f0db5f06f51fc/225402894-e39e8de1-be0e-480f-b522-6ef3b6e8fe0a.JPG https://zimg.paragon.ice.com/ParagonImages/Property/PM/RAE/225402894/17/0/0/86c74ee64c3c9257118436860c9096f5/1/3bd7fafd5a21a85aab5f0db5f06f51fc/225402894-39623687-4e81-4162-9a11-b1ca8208ada5.JPG https://zimg.paragon.ice.com/ParagonImages/Property/PM/RAE/225402894/18/0/0/67d04ed236f8610e23b9f006a224ade6/1/3bd7fafd5a21a85aab5f0db5f06f51fc/225402894-4e6107fe-7a7d-4a9f-a391-0b29a7e6eaf5.JPG https://zimg.paragon.ice.com/ParagonImages/Property/PM/RAE/225402894/19/0/0/a653e89cdad2e5a2692ca4a83ff17f58/1/3bd7fafd5a21a85aab5f0db5f06f51fc/225402894-cd1c3b40-2e49-4aae-b3e9-7eec0485e009.JPG https://zimg.paragon.ice.com/ParagonImages/Property/PM/RAE/225402894/20/0/0/7fa8721a0e3a4ad77c1698989d1adc02/1/3bd7fafd5a21a85aab5f0db5f06f51fc/225402894-d4488a04-4e6a-43d9-b80e-6cd78ed56ec5.JPG https://zimg.paragon.ice.com/ParagonImages/Property/PM/RAE/225402894/21/0/0/3f5c0325ced76cb1b58909e999ad46d1/1/3bd7fafd5a21a85aab5f0db5f06f51fc/225402894-64350501-b9c7-4282-bc03-f3ef1144596f.JPG https://zimg.paragon.ice.com/ParagonImages/Property/PM/RAE/225402894/22/0/0/5e7503483b54c625ff26eef23d0e0b80/1/3bd7fafd5a21a85aab5f0db5f06f51fc/225402894-f128e417-c311-41dd-bc2e-6d8e1fd86d2d.JPG https://zimg.paragon.ice.com/ParagonImages/Property/PM/RAE/225402894/23/0/0/7ac9c527a0cbed30c54dd670686976ac/1/3bd7fafd5a21a85aab5f0db5f06f51fc/225402894-342c02f7-b283-40f4-b08a-aaa96e301607.JPG https://zimg.paragon.ice.com/ParagonImages/Property/PM/RAE/225402894/24/0/0/5059546a33224a444dc4d0eb7f2a33f8/1/3bd7fafd5a21a85aab5f0db5f06f51fc/225402894-46846ade-a1fd-4405-9158-bfe72199a78f.JPG https://zimg.paragon.ice.com/ParagonImages/Property/PM/RAE/225402894/25/0/0/c498a99c77c57b647bd27a569475fbd3/1/3bd7fafd5a21a85aab5f0db5f06f51fc/225402894-bb9f1e2e-2674-4031-bb0c-d4d11e639de0.JPG https://zimg.paragon.ice.com/ParagonImages/Property/PM/RAE/225402894/26/0/0/c13c87dac81db3e0e3587537eb89e5f9/1/3bd7fafd5a21a85aab5f0db5f06f51fc/225402894-486352fc-1e99-4278-90c5-d99623d7cce6.JPG https://zimg.paragon.ice.com/ParagonImages/Property/PM/RAE/225402894/27/0/0/9db90d57b4476dfe54899cabf9adf352/1/3bd7fafd5a21a85aab5f0db5f06f51fc/225402894-c68d91eb-3ee9-41e1-8a7d-4c7500b4c56a.JPG https://zimg.paragon.ice.com/ParagonImages/Property/PM/RAE/225402894/28/0/0/72df51a2deea1fbf4eff5e4accadb7ee/1/3bd7fafd5a21a85aab5f0db5f06f51fc/225402894-806fc5f2-ca2d-498d-a0d2-de0415f61f7a.JPG https://zimg.paragon.ice.com/ParagonImages/Property/PM/RAE/225402894/29/0/0/68478999c90f6d7e284ba6651f5c8edb/1/3bd7fafd5a21a85aab5f0db5f06f51fc/225402894-728bc486-8fbb-4a97-9cb1-00437576425a.JPG https://zimg.paragon.ice.com/ParagonImages/Property/PM/RAE/225402894/30/0/0/accf1f0b71427d77154954c9b91508e7/1/3bd7fafd5a21a85aab5f0db5f06f51fc/225402894-1e7ea504-23d2-48af-a175-5e616acb5be1.JPG https://zimg.paragon.ice.com/ParagonImages/Property/PM/RAE/225402894/31/0/0/e1bfb7096b5c20f293610b323cc67d13/1/3bd7fafd5a21a85aab5f0db5f06f51fc/225402894-e8957bcb-f1a0-4d01-986e-24eea561283a.JPG https://zimg.paragon.ice.com/ParagonImages/Property/PM/RAE/225402894/32/0/0/9c95c9d3de32bbe720d452dbd9eff0f4/1/3bd7fafd5a21a85aab5f0db5f06f51fc/225402894-b299141f-fb0a-4d4a-a305-3c39adfc27b6.JPG https://zimg.paragon.ice.com/ParagonImages/Property/PM/RAE/225402894/33/0/0/9e199420b7204ab3fad832138bbde2bd/1/3bd7fafd5a21a85aab5f0db5f06f51fc/225402894-9aee5bf0-fca2-40bf-acc7-44e4e84b53dd.JPG https://zimg.paragon.ice.com/ParagonImages/Property/PM/RAE/225402894/34/0/0/f2e8fe42ee30f6011ea9bfea58eb1abc/1/3bd7fafd5a21a85aab5f0db5f06f51fc/225402894-dfe27c6d-6575-481e-9e85-79feb5bdf8e8.JPG https://zimg.paragon.ice.com/ParagonImages/Property/PM/RAE/225402894/35/0/0/ab257033164f23ddc085a7c3f091761d/1/3bd7fafd5a21a85aab5f0db5f06f51fc/225402894-b9dfe059-c947-4a31-be1f-18427719333d.JPG https://zimg.paragon.ice.com/ParagonImages/Property/PM/RAE/225402894/36/0/0/7d33c474ab38221e228d7c539736568b/1/3bd7fafd5a21a85aab5f0db5f06f51fc/225402894-8146933f-efb4-4b32-a9b5-92c4f2010587.JPG https://zimg.paragon.ice.com/ParagonImages/Property/PM/RAE/225402894/37/0/0/bc863aaeb8b55d87a95e51eb962cd9fd/1/3bd7fafd5a21a85aab5f0db5f06f51fc/225402894-6faddd08-dfee-4aa9-8b1c-dad90513bc1d.JPG https://zimg.paragon.ice.com/ParagonImages/Property/PM/RAE/225402894/38/0/0/c6d2f5e67090382b4aea3a2133567704/1/3bd7fafd5a21a85aab5f0db5f06f51fc/225402894-1ec677ff-3020-41d9-83db-5272ccbd8ef4.JPG https://zimg.paragon.ice.com/ParagonImages/Property/PM/RAE/225402894/39/0/0/13052f7cc6656a663396f0da5d39563f/1/3bd7fafd5a21a85aab5f0db5f06f51fc/225402894-48a589b1-3ce9-4f83-946e-cf6367320770.JPG https://zimg.paragon.ice.com/ParagonImages/Property/PM/RAE/225402894/40/0/0/8dc60b6f283d10f582302b9cf1393362/1/3bd7fafd5a21a85aab5f0db5f06f51fc/225402894-a4f6d72b-3339-4186-9b3e-dcc59be2fee6.JPG

6965 176A AV NW

Edmonton T5Z 0X8

MLS® Number:  E4490074

Back to Crystallina Nera East   

  • Home \
  • Crystallina Nera East \
  • 6965 176A AV NW
  • Crystallina Nera East \
  • 6965 176A AV NW

$ 599,500

3

BEDROOMS

2 + 1

BATHROOMS

2,103

SQUARE FEET

2025

YEAR BUILT

https://zimg.paragon.ice.com/ParagonImages/Property/PM/RAE/225402894/1/0/0/7d8c536876b3235da86011589905c998/1/3bd7fafd5a21a85aab5f0db5f06f51fc/225402894-2ea84feb-916f-4c7f-922c-1a9e138f6549.JPG





MLS® Number
E4490074
PROPERTY TYPE
Detached Single Family
LISTING DATE
May-26-2026

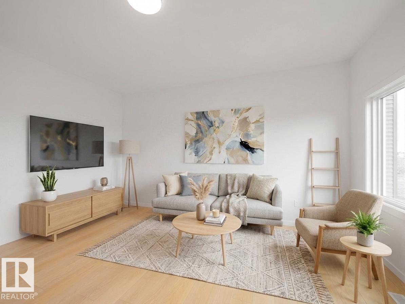
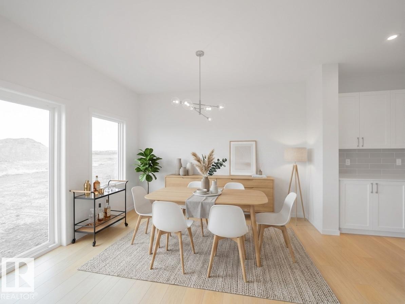
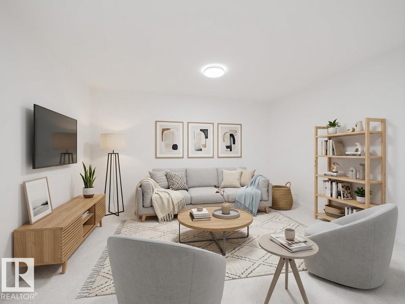
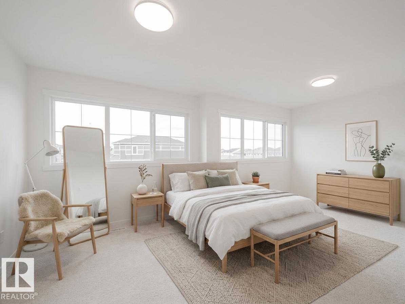
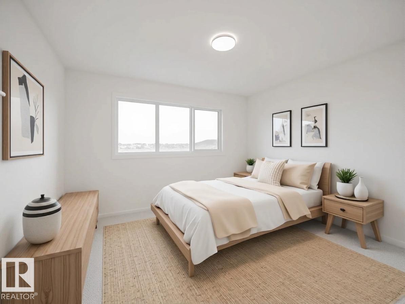
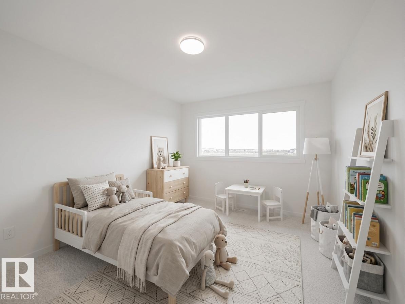
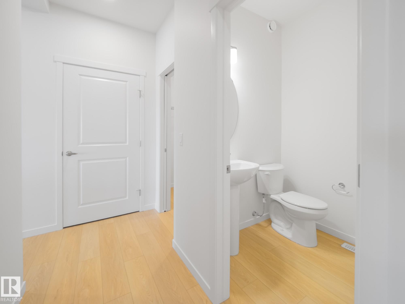
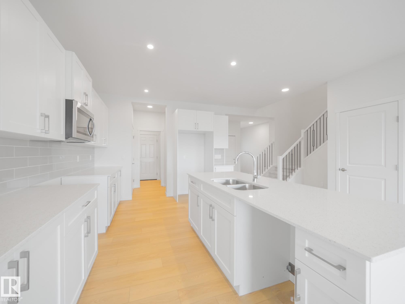
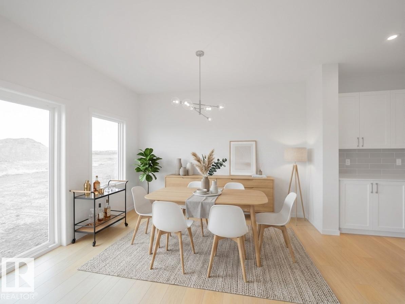
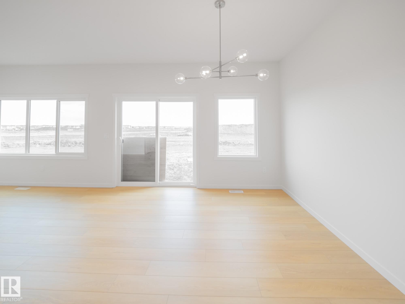
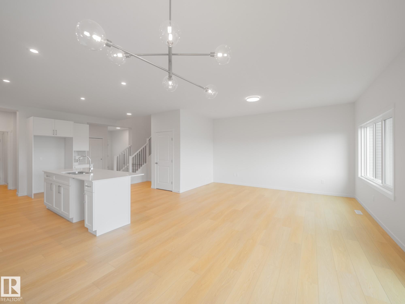
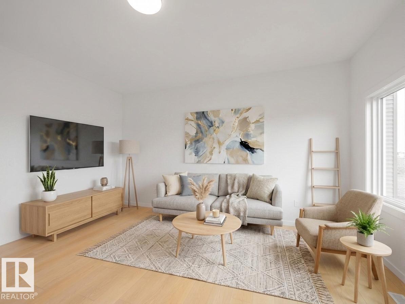
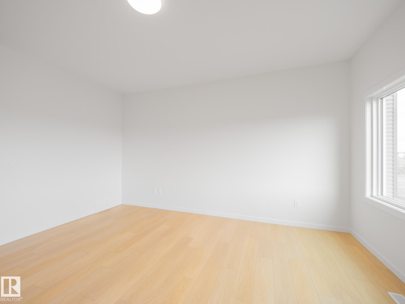
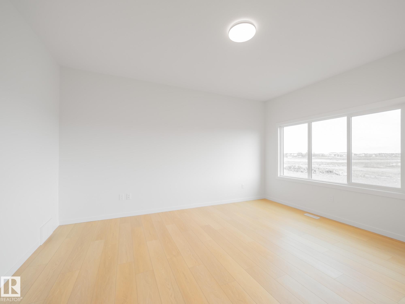
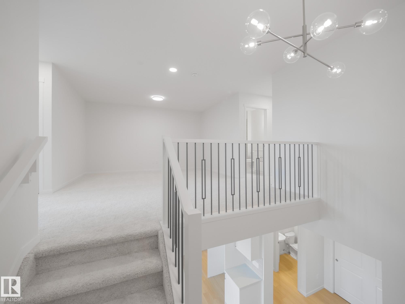
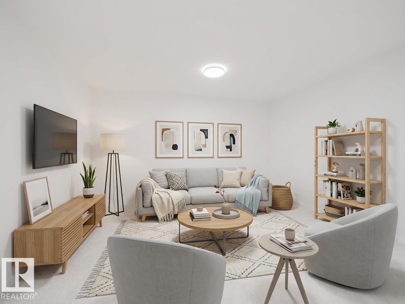
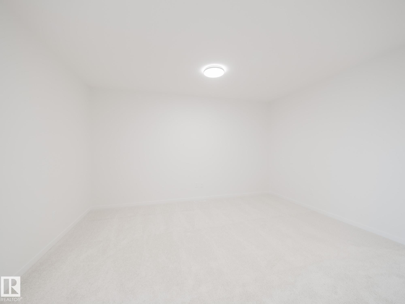
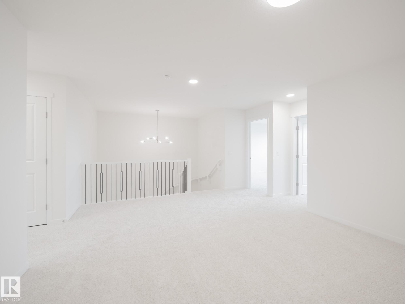
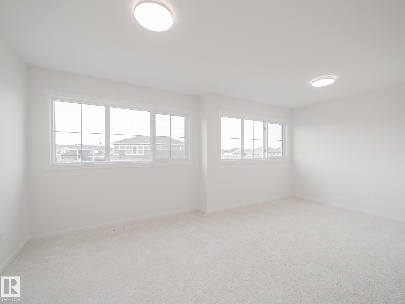
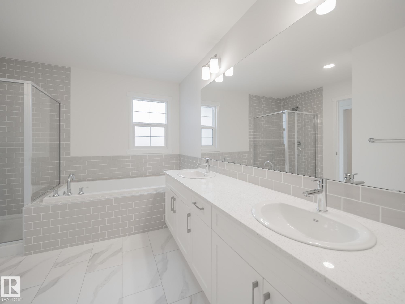
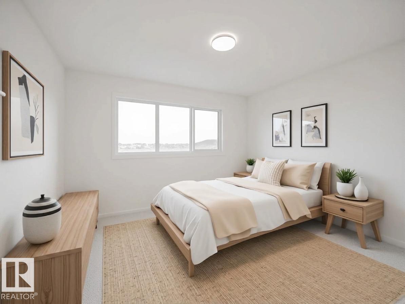
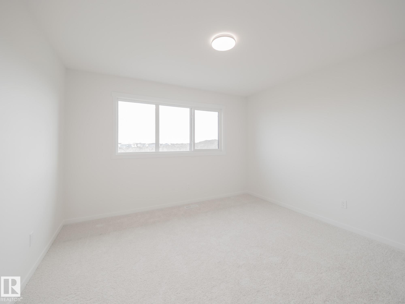
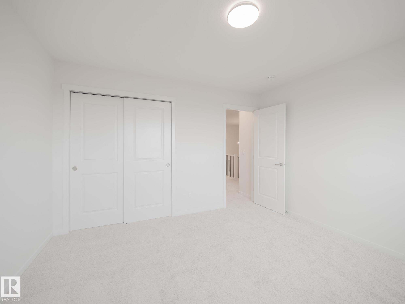
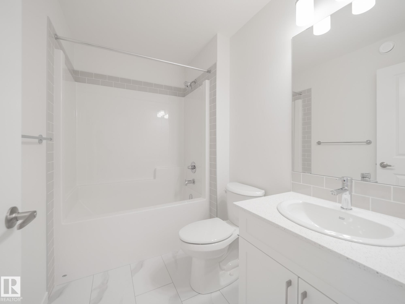
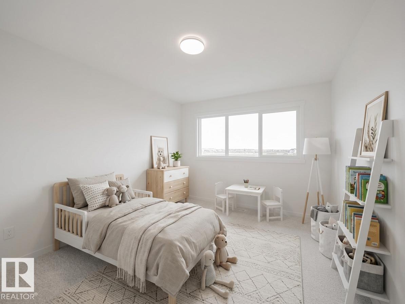
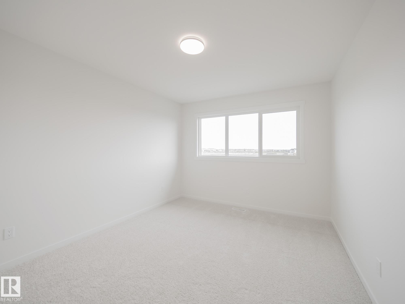
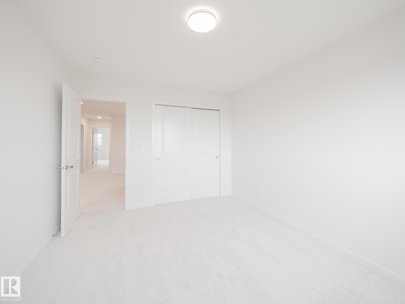
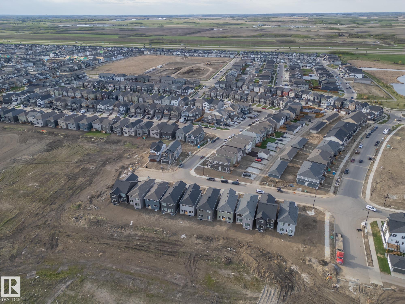
Dream Coventry Home! Step into comfort & style w/ 9' ceilings on the main floor, creating a bright, open feel. The chef-inspired kitchen features quartz countertops, upgraded cabinets, ceramic tile backsplash & a spacious walkthrough pantry. The Great Room flows into the dining area, perfect for entertaining, while a mudroom & half bath add everyday convenience. Upstairs, the primary suite offers a spa-like 5-piece ensuite w/ dual sinks, soaker tub, stand-up shower & walk-in closet. Two additional bedrooms, a versatile bonus room, full bath & upstairs laundry complete the second floor. Built w/ exceptional craftsmanship & backed by the Alberta New Home Warranty Program. *Some photos are virtually staged*

COMMUNITY  Crystallina Nera East
PROPERTY TYPE  Detached Single Family
BUILDING TYPE  Detached Single Family
STYLE  2 Storey
YEAR BUILT 2025
SQUARE FOOTAGE  2,103
BEDROOMS  3
BATHROOMS  2.50
BASEMENT  Full, Unfinished
AMENITIES  Carbon Monoxide Detectors, Ceiling 9 ft., Detectors Smoke, Smart/Program. Thermostat, Vinyl Windows, HRV System
APPLIANCES  Microwave Hood Fan
COOLING 
FIREPLACE 
FLOORING  Carpet, Non-Ceramic Tile, Vinyl Plank
HEATING  Forced Air-1, Natural Gas
LAUNDRY  ensuite bathroom
LOT FEATURES  Playground Nearby, Public Transportation
PARKING  Double Garage Attached
RESTRICTIONS  Utility Right Of Way
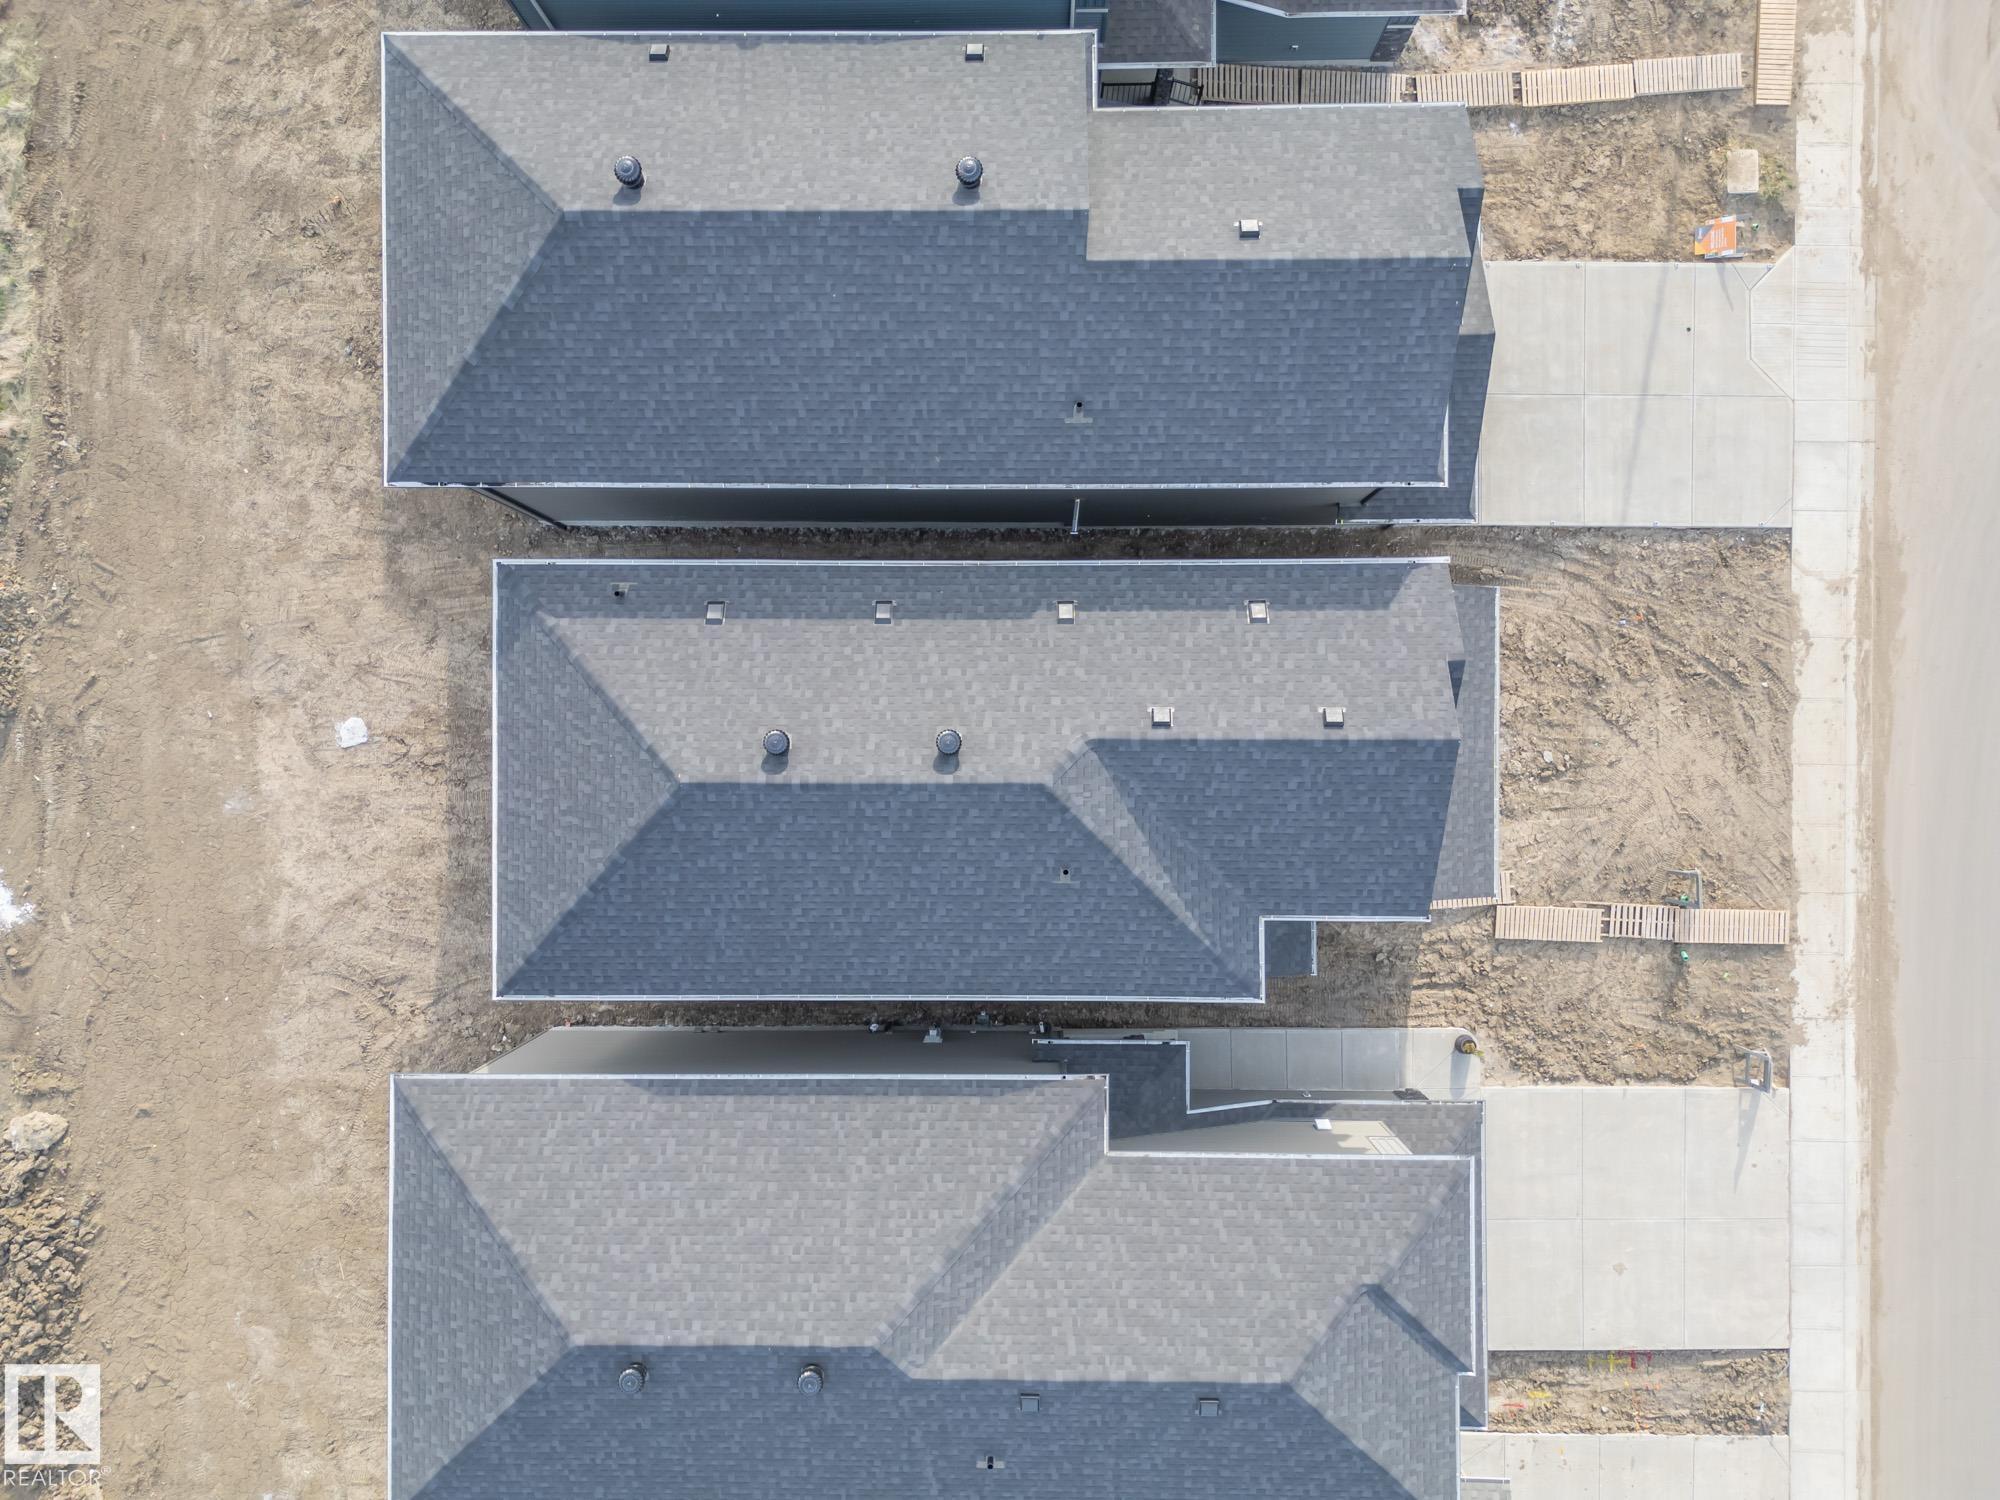
ROOF  Asphalt Shingles
TITLE  Fee Simple
BROKER  REALTORS® Association of Edmonton


ROOMS DIMENSIONS (m) LEVEL