https://zimg.paragon.ice.com/ParagonImages/Property/PM/RAE/225422346/1/0/0/9b86613fca57104315e8a25893778601/1/d7d29d51031f5f7aef14498031fca7f5/225422346-C74336DE-BF3F-4324-A376-4CF9B3CFABF9.JPG https://zimg.paragon.ice.com/ParagonImages/Property/PM/RAE/225422346/2/0/0/e46869b747fdba0f24ee11ab237a5c6c/1/d7d29d51031f5f7aef14498031fca7f5/225422346-F84A6CAB-DF1A-4BF9-B873-31022D8AF908.JPG https://zimg.paragon.ice.com/ParagonImages/Property/PM/RAE/225422346/3/0/0/acc1ec89ec25b42f6a0e62bcf3002973/1/d7d29d51031f5f7aef14498031fca7f5/225422346-219764A3-51B8-4C0D-915F-7FE3248EC68D.JPG https://zimg.paragon.ice.com/ParagonImages/Property/PM/RAE/225422346/4/0/0/e8464b5e4a69c182b3e1ff80c8c3c482/1/d7d29d51031f5f7aef14498031fca7f5/225422346-1768DDED-F2B0-43FB-B450-AF2BCEE2CF02.JPG https://zimg.paragon.ice.com/ParagonImages/Property/PM/RAE/225422346/5/0/0/506a50d008f9f59b950fc53c9aa37152/1/d7d29d51031f5f7aef14498031fca7f5/225422346-0201A3CF-3C5C-4596-ACD8-FDFC45E697A7.JPG https://zimg.paragon.ice.com/ParagonImages/Property/PM/RAE/225422346/6/0/0/871d2912f5172c4c5a0ffe4eb23bd3d0/1/d7d29d51031f5f7aef14498031fca7f5/225422346-5E0B79BC-0F94-4462-B4CB-D02E8617F143.JPG https://zimg.paragon.ice.com/ParagonImages/Property/PM/RAE/225422346/7/0/0/55e241d3a1e74595f4d7eb6983f65b07/1/d7d29d51031f5f7aef14498031fca7f5/225422346-7F4143E6-A0F9-4B2E-96CC-70E47ADBF948.JPG https://zimg.paragon.ice.com/ParagonImages/Property/PM/RAE/225422346/8/0/0/9cd88ae35944b2a80d2a613b491fa37e/1/d7d29d51031f5f7aef14498031fca7f5/225422346-811CA476-A8B1-479E-9D1E-20155668E445.JPG https://zimg.paragon.ice.com/ParagonImages/Property/PM/RAE/225422346/9/0/0/a7dd0108c1f2775bce76770c447d40f6/1/d7d29d51031f5f7aef14498031fca7f5/225422346-A3DF6587-46D8-436F-9E75-A734A215C34C.JPG https://zimg.paragon.ice.com/ParagonImages/Property/PM/RAE/225422346/10/0/0/31bd25b10256e7f01d6179ae7b334b22/1/d7d29d51031f5f7aef14498031fca7f5/225422346-70AEF03E-C6B9-43C9-BA68-BE636EC6F1AF.JPG https://zimg.paragon.ice.com/ParagonImages/Property/PM/RAE/225422346/12/0/0/8df09d742609ee3090c60a0ac7b7ff67/1/d7d29d51031f5f7aef14498031fca7f5/225422346-4A425739-2018-42FE-95D6-9502E00DD406.JPG https://zimg.paragon.ice.com/ParagonImages/Property/PM/RAE/225422346/15/0/0/2284fd72012b647a8c2df2332b311e16/1/d7d29d51031f5f7aef14498031fca7f5/225422346-D93F01D1-19C8-4C33-BFE4-AC4B19B4DE63.JPG https://zimg.paragon.ice.com/ParagonImages/Property/PM/RAE/225422346/20/0/0/2c009419da6467d9b7813216e67f7368/1/d7d29d51031f5f7aef14498031fca7f5/225422346-26916AA0-C695-437B-8AF7-54F98426E93E.JPG https://zimg.paragon.ice.com/ParagonImages/Property/PM/RAE/225422346/21/0/0/40767f2ac98410b3f5a485c6c7331908/1/d7d29d51031f5f7aef14498031fca7f5/225422346-10A1178E-3686-499A-ADF8-2C020962A3AC.JPG https://zimg.paragon.ice.com/ParagonImages/Property/PM/RAE/225422346/23/0/0/b2d82c1cdd91be6dac035fbedd65e0c4/1/d7d29d51031f5f7aef14498031fca7f5/225422346-0830C1A0-A77F-463D-83DC-6B3C990B4FF5.JPG https://zimg.paragon.ice.com/ParagonImages/Property/PM/RAE/225422346/26/0/0/4a9839f6ac1101099c250068c803e278/1/d7d29d51031f5f7aef14498031fca7f5/225422346-4078601E-4EAE-48D2-9011-B0821DA2D5A1.JPG https://zimg.paragon.ice.com/ParagonImages/Property/PM/RAE/225422346/28/0/0/924cd3e2805bf9f1eb98b5017d04167b/1/d7d29d51031f5f7aef14498031fca7f5/225422346-02C7C477-0E29-4D48-9DBD-4B83D9B2A6C9.JPG https://zimg.paragon.ice.com/ParagonImages/Property/PM/RAE/225422346/29/0/0/e3fe6bd8dfe5b1f263788a92f4057a01/1/d7d29d51031f5f7aef14498031fca7f5/225422346-E4C97B2B-0138-4732-94DE-3767BC647E99.JPG https://zimg.paragon.ice.com/ParagonImages/Property/PM/RAE/225422346/30/0/0/e1eff343fa363160e9487dd6eb5bf594/1/d7d29d51031f5f7aef14498031fca7f5/225422346-3DA2CD83-4870-4D1C-B29F-BECDE8063386.JPG https://zimg.paragon.ice.com/ParagonImages/Property/PM/RAE/225422346/31/0/0/4433ec3359837ec1c2c7539eacf48fb0/1/d7d29d51031f5f7aef14498031fca7f5/225422346-B51CDF07-98C9-4B7D-8EFD-CC76C996379E.JPG https://zimg.paragon.ice.com/ParagonImages/Property/PM/RAE/225422346/36/0/0/e5d9181dc4258cedf67709731a759ed9/1/d7d29d51031f5f7aef14498031fca7f5/225422346-A4BA5A8F-10A7-4E4D-917D-13E1E77E4039.JPG https://zimg.paragon.ice.com/ParagonImages/Property/PM/RAE/225422346/37/0/0/691b538a449d77f30fed8f1c639dc47c/1/d7d29d51031f5f7aef14498031fca7f5/225422346-A52C30A2-9C2B-4C5B-917E-489496259EEF.JPG https://zimg.paragon.ice.com/ParagonImages/Property/PM/RAE/225422346/38/0/0/b2b5d0833b5da006aed3f7a0daca1605/1/d7d29d51031f5f7aef14498031fca7f5/225422346-13E687D8-4419-4D75-BFCA-1B9519D24D5D.JPG https://zimg.paragon.ice.com/ParagonImages/Property/PM/RAE/225422346/39/0/0/33fd89616d3a2b827f5e643692039143/1/d7d29d51031f5f7aef14498031fca7f5/225422346-C40BE0BA-C529-414B-98F5-3EDAFC630397.JPG https://zimg.paragon.ice.com/ParagonImages/Property/PM/RAE/225422346/40/0/0/050a4cd3f330bc71b395296c554b82bc/1/d7d29d51031f5f7aef14498031fca7f5/225422346-92413214-C4C9-4CCA-AE36-2572905AEDA6.JPG https://zimg.paragon.ice.com/ParagonImages/Property/PM/RAE/225422346/41/0/0/414fbbc9c43ec75396d68264ed97da3d/1/d7d29d51031f5f7aef14498031fca7f5/225422346-AAC746C8-BF69-4C72-B22B-8802CD736256.JPG https://zimg.paragon.ice.com/ParagonImages/Property/PM/RAE/225422346/42/0/0/3d0578efca608718127faf63edb7117a/1/d7d29d51031f5f7aef14498031fca7f5/225422346-95EE11E3-65B6-4859-8E6E-01D245DA70D4.JPG https://zimg.paragon.ice.com/ParagonImages/Property/PM/RAE/225422346/43/0/0/3e40c25e9c2dd7efefa781f129e4f334/1/d7d29d51031f5f7aef14498031fca7f5/225422346-FCEB48DD-B0CC-40F4-9BAD-038464FC6DF2.JPG https://zimg.paragon.ice.com/ParagonImages/Property/PM/RAE/225422346/44/0/0/1dbc35750fa5e03456d005c378e6fe87/1/d7d29d51031f5f7aef14498031fca7f5/225422346-8D235718-AE4F-4733-BF7A-AA2DAE343943.JPG https://zimg.paragon.ice.com/ParagonImages/Property/PM/RAE/225422346/45/0/0/80da3ab1a0c9b207947e6550607ec035/1/d7d29d51031f5f7aef14498031fca7f5/225422346-6B4C4D0B-4D2F-4071-ADCA-E3EE178BCCBA.JPG https://zimg.paragon.ice.com/ParagonImages/Property/PM/RAE/225422346/46/0/0/6e7fdda04b52b31801b5bc17db208c31/1/d7d29d51031f5f7aef14498031fca7f5/225422346-D68B1A6D-1AEC-48A9-9051-939FC528CDED.JPG https://zimg.paragon.ice.com/ParagonImages/Property/PM/RAE/225422346/47/0/0/40284eec630de85d12ab464ba1e48c7a/1/d7d29d51031f5f7aef14498031fca7f5/225422346-F3EDC6EC-2F2F-4A49-8C0E-DE0AD75AAC8E.JPG https://zimg.paragon.ice.com/ParagonImages/Property/PM/RAE/225422346/48/0/0/7524f279b8e209b04503686fad39e83e/1/d7d29d51031f5f7aef14498031fca7f5/225422346-F2271AA9-8CB2-41D3-945B-26ACC745AE3F.JPG https://zimg.paragon.ice.com/ParagonImages/Property/PM/RAE/225422346/50/0/0/f733deb33a5fb1c5c0bb6c762d5c0acf/1/d7d29d51031f5f7aef14498031fca7f5/225422346-A21A6975-AC73-4588-8E9C-5916CF858F5A.JPG https://zimg.paragon.ice.com/ParagonImages/Property/PM/RAE/225422346/51/0/0/a9c39b1aa6e8a6fdfd5369de224ffa42/1/d7d29d51031f5f7aef14498031fca7f5/225422346-E0B7DE56-36D5-4BB2-BF98-7B90500FAC54.JPG https://zimg.paragon.ice.com/ParagonImages/Property/PM/RAE/225422346/52/0/0/03d502511534f268bf10f633ecd0d42f/1/d7d29d51031f5f7aef14498031fca7f5/225422346-11841CE7-F90E-452B-8514-D4F70D6A464E.JPG https://zimg.paragon.ice.com/ParagonImages/Property/PM/RAE/225422346/53/0/0/5c33682fd544ad94a7e1a4134fe297df/1/d7d29d51031f5f7aef14498031fca7f5/225422346-B2C7F998-C72F-47E4-B96E-F3F750E58524.JPG

6947 19A AV SW

Edmonton T6X 0L7

MLS® Number:  E4509526

Back to Summerside   

  • Home \
  • Summerside \
  • 6947 19A AV SW

$ 625,000

6

BEDROOMS

3 + 1

BATHROOMS

2,183

SQUARE FEET

2010

YEAR BUILT

https://zimg.paragon.ice.com/ParagonImages/Property/PM/RAE/225422346/1/0/0/9b86613fca57104315e8a25893778601/1/d7d29d51031f5f7aef14498031fca7f5/225422346-C74336DE-BF3F-4324-A376-4CF9B3CFABF9.JPG





MLS® Number
E4509526
PROPERTY TYPE
Detached Single Family
LISTING DATE
September-18-2026

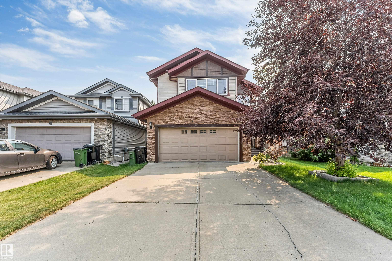
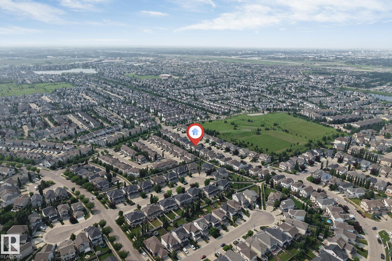
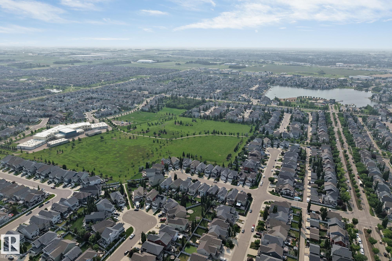
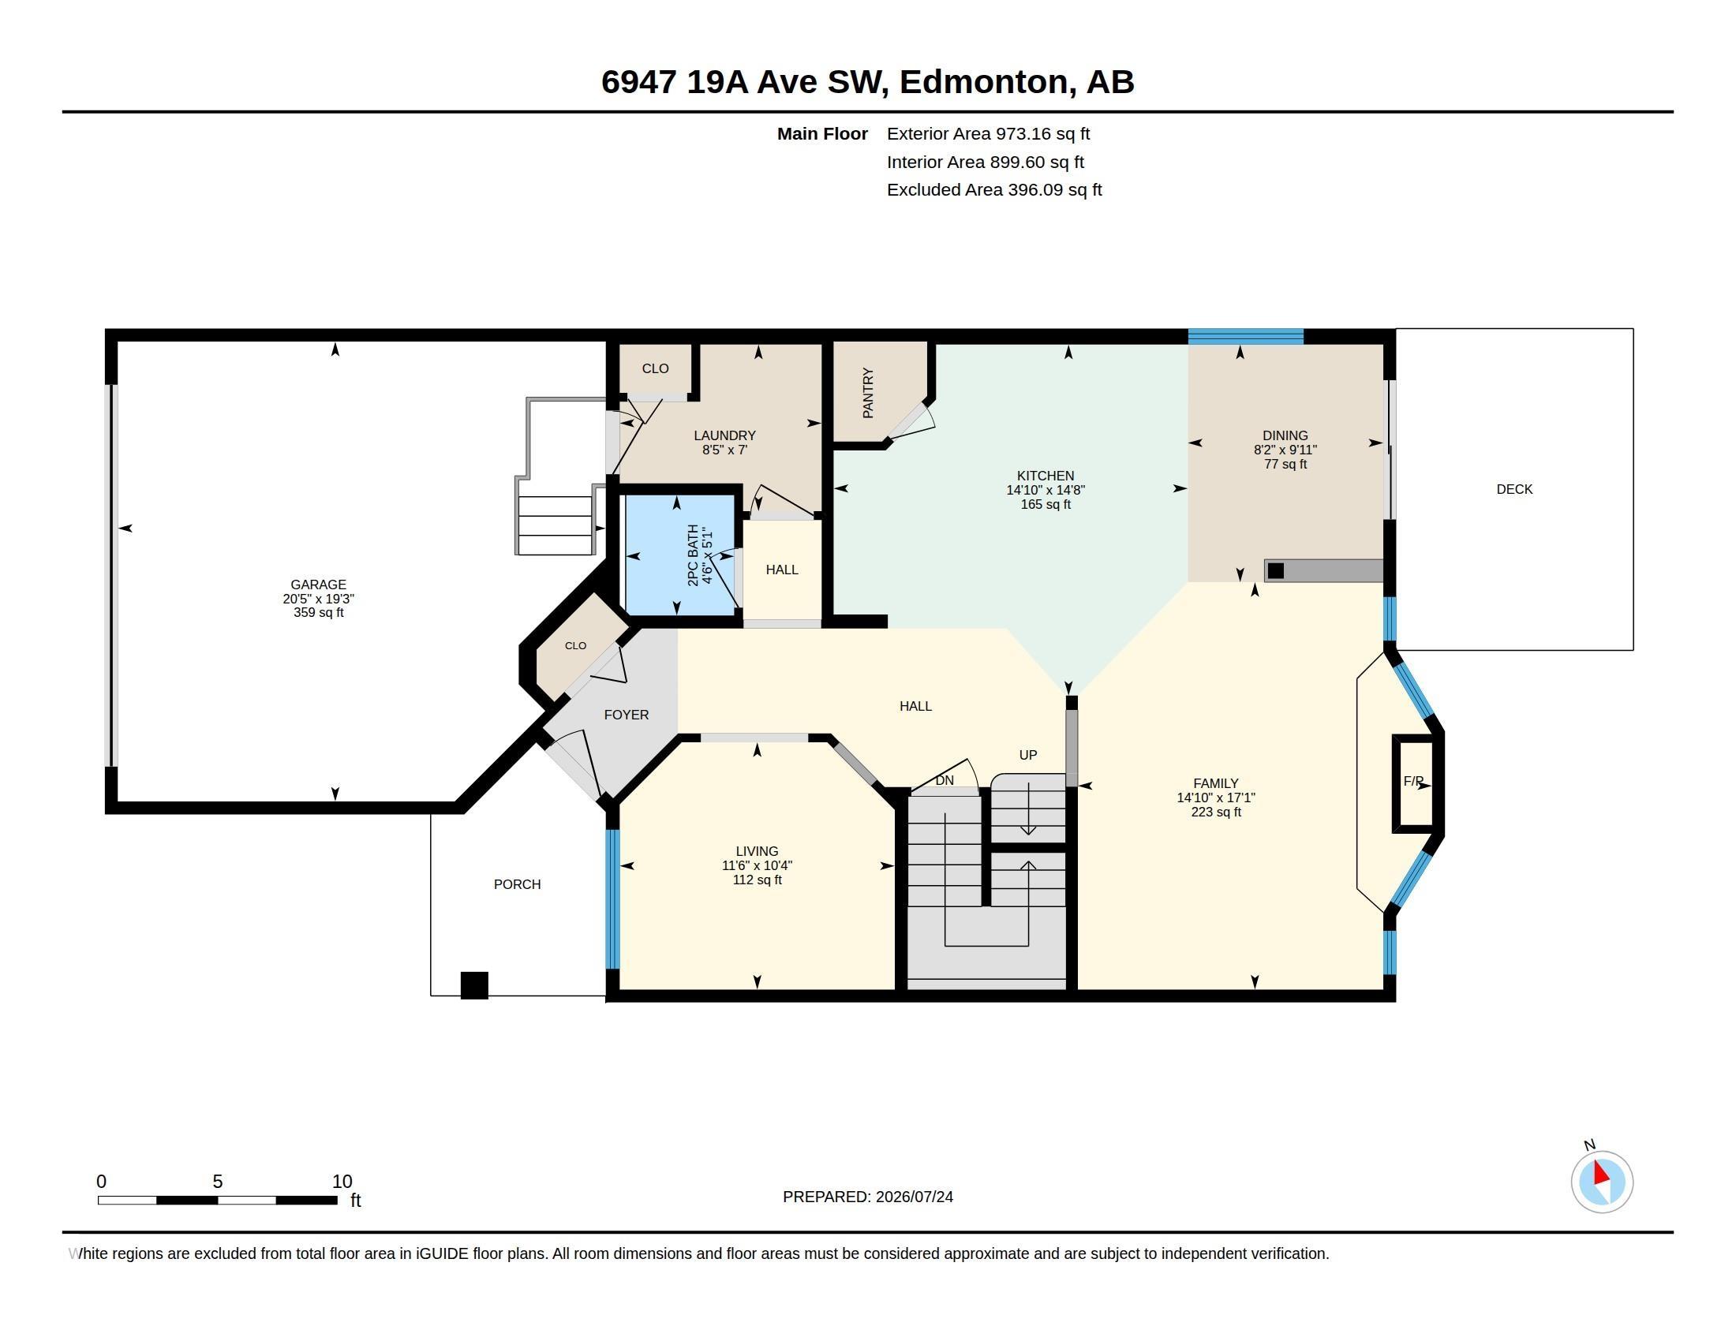
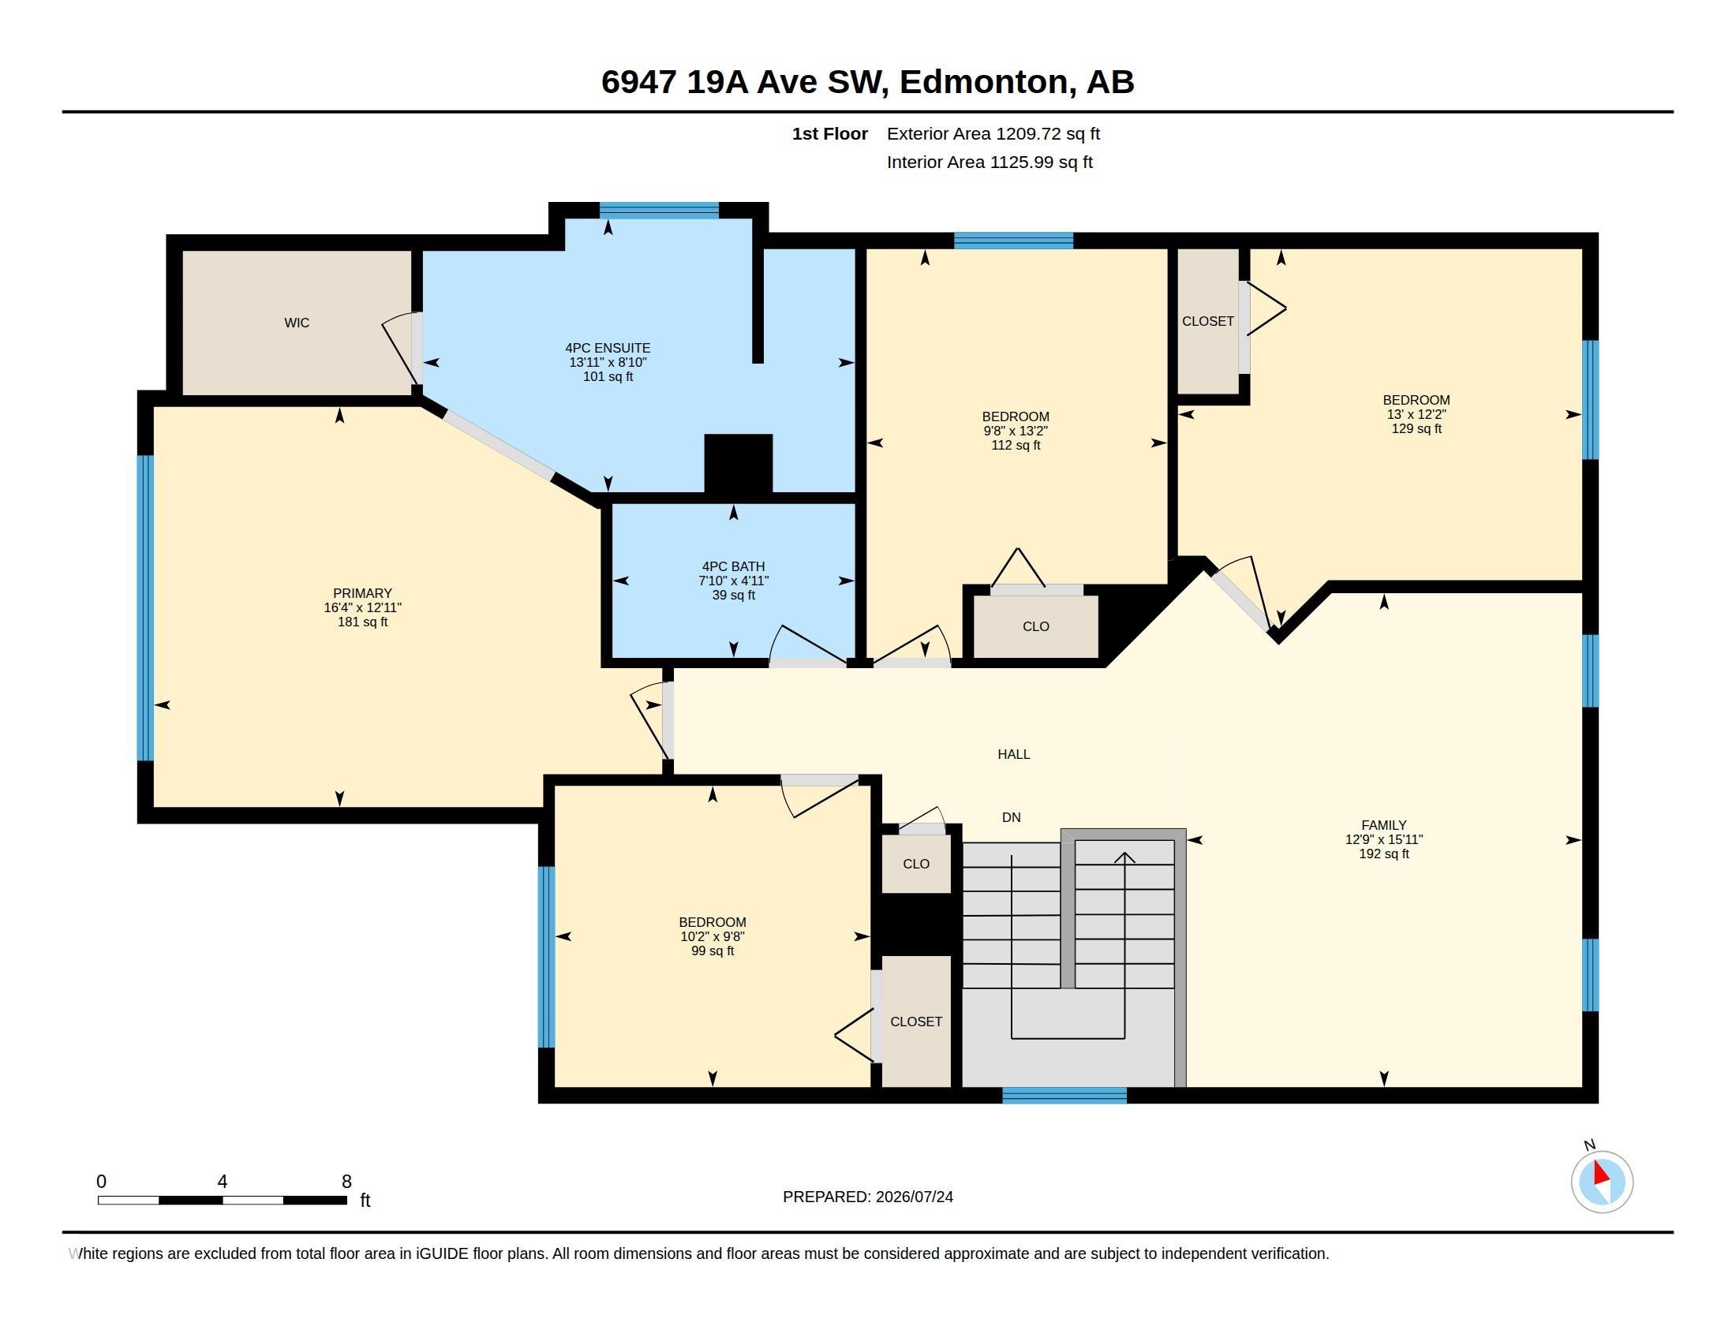
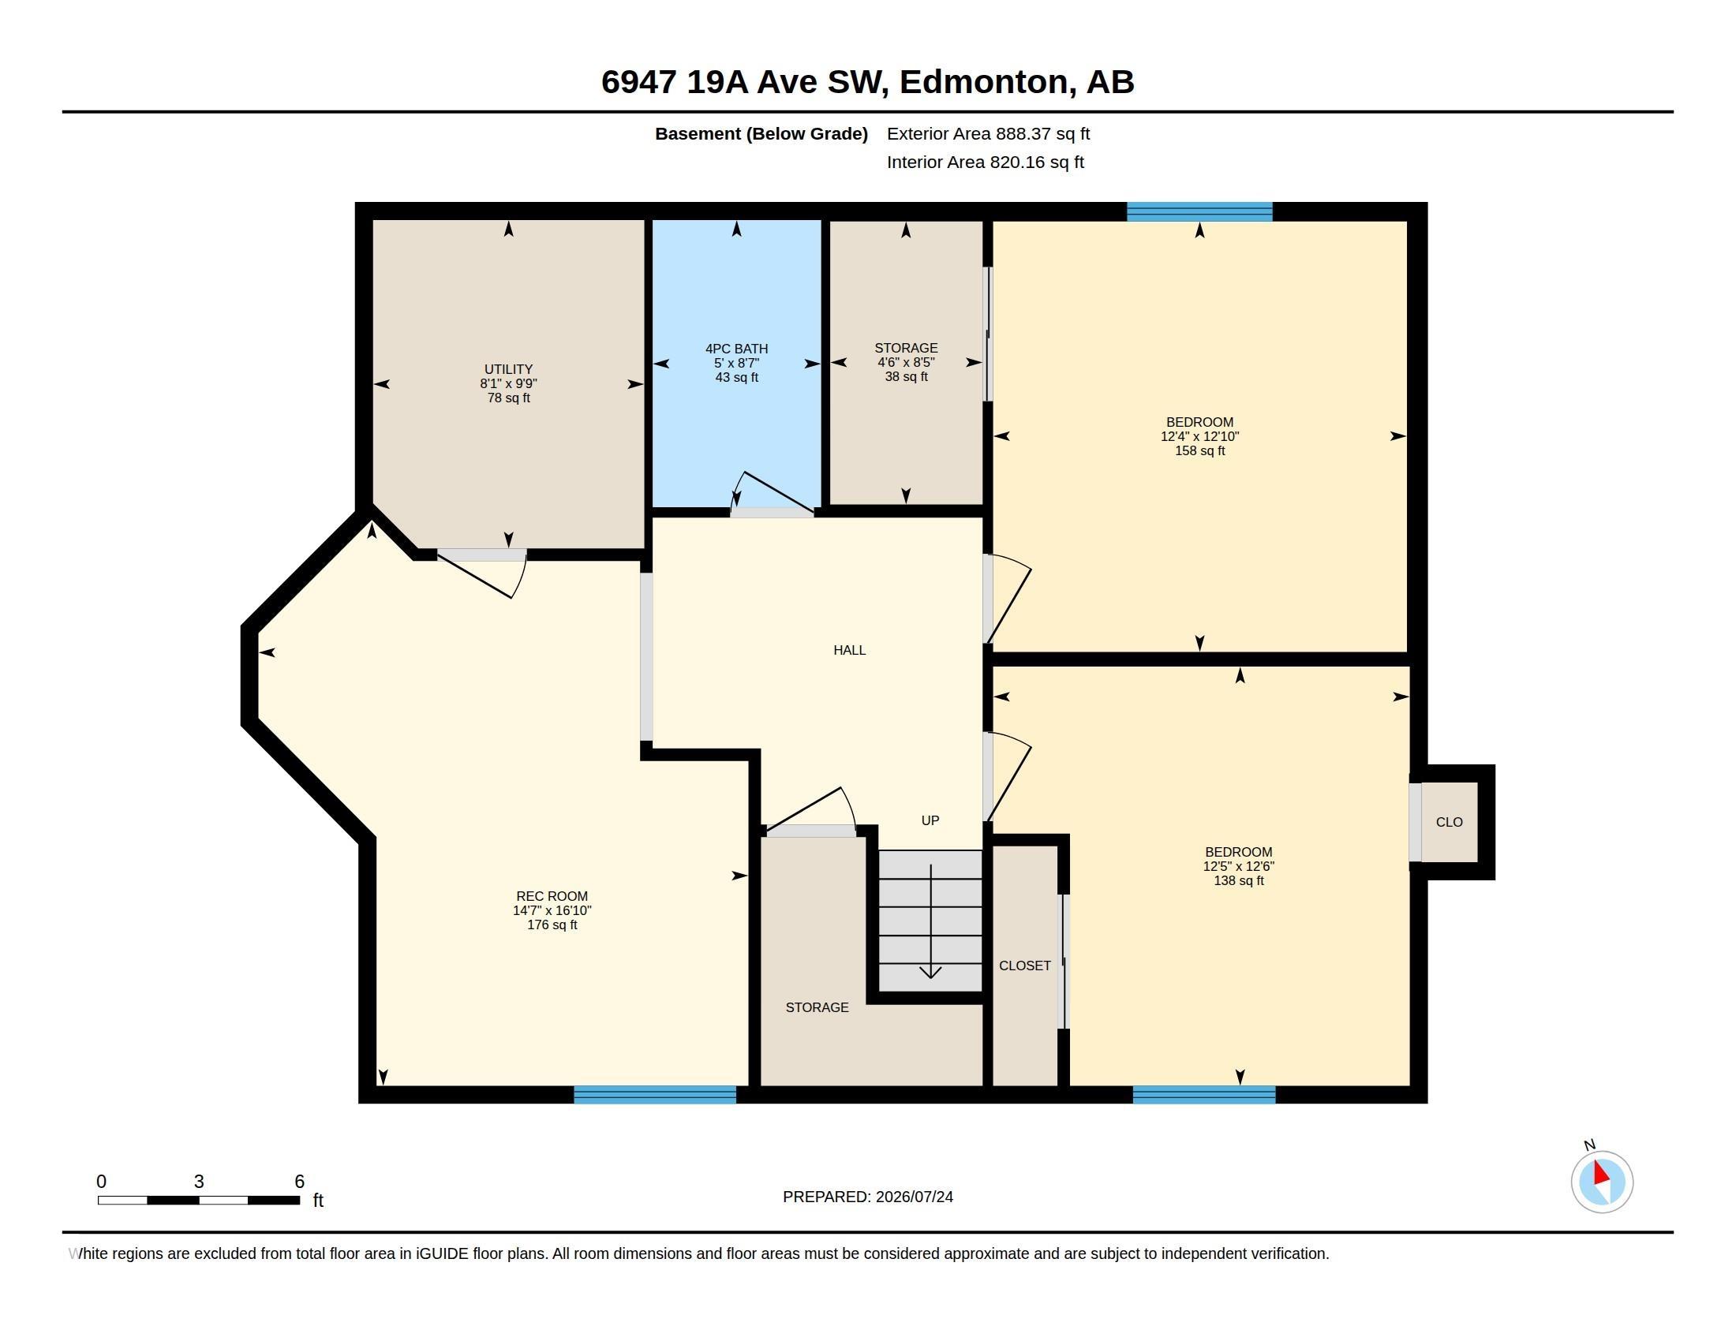
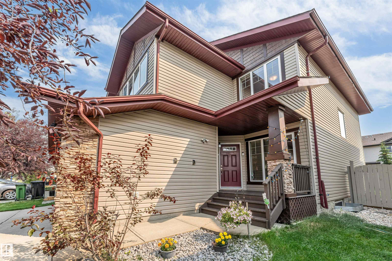
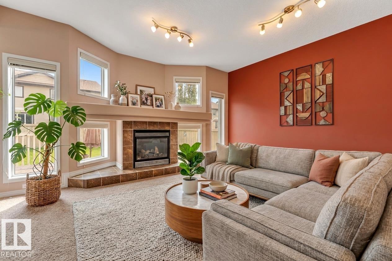
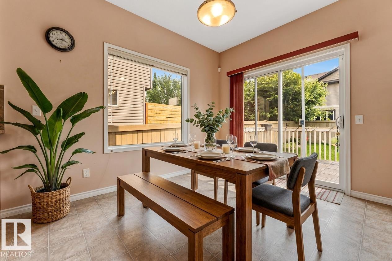
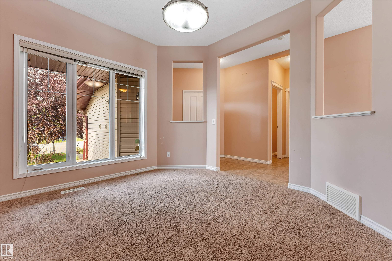
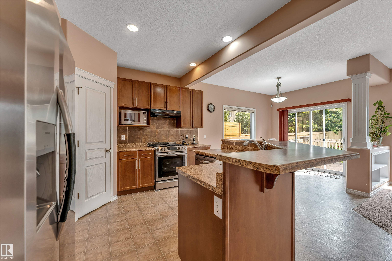
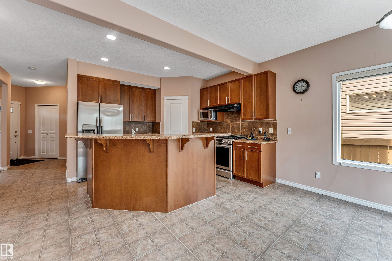
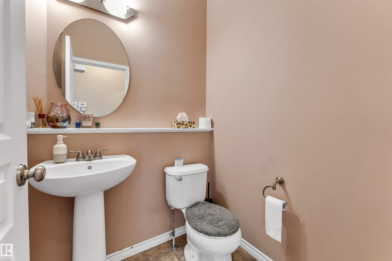
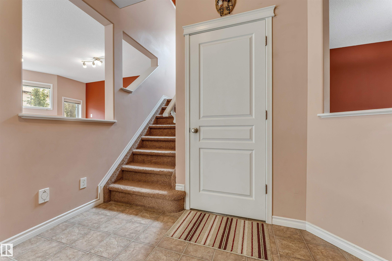
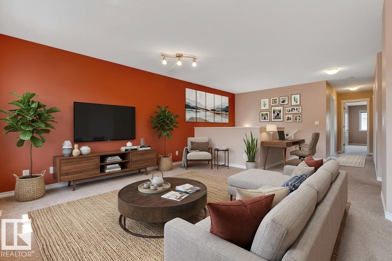
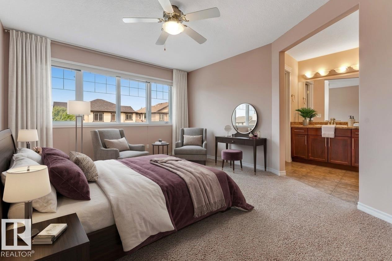
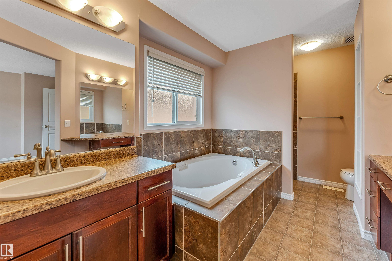
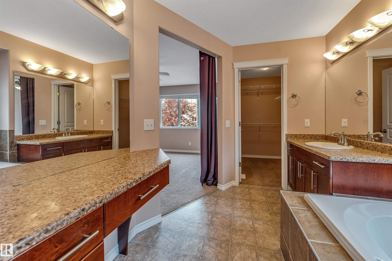
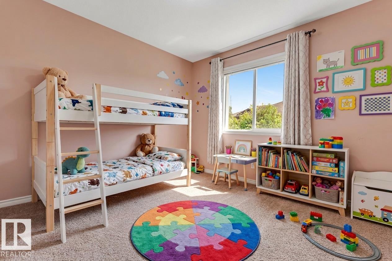
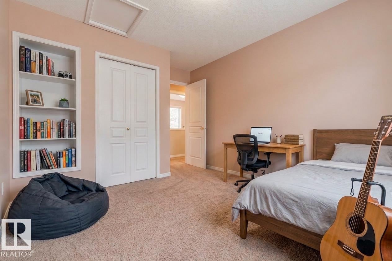
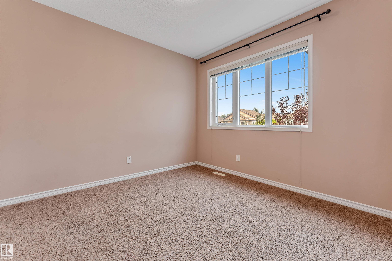
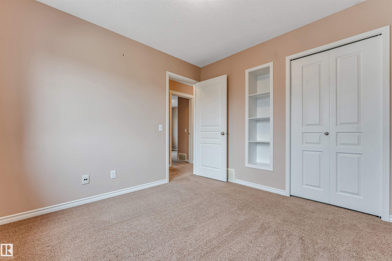
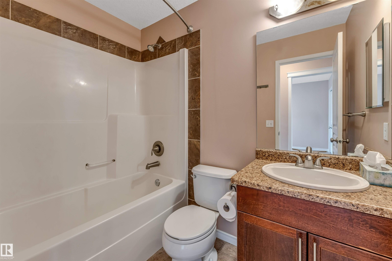
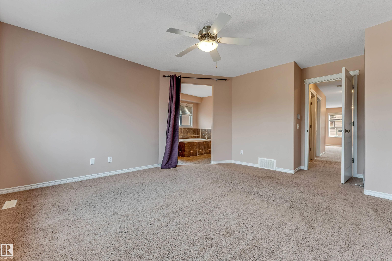
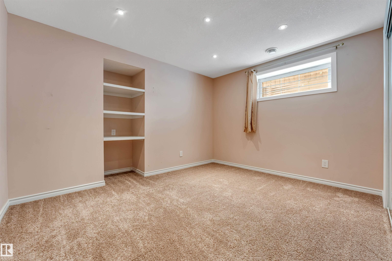
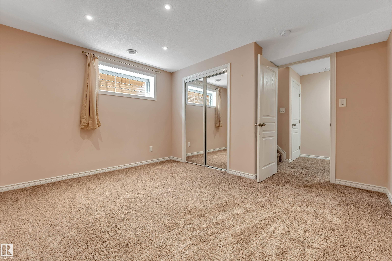
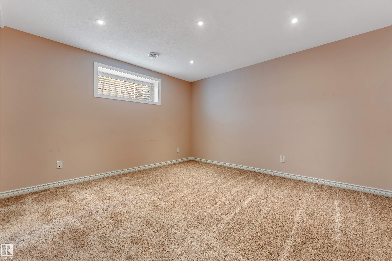
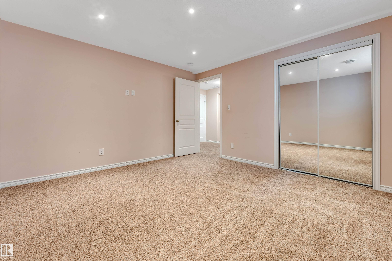
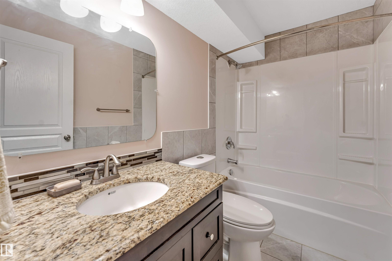
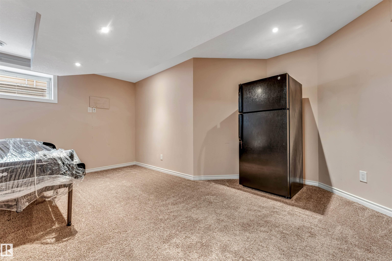
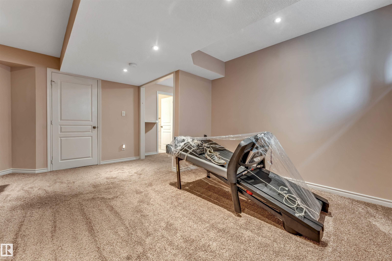
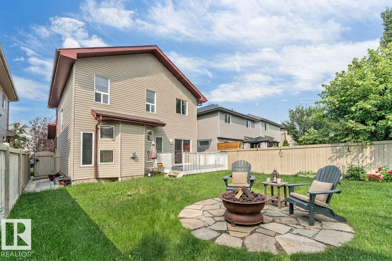
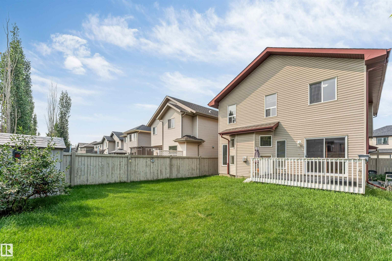
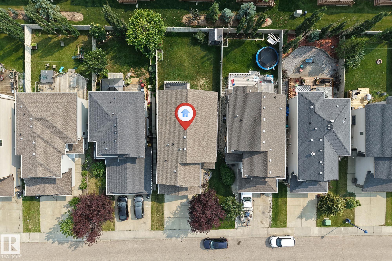
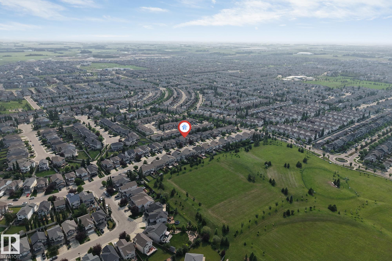
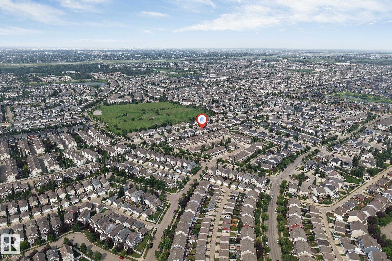
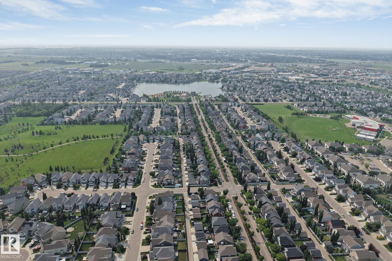
Welcome to this beautifully maintained, original-owner home in the sought-after community of Summerside! Situated on a full-size lot with a sunny south-facing backyard, this spacious home offers over 3,070 sqft of total living space, featuring a rare layout with 4 bedrooms upstairs plus a bonus room, along with 2 additional bedrooms in the fully finished basement ideal for growing family. The main floor offers both a formal living room and a cozy family room with a gas fireplace, 9ft ceilings, rounded corners, Hunter Douglas blinds, and a functional layout perfect for everyday living. Enjoy summer BBQs on the large deck or relax on the front porch. Recent updates HWT (2023), fridge (2024), washer & dryer (2025), central vacuum service (2026), and gas stove (2018). Close to schools, parks, walking trails, shopping, and everyday amenities. A rare opportunity to own a spacious, move-in-ready family home in one of the most desirable neighbourhood. Some Photos are virtually Staged.

COMMUNITY  Summerside
PROPERTY TYPE  Detached Single Family
BUILDING TYPE  Detached Single Family
STYLE  2 Storey
YEAR BUILT 2010
SQUARE FOOTAGE  2,183
BEDROOMS  6
BATHROOMS  3.50
BASEMENT  Full, Finished
AMENITIES  Ceiling 9 ft., Deck, Detectors Smoke, Front Porch, Hot Water Natural Gas, No Animal Home, No Smoking Home, Vacuum System-Roughed-In
APPLIANCES  Dishwasher-Built-In, Dryer, Garage Opener, Stove-Gas, Washer, All Window Coverings, Refrigerators-Two
COOLING 
FIREPLACE 
FLOORING  Carpet, Ceramic Tile
HEATING  Forced Air-1, Natural Gas
LAUNDRY  ensuite bathroom
LOT FEATURES  Airport Nearby, Fully Fenced, Fruit Trees/Shrubs, Playground Nearby, Public Transportation, Schools, Shopping Nearby
PARKING  Double Garage Attached
RESTRICTIONS  Utility Right Of Way
ROOF  Asphalt Shingles
TITLE  Fee Simple
BROKER  REALTORS® Association of Edmonton


ROOMS DIMENSIONS (m) LEVEL