https://zimg.paragon.ice.com/ParagonImages/Property/PM/RAE/225411702/1/0/0/a65da30dcbe0dac6d86a1d579d5ddf84/1/c43f8ebf0fe110f72c18102d0eda8c26/225411702-21CB2343-EDF3-4158-A403-1AF1538F3010.JPG https://zimg.paragon.ice.com/ParagonImages/Property/PM/RAE/225411702/2/0/0/114b78251d2d521612bafc8b018b050f/1/c43f8ebf0fe110f72c18102d0eda8c26/225411702-E62702A3-88C7-4FE5-8E9A-7E2B7A681812.JPG https://zimg.paragon.ice.com/ParagonImages/Property/PM/RAE/225411702/3/0/0/70ccaccda6f5c7fb0987494b359143c4/1/c43f8ebf0fe110f72c18102d0eda8c26/225411702-3E1037FD-5AB1-4B49-BF45-A5C195BA6D0F.JPG https://zimg.paragon.ice.com/ParagonImages/Property/PM/RAE/225411702/4/0/0/8a91f84adcf3f415d43548e3455feb9f/1/c43f8ebf0fe110f72c18102d0eda8c26/225411702-07248F06-DCCD-44B4-ADB5-821D63705FE2.JPG https://zimg.paragon.ice.com/ParagonImages/Property/PM/RAE/225411702/5/0/0/67f2c9a86743276ff292394e7f9dcc2e/1/c43f8ebf0fe110f72c18102d0eda8c26/225411702-F6E2E11C-D1C5-4C7B-9CEC-7E1A6CA51017.JPG https://zimg.paragon.ice.com/ParagonImages/Property/PM/RAE/225411702/6/0/0/a4f145233d74a0280246c13ee54610d5/1/c43f8ebf0fe110f72c18102d0eda8c26/225411702-8A75813E-CB7C-450D-81F1-AD806212E031.JPG https://zimg.paragon.ice.com/ParagonImages/Property/PM/RAE/225411702/7/0/0/ef5004c5d55413ff77f2645bec4f44f5/1/c43f8ebf0fe110f72c18102d0eda8c26/225411702-0A9D1EF5-7153-46BB-9C57-C757D2F92144.JPG https://zimg.paragon.ice.com/ParagonImages/Property/PM/RAE/225411702/8/0/0/c2bb8f2a449544c95a4ac9dd5b3e0943/1/c43f8ebf0fe110f72c18102d0eda8c26/225411702-27E023CB-725C-452C-B754-F78B02D3FA5B.JPG https://zimg.paragon.ice.com/ParagonImages/Property/PM/RAE/225411702/9/0/0/76c033734fd4b4026c12370ed6fffe56/1/c43f8ebf0fe110f72c18102d0eda8c26/225411702-272DD6D1-6B35-44F1-9198-7BDF24AE6445.JPG https://zimg.paragon.ice.com/ParagonImages/Property/PM/RAE/225411702/10/0/0/8eb42def357f4eda275248d0e86dede5/1/c43f8ebf0fe110f72c18102d0eda8c26/225411702-57BAE1E2-9D11-4693-96B3-9A659221807A.JPG https://zimg.paragon.ice.com/ParagonImages/Property/PM/RAE/225411702/11/0/0/f5cb164003e805e121cbea684a279f1d/1/c43f8ebf0fe110f72c18102d0eda8c26/225411702-2FA06712-34C9-43E6-A768-402576297482.JPG https://zimg.paragon.ice.com/ParagonImages/Property/PM/RAE/225411702/12/0/0/7e45092bf487e23338a6a4e789a691fd/1/c43f8ebf0fe110f72c18102d0eda8c26/225411702-B712EA3A-BC1F-4D89-B942-41ACFC840F2C.JPG https://zimg.paragon.ice.com/ParagonImages/Property/PM/RAE/225411702/13/0/0/cedc815f9c1a9a1c265999083d29a6e3/1/c43f8ebf0fe110f72c18102d0eda8c26/225411702-EB7C670A-AC7C-41FA-8D81-7AB38FF8316D.JPG https://zimg.paragon.ice.com/ParagonImages/Property/PM/RAE/225411702/14/0/0/78a23fda102fb82f15b43632a24be12c/1/c43f8ebf0fe110f72c18102d0eda8c26/225411702-7DCA5C2B-085E-4931-BEBE-D2E529CB469C.JPG https://zimg.paragon.ice.com/ParagonImages/Property/PM/RAE/225411702/15/0/0/65f0b83d3c2d7621650d6609ee872f6e/1/c43f8ebf0fe110f72c18102d0eda8c26/225411702-121F8017-C498-45BA-8D32-79BD6F40EA98.JPG https://zimg.paragon.ice.com/ParagonImages/Property/PM/RAE/225411702/16/0/0/21d9c46da395dff11251c22693f6f664/1/c43f8ebf0fe110f72c18102d0eda8c26/225411702-AF87FE4C-C69F-4F38-ADC7-A138202A30C8.JPG https://zimg.paragon.ice.com/ParagonImages/Property/PM/RAE/225411702/17/0/0/f2a64d2a1ba559e4f0641a98b2288b4d/1/c43f8ebf0fe110f72c18102d0eda8c26/225411702-9288EEB8-0388-42F5-AF1A-9CAA4B64B188.JPG https://zimg.paragon.ice.com/ParagonImages/Property/PM/RAE/225411702/18/0/0/e674c83ab04a2a03365e8131eee16d9c/1/c43f8ebf0fe110f72c18102d0eda8c26/225411702-D4E99F48-9F25-4E92-B00E-628483632A2A.JPG https://zimg.paragon.ice.com/ParagonImages/Property/PM/RAE/225411702/19/0/0/841cd366d8ff47226dd6071c31c9c20f/1/c43f8ebf0fe110f72c18102d0eda8c26/225411702-30CD0958-4F93-4E12-9237-C387E1CF9532.JPG https://zimg.paragon.ice.com/ParagonImages/Property/PM/RAE/225411702/20/0/0/7ed3a7ac173ba1f182f09de82210328f/1/c43f8ebf0fe110f72c18102d0eda8c26/225411702-0C505473-E5C6-4600-AF31-9D381158DB1D.JPG https://zimg.paragon.ice.com/ParagonImages/Property/PM/RAE/225411702/21/0/0/db413174f902dfa8159775599b4a8ee5/1/c43f8ebf0fe110f72c18102d0eda8c26/225411702-87F25B25-070E-4F68-B230-D2961152FDF3.JPG https://zimg.paragon.ice.com/ParagonImages/Property/PM/RAE/225411702/22/0/0/ce2eb0a0b70c7f76bd92553bf96926f9/1/c43f8ebf0fe110f72c18102d0eda8c26/225411702-417A27B8-237C-4198-B5DD-18A9848D90E1.JPG https://zimg.paragon.ice.com/ParagonImages/Property/PM/RAE/225411702/23/0/0/d3b5b0a121c514ee29ecfc58d77c60f1/1/c43f8ebf0fe110f72c18102d0eda8c26/225411702-52DDDB40-EB9E-4436-9184-E417D30A03DE.JPG https://zimg.paragon.ice.com/ParagonImages/Property/PM/RAE/225411702/24/0/0/735df139398c2622b5907d1539e093a3/1/c43f8ebf0fe110f72c18102d0eda8c26/225411702-E7B220D7-9B68-4E34-8F13-482B1A9965F4.JPG https://zimg.paragon.ice.com/ParagonImages/Property/PM/RAE/225411702/25/0/0/9bdbd5c301d93adc000af14c404522b4/1/c43f8ebf0fe110f72c18102d0eda8c26/225411702-68557CD0-6FE7-4F48-B609-F9FC535B7B19.JPG https://zimg.paragon.ice.com/ParagonImages/Property/PM/RAE/225411702/26/0/0/503234af559258ac837701c63a4abcef/1/c43f8ebf0fe110f72c18102d0eda8c26/225411702-A95C8916-B5E7-4F3C-9F6D-CB9C4FAEA429.JPG https://zimg.paragon.ice.com/ParagonImages/Property/PM/RAE/225411702/27/0/0/f0b2557ab81798428ce51e71e038b099/1/c43f8ebf0fe110f72c18102d0eda8c26/225411702-D80BE749-DF42-4773-A822-B80B463AE113.JPG https://zimg.paragon.ice.com/ParagonImages/Property/PM/RAE/225411702/28/0/0/c91219fcbb159fa6c0846d487a323ee9/1/c43f8ebf0fe110f72c18102d0eda8c26/225411702-D7927984-EED5-40C8-B93B-B7F944AA48A6.JPG https://zimg.paragon.ice.com/ParagonImages/Property/PM/RAE/225411702/29/0/0/6e410f315d2605c6fbaeb98f3aee5147/1/c43f8ebf0fe110f72c18102d0eda8c26/225411702-B1BE60B8-3F52-4268-98D8-F148CE0611CA.JPG

6934 19A AV SW

Edmonton T6X 0M1

MLS® Number:  E4498882

Back to Summerside   

  • Home \
  • Summerside \
  • 6934 19A AV SW

$ 414,900

4

BEDROOMS

3 + 1

BATHROOMS

1,361

SQUARE FEET

2012

YEAR BUILT

https://zimg.paragon.ice.com/ParagonImages/Property/PM/RAE/225411702/1/0/0/a65da30dcbe0dac6d86a1d579d5ddf84/1/c43f8ebf0fe110f72c18102d0eda8c26/225411702-21CB2343-EDF3-4158-A403-1AF1538F3010.JPG





MLS® Number
E4498882
PROPERTY TYPE
Duplex
LISTING DATE
July-15-2026

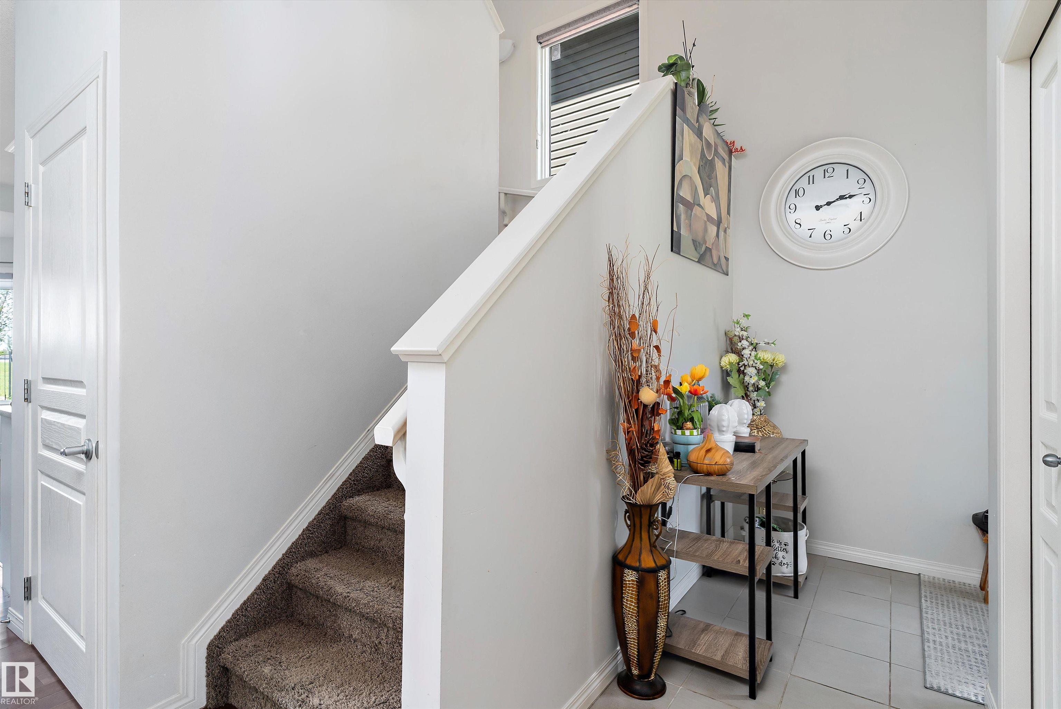
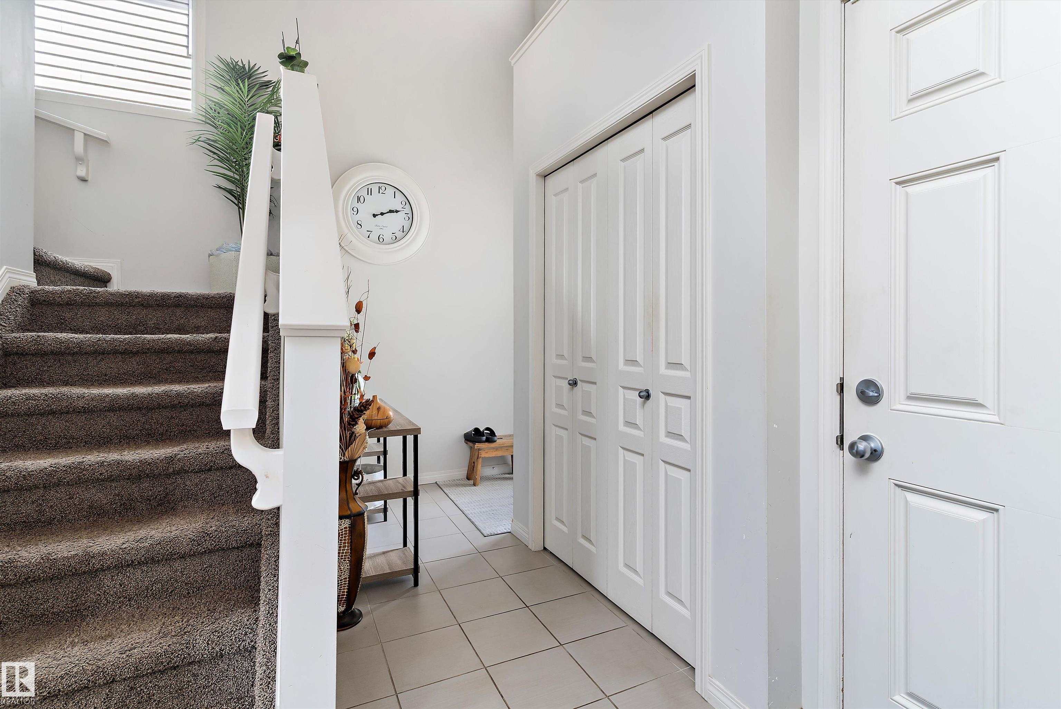
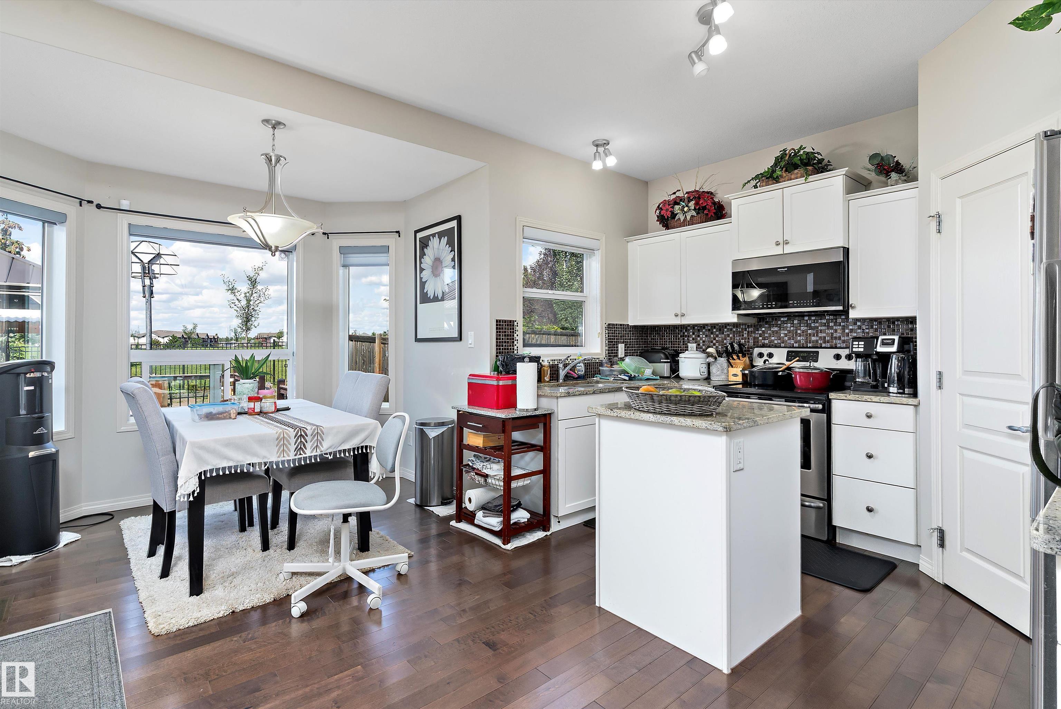
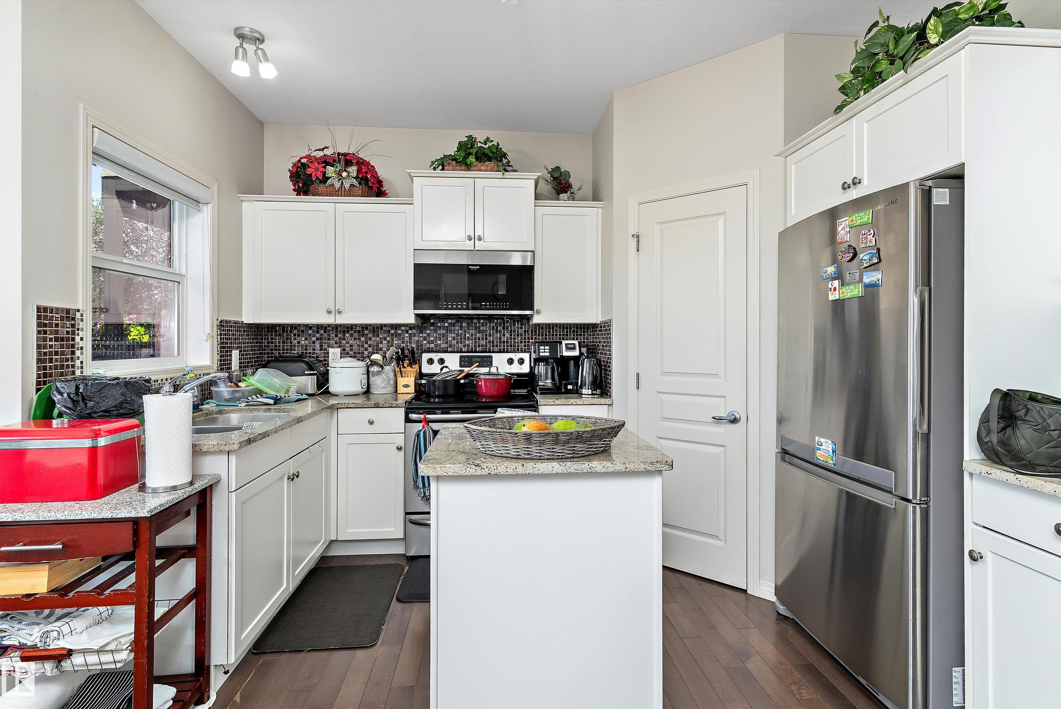
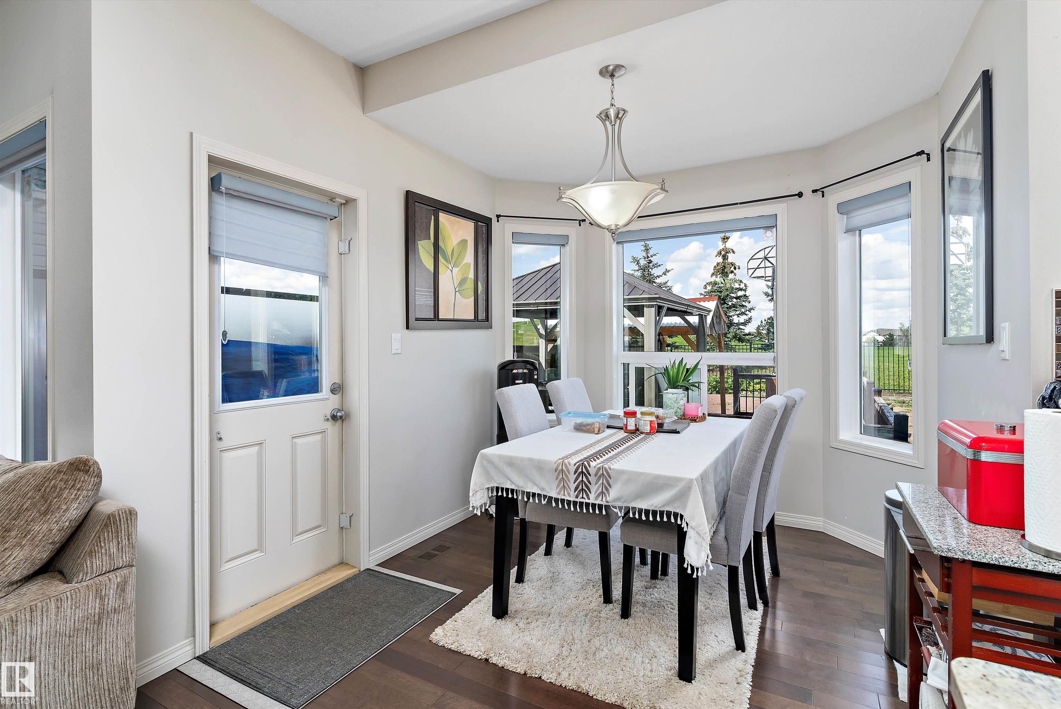
2 Storey 1361 sq. ft. half duplex in the great community of Summerside has plenty to offer. No back neighbours with green space views off your patio area. 4 bedrooms, with open main floor concept with functional kitchen and corner pantry. Large dining/living room with corner fireplace. Fully finished basement with 4th bedroom, full bathroom and recreation area. South facing yard, double attached garage completes this home in a great location. Welcome home.

COMMUNITY  Summerside
PROPERTY TYPE  Duplex
BUILDING TYPE  Half Duplex
STYLE  2 Storey
YEAR BUILT 2012
SQUARE FOOTAGE  1,361
BEDROOMS  4
BATHROOMS  3.50
BASEMENT  Full, Finished
AMENITIES  See Remarks
APPLIANCES  See Remarks
COOLING 
FIREPLACE 
FLOORING  Carpet, Ceramic Tile, Hardwood
HEATING  Forced Air-1, Natural Gas
LAUNDRY  ensuite bathroom
LOT FEATURES  Airport Nearby, Fenced, Golf Nearby, Landscaped, No Back Lane, Park/Reserve, Picnic Area, Playground Nearby, Public Transportation
PARKING  Double Garage Attached
RESTRICTIONS  None Known
ROOF  Asphalt Shingles
TITLE  Fee Simple
BROKER  REALTORS® Association of Edmonton


ROOMS DIMENSIONS (m) LEVEL