https://zimg.paragon.ice.com/ParagonImages/Property/PM/RAE/225421187/1/0/0/a939f37ca9e2a11cfec9c075d18596f8/1/20615522c53e63f9d9f583247fe4697d/225421187-7e05bf63-5f02-4e4d-ad90-cd632ab93767.JPG https://zimg.paragon.ice.com/ParagonImages/Property/PM/RAE/225421187/2/0/0/d89aaefd2df880f14d4b7f3884e20d9b/1/20615522c53e63f9d9f583247fe4697d/225421187-4c3fa2c6-bf37-409e-bb76-3f713c1a3033.JPG https://zimg.paragon.ice.com/ParagonImages/Property/PM/RAE/225421187/3/0/0/d512ed00016d2e5dfc78af81db92e0d0/1/20615522c53e63f9d9f583247fe4697d/225421187-667f38cf-bd82-4d41-b4d2-04cb1c65e08f.JPG https://zimg.paragon.ice.com/ParagonImages/Property/PM/RAE/225421187/4/0/0/2d6a2ed36a83a771b75dd4126d91d391/1/20615522c53e63f9d9f583247fe4697d/225421187-946c6a00-0b0d-4b1e-a402-bd61980d88fe.JPG https://zimg.paragon.ice.com/ParagonImages/Property/PM/RAE/225421187/5/0/0/5780a4a1732e3b98d22972f8952199f9/1/20615522c53e63f9d9f583247fe4697d/225421187-5ce3a1ad-46a2-4380-8033-7a7005248389.JPG https://zimg.paragon.ice.com/ParagonImages/Property/PM/RAE/225421187/6/0/0/6f0c55be83ed3b0923c84a84f8dbed81/1/20615522c53e63f9d9f583247fe4697d/225421187-c0277118-8d7c-43dc-acfc-b1eeea90a51e.JPG https://zimg.paragon.ice.com/ParagonImages/Property/PM/RAE/225421187/7/0/0/5fe57e6968e813e9b9edf9a048661646/1/20615522c53e63f9d9f583247fe4697d/225421187-94f490cb-e491-44b0-b93f-82c281aef95f.JPG https://zimg.paragon.ice.com/ParagonImages/Property/PM/RAE/225421187/8/0/0/a0959f13d6e25ec9c32f3e7eaeb3d371/1/20615522c53e63f9d9f583247fe4697d/225421187-fe3bfe4d-38f1-4c48-8b39-6a4e3a24ae18.JPG https://zimg.paragon.ice.com/ParagonImages/Property/PM/RAE/225421187/9/0/0/15961a5f856d18bc7305d5fb0112f64d/1/20615522c53e63f9d9f583247fe4697d/225421187-2a3dc34c-bdf6-467f-b4c1-7d2ba55ff8a0.JPG https://zimg.paragon.ice.com/ParagonImages/Property/PM/RAE/225421187/10/0/0/2d1a25e195183b20cd2c4324c5d629aa/1/20615522c53e63f9d9f583247fe4697d/225421187-57e1da84-7b85-4285-82c9-179b853b9fef.JPG https://zimg.paragon.ice.com/ParagonImages/Property/PM/RAE/225421187/11/0/0/d16aaba4ef5d6b9bb044359639dbb681/1/20615522c53e63f9d9f583247fe4697d/225421187-bb3b03aa-af73-4204-a5ed-6cb72ae7e025.JPG https://zimg.paragon.ice.com/ParagonImages/Property/PM/RAE/225421187/12/0/0/04131796362aea096099e9ee18120e5e/1/20615522c53e63f9d9f583247fe4697d/225421187-0ab33365-cd5c-4818-8911-2d14dc2aba48.JPG https://zimg.paragon.ice.com/ParagonImages/Property/PM/RAE/225421187/13/0/0/99d1fe99e4b3445b7fdf4553ddd4885a/1/20615522c53e63f9d9f583247fe4697d/225421187-73a97423-78a7-48bb-ab11-db6a4eb63c5e.JPG https://zimg.paragon.ice.com/ParagonImages/Property/PM/RAE/225421187/14/0/0/0cd14cafe4067327ff49d36cd3cdb5db/1/20615522c53e63f9d9f583247fe4697d/225421187-da953344-58dc-41cf-8bb7-e62c9ba7fbe5.JPG https://zimg.paragon.ice.com/ParagonImages/Property/PM/RAE/225421187/15/0/0/af4be2b9d9701822ce7ce81a13f24b25/1/20615522c53e63f9d9f583247fe4697d/225421187-9a41cbd6-6b2a-4bd7-b497-360d6acff121.JPG https://zimg.paragon.ice.com/ParagonImages/Property/PM/RAE/225421187/16/0/0/d3082da4f7cabae20f0402963ec5a8b7/1/20615522c53e63f9d9f583247fe4697d/225421187-577f001c-c61b-4fb3-8b43-54526bd945fe.JPG https://zimg.paragon.ice.com/ParagonImages/Property/PM/RAE/225421187/17/0/0/a3a058aab64e21c7473368d80ff0703b/1/20615522c53e63f9d9f583247fe4697d/225421187-b853a3ea-87ff-4389-9565-1e02e57c28b9.JPG https://zimg.paragon.ice.com/ParagonImages/Property/PM/RAE/225421187/18/0/0/28e67f7a3b3ef80d70150febb3596930/1/20615522c53e63f9d9f583247fe4697d/225421187-d036a923-8b10-4dd2-b92f-b28a353a8b51.JPG https://zimg.paragon.ice.com/ParagonImages/Property/PM/RAE/225421187/19/0/0/56c802c533b479e09f8af4999b5c8c56/1/20615522c53e63f9d9f583247fe4697d/225421187-4e418018-cd3b-44ad-9c9b-18fac09e5466.JPG https://zimg.paragon.ice.com/ParagonImages/Property/PM/RAE/225421187/20/0/0/31b8a8805f7b07d12f0c348713a4dc37/1/20615522c53e63f9d9f583247fe4697d/225421187-d111912b-c53d-4f8f-8758-9b458648a9bc.JPG https://zimg.paragon.ice.com/ParagonImages/Property/PM/RAE/225421187/21/0/0/e0c729818764d81e8404209fa1ecdf52/1/20615522c53e63f9d9f583247fe4697d/225421187-b5b9f19e-1905-431a-8086-a5dba0511a23.JPG https://zimg.paragon.ice.com/ParagonImages/Property/PM/RAE/225421187/22/0/0/51f8ef1e4e85b2c3d47d2a8efaa50a69/1/20615522c53e63f9d9f583247fe4697d/225421187-03d84965-d742-4628-84c5-edf48abf0050.JPG https://zimg.paragon.ice.com/ParagonImages/Property/PM/RAE/225421187/23/0/0/188e9b69014dfca3daacac82881e9fb3/1/20615522c53e63f9d9f583247fe4697d/225421187-eab68cc3-6950-4860-8287-a255ce5c10fb.JPG https://zimg.paragon.ice.com/ParagonImages/Property/PM/RAE/225421187/24/0/0/06b54ab685b5a0a2a66c1f670fb506bb/1/20615522c53e63f9d9f583247fe4697d/225421187-e1eea09a-d6b1-44c0-88dc-579a3541ec06.JPG

6920 152A AV NW

Edmonton T5C 2Y9

MLS® Number:  E4508367

Back to Kilkenny   

  • Home \
  • Kilkenny \
  • 6920 152A AV NW

$ 369,000

3

BEDROOMS

1 + 1

BATHROOMS

1,216

SQUARE FEET

1969

YEAR BUILT

https://zimg.paragon.ice.com/ParagonImages/Property/PM/RAE/225421187/1/0/0/a939f37ca9e2a11cfec9c075d18596f8/1/20615522c53e63f9d9f583247fe4697d/225421187-7e05bf63-5f02-4e4d-ad90-cd632ab93767.JPG





MLS® Number
E4508367
PROPERTY TYPE
Detached Single Family
LISTING DATE
September-11-2026

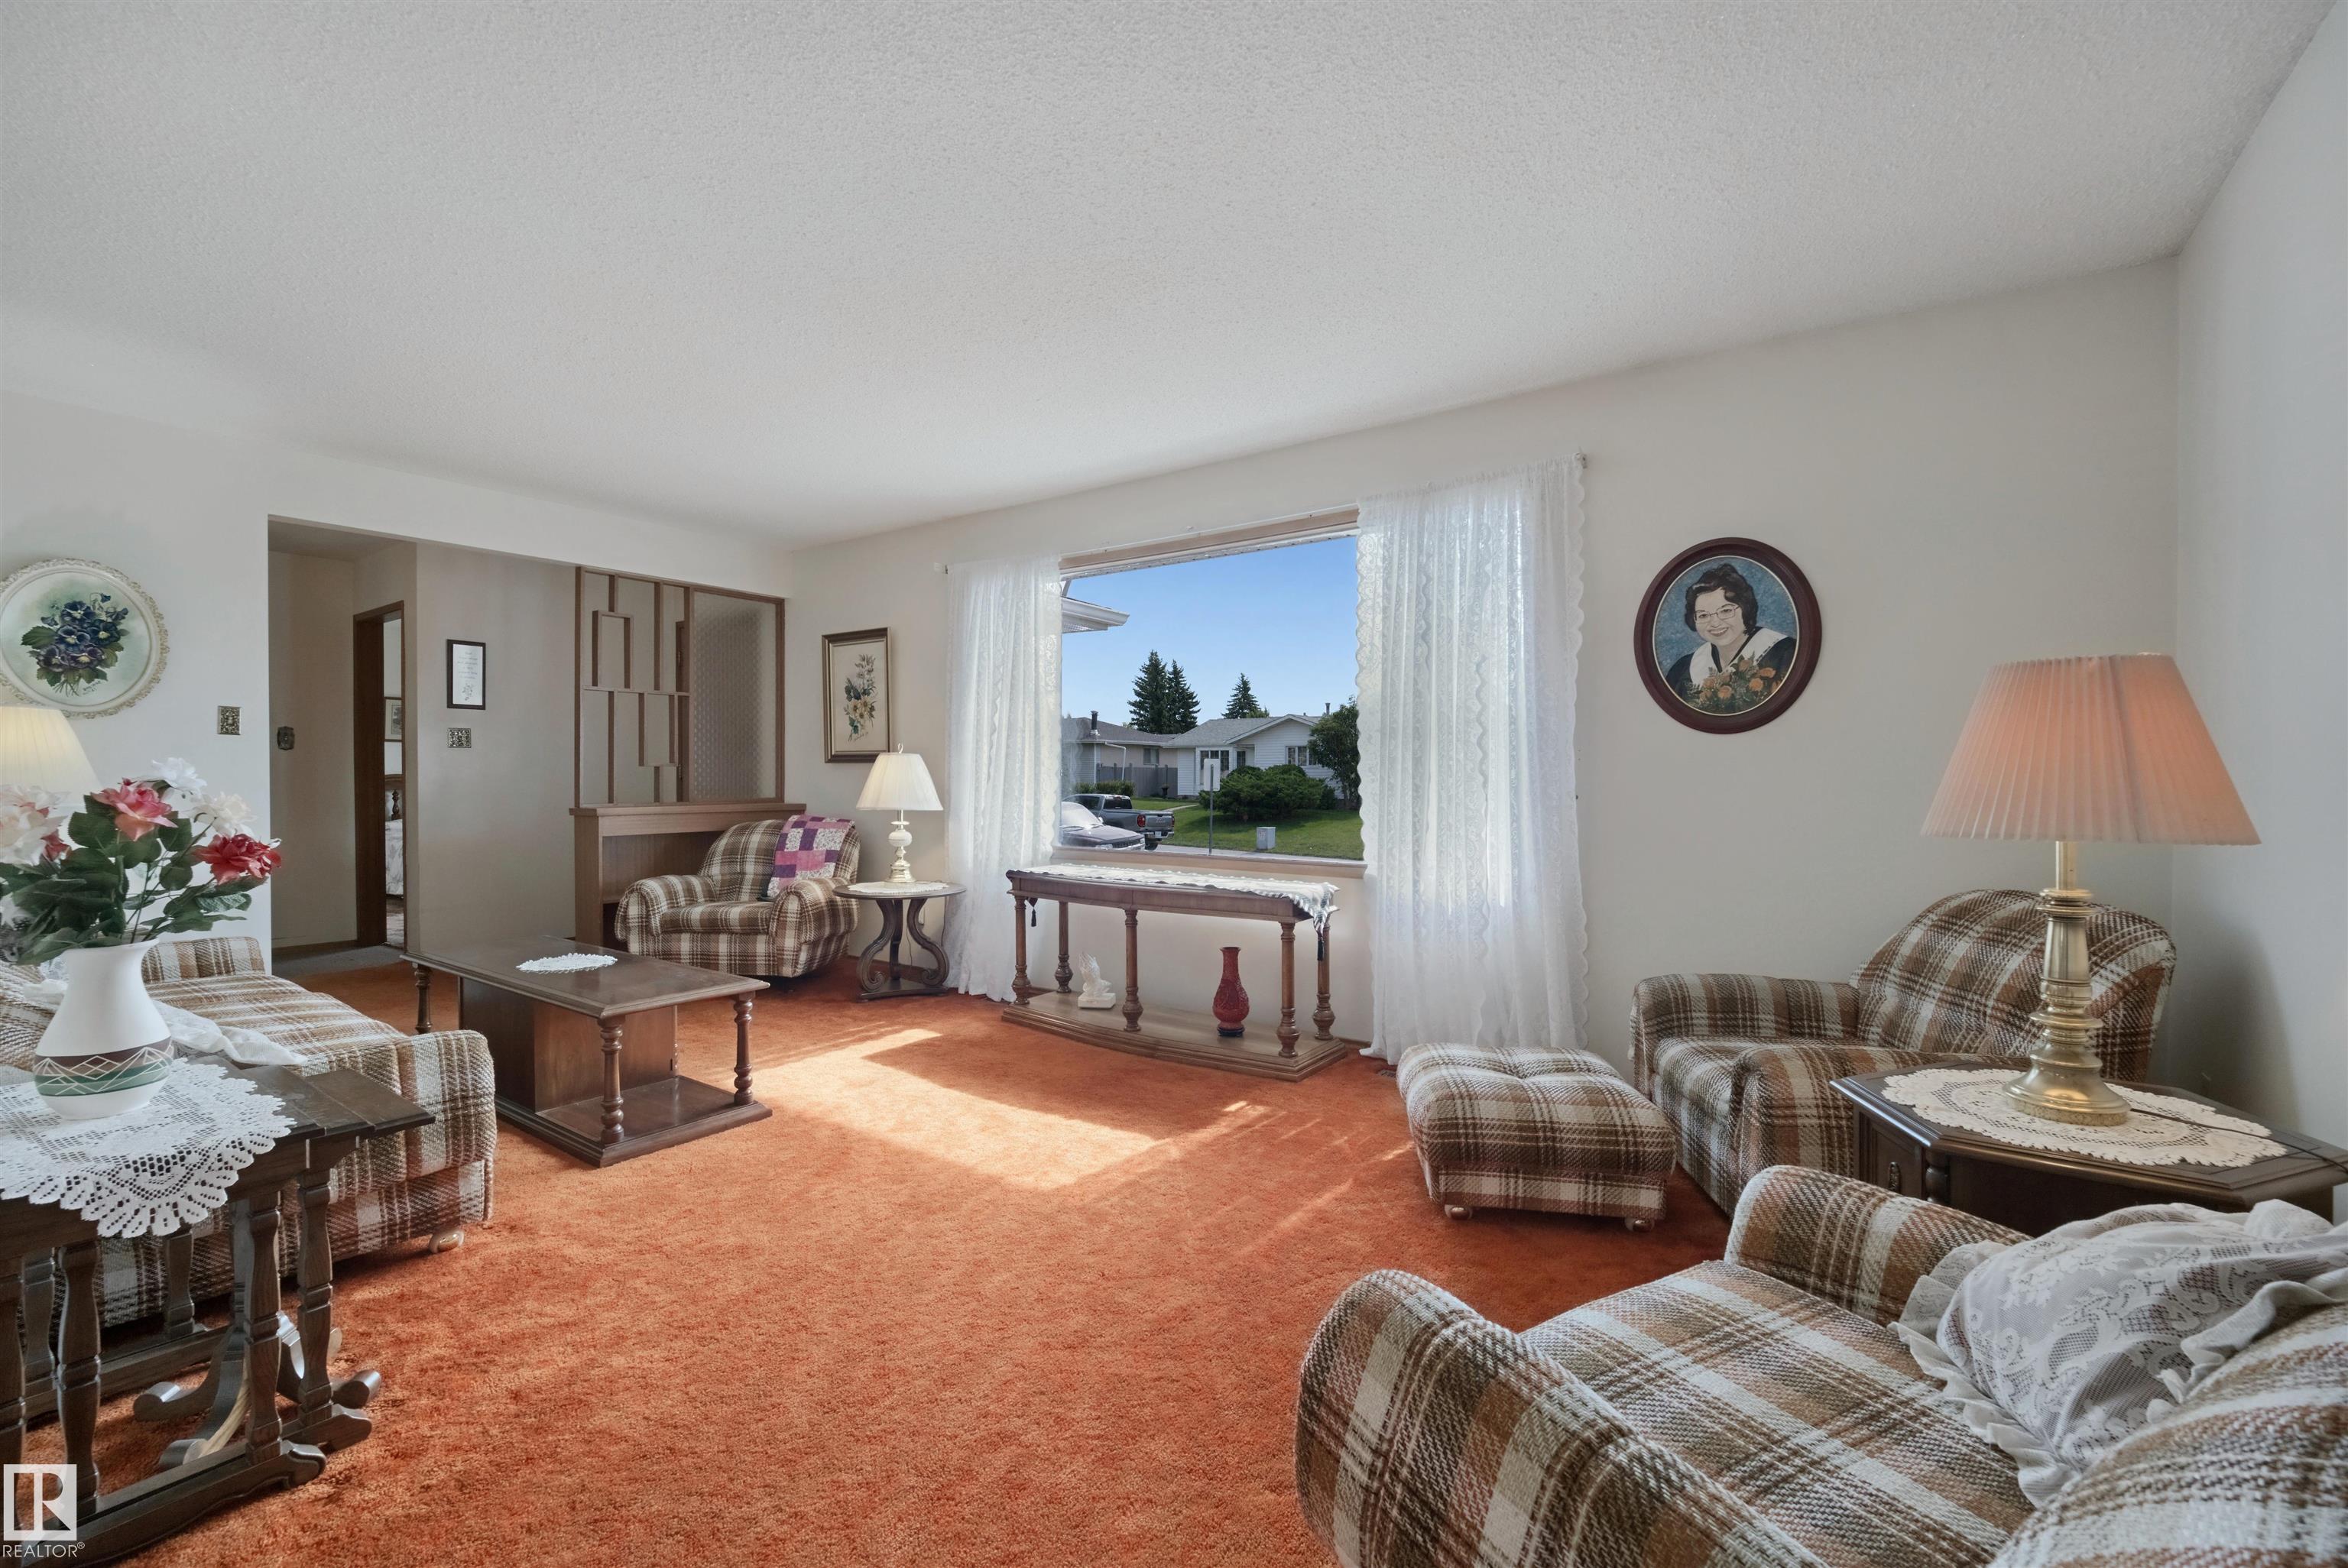
Welcome to this well-maintained 3-bedroom bungalow in Londonderry! Lovingly cared for by the original owner, this pet-free and smoke-free home offers over 1,200 sq. ft. on the main floor, plenty of natural light, and great potential to make it your own. The main floor features 3 bedrooms, including a primary bedroom with a 2-piece ensuite, plus a full bathroom. Large windows brighten the space. The partially finished basement has a separate entrance and offers potential for additional living space, recreation, or future development. Soundproofing has been added to the basement ceiling. The furnace and hot water tank have been updated. Shingles on the house were replaced in 2021 and the garage in 2023. The oversized double detached garage provides excellent space for vehicles, storage, hobbies, or a workshop. Conveniently located near Londonderry Mall, schools, parks, shopping, and transit. A great opportunity for a family, investor, or first-time buyer!

COMMUNITY  Kilkenny
PROPERTY TYPE  Detached Single Family
BUILDING TYPE  Detached Single Family
STYLE  Bungalow
YEAR BUILT 1969
SQUARE FOOTAGE  1,216
BEDROOMS  3
BATHROOMS  1.50
BASEMENT  Partial, Partially Finished
AMENITIES  See Remarks
APPLIANCES  Freezer, See Remarks
COOLING 
FIREPLACE 
FLOORING  Carpet, Linoleum
HEATING  Forced Air-2, Natural Gas
LAUNDRY  ensuite bathroom
LOT FEATURES  Fenced, Playground Nearby, Schools, Shopping Nearby, Vegetable Garden
PARKING  Double Garage Detached
RESTRICTIONS  None Known
ROOF  Asphalt Shingles
TITLE  Fee Simple
BROKER  REALTORS® Association of Edmonton


ROOMS DIMENSIONS (m) LEVEL