https://zimg.paragon.ice.com/ParagonImages/Property/PM/RAE/225398388/1/0/0/b8ddeb22f3d88fe4f54d435e6406468f/1/5afef7810f46cec8f805a1909a39d5f9/225398388-e7be3d0f-200e-4779-9042-5498d6bf0905.JPG https://zimg.paragon.ice.com/ParagonImages/Property/PM/RAE/225398388/2/0/0/6b5fed0a4850dce3bbd739c313caf554/1/5afef7810f46cec8f805a1909a39d5f9/225398388-c08d6caf-843a-403a-b8c2-0c3070038c0e.JPG https://zimg.paragon.ice.com/ParagonImages/Property/PM/RAE/225398388/3/0/0/acfc7af9398b4985c497d7392aae1836/1/5afef7810f46cec8f805a1909a39d5f9/225398388-0d36c9d5-eae5-4bfa-9e16-45bd9dcab74d.JPG https://zimg.paragon.ice.com/ParagonImages/Property/PM/RAE/225398388/4/0/0/12aead9d1fb7f8546f726875b445bcf2/1/5afef7810f46cec8f805a1909a39d5f9/225398388-bf318bf8-2569-4f98-a69d-a7978fa1543d.JPG https://zimg.paragon.ice.com/ParagonImages/Property/PM/RAE/225398388/5/0/0/101700da1540e9fef6975953d90ab0ed/1/5afef7810f46cec8f805a1909a39d5f9/225398388-60d90577-dc74-4654-9a34-53ff7ae40230.JPG https://zimg.paragon.ice.com/ParagonImages/Property/PM/RAE/225398388/6/0/0/329b28f1416dd6615331d120f1926faa/1/5afef7810f46cec8f805a1909a39d5f9/225398388-97eb15cd-022b-4e6c-ab78-115adc8451b4.JPG https://zimg.paragon.ice.com/ParagonImages/Property/PM/RAE/225398388/7/0/0/fb341ab8d3709db4d03d7c1b5f798c94/1/5afef7810f46cec8f805a1909a39d5f9/225398388-b7acd52b-7aca-4dd3-834b-71fb984e1052.JPG https://zimg.paragon.ice.com/ParagonImages/Property/PM/RAE/225398388/8/0/0/e1785b054657dab18acbdd1c3faf842e/1/5afef7810f46cec8f805a1909a39d5f9/225398388-7dba4ddd-6750-4628-8d40-64387bb8444c.JPG https://zimg.paragon.ice.com/ParagonImages/Property/PM/RAE/225398388/9/0/0/b505cb56a0a04771037c0ef9cb918d1a/1/5afef7810f46cec8f805a1909a39d5f9/225398388-fa87f914-d57a-4daa-b0c9-4b0b4c745487.JPG https://zimg.paragon.ice.com/ParagonImages/Property/PM/RAE/225398388/10/0/0/147d4af157d89d91bf38e7f02781c8d3/1/5afef7810f46cec8f805a1909a39d5f9/225398388-b5aef51f-e1f0-4ca5-9a07-b647e82bf15a.JPG https://zimg.paragon.ice.com/ParagonImages/Property/PM/RAE/225398388/11/0/0/48421d92fcdd1667781db42bf436a517/1/5afef7810f46cec8f805a1909a39d5f9/225398388-89d43829-5505-4c0a-9d72-c4d13b5d0b5e.JPG https://zimg.paragon.ice.com/ParagonImages/Property/PM/RAE/225398388/12/0/0/1f3a6a121ca9c0c2af54a8e7ad15146c/1/5afef7810f46cec8f805a1909a39d5f9/225398388-eebf31cd-acd7-4213-972b-fdd3dcfc413f.JPG https://zimg.paragon.ice.com/ParagonImages/Property/PM/RAE/225398388/13/0/0/372a613718099120cc2c01682bce97d7/1/5afef7810f46cec8f805a1909a39d5f9/225398388-5ee8bb26-d169-4571-bd24-54e43ec7e446.JPG https://zimg.paragon.ice.com/ParagonImages/Property/PM/RAE/225398388/14/0/0/ec0c6bf129a0228cba8c3bfdd2b9681a/1/5afef7810f46cec8f805a1909a39d5f9/225398388-da3697a7-a013-4c6f-af35-8dbe6de88f75.JPG https://zimg.paragon.ice.com/ParagonImages/Property/PM/RAE/225398388/15/0/0/ab3ef2a820f36ec6c937003d22f78407/1/5afef7810f46cec8f805a1909a39d5f9/225398388-d4f37634-0d03-46ff-b22c-ee1d94f29a1e.JPG https://zimg.paragon.ice.com/ParagonImages/Property/PM/RAE/225398388/16/0/0/fb6c149d4aaf136ce9500c3be20435d0/1/5afef7810f46cec8f805a1909a39d5f9/225398388-6f56e727-016a-4755-bd3f-15c69b53729c.JPG https://zimg.paragon.ice.com/ParagonImages/Property/PM/RAE/225398388/17/0/0/10e7cb11c4843de3633176d749bf9ebe/1/5afef7810f46cec8f805a1909a39d5f9/225398388-a88f2586-37a9-4c5b-8732-0f54adafbd21.JPG https://zimg.paragon.ice.com/ParagonImages/Property/PM/RAE/225398388/18/0/0/1c2ac48b15a8d4059cc22452127aab58/1/5afef7810f46cec8f805a1909a39d5f9/225398388-e62239c0-bcf7-4202-9d39-719565eea123.JPG https://zimg.paragon.ice.com/ParagonImages/Property/PM/RAE/225398388/19/0/0/949ffb6600adf5d716b8e973c9f72e99/1/5afef7810f46cec8f805a1909a39d5f9/225398388-92e9c471-8c29-4c29-81fc-24e23f15007c.JPG https://zimg.paragon.ice.com/ParagonImages/Property/PM/RAE/225398388/20/0/0/937393d9aa1bb83461b858acc3259129/1/5afef7810f46cec8f805a1909a39d5f9/225398388-c65aa9d4-28c5-476a-bb9b-d4141e7543c2.JPG https://zimg.paragon.ice.com/ParagonImages/Property/PM/RAE/225398388/21/0/0/0a26c7daefb09670202e95492ebf5503/1/5afef7810f46cec8f805a1909a39d5f9/225398388-4f41a2ee-39f7-4da8-a2eb-f411e61284a6.JPG https://zimg.paragon.ice.com/ParagonImages/Property/PM/RAE/225398388/22/0/0/6fc166eb1cc261849bcb96d69cd06b34/1/5afef7810f46cec8f805a1909a39d5f9/225398388-9598c305-331e-4724-82bd-bc7d98e11ec3.JPG https://zimg.paragon.ice.com/ParagonImages/Property/PM/RAE/225398388/23/0/0/393909f32c2a4287b46846944c914a45/1/5afef7810f46cec8f805a1909a39d5f9/225398388-6dd6bcfc-c828-4ed4-b340-37737675f4c5.JPG https://zimg.paragon.ice.com/ParagonImages/Property/PM/RAE/225398388/24/0/0/83fb48a92c22695c0c56feef1392e894/1/5afef7810f46cec8f805a1909a39d5f9/225398388-8864252a-fde6-4545-afb0-e20324aa785a.JPG https://zimg.paragon.ice.com/ParagonImages/Property/PM/RAE/225398388/25/0/0/7843258261058cfb406914943d4edef0/1/5afef7810f46cec8f805a1909a39d5f9/225398388-24ea6358-48dc-4a9a-af2b-c5224677755e.JPG https://zimg.paragon.ice.com/ParagonImages/Property/PM/RAE/225398388/26/0/0/07c54c74216f792788762604b3a7f130/1/5afef7810f46cec8f805a1909a39d5f9/225398388-5a22db57-4c8f-41a9-873c-4d709c5dcde5.JPG https://zimg.paragon.ice.com/ParagonImages/Property/PM/RAE/225398388/27/0/0/e012cd8a648dd8524411f6a2f7f0d86e/1/5afef7810f46cec8f805a1909a39d5f9/225398388-1fade37b-44cd-479c-9527-714de4131a24.JPG https://zimg.paragon.ice.com/ParagonImages/Property/PM/RAE/225398388/28/0/0/3ec84ef4b1716ab99ddc6c9d51ddd479/1/5afef7810f46cec8f805a1909a39d5f9/225398388-14407b77-fa5b-467e-ad53-d58f9570490e.JPG https://zimg.paragon.ice.com/ParagonImages/Property/PM/RAE/225398388/29/0/0/1d7a0a66538b8eaa5b2084df4fc59fd5/1/5afef7810f46cec8f805a1909a39d5f9/225398388-14e99735-0e9d-4dcf-a2f4-7c77296d6900.JPG https://zimg.paragon.ice.com/ParagonImages/Property/PM/RAE/225398388/30/0/0/8c5d90dc39b8e3a40dce83e381b0296e/1/5afef7810f46cec8f805a1909a39d5f9/225398388-3899050a-5e06-41c2-a077-6f136b8502ae.JPG https://zimg.paragon.ice.com/ParagonImages/Property/PM/RAE/225398388/31/0/0/869e896268ecb4bed1d3bcb26c951fef/1/5afef7810f46cec8f805a1909a39d5f9/225398388-f16d9d8e-51c6-4069-a948-c5f9d014eb19.JPG https://zimg.paragon.ice.com/ParagonImages/Property/PM/RAE/225398388/32/0/0/e966acdd7e65181f263e4d77f906b828/1/5afef7810f46cec8f805a1909a39d5f9/225398388-6fe2d826-13be-4452-958c-4a9c36838211.JPG https://zimg.paragon.ice.com/ParagonImages/Property/PM/RAE/225398388/33/0/0/bc293761c99d5fb6a37f7100ab9303f9/1/5afef7810f46cec8f805a1909a39d5f9/225398388-320a5ec0-4de8-44df-8ff7-97e5fac0bbb8.JPG

6912 22 AV SW

Edmonton T6X 0V4

MLS® Number:  E4485568

Back to Summerside   

  • Home \
  • Summerside \
  • 6912 22 AV SW

$ 479,888

4

BEDROOMS

3 + 1

BATHROOMS

1,609

SQUARE FEET

2011

YEAR BUILT

https://zimg.paragon.ice.com/ParagonImages/Property/PM/RAE/225398388/1/0/0/b8ddeb22f3d88fe4f54d435e6406468f/1/5afef7810f46cec8f805a1909a39d5f9/225398388-e7be3d0f-200e-4779-9042-5498d6bf0905.JPG





MLS® Number
E4485568
PROPERTY TYPE
Detached Single Family
LISTING DATE
May-04-2026

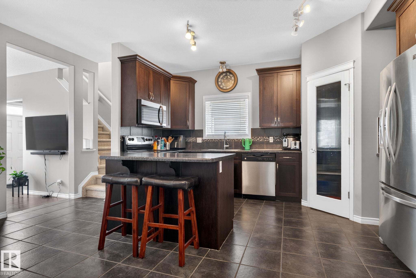
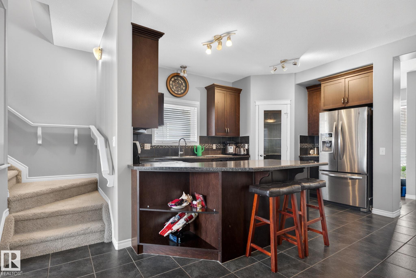
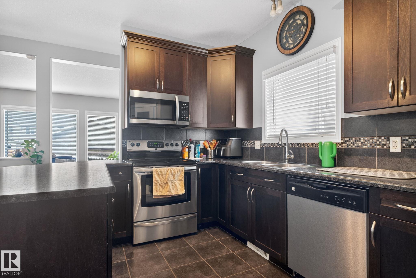
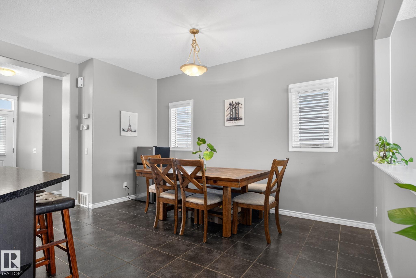
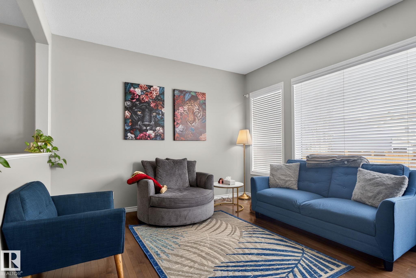
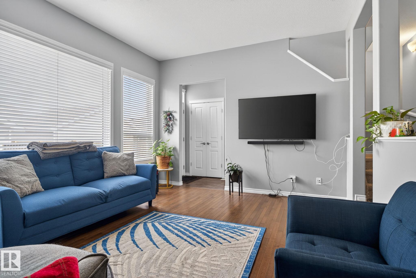
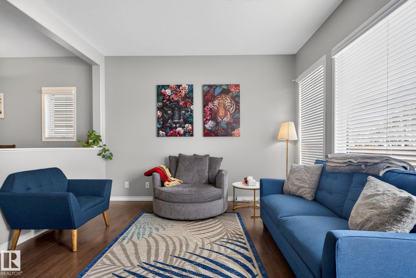
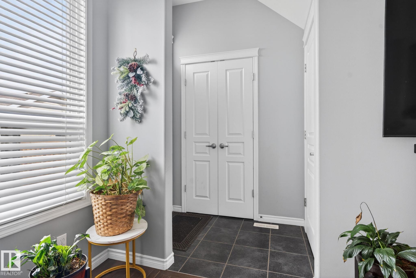
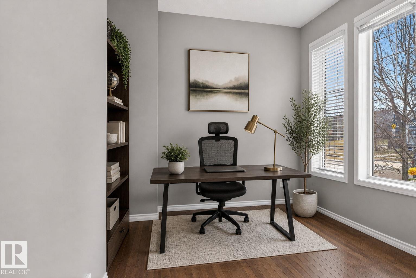
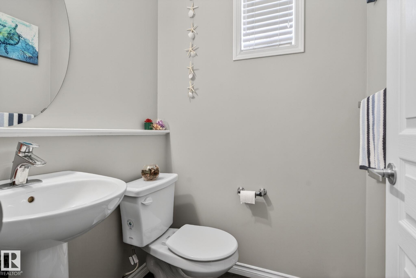
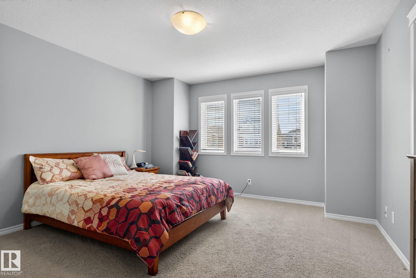
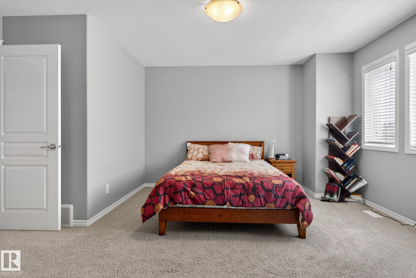
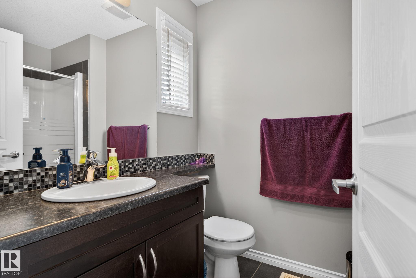
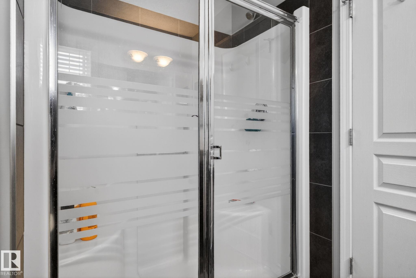
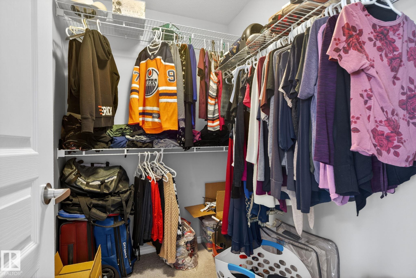
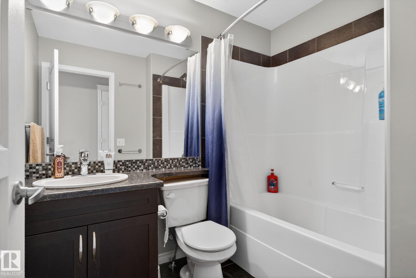
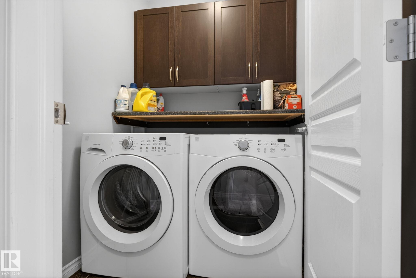
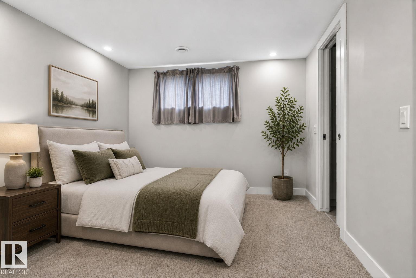
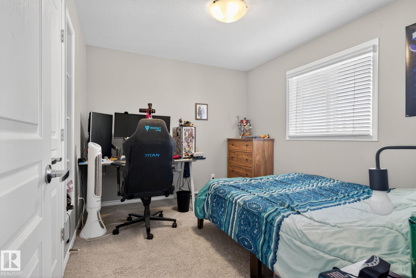
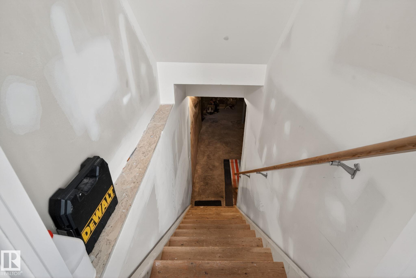
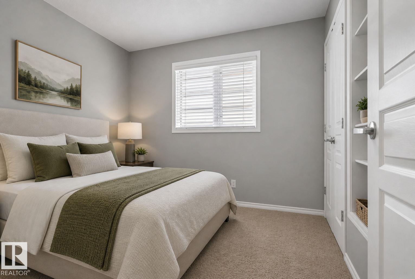
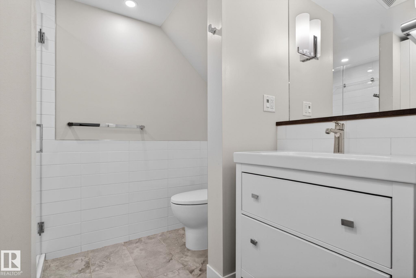
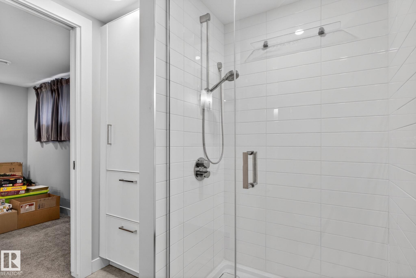
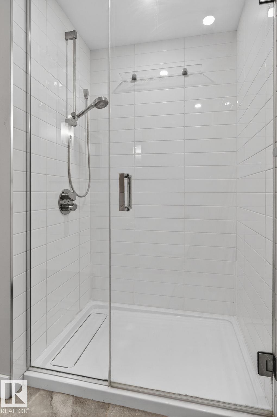
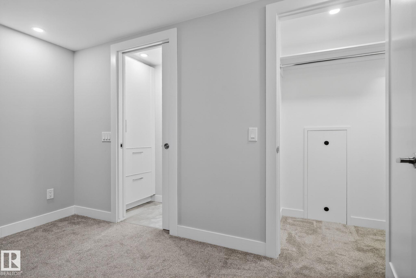
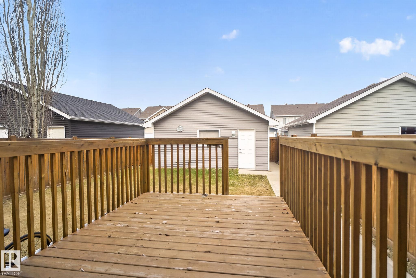
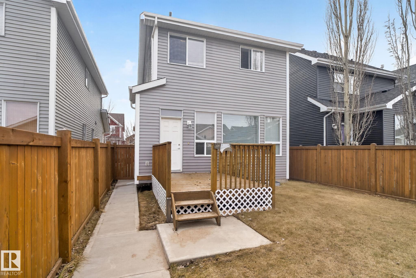
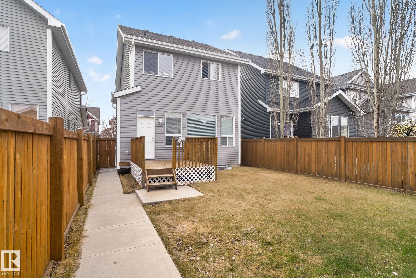
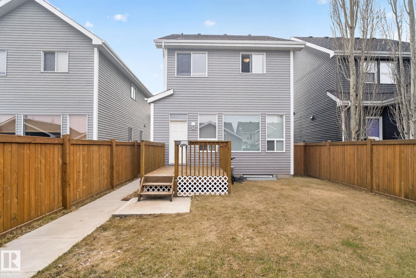
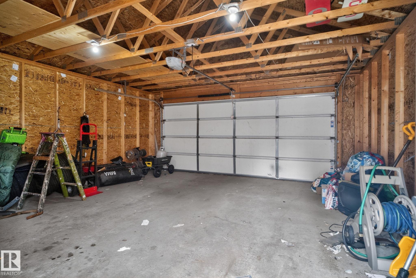
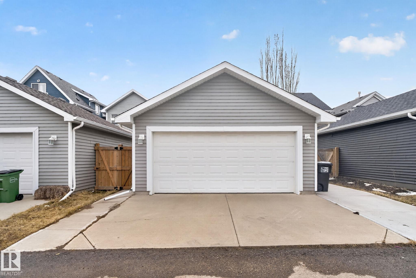
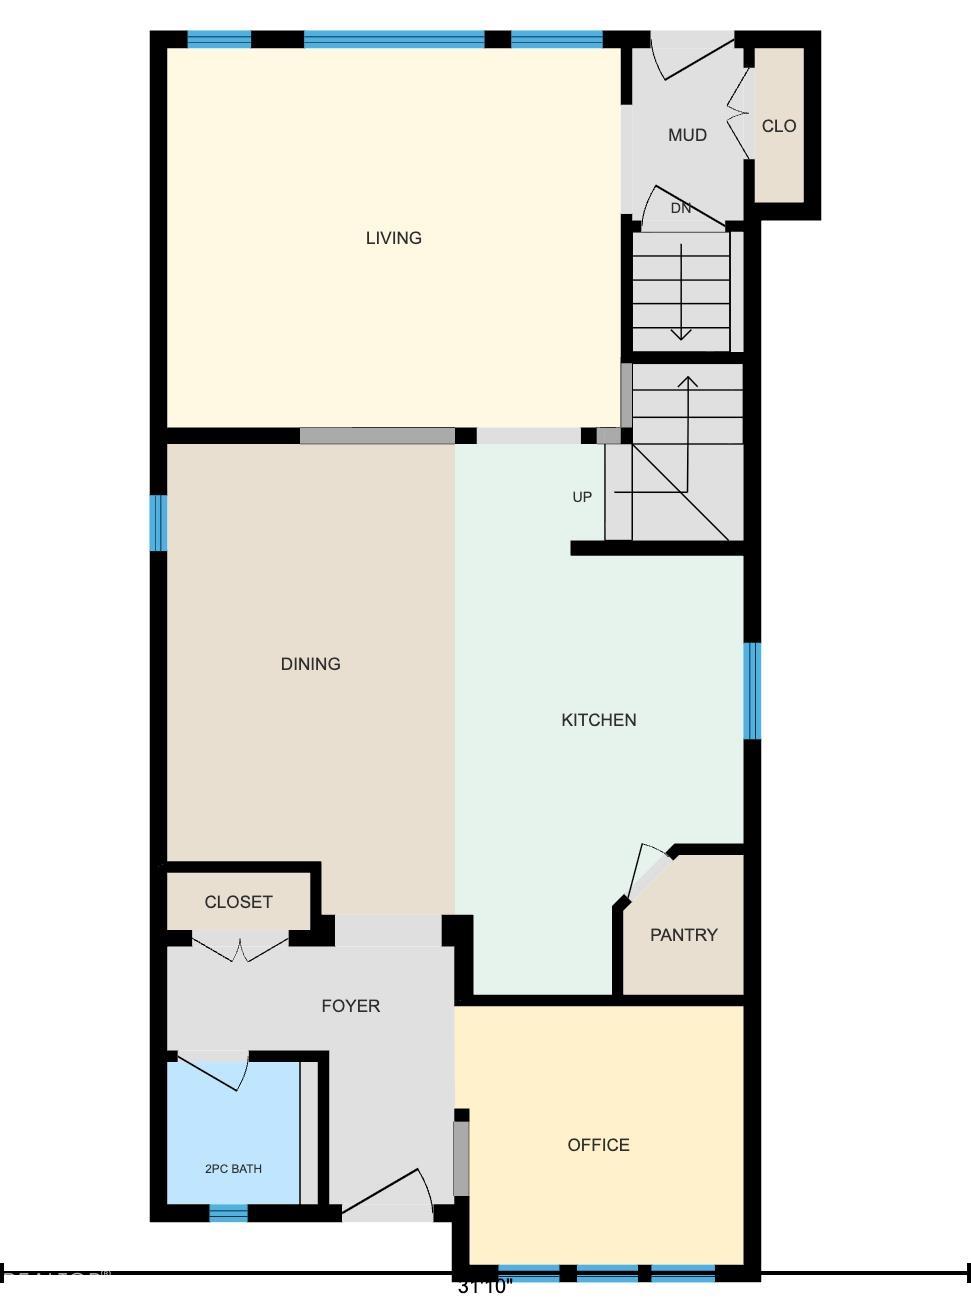
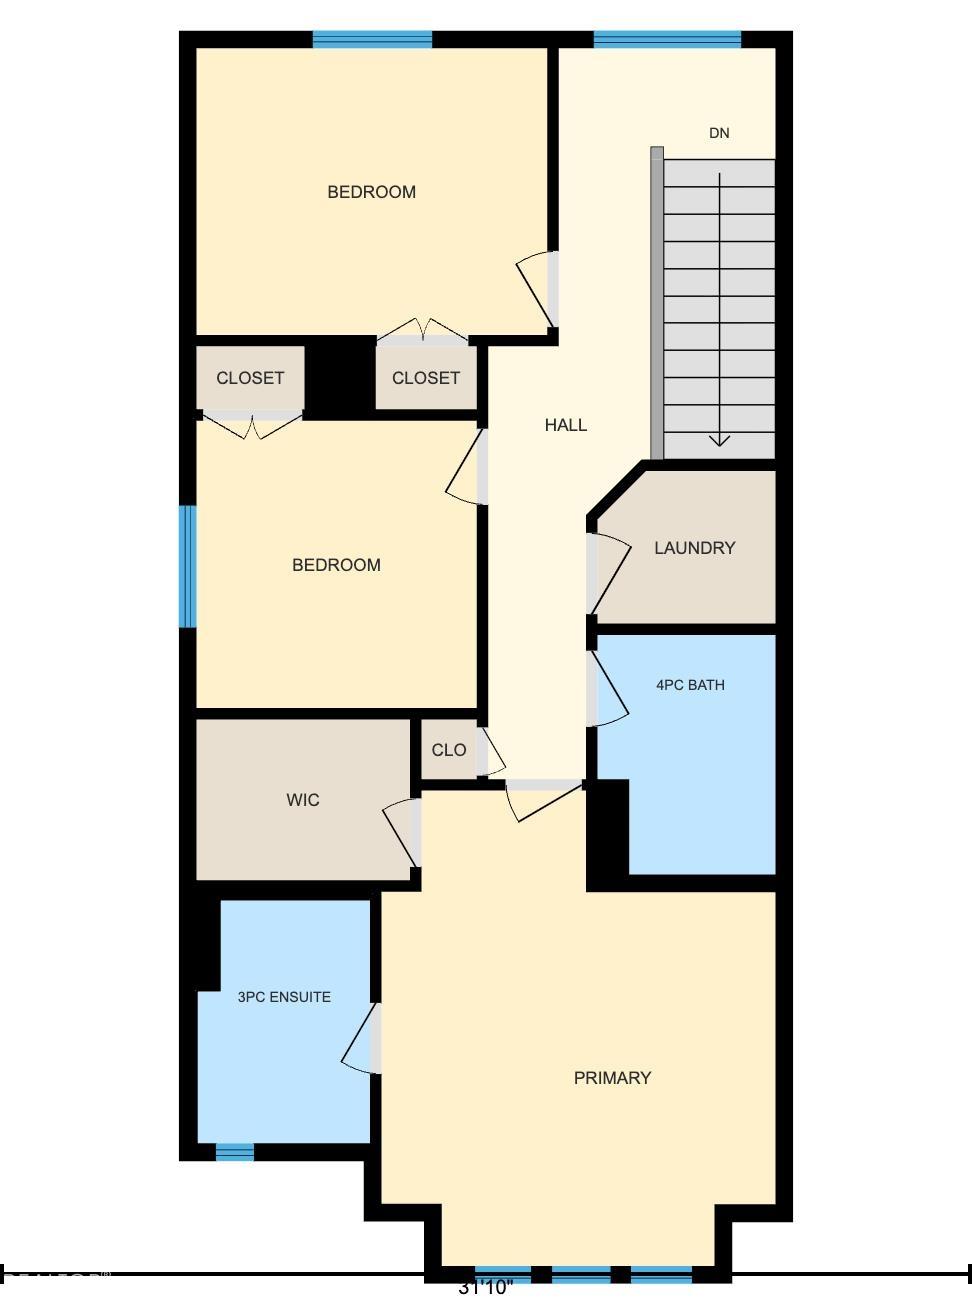
Welcome to Summerside, one of Edmonton’s most sought-after lake communities! Tucked into a quiet and secluded pocket, this beautifully maintained 4-bedroom, 3.5-bath home offers peaceful family living just steps from a playground, parks and scenic walking trails. The bright main floor features hardwood flooring, large windows, an open-concept living space and a versatile den perfect for an office or playroom. Upstairs offers three spacious bedrooms, convenient laundry and a generous primary suite with a walk-in closet and private ensuite. The basement includes a finished fourth bedroom with its own ensuite and heated flooring, ideal for guests, teenagers or extended family, plus additional space ready to finish your way. Complete with a fully fenced yard, double garage and exclusive access to Summerside’s private lake, beach and year-round amenities. This is the space, location and lifestyle your family has been waiting for!

COMMUNITY  Summerside
PROPERTY TYPE  Detached Single Family
BUILDING TYPE  Detached Single Family
STYLE  2 Storey
YEAR BUILT 2011
SQUARE FOOTAGE  1,609
BEDROOMS  4
BATHROOMS  3.50
BASEMENT  Full, Partially Finished
AMENITIES  Deck, Detectors Smoke, Front Porch, Lake Privileges, No Smoking Home
APPLIANCES  Dishwasher-Built-In, Dryer, Garage Opener, Microwave Hood Fan, Refrigerator, Stove-Electric, Washer, Window Coverings
COOLING 
FIREPLACE 
FLOORING  Carpet, Ceramic Tile, Hardwood
HEATING  Forced Air-1, Natural Gas
LAUNDRY  ensuite bathroom
LOT FEATURES  Airport Nearby, Back Lane, Beach Access, Boating, Fenced, Lake Access Property, Landscaped, Park/Reserve, Picnic Area, Playground Nearby, Public Transportation, Recreation Use, Schools, Shopping Nearby
PARKING  Double Garage Detached
RESTRICTIONS  None Known
ROOF  Asphalt Shingles
TITLE  Fee Simple
BROKER  REALTORS® Association of Edmonton


ROOMS DIMENSIONS (m) LEVEL