https://zimg.paragon.ice.com/ParagonImages/Property/PM/RAE/225399000/1/0/0/cb8505152eb2b47932c6df880bba6c30/1/bc8c90cac6f3ba2617dbb37587ae7362/225399000-78142ca4-f1b3-4788-a9cc-381624e55e21.JPG https://zimg.paragon.ice.com/ParagonImages/Property/PM/RAE/225399000/2/0/0/455e353d8c67965d6c4e75ac8d56a663/1/bc8c90cac6f3ba2617dbb37587ae7362/225399000-0a53df4a-5423-486b-88ee-0e2ab06c7b06.JPG https://zimg.paragon.ice.com/ParagonImages/Property/PM/RAE/225399000/3/0/0/5b9076a30143cc47ce399e33830b001e/1/bc8c90cac6f3ba2617dbb37587ae7362/225399000-5b19a2d6-7f4d-4e40-b20f-9be3a7d3f5e1.JPG https://zimg.paragon.ice.com/ParagonImages/Property/PM/RAE/225399000/4/0/0/0ff65f8dcb8378846a1f4b44e6b4ea4c/1/bc8c90cac6f3ba2617dbb37587ae7362/225399000-c159f4e3-c057-48fc-bf20-5aa44f8bebc7.JPG https://zimg.paragon.ice.com/ParagonImages/Property/PM/RAE/225399000/5/0/0/7d6934ab11dd51be03f8e33846e70f76/1/bc8c90cac6f3ba2617dbb37587ae7362/225399000-4b684c41-8934-4001-82ab-55bb90049f02.JPG https://zimg.paragon.ice.com/ParagonImages/Property/PM/RAE/225399000/6/0/0/bc47f20ef33ffdb5793f440f28cde6a7/1/bc8c90cac6f3ba2617dbb37587ae7362/225399000-d4564859-a4ed-4019-8168-4ecaae3778aa.JPG https://zimg.paragon.ice.com/ParagonImages/Property/PM/RAE/225399000/7/0/0/d6eb961ec07d9e0d77659e4577580e63/1/bc8c90cac6f3ba2617dbb37587ae7362/225399000-53701459-271f-4c31-8a89-263d4de746b9.JPG https://zimg.paragon.ice.com/ParagonImages/Property/PM/RAE/225399000/8/0/0/5fddd4bb2fcb911f239b3050c2af6d14/1/bc8c90cac6f3ba2617dbb37587ae7362/225399000-d2e47aa8-b5f8-4d2a-a5f2-91b9a8673761.JPG https://zimg.paragon.ice.com/ParagonImages/Property/PM/RAE/225399000/9/0/0/b256b9b8934dbdedf42d79d467b7ee0b/1/bc8c90cac6f3ba2617dbb37587ae7362/225399000-faeecab1-af3c-4474-95e1-9b7c126c73b9.JPG https://zimg.paragon.ice.com/ParagonImages/Property/PM/RAE/225399000/10/0/0/877a0259f5b84cfb0de61eb7348f054d/1/bc8c90cac6f3ba2617dbb37587ae7362/225399000-46ec28b6-7290-4f45-a200-7c48cd5a71d9.JPG https://zimg.paragon.ice.com/ParagonImages/Property/PM/RAE/225399000/11/0/0/06e40859808c4034b9345e80a85e6037/1/bc8c90cac6f3ba2617dbb37587ae7362/225399000-8c08ac3a-c4f3-4c39-b7ac-e82e85717135.JPG https://zimg.paragon.ice.com/ParagonImages/Property/PM/RAE/225399000/12/0/0/4237f2e47ffe741864aeb767ff50a2bd/1/bc8c90cac6f3ba2617dbb37587ae7362/225399000-a15323c0-452f-4546-8a0f-5d95e3f6f08f.JPG https://zimg.paragon.ice.com/ParagonImages/Property/PM/RAE/225399000/13/0/0/71b222576a2c99afa2c6b44fe160bcc5/1/bc8c90cac6f3ba2617dbb37587ae7362/225399000-9166f2d9-4d2d-4591-a067-1c8d79086a34.JPG https://zimg.paragon.ice.com/ParagonImages/Property/PM/RAE/225399000/14/0/0/0d45c44955264afcf1c444312846def8/1/bc8c90cac6f3ba2617dbb37587ae7362/225399000-184441e3-85d1-4da1-86bb-4b671c6ed104.JPG https://zimg.paragon.ice.com/ParagonImages/Property/PM/RAE/225399000/15/0/0/5ed65b3f318aa87d9839bbaac5f9a17f/1/bc8c90cac6f3ba2617dbb37587ae7362/225399000-56e0460f-1897-418a-a597-93fd6fcdf05f.JPG https://zimg.paragon.ice.com/ParagonImages/Property/PM/RAE/225399000/16/0/0/c130e775711b7bb0d27bdb7365b0ca2f/1/bc8c90cac6f3ba2617dbb37587ae7362/225399000-65db5a26-4c58-455f-91bb-c674a3e41bb4.JPG https://zimg.paragon.ice.com/ParagonImages/Property/PM/RAE/225399000/17/0/0/0ab3ad61ae4a3c15f45115797d4e9fcc/1/bc8c90cac6f3ba2617dbb37587ae7362/225399000-74072c43-2b7f-4c43-bca7-86efd3ef1179.JPG https://zimg.paragon.ice.com/ParagonImages/Property/PM/RAE/225399000/18/0/0/bedcf385e0d657505c24a1b4796f3a32/1/bc8c90cac6f3ba2617dbb37587ae7362/225399000-f1a4d081-7a85-40c7-bd49-e917c422703e.JPG https://zimg.paragon.ice.com/ParagonImages/Property/PM/RAE/225399000/19/0/0/6abeefcb45b8b8ce93545de61f7c0a6d/1/bc8c90cac6f3ba2617dbb37587ae7362/225399000-9646b3e9-c9ea-407f-aa4c-c50c6c52ece0.JPG https://zimg.paragon.ice.com/ParagonImages/Property/PM/RAE/225399000/20/0/0/b43d905695c6943076841c71510bd90d/1/bc8c90cac6f3ba2617dbb37587ae7362/225399000-c5780cbc-61b2-44ce-bee2-47aa86d72451.JPG https://zimg.paragon.ice.com/ParagonImages/Property/PM/RAE/225399000/21/0/0/4ffade5634f440beed5276cd09e93f34/1/bc8c90cac6f3ba2617dbb37587ae7362/225399000-a9acd89b-4862-490e-a844-e9ee7ccdcfd4.JPG https://zimg.paragon.ice.com/ParagonImages/Property/PM/RAE/225399000/22/0/0/24d834f1886e2ab2a6263d4c4b92452e/1/bc8c90cac6f3ba2617dbb37587ae7362/225399000-b51bec87-c0d9-4fa7-85fe-688bd1e4eb66.JPG https://zimg.paragon.ice.com/ParagonImages/Property/PM/RAE/225399000/23/0/0/7a30d5789129be8f27bc3b5b9b8933e1/1/bc8c90cac6f3ba2617dbb37587ae7362/225399000-545705e9-c990-4cae-a983-ac2c8dbbfa0f.JPG https://zimg.paragon.ice.com/ParagonImages/Property/PM/RAE/225399000/24/0/0/7e1f4f42df9cf76deb0442988d319c07/1/bc8c90cac6f3ba2617dbb37587ae7362/225399000-e955db4b-75a3-4e22-9998-4c386815335a.JPG https://zimg.paragon.ice.com/ParagonImages/Property/PM/RAE/225399000/25/0/0/a87bad2c0cb0f8af9d4801a05bb2d538/1/bc8c90cac6f3ba2617dbb37587ae7362/225399000-0e955428-397e-42ba-a2c1-3ec8b696aff9.JPG https://zimg.paragon.ice.com/ParagonImages/Property/PM/RAE/225399000/26/0/0/eb61fb877accdb9f7a34de86a005d47e/1/bc8c90cac6f3ba2617dbb37587ae7362/225399000-a1462f59-0dde-47ce-a8ba-7bb6d1ab26e4.JPG https://zimg.paragon.ice.com/ParagonImages/Property/PM/RAE/225399000/27/0/0/2916f83d2df698c0a5f81474349d5d70/1/bc8c90cac6f3ba2617dbb37587ae7362/225399000-dc35147a-5e3d-4f2b-a5ed-5f459c352eb2.JPG https://zimg.paragon.ice.com/ParagonImages/Property/PM/RAE/225399000/28/0/0/2aaf813bf4e46aee83f1ad2c193594a2/1/bc8c90cac6f3ba2617dbb37587ae7362/225399000-314de611-d10c-417d-8376-82d1a522149d.JPG https://zimg.paragon.ice.com/ParagonImages/Property/PM/RAE/225399000/29/0/0/697ece29b59f42752ebea4842b86b136/1/bc8c90cac6f3ba2617dbb37587ae7362/225399000-8721c6df-2da0-4b25-9666-75f741188df6.JPG https://zimg.paragon.ice.com/ParagonImages/Property/PM/RAE/225399000/31/0/0/2332d95750952fd301286062c3ad74ab/1/bc8c90cac6f3ba2617dbb37587ae7362/225399000-6a38f908-acc5-41d6-aa6e-ecfca6b485fd.JPG https://zimg.paragon.ice.com/ParagonImages/Property/PM/RAE/225399000/32/0/0/7d557a66c849a7b5de73688ee9bff735/1/bc8c90cac6f3ba2617dbb37587ae7362/225399000-11c5578d-b200-4c2d-a24d-cf7bcff7de5c.JPG https://zimg.paragon.ice.com/ParagonImages/Property/PM/RAE/225399000/34/0/0/f5270372d3eb6f6c6629641c6a4f8dfe/1/bc8c90cac6f3ba2617dbb37587ae7362/225399000-76bacb65-9e84-4122-908d-ceaa78c002a7.JPG https://zimg.paragon.ice.com/ParagonImages/Property/PM/RAE/225399000/35/0/0/a6ed85b12c2f40517376976f7ed1aae2/1/bc8c90cac6f3ba2617dbb37587ae7362/225399000-2b8ac010-9a9c-4462-b3d9-596e80fa7afc.JPG https://zimg.paragon.ice.com/ParagonImages/Property/PM/RAE/225399000/36/0/0/cdd443daf7e39ce51f3d6fc24d4dd05a/1/bc8c90cac6f3ba2617dbb37587ae7362/225399000-309ce055-836e-40d5-9d55-d372e86a696e.JPG https://zimg.paragon.ice.com/ParagonImages/Property/PM/RAE/225399000/37/0/0/69103305d47f8f94edcc3672d14e5b65/1/bc8c90cac6f3ba2617dbb37587ae7362/225399000-9bc696dd-1e76-4e06-b250-369d7b46347f.JPG https://zimg.paragon.ice.com/ParagonImages/Property/PM/RAE/225399000/38/0/0/7ee91e525fd2a1d2871ac490a2b11282/1/bc8c90cac6f3ba2617dbb37587ae7362/225399000-0d0c7715-d058-4ab1-837b-332f989c7afb.JPG https://zimg.paragon.ice.com/ParagonImages/Property/PM/RAE/225399000/39/0/0/bd7edb54f7b0a716e4be776417976615/1/bc8c90cac6f3ba2617dbb37587ae7362/225399000-06dc1884-8ec7-418d-9c02-85b00a08ada9.JPG https://zimg.paragon.ice.com/ParagonImages/Property/PM/RAE/225399000/40/0/0/8b384fd19f4d1f2232da5d20e295a2de/1/bc8c90cac6f3ba2617dbb37587ae7362/225399000-5ff1dc39-6f4c-4f13-aa96-38beb4ca6c0f.JPG https://zimg.paragon.ice.com/ParagonImages/Property/PM/RAE/225399000/41/0/0/4d7e7dd53afde0ab8db27c0c322c243f/1/bc8c90cac6f3ba2617dbb37587ae7362/225399000-33a7045d-04fe-40b4-a080-1b8e545ac84a.JPG https://zimg.paragon.ice.com/ParagonImages/Property/PM/RAE/225399000/42/0/0/2093545ffc6839ff80b2db395cdfe631/1/bc8c90cac6f3ba2617dbb37587ae7362/225399000-d202b76c-6d3b-45b5-9cdd-0f9162241d99.JPG

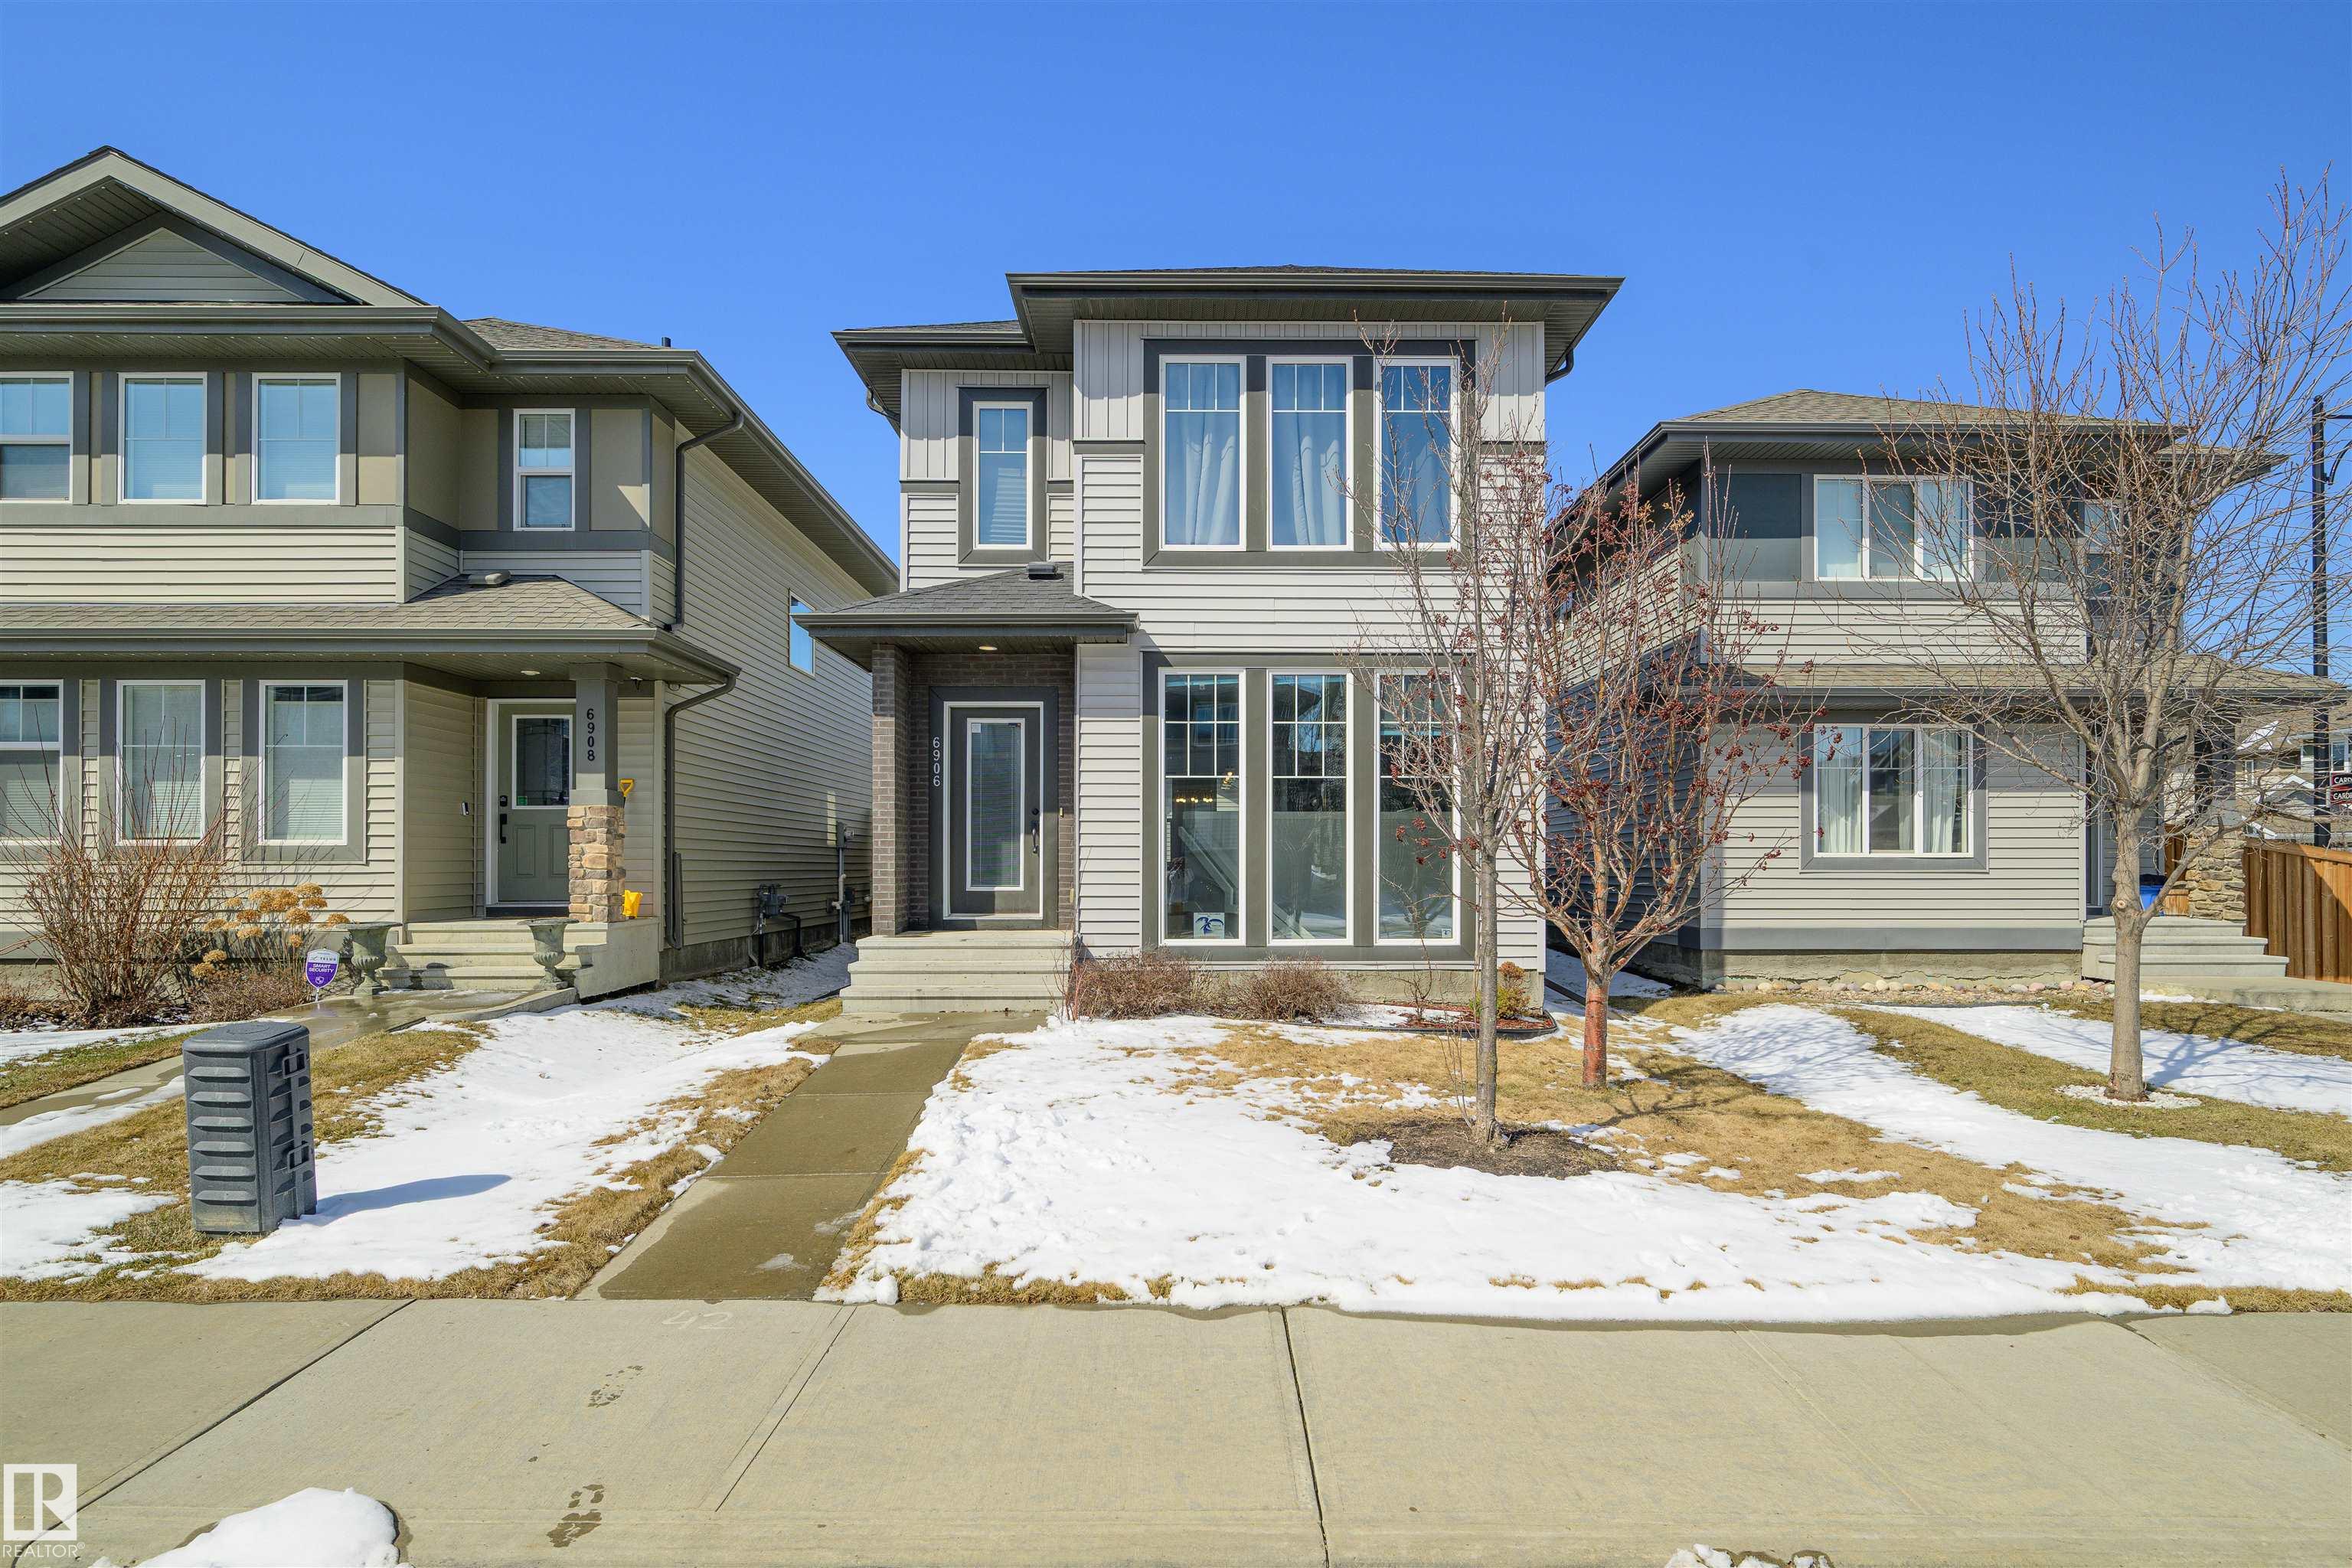
6906 CARDINAL WD SW

Edmonton T6W 2Y4

MLS® Number:  E4486180

Back to Chappelle Area   

  • Home \
  • Chappelle Area \
  • 6906 CARDINAL WD SW

$ 523,000

3

BEDROOMS

2 + 1

BATHROOMS

1,645

SQUARE FEET

2014

YEAR BUILT

https://zimg.paragon.ice.com/ParagonImages/Property/PM/RAE/225399000/1/0/0/cb8505152eb2b47932c6df880bba6c30/1/bc8c90cac6f3ba2617dbb37587ae7362/225399000-78142ca4-f1b3-4788-a9cc-381624e55e21.JPG





MLS® Number
E4486180
PROPERTY TYPE
Detached Single Family
LISTING DATE
May-07-2026

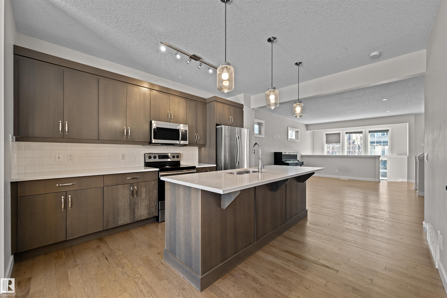
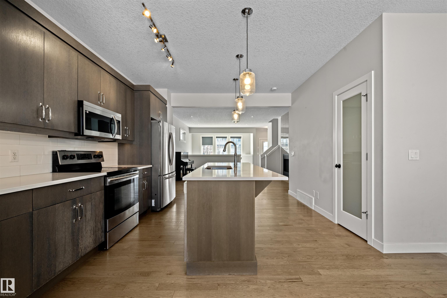
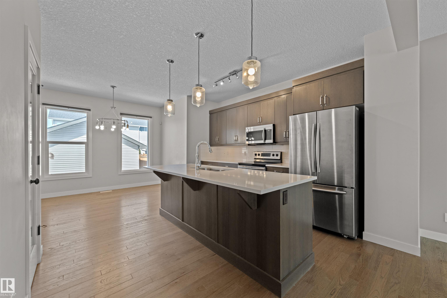
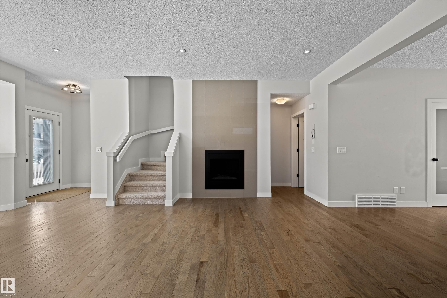
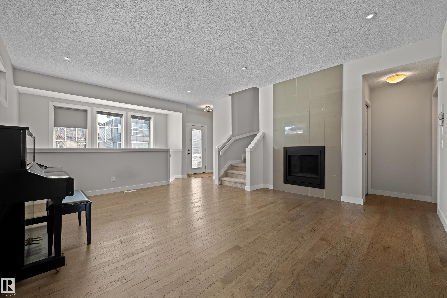
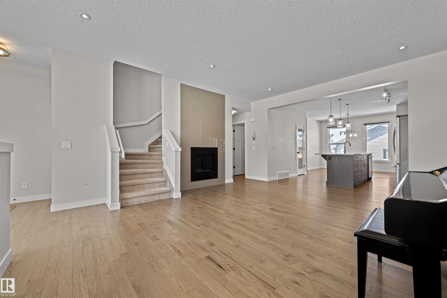
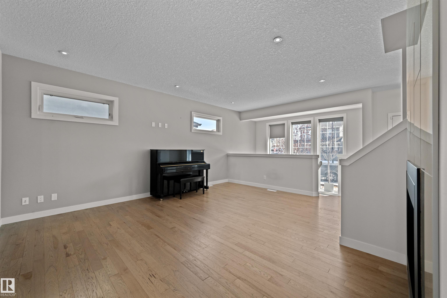
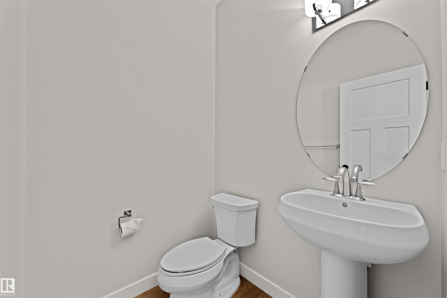
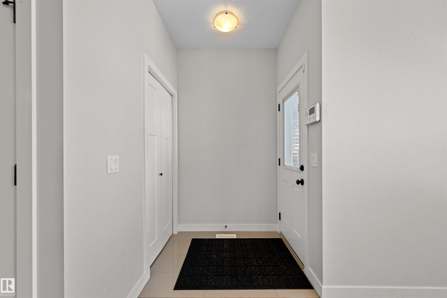
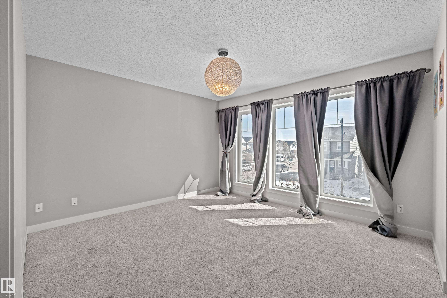
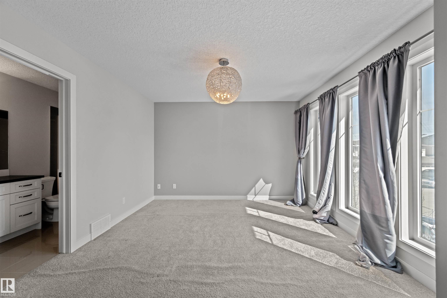
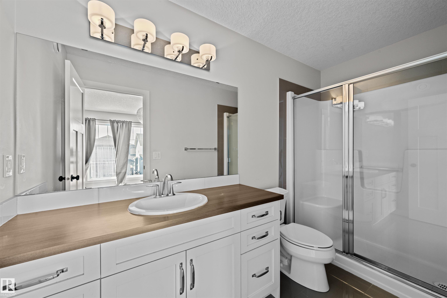
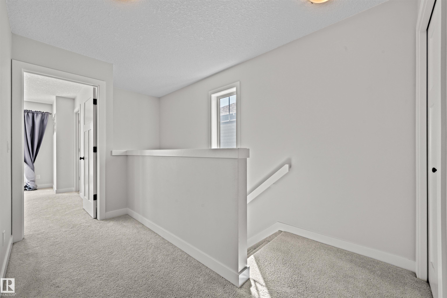
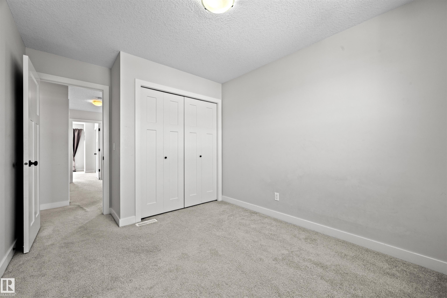
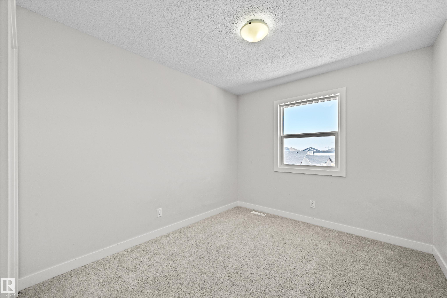
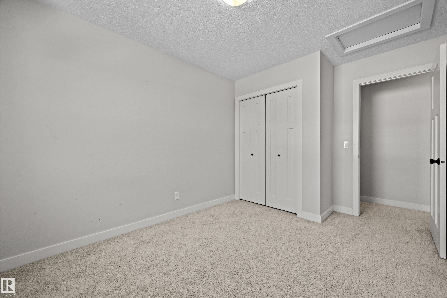
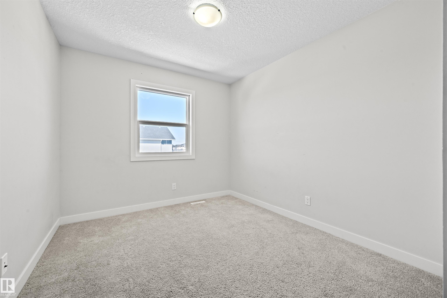
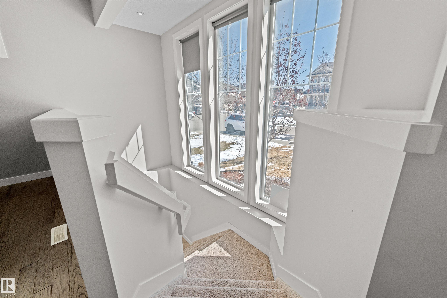
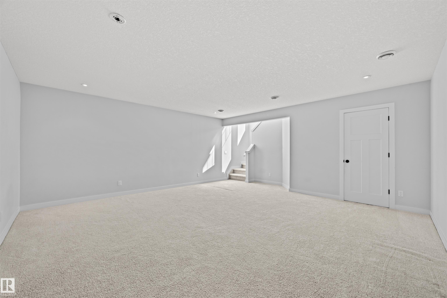
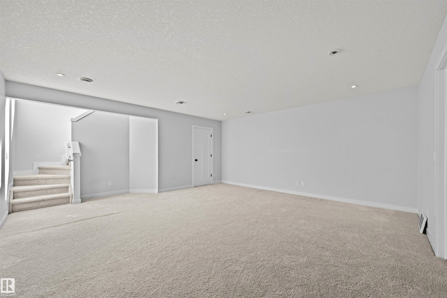
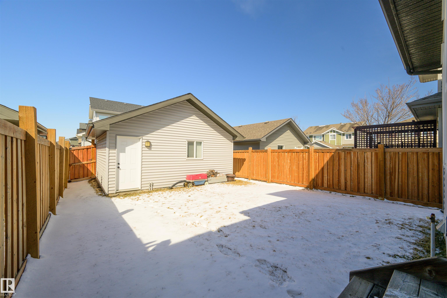
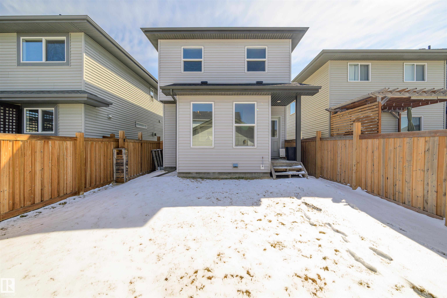
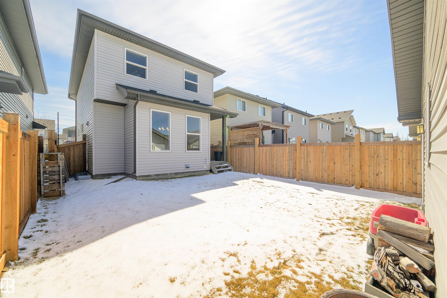
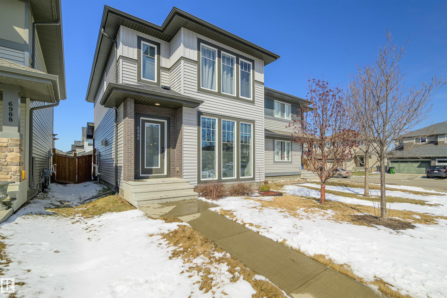
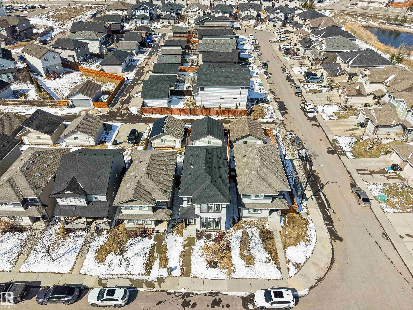
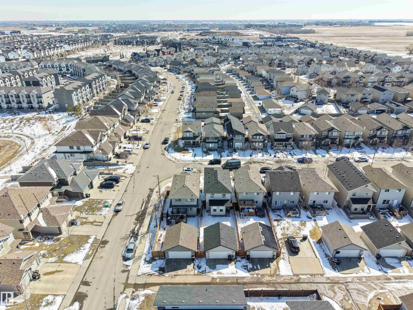
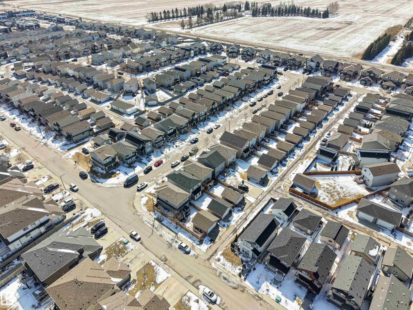
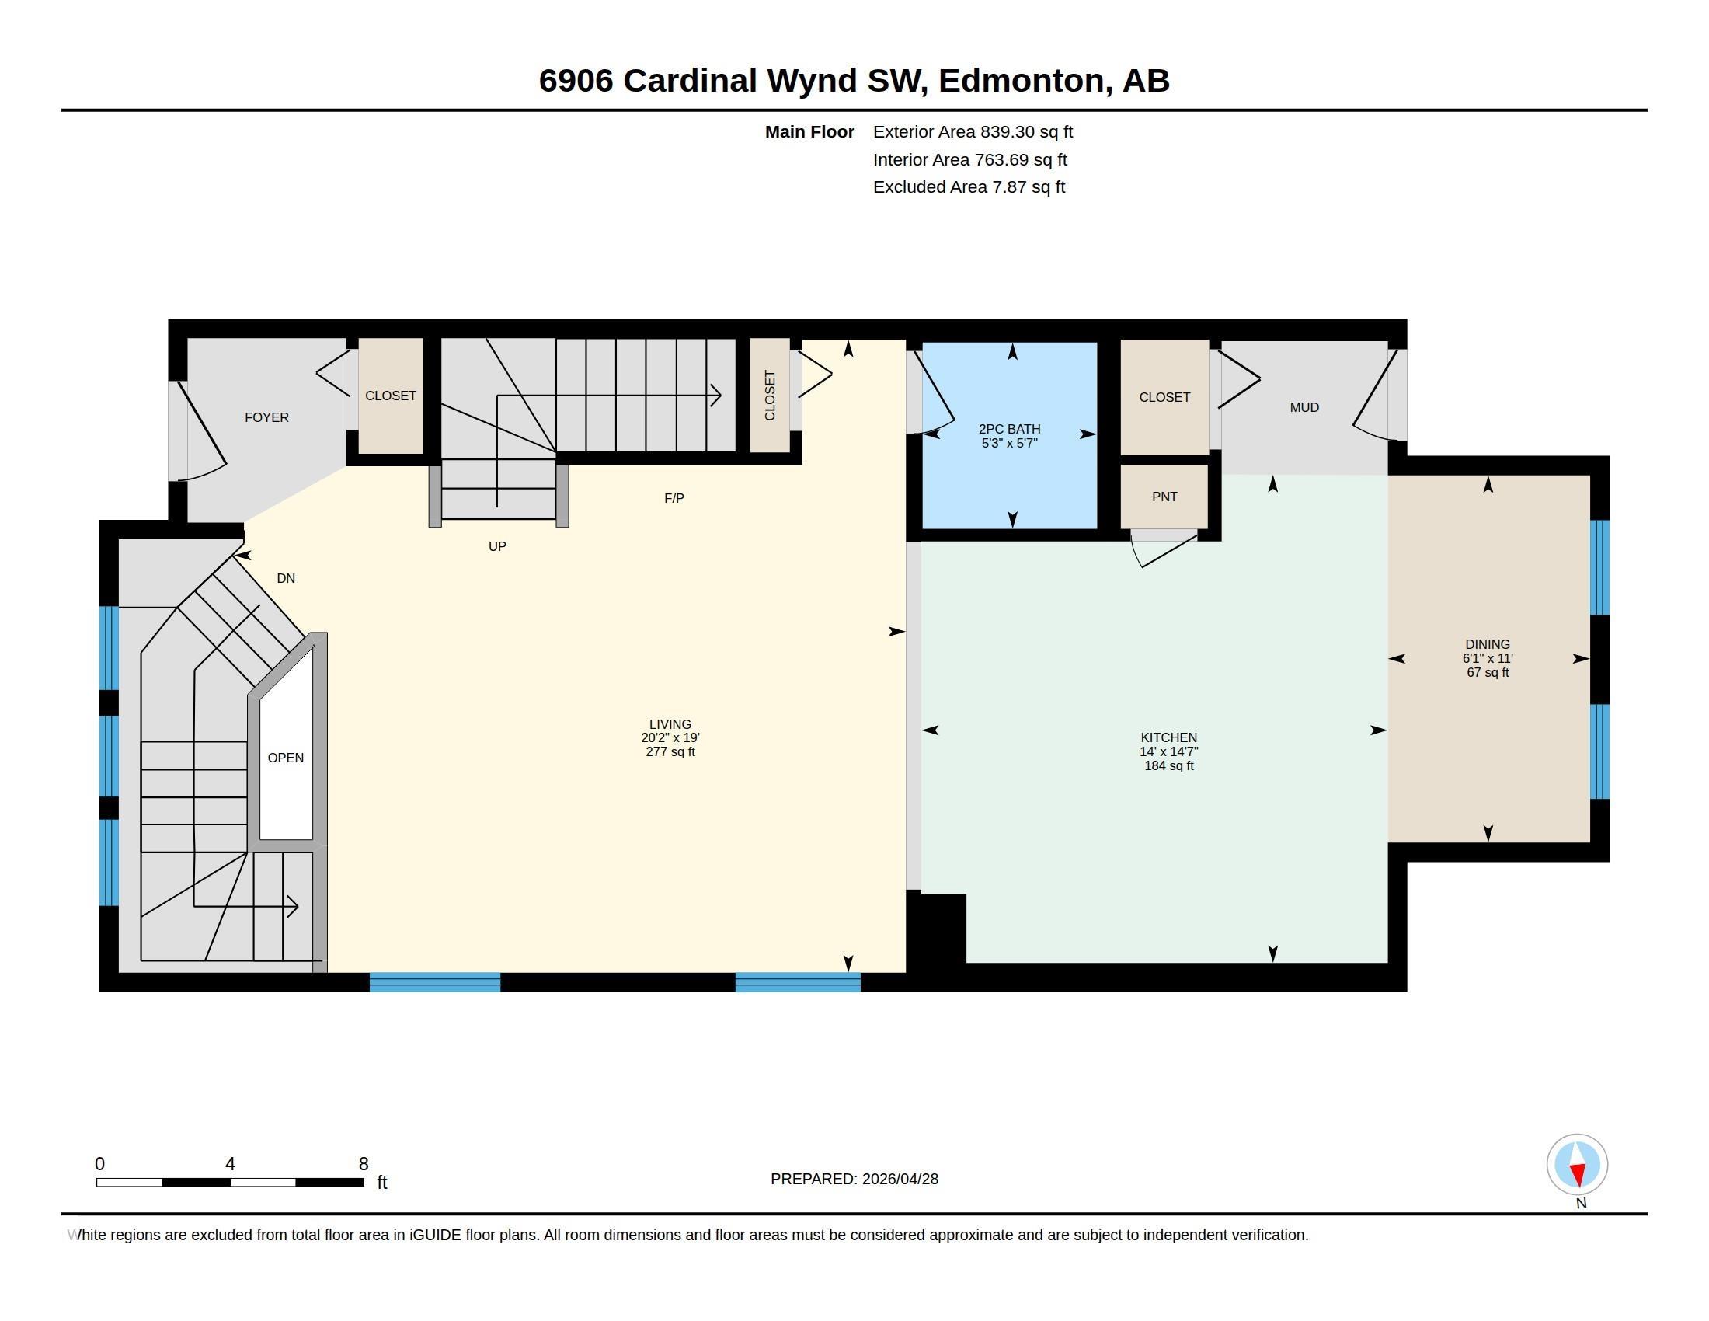
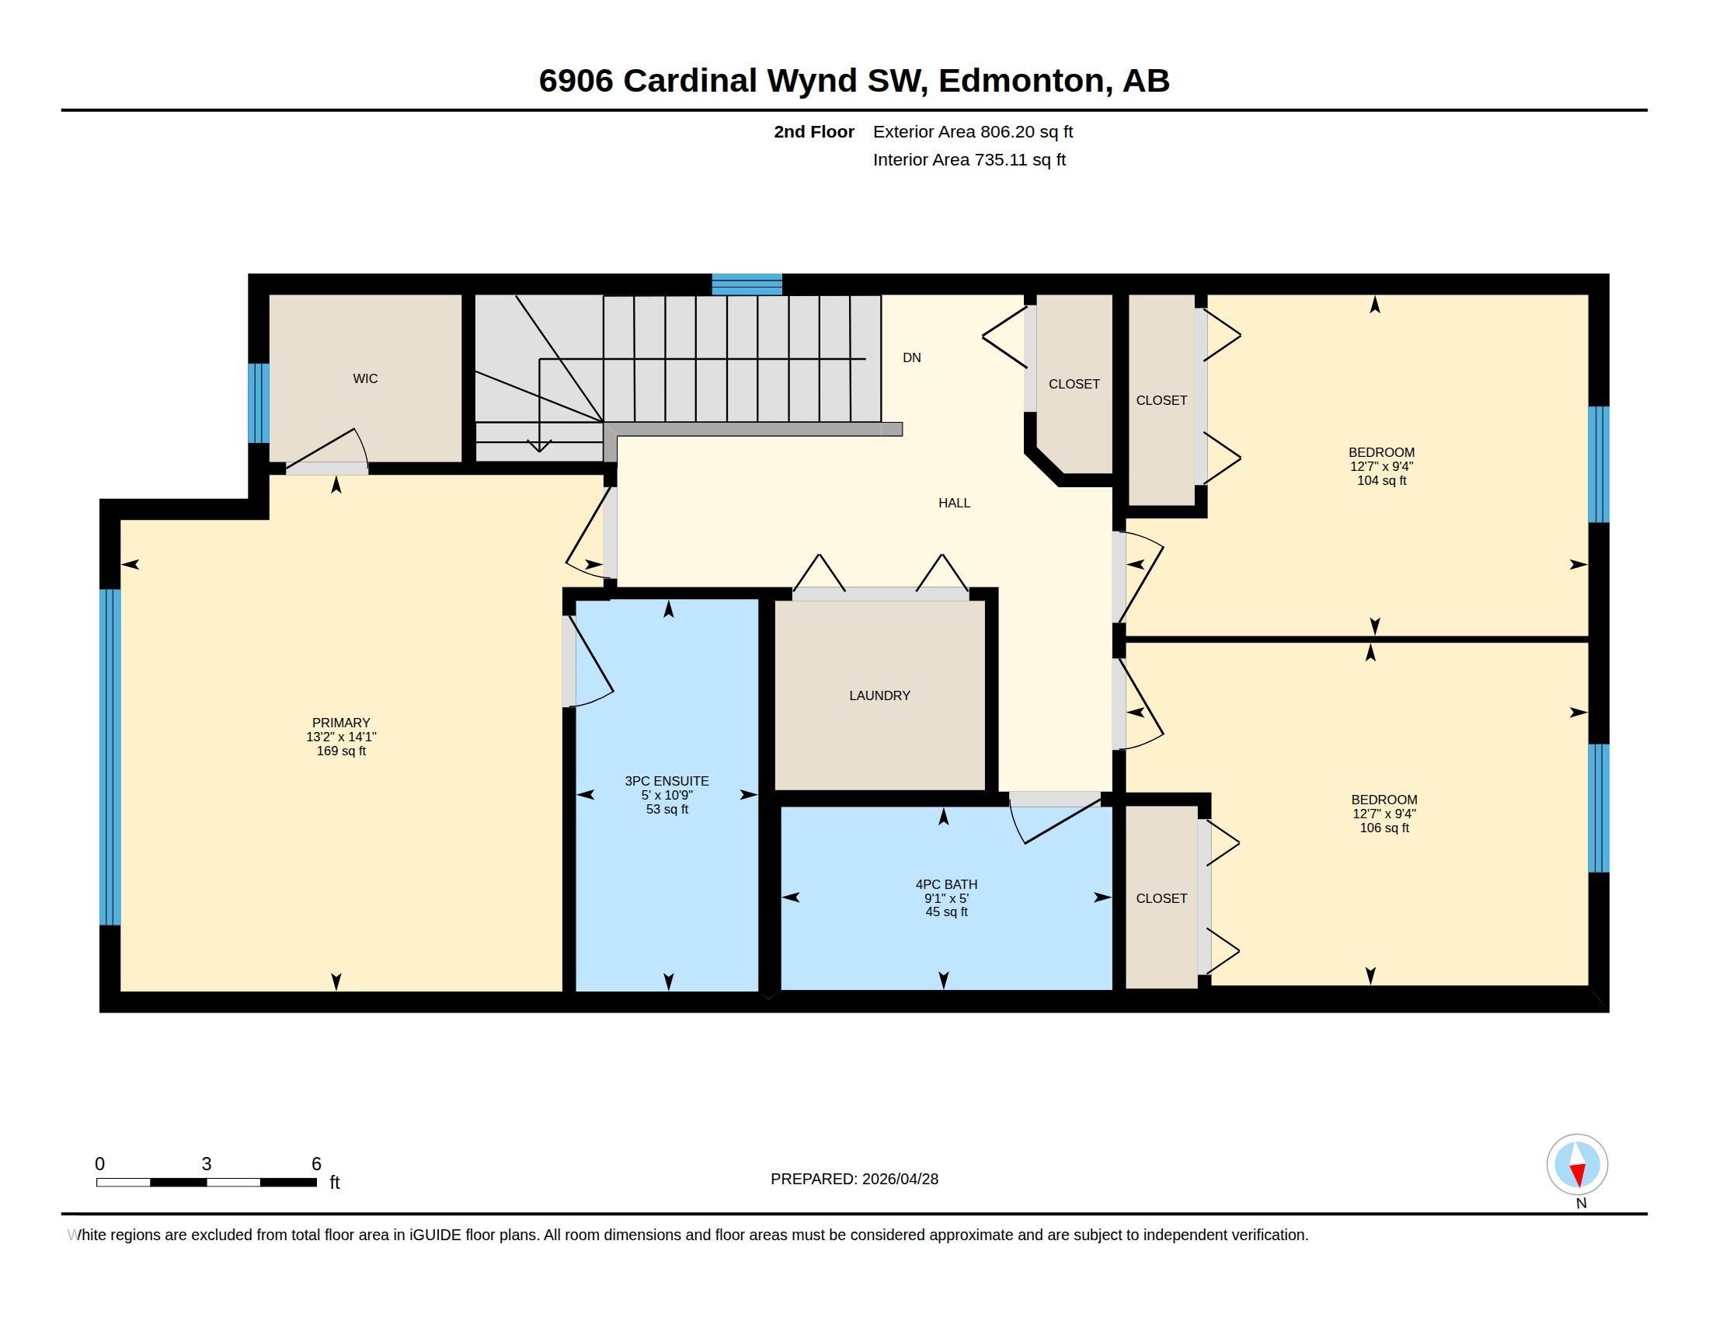
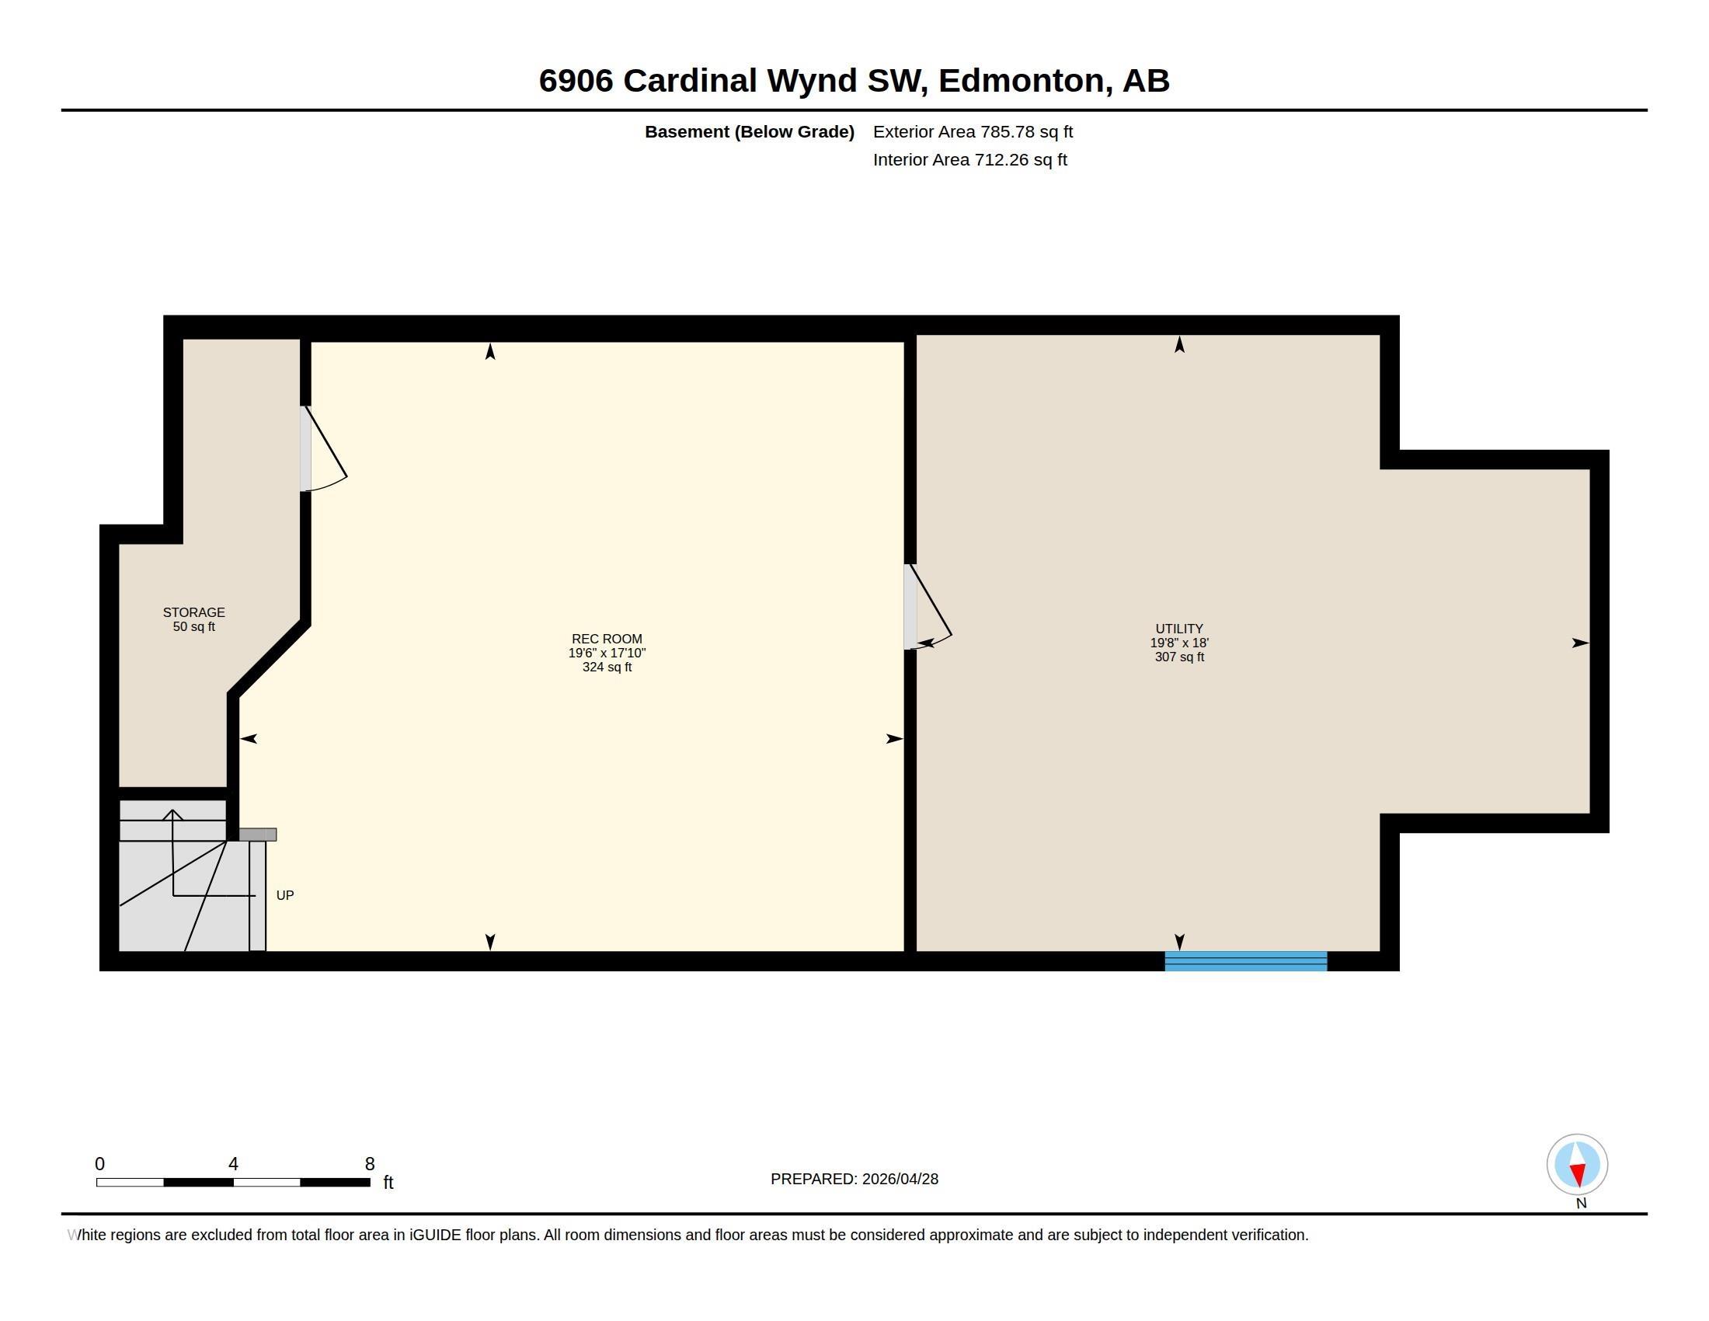
Welcome to Chappelle! This 3 bed, 2.5 bath home offers bright, functional living in a family-friendly community. The open-concept main floor features beautiful hardwood flooring, a modern kitchen with stainless steel appliances, ample cabinet space, a large island, and seamless flow into the dining and living areas—perfect for entertaining. Oversized windows fill the space with natural light, creating an airy, inviting atmosphere. Upstairs, enjoy a spacious primary retreat, two additional bedrooms, and well-appointed baths. The open-to-basement design enhances the home’s sense of space and light, creating a seamless connection to the lower level. Conveniently located near parks, schools, and everyday amenities—this is a fantastic place to call home!

COMMUNITY  Chappelle Area
PROPERTY TYPE  Detached Single Family
BUILDING TYPE  Detached Single Family
STYLE  2 Storey
YEAR BUILT 2014
SQUARE FOOTAGE  1,645
BEDROOMS  3
BATHROOMS  2.50
BASEMENT  Full, Partially Finished
AMENITIES  On Street Parking
APPLIANCES  Dishwasher-Built-In, Dryer, Microwave Hood Fan, Oven-Built-In, Refrigerator, Stove-Electric, Washer, Window Coverings
COOLING 
FIREPLACE 
FLOORING  Carpet, Hardwood, Non-Ceramic Tile
HEATING  Forced Air-1, Natural Gas
LAUNDRY  ensuite bathroom
LOT FEATURES  Fenced, Schools, Shopping Nearby
PARKING  Double Garage Detached
RESTRICTIONS  None Known
ROOF  Asphalt Shingles
TITLE  Fee Simple
BROKER  REALTORS® Association of Edmonton


ROOMS DIMENSIONS (m) LEVEL