https://zimg.paragon.ice.com/ParagonImages/Property/PM/RAE/225422864/1/0/0/eaa6a7e622a714cf204b97cca62b4212/1/f076761691df3b7a68763e759e241ade/225422864-5ac9505e-16ec-4d18-aaf8-13af94431afb.JPG https://zimg.paragon.ice.com/ParagonImages/Property/PM/RAE/225422864/2/0/0/a9a0740572e34ce0fec1464e7e0c7ae1/1/f076761691df3b7a68763e759e241ade/225422864-9db3931b-8ab3-4110-955b-a04e206cea9c.JPG https://zimg.paragon.ice.com/ParagonImages/Property/PM/RAE/225422864/3/0/0/cba953d24221c6f59e0b5bc8414ef379/1/f076761691df3b7a68763e759e241ade/225422864-e88121be-be8b-48e5-9cb4-f1cc10e1819d.JPG https://zimg.paragon.ice.com/ParagonImages/Property/PM/RAE/225422864/4/0/0/b9720bb36cf44187ba988f79c2a77400/1/f076761691df3b7a68763e759e241ade/225422864-163e1ef0-0bcd-4d3f-a05c-8347f89cfbea.JPG https://zimg.paragon.ice.com/ParagonImages/Property/PM/RAE/225422864/5/0/0/1287abd496d5a0359b79c306c7e63f19/1/f076761691df3b7a68763e759e241ade/225422864-465e9554-668a-43da-b501-931437d728d5.JPG https://zimg.paragon.ice.com/ParagonImages/Property/PM/RAE/225422864/6/0/0/2d23d8cd87bec48105af3b360e084102/1/f076761691df3b7a68763e759e241ade/225422864-8a57f8f3-dded-4b29-b3eb-378e82e4bb9f.JPG https://zimg.paragon.ice.com/ParagonImages/Property/PM/RAE/225422864/7/0/0/31473ba89be4ce81afb91b5298907edd/1/f076761691df3b7a68763e759e241ade/225422864-5a6b28d6-f85e-449a-914e-3bb8f2d20d2e.JPG https://zimg.paragon.ice.com/ParagonImages/Property/PM/RAE/225422864/8/0/0/a19c161563bb7c8aeea132efaece3d22/1/f076761691df3b7a68763e759e241ade/225422864-fe4e14a9-e7a3-4a4d-809b-efd54460c984.JPG https://zimg.paragon.ice.com/ParagonImages/Property/PM/RAE/225422864/9/0/0/f7b28e6374922673a606bb1f72e9e96f/1/f076761691df3b7a68763e759e241ade/225422864-714a0ad8-23bc-41fc-bb93-25b8ffd1e7eb.JPG https://zimg.paragon.ice.com/ParagonImages/Property/PM/RAE/225422864/10/0/0/4b95faf329ba28d36c226b87e089a679/1/f076761691df3b7a68763e759e241ade/225422864-42013d5d-1b28-449b-919b-8cbf06ecfb35.JPG https://zimg.paragon.ice.com/ParagonImages/Property/PM/RAE/225422864/11/0/0/5dd95d4840923802541a91c8997fe3e8/1/f076761691df3b7a68763e759e241ade/225422864-2c851d85-c13c-479e-a848-1a6c67acab5c.JPG https://zimg.paragon.ice.com/ParagonImages/Property/PM/RAE/225422864/12/0/0/3a466ea29d106ee811c5a5bb19576860/1/f076761691df3b7a68763e759e241ade/225422864-8232410a-69a2-46d0-a9aa-1a17e593759c.JPG https://zimg.paragon.ice.com/ParagonImages/Property/PM/RAE/225422864/13/0/0/afcd1f273f021b1d648535ef9ee62799/1/f076761691df3b7a68763e759e241ade/225422864-b73b68c6-f17f-47bc-8792-6e472cf5db8f.JPG https://zimg.paragon.ice.com/ParagonImages/Property/PM/RAE/225422864/14/0/0/ac823e9385cf394fa7f43a56c32f2f3b/1/f076761691df3b7a68763e759e241ade/225422864-2d381bd7-d946-4dd4-b65a-8aafbb12fa75.JPG https://zimg.paragon.ice.com/ParagonImages/Property/PM/RAE/225422864/15/0/0/7478f7d63c09f58472e02b22108b52fa/1/f076761691df3b7a68763e759e241ade/225422864-9c5752d7-5979-4f6b-b15f-9f213b89a7f7.JPG https://zimg.paragon.ice.com/ParagonImages/Property/PM/RAE/225422864/16/0/0/dbd6c59c57ea967312a3f1389839485d/1/f076761691df3b7a68763e759e241ade/225422864-b61dbab4-b1dd-4b4c-ad0c-77e254a5d528.JPG https://zimg.paragon.ice.com/ParagonImages/Property/PM/RAE/225422864/17/0/0/af246b08d47a623e3658811e80490960/1/f076761691df3b7a68763e759e241ade/225422864-12ee45e9-bfb4-4277-acad-88ab4b1d9f46.JPG https://zimg.paragon.ice.com/ParagonImages/Property/PM/RAE/225422864/18/0/0/3ffb7d6b9627a683ef55a94f5dc3ad40/1/f076761691df3b7a68763e759e241ade/225422864-a03cc7f8-cf7a-4b66-b0c8-8fff9893293a.JPG https://zimg.paragon.ice.com/ParagonImages/Property/PM/RAE/225422864/19/0/0/78d23651e74b5423ec7659e55cd9d058/1/f076761691df3b7a68763e759e241ade/225422864-b669b4e4-a229-41c4-8dc5-3abb202eb31c.JPG https://zimg.paragon.ice.com/ParagonImages/Property/PM/RAE/225422864/20/0/0/6b11fb15fdd484c7fe46502e56247450/1/f076761691df3b7a68763e759e241ade/225422864-fdb10c1e-09b9-450b-aeb1-41af92c21837.JPG https://zimg.paragon.ice.com/ParagonImages/Property/PM/RAE/225422864/21/0/0/01f78ce3d32ea819fa7bdd702e5569a2/1/f076761691df3b7a68763e759e241ade/225422864-510a8f9f-ec63-4c5e-9e60-d3f0c72a1618.JPG https://zimg.paragon.ice.com/ParagonImages/Property/PM/RAE/225422864/22/0/0/c25284524304617c0566dd2a29bc93a2/1/f076761691df3b7a68763e759e241ade/225422864-110646f7-8a30-4e50-882c-47db414160ae.JPG https://zimg.paragon.ice.com/ParagonImages/Property/PM/RAE/225422864/23/0/0/70990b797183b912770d592e5e823351/1/f076761691df3b7a68763e759e241ade/225422864-8a626a90-7670-472d-be7b-6a3740b471d1.JPG https://zimg.paragon.ice.com/ParagonImages/Property/PM/RAE/225422864/24/0/0/c81e535e2a6e56d76c294f6c0f330b3a/1/f076761691df3b7a68763e759e241ade/225422864-f7a52e38-f80b-4059-af1a-79d76f8f99a3.JPG https://zimg.paragon.ice.com/ParagonImages/Property/PM/RAE/225422864/25/0/0/4d4cda5fc542659407e515221a984891/1/f076761691df3b7a68763e759e241ade/225422864-e9242e11-dddb-437e-934a-8a6d98aa6251.JPG https://zimg.paragon.ice.com/ParagonImages/Property/PM/RAE/225422864/26/0/0/ebd6e99e502fc7279b6e29bf627b6310/1/f076761691df3b7a68763e759e241ade/225422864-e74a20a7-2717-43f3-90c8-d5d787090b9f.JPG https://zimg.paragon.ice.com/ParagonImages/Property/PM/RAE/225422864/27/0/0/bad9aa2b9669f8bb3e17146ff6b64266/1/f076761691df3b7a68763e759e241ade/225422864-7962a1fb-71f9-4112-b2ce-5cf5f039fe7e.JPG https://zimg.paragon.ice.com/ParagonImages/Property/PM/RAE/225422864/28/0/0/86295401bebcdec7f1c6a0d7595ce4d1/1/f076761691df3b7a68763e759e241ade/225422864-a4774b55-3075-4951-b65a-e7802d43419d.JPG

#69 903 CRYSTALLINA NERA WY NW

Edmonton T5Z 0N6

MLS® Number:  E4510044

Back to Crystallina Nera West   

  • Home \
  • Crystallina Nera West \
  • #69 903 CRYSTALLINA NERA WY NW

$ 324,800

3

BEDROOMS

2 + 1

BATHROOMS

1,509

SQUARE FEET

2015

YEAR BUILT

https://zimg.paragon.ice.com/ParagonImages/Property/PM/RAE/225422864/1/0/0/eaa6a7e622a714cf204b97cca62b4212/1/f076761691df3b7a68763e759e241ade/225422864-5ac9505e-16ec-4d18-aaf8-13af94431afb.JPG





MLS® Number
E4510044
PROPERTY TYPE
Townhouse
LISTING DATE
September-23-2026

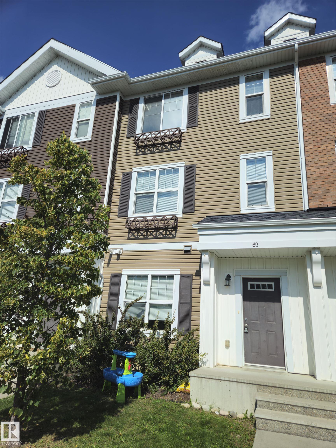
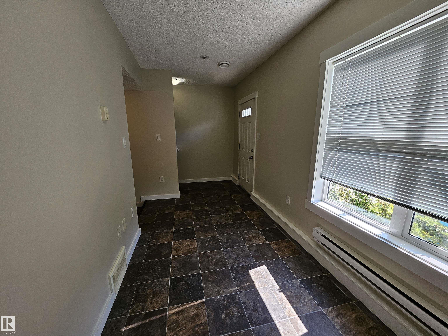
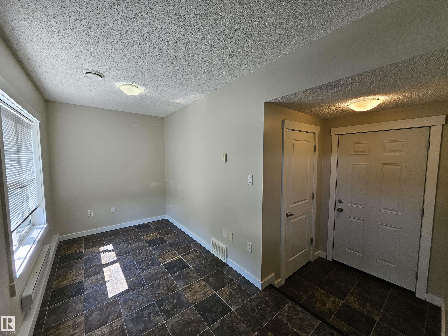
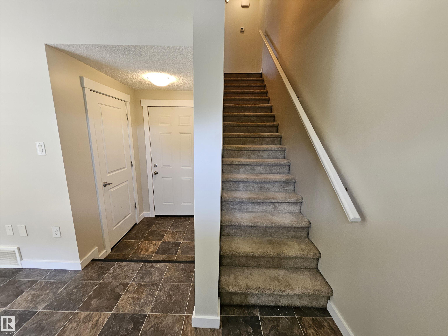
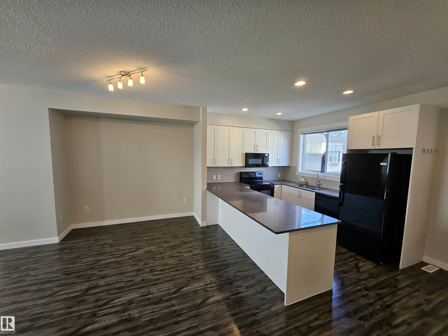
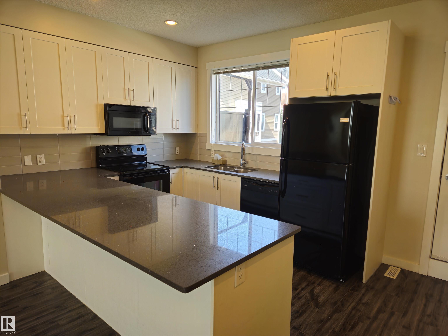
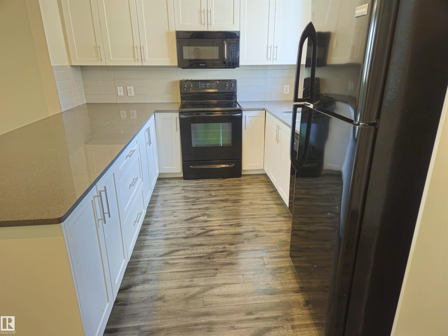
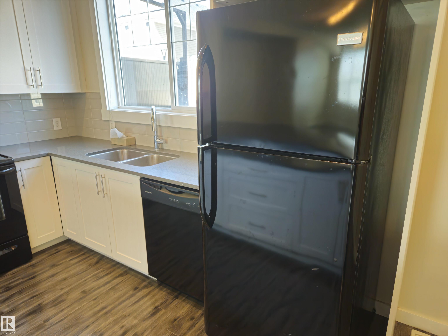
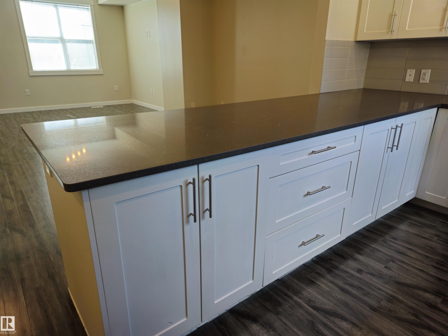
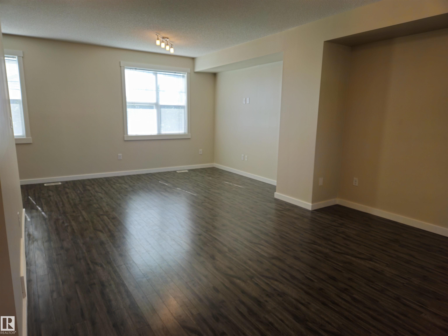
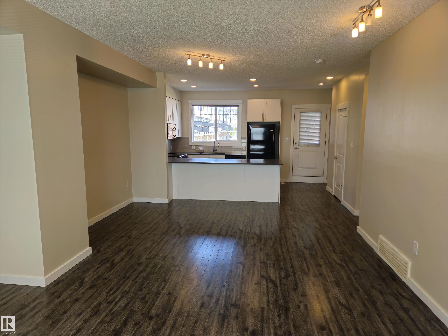
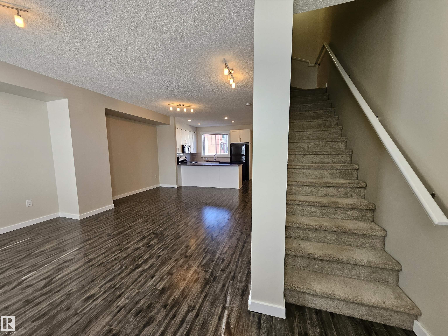
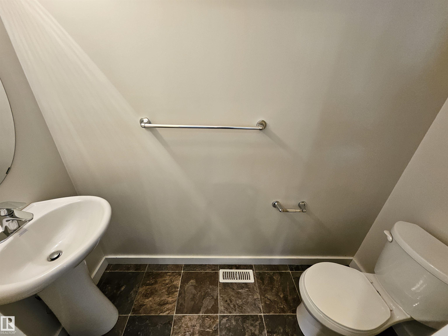
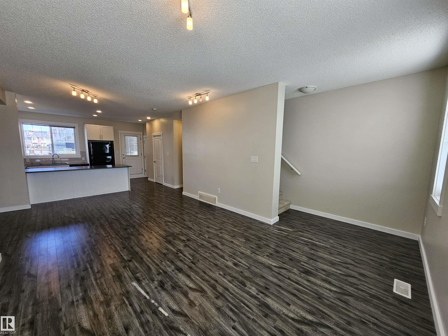
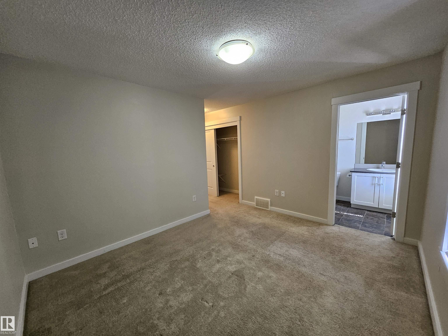
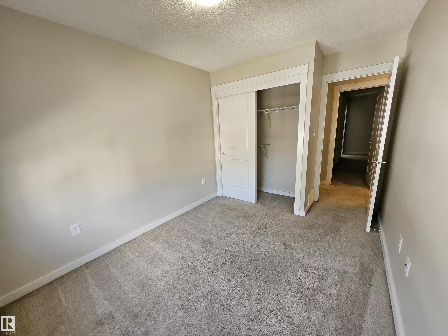
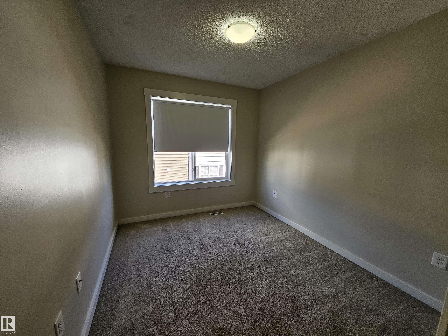
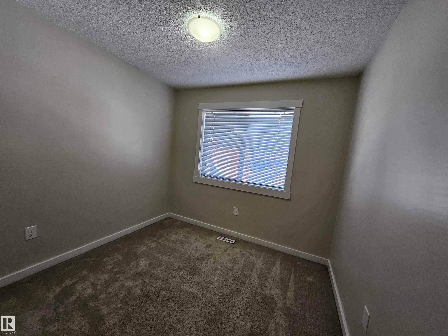
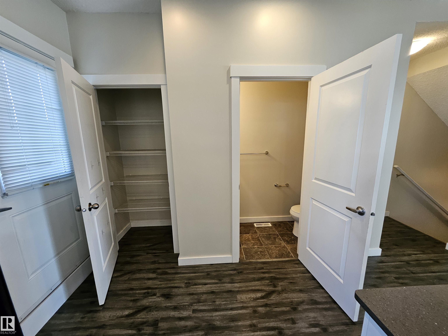
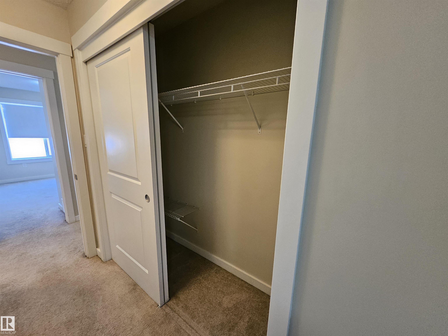
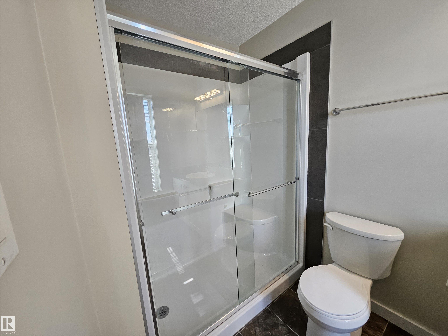
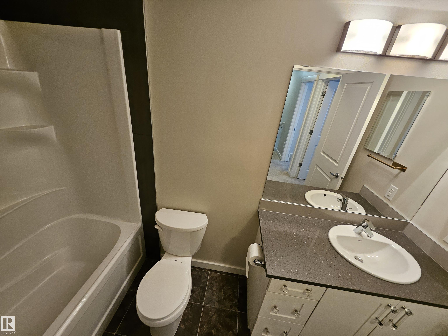
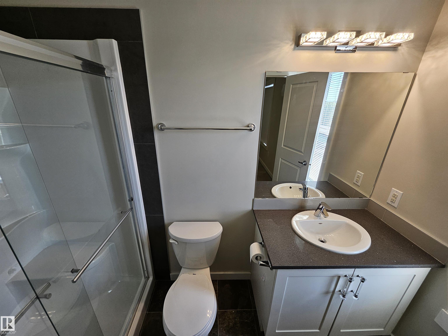
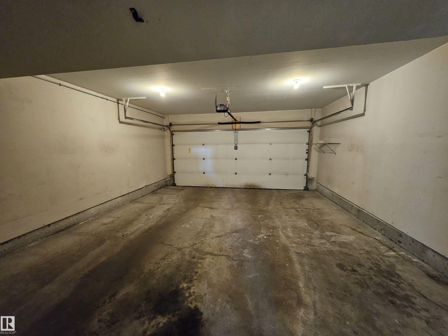
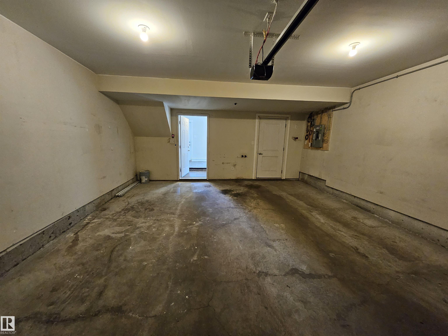
This beautiful 3 storey townhouse in Crystallina Nera Way is the ideal home for first time home buyers. This home offers an open concept kitchen & living area, 3 bedrooms, 2.5 bathrooms, with low condo fees. A full double attached garage provides tons of storage and convenience. Located close to schools, parks, shopping, and all the amenities of North Edmonton with easy access to the Henday—this home is a true gem in a fantastic community.

COMMUNITY  Crystallina Nera West
PROPERTY TYPE  Townhouse
BUILDING TYPE  Townhouse
STYLE  3 Storey
YEAR BUILT 2015
SQUARE FOOTAGE  1,509
BEDROOMS  3
BATHROOMS  2.50
BASEMENT  None, No Basement
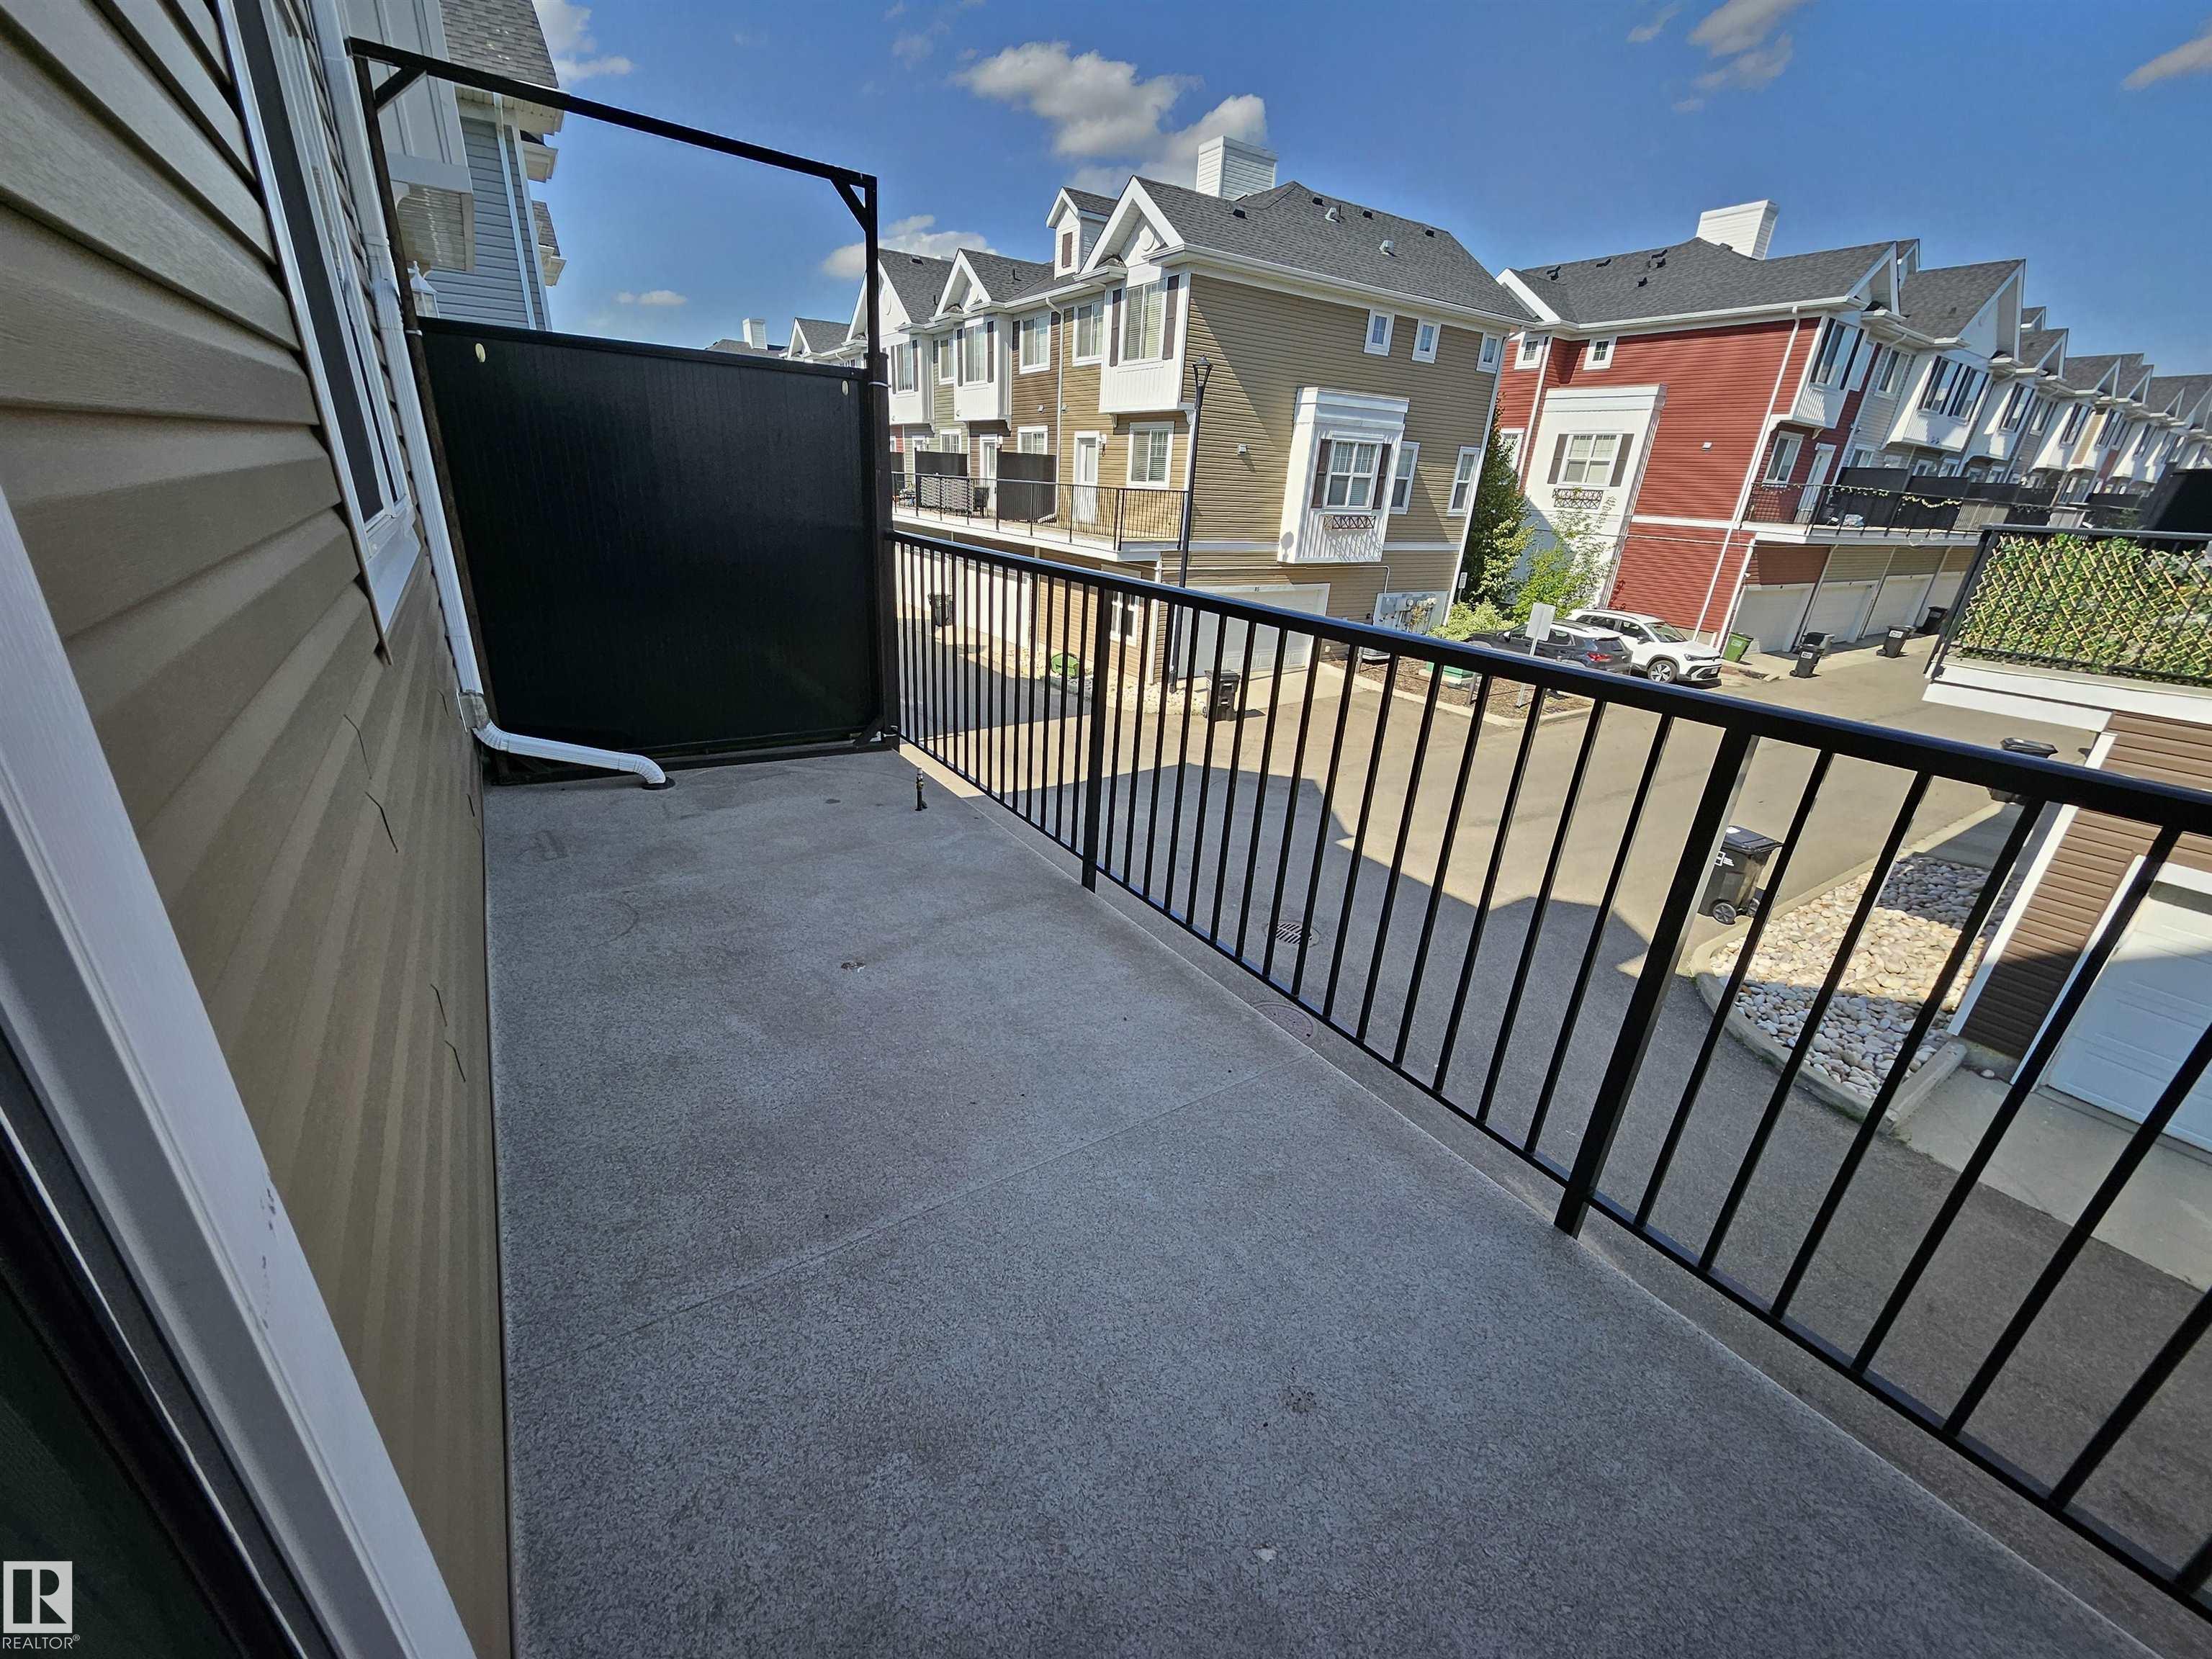
AMENITIES  Deck, Detectors Smoke
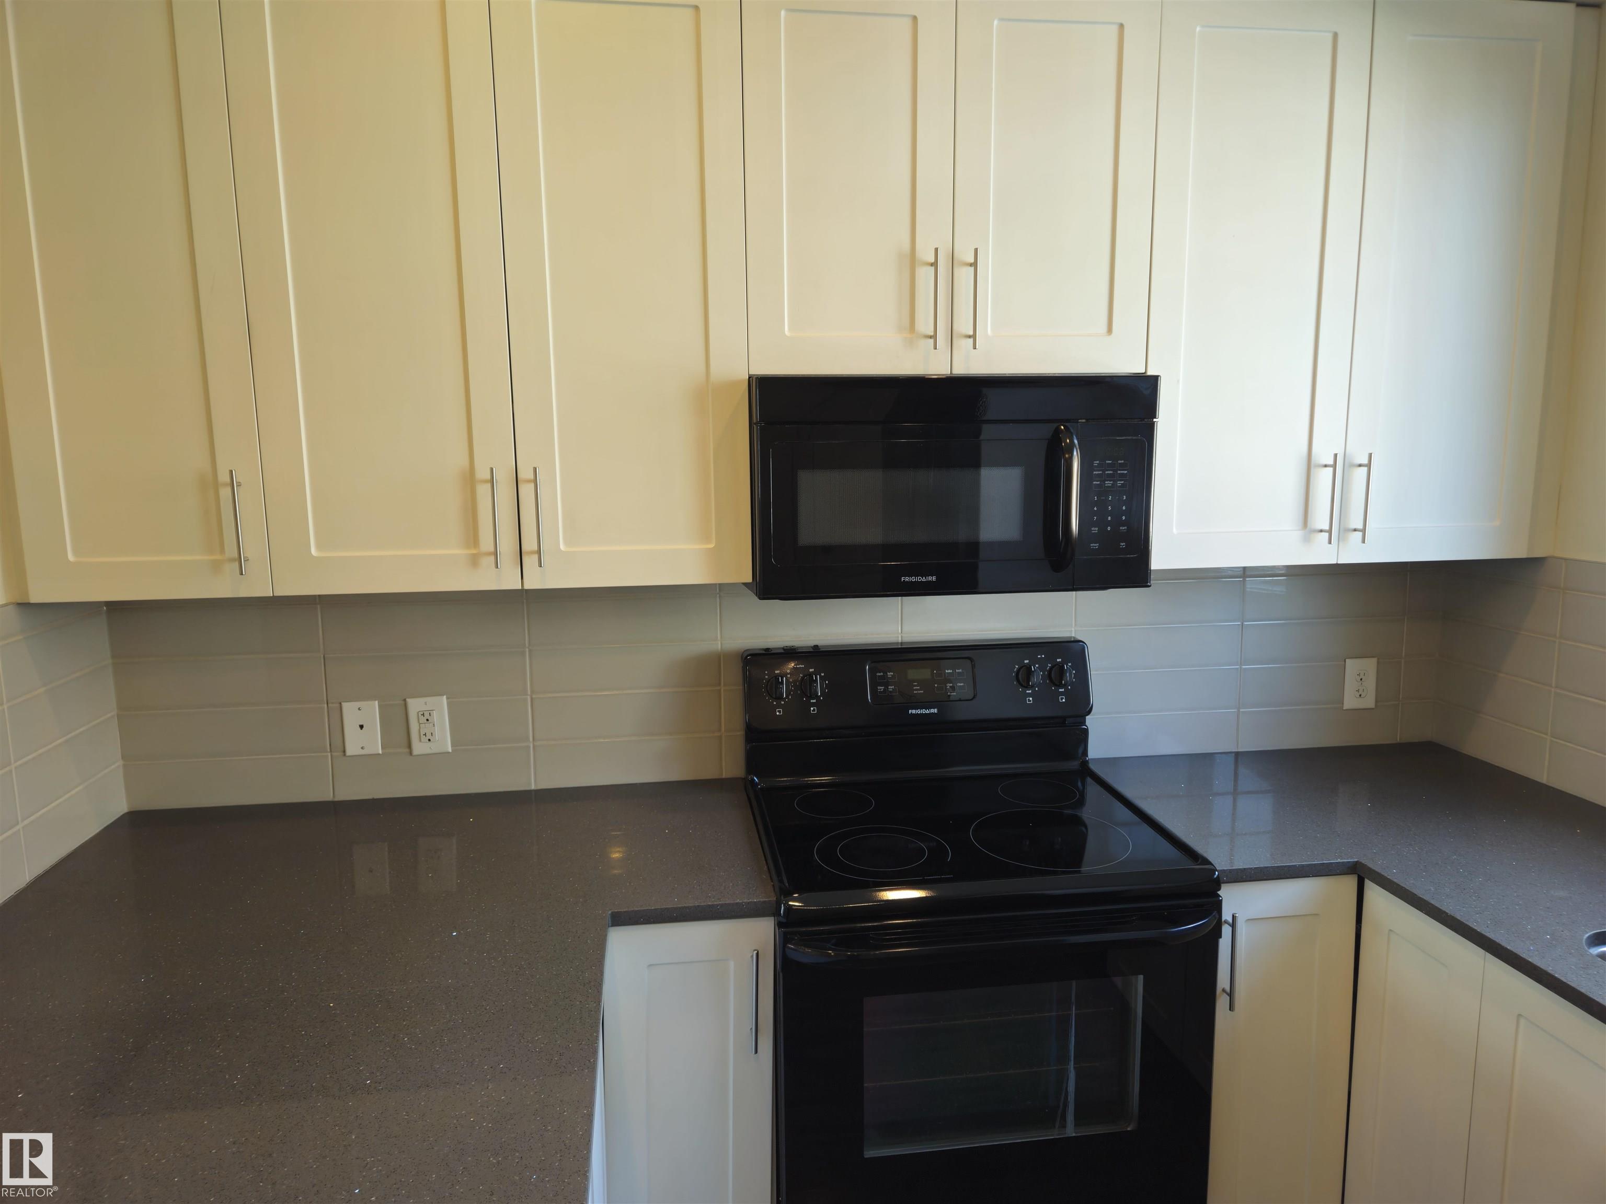
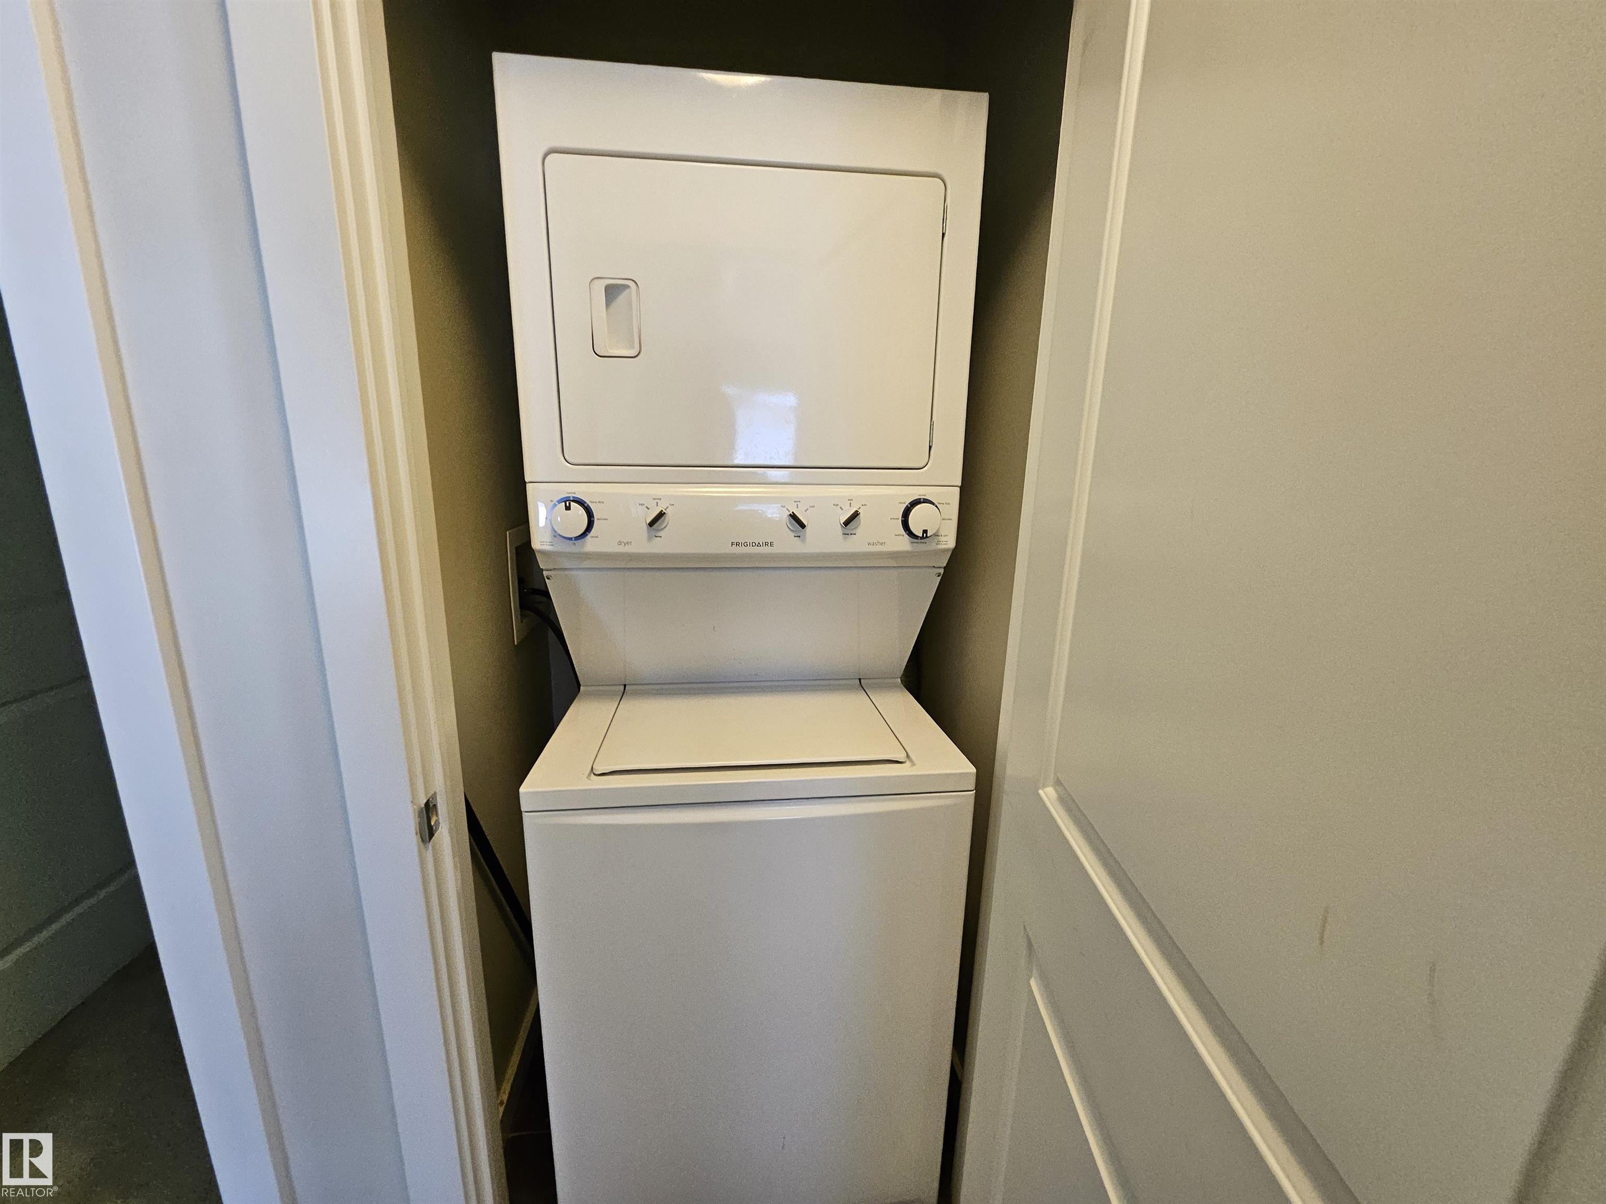
APPLIANCES  Dishwasher-Built-In, Dryer, Refrigerator, Stove-Electric, Washer, All Window Coverings
COOLING 
FIREPLACE 
FLOORING  Carpet, Laminate Flooring, Linoleum
HEATING  Forced Air-1, Natural Gas
LAUNDRY  ensuite bathroom
LOT FEATURES  Landscaped, Playground Nearby, Public Swimming Pool, Public Transportation, Schools, Shopping Nearby
PARKING  Double Garage Attached
RESTRICTIONS  None Known
ROOF  Asphalt Shingles
TITLE  Fee Simple
BROKER  REALTORS® Association of Edmonton


ROOMS DIMENSIONS (m) LEVEL