https://zimg.paragon.ice.com/ParagonImages/Property/PM/RAE/225397231/1/0/0/247f1034406bcc1f7f2c721edc47c78c/1/ba9e75907e8efb7e395c4c5f94693a69/225397231-14f4d569-534e-4ef1-bd6a-4b540b5a12f0.JPG https://zimg.paragon.ice.com/ParagonImages/Property/PM/RAE/225397231/2/0/0/11029b8800b4d0a5fed18b02b723cbf5/1/ba9e75907e8efb7e395c4c5f94693a69/225397231-4f9dcd6e-5ac4-48f8-b7e4-7fa51660ce57.JPG https://zimg.paragon.ice.com/ParagonImages/Property/PM/RAE/225397231/3/0/0/cd8717f78dc3c12e352a0f152f4216d8/1/ba9e75907e8efb7e395c4c5f94693a69/225397231-3e81e38d-8edb-425a-93a0-9014bc06ca61.JPG https://zimg.paragon.ice.com/ParagonImages/Property/PM/RAE/225397231/4/0/0/34c24593751064eaff756032d6fff4a6/1/ba9e75907e8efb7e395c4c5f94693a69/225397231-c4b00ee3-0a30-4846-bbf5-b6140893b310.JPG https://zimg.paragon.ice.com/ParagonImages/Property/PM/RAE/225397231/5/0/0/a7f861cec9d64fe23f998c40760fc024/1/ba9e75907e8efb7e395c4c5f94693a69/225397231-73726ac4-f3a4-40cf-a0a1-8ead64e2f0d2.JPG https://zimg.paragon.ice.com/ParagonImages/Property/PM/RAE/225397231/6/0/0/13bfb0983e75054ebfc984b16d5600bb/1/ba9e75907e8efb7e395c4c5f94693a69/225397231-3e667a10-feef-4b78-98e2-999342a0403e.JPG https://zimg.paragon.ice.com/ParagonImages/Property/PM/RAE/225397231/7/0/0/6b43c8f7b43150799ca604fe1a68fbb2/1/ba9e75907e8efb7e395c4c5f94693a69/225397231-c28ad27a-4044-4022-b792-122e005b6b37.JPG https://zimg.paragon.ice.com/ParagonImages/Property/PM/RAE/225397231/8/0/0/58917731f4f949be2228aaa989aa8b72/1/ba9e75907e8efb7e395c4c5f94693a69/225397231-fee2f47a-574a-4b10-942d-efd252b00d0c.JPG https://zimg.paragon.ice.com/ParagonImages/Property/PM/RAE/225397231/9/0/0/72dc64114f7e4da1a800dc4abe7836a0/1/ba9e75907e8efb7e395c4c5f94693a69/225397231-ac86d1b3-4832-48e0-8a06-a010d8c7eb30.JPG https://zimg.paragon.ice.com/ParagonImages/Property/PM/RAE/225397231/10/0/0/7d1240e34da4aabe302cd1beb29ca5e1/1/ba9e75907e8efb7e395c4c5f94693a69/225397231-ec5ad9f5-9ffb-4cde-8008-9fc6bd0b3258.JPG https://zimg.paragon.ice.com/ParagonImages/Property/PM/RAE/225397231/11/0/0/859c1de4c03e6cee16321b05387b44be/1/ba9e75907e8efb7e395c4c5f94693a69/225397231-09a5f2b8-e79b-44a4-bad8-80ac8b088da9.JPG https://zimg.paragon.ice.com/ParagonImages/Property/PM/RAE/225397231/12/0/0/c33b4897ee5ca1d48bffd2ebd23390f6/1/ba9e75907e8efb7e395c4c5f94693a69/225397231-15b15db2-3d40-4067-9cb0-0b63768ac978.JPG https://zimg.paragon.ice.com/ParagonImages/Property/PM/RAE/225397231/13/0/0/ba9e988dc69d6b604f9e6caa8ef4b0db/1/ba9e75907e8efb7e395c4c5f94693a69/225397231-4c6893a6-5147-491f-ad50-9d9dd8da3611.JPG https://zimg.paragon.ice.com/ParagonImages/Property/PM/RAE/225397231/14/0/0/f3265b86a02858e055b61f2d97e89da0/1/ba9e75907e8efb7e395c4c5f94693a69/225397231-ac76d2af-3f1f-4194-84d7-053783dec070.JPG https://zimg.paragon.ice.com/ParagonImages/Property/PM/RAE/225397231/15/0/0/bb0d92eab87b79394b7553366a9a561d/1/ba9e75907e8efb7e395c4c5f94693a69/225397231-38fd5e2c-a571-483e-a66f-ef2c22b4baf8.JPG https://zimg.paragon.ice.com/ParagonImages/Property/PM/RAE/225397231/16/0/0/4f1e07dd077c1c894ec2a587c64cb3a9/1/ba9e75907e8efb7e395c4c5f94693a69/225397231-6503a314-57fb-49c7-a0f3-d629768b4730.JPG https://zimg.paragon.ice.com/ParagonImages/Property/PM/RAE/225397231/17/0/0/67cad353f42ff2dfb5c0ed1e2e2c97c0/1/ba9e75907e8efb7e395c4c5f94693a69/225397231-60cec15b-6c82-4aa0-97b2-be4d96cb4484.JPG https://zimg.paragon.ice.com/ParagonImages/Property/PM/RAE/225397231/18/0/0/123e81dfb1cabe967c6f530390f5ec29/1/ba9e75907e8efb7e395c4c5f94693a69/225397231-b212ea3d-0fa4-40aa-9ba6-74f1504bde31.JPG https://zimg.paragon.ice.com/ParagonImages/Property/PM/RAE/225397231/19/0/0/ec291268aacac93242bbb45365d024dc/1/ba9e75907e8efb7e395c4c5f94693a69/225397231-31b3bb18-a6a5-4f75-9342-277108884275.JPG https://zimg.paragon.ice.com/ParagonImages/Property/PM/RAE/225397231/20/0/0/95413f4ad74fab47f38ceea754fcfc45/1/ba9e75907e8efb7e395c4c5f94693a69/225397231-b4eea583-4a68-47a2-b3ae-8126fcdeed1e.JPG https://zimg.paragon.ice.com/ParagonImages/Property/PM/RAE/225397231/21/0/0/0b1b5352d88bb663457939d396d82453/1/ba9e75907e8efb7e395c4c5f94693a69/225397231-007e18bd-b117-4d4a-a8f4-b79edc34a8ce.JPG https://zimg.paragon.ice.com/ParagonImages/Property/PM/RAE/225397231/22/0/0/c425267088ba2117810f72aef1dbbe0d/1/ba9e75907e8efb7e395c4c5f94693a69/225397231-cc8f386a-4c8e-45cb-892a-361807695683.JPG https://zimg.paragon.ice.com/ParagonImages/Property/PM/RAE/225397231/23/0/0/54fb72858f2c10e46d8b49db570f9434/1/ba9e75907e8efb7e395c4c5f94693a69/225397231-55760946-157b-45a8-a3de-2e34b485ad90.JPG https://zimg.paragon.ice.com/ParagonImages/Property/PM/RAE/225397231/24/0/0/0d86e7591086651ff2c2e93528f29e8e/1/ba9e75907e8efb7e395c4c5f94693a69/225397231-63c55210-eac5-440b-a24d-dee8ce2ea80a.JPG https://zimg.paragon.ice.com/ParagonImages/Property/PM/RAE/225397231/25/0/0/770b3b1787de4ac8519c9a17893e86a4/1/ba9e75907e8efb7e395c4c5f94693a69/225397231-7c343003-3b9d-4c75-a20f-6e8294c7f374.JPG https://zimg.paragon.ice.com/ParagonImages/Property/PM/RAE/225397231/26/0/0/657fcee9a309d7eb537b379ce1119e50/1/ba9e75907e8efb7e395c4c5f94693a69/225397231-b6167bb5-a9b8-4855-9f70-5bb9d3876fa0.JPG https://zimg.paragon.ice.com/ParagonImages/Property/PM/RAE/225397231/27/0/0/19c5a2d9326d90cdaa7c838ca3584acc/1/ba9e75907e8efb7e395c4c5f94693a69/225397231-4127135b-ffca-443a-aa13-0a51b544e80b.JPG https://zimg.paragon.ice.com/ParagonImages/Property/PM/RAE/225397231/28/0/0/69fff121ce86e259d5aacf996300b901/1/ba9e75907e8efb7e395c4c5f94693a69/225397231-b8f66cc6-99e3-4487-9276-55212b2c9876.JPG https://zimg.paragon.ice.com/ParagonImages/Property/PM/RAE/225397231/29/0/0/4272d700310d08f1def68ef4f842e190/1/ba9e75907e8efb7e395c4c5f94693a69/225397231-4d6d9d4a-47ca-4b4f-83f7-c28915822ef3.JPG https://zimg.paragon.ice.com/ParagonImages/Property/PM/RAE/225397231/30/0/0/6f49da6694ed85524a39a37927a05527/1/ba9e75907e8efb7e395c4c5f94693a69/225397231-c547fff1-fb53-493e-b8d5-b72b2b442a60.JPG https://zimg.paragon.ice.com/ParagonImages/Property/PM/RAE/225397231/31/0/0/a673c58fb5bd7597ab56518bfcefb705/1/ba9e75907e8efb7e395c4c5f94693a69/225397231-76b2da65-59c5-4a4a-9b6c-f851a053a0d1.JPG https://zimg.paragon.ice.com/ParagonImages/Property/PM/RAE/225397231/32/0/0/0f3f2a9579e02c1ba5248483dae59a3a/1/ba9e75907e8efb7e395c4c5f94693a69/225397231-fe0e3538-3830-4603-a995-114600b388c0.JPG https://zimg.paragon.ice.com/ParagonImages/Property/PM/RAE/225397231/33/0/0/0e87d2bd302284531ce6370e4e17c0d8/1/ba9e75907e8efb7e395c4c5f94693a69/225397231-36f95ff5-1964-4e17-9d69-2b72da3a3503.JPG

#69 3625 144 AV NW

Edmonton T5Y 0T3

MLS® Number:  E4484411

Back to Clareview Town Centre   

  • Home \
  • Clareview Town Centre \
  • #69 3625 144 AV NW

$ 314,900

3

BEDROOMS

2 + 1

BATHROOMS

1,334

SQUARE FEET

2014

YEAR BUILT

https://zimg.paragon.ice.com/ParagonImages/Property/PM/RAE/225397231/1/0/0/247f1034406bcc1f7f2c721edc47c78c/1/ba9e75907e8efb7e395c4c5f94693a69/225397231-14f4d569-534e-4ef1-bd6a-4b540b5a12f0.JPG





MLS® Number
E4484411
PROPERTY TYPE
Townhouse
LISTING DATE
April-27-2026

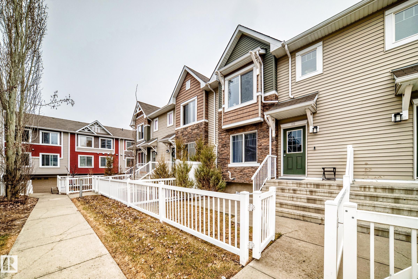
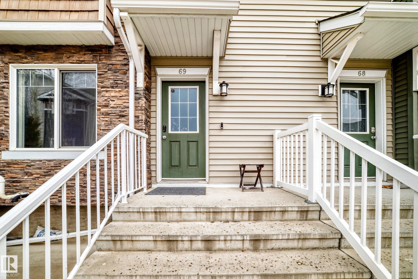
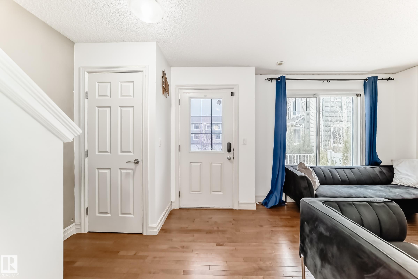
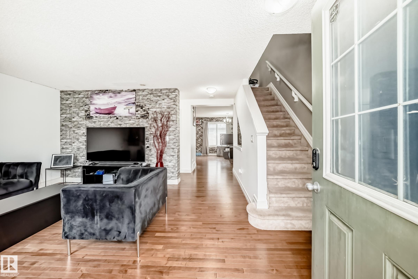
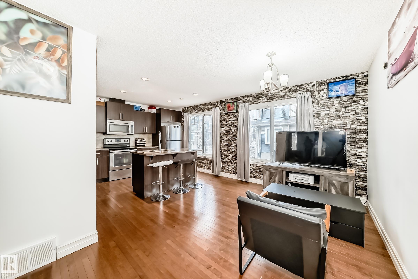
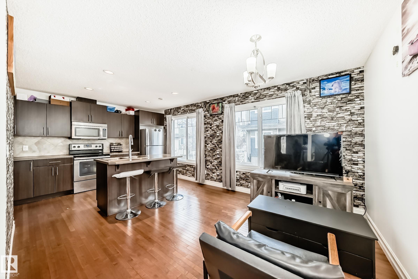
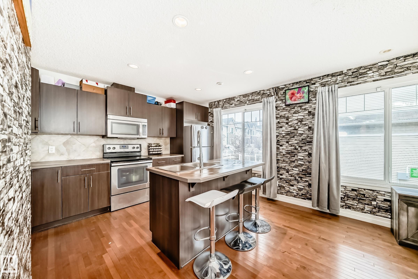
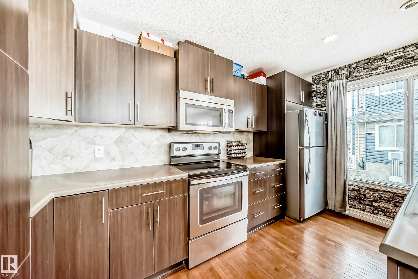
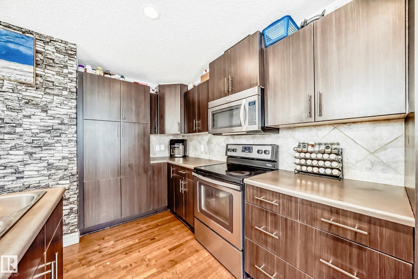
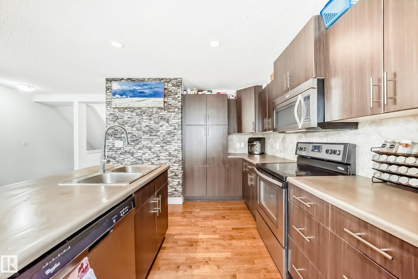
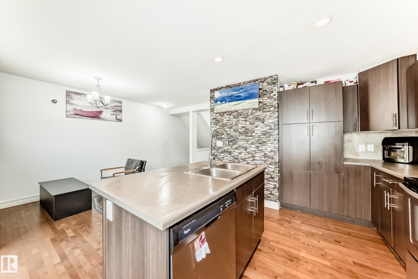
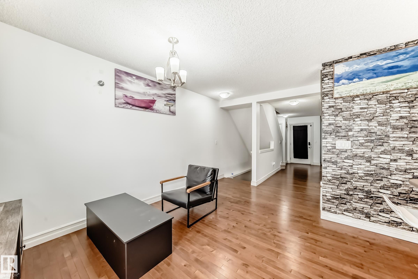
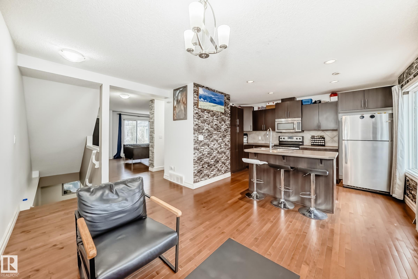
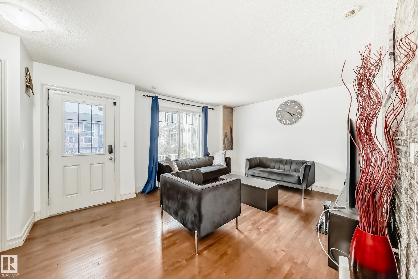
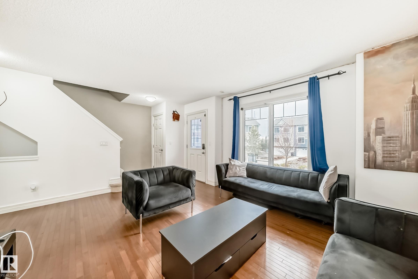
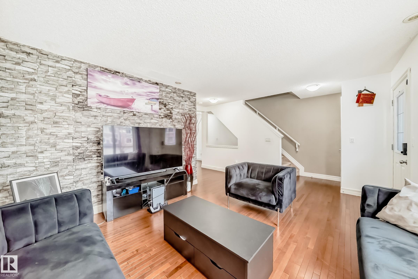
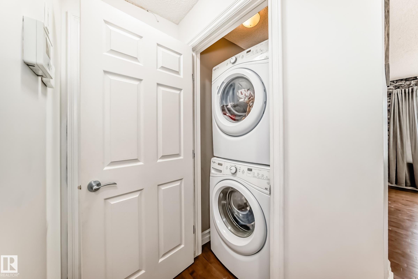
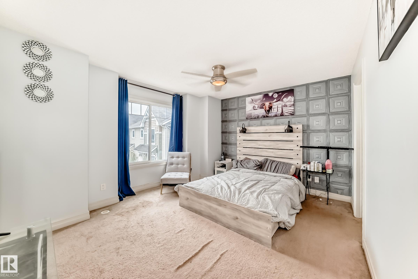
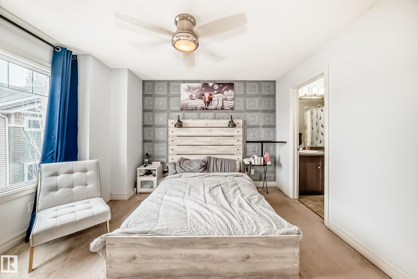
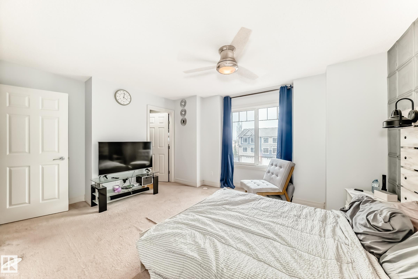
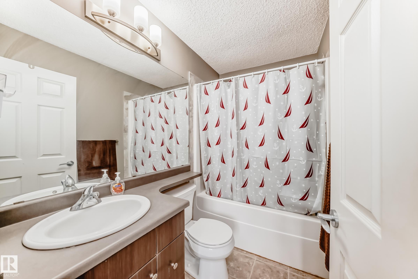
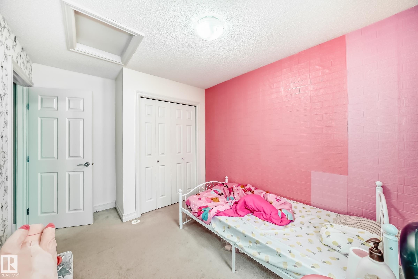
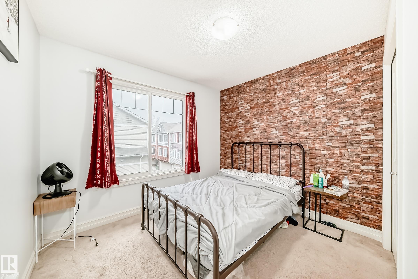
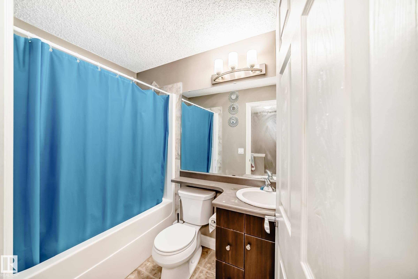
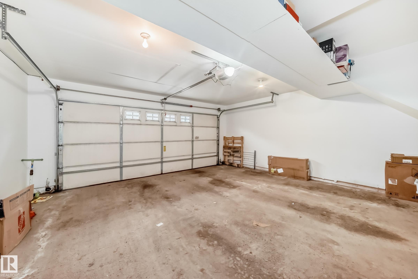
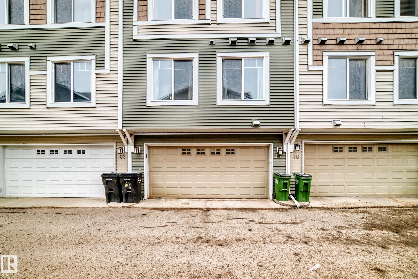
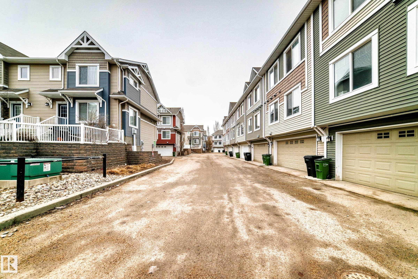
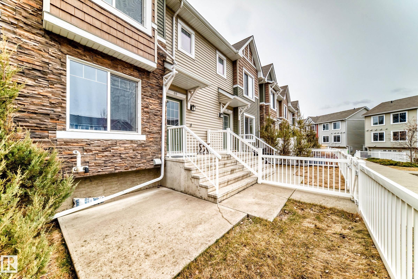
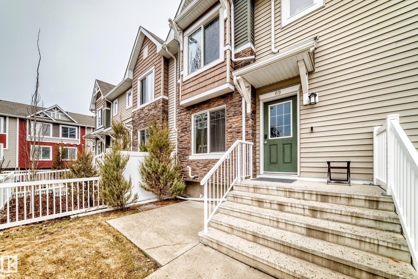
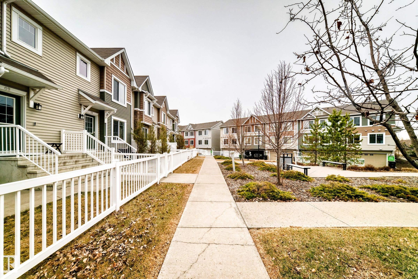
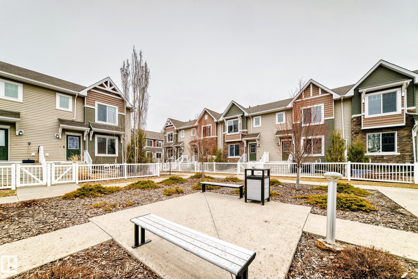
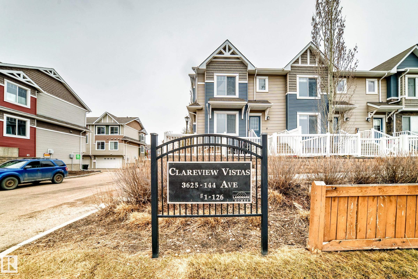
Welcome to Clareview Vistas, this townhome features 3 beds, 2.5 baths, luxury finishes, functional & spacious kitchen w/ mocha cabinets, glass top stove, double sink in island, open dining area, hardwood floors, stacked laundry all on the main level. The upstairs has a Master bedroom w/ room for king suite and 4 pc ensuite bath, walk in closet organizers. 2 additional bedrooms & 4 pc bath on upper level. The other features of this home boasts an Instant hot water supply, air purification & HRV unit on HE furnace, a 2 car garage with modifications to fit a pickup truck. This unit has been well maintained and ready for move-in. It is west facing and fenced with a concrete patio in front w/ natural gas BBQ hook-up facing landscaped courtyard, great for outdoor entertainment. Walking distance to the recreation center, shopping, dog park & LRT. 5-min drive to schools, Anthony Henday & Yellowhead makes this a premium location!

COMMUNITY  Clareview Town Centre
PROPERTY TYPE  Townhouse
BUILDING TYPE  Townhouse
STYLE  2 Storey
YEAR BUILT 2014
SQUARE FOOTAGE  1,334
BEDROOMS  3
BATHROOMS  2.50
BASEMENT  Full, Partially Finished
AMENITIES  See Remarks
APPLIANCES  Dishwasher-Built-In, Dryer, Garage Opener, Microwave Hood Fan, Refrigerator, Stove-Electric, Washer
COOLING 
FIREPLACE 
FLOORING  Carpet, Ceramic Tile, Laminate Flooring
HEATING  Forced Air-1, Natural Gas
LAUNDRY  ensuite bathroom
LOT FEATURES  Fenced, Gated Community, Landscaped, Playground Nearby, Public Transportation, Schools, Shopping Nearby, See Remarks
PARKING  Double Garage Attached
RESTRICTIONS  None Known
ROOF  Asphalt Shingles
TITLE  Fee Simple
BROKER  REALTORS® Association of Edmonton


ROOMS DIMENSIONS (m) LEVEL