https://zimg.paragon.ice.com/ParagonImages/Property/PM/RAE/225402900/1/0/0/f4adbf15f3103ae91069bbff9d18e64a/1/8510074aa5d2096d738b8a3b8a947a5d/225402900-ec1638c9-7375-4cd1-8143-486e1f793a3f.JPG https://zimg.paragon.ice.com/ParagonImages/Property/PM/RAE/225402900/2/0/0/13aa8f801bd5c229986eb0b1f465a0d0/1/8510074aa5d2096d738b8a3b8a947a5d/225402900-c9be2e67-f8ec-4e7a-8078-8d70274c2ef6.JPG https://zimg.paragon.ice.com/ParagonImages/Property/PM/RAE/225402900/3/0/0/04deaf8ad9a5f10a063fbde92e375aef/1/8510074aa5d2096d738b8a3b8a947a5d/225402900-0f54524f-893c-4a03-a616-aa19a8e8c35c.JPG https://zimg.paragon.ice.com/ParagonImages/Property/PM/RAE/225402900/4/0/0/a4a45d787ce0caf5aa59aed730469792/1/8510074aa5d2096d738b8a3b8a947a5d/225402900-f6400c62-554b-45e6-ab28-5fecb262827c.JPG https://zimg.paragon.ice.com/ParagonImages/Property/PM/RAE/225402900/5/0/0/aa252d8da6038144c8bf24c47d8f6194/1/8510074aa5d2096d738b8a3b8a947a5d/225402900-0422c25f-bcbc-45e6-9f70-496a367e6e6e.JPG https://zimg.paragon.ice.com/ParagonImages/Property/PM/RAE/225402900/6/0/0/72ccadb542c1a82bdc7c8fc34ccac186/1/8510074aa5d2096d738b8a3b8a947a5d/225402900-e5d1e4c4-a964-483d-baed-3df0b9499cb8.JPG https://zimg.paragon.ice.com/ParagonImages/Property/PM/RAE/225402900/7/0/0/027af1617ea3005985a91fd5db10e234/1/8510074aa5d2096d738b8a3b8a947a5d/225402900-bdcb6a2e-bf77-4602-bd42-a12c6d60ad87.JPG https://zimg.paragon.ice.com/ParagonImages/Property/PM/RAE/225402900/8/0/0/0ac8211944ec6aa231d278e4225d61e9/1/8510074aa5d2096d738b8a3b8a947a5d/225402900-08d081f5-7ed4-4fea-8eda-be4075a623ff.JPG https://zimg.paragon.ice.com/ParagonImages/Property/PM/RAE/225402900/9/0/0/ee2387aee2168dfa2672a0f200fb2fad/1/8510074aa5d2096d738b8a3b8a947a5d/225402900-293fbe37-511f-40ee-b114-c80ed333886d.JPG https://zimg.paragon.ice.com/ParagonImages/Property/PM/RAE/225402900/10/0/0/d56370113d3190d50a5f94f174334bba/1/8510074aa5d2096d738b8a3b8a947a5d/225402900-04b45d9b-feca-422a-8e74-8728bb8f52ea.JPG https://zimg.paragon.ice.com/ParagonImages/Property/PM/RAE/225402900/11/0/0/4523228d53376efac7827ef216be7a8b/1/8510074aa5d2096d738b8a3b8a947a5d/225402900-f9a43a8a-79f3-4334-93f0-dcd3bbe492b1.JPG https://zimg.paragon.ice.com/ParagonImages/Property/PM/RAE/225402900/12/0/0/5848eddcceff7a92fb43b4510e23af61/1/8510074aa5d2096d738b8a3b8a947a5d/225402900-8d21bbc3-5f03-4b00-add5-58b0c925863b.JPG https://zimg.paragon.ice.com/ParagonImages/Property/PM/RAE/225402900/13/0/0/8e2013790d7a53a0ecc6e1808c93543a/1/8510074aa5d2096d738b8a3b8a947a5d/225402900-a583e8fc-4f45-4ff5-9112-3b8b1042dc00.JPG https://zimg.paragon.ice.com/ParagonImages/Property/PM/RAE/225402900/14/0/0/f01e709fb9812562d634a787cf832667/1/8510074aa5d2096d738b8a3b8a947a5d/225402900-a1a05299-0306-413f-ae37-210125c7e58f.JPG https://zimg.paragon.ice.com/ParagonImages/Property/PM/RAE/225402900/15/0/0/7c1f0424d6114c638de66198d2f97673/1/8510074aa5d2096d738b8a3b8a947a5d/225402900-46b5d81b-b725-49dd-b1b3-8ede04129318.JPG https://zimg.paragon.ice.com/ParagonImages/Property/PM/RAE/225402900/16/0/0/ced0629662a116a7781bd338e45d9bc3/1/8510074aa5d2096d738b8a3b8a947a5d/225402900-cd0e1338-b7c8-4085-aae9-0067e08efa99.JPG https://zimg.paragon.ice.com/ParagonImages/Property/PM/RAE/225402900/17/0/0/94aa042238745a850cb34d0f3a3be6e6/1/8510074aa5d2096d738b8a3b8a947a5d/225402900-86209175-21ad-4cff-b77f-e6ca71a66831.JPG https://zimg.paragon.ice.com/ParagonImages/Property/PM/RAE/225402900/18/0/0/f815526730b74d4b0e970bf2e00b2155/1/8510074aa5d2096d738b8a3b8a947a5d/225402900-e09d2aef-529a-46b7-bcbe-d514a21cb7d4.JPG https://zimg.paragon.ice.com/ParagonImages/Property/PM/RAE/225402900/19/0/0/8e216fe15ef474256feaa3f6f84977d1/1/8510074aa5d2096d738b8a3b8a947a5d/225402900-dcbd4e66-d0f1-4341-b6a4-be23c0eb6701.JPG https://zimg.paragon.ice.com/ParagonImages/Property/PM/RAE/225402900/20/0/0/eb4c4f585091a443dad474a0775504a4/1/8510074aa5d2096d738b8a3b8a947a5d/225402900-ceef816c-52a4-45e2-bc9a-895296368bd2.JPG https://zimg.paragon.ice.com/ParagonImages/Property/PM/RAE/225402900/21/0/0/ad3474b6998ada7b8bf7c13abd0583e8/1/8510074aa5d2096d738b8a3b8a947a5d/225402900-e27c628a-1534-40b2-af21-5a37bf52df0c.JPG https://zimg.paragon.ice.com/ParagonImages/Property/PM/RAE/225402900/22/0/0/f1d42a8715679a44436e2e6670845bf9/1/8510074aa5d2096d738b8a3b8a947a5d/225402900-05458d74-b2bf-4875-8dc9-78e82028d211.JPG https://zimg.paragon.ice.com/ParagonImages/Property/PM/RAE/225402900/23/0/0/99a8fbfef58752beee2e3e8152597043/1/8510074aa5d2096d738b8a3b8a947a5d/225402900-4aeb131b-1ba6-4c32-8490-05d157317cb7.JPG

6859 EVANS WD NW

Edmonton T6M 0T6

MLS® Number:  E4490080

Back to Edgemont (Edmonton)   

  • Home \
  • Edgemont (Edmonton) \
  • 6859 EVANS WD NW

$ 2,400

3

BEDROOMS

2 + 1

BATHROOMS

1,457

SQUARE FEET

2017

YEAR BUILT

https://zimg.paragon.ice.com/ParagonImages/Property/PM/RAE/225402900/1/0/0/f4adbf15f3103ae91069bbff9d18e64a/1/8510074aa5d2096d738b8a3b8a947a5d/225402900-ec1638c9-7375-4cd1-8143-486e1f793a3f.JPG





MLS® Number
E4490080
PROPERTY TYPE
Duplex
LISTING DATE
May-26-2026

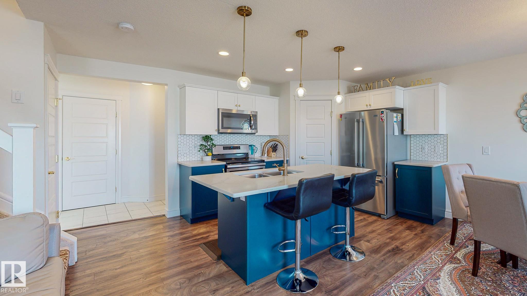
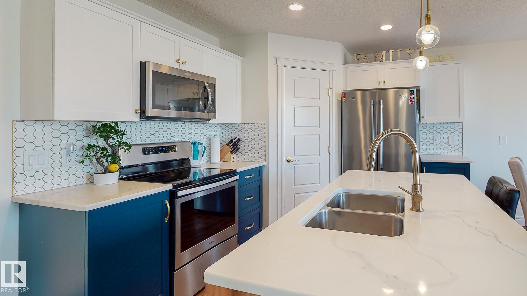
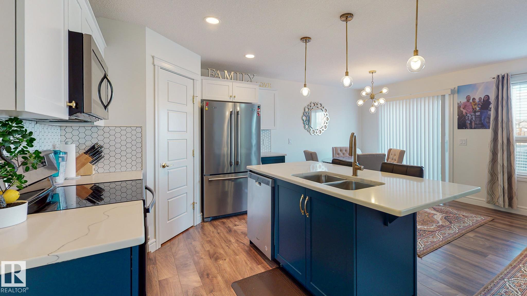
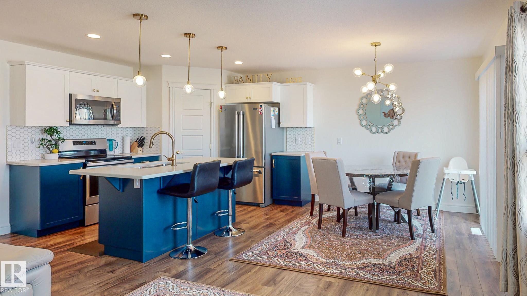
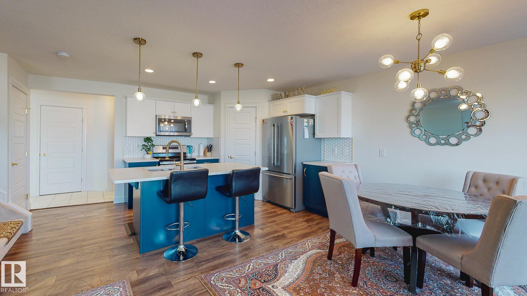
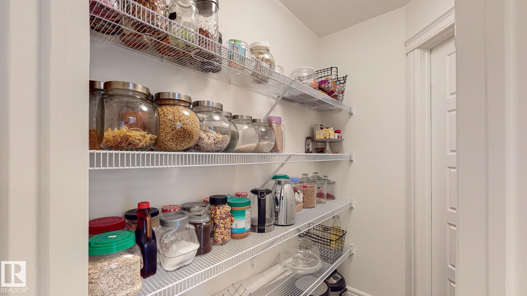
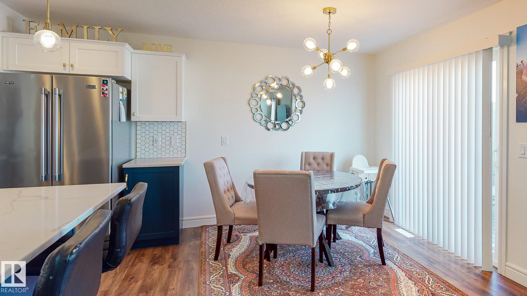
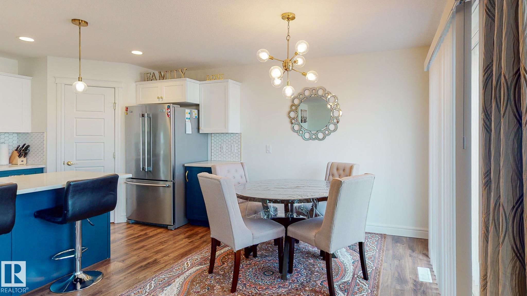
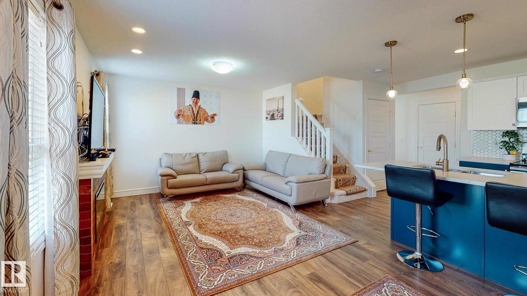
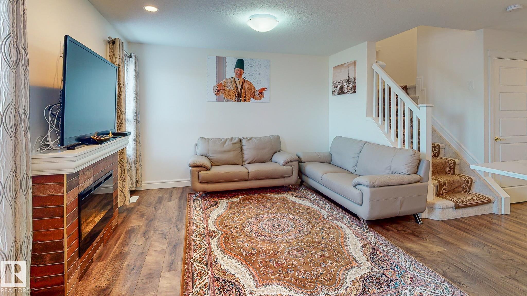
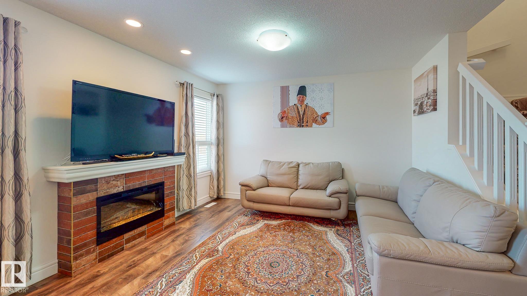
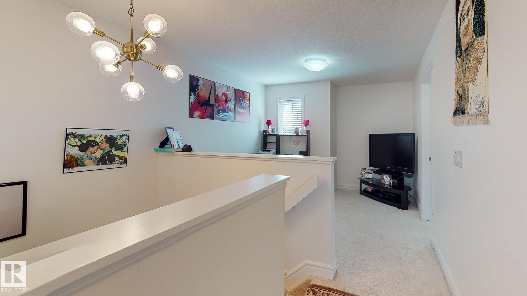
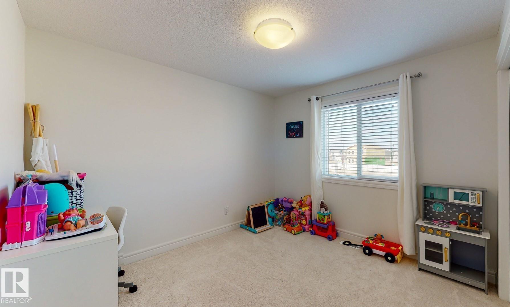
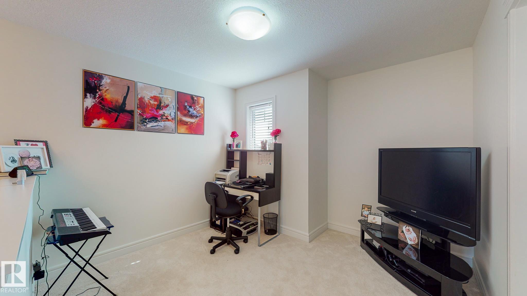
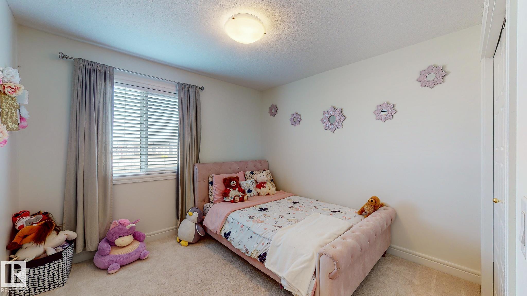
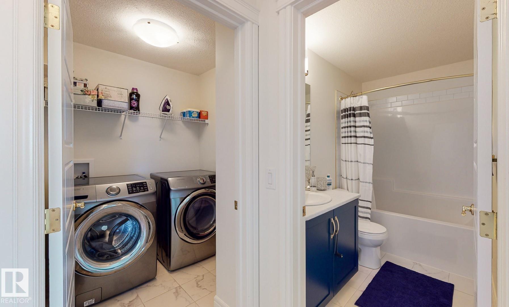
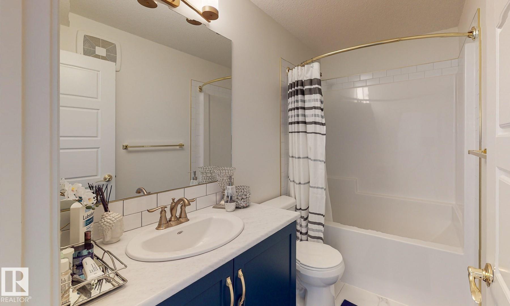
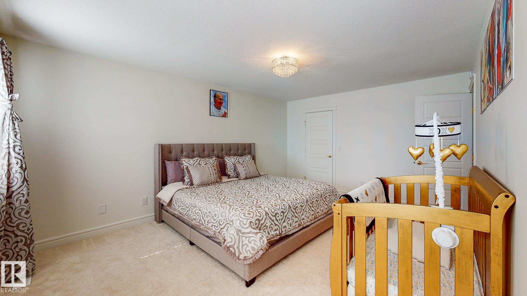
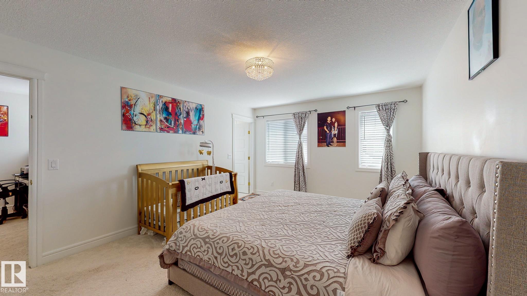
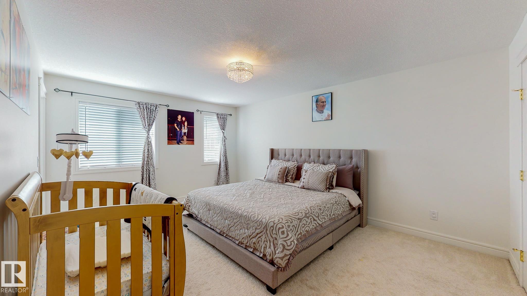
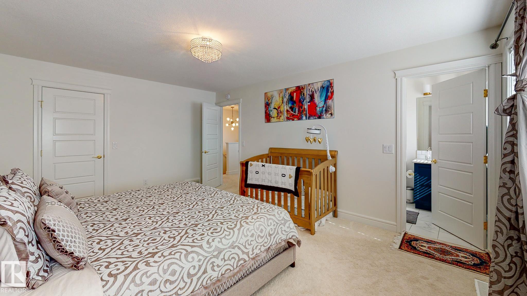
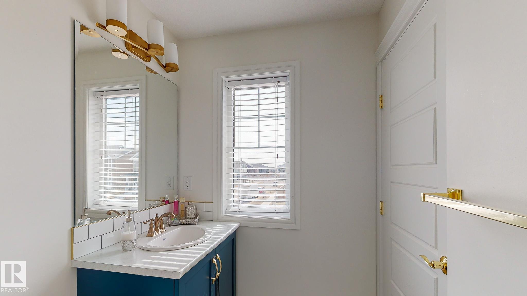
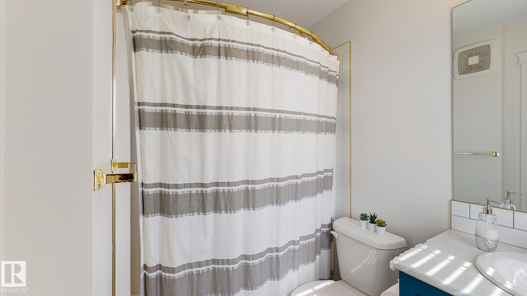
Welcome to this stylish 2-storey half duplex in the heart of Edgemont, offering over 2,000 sq ft of beautifully designed living space and a double attached garage. The bright open-concept main floor features 9’ ceilings, designer lighting, upscale finishes, and a cozy brick-faced fireplace. The kitchen stands out with two-tone cabinetry, quartz countertops, stainless steel appliances, a spacious island, and a walk-through pantry for added convenience. Upstairs offers a bright loft area, laundry, and a spacious primary suite with a walk-in closet and private 4-piece ensuite. Enjoy a fenced and landscaped backyard with a deck, perfect for relaxing or entertaining. Located close to trails, playgrounds, parks, Wedgewood Ravine, shopping, transit, schools, and everyday amenities, with quick access to Anthony Henday Drive. A polished rental with the space, comfort, and convenience to make everyday living feel effortless.

COMMUNITY  Edgemont (Edmonton)
PROPERTY TYPE  Duplex
BUILDING TYPE 
STYLE  2 Storey
YEAR BUILT 2017
SQUARE FOOTAGE  1,457
BEDROOMS  3
BATHROOMS  2.50
BASEMENT  Full, Unfinished
AMENITIES 
APPLIANCES  Dishwasher-Built-In, Dryer, Microwave Hood Fan, Refrigerator, Stove-Electric, Washer
COOLING 
FIREPLACE 
FLOORING 
HEATING 
LAUNDRY 
LOT FEATURES 
PARKING  Double Garage Attached
RESTRICTIONS 
ROOF 
TITLE 
BROKER  REALTORS® Association of Edmonton


ROOMS DIMENSIONS (m) LEVEL