https://zimg.paragon.ice.com/ParagonImages/Property/PM/RAE/225406098/1/0/0/74c2c22b602ffcfc7bf4e3098927d5bf/1/b25a96e8d2d935c3f20ffd490c5308c0/225406098-3af6e956-43db-4ada-9a9c-6530a421a8db.JPG https://zimg.paragon.ice.com/ParagonImages/Property/PM/RAE/225406098/2/0/0/6f84afe4a3b6e8d731b652b3b73abbed/1/b25a96e8d2d935c3f20ffd490c5308c0/225406098-0f66e6c7-7547-431c-8a7f-f8022b38ad34.JPG https://zimg.paragon.ice.com/ParagonImages/Property/PM/RAE/225406098/3/0/0/29b2b2817d86a50f0c83a955f3656a46/1/b25a96e8d2d935c3f20ffd490c5308c0/225406098-78435929-e2d7-4d33-bba7-e02327ad32ab.JPG https://zimg.paragon.ice.com/ParagonImages/Property/PM/RAE/225406098/4/0/0/26f6be8f1afd15324d14ca701320efdd/1/b25a96e8d2d935c3f20ffd490c5308c0/225406098-95962842-c8c1-4639-a223-cefcc8759149.JPG https://zimg.paragon.ice.com/ParagonImages/Property/PM/RAE/225406098/5/0/0/85eadcf79fc388f019083d213977d1e1/1/b25a96e8d2d935c3f20ffd490c5308c0/225406098-2010cfce-caa4-48ed-a604-d599e13bbf5d.JPG https://zimg.paragon.ice.com/ParagonImages/Property/PM/RAE/225406098/6/0/0/9fa5fe39f490d0697b8c7b23bde75d9d/1/b25a96e8d2d935c3f20ffd490c5308c0/225406098-c6b82397-64bf-47ab-bb38-6f0b486b89d0.JPG https://zimg.paragon.ice.com/ParagonImages/Property/PM/RAE/225406098/7/0/0/1e1b9d613c20bc541145c7dd162fac14/1/b25a96e8d2d935c3f20ffd490c5308c0/225406098-4ecb3f15-6558-4a96-9f4d-8c9081d55f33.JPG https://zimg.paragon.ice.com/ParagonImages/Property/PM/RAE/225406098/8/0/0/bf2402fd3fb813c020f0e41989b117e6/1/b25a96e8d2d935c3f20ffd490c5308c0/225406098-98504979-274c-4c59-a277-07917b55969e.JPG https://zimg.paragon.ice.com/ParagonImages/Property/PM/RAE/225406098/9/0/0/76fce9b4da4caaa7fa0052bdef235c54/1/b25a96e8d2d935c3f20ffd490c5308c0/225406098-8bf64fc0-60f2-4b5a-9fe9-fca17f434254.JPG https://zimg.paragon.ice.com/ParagonImages/Property/PM/RAE/225406098/10/0/0/04f08e75e6e23b9ab2721e8b96ab930b/1/b25a96e8d2d935c3f20ffd490c5308c0/225406098-97528006-cefa-49a7-a833-115c2d502ccc.JPG https://zimg.paragon.ice.com/ParagonImages/Property/PM/RAE/225406098/11/0/0/f39689e377c05ce90649c44340fd34b3/1/b25a96e8d2d935c3f20ffd490c5308c0/225406098-d8261cf2-c4f0-4dad-ac1f-b93d8e41cf38.JPG https://zimg.paragon.ice.com/ParagonImages/Property/PM/RAE/225406098/12/0/0/1419ea96ef77eb82e470d9c4b5b9cd76/1/b25a96e8d2d935c3f20ffd490c5308c0/225406098-31c8dece-33f7-4009-90ec-c6e77e9ee5ec.JPG https://zimg.paragon.ice.com/ParagonImages/Property/PM/RAE/225406098/13/0/0/f6e59744cd8f8ef7d8d23b7da8e763ed/1/b25a96e8d2d935c3f20ffd490c5308c0/225406098-6ec1be1e-7357-4d24-880f-4f1a6069a5d4.JPG https://zimg.paragon.ice.com/ParagonImages/Property/PM/RAE/225406098/14/0/0/09e405a0ee4e22170ed49f7c2f4c1c11/1/b25a96e8d2d935c3f20ffd490c5308c0/225406098-dcdb678d-bc81-406c-83ae-9660306f40fa.JPG https://zimg.paragon.ice.com/ParagonImages/Property/PM/RAE/225406098/15/0/0/57bf7eacb03d84e014d2deb9d2939b16/1/b25a96e8d2d935c3f20ffd490c5308c0/225406098-d0cfb36f-e7e1-4b08-93fe-59ad58b6999b.JPG https://zimg.paragon.ice.com/ParagonImages/Property/PM/RAE/225406098/16/0/0/ca6afa1c92c20318a6714076287c9a75/1/b25a96e8d2d935c3f20ffd490c5308c0/225406098-8d59506f-9430-4c6e-b7b8-57c3a3ab74b1.JPG https://zimg.paragon.ice.com/ParagonImages/Property/PM/RAE/225406098/17/0/0/a09b3d3f98962d48802804129e42e3e0/1/b25a96e8d2d935c3f20ffd490c5308c0/225406098-2023e905-caa9-409a-a462-01cf6810008c.JPG https://zimg.paragon.ice.com/ParagonImages/Property/PM/RAE/225406098/18/0/0/a85779ea7783f06bc6f4ed9429b30ac6/1/b25a96e8d2d935c3f20ffd490c5308c0/225406098-ded5496e-a451-40b7-8a2e-334bf1a067fd.JPG https://zimg.paragon.ice.com/ParagonImages/Property/PM/RAE/225406098/19/0/0/ca297a572a1377296203627dd52c62bb/1/b25a96e8d2d935c3f20ffd490c5308c0/225406098-bc9a9249-d5cd-4001-a4eb-5b028120ca05.JPG https://zimg.paragon.ice.com/ParagonImages/Property/PM/RAE/225406098/20/0/0/5d83a9721905935695456f2a91270060/1/b25a96e8d2d935c3f20ffd490c5308c0/225406098-4ff4a302-919d-413f-bca8-f9fb54ae7f47.JPG https://zimg.paragon.ice.com/ParagonImages/Property/PM/RAE/225406098/21/0/0/bb58299745c765d937fadaa0d00ea1c0/1/b25a96e8d2d935c3f20ffd490c5308c0/225406098-c331748b-665e-414e-a3b2-87564009d187.JPG https://zimg.paragon.ice.com/ParagonImages/Property/PM/RAE/225406098/22/0/0/5d8ae4ad6e18922b85b1afe8dd6c20cb/1/b25a96e8d2d935c3f20ffd490c5308c0/225406098-8e68e3a9-1c9f-4426-b763-86e9b1109d4c.JPG https://zimg.paragon.ice.com/ParagonImages/Property/PM/RAE/225406098/23/0/0/ada56c9e257e769f2e61599f7d457bed/1/b25a96e8d2d935c3f20ffd490c5308c0/225406098-e1d175a7-0c26-4f9f-80e0-853b10bb3227.JPG https://zimg.paragon.ice.com/ParagonImages/Property/PM/RAE/225406098/24/0/0/8618879b54e7027c9c7a5989fb0859f4/1/b25a96e8d2d935c3f20ffd490c5308c0/225406098-18fef189-aba1-42fb-8826-d429ae2dbe1e.JPG https://zimg.paragon.ice.com/ParagonImages/Property/PM/RAE/225406098/25/0/0/fd481dce1f5d41a3da379973c0033c9b/1/b25a96e8d2d935c3f20ffd490c5308c0/225406098-6dfd8dd9-9481-4f17-877c-e9c248b677c2.JPG https://zimg.paragon.ice.com/ParagonImages/Property/PM/RAE/225406098/26/0/0/c10694b9902e839cec064df93fc8474e/1/b25a96e8d2d935c3f20ffd490c5308c0/225406098-167ef5dd-e99f-4a81-9de4-d14ebf456dde.JPG https://zimg.paragon.ice.com/ParagonImages/Property/PM/RAE/225406098/27/0/0/8de32f19d0c3afb90de08a157fe2e60d/1/b25a96e8d2d935c3f20ffd490c5308c0/225406098-d8a1d39f-aace-4fae-96ac-acdb81b210a5.JPG https://zimg.paragon.ice.com/ParagonImages/Property/PM/RAE/225406098/28/0/0/a6461d1bc420c7058d04c8bdb19cc73d/1/b25a96e8d2d935c3f20ffd490c5308c0/225406098-0286426f-c9a2-4fdf-905c-6173542b2f7e.JPG https://zimg.paragon.ice.com/ParagonImages/Property/PM/RAE/225406098/29/0/0/499692496381fa15990d127aa4aefe43/1/b25a96e8d2d935c3f20ffd490c5308c0/225406098-1f5d66bf-d2c2-4a0b-a24f-bda6b85839de.JPG https://zimg.paragon.ice.com/ParagonImages/Property/PM/RAE/225406098/30/0/0/3c411efe4b65f696409267d28dc2fa54/1/b25a96e8d2d935c3f20ffd490c5308c0/225406098-4bd30d4f-eaa3-4bd2-9095-681142803fde.JPG https://zimg.paragon.ice.com/ParagonImages/Property/PM/RAE/225406098/31/0/0/b1111fd5716d2970141d16aadda9449f/1/b25a96e8d2d935c3f20ffd490c5308c0/225406098-1a619a43-494a-4266-81a2-7f850fd4fb4d.JPG https://zimg.paragon.ice.com/ParagonImages/Property/PM/RAE/225406098/32/0/0/2e5a98d85ab607ddecb11021c227a94a/1/b25a96e8d2d935c3f20ffd490c5308c0/225406098-dac48117-a1d8-46e3-aa28-6c90234c4060.JPG https://zimg.paragon.ice.com/ParagonImages/Property/PM/RAE/225406098/33/0/0/649466df82c2d106eafef105b00d1f06/1/b25a96e8d2d935c3f20ffd490c5308c0/225406098-4f7787f7-2651-46f8-a4b9-3f674a5174be.JPG https://zimg.paragon.ice.com/ParagonImages/Property/PM/RAE/225406098/34/0/0/859b117937f93a0812f91b5fb7111e11/1/b25a96e8d2d935c3f20ffd490c5308c0/225406098-65c7244f-3cbd-4846-907a-90455a9ab682.JPG https://zimg.paragon.ice.com/ParagonImages/Property/PM/RAE/225406098/35/0/0/18364f903c722ea5e0e955b3e6c2714f/1/b25a96e8d2d935c3f20ffd490c5308c0/225406098-adf7a378-318b-44fa-8c64-30287133f521.JPG https://zimg.paragon.ice.com/ParagonImages/Property/PM/RAE/225406098/36/0/0/ca49ba3155176677d23e031dc7b7c9bc/1/b25a96e8d2d935c3f20ffd490c5308c0/225406098-e31e1a3c-86c9-4658-8ca8-05541b990a71.JPG https://zimg.paragon.ice.com/ParagonImages/Property/PM/RAE/225406098/37/0/0/ed4c729a795d18d4266febf0c9bb9c6d/1/b25a96e8d2d935c3f20ffd490c5308c0/225406098-855f17f0-6cd6-4d69-a5a4-8b23265de7b1.JPG https://zimg.paragon.ice.com/ParagonImages/Property/PM/RAE/225406098/38/0/0/60cf2c510185866513d4cdbd879967a1/1/b25a96e8d2d935c3f20ffd490c5308c0/225406098-198cb4b1-7ac3-492c-99d9-e864d10e2692.JPG

6821 EVANS WD NW

Edmonton T6M 0T3

MLS® Number:  E4493278

Back to Edgemont (Edmonton)   

  • Home \
  • Edgemont (Edmonton) \
  • 6821 EVANS WD NW

$ 455,000

3

BEDROOMS

2 + 1

BATHROOMS

1,582

SQUARE FEET

2015

YEAR BUILT

https://zimg.paragon.ice.com/ParagonImages/Property/PM/RAE/225406098/1/0/0/74c2c22b602ffcfc7bf4e3098927d5bf/1/b25a96e8d2d935c3f20ffd490c5308c0/225406098-3af6e956-43db-4ada-9a9c-6530a421a8db.JPG





MLS® Number
E4493278
PROPERTY TYPE
Duplex
LISTING DATE
June-12-2026

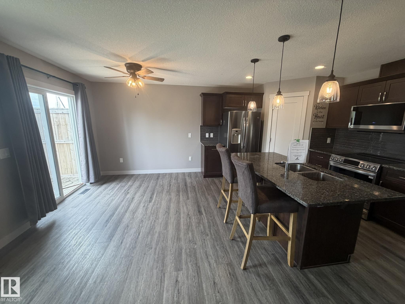
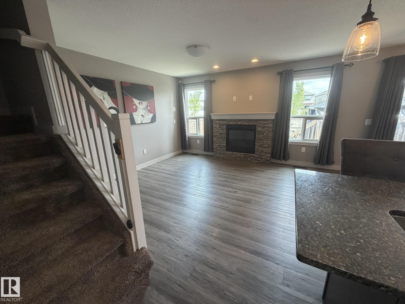
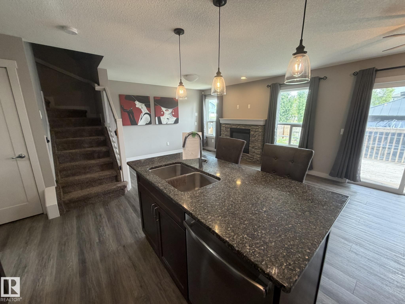
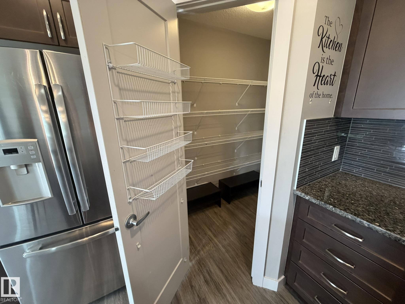
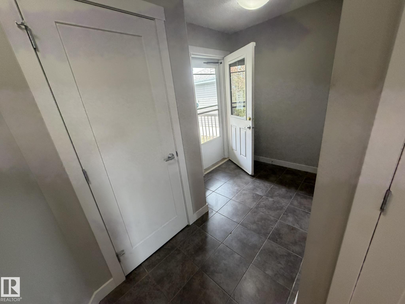
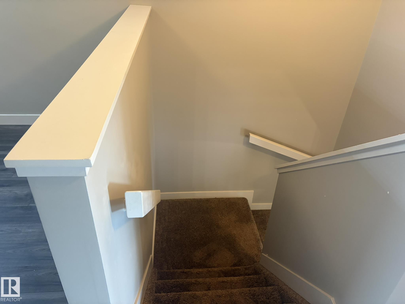
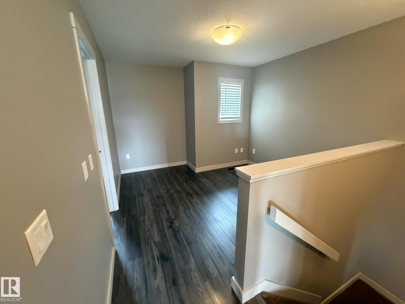
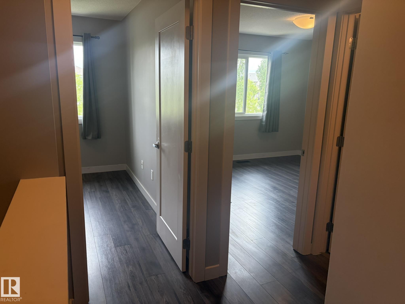
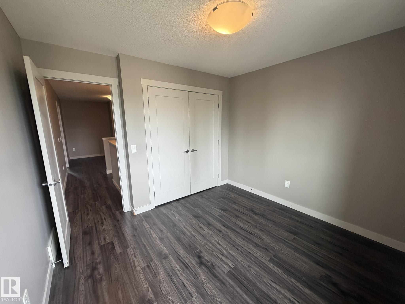
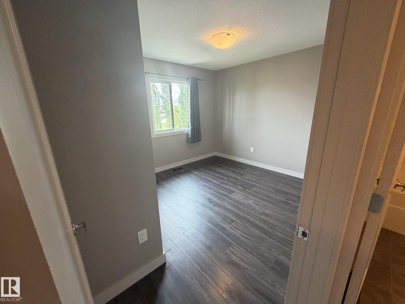
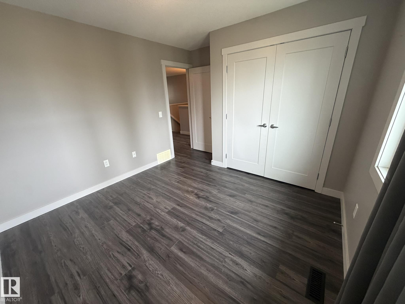
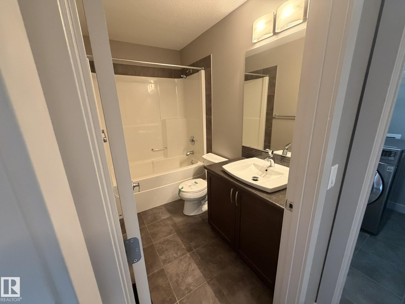
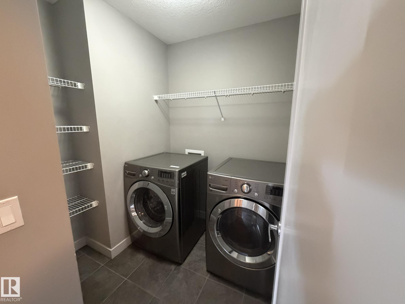
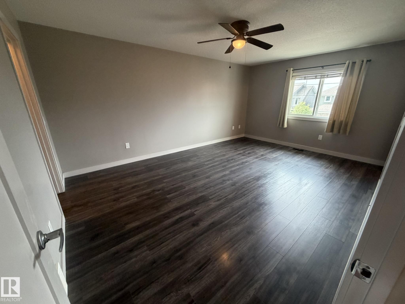
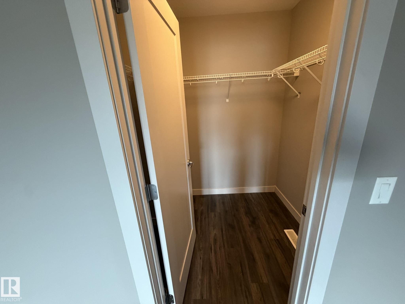
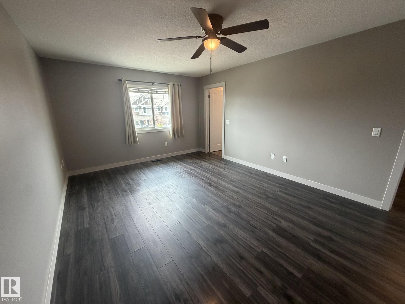
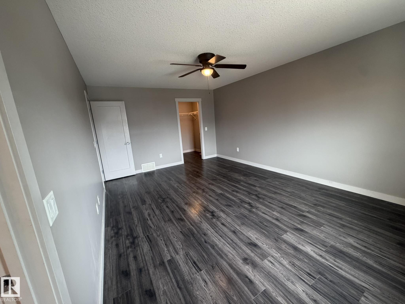
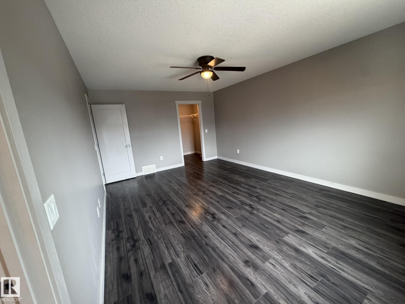
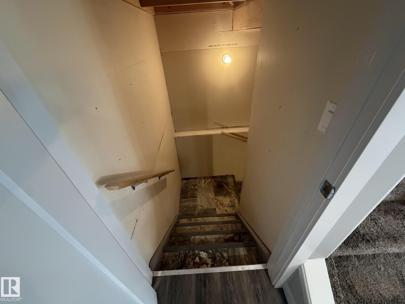
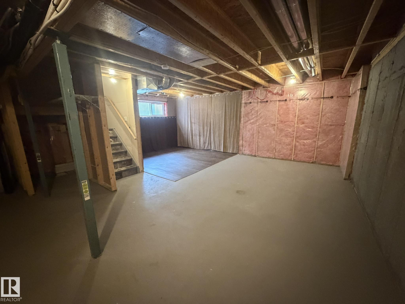
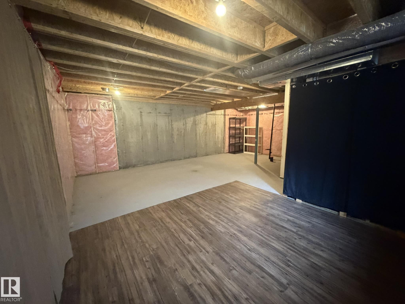
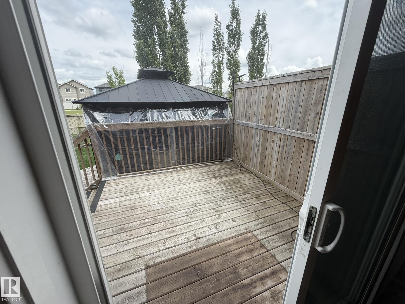
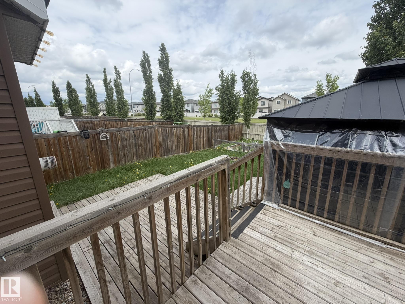
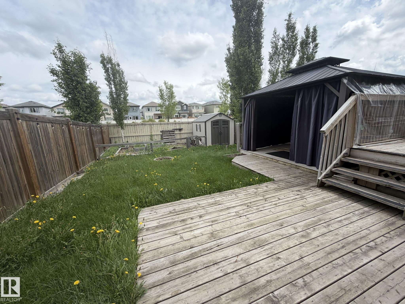
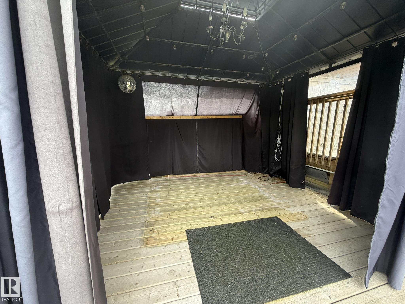
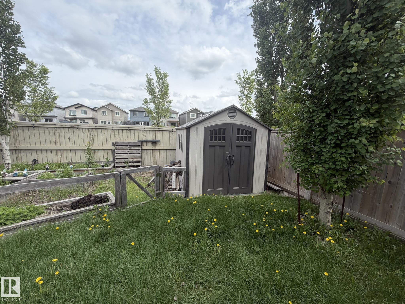
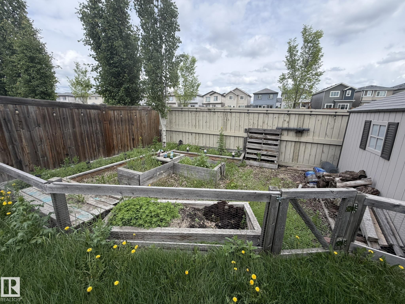
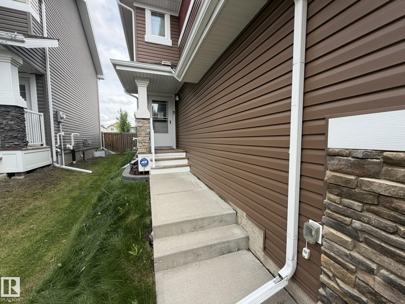
This beautifully maintained move-in-ready duplex with over 1500 square feet, located in the highly convenient and desirable community of Edgemont. With a spacious and inviting layout, this home offers the perfect balance of comfort and functionality for everyday living. The bright main floor features an open-concept design, complete with elegant quartz countertops, stainless steel appliances, and plenty of room to gather with family and friends. Every space feels welcoming and well cared for. Upstairs, you’ll find 3 generously sized bedrooms, Bonus room,2 full bathrooms that provide comfort and flexibility for families. The added convenience of an upstairs washer and dryer makes daily living even easier. Step outside and enjoy the large backyard featuring a beautiful two-tier deck perfect for summer barbecues, relaxing evenings, and outdoor entertaining. The unfinished basement offers endless potential to create additional living space, a recreation area, home gym, etc.

COMMUNITY  Edgemont (Edmonton)
PROPERTY TYPE  Duplex
BUILDING TYPE  Half Duplex
STYLE  2 Storey
YEAR BUILT 2015
SQUARE FOOTAGE  1,582
BEDROOMS  3
BATHROOMS  2.50
BASEMENT  Full, Unfinished
AMENITIES  Exterior Walls- 2"x6"
APPLIANCES  None
COOLING 
FIREPLACE 
FLOORING  Carpet, Vinyl Plank
HEATING  Forced Air-1, Natural Gas
LAUNDRY  ensuite bathroom
LOT FEATURES  Fenced, Landscaped
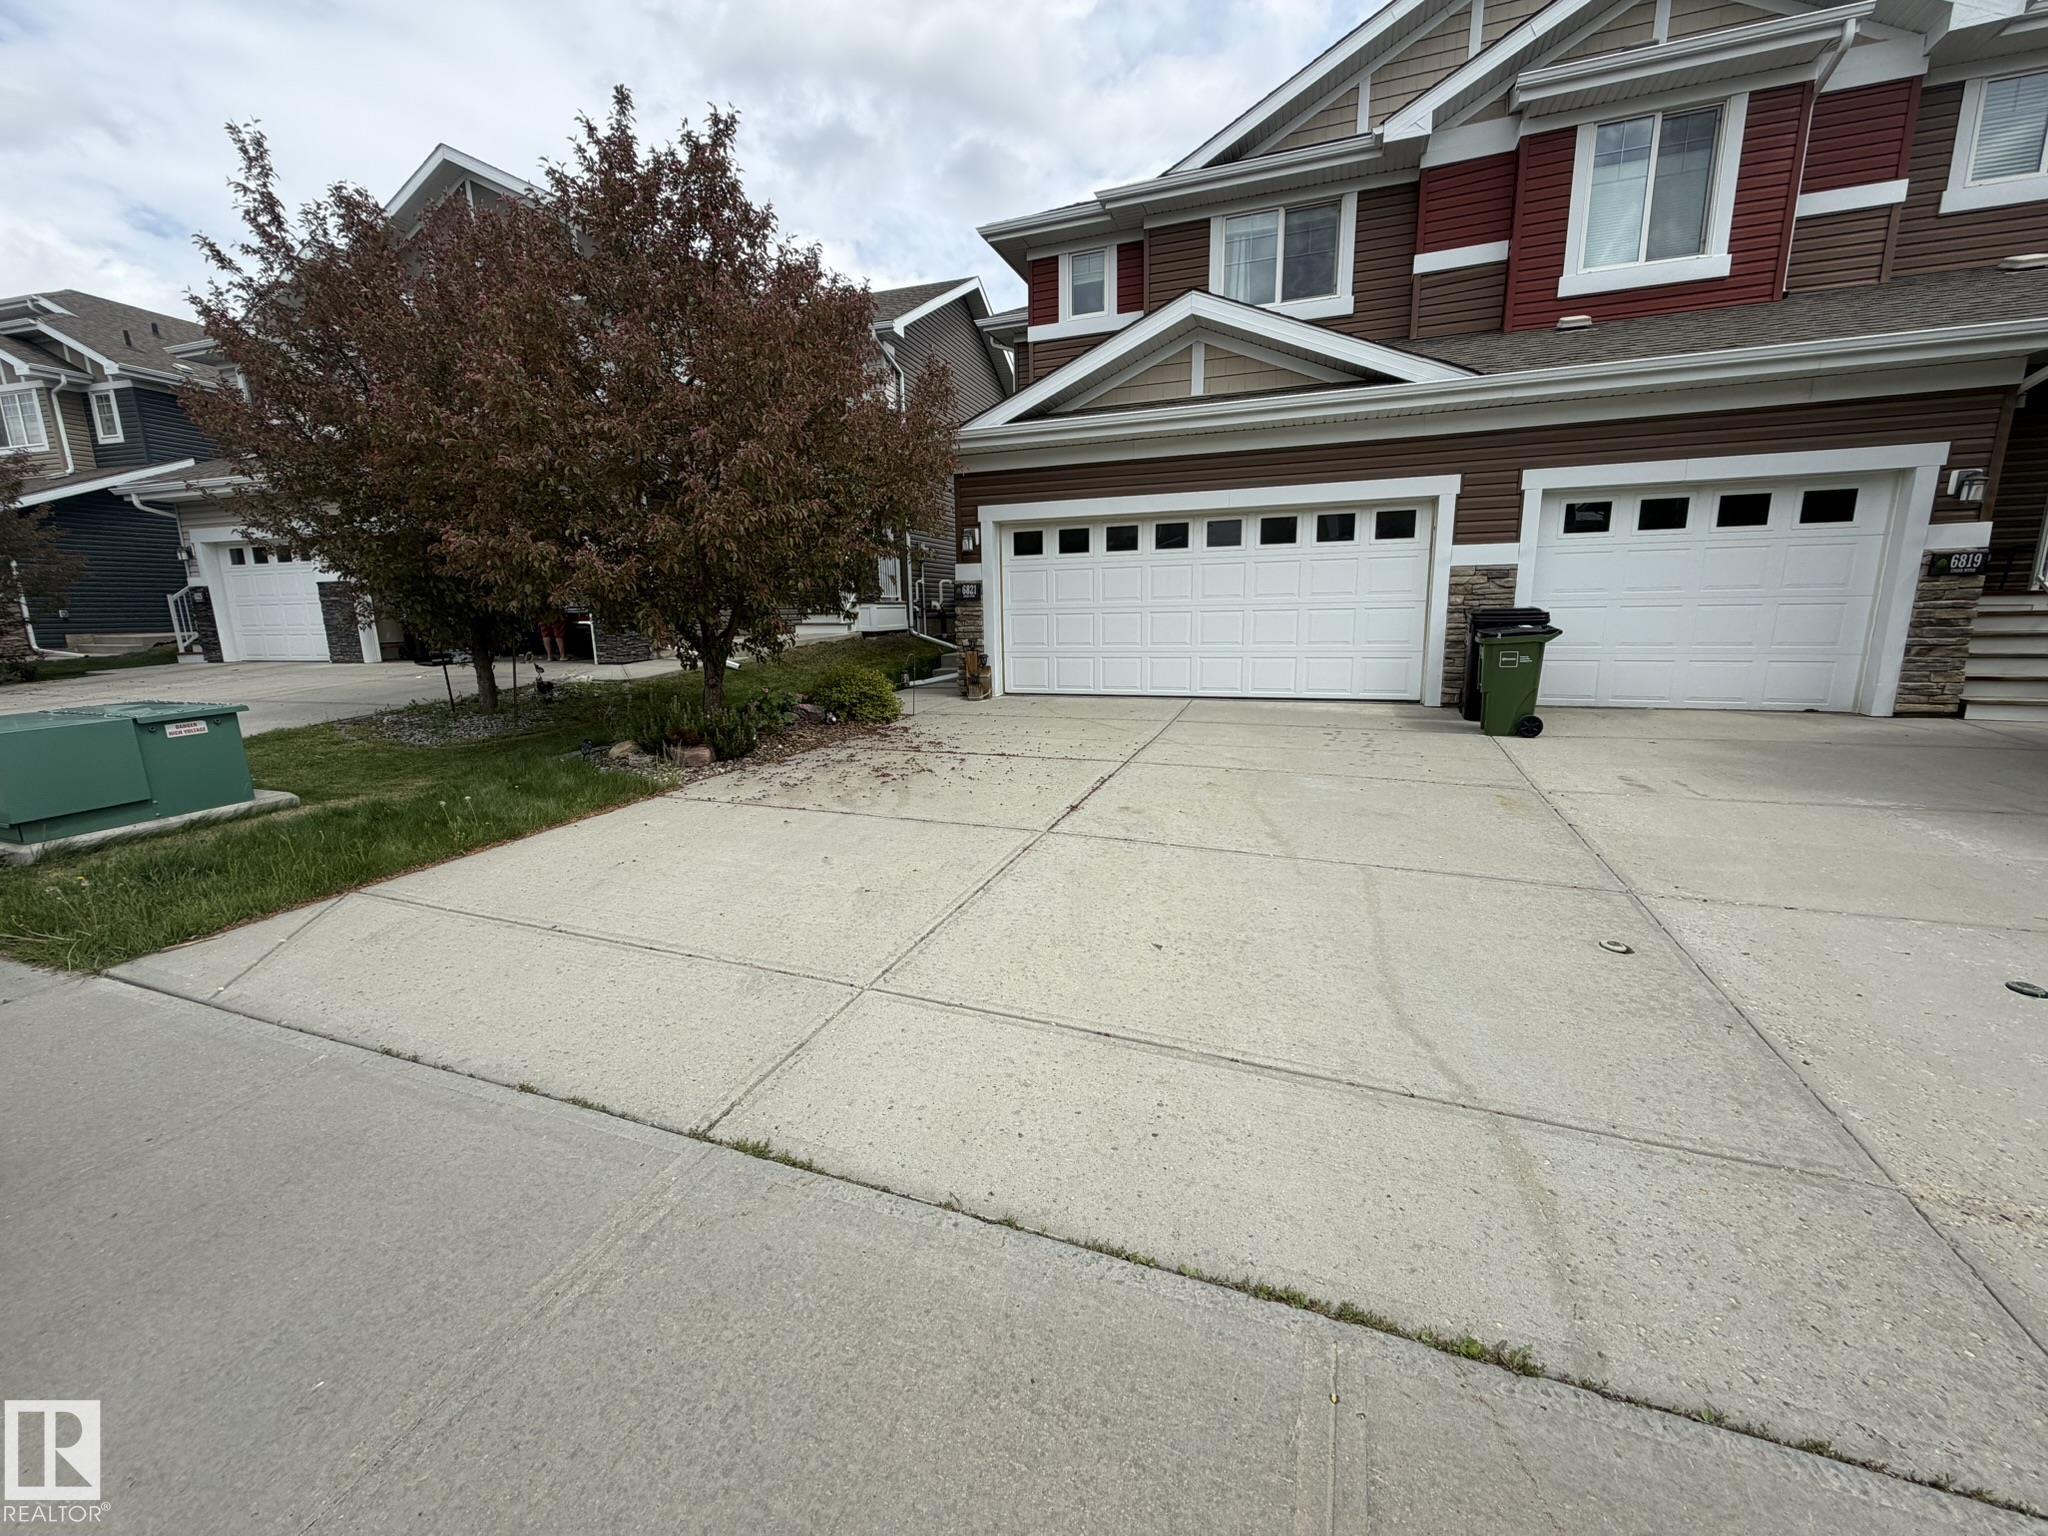
PARKING  Double Garage Attached
RESTRICTIONS  Easement Reg. On Title, Utility Right Of Way, Encroachment
ROOF  Asphalt Shingles
TITLE  Fee Simple
BROKER  REALTORS® Association of Edmonton


ROOMS DIMENSIONS (m) LEVEL