https://zimg.paragon.ice.com/ParagonImages/Property/PM/RAE/225391606/1/0/0/38a80fdf60e9c6c30b5f3da23949cf1f/1/1e0562e05ff837dfb90a1252bbecae37/225391606-f477c1b9-7938-4570-be56-1de6bc00bfcb.JPG https://zimg.paragon.ice.com/ParagonImages/Property/PM/RAE/225391606/2/0/0/da9c183f8218206639fa46c82c897b8d/1/1e0562e05ff837dfb90a1252bbecae37/225391606-98a4de51-2431-4dfa-bd57-bd483c7b3b77.JPG https://zimg.paragon.ice.com/ParagonImages/Property/PM/RAE/225391606/3/0/0/a7c4b6d928aec74fd95f38000e75b70c/1/1e0562e05ff837dfb90a1252bbecae37/225391606-36b117c5-2f03-4b5f-870e-07c9c9736963.JPG https://zimg.paragon.ice.com/ParagonImages/Property/PM/RAE/225391606/4/0/0/c631e35ab68be552d9ec205daa059ac5/1/1e0562e05ff837dfb90a1252bbecae37/225391606-236275a8-a07e-4379-ba75-1ef0e8ac91dc.JPG https://zimg.paragon.ice.com/ParagonImages/Property/PM/RAE/225391606/5/0/0/3944914bb7520053cf1475443d568f1c/1/1e0562e05ff837dfb90a1252bbecae37/225391606-b07222b2-efea-40af-928b-04ac90fc6dad.JPG https://zimg.paragon.ice.com/ParagonImages/Property/PM/RAE/225391606/6/0/0/2b2ae2371a0d87078384659c8f0d4d56/1/1e0562e05ff837dfb90a1252bbecae37/225391606-e78f5515-f98a-4672-8b9c-8104108be6d4.JPG https://zimg.paragon.ice.com/ParagonImages/Property/PM/RAE/225391606/7/0/0/50d228a0873cb075297902a0d8233e00/1/1e0562e05ff837dfb90a1252bbecae37/225391606-0c811b98-edd8-4680-a9f5-e1533af25094.JPG https://zimg.paragon.ice.com/ParagonImages/Property/PM/RAE/225391606/8/0/0/cb846478bae751ac75c333efdba55c6f/1/1e0562e05ff837dfb90a1252bbecae37/225391606-3b953b94-1dfd-4941-b8a6-9e6a1297f6a8.JPG https://zimg.paragon.ice.com/ParagonImages/Property/PM/RAE/225391606/9/0/0/cf900cdd6f9afeddf8805dfecef22f4a/1/1e0562e05ff837dfb90a1252bbecae37/225391606-74a560d4-7964-4748-bc19-dadd4331f5a3.JPG https://zimg.paragon.ice.com/ParagonImages/Property/PM/RAE/225391606/10/0/0/daa60e026a0539ec604625082b0f5cb4/1/1e0562e05ff837dfb90a1252bbecae37/225391606-11171f63-f184-44e8-ae6b-1b4b59c13e04.JPG https://zimg.paragon.ice.com/ParagonImages/Property/PM/RAE/225391606/11/0/0/2dd78e48de5e9996d8bcbe56aea34644/1/1e0562e05ff837dfb90a1252bbecae37/225391606-028b3cd3-f8b2-419a-b18c-374189116c67.JPG https://zimg.paragon.ice.com/ParagonImages/Property/PM/RAE/225391606/12/0/0/c9ef0c2b462bb80a7492895b9f5d89b3/1/1e0562e05ff837dfb90a1252bbecae37/225391606-8dfa24d8-10d1-4ad0-912a-dd5633eb11db.JPG https://zimg.paragon.ice.com/ParagonImages/Property/PM/RAE/225391606/13/0/0/7c1fa67f7a3da6f7b77549118bbdef04/1/1e0562e05ff837dfb90a1252bbecae37/225391606-2a77e80a-5a08-46d6-8b83-c1bb2f2a4875.JPG https://zimg.paragon.ice.com/ParagonImages/Property/PM/RAE/225391606/14/0/0/eba1c57947f23012bba3d0f4a7ae9e17/1/1e0562e05ff837dfb90a1252bbecae37/225391606-430ce7f7-7f0c-48c2-b14e-5aabe5aa2848.JPG

6808 11 AV NW

Edmonton T6K 3J5

MLS® Number:  E4478786

Back to Menisa   

  • Home \
  • Menisa \
  • 6808 11 AV NW

$ 380,000

5

BEDROOMS

2 + 1

BATHROOMS

1,173

SQUARE FEET

1978

YEAR BUILT

https://zimg.paragon.ice.com/ParagonImages/Property/PM/RAE/225391606/1/0/0/38a80fdf60e9c6c30b5f3da23949cf1f/1/1e0562e05ff837dfb90a1252bbecae37/225391606-f477c1b9-7938-4570-be56-1de6bc00bfcb.JPG





MLS® Number
E4478786
PROPERTY TYPE
Detached Single Family
LISTING DATE
March-24-2026

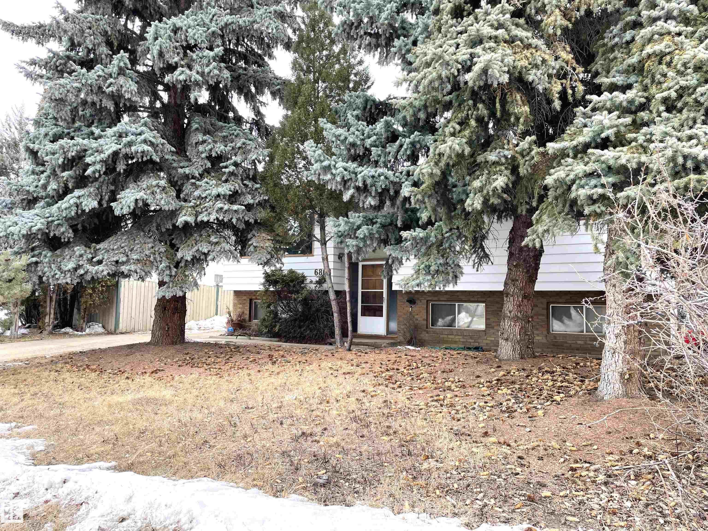
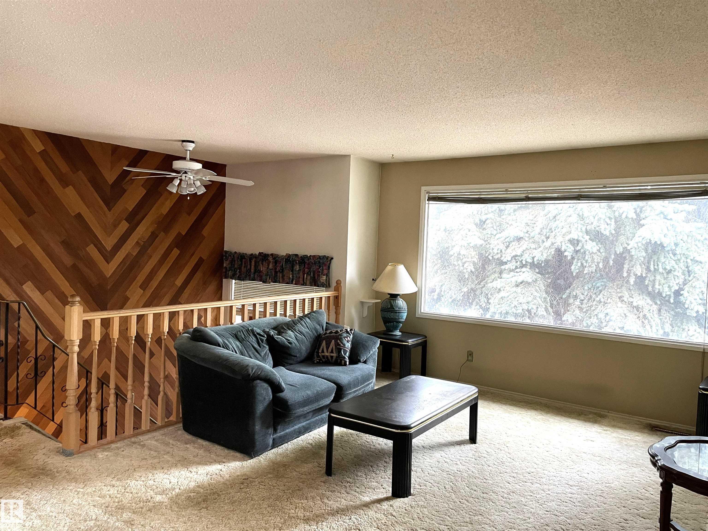

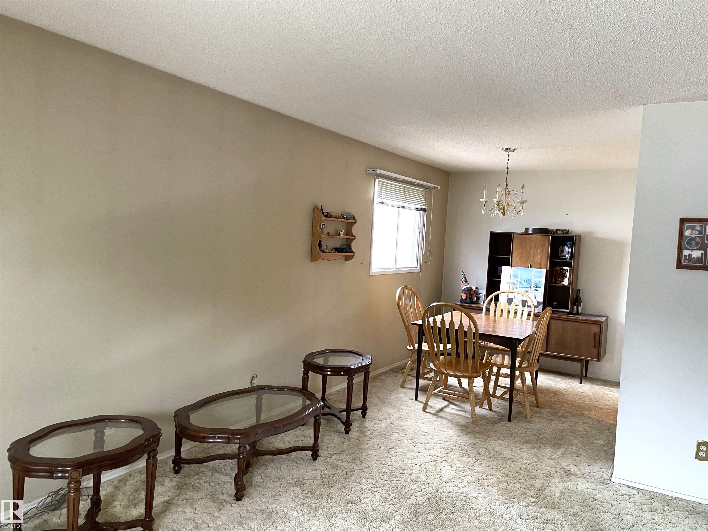
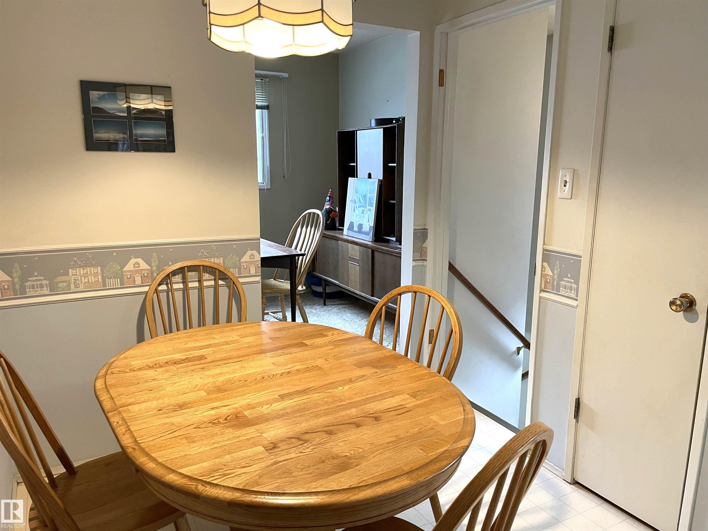
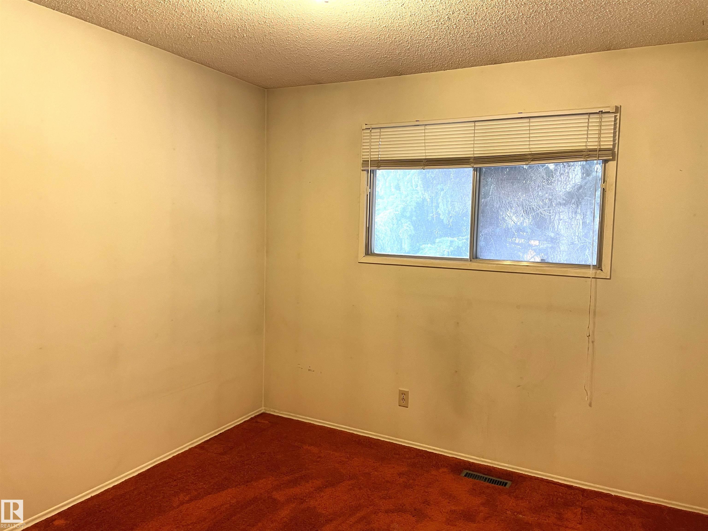
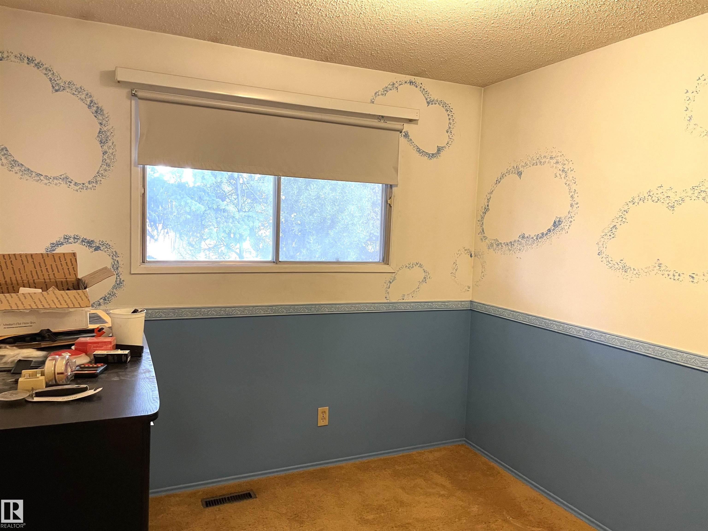
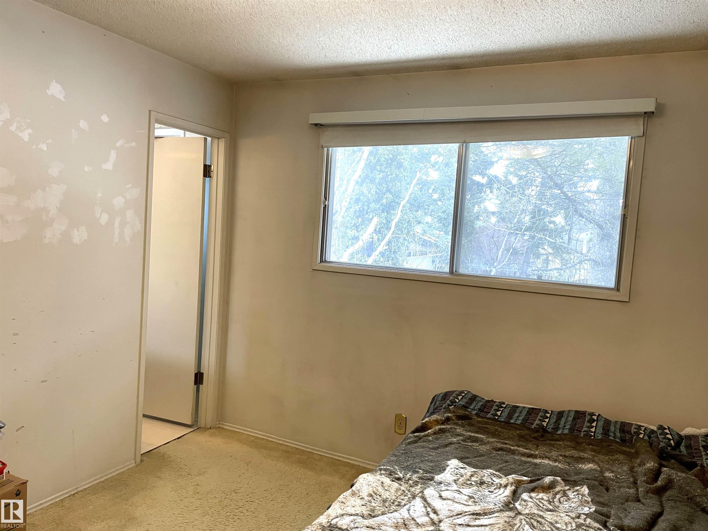

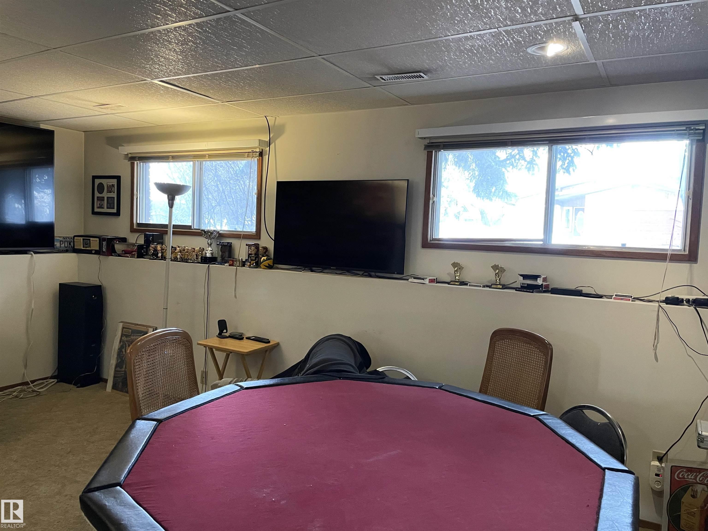
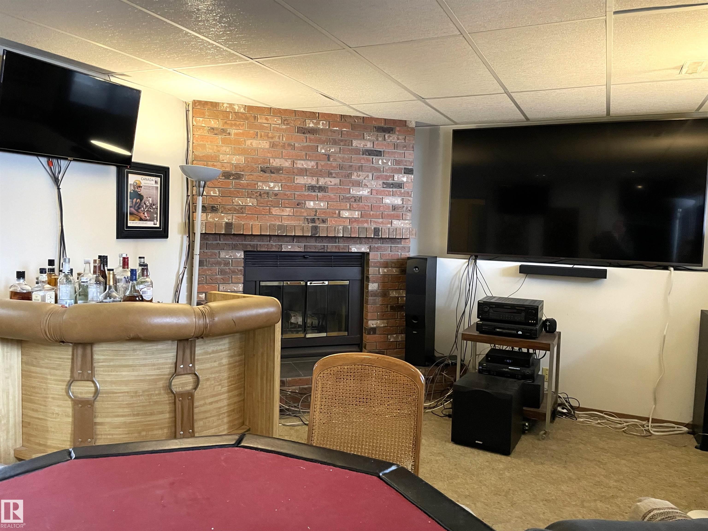

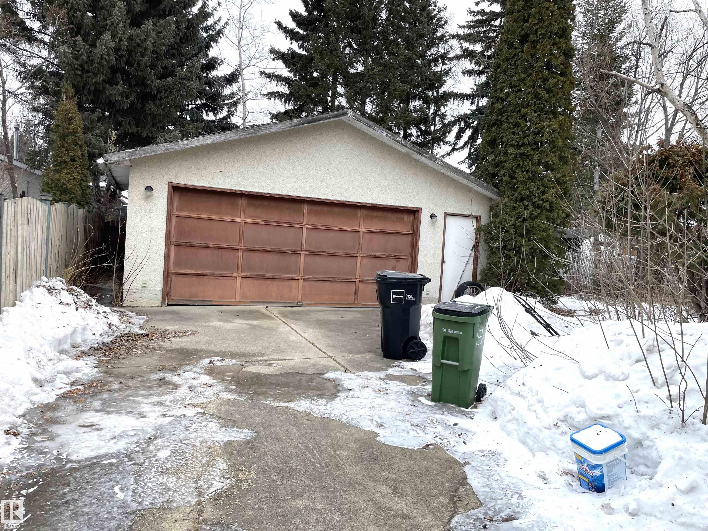
Great value! Great location! ***** Features: ** Bi-level with two separate entrances to the basement (front & back). ** Finished basement with wood burning fireplace ** Basement windows are all above-ground, brighter. ** Great floor plan, total 5 bedrooms (3+2). ** Oversized garage. ** Very long driveway. Lots of parking space. ** Large LOT, 658 m2 (7,082 sqft). ** 8-minute drive to Costco Wholesale, Grey Nuns Hospital & its LRT station. Within walking distance of schools , Great Family Home !!

COMMUNITY  Menisa
PROPERTY TYPE  Detached Single Family
BUILDING TYPE  Detached Single Family
STYLE  Bi-Level
YEAR BUILT 1978
SQUARE FOOTAGE  1,173
BEDROOMS  5
BATHROOMS  2.50
BASEMENT  Full, Finished
AMENITIES  See Remarks
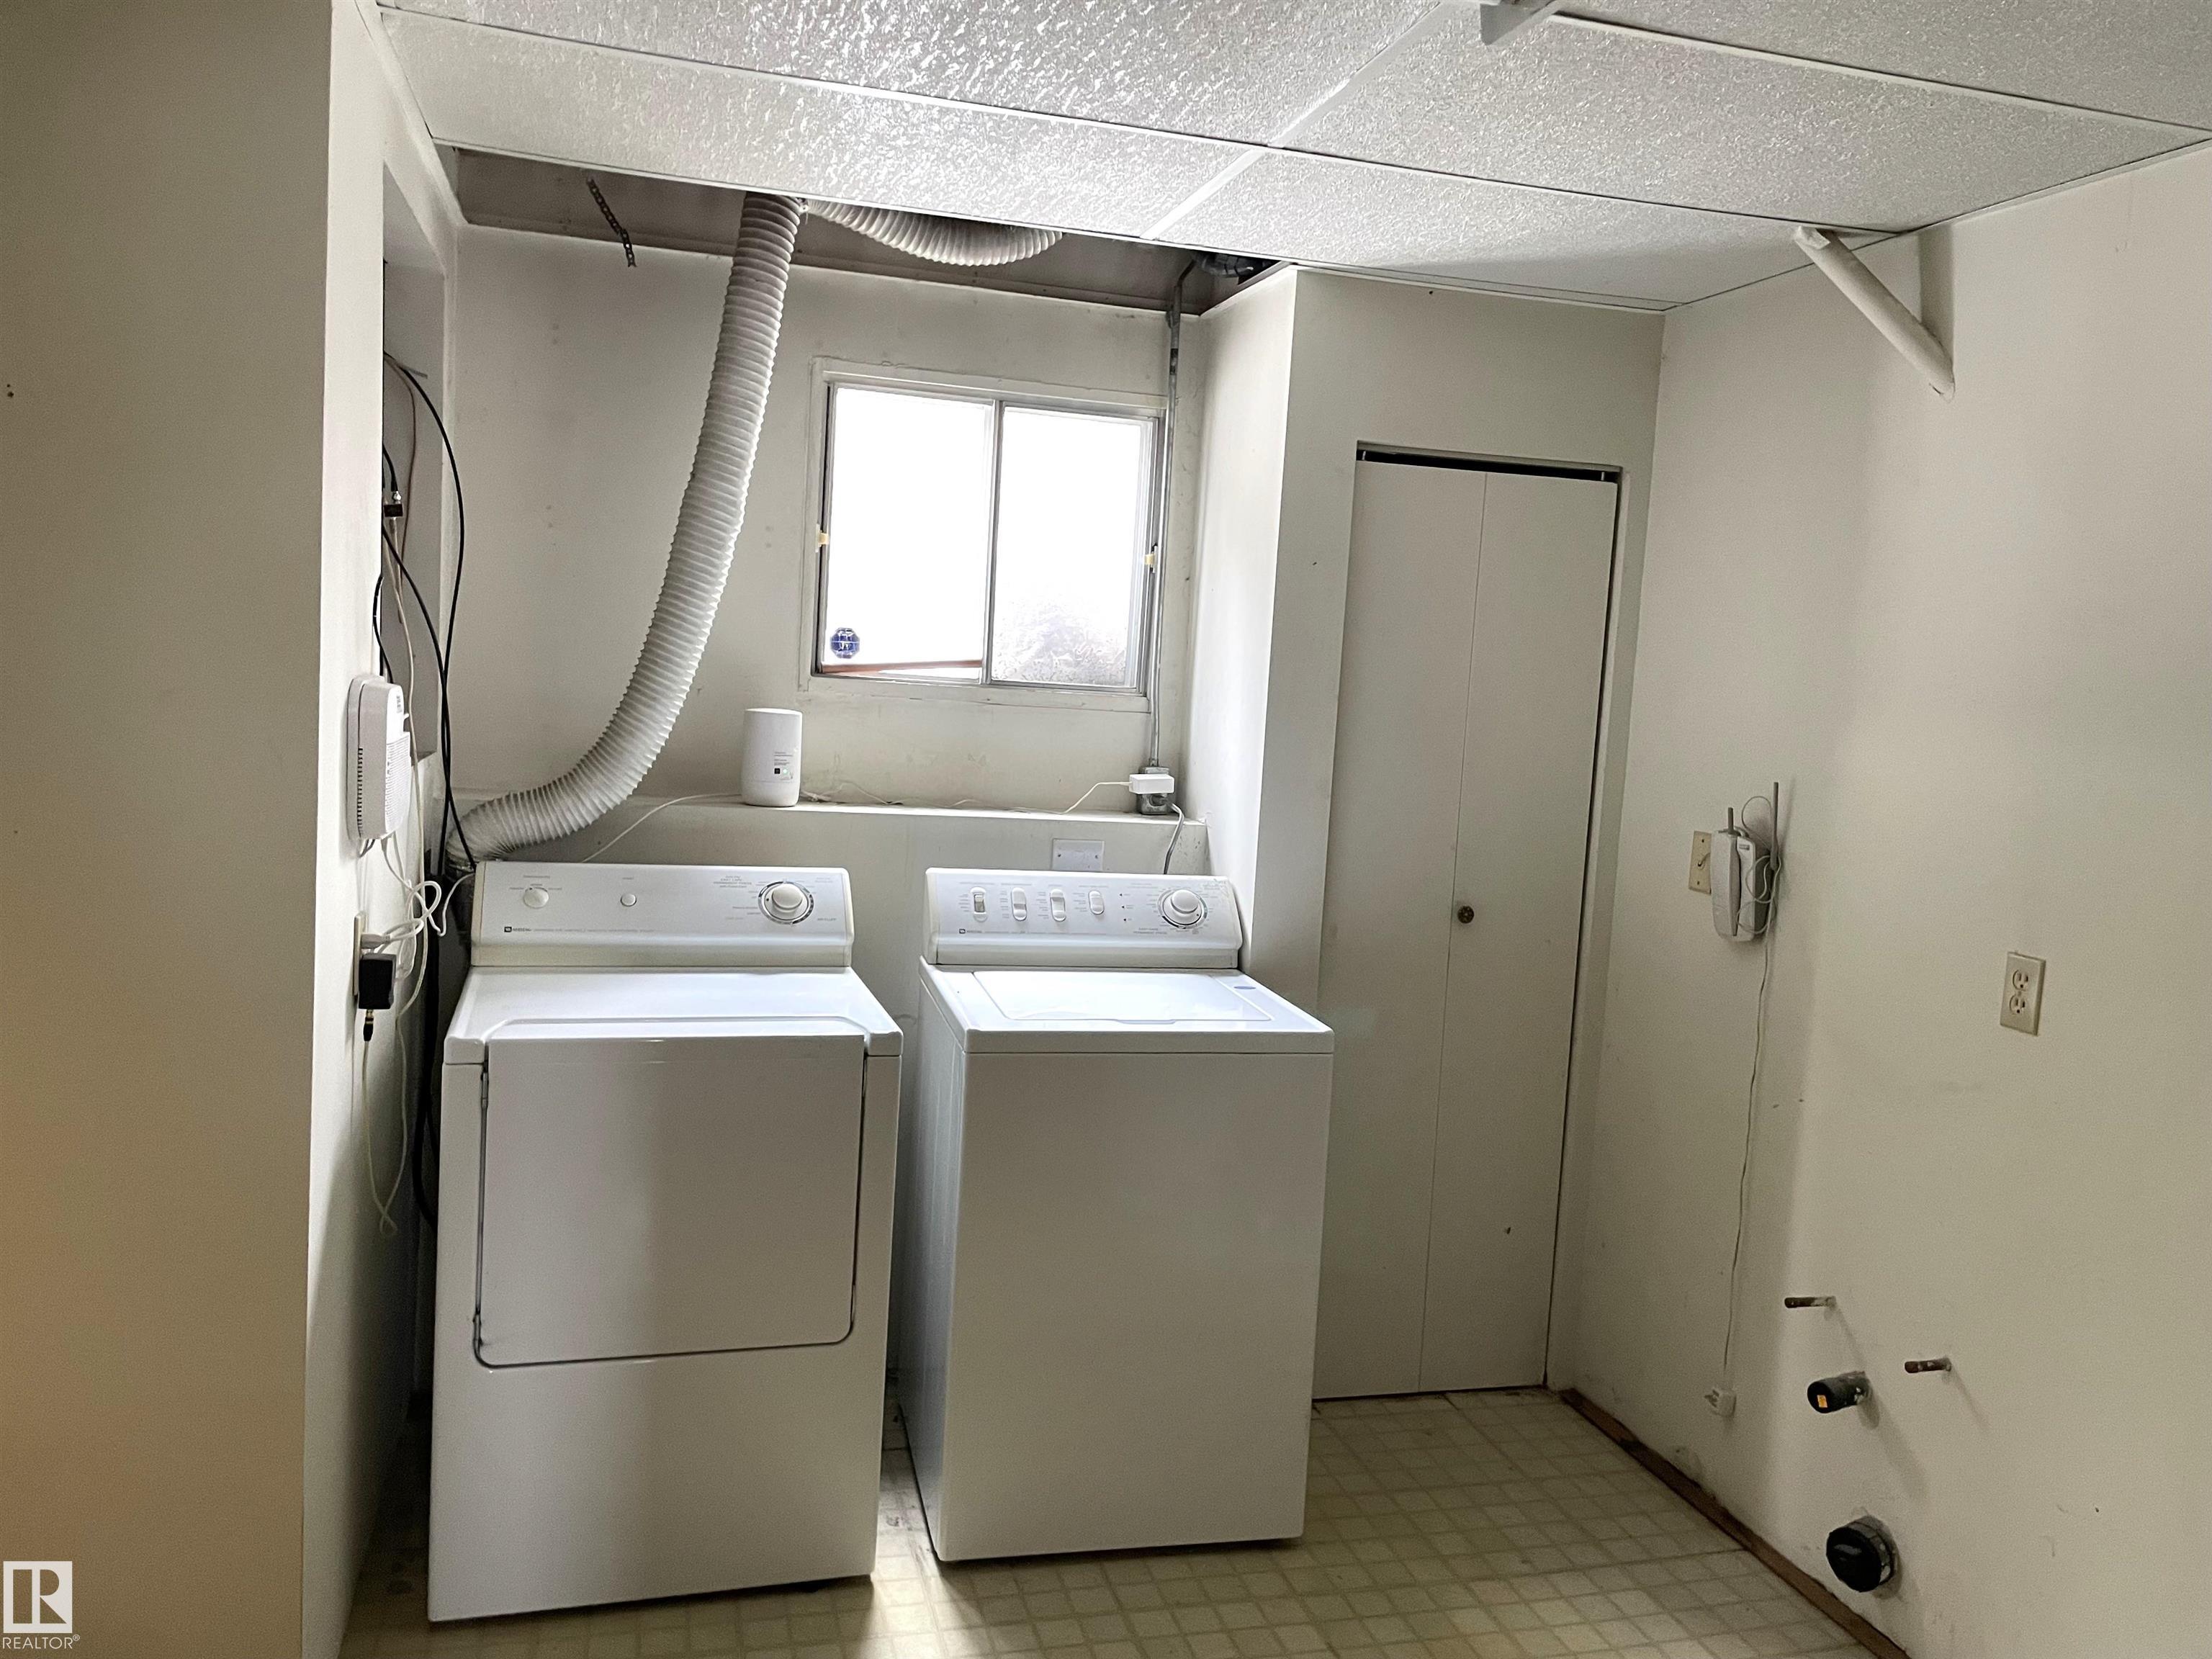
APPLIANCES  Dishwasher-Built-In, Dryer, Microwave Hood Fan, Refrigerator, Stove-Electric, Washer
COOLING 
FIREPLACE 
FLOORING  Carpet, Linoleum
HEATING  Forced Air-1, Natural Gas
LAUNDRY  ensuite bathroom
LOT FEATURES  See Remarks
PARKING  Double Garage Detached
RESTRICTIONS  None Known
ROOF  Asphalt Shingles
TITLE  Fee Simple
BROKER  REALTORS® Association of Edmonton


ROOMS DIMENSIONS (m) LEVEL